
Leave a Message

Thank you for your message. We will be in touch with you shortly.

34 Pearl Street
34 Pearl Street
34 Pearl Street
34 Pearl Street
34 Pearl Street
34 Pearl Street
34 Pearl Street
34 Pearl Street
34 Pearl Street
34 Pearl Street
34 Pearl Street
34 Pearl Street
34 Pearl Street
34 Pearl Street
34 Pearl Street
34 Pearl Street
34 Pearl Street
34 Pearl Street
34 Pearl Street
34 Pearl Street
34 Pearl Street
34 Pearl Street
34 Pearl Street
34 Pearl Street
34 Pearl Street
34 Pearl Street
34 Pearl Street
34 Pearl Street
34 Pearl Street
34 Pearl Street
34 Pearl Street
34 Pearl Street
34 Pearl Street
34 Pearl Street
34 Pearl Street
34 Pearl Street
34 Pearl Street
34 Pearl Street
34 Pearl Street
34 Pearl Street
34 Pearl Street
34 Pearl Street
34 Pearl Street
34 Pearl Street
SEE ALL PHOTOS
34 Pearl Street
34 Pearl Street
34 Pearl Street
34 Pearl Street
34 Pearl Street
34 Pearl Street
34 Pearl Street
34 Pearl Street
34 Pearl Street
34 Pearl Street
34 Pearl Street
34 Pearl Street
34 Pearl Street
34 Pearl Street
34 Pearl Street
34 Pearl Street
34 Pearl Street
34 Pearl Street
34 Pearl Street
34 Pearl Street
34 Pearl Street
34 Pearl Street
34 Pearl Street
34 Pearl Street
34 Pearl Street
34 Pearl Street
34 Pearl Street
34 Pearl Street
34 Pearl Street
34 Pearl Street
34 Pearl Street
34 Pearl Street
34 Pearl Street
34 Pearl Street
34 Pearl Street
34 Pearl Street
34 Pearl Street
34 Pearl Street
34 Pearl Street
34 Pearl Street
34 Pearl Street
34 Pearl Street
34 Pearl Street
34 Pearl Street
Courtesy of Camden Real Estate Company
Sold

34 Pearl Street

34 Pearl Street, Camden, ME 04843

$1,075,000
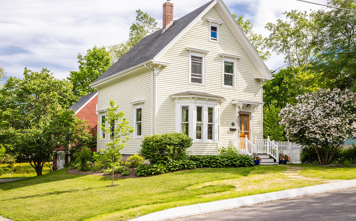
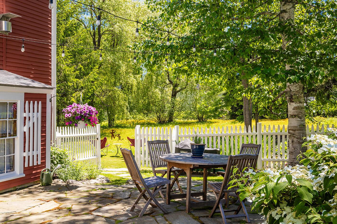
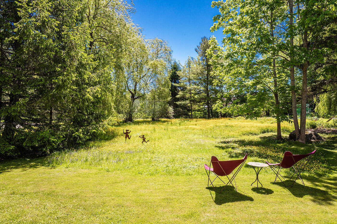
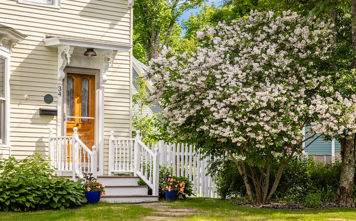
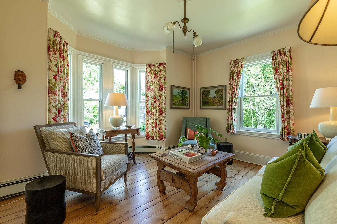
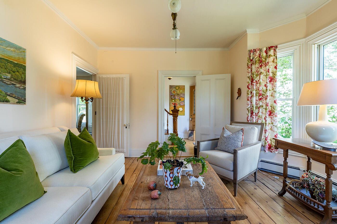
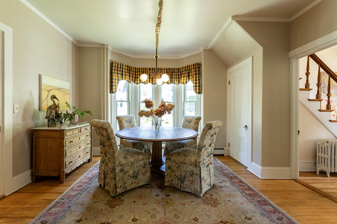
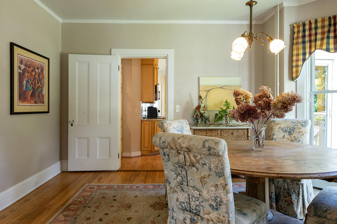
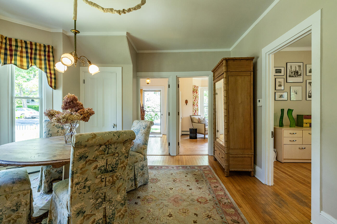
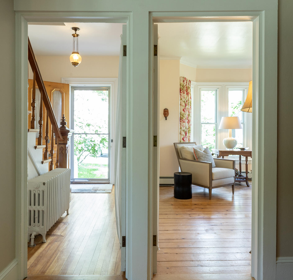
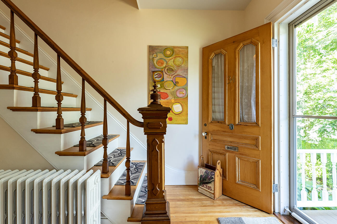
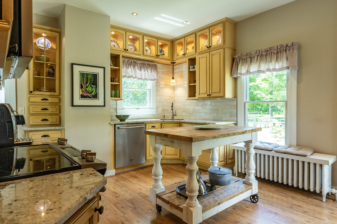
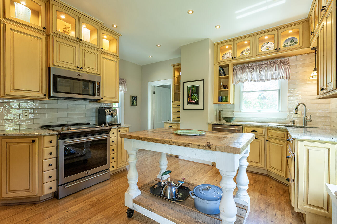
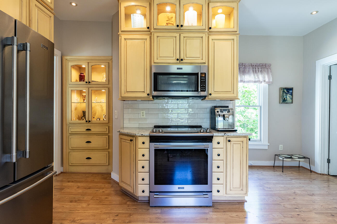
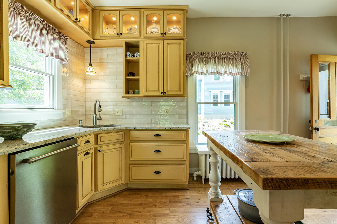
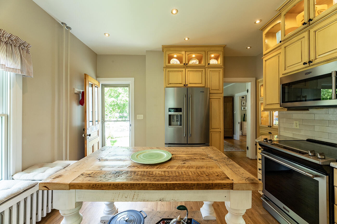
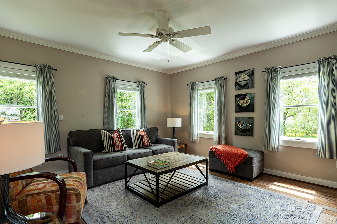
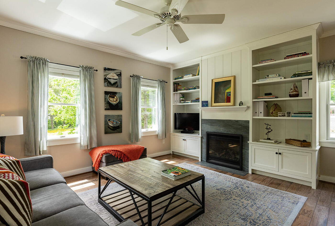
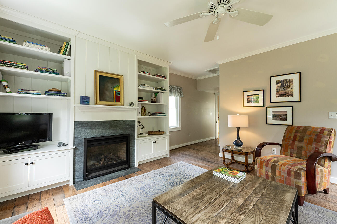
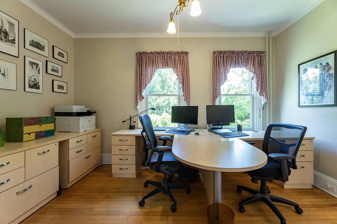
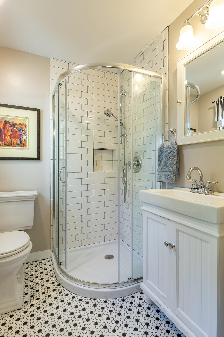
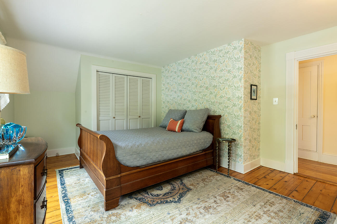
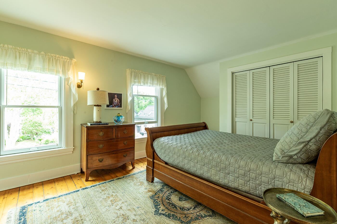
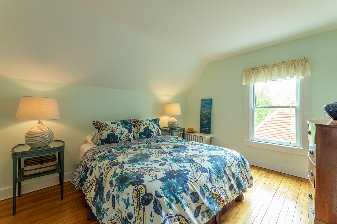
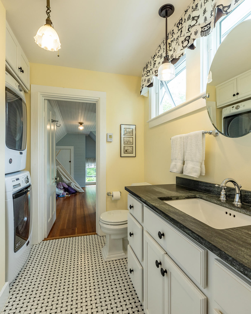
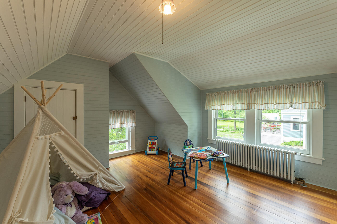
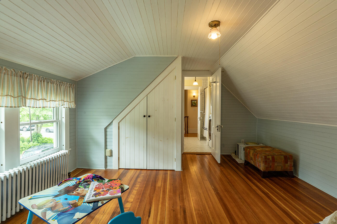
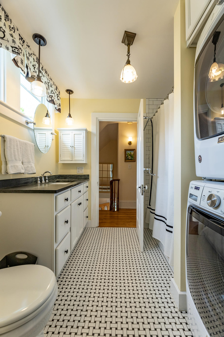
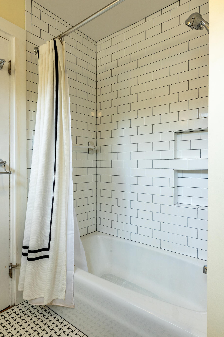
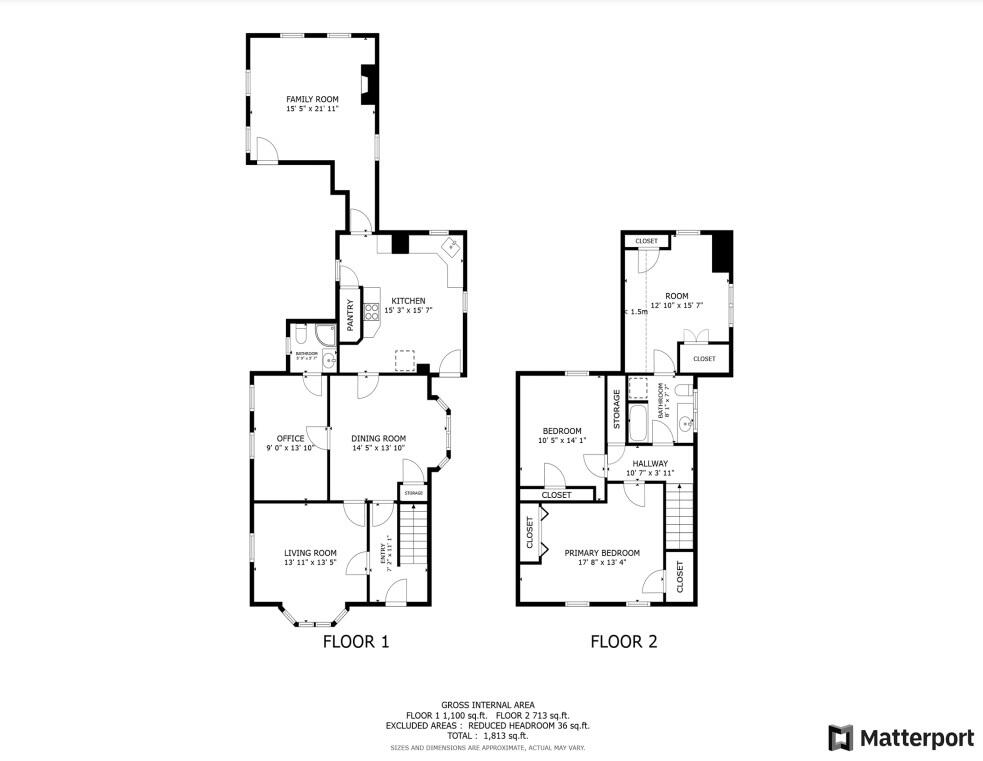
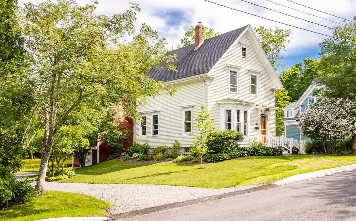
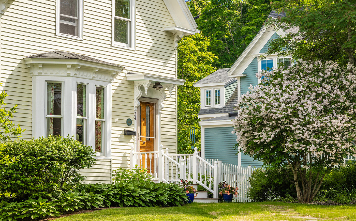
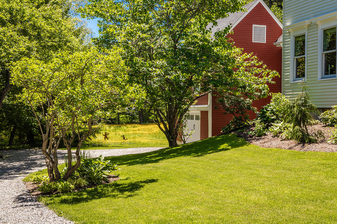
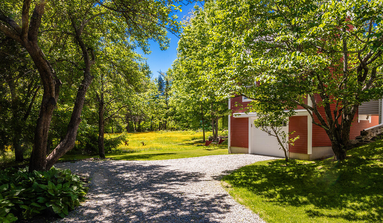
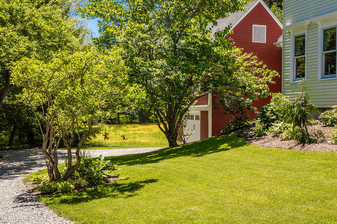
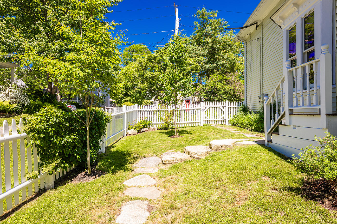
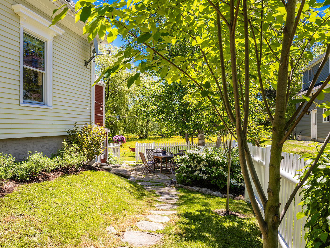
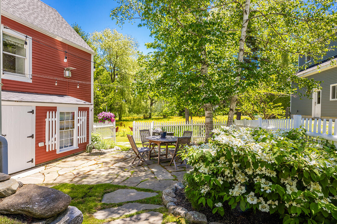
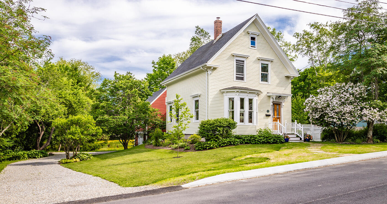
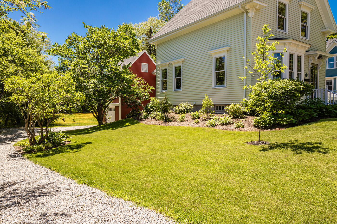
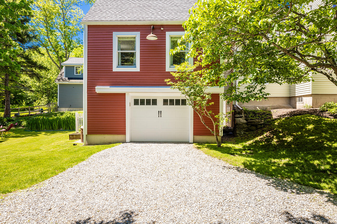
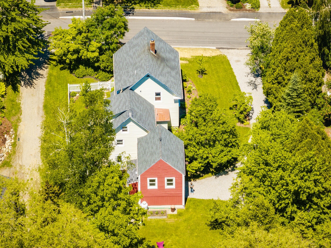
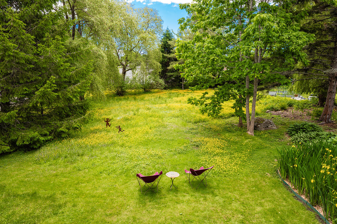
Experience sophisticated small town living at its best. This stately and meticulously maintained home captures the timeless appeal of Victorian Farmhouse style with classic features such as a beautiful front door, wood floors, high ceilings, crown moldings and bay windows. The formal front parlor is warmly inviting and boasts a bay window that looks out upon coveted Pearl Street (a bonus - the town has just replaced the public water and sewer lines along the newly paved street). The large charming dining room also features a bay window. Located centrally, the kitchen is spacious with ample storage and room for an island, dining or serving table. Granite countertops and lighted upper cabinets add an element of sparkle. This outstanding space connects to the oh-so-inviting patio via a few steps to the fenced-in side yard. Perfect for relaxing or alfresco dining, what a serene spot the patios is, adorned with plantings, shaded by a pretty tree, and looking out onto the large, tranquil backyard. The den at the rear of the house is a retreat designed for relaxation and leisure with the propane fireplace, flanked by built-in bookshelves, serving as a focal point. A first-floor bedroom (currently used as an office) with ensuite bath provides a one-floor living option. Two traditional, attractive bedrooms on the second level share a stylish bath with laundry and an additional room tucked away at the rear is well-suited for crafts or a play space. The magic continues outside, with lovely gardens, the picturesque patio, meadow grasses swaying in the breeze and the very desirable stroll-to-the-village location with restaurants, shops, grocery, library, post office, bank, hiking, recreation and the harbor all close by.

3
beds

2
baths

1,852 Sq.Ft. LIVING AREA

0.45 Acres lot

Brian Wickenden

Brian Wickenden

Features & Amenities

Interior

  • total bedrooms3
  • Total bathrooms2
  • full bathrooms2
  • Laundry room Upper Level
  • Flooring Wood
  • APPLIANCES Washer, Refrigerator, Microwave, Electric Range, Dryer, Disposal, Dishwasher
  • other interior Features 1st Floor Bedroom, Attic

Area & Lot

  • Status Sold
  • Date Sold October 4, 2024
  • Living Area1,852 Sq.Ft.
  • Total Area1,852 Sq.Ft.
  • Lot Area0.45 Acres
  • MLS® ID1593938
  • TypeResidential
  • YEAR BUILT1888
  • Architecture StylesFarmhouse, Victorian

Exterior

  • Garage Space1.0
  • water SourcePublic
  • roofShingle
  • lot featuresOpen, Level, Sidewalks, Intown, Near Shopping, Near Town
  • parking1 - 4 Spaces, Gravel, Inside Entrance
  • HEAT TYPEOther, Hot Water, Baseboard
  • AIR CONDITIONINGNone
  • sewerPublic Sewer
  • SubstructureStone

Financial

  • Sales Price$1,075,000
  • Real Estate Tax $5,655/yr
  • Zoning Village
View Virtual Tour

Work With Us

Follow Us on Instagram