Leave a Message

Thank you for your message. We will be in touch with you shortly.

35 Foss Street
35 Foss Street
35 Foss Street
35 Foss Street
35 Foss Street
35 Foss Street
35 Foss Street
35 Foss Street
35 Foss Street
35 Foss Street
35 Foss Street
35 Foss Street
35 Foss Street
35 Foss Street
35 Foss Street
35 Foss Street
35 Foss Street
35 Foss Street
35 Foss Street
35 Foss Street
35 Foss Street
35 Foss Street
35 Foss Street
35 Foss Street
35 Foss Street
35 Foss Street
35 Foss Street
35 Foss Street
SEE ALL PHOTOS
35 Foss Street
35 Foss Street
35 Foss Street
35 Foss Street
35 Foss Street
35 Foss Street
35 Foss Street
35 Foss Street
35 Foss Street
35 Foss Street
35 Foss Street
35 Foss Street
35 Foss Street
35 Foss Street
35 Foss Street
35 Foss Street
35 Foss Street
35 Foss Street
35 Foss Street
35 Foss Street
35 Foss Street
35 Foss Street
35 Foss Street
35 Foss Street
35 Foss Street
35 Foss Street
35 Foss Street
35 Foss Street
Courtesy of Legacy Properties Sotheby's International Realty
Sold

35 Foss Street

35 Foss Street, Biddeford, ME 04005

$510,000
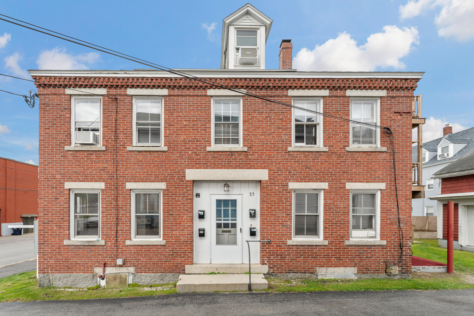
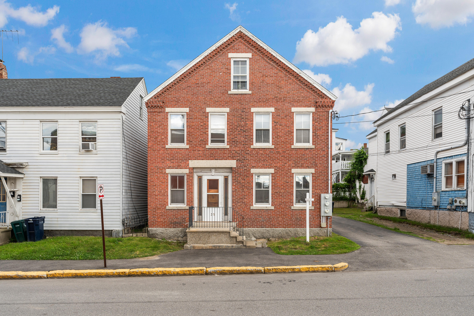
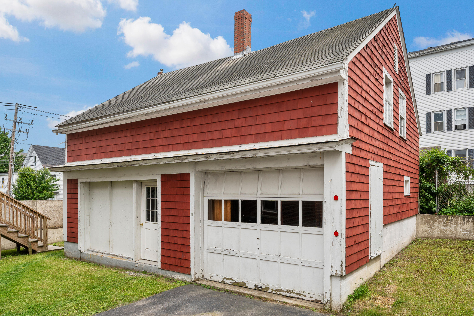
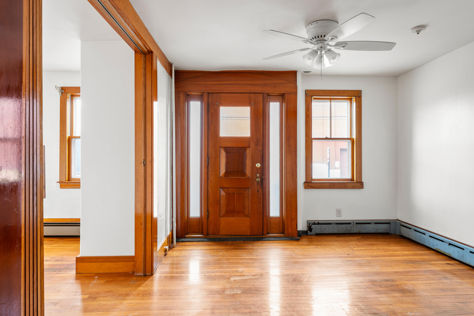
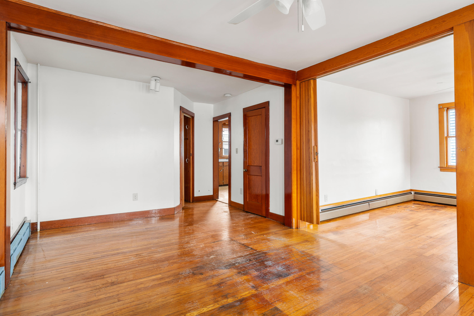
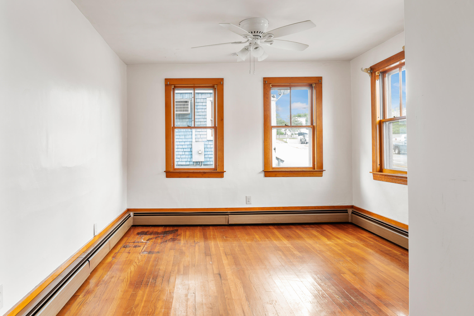
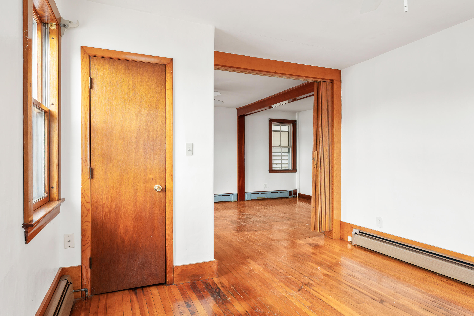
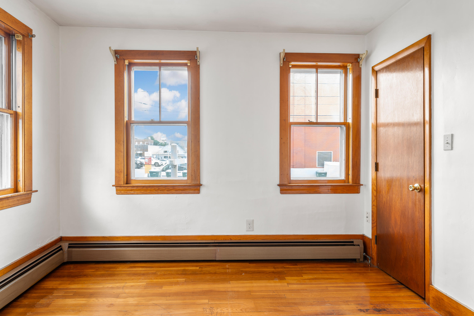
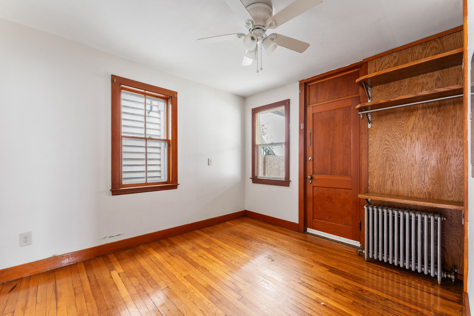
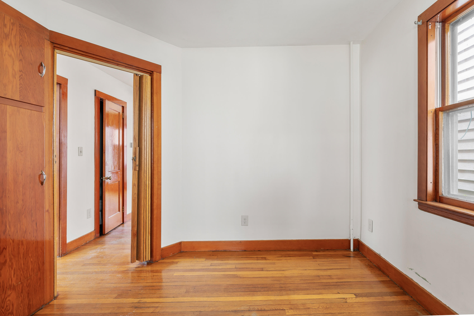
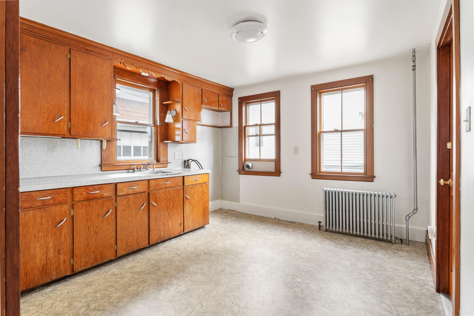
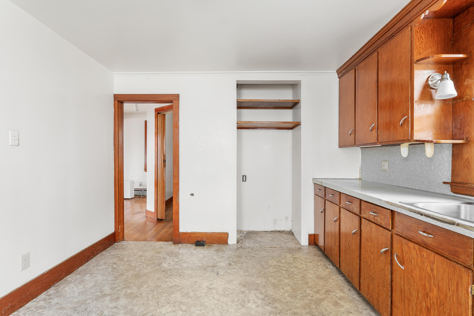
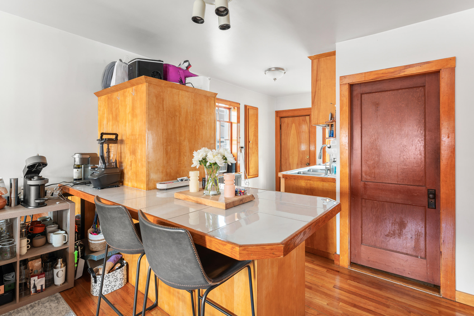
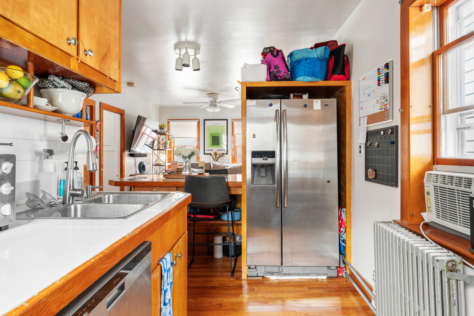
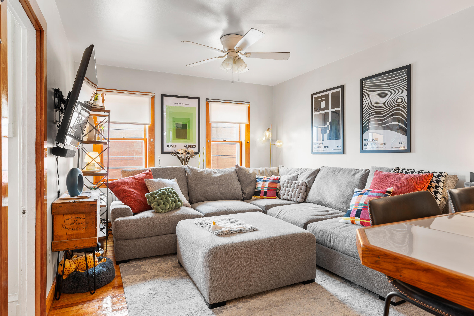
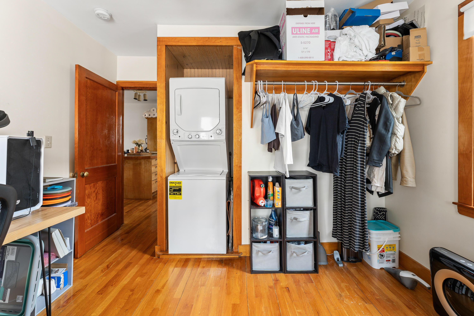
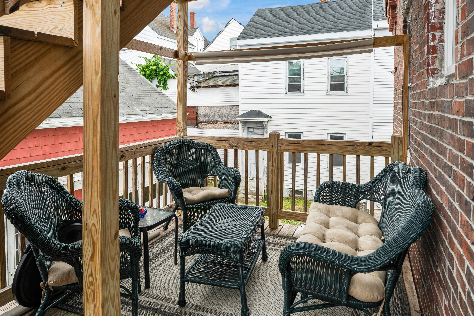
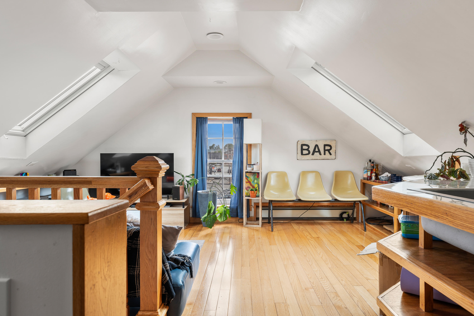
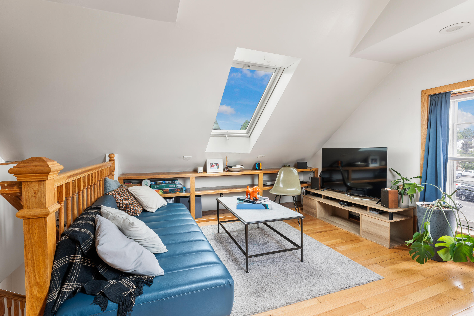
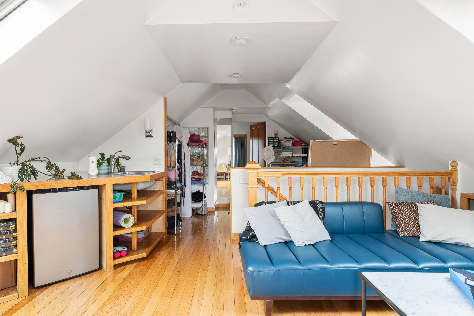
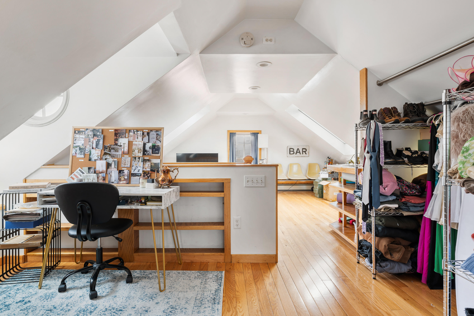
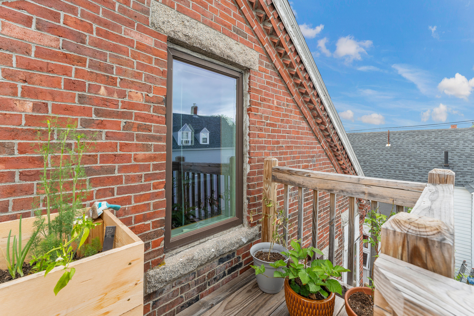
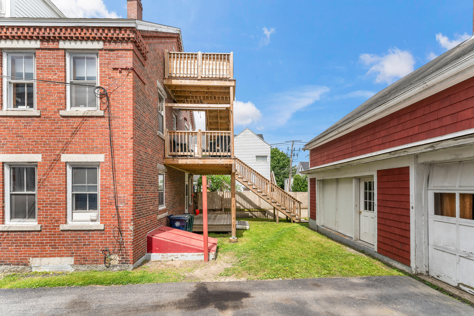
Gorgeous brick two story, 2 unit investment property. The two unit building has a detached unfinished garage in the back. The first floor 2 bedroom unit is currently empty and requires some TLC and appliances to be able to rent. The Second and third floor create a 3 bedroom 2 bath apartment. Currently leased the second floor is in great condition . Both units open onto back decks providing outdoor space. A two story garage in the back was originally built in 1850 and at one time had living space on the second floor. Storage and a bathroom are the current uses. Possibly able to be finished into a third unit depending on code requirements. Possibilities for business or possible ADU with permission from the code office. Walk to restaurants and businesses in
downtown. Close to public transportation.

Studio

3
baths

2,028 Sq.Ft. LIVING AREA

4,356 Sq.Ft. lot

Chris Stone

Chris Stone

Features & Amenities

Interior

  • total bedrooms0
  • Total bathrooms3
  • full bathrooms3
  • Laundry room Upper Level
  • Flooring Wood, Vinyl

Area & Lot

  • Status Sold
  • Date Sold August 23, 2024
  • Living Area2,028 Sq.Ft.
  • Total Area2,028 Sq.Ft.
  • Lot Area4,356 Sq.Ft.
  • MLS® ID1594518
  • TypeMulti-Family
  • YEAR BUILT1890
  • Architecture StylesColonial, New Englander

Exterior

  • STORIES2
  • Garage Space1.0
  • water SourcePublic
  • utilitiesUtilities On
  • roofShingle
  • lot featuresOpen, Level, Sidewalks, Intown, Neighborhood
  • parkingStorage Above, 1 - 4 Spaces, Common, Detached
  • HEAT TYPEHot Water, Baseboard
  • AIR CONDITIONINGWall/Window Unit(s)
  • sewerPublic Sewer

Financial

  • Sales Price$510,000
  • Real Estate Tax $3,958/yr
  • Zoning MSRD1

Work With Us

Follow Us on Instagram