Leave a Message

By providing your contact information to Legacy Properties Sotheby's International Realty, your personal information will be processed in accordance with Legacy Properties Sotheby's International Realty's Privacy Policy. By checking the box(es) below, you expressly consent to receive marketing or promotional real estate communication from Legacy Properties Sotheby's International Realty in the manner selected by you. For SMS text messages, message frequency varies. Message and data rates may apply. Consent is not a condition of purchase of any goods or services. You may opt out of receiving further communications from Legacy Properties Sotheby's International Realty at any time. To opt out of receiving SMS text messages, reply STOP to unsubscribe. SMS text messaging is subject to our Terms of Use.

Thank you for your message. We will be in touch with you shortly.

36 Brann Road
36 Brann Road
36 Brann Road
36 Brann Road
36 Brann Road
36 Brann Road
36 Brann Road
36 Brann Road
36 Brann Road
36 Brann Road
36 Brann Road
36 Brann Road
36 Brann Road
36 Brann Road
36 Brann Road
36 Brann Road
36 Brann Road
36 Brann Road
36 Brann Road
36 Brann Road
36 Brann Road
36 Brann Road
36 Brann Road
36 Brann Road
36 Brann Road
36 Brann Road
36 Brann Road
36 Brann Road
36 Brann Road
36 Brann Road
36 Brann Road
36 Brann Road
36 Brann Road
36 Brann Road
36 Brann Road
36 Brann Road
36 Brann Road
36 Brann Road
36 Brann Road
36 Brann Road
36 Brann Road
36 Brann Road
36 Brann Road
SEE ALL PHOTOS
36 Brann Road
36 Brann Road
36 Brann Road
36 Brann Road
36 Brann Road
36 Brann Road
36 Brann Road
36 Brann Road
36 Brann Road
36 Brann Road
36 Brann Road
36 Brann Road
36 Brann Road
36 Brann Road
36 Brann Road
36 Brann Road
36 Brann Road
36 Brann Road
36 Brann Road
36 Brann Road
36 Brann Road
36 Brann Road
36 Brann Road
36 Brann Road
36 Brann Road
36 Brann Road
36 Brann Road
36 Brann Road
36 Brann Road
36 Brann Road
36 Brann Road
36 Brann Road
36 Brann Road
36 Brann Road
36 Brann Road
36 Brann Road
36 Brann Road
36 Brann Road
36 Brann Road
36 Brann Road
36 Brann Road
36 Brann Road
36 Brann Road
Courtesy of City + Harbor Real Estate
Sold

36 Brann Road

36 Brann Road, Washington, ME 04574

$340,000
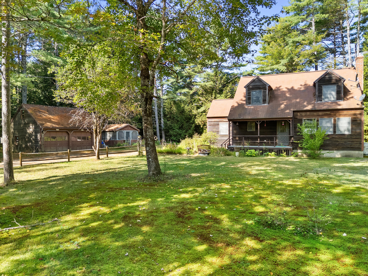
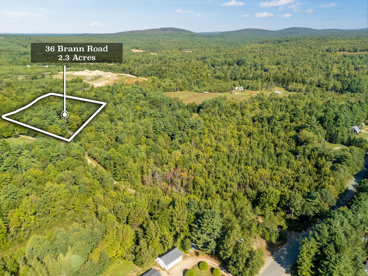
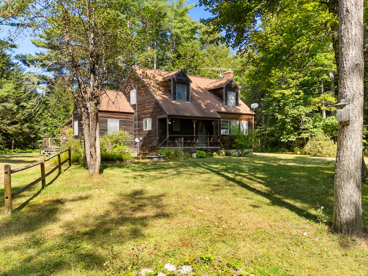
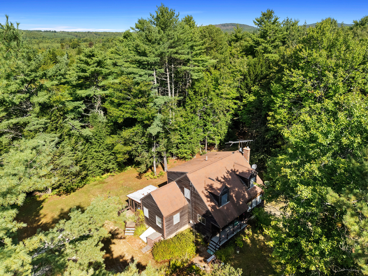
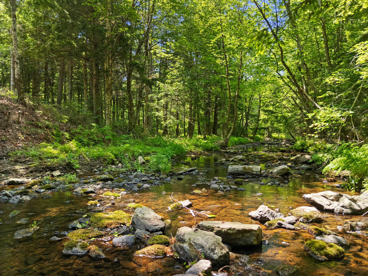
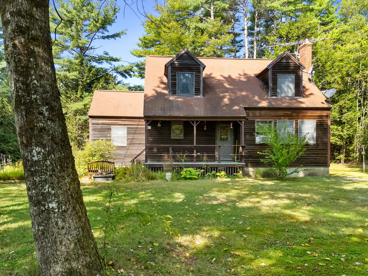
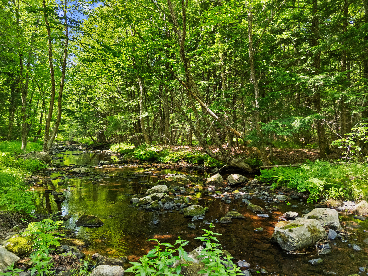
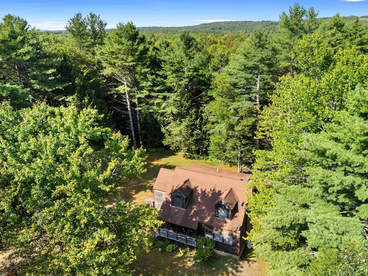
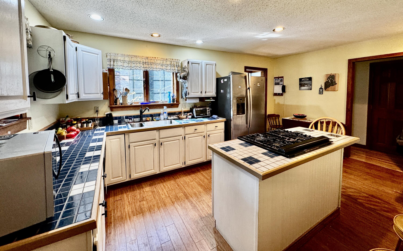
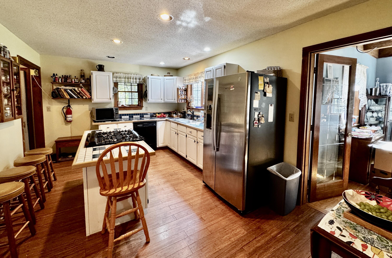
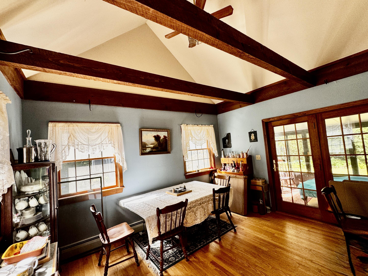
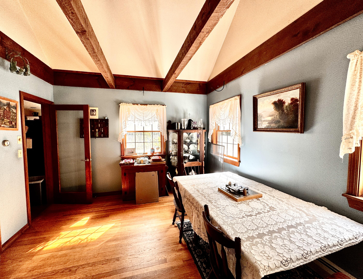
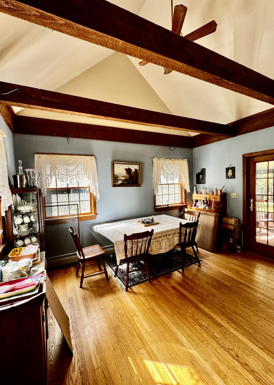
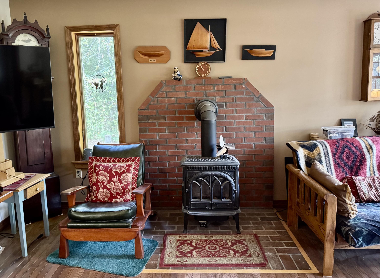
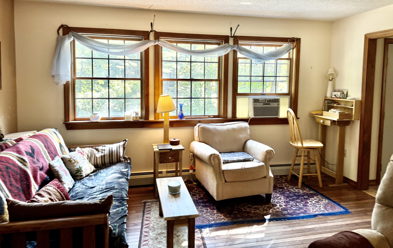
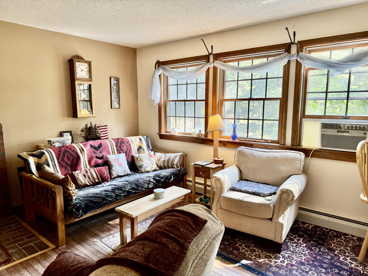
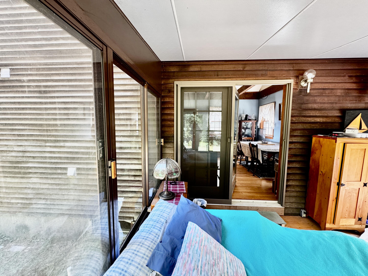
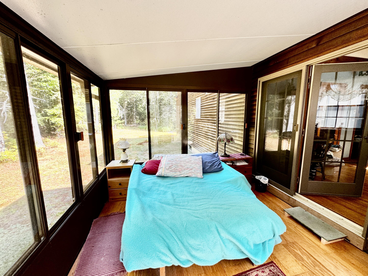
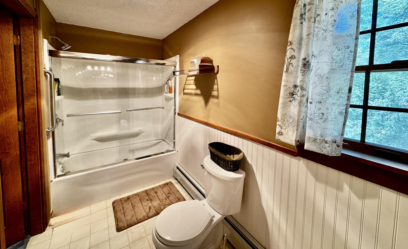
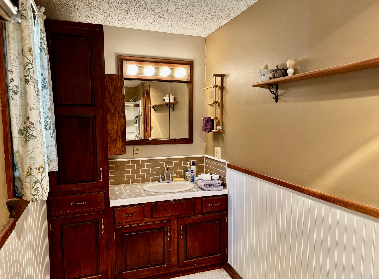
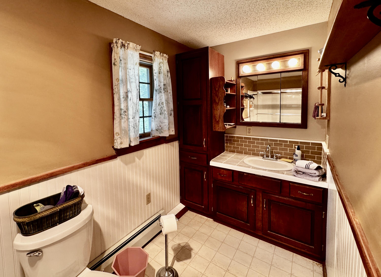
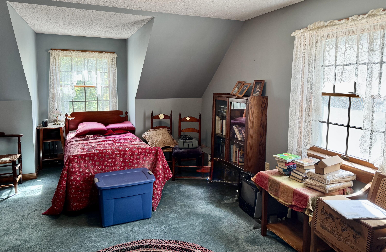
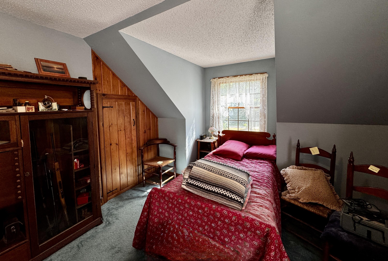
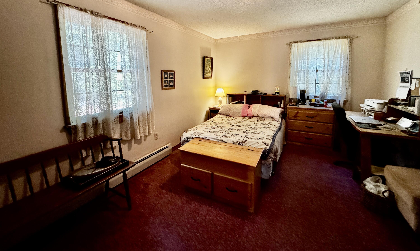
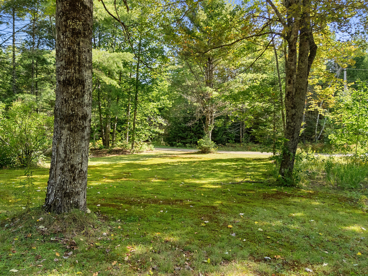
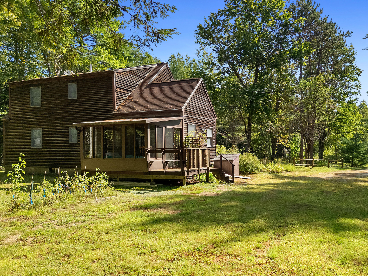
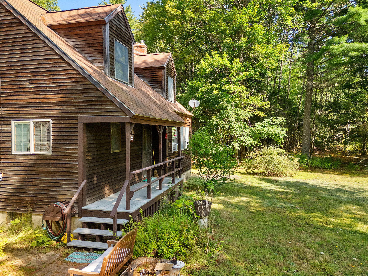
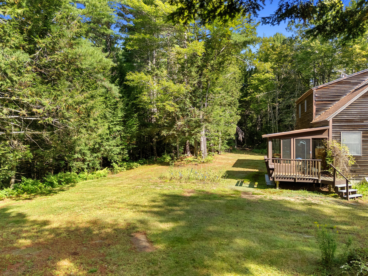
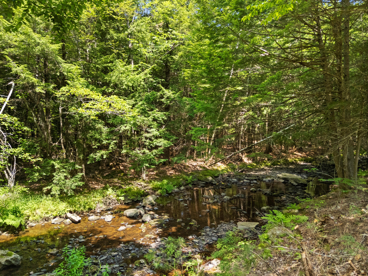
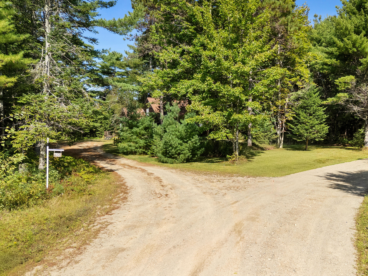
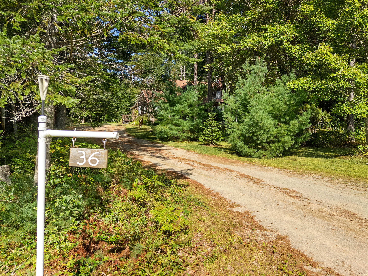
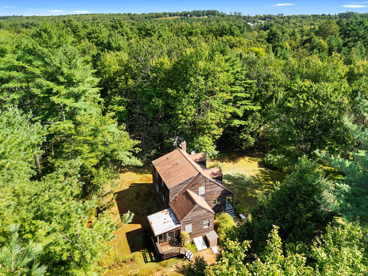
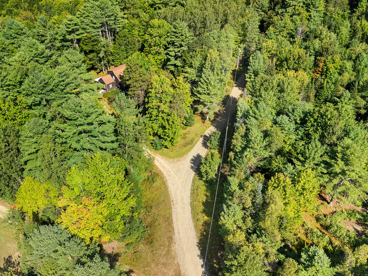
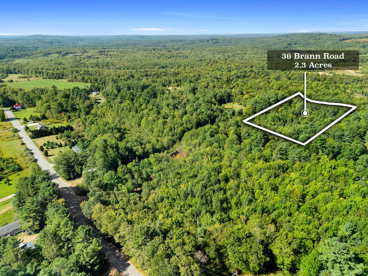
Built in 1991 and cherished by the Brann family ever since, this inviting homestead has been a a beloved part of the Washington community. Tucked privately off the road on 2.3 acres, the setting is wooded, peaceful, and wonderfully private -- with 500 feet of frontage on Davis Stream.The home offers easy one-floor living with 3 bedrooms and 2 full baths. Inside, you'll find a cozy propane fireplace in the living room, a vaulted dining room that opens to a three-season sunporch, and a covered front porch overlooking mature gardens and lawn.
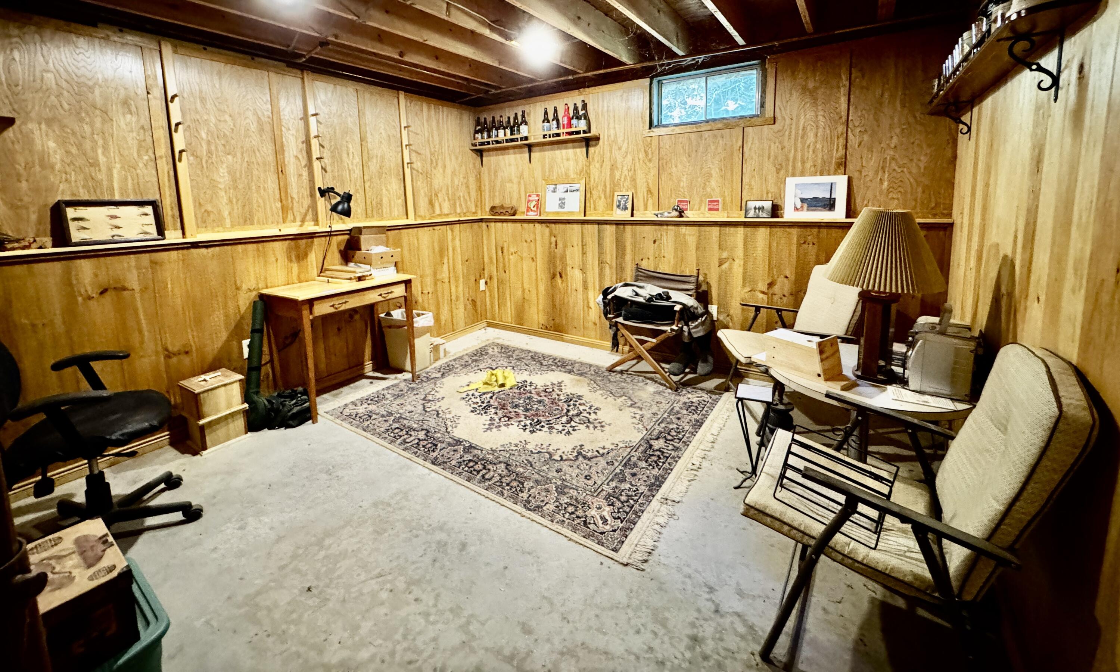
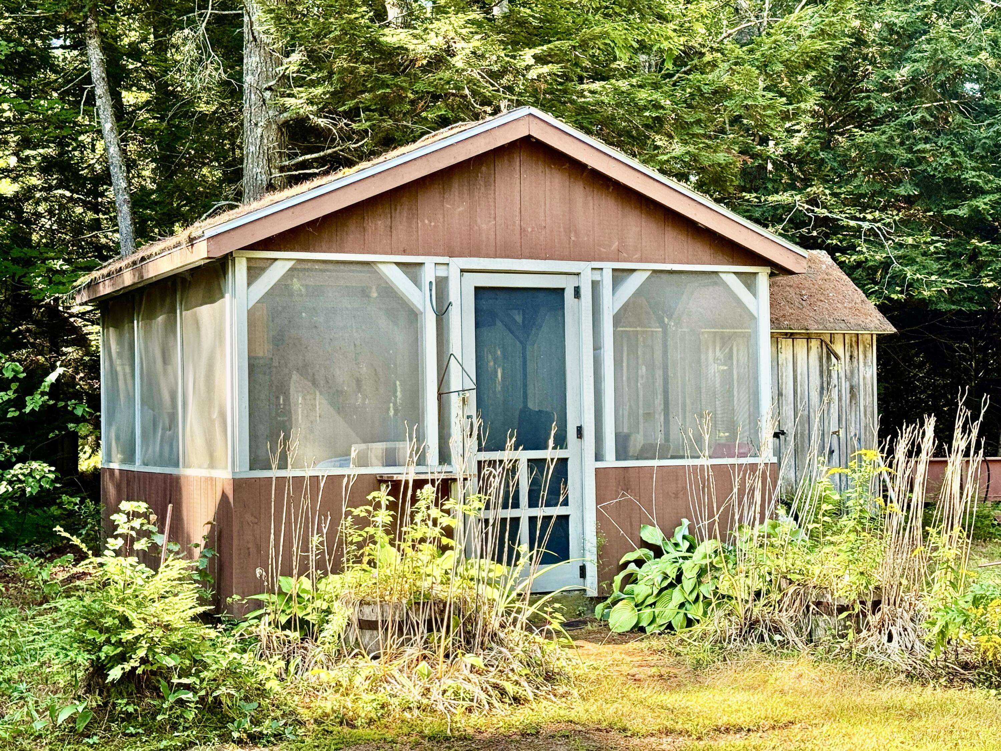
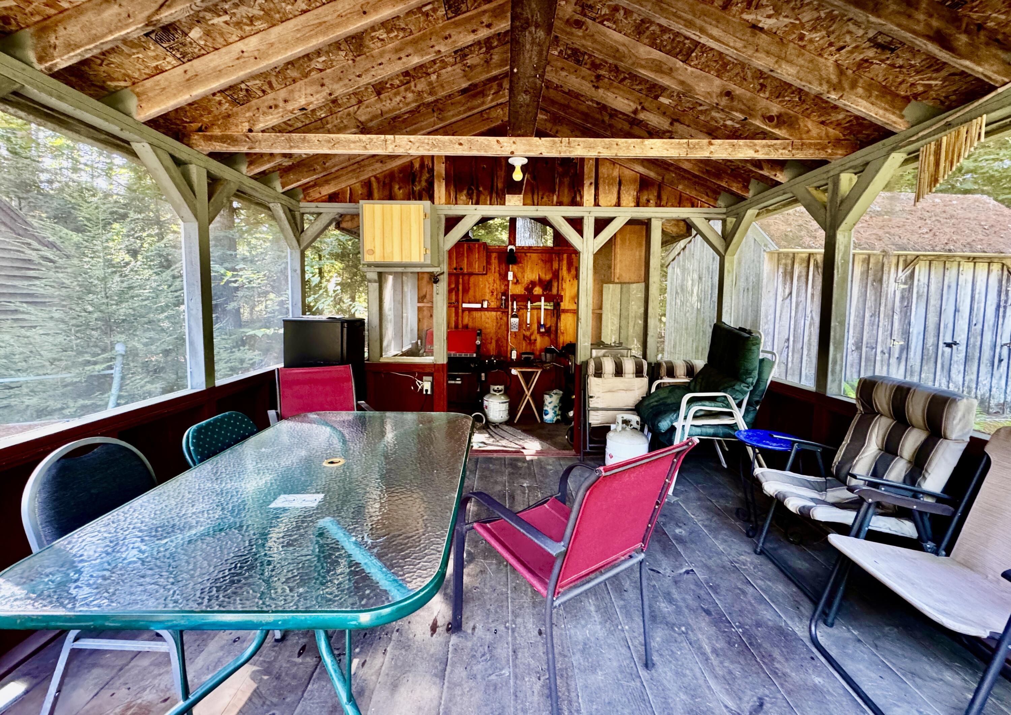
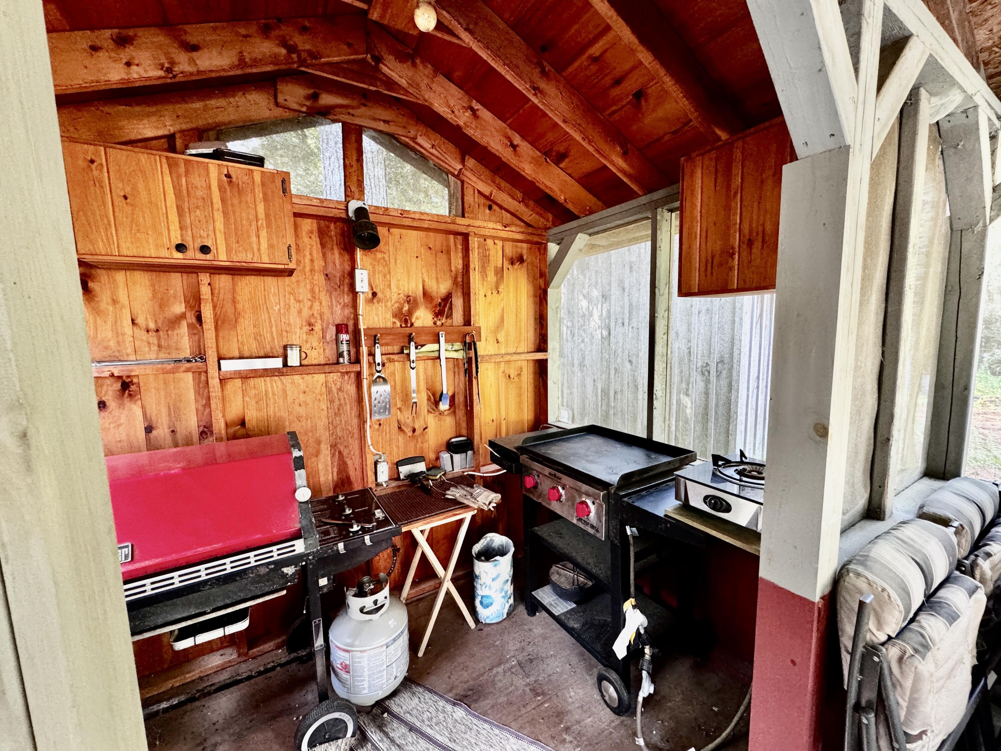
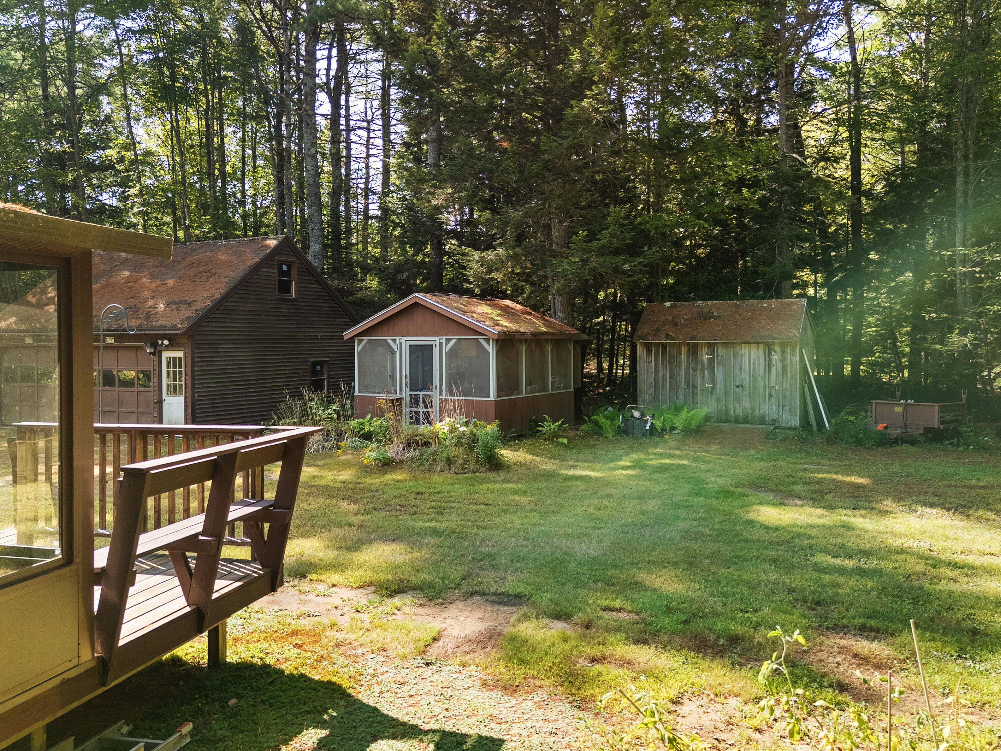
A two-car garage, storage shed, and screened entertaining house with its own kitchen make the property especially versatile. The full, dry basement includes a finished bonus room (ideal for an office, den, or hobby space) plus a workshop area. A whole-house generator provides peace of mind year-round, and utility records for the past three years are available.
Despite its privacy, the location is central: just 5 minutes to the Washington General Store, 30 minutes to Rockland, and 30 minutes to Augusta.This is a sturdy, comfortable, and well-loved home -- ready to be the next chapter for someone who values both community and quiet.

3
beds

2
baths

1,765 Sq.Ft. LIVING AREA

2.3 Acres lot

Ryan MacGlashing

Ryan MacGlashing

Features & Amenities

Interior

  • total bedrooms3
  • Total bathrooms2
  • full bathrooms2
  • Laundry room Laundry - 1st Floor, Main Level
  • Flooring Wood, Carpet
  • APPLIANCES Washer, Refrigerator, Gas Range, Dryer, Dishwasher
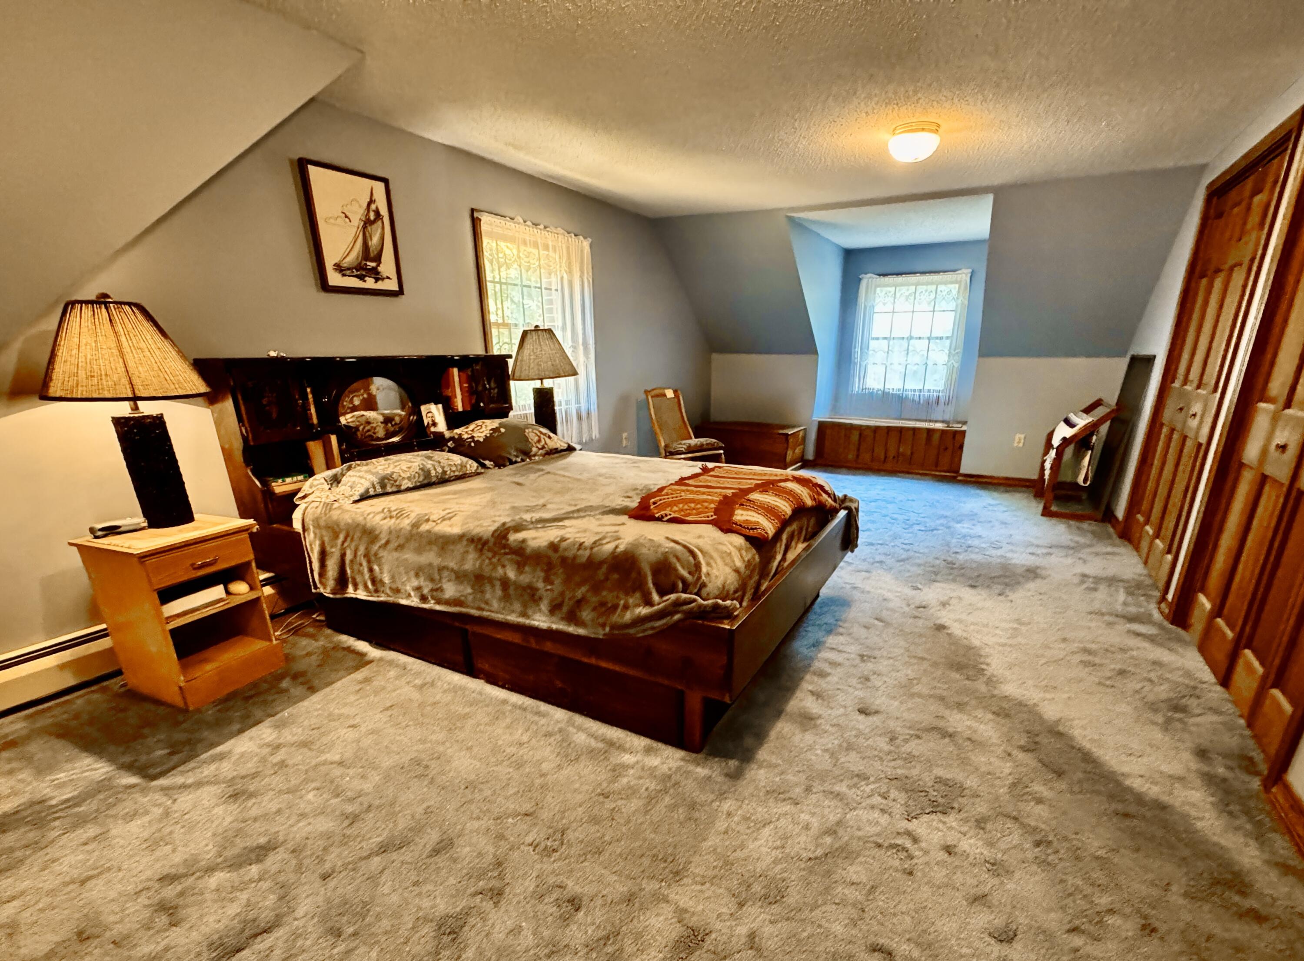
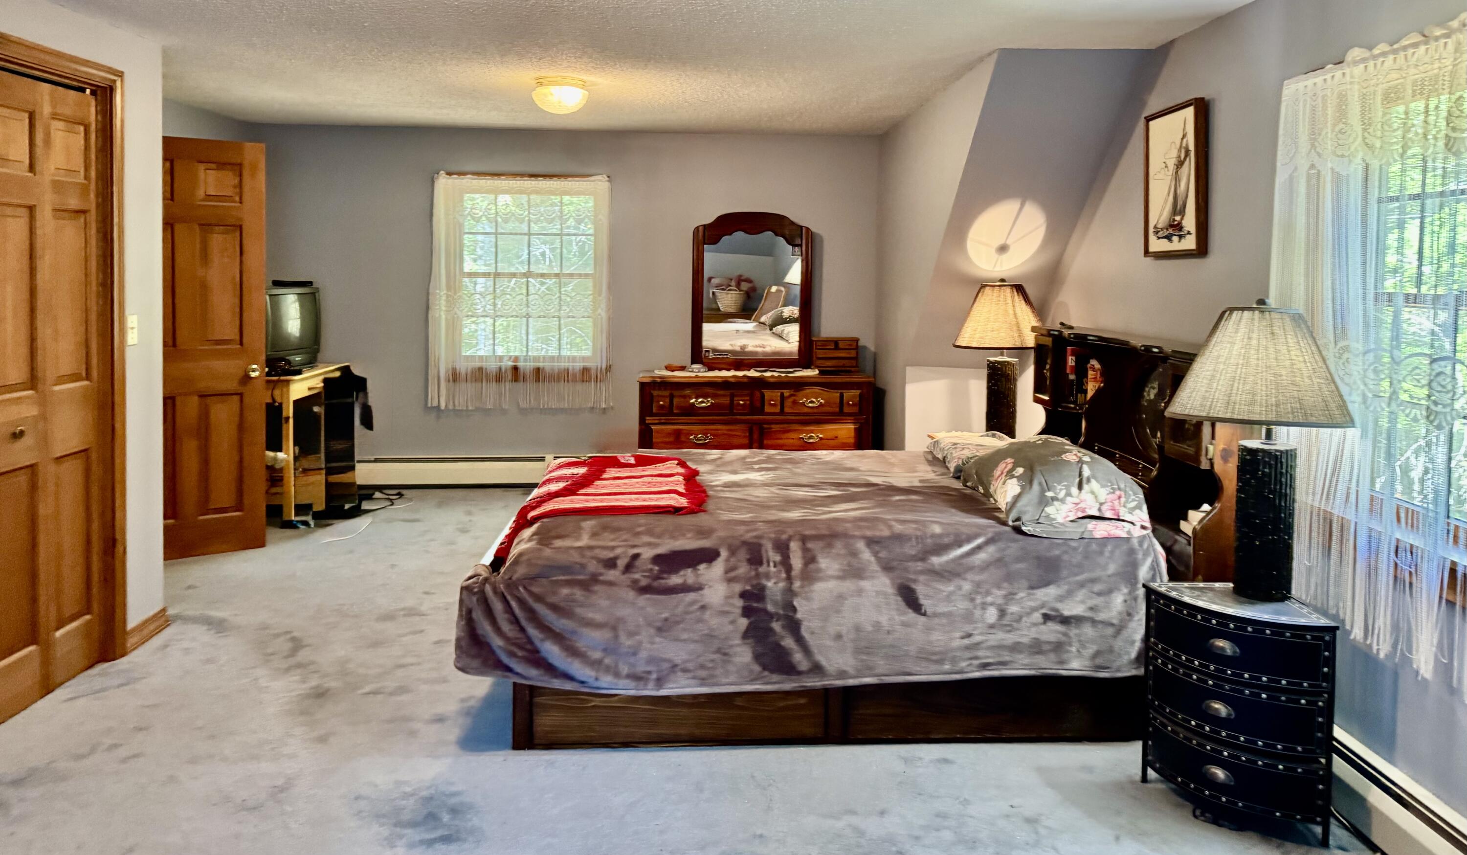
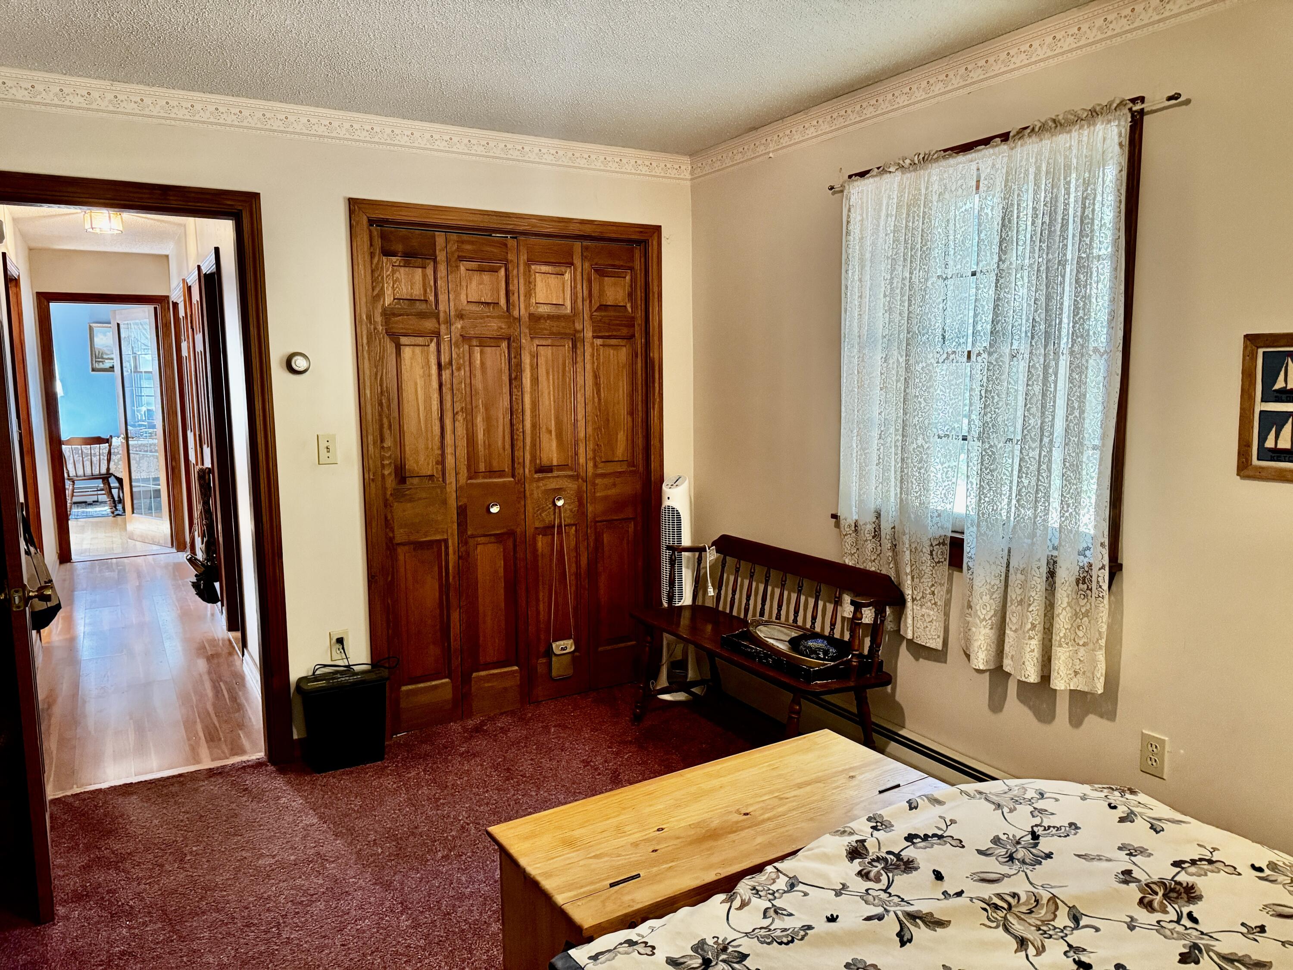
  • other interior Features 1st Floor Bedroom, 1st Floor Primary Bedroom w/Bath, Bathtub, One-Floor Living, Pantry, Shower, Storage

Area & Lot

  • Status Sold
  • Date Sold October 29, 2025
  • Living Area1,765 Sq.Ft.
  • Total Area1,765 Sq.Ft.
  • Lot Area2.3 Acres
  • MLS® ID1637747
  • TypeResidential
  • YEAR BUILT1991
  • Architecture StylesCape Cod, Farmhouse, New Englander

Exterior

  • Garage Space2.0
  • water SourceWell, Public
  • roofShingle
  • lot featuresLevel, Wooded, Near Town, Rural
  • parkingStorage Above, Auto Door Opener, 5 - 10 Spaces, Gravel, On Site, Detached
  • HEAT TYPEZoned, Other, Hot Water, Baseboard
  • AIR CONDITIONINGWindow Unit(s)
  • sewerPrivate Sewer, Septic Design Available
  • SubstructureConcrete Perimeter

Financial

  • Sales Price$340,000
  • Real Estate Tax $4,330/yr
  • Zoning Rural

Work With Us

Follow Us on Instagram