

Leave a Message

Thank you for your message. We will be in touch with you shortly.

36 Roxmont Road
36 Roxmont Road
36 Roxmont Road
36 Roxmont Road
36 Roxmont Road
36 Roxmont Road
36 Roxmont Road
36 Roxmont Road
36 Roxmont Road
36 Roxmont Road
36 Roxmont Road
36 Roxmont Road
36 Roxmont Road
36 Roxmont Road
36 Roxmont Road
36 Roxmont Road
36 Roxmont Road
36 Roxmont Road
36 Roxmont Road
36 Roxmont Road
36 Roxmont Road
36 Roxmont Road
36 Roxmont Road
36 Roxmont Road
36 Roxmont Road
36 Roxmont Road
36 Roxmont Road
36 Roxmont Road
36 Roxmont Road
36 Roxmont Road
36 Roxmont Road
36 Roxmont Road
36 Roxmont Road
36 Roxmont Road
36 Roxmont Road
36 Roxmont Road
36 Roxmont Road
36 Roxmont Road
36 Roxmont Road
36 Roxmont Road
36 Roxmont Road
36 Roxmont Road
36 Roxmont Road
36 Roxmont Road
36 Roxmont Road
36 Roxmont Road
36 Roxmont Road
36 Roxmont Road
36 Roxmont Road
36 Roxmont Road
SEE ALL PHOTOS
36 Roxmont Road
36 Roxmont Road
36 Roxmont Road
36 Roxmont Road
36 Roxmont Road
36 Roxmont Road
36 Roxmont Road
36 Roxmont Road
36 Roxmont Road
36 Roxmont Road
36 Roxmont Road
36 Roxmont Road
36 Roxmont Road
36 Roxmont Road
36 Roxmont Road
36 Roxmont Road
36 Roxmont Road
36 Roxmont Road
36 Roxmont Road
36 Roxmont Road
36 Roxmont Road
36 Roxmont Road
36 Roxmont Road
36 Roxmont Road
36 Roxmont Road
36 Roxmont Road
36 Roxmont Road
36 Roxmont Road
36 Roxmont Road
36 Roxmont Road
36 Roxmont Road
36 Roxmont Road
36 Roxmont Road
36 Roxmont Road
36 Roxmont Road
36 Roxmont Road
36 Roxmont Road
36 Roxmont Road
36 Roxmont Road
36 Roxmont Road
36 Roxmont Road
36 Roxmont Road
36 Roxmont Road
36 Roxmont Road
36 Roxmont Road
36 Roxmont Road
36 Roxmont Road
36 Roxmont Road
36 Roxmont Road
36 Roxmont Road
Courtesy of Legacy Properties Sotheby's International Realty
Sold

36 Roxmont Road

36 Roxmont Road, Rockport, ME 04856

$3,531,000
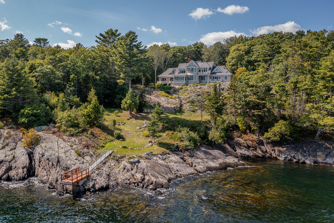
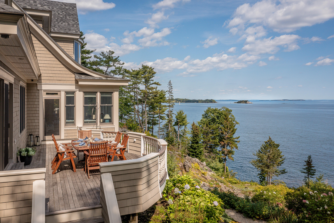
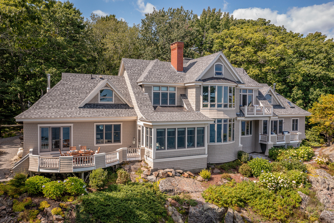
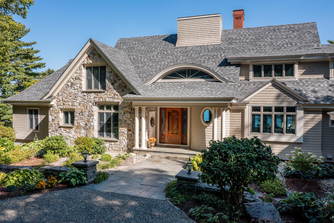
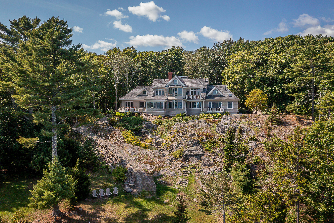
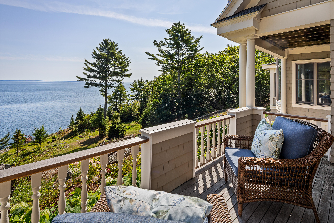
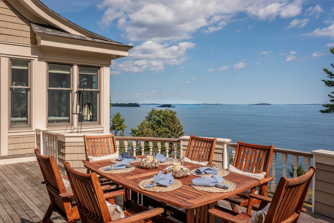
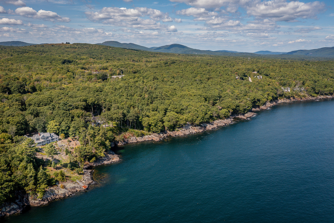
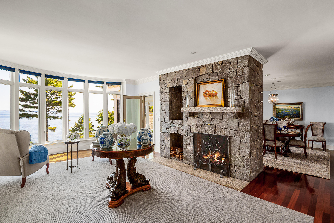
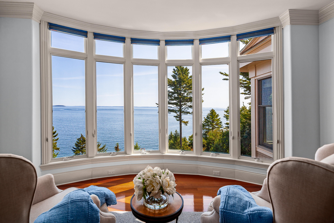
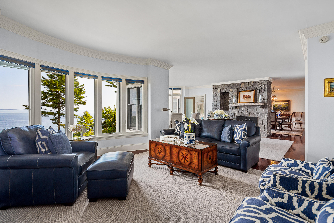
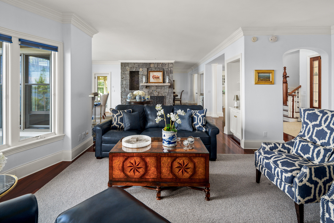
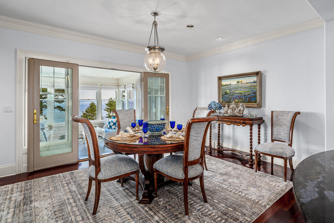
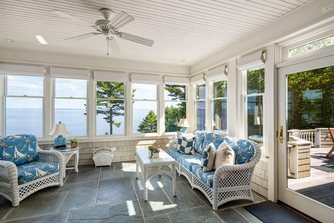
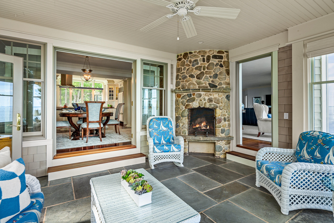
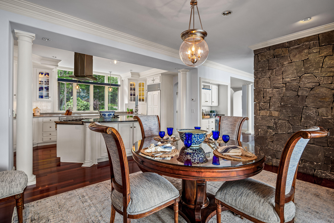
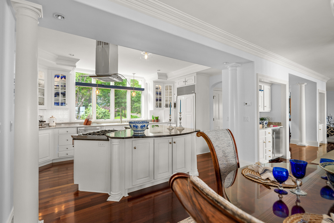
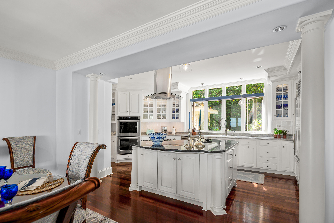
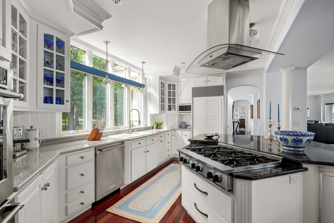
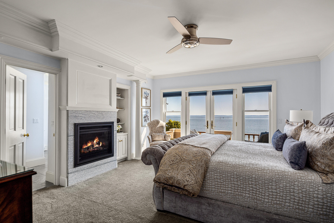
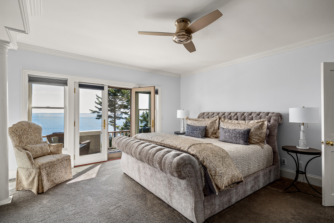
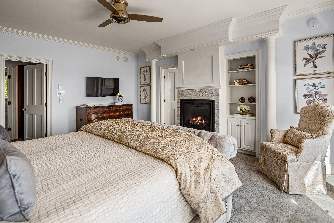
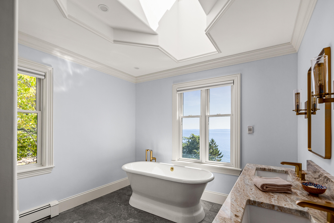
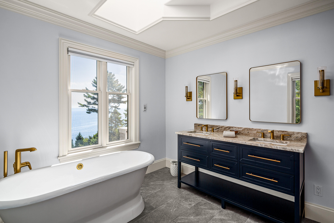
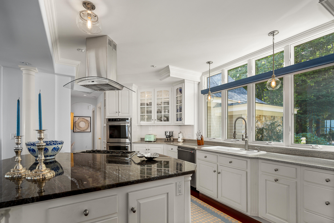
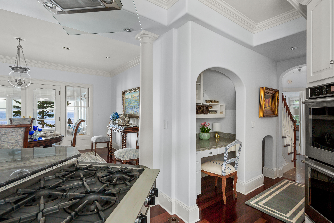
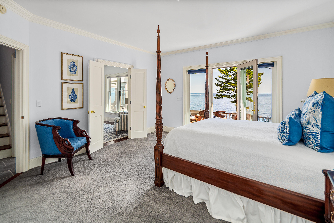
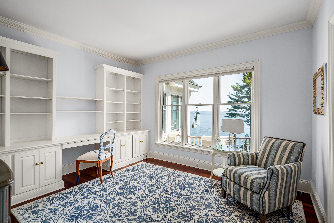
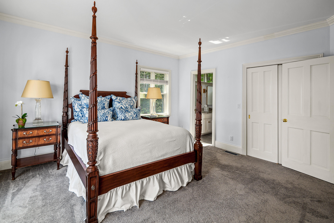
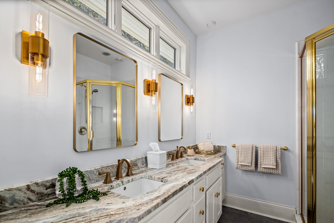
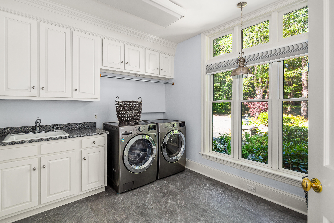
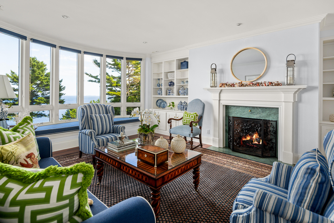
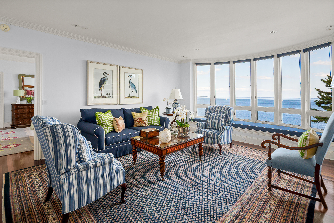
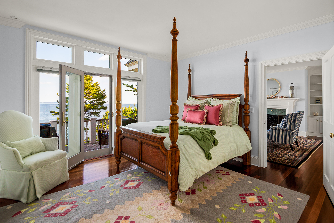
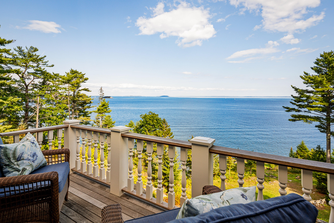
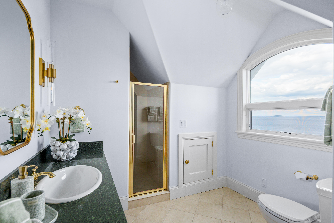
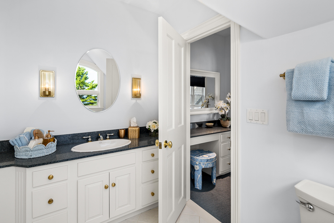
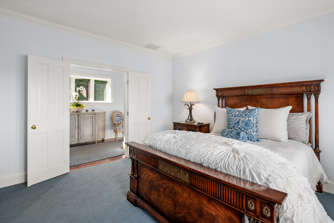
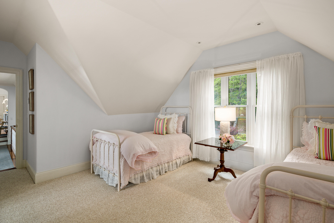
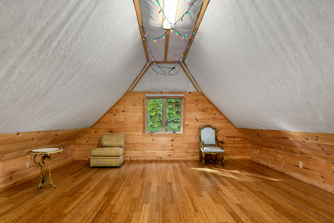
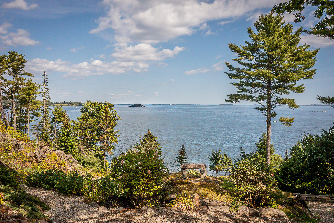
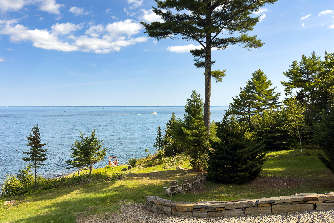
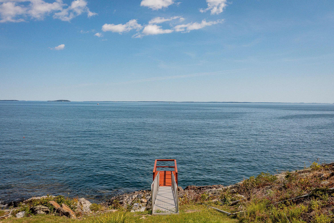
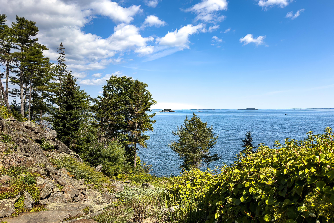
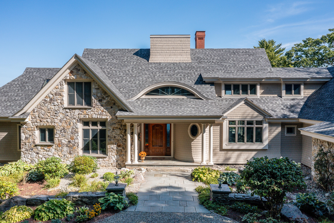
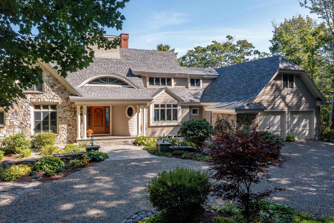
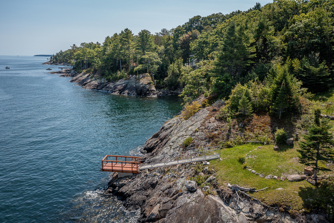
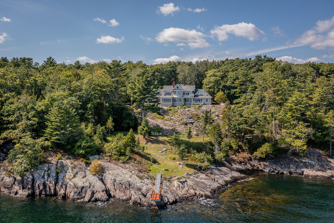
This spectacular 5-bedroom, 6.5-bathroom shingle style home offers wide open views of Penobscot Bay overlooking Indian Island Lighthouse near the entrance to Rockport Harbor. An unbelievable spot to watch the eagles and osprey soar, as well as the sailboats coming in and out of the harbor. The home has been substantially updated by the current owner with all new Anderson Windows throughout, new doors, new roof shingles, new deck spindles, and a number of recent interior updates. Beautiful Brazilian cherry floors, wet bar, a cook's kitchen with stainless appliances, granite counters a formal dining area. The enclosed porch with a wood burning fireplace is a favorite spot to sit and enjoy delightful views of the gardens and the ocean beyond. First floor primary bedroom suite with gas fireplace, a private balcony, and his and her full bathrooms including a recently updated and luxurious primary bathroom with a soaking tub and radiant in floor heat. There is also a first-floor guest suite, a living room with a wood burning fireplace, a den, an office, and a large laundry room. Upstairs you will find three bedrooms each with a full bathroom, plus and expansive family room with another woodburning fireplace. There is a finished attic space, as well as a large bonus room above the attached two car garage. For boating enthusiasts, there is a private dock platform already in place with easy potential to add a new ramp and float. An automatic standby generator, security system, and central air conditioning complete the wonderful turn-key waterfront home.

5
beds

7
baths

4,843 Sq.Ft. LIVING AREA

1.31 Acres lot

Brian Wickenden

Brian Wickenden

Features & Amenities

Interior

  • total bedrooms5
  • Total bathrooms7
  • full bathrooms6
  • half bathroom1
  • Laundry room Built-Ins, Utility Sink, Laundry - 1st Floor, Main Level
  • Flooring Wood, Tile, Carpet
  • APPLIANCES Washer, Wall Oven, Refrigerator, Microwave, Dryer, Dishwasher, Cooktop
  • other interior Features Walk-in Closets, 1st Floor Bedroom, Attic, Bathtub, Pantry, Storage, Primary Bedroom w/Bath

Area & Lot

  • Status Sold
  • Date Sold April 30, 2026
  • Living Area4,843 Sq.Ft.
  • Total Area4,843 Sq.Ft.
  • Lot Area1.31 Acres
  • MLS® ID1651765
  • TypeResidential
  • YEAR BUILT1998
  • NeighborhoodRockport
  • Architecture StylesShingle
  • View DescriptionScenic

Exterior

  • Garage Space2.0
  • water SourceWell, Private
  • utilitiesUtilities On
  • roofShingle
  • lot featuresWell Landscaped, Rolling/Sloping, Open, Cul-De-Sac, Wooded, Near Golf Course, Near Shopping, Near Town, Neighborhood, Subdivided, Suburban
  • parkingAuto Door Opener, 5 - 10 Spaces, Gravel, Inside Entrance
  • HEAT TYPEZoned, Radiant, Forced Air
  • AIR CONDITIONINGCentral Air
  • sewerSeptic Tank, Private Sewer, Septic Design Available
  • SubstructureConcrete Perimeter
  • security FeaturesSecurity System

Financial

  • Sales Price$3,531,000
  • Real Estate Tax $48,239/yr
  • HOA $1,020/yr
  • Zoning Res
View Virtual Tour

Rockport

One of those special coastal communities that is as charming when blanketed with a frosting of flurries.

Explore

Work With Us

Follow Us on Instagram