Leave a Message

By providing your contact information to Legacy Properties Sotheby's International Realty, your personal information will be processed in accordance with Legacy Properties Sotheby's International Realty's Privacy Policy. By checking the box(es) below, you expressly consent to receive marketing or promotional real estate communication from Legacy Properties Sotheby's International Realty in the manner selected by you. For SMS text messages, message frequency varies. Message and data rates may apply. Consent is not a condition of purchase of any goods or services. You may opt out of receiving further communications from Legacy Properties Sotheby's International Realty at any time. To opt out of receiving SMS text messages, reply STOP to unsubscribe. SMS text messaging is subject to our Terms of Use.

Thank you for your message. We will be in touch with you shortly.

360 High Head Road
360 High Head Road
360 High Head Road
360 High Head Road
360 High Head Road
360 High Head Road
360 High Head Road
360 High Head Road
360 High Head Road
360 High Head Road
360 High Head Road
360 High Head Road
360 High Head Road
360 High Head Road
360 High Head Road
360 High Head Road
360 High Head Road
360 High Head Road
360 High Head Road
360 High Head Road
360 High Head Road
360 High Head Road
360 High Head Road
360 High Head Road
360 High Head Road
360 High Head Road
360 High Head Road
360 High Head Road
360 High Head Road
360 High Head Road
360 High Head Road
360 High Head Road
360 High Head Road
360 High Head Road
360 High Head Road
360 High Head Road
360 High Head Road
360 High Head Road
360 High Head Road
360 High Head Road
360 High Head Road
360 High Head Road
360 High Head Road
360 High Head Road
360 High Head Road
360 High Head Road
360 High Head Road
360 High Head Road
360 High Head Road
360 High Head Road
SEE ALL PHOTOS
360 High Head Road
360 High Head Road
360 High Head Road
360 High Head Road
360 High Head Road
360 High Head Road
360 High Head Road
360 High Head Road
360 High Head Road
360 High Head Road
360 High Head Road
360 High Head Road
360 High Head Road
360 High Head Road
360 High Head Road
360 High Head Road
360 High Head Road
360 High Head Road
360 High Head Road
360 High Head Road
360 High Head Road
360 High Head Road
360 High Head Road
360 High Head Road
360 High Head Road
360 High Head Road
360 High Head Road
360 High Head Road
360 High Head Road
360 High Head Road
360 High Head Road
360 High Head Road
360 High Head Road
360 High Head Road
360 High Head Road
360 High Head Road
360 High Head Road
360 High Head Road
360 High Head Road
360 High Head Road
360 High Head Road
360 High Head Road
360 High Head Road
360 High Head Road
360 High Head Road
360 High Head Road
360 High Head Road
360 High Head Road
360 High Head Road
360 High Head Road
Courtesy of Legacy Properties Sotheby's International Realty
For Sale

360 High Head Road

360 High Head Road, Harpswell, ME 04079

$2,900,000
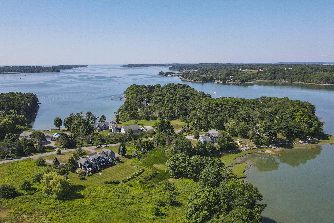
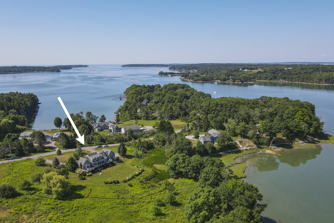
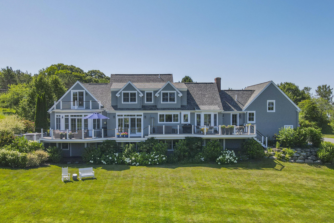
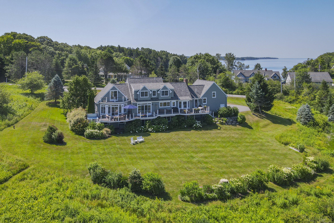
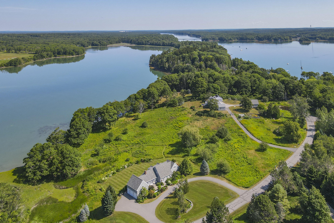
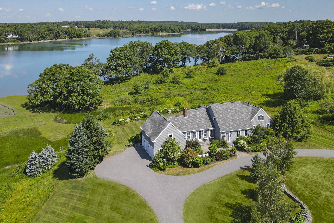
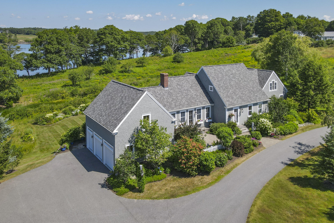
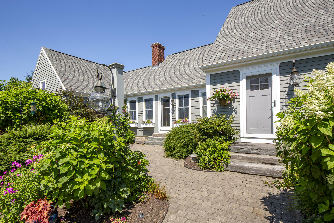
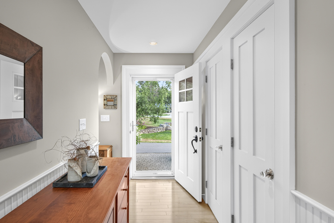
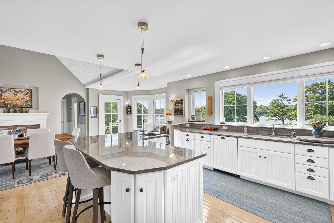
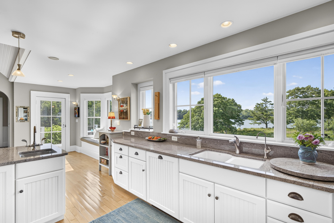
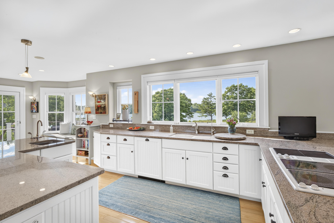
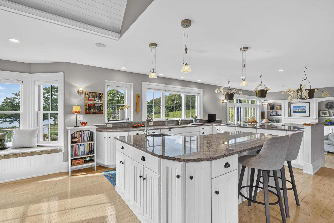
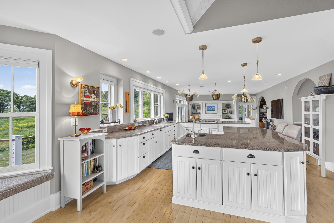
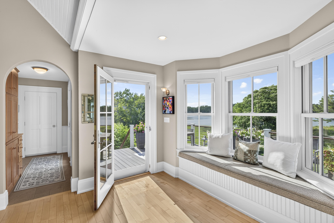
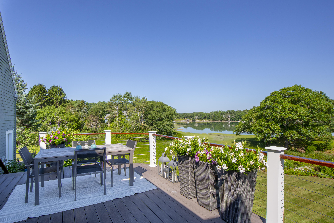
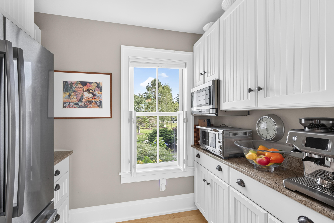
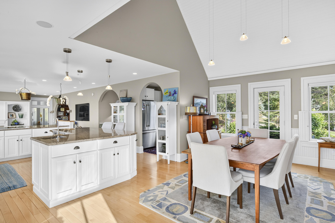
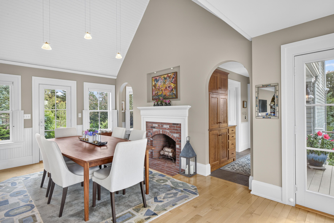
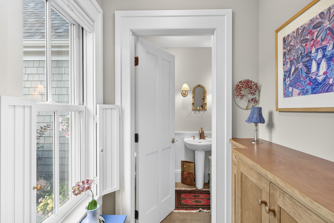
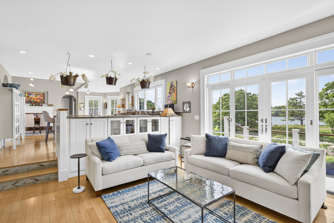
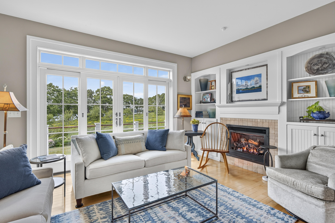
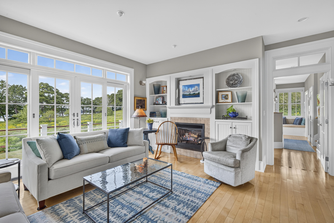
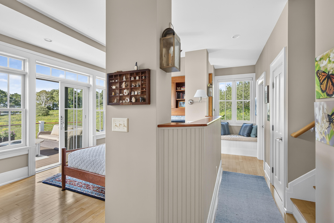
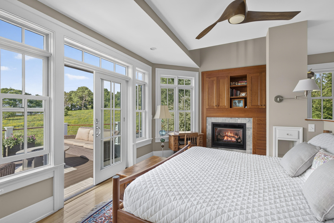
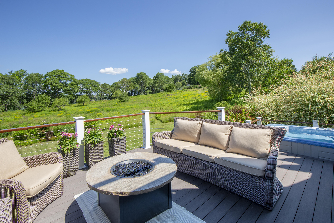
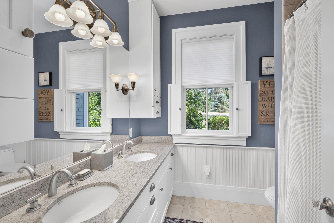
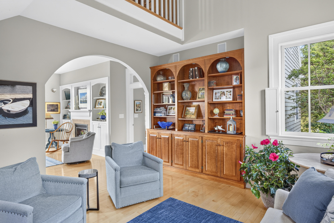
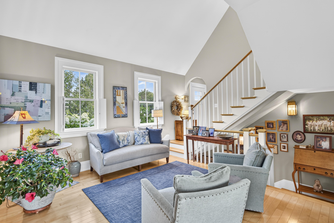
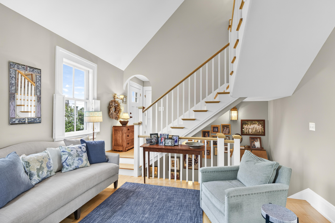
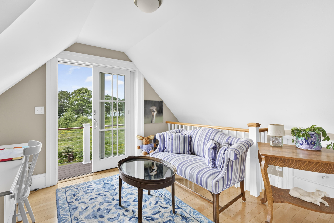
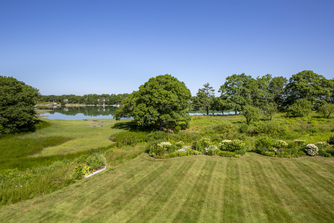
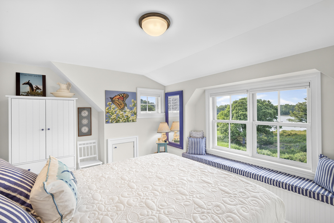
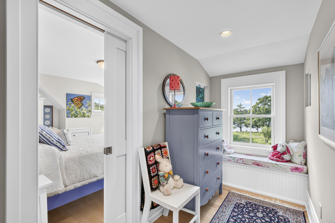
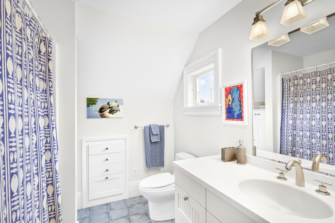
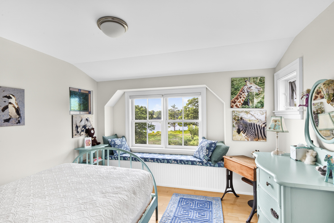
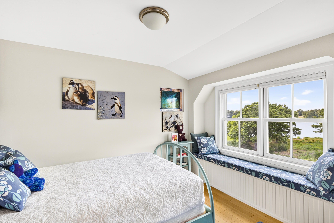
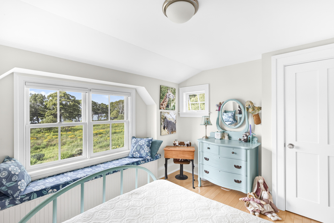
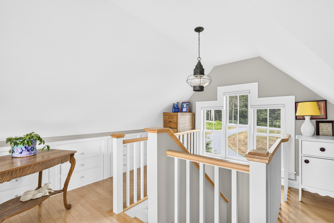
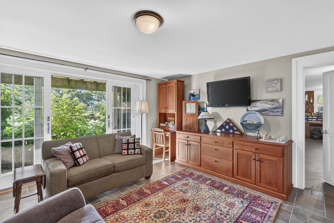
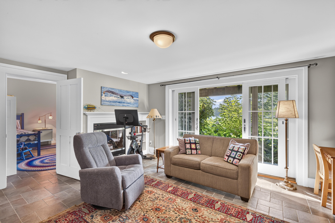
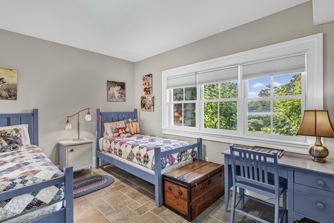
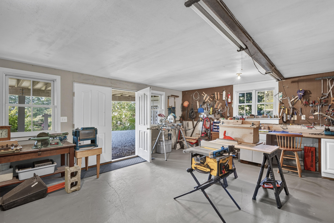
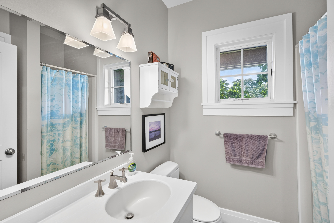
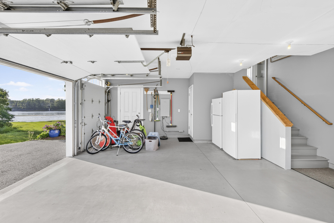
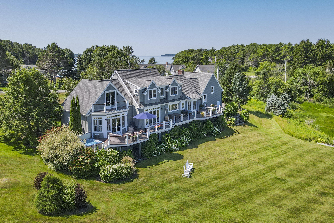
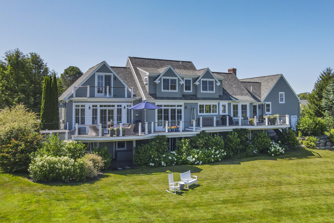
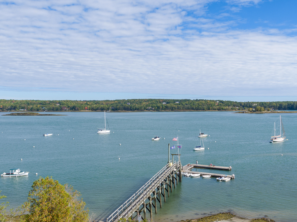
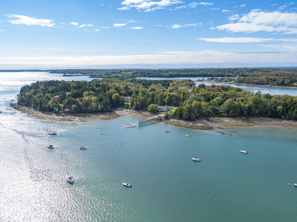
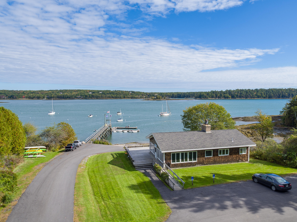
Near the end of this private peninsula sits a custom designed three story home offering 3 bedrooms, 3.5 bathrooms, 4,383 sq.ft and spectacular views of water, gardens, fields, and sunsets. This home also enjoys membership to the High Head Yacht Club which accommodates large boats and kayaks. The club is equipped for private events as well as membership holiday get-togethers. The three story home is thoughtfully designed with the kitchen at the core. It must be seen to be fully appreciated with its west-facing water views and stunning sunsets, a vaulted ceiling dining area with a fireplace, a powder room, and a pantry all leading to the family room and living room, a space for relaxing or gatherings. All flows in to the primary master suite with a fireplace, custom built-ins, walk in closet, full bath, and with wrap around windows to open to a deck and hot tub to enjoy the views of the water, field and gardens. The second floor offers a bedroom, full bathroom, a sitting room with its own deck and an office or an overflow company bedroom. The lower above grade level's finished space includes a sitting room with double-sided fireplace, bedroom, a full bath, walk in storage closet, a large workshop with double-door access to outside. All levels have radiant heat and a mechanical room that is a very impressive place. A 2.5 door garage opens to a mudroom adjacent to the kitchen and has spacious storage above. This home offers you perfect landscaping, a circular driveway, and amazing views where you can jog, walk, bike, or just sit back and enjoy the sunsets or the many birds in the cove and gardens, or the eagles that soar the field looking for lunch - so much to enjoy!

3
beds

4
baths

4,383 Sq.Ft. LIVING AREA

2.7 Acres lot

Joane Tait

Joane Tait

Features & Amenities

Interior

  • total bedrooms3
  • Total bathrooms4
  • full bathrooms3
  • half bathroom1
  • Laundry room Main Level
  • Flooring Tile, Hardwood
  • APPLIANCES Cooktop, Dishwasher, Dryer, Microwave, Electric Range, Refrigerator, Wall Oven, Washer
  • other interior Features 1st Floor Primary Bedroom w/Bath, Pantry, Storage, Walk-In Closet(s)

Area & Lot

  • Status For Sale
  • Living Area4,383 Sq.Ft.
  • Total Area4,383 Sq.Ft.
  • Lot Area2.7 Acres
  • MLS® ID1679393
  • TypeResidential
  • YEAR BUILT2003
  • NeighborhoodHarpswell
  • Architecture StylesContemporary
  • Water FrontageBoat Mooring, Boat Slip, Common, Oceanfront, Waterfront Deep, Waterfront Tidal
  • View DescriptionScenic

Exterior

  • Garage Space3.0
  • water SourceWell
  • roofFiberglass
  • lot featuresNeighborhood, Open Lot, Landscaped
  • parkingPaved, 11 - 20 Spaces, On Site, Garage Door Opener, Inside Entrance, Heated Garage
  • HEAT TYPEOil, Propane, Radiant
  • AIR CONDITIONINGNone
  • sewerPrivate Sewer
  • SubstructurePoured Concrete

Financial

  • Sales Price$2,900,000
  • Real Estate Tax $9,740/yr
  • HOA $1,992/yr
  • Zoning Residential
image

Schedule a Showing

We would love to show you our beautiful property. Please select your preferred date and time below. An agent will be in touch shortly to confirm your appointment.

Schedule a Showing

We would love to show you our beautiful property. Please select your preferred date and time below. An agent will be in touch shortly to confirm your appointment.

Thank you for your interest in 360 High Head Road, Harpswell, ME 04079. We are reviewing your request and will be in touch shortly!

Mortgage Calculator

Estimate your monthly mortgage payment, including the principal and interest, property taxes, and HOA. Adjust the values to generate a more accurate rate.

All estimates are provided for informational purposes only. Actual amounts may vary.
$0,000 Your Payment 20 15 65
$0,000 Your Payment

Harpswell

A saltwater environment that holds a serene way of life and a plethora of natural Maine beauty.

Explore

Work With Us

Follow Us on Instagram