Leave a Message

Thank you for your message. We will be in touch with you shortly.

37 Wildwood Drive 37
SEE ALL PHOTOS
37 Wildwood Drive 37
Courtesy of Legacy Properties Sotheby's International Realty
Sold

37 Wildwood Drive 37

37 Wildwood Drive 37, Cape Elizabeth, ME 04107

$815,000
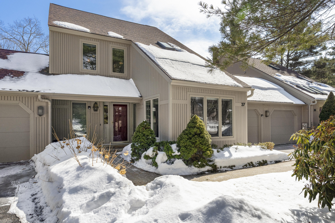
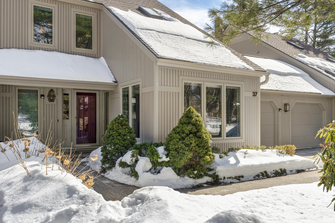
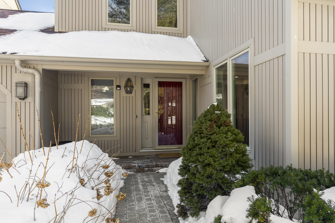
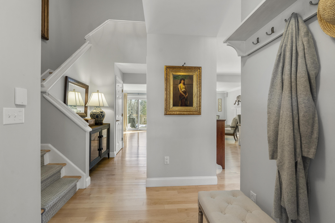
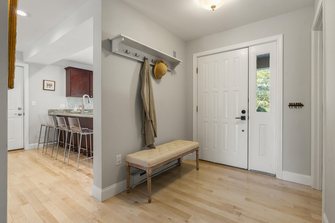
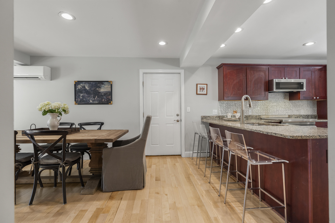
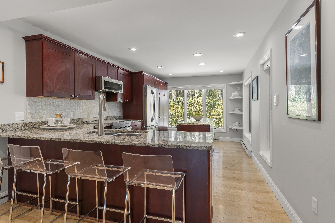
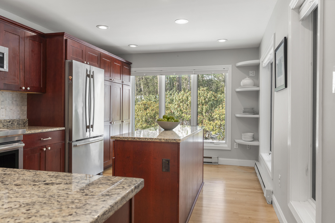
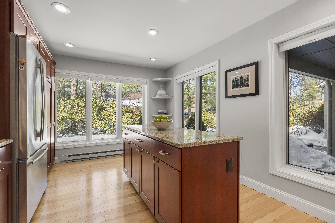
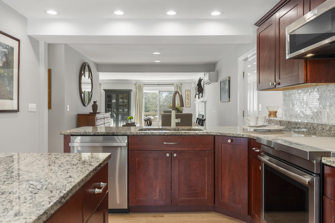
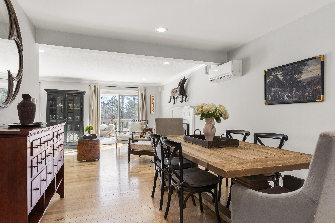
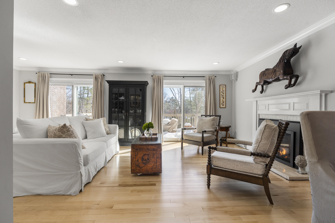
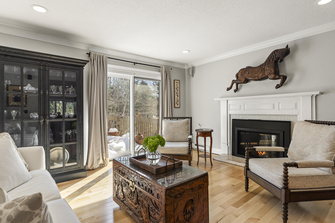
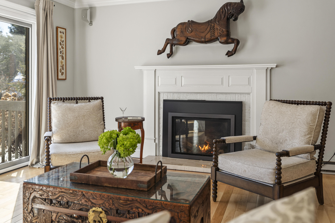
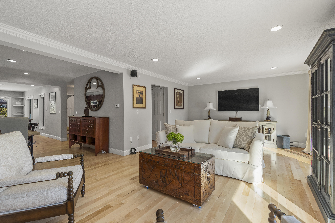
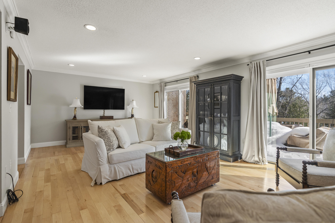
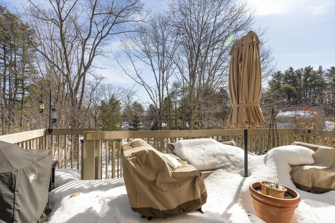
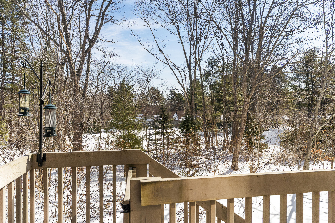
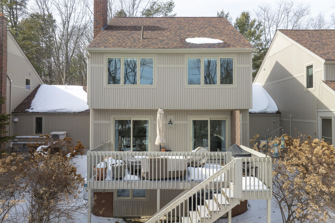
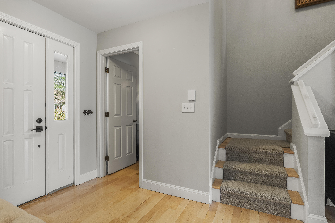
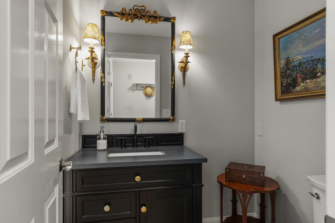
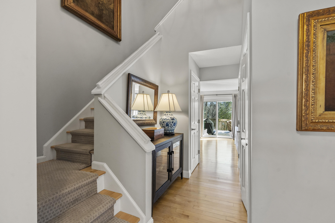
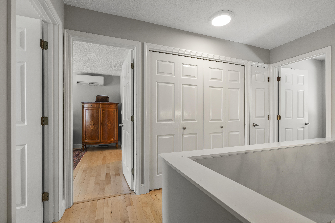
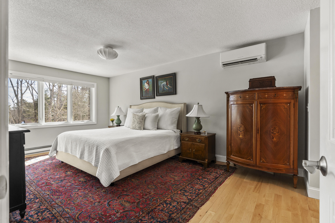
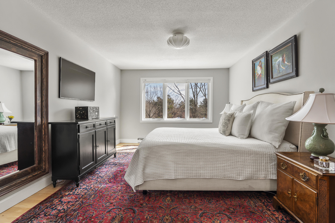
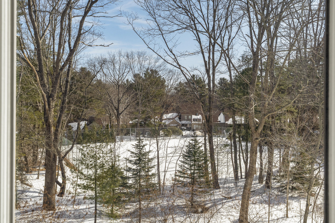
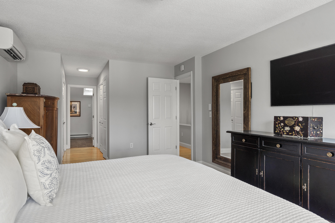
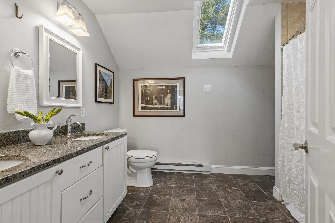
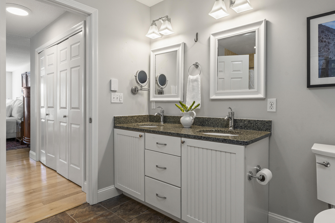
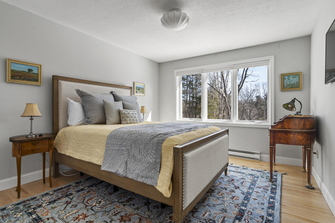
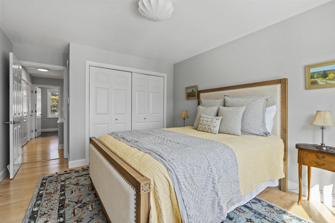
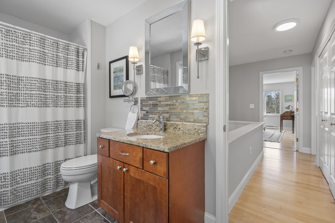
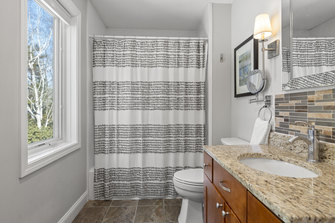
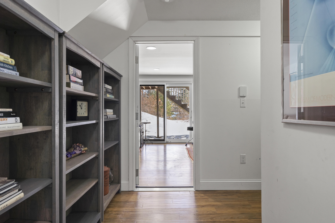
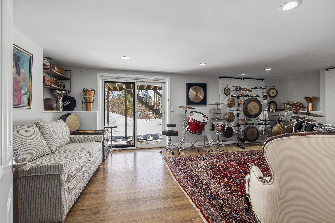
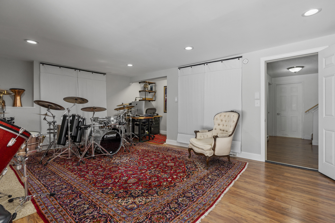
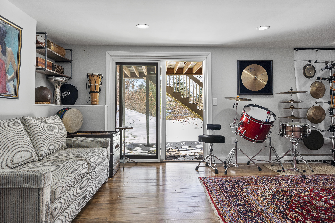
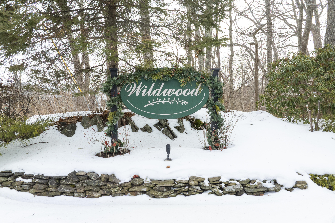
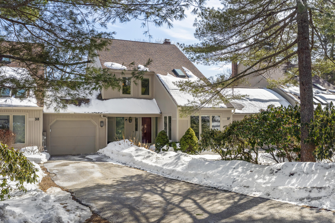
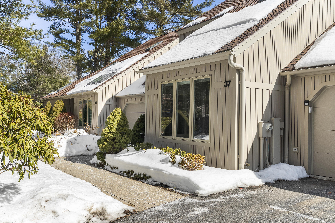
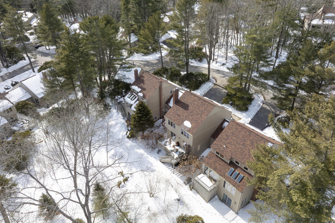
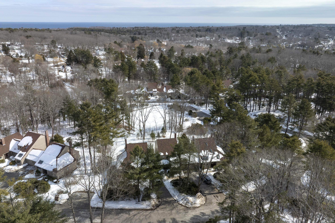
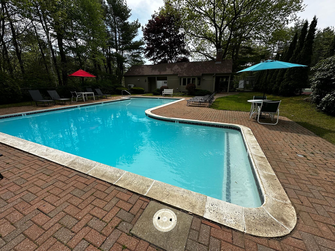
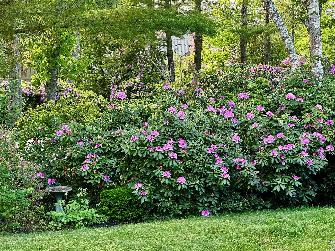
Set within the beautifully maintained grounds of the highly regarded Wildwood Association, this exceptional three-bedroom, 3.5-bath townhouse offers three levels of refined living in the heart of coastal Cape Elizabeth. A spacious entry with soaring ceilings welcomes you inside. The kitchen is bathed in natural light from floor-to-ceiling windows and features a center island, an eat-in peninsula, an induction range, and a seamless flow to the dining and living areas. The living room showcases hardwood floors, a top-of-the-line Mendota fireplace, and two expansive sliders opening to a generous deck with elevated views through the woods to the tennis courts. Upstairs, the primary suite offers two closets and a private bath, complemented by a second bedroom and full bath. The daylight, walk-out lower level includes a third bedroom and full bath--perfect for guests, a home office, or flexible living space. Thoughtfully enhanced with smart home technology, both exterior doors are equipped with Level Smart locks and keypads controlled by phone app. Baseboard heating features MYSA smart thermostats for individual or grouped control, while the two heat pumps can be managed via app or remote. The attached garage is pre-wired for an electric vehicle charger. Residents enjoy access to the pool, tennis courts, pickleball courts, and the clubhouse. Surrounded by mature trees and abundant local wildlife, the setting offers a peaceful, natural backdrop year-round. With its premier location near Purpoodock Golf, elevated amenities, and upgrades, this turnkey Wildwood residence offers effortless living in one of Cape Elizabeth's most sought-after communities.

3
beds

4
baths

2,668 Sq.Ft. LIVING AREA

Heather Shields

Heather Shields

Features & Amenities

Interior

  • total bedrooms3
  • Total bathrooms4
  • full bathrooms3
  • half bathroom1
  • Laundry room Upper Level
  • Flooring Wood, Tile
  • APPLIANCES Refrigerator, Electric Range, Dishwasher
  • other interior Features Attic, Bathtub, Shower, Storage, Primary Bedroom w/Bath

Area & Lot

  • Status Sold
  • Date Sold April 17, 2026
  • Living Area2,668 Sq.Ft.
  • Total Area2,668 Sq.Ft.
  • MLS® ID1653394
  • TypeCondo
  • YEAR BUILT1981
  • NeighborhoodCumberland
  • Architecture StylesOther
  • View DescriptionTrees/Woods

Exterior

  • Garage Space1.0
  • water SourcePublic
  • PoolIn Ground
  • roofShingle
  • lot featuresWell Landscaped, Open, Level, Wooded, Near Golf Course, Near Shopping, Near Town, Neighborhood
  • parkingReserved Parking, 1 - 4 Spaces, Paved, Inside Entrance
  • HEAT TYPEOther, Heat Pump, Baseboard
  • AIR CONDITIONINGHeat Pump
  • sewerPublic Sewer
  • SubstructureConcrete Perimeter
  • other exterior FeaturesTennis Court(s)

Financial

  • Sales Price$815,000
  • Real Estate Tax $6,686/yr
  • HOA $674/mo
  • Zoning Res

Cumberland

Sprawling homesteads allow for privacy and the feeling of being hours away from civilization.

Explore

Work With Us

Follow Us on Instagram