
Leave a Message

By providing your contact information to Legacy Properties Sotheby's International Realty, your personal information will be processed in accordance with Legacy Properties Sotheby's International Realty's Privacy Policy. By checking the box(es) below, you expressly consent to receive marketing or promotional real estate communication from Legacy Properties Sotheby's International Realty in the manner selected by you. For SMS text messages, message frequency varies. Message and data rates may apply. Consent is not a condition of purchase of any goods or services. You may opt out of receiving further communications from Legacy Properties Sotheby's International Realty at any time. To opt out of receiving SMS text messages, reply STOP to unsubscribe. SMS text messaging is subject to our Terms of Use.

Thank you for your message. We will be in touch with you shortly.

38 Lakeside Drive
38 Lakeside Drive
38 Lakeside Drive
38 Lakeside Drive
38 Lakeside Drive
38 Lakeside Drive
38 Lakeside Drive
38 Lakeside Drive
38 Lakeside Drive
38 Lakeside Drive
38 Lakeside Drive
38 Lakeside Drive
38 Lakeside Drive
38 Lakeside Drive
38 Lakeside Drive
38 Lakeside Drive
38 Lakeside Drive
38 Lakeside Drive
38 Lakeside Drive
38 Lakeside Drive
38 Lakeside Drive
38 Lakeside Drive
38 Lakeside Drive
38 Lakeside Drive
38 Lakeside Drive
38 Lakeside Drive
38 Lakeside Drive
38 Lakeside Drive
38 Lakeside Drive
38 Lakeside Drive
SEE ALL PHOTOS
38 Lakeside Drive
38 Lakeside Drive
38 Lakeside Drive
38 Lakeside Drive
38 Lakeside Drive
38 Lakeside Drive
38 Lakeside Drive
38 Lakeside Drive
38 Lakeside Drive
38 Lakeside Drive
38 Lakeside Drive
38 Lakeside Drive
38 Lakeside Drive
38 Lakeside Drive
38 Lakeside Drive
38 Lakeside Drive
38 Lakeside Drive
38 Lakeside Drive
38 Lakeside Drive
38 Lakeside Drive
38 Lakeside Drive
38 Lakeside Drive
38 Lakeside Drive
38 Lakeside Drive
38 Lakeside Drive
38 Lakeside Drive
38 Lakeside Drive
38 Lakeside Drive
38 Lakeside Drive
38 Lakeside Drive
Courtesy of Keller Williams Realty
Sold

38 Lakeside Drive

38 Lakeside Drive, Falmouth, ME 04105

$895,000
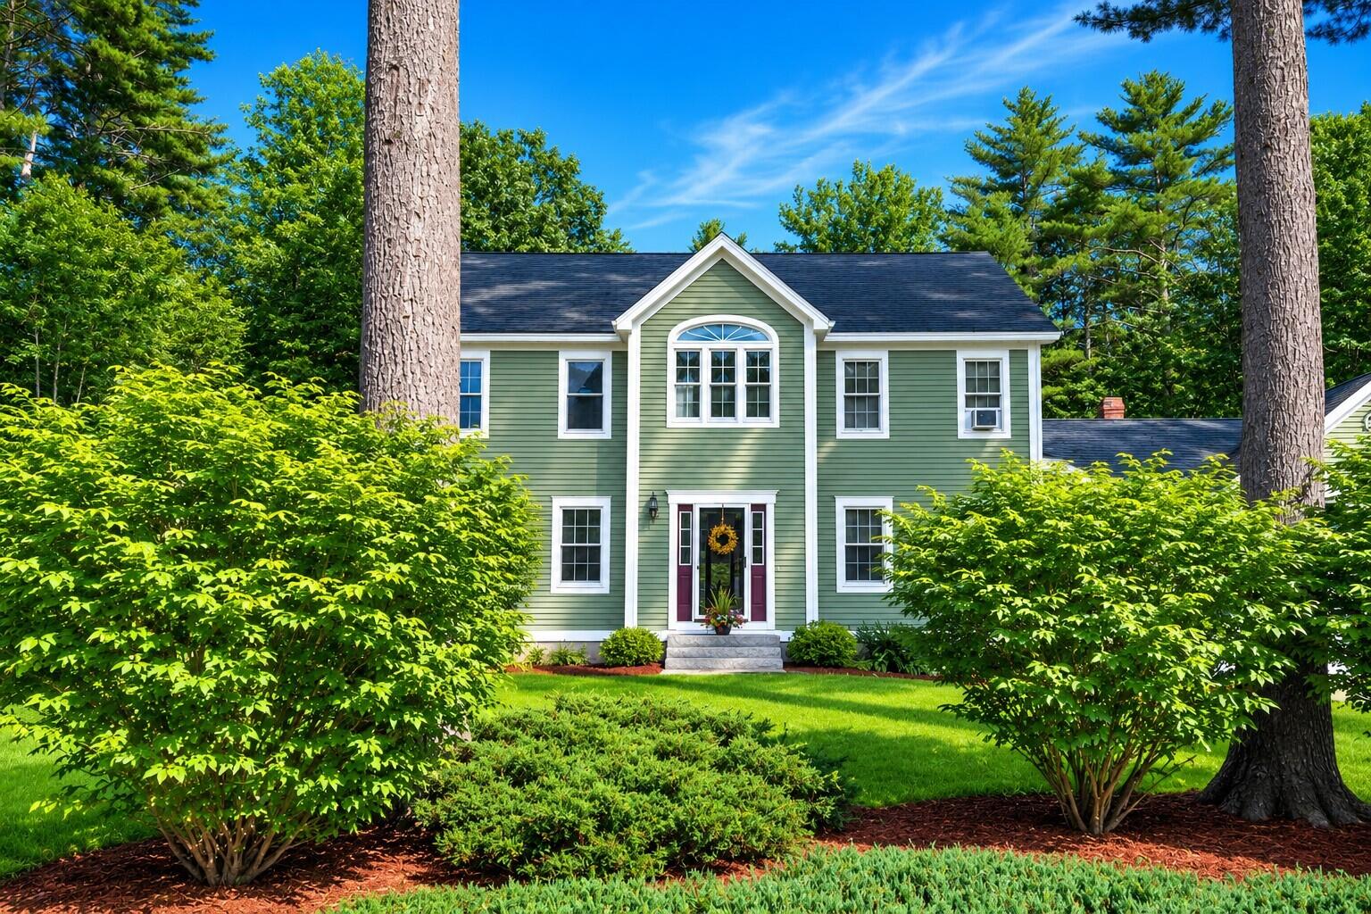
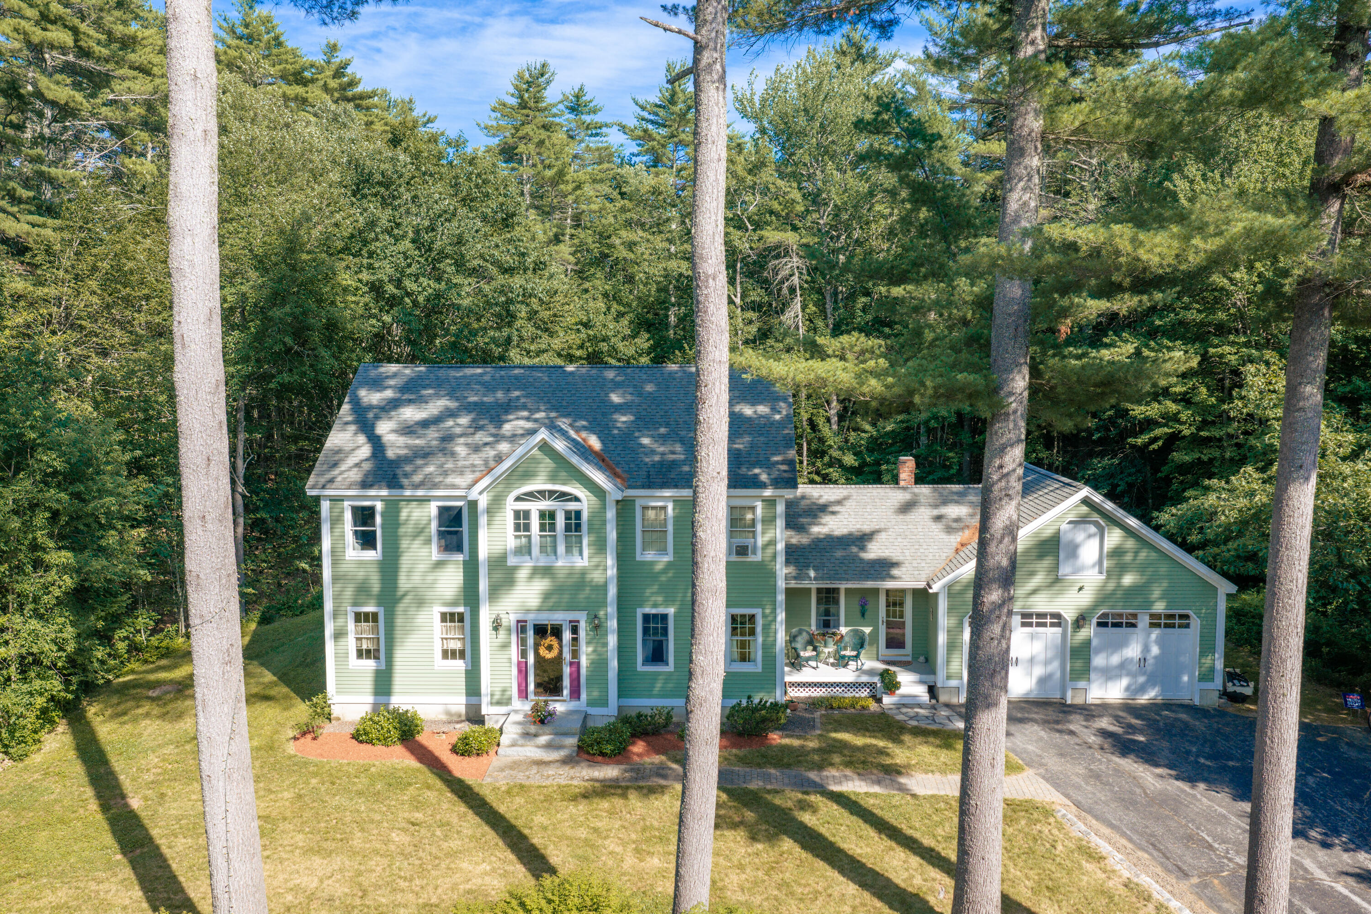
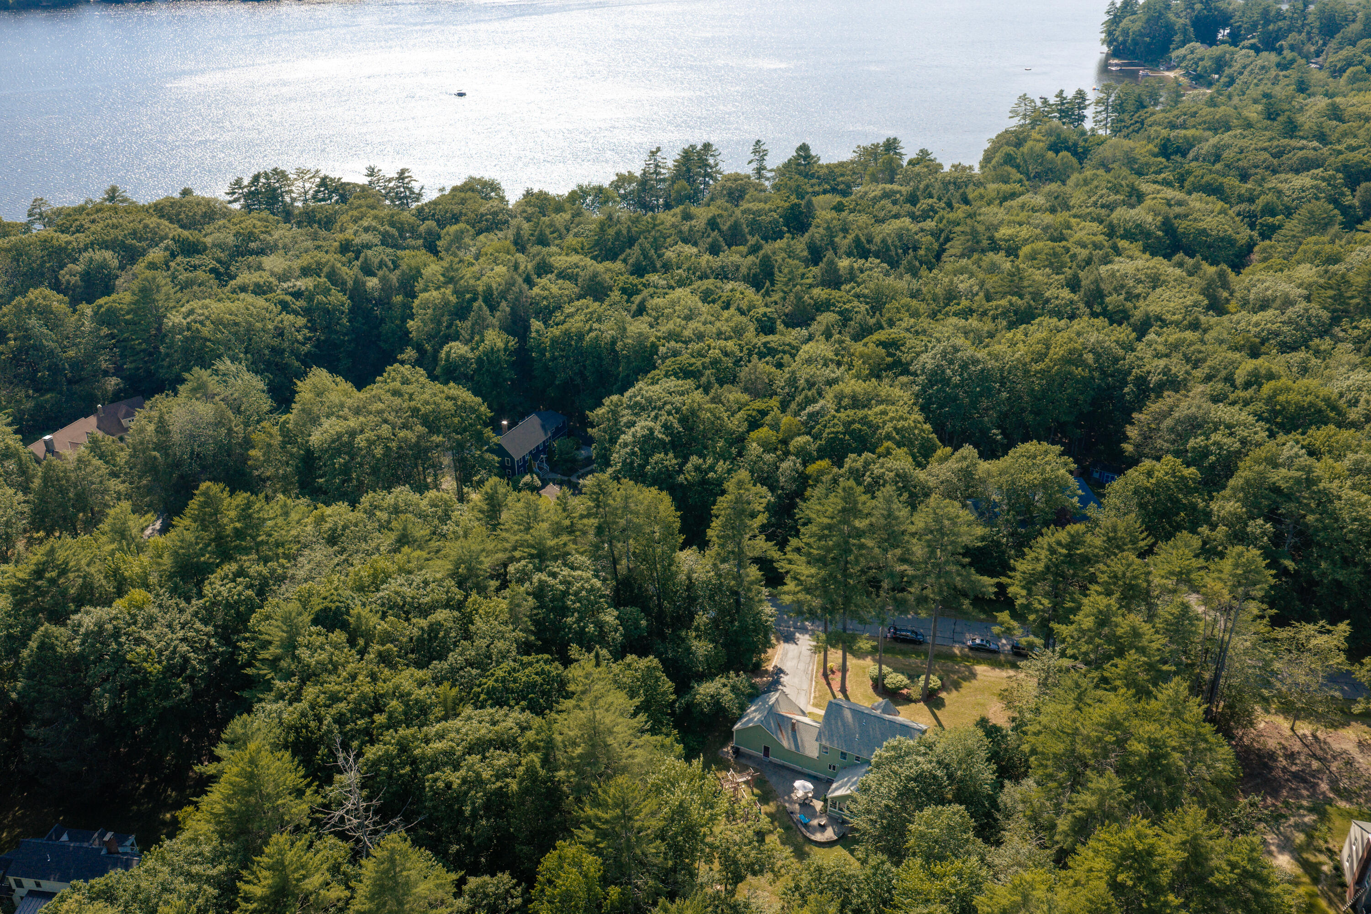
Discover the privacy, comfort, convenience, and year-round lifestyle awaiting you at 38 Lakeside Drive. Whether you're enjoying peaceful neighborhood walks, ice skating on the private pond in the winter, or spending endless summer days on Highland Lake, every season offers something special.

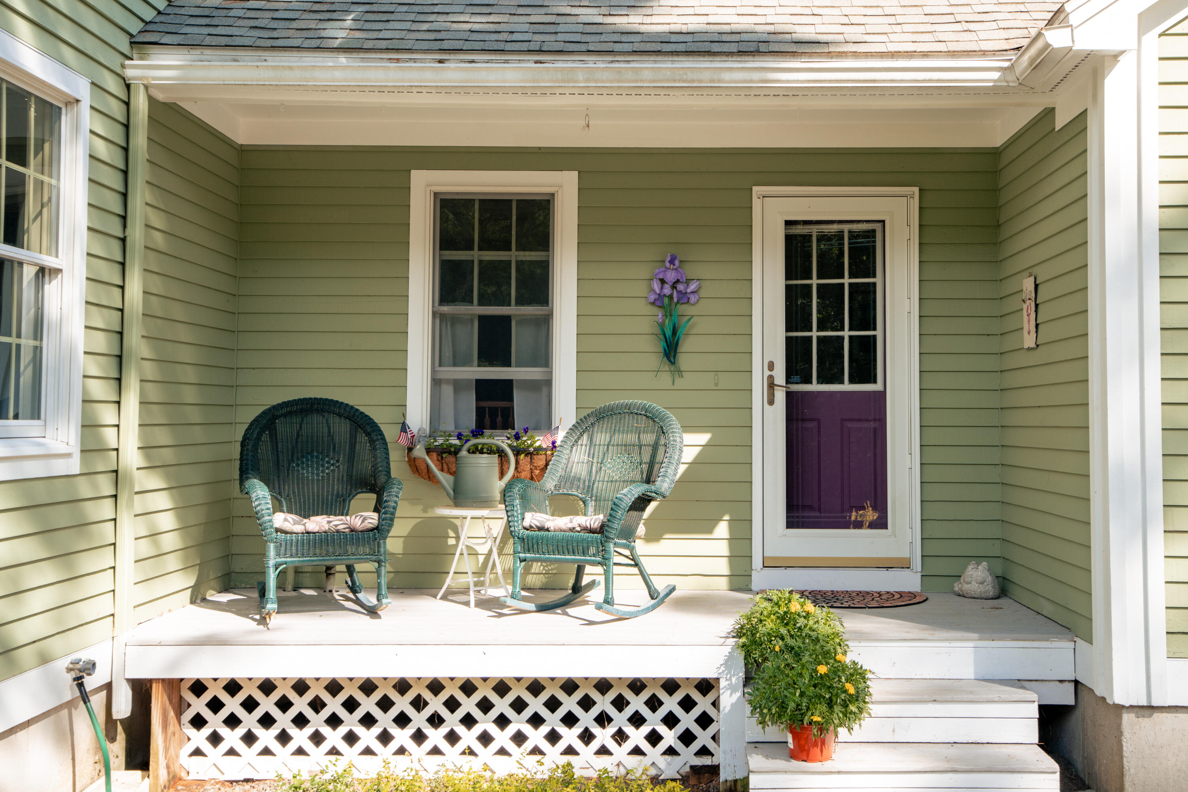
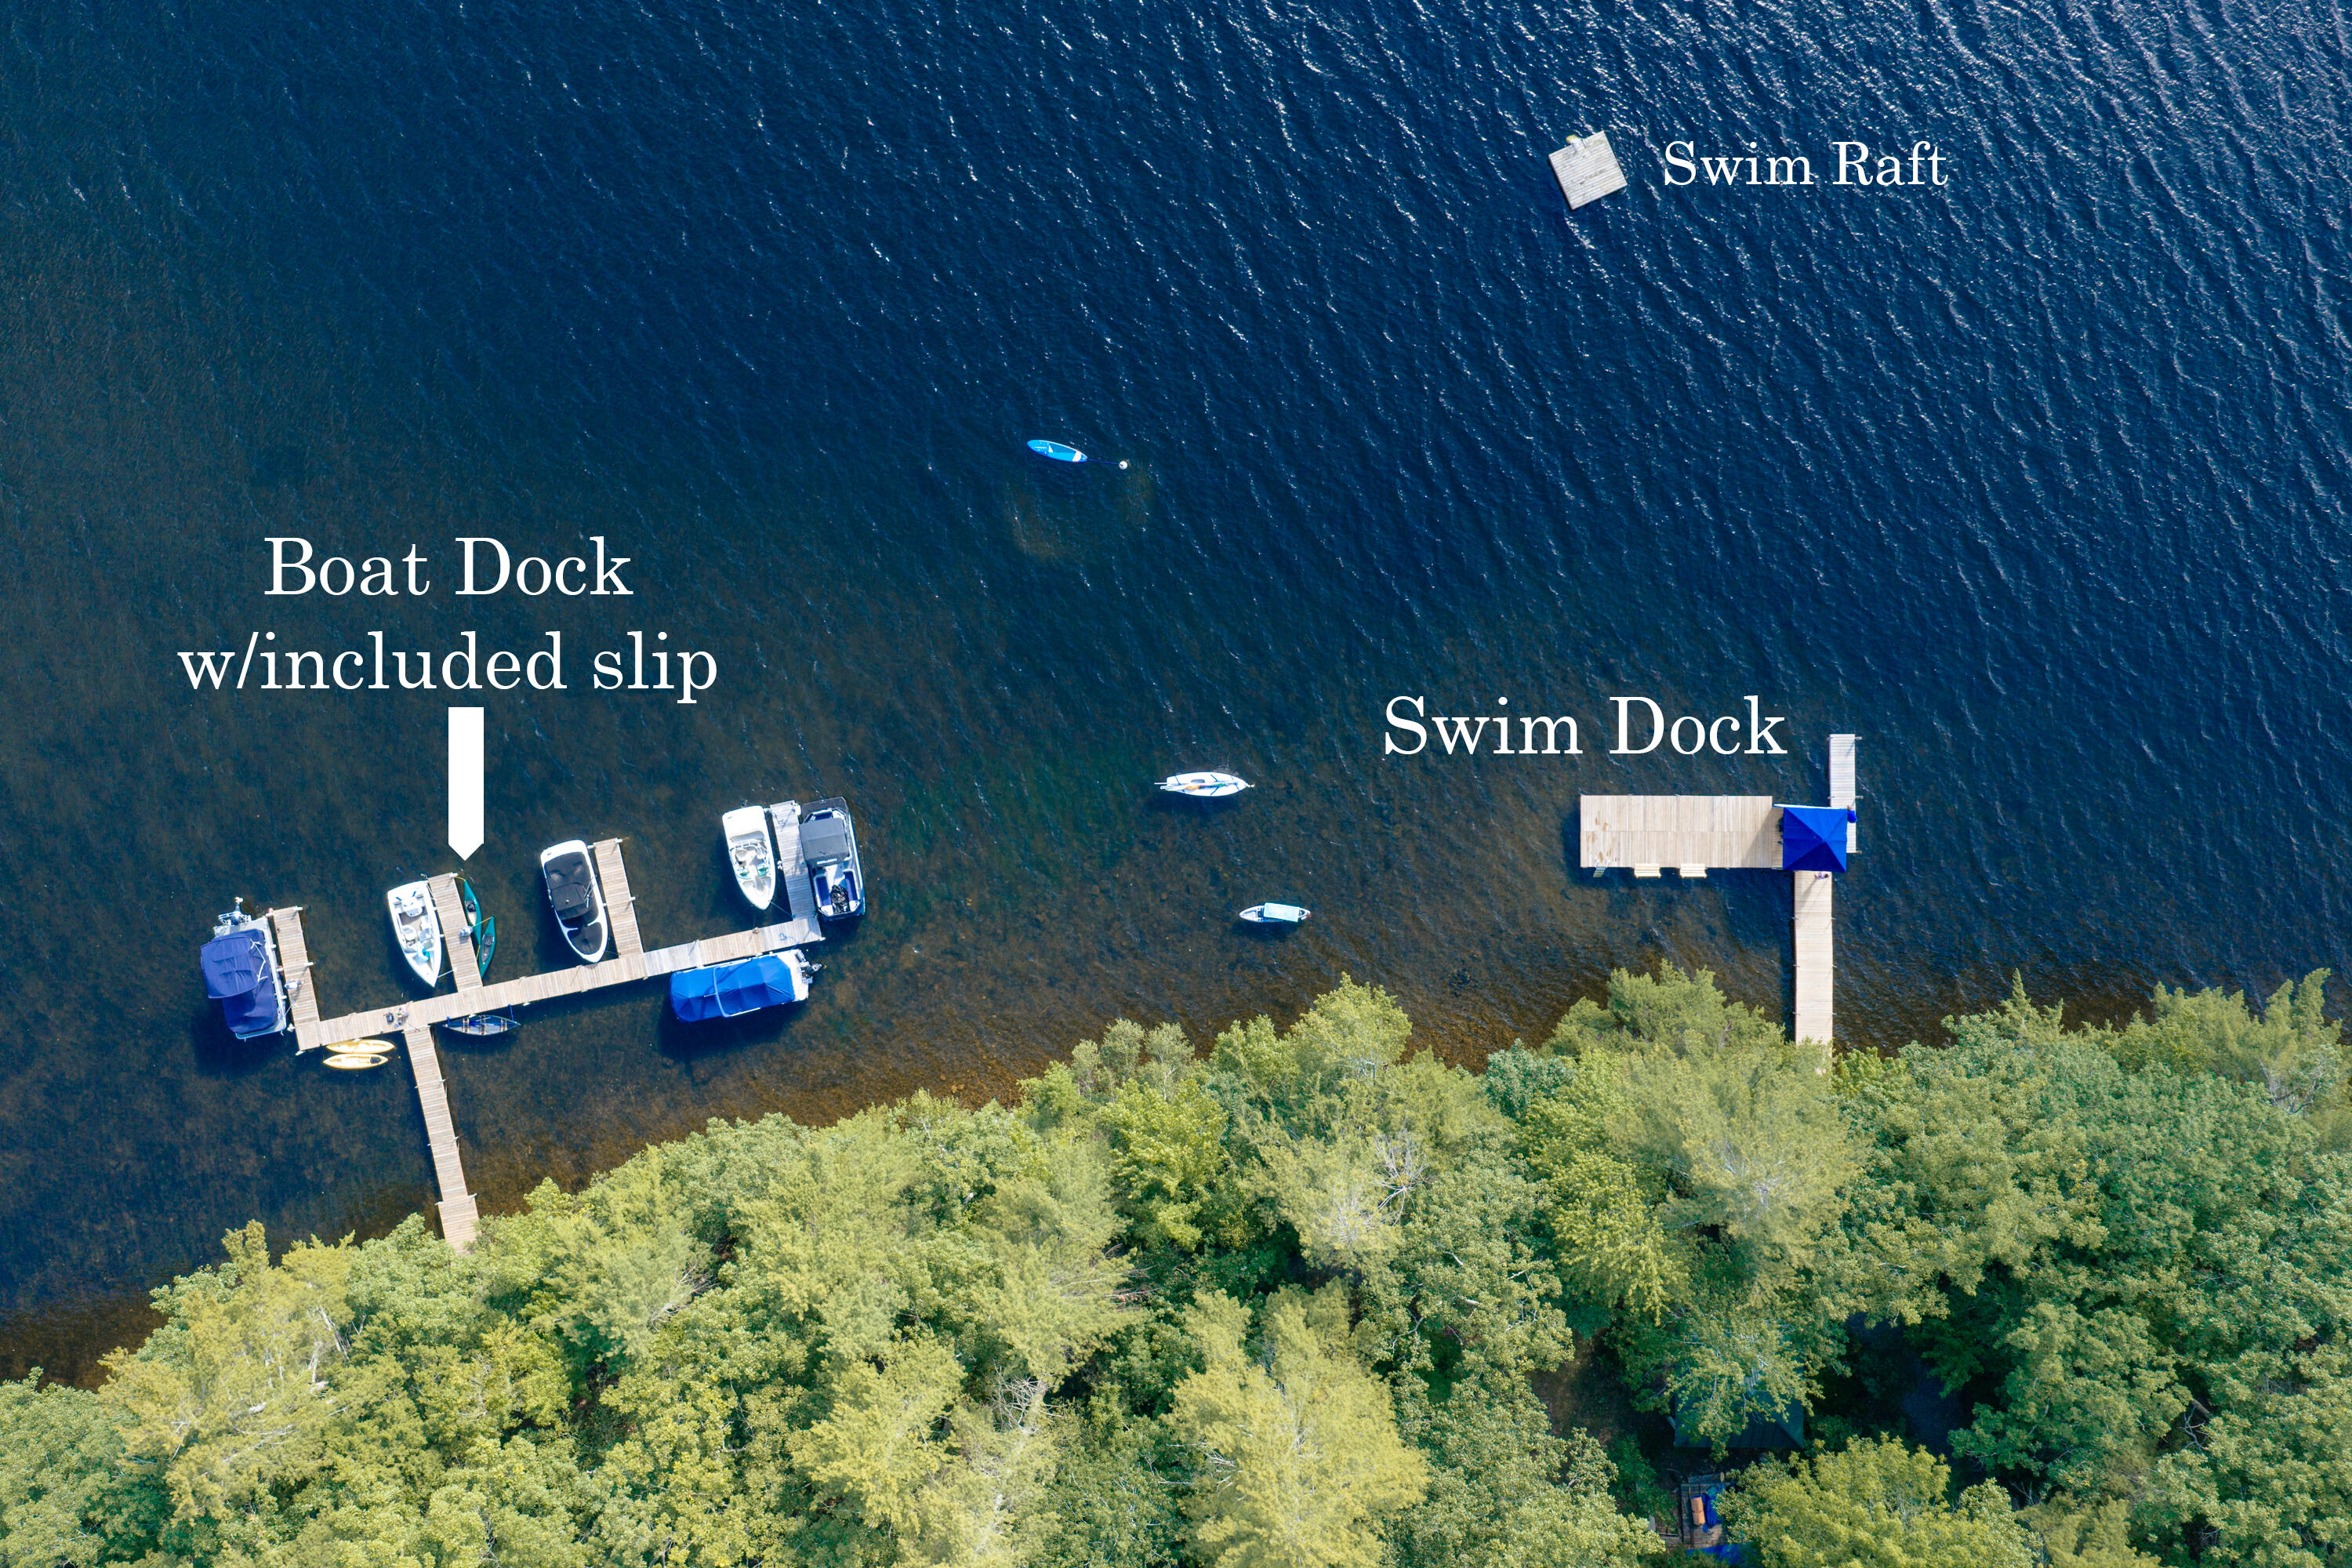
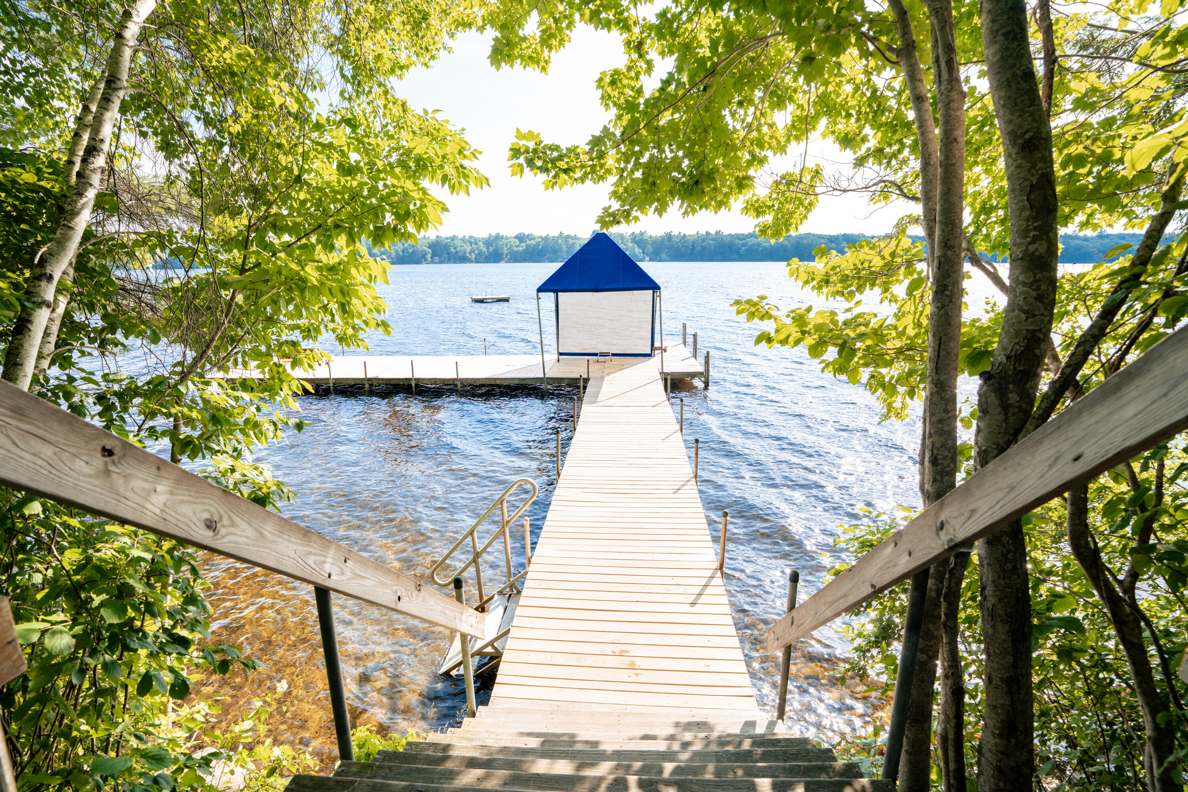
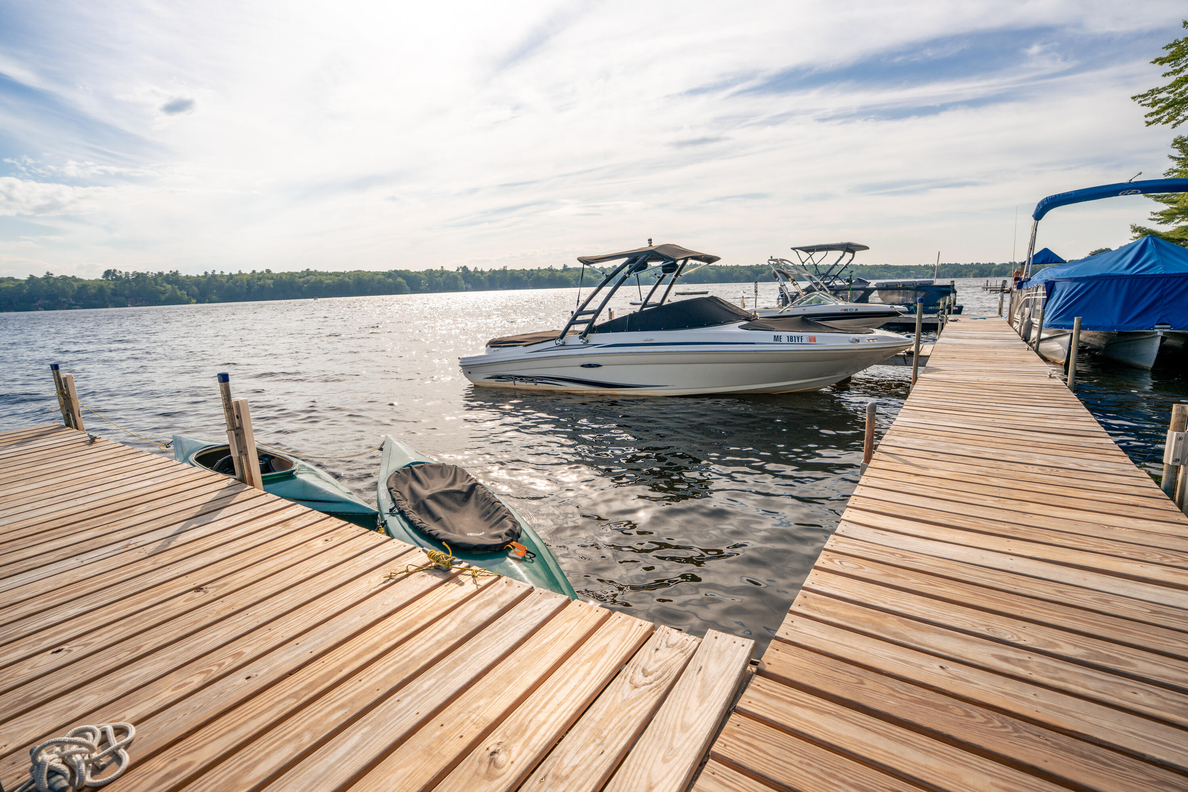
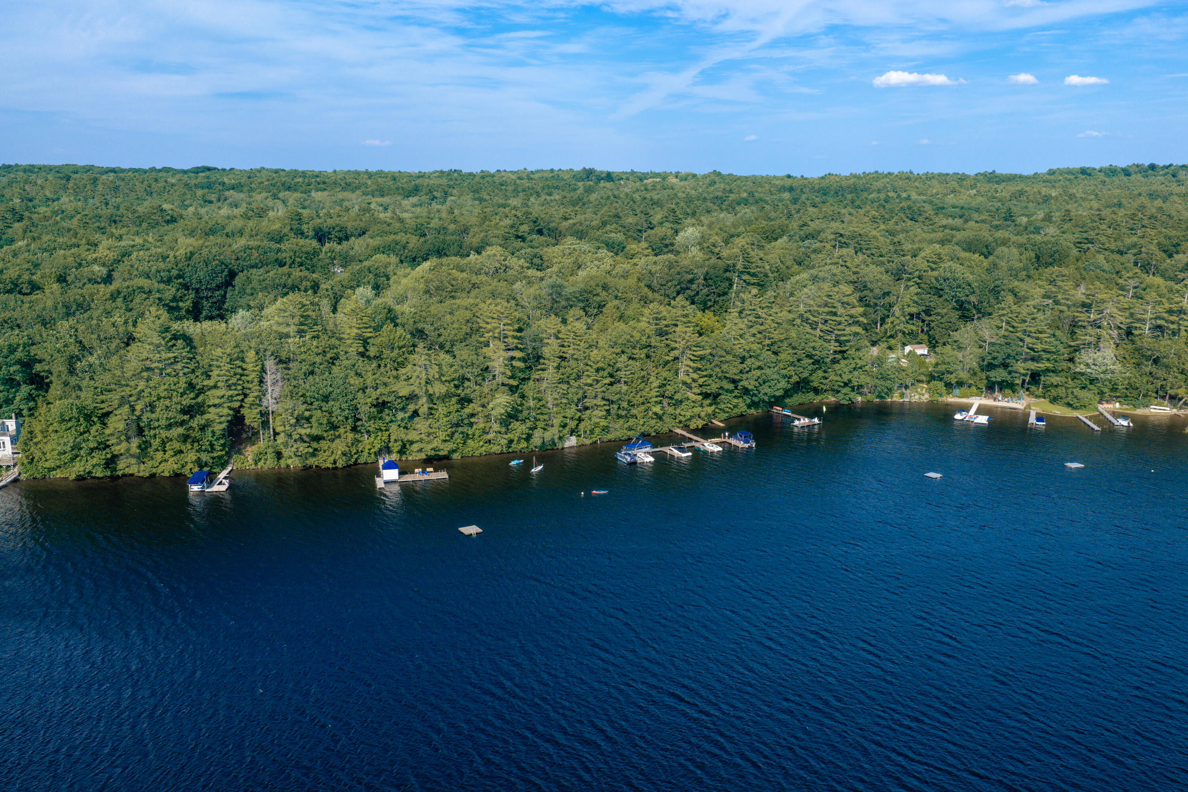
Summer is where this property truly shines. Step directly onto your dedicated boat slip and into your boat or kayaks with ease, and spend the day exploring the lake with family and friends. After a day on the water, return home and enjoy rinsing off in the first-floor full bath just off the breezeway entrance.

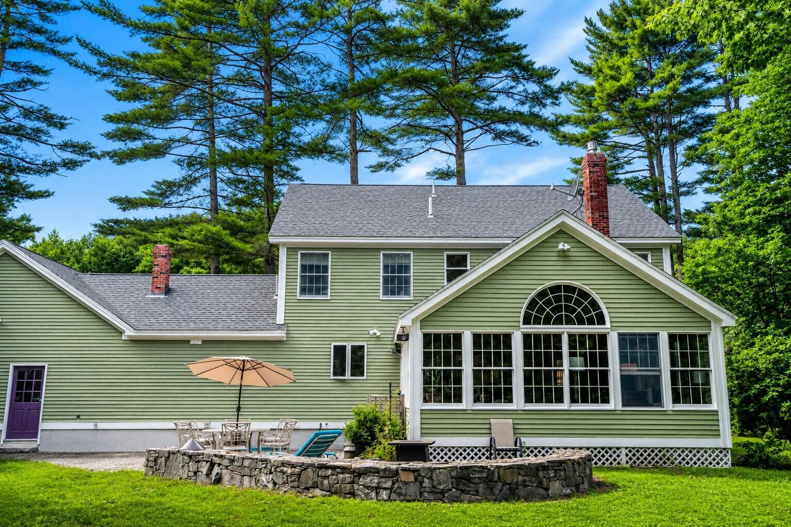
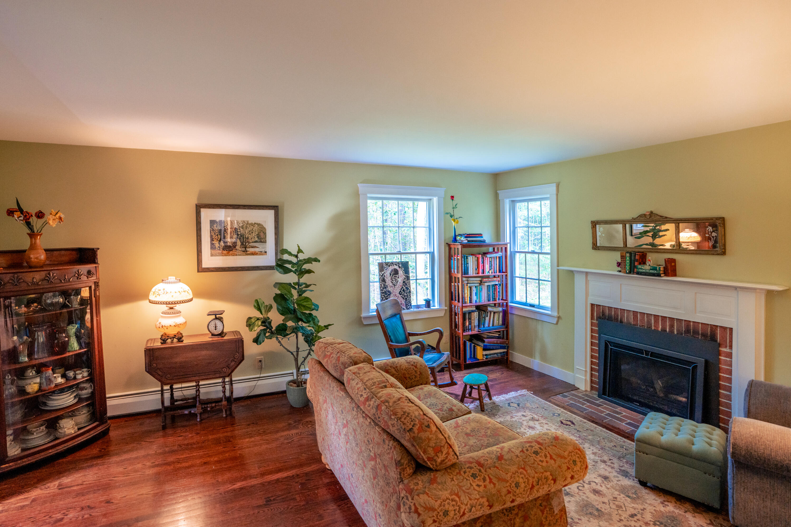
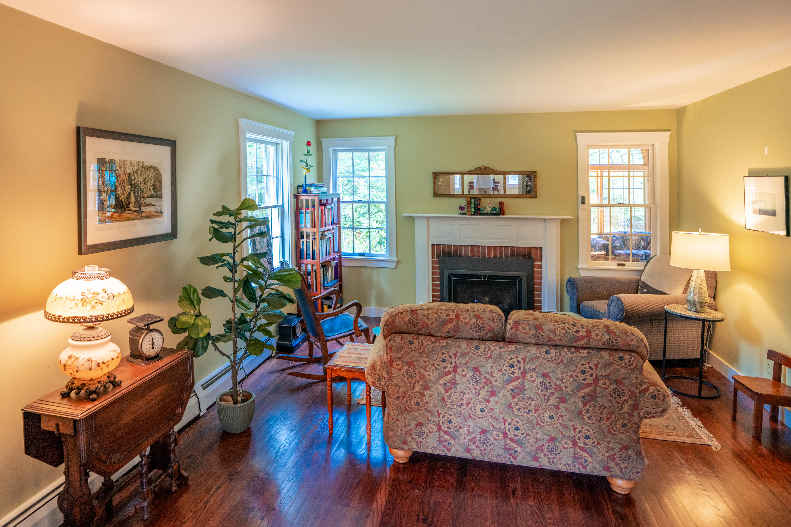
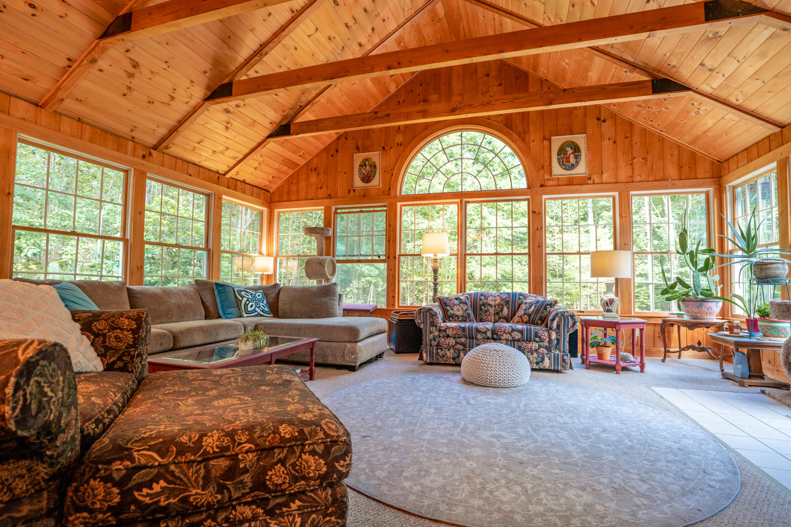
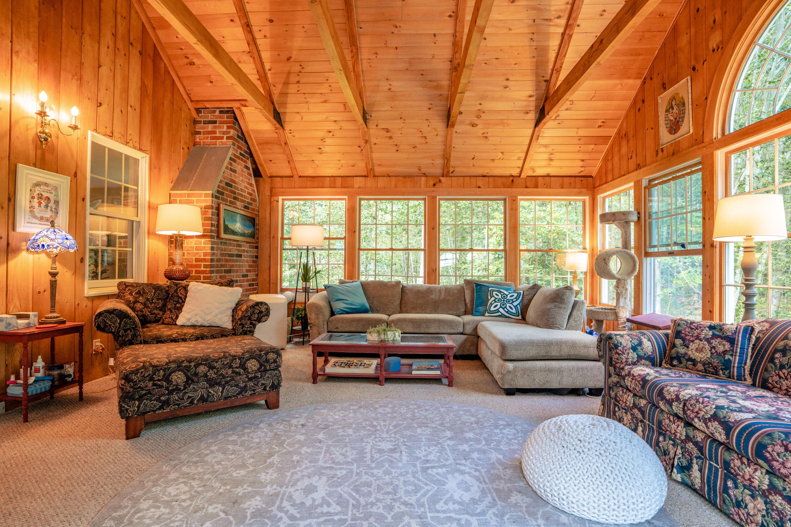
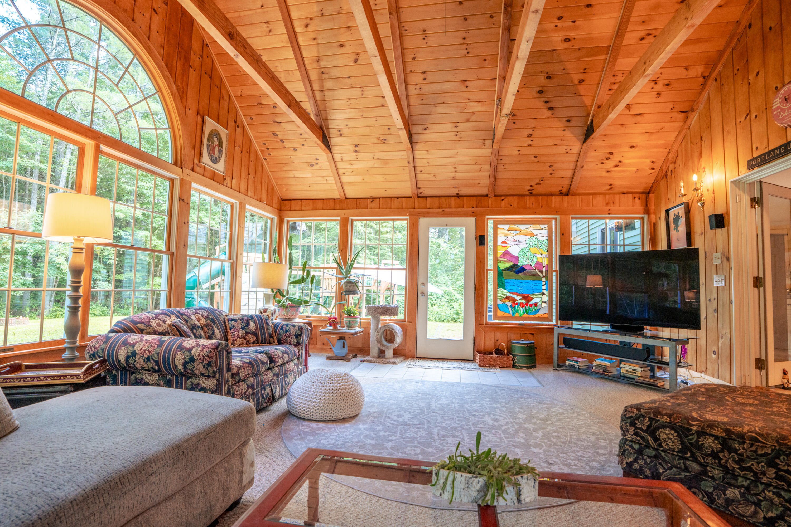
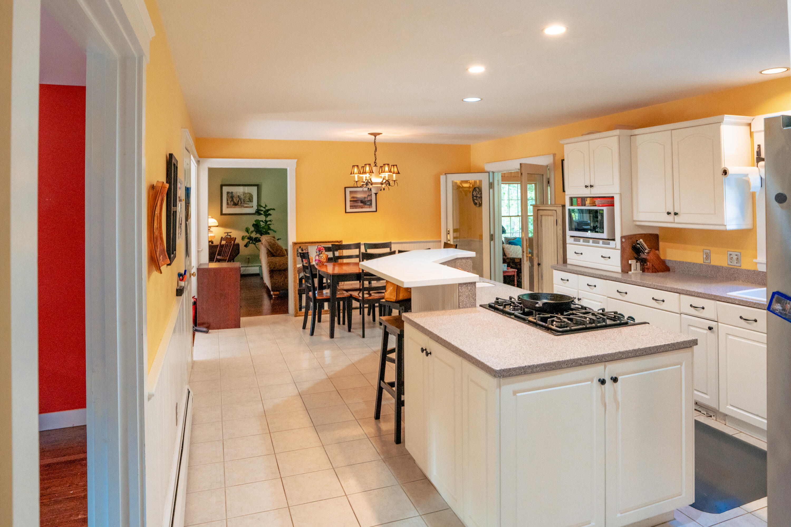
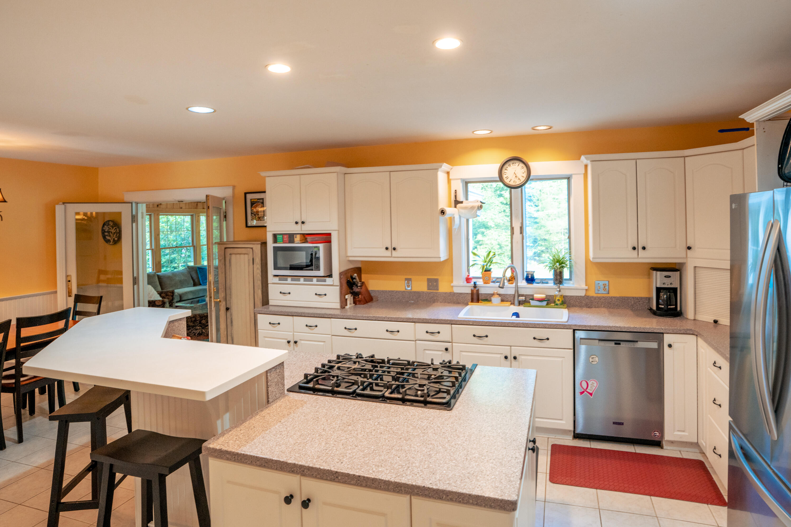
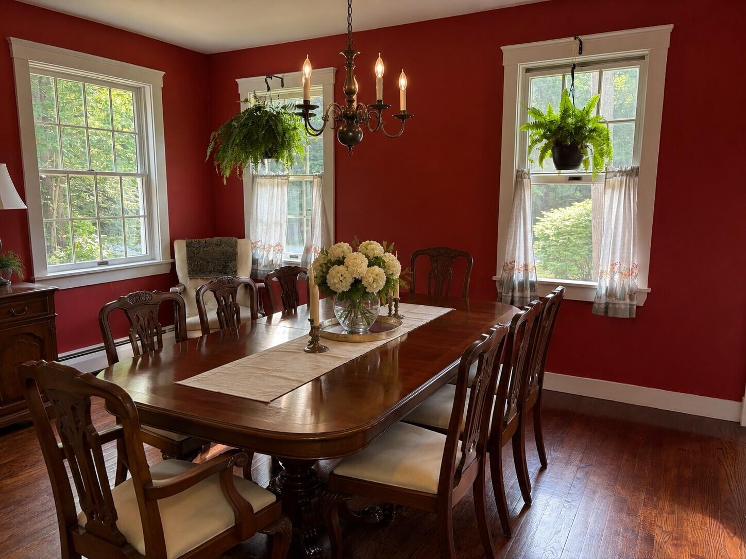
Set on more than two private acres, this thoughtfully designed home blends spaciousness with comfort. The main level features an inviting eat-in kitchen with a center island, a formal dining room, a private study, and a warm, welcoming living room with a fireplace. The spectacular great room is the heart of the home, showcasing soaring vaulted ceilings and a dramatic wall of windows that fills the space with natural light.

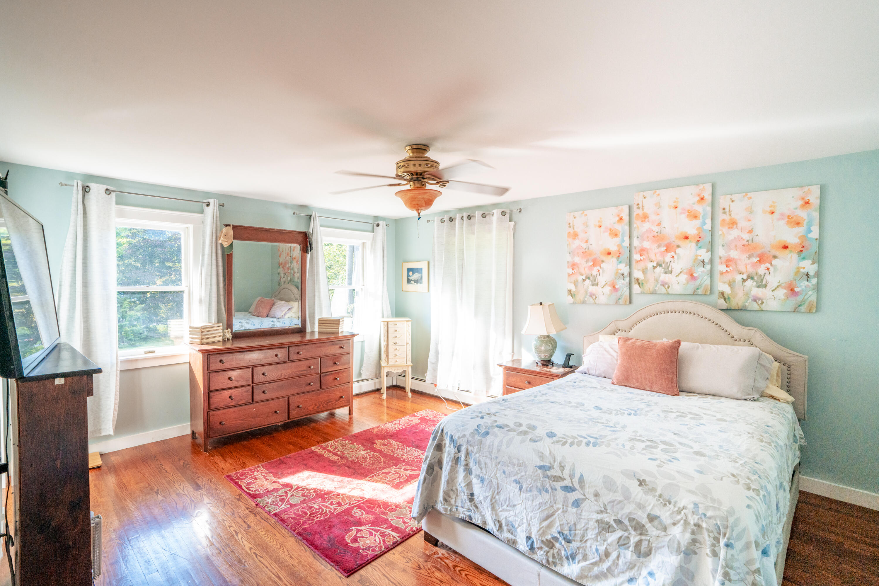
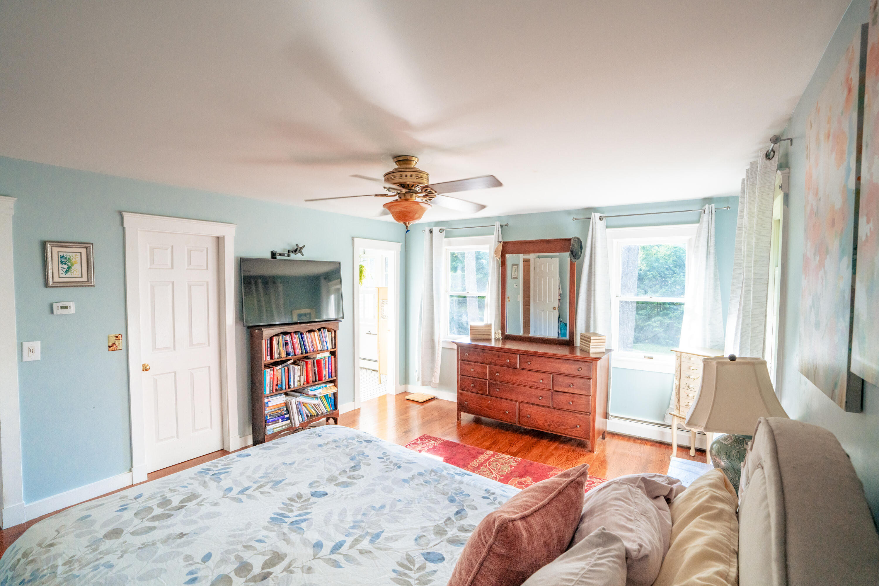
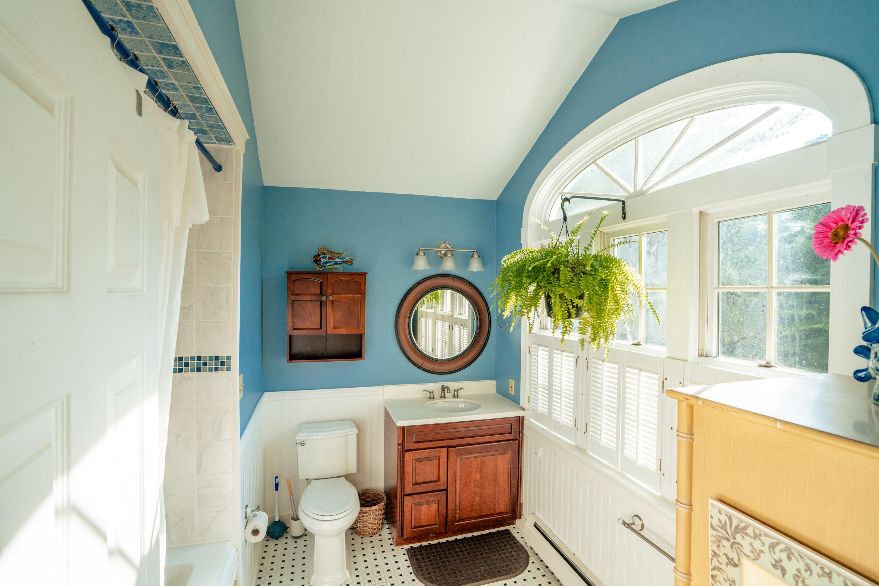
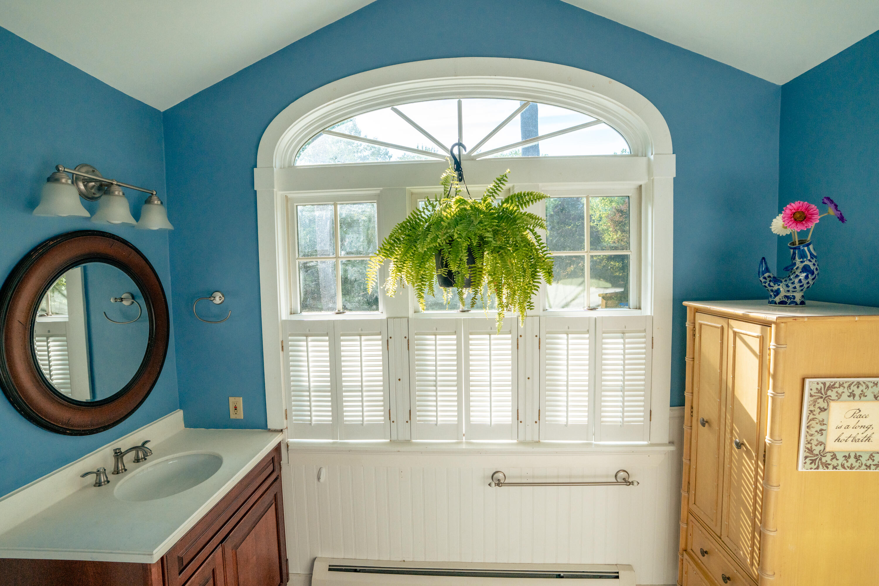
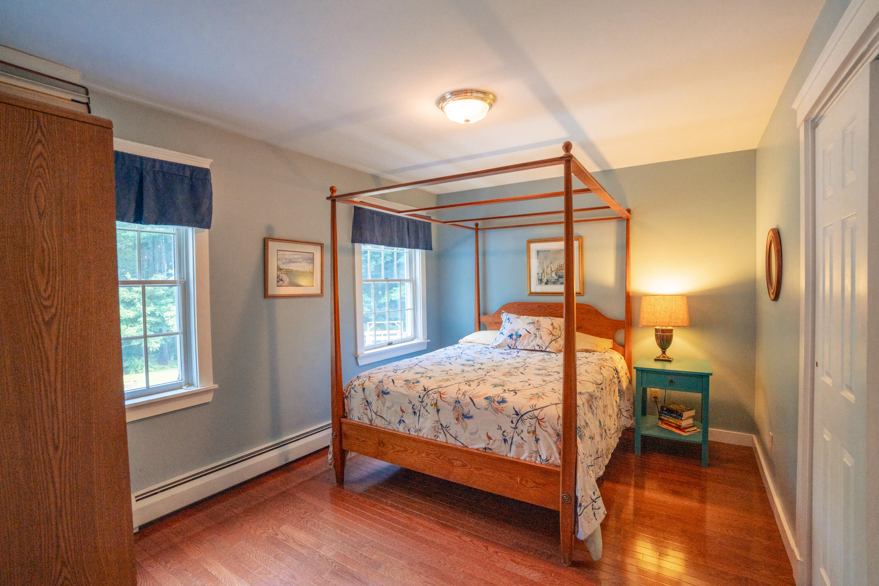
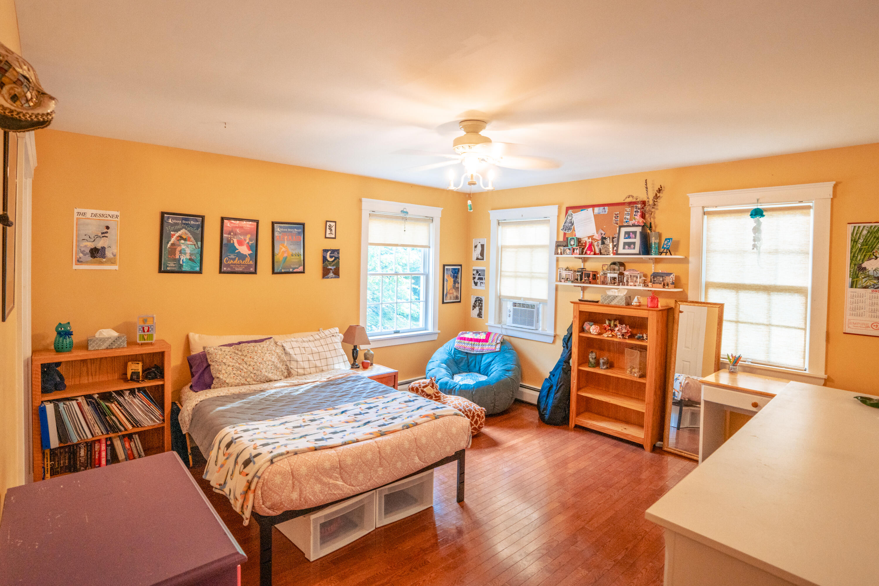
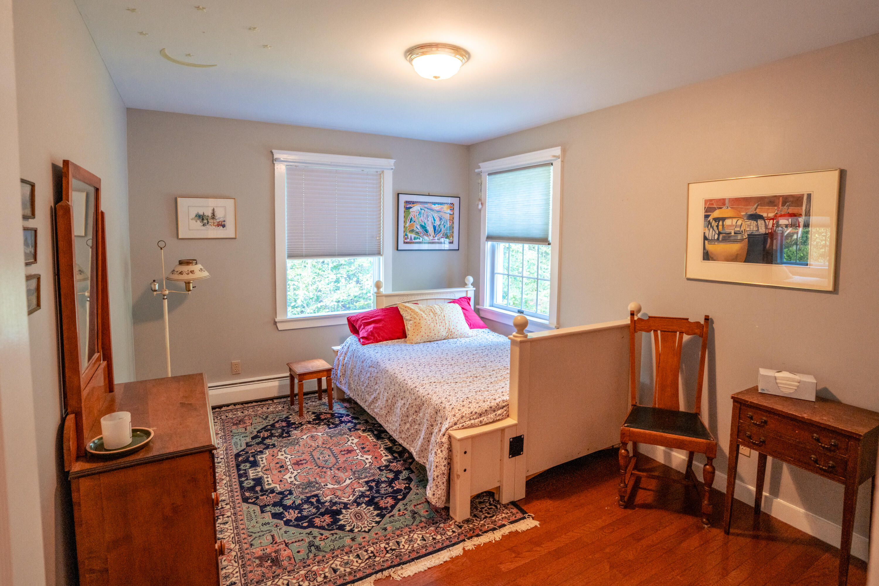
Upstairs, you'll find four generously sized bedrooms and two full baths, providing ample room for family and guests alike.

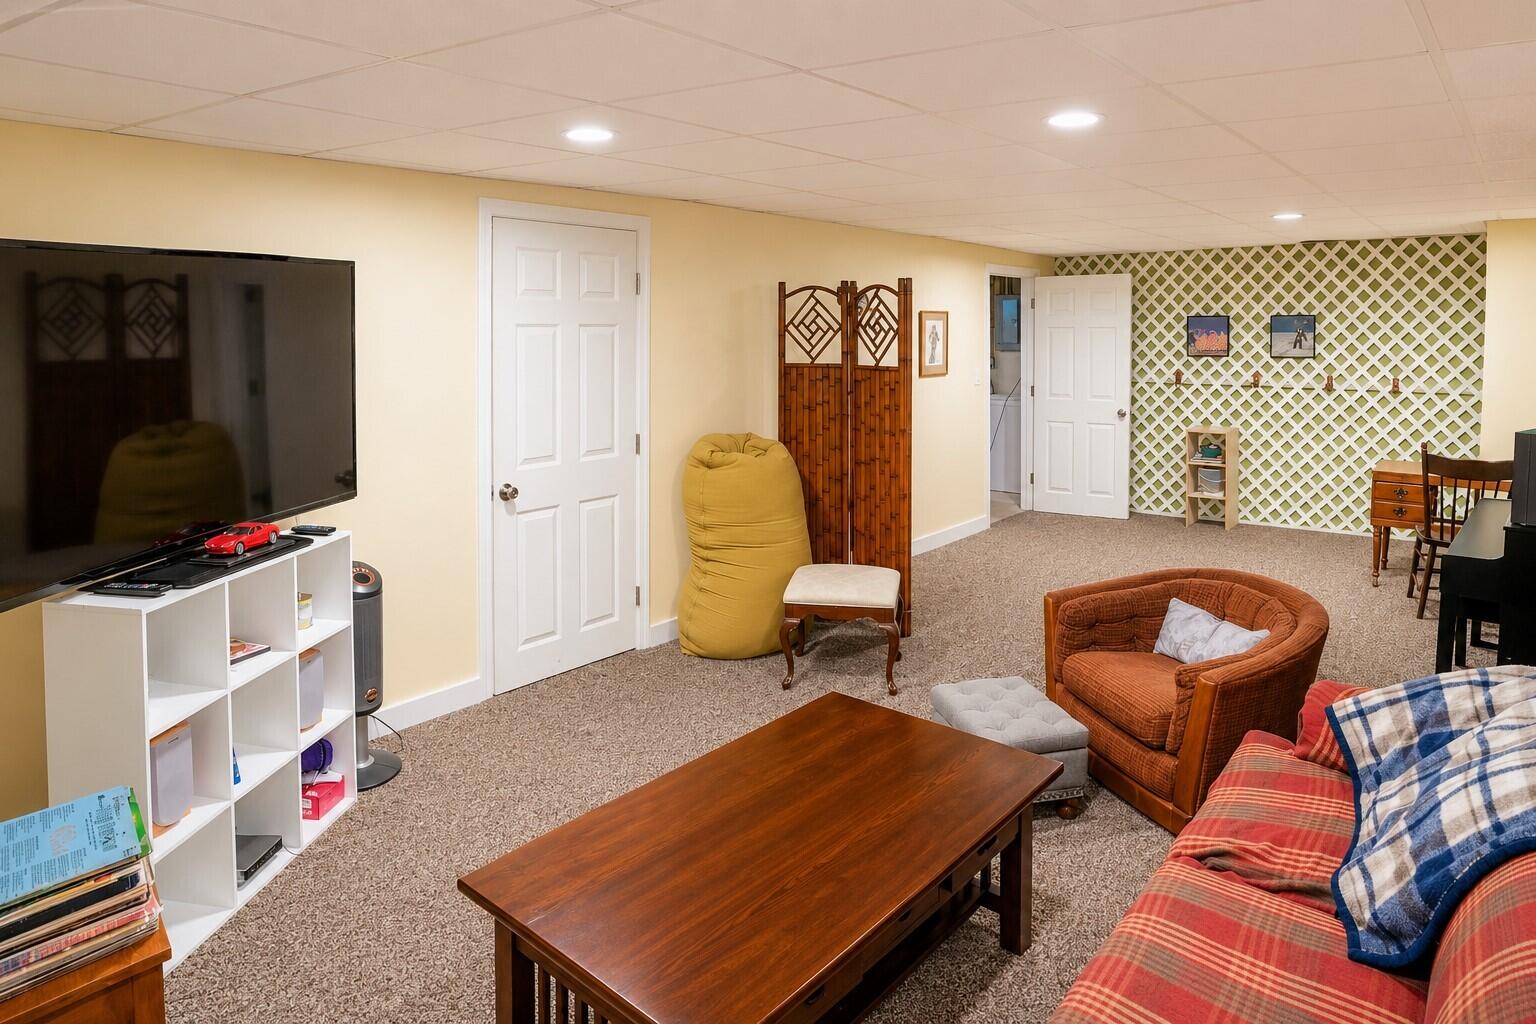
The finished lower level offers additional flexible living space, ideal for a recreation room, media room, or home fitness studio.

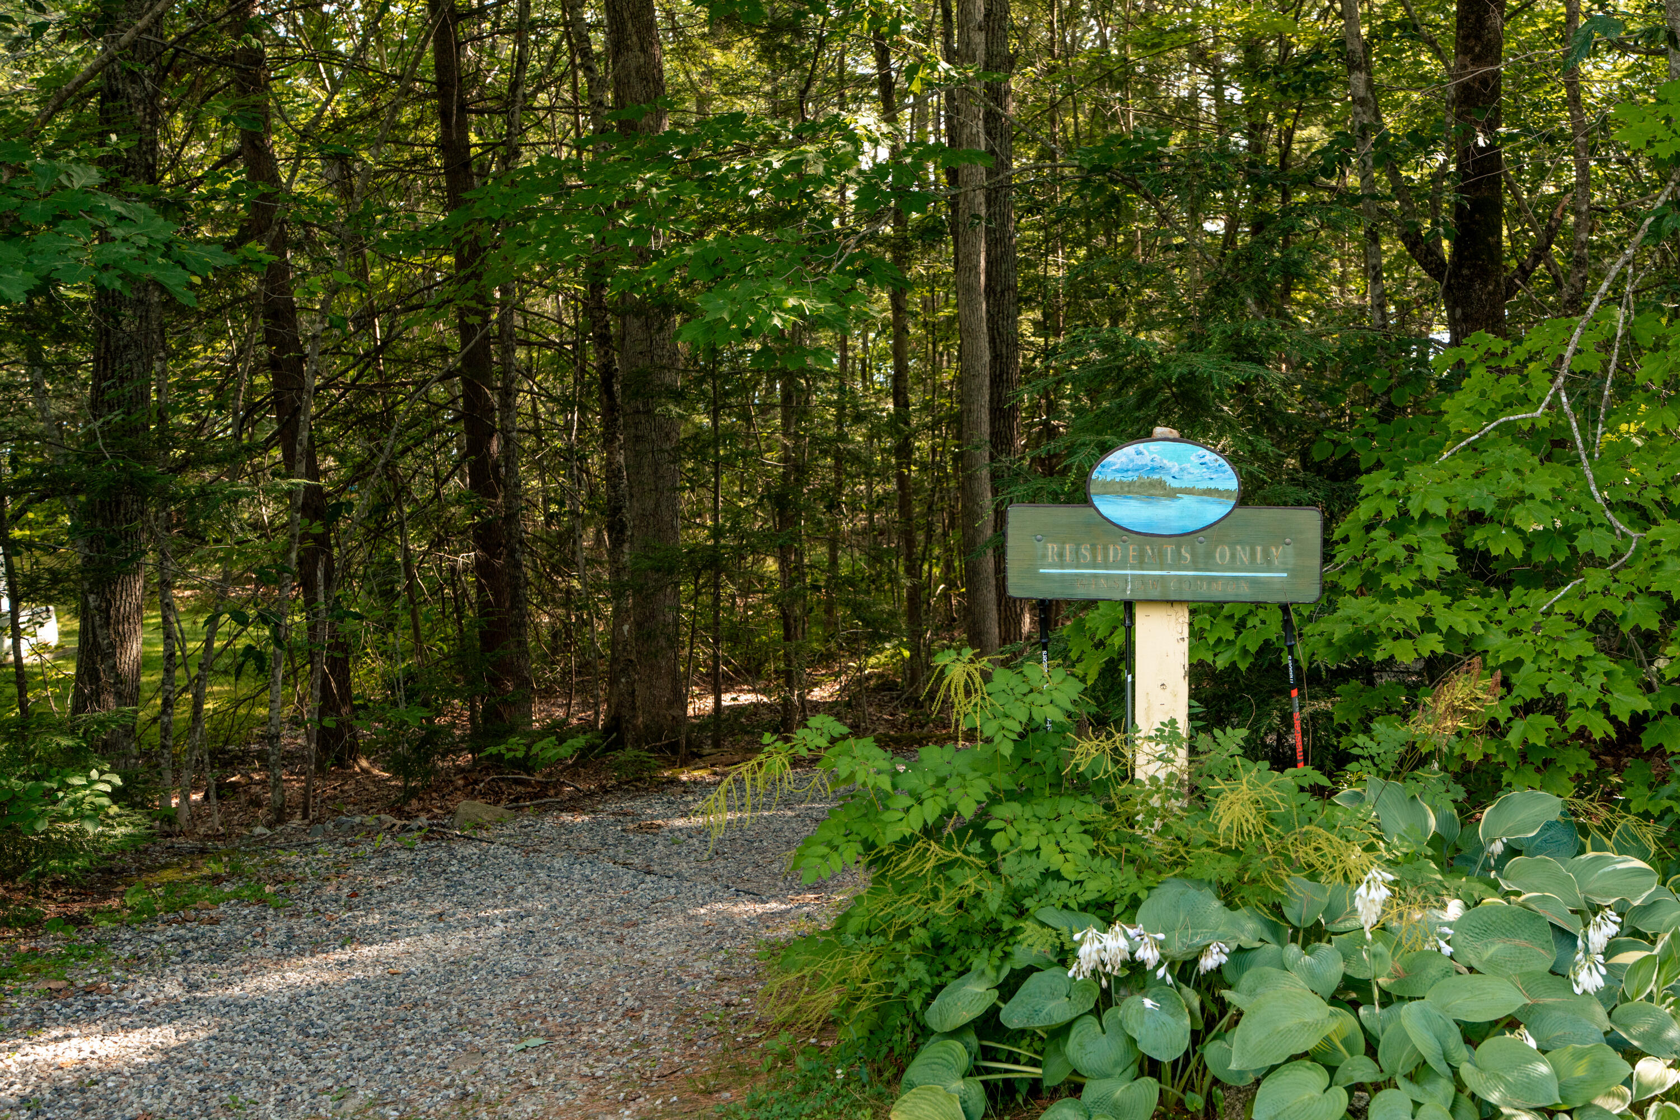
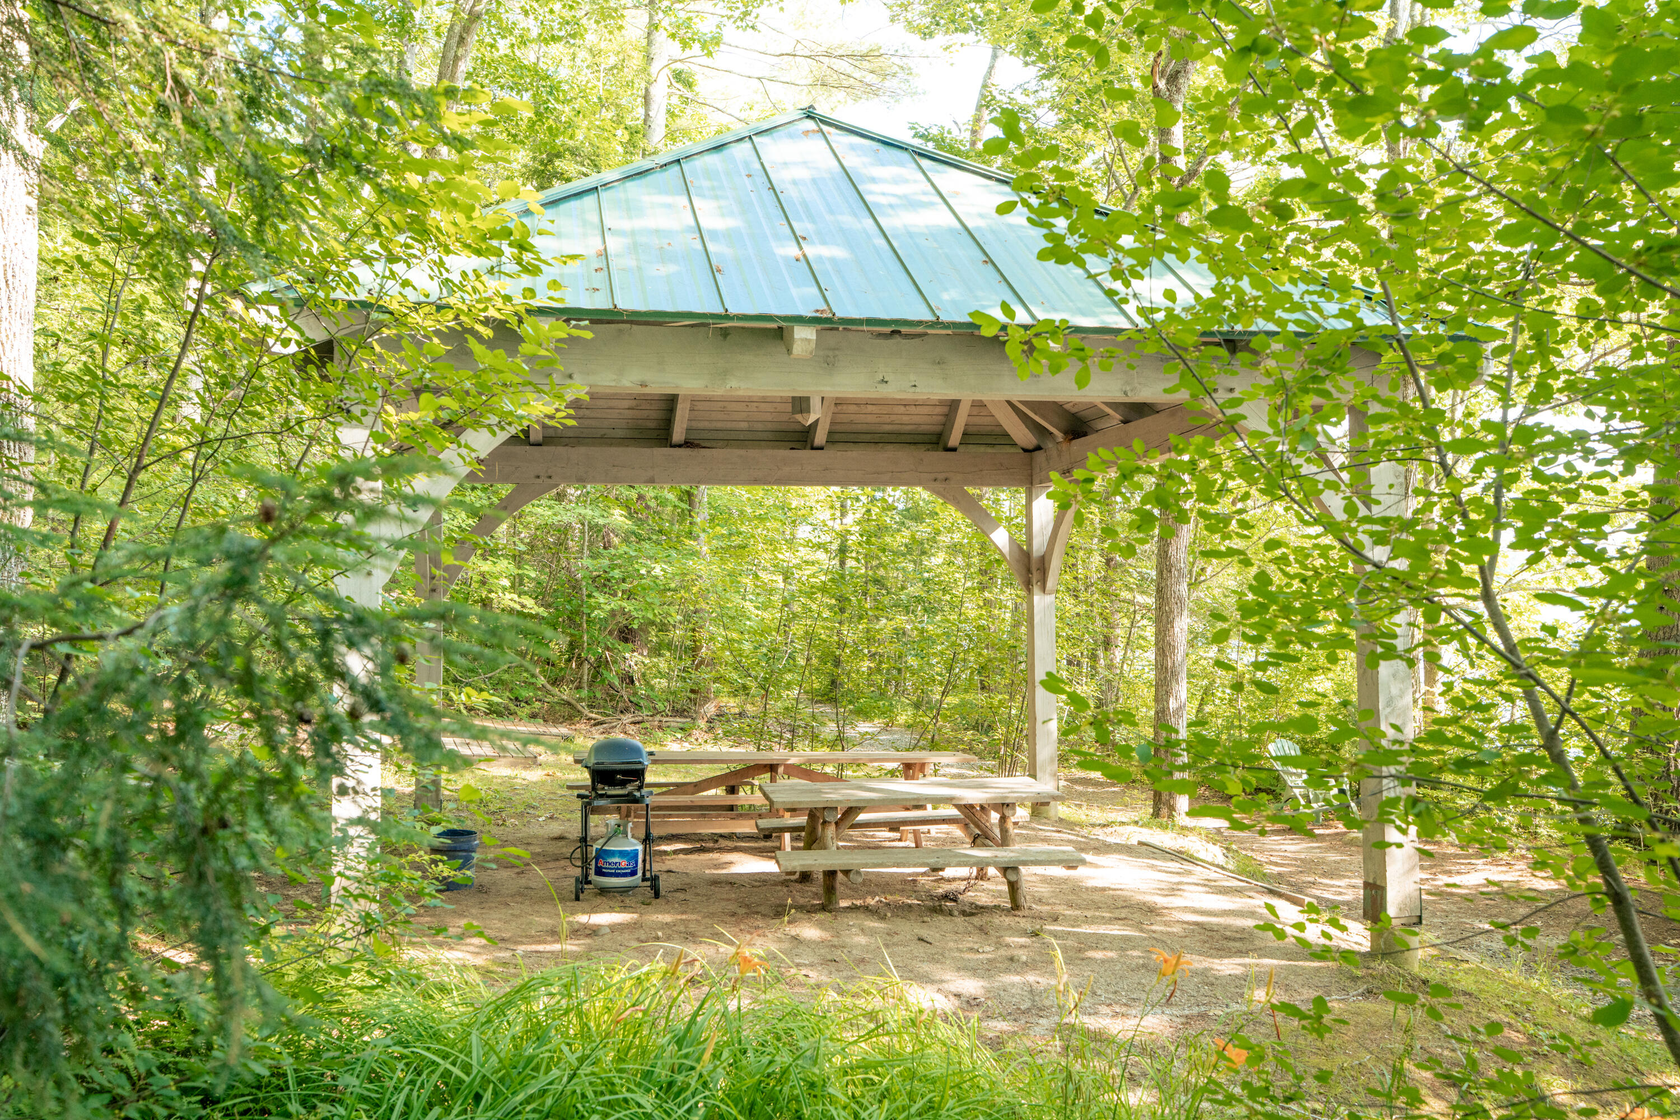
Outside, unwind on the private patio surrounded by mature trees and the tranquility of nature. The property directly borders Babbidge Woods--42 acres of protected Falmouth Land Trust conservation land--ensuring lasting privacy and a peaceful setting.

Experience the very best of Maine living, where lakefront recreation, natural beauty, and everyday comfort come together in one of Southern Maine's most sought-after communities.

4
beds

3
baths

2,792 Sq.Ft. LIVING AREA

2.15 Acres lot

Elise Kiely

Elise Kiely

Features & Amenities

Interior

  • total bedrooms4
  • Total bathrooms3
  • full bathrooms3
  • Laundry room Main Level
  • Flooring Carpet, Tile, Hardwood
  • APPLIANCES Dishwasher, Disposal, Dryer, Microwave, Gas Range, Refrigerator, Washer
  • other interior Features Attic, Bathtub, Primary Bedroom w/Bath

Area & Lot

  • Status Sold
  • Date Sold August 28, 2026
  • Living Area2,792 Sq.Ft.
  • Total Area2,792 Sq.Ft.
  • Lot Area2.15 Acres
  • MLS® ID1672280
  • TypeResidential
  • YEAR BUILT1991
  • NeighborhoodCumberland
  • Architecture StylesColonial
  • Water FrontageBoat Slip, Common, Dock, Lake/Fresh Water

Exterior

  • Garage Space2.0
  • water SourcePublic
  • roofShingle
  • lot featuresAbuts Conservation, Near Turnpike/Interstate, Near Town, Neighborhood, Level, Landscaped, Wooded
  • parkingPaved, 5 - 10 Spaces, Garage Door Opener, Inside Entrance
  • HEAT TYPEGas Bottled, Oil, Propane, Baseboard, Direct Vent Heater, Hot Water
  • AIR CONDITIONINGNone
  • sewerPrivate Sewer, Septic Design Available
  • SubstructurePoured Concrete

Financial

  • Sales Price$895,000
  • Real Estate Tax $10,935/yr
  • HOA $1,400/yr
  • Zoning Res
View Virtual Tour

Cumberland

Sprawling homesteads allow for privacy and the feeling of being hours away from civilization.

Explore

Work With Us

Follow Us on Instagram