Leave a Message

Thank you for your message. We will be in touch with you shortly.

38 Mattie Lane
38 Mattie Lane
38 Mattie Lane
38 Mattie Lane
38 Mattie Lane
38 Mattie Lane
38 Mattie Lane
38 Mattie Lane
38 Mattie Lane
38 Mattie Lane
38 Mattie Lane
38 Mattie Lane
38 Mattie Lane
38 Mattie Lane
38 Mattie Lane
38 Mattie Lane
38 Mattie Lane
38 Mattie Lane
38 Mattie Lane
38 Mattie Lane
38 Mattie Lane
38 Mattie Lane
38 Mattie Lane
38 Mattie Lane
38 Mattie Lane
38 Mattie Lane
38 Mattie Lane
38 Mattie Lane
38 Mattie Lane
38 Mattie Lane
38 Mattie Lane
38 Mattie Lane
38 Mattie Lane
38 Mattie Lane
38 Mattie Lane
38 Mattie Lane
38 Mattie Lane
38 Mattie Lane
38 Mattie Lane
38 Mattie Lane
38 Mattie Lane
38 Mattie Lane
38 Mattie Lane
38 Mattie Lane
38 Mattie Lane
SEE ALL PHOTOS
38 Mattie Lane
38 Mattie Lane
38 Mattie Lane
38 Mattie Lane
38 Mattie Lane
38 Mattie Lane
38 Mattie Lane
38 Mattie Lane
38 Mattie Lane
38 Mattie Lane
38 Mattie Lane
38 Mattie Lane
38 Mattie Lane
38 Mattie Lane
38 Mattie Lane
38 Mattie Lane
38 Mattie Lane
38 Mattie Lane
38 Mattie Lane
38 Mattie Lane
38 Mattie Lane
38 Mattie Lane
38 Mattie Lane
38 Mattie Lane
38 Mattie Lane
38 Mattie Lane
38 Mattie Lane
38 Mattie Lane
38 Mattie Lane
38 Mattie Lane
38 Mattie Lane
38 Mattie Lane
38 Mattie Lane
38 Mattie Lane
38 Mattie Lane
38 Mattie Lane
38 Mattie Lane
38 Mattie Lane
38 Mattie Lane
38 Mattie Lane
38 Mattie Lane
38 Mattie Lane
38 Mattie Lane
38 Mattie Lane
38 Mattie Lane
Courtesy of Locations Real Estate Group LLC
Sold

38 Mattie Lane

38 Mattie Lane, Durham, ME 04222

$557,500
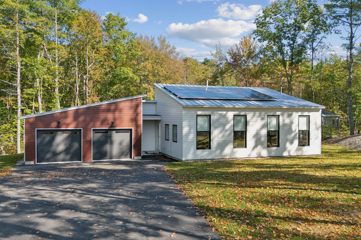
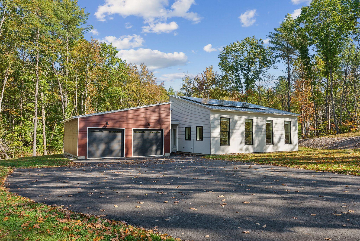
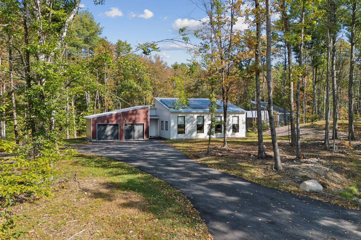
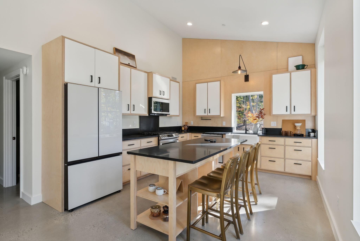
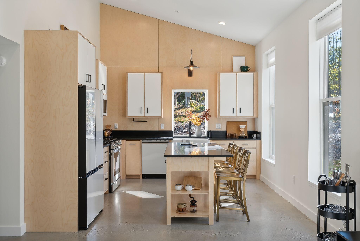
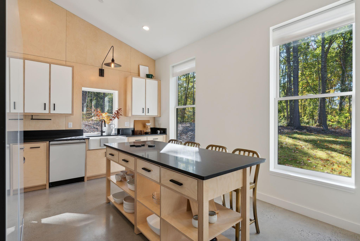
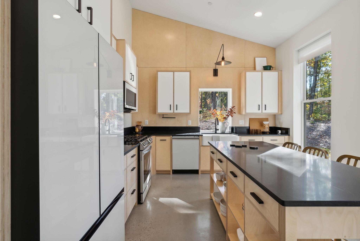
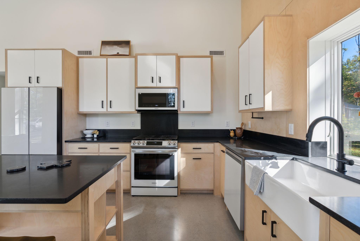
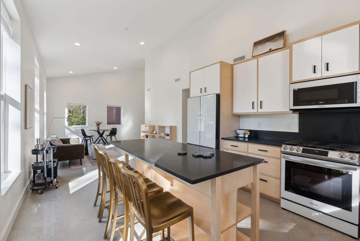
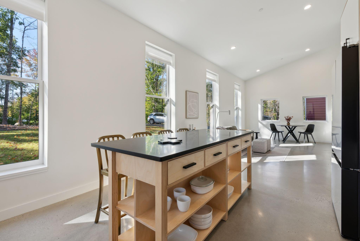
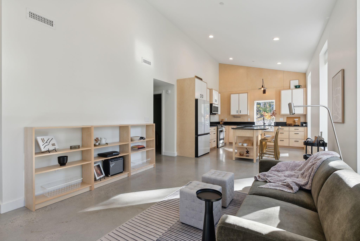
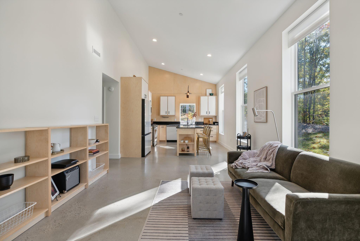
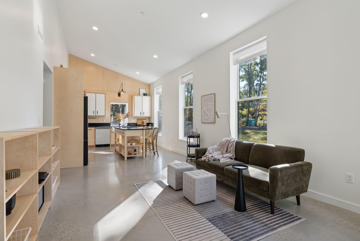
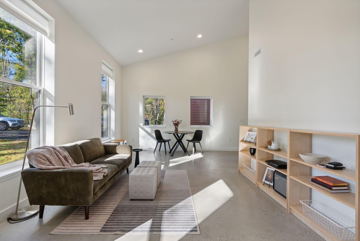
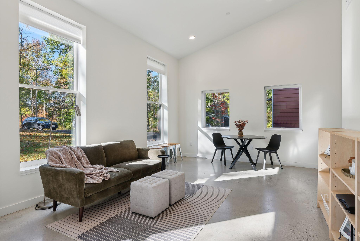
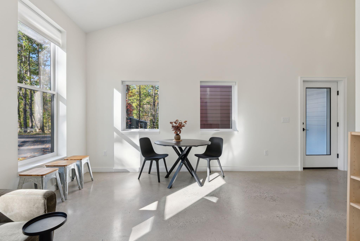
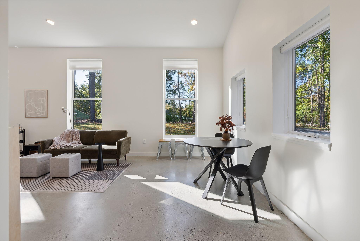
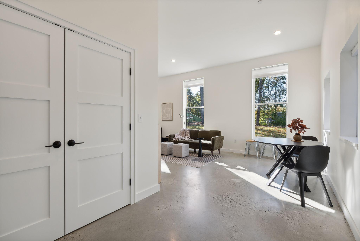
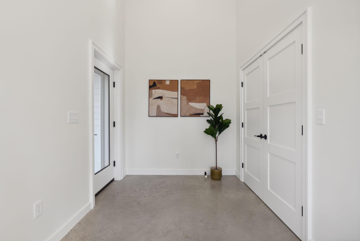
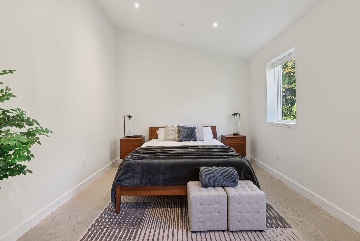
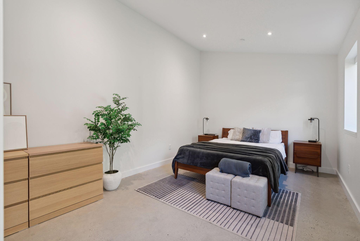
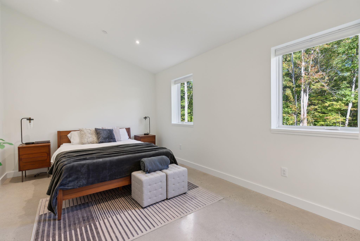
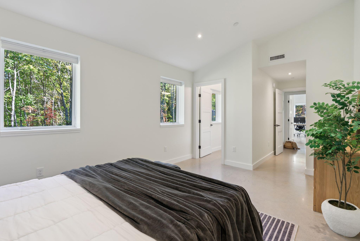
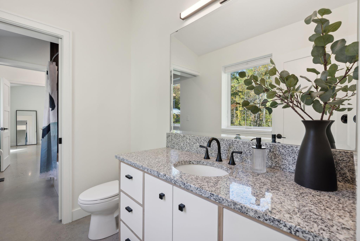
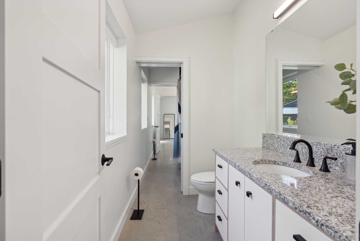
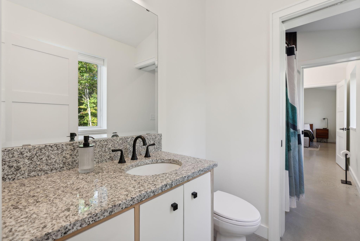
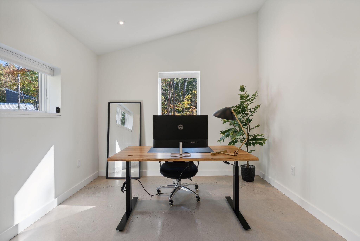
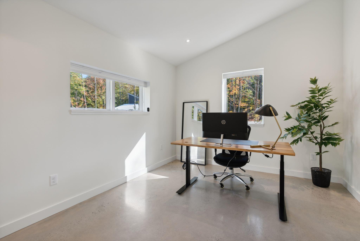
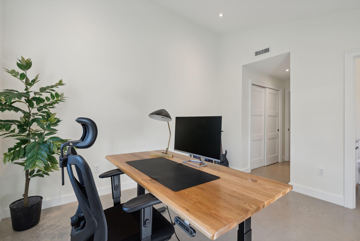
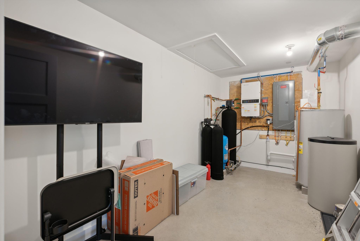
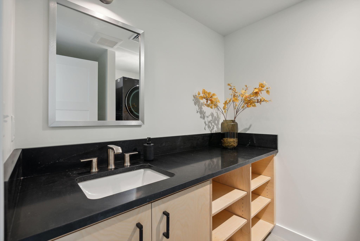
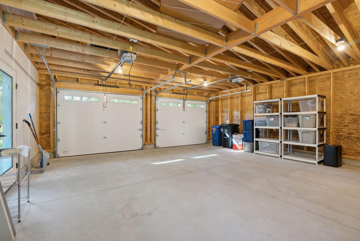
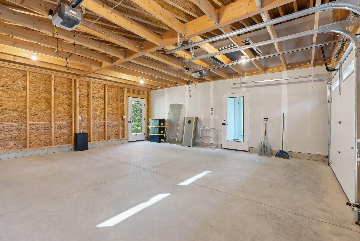
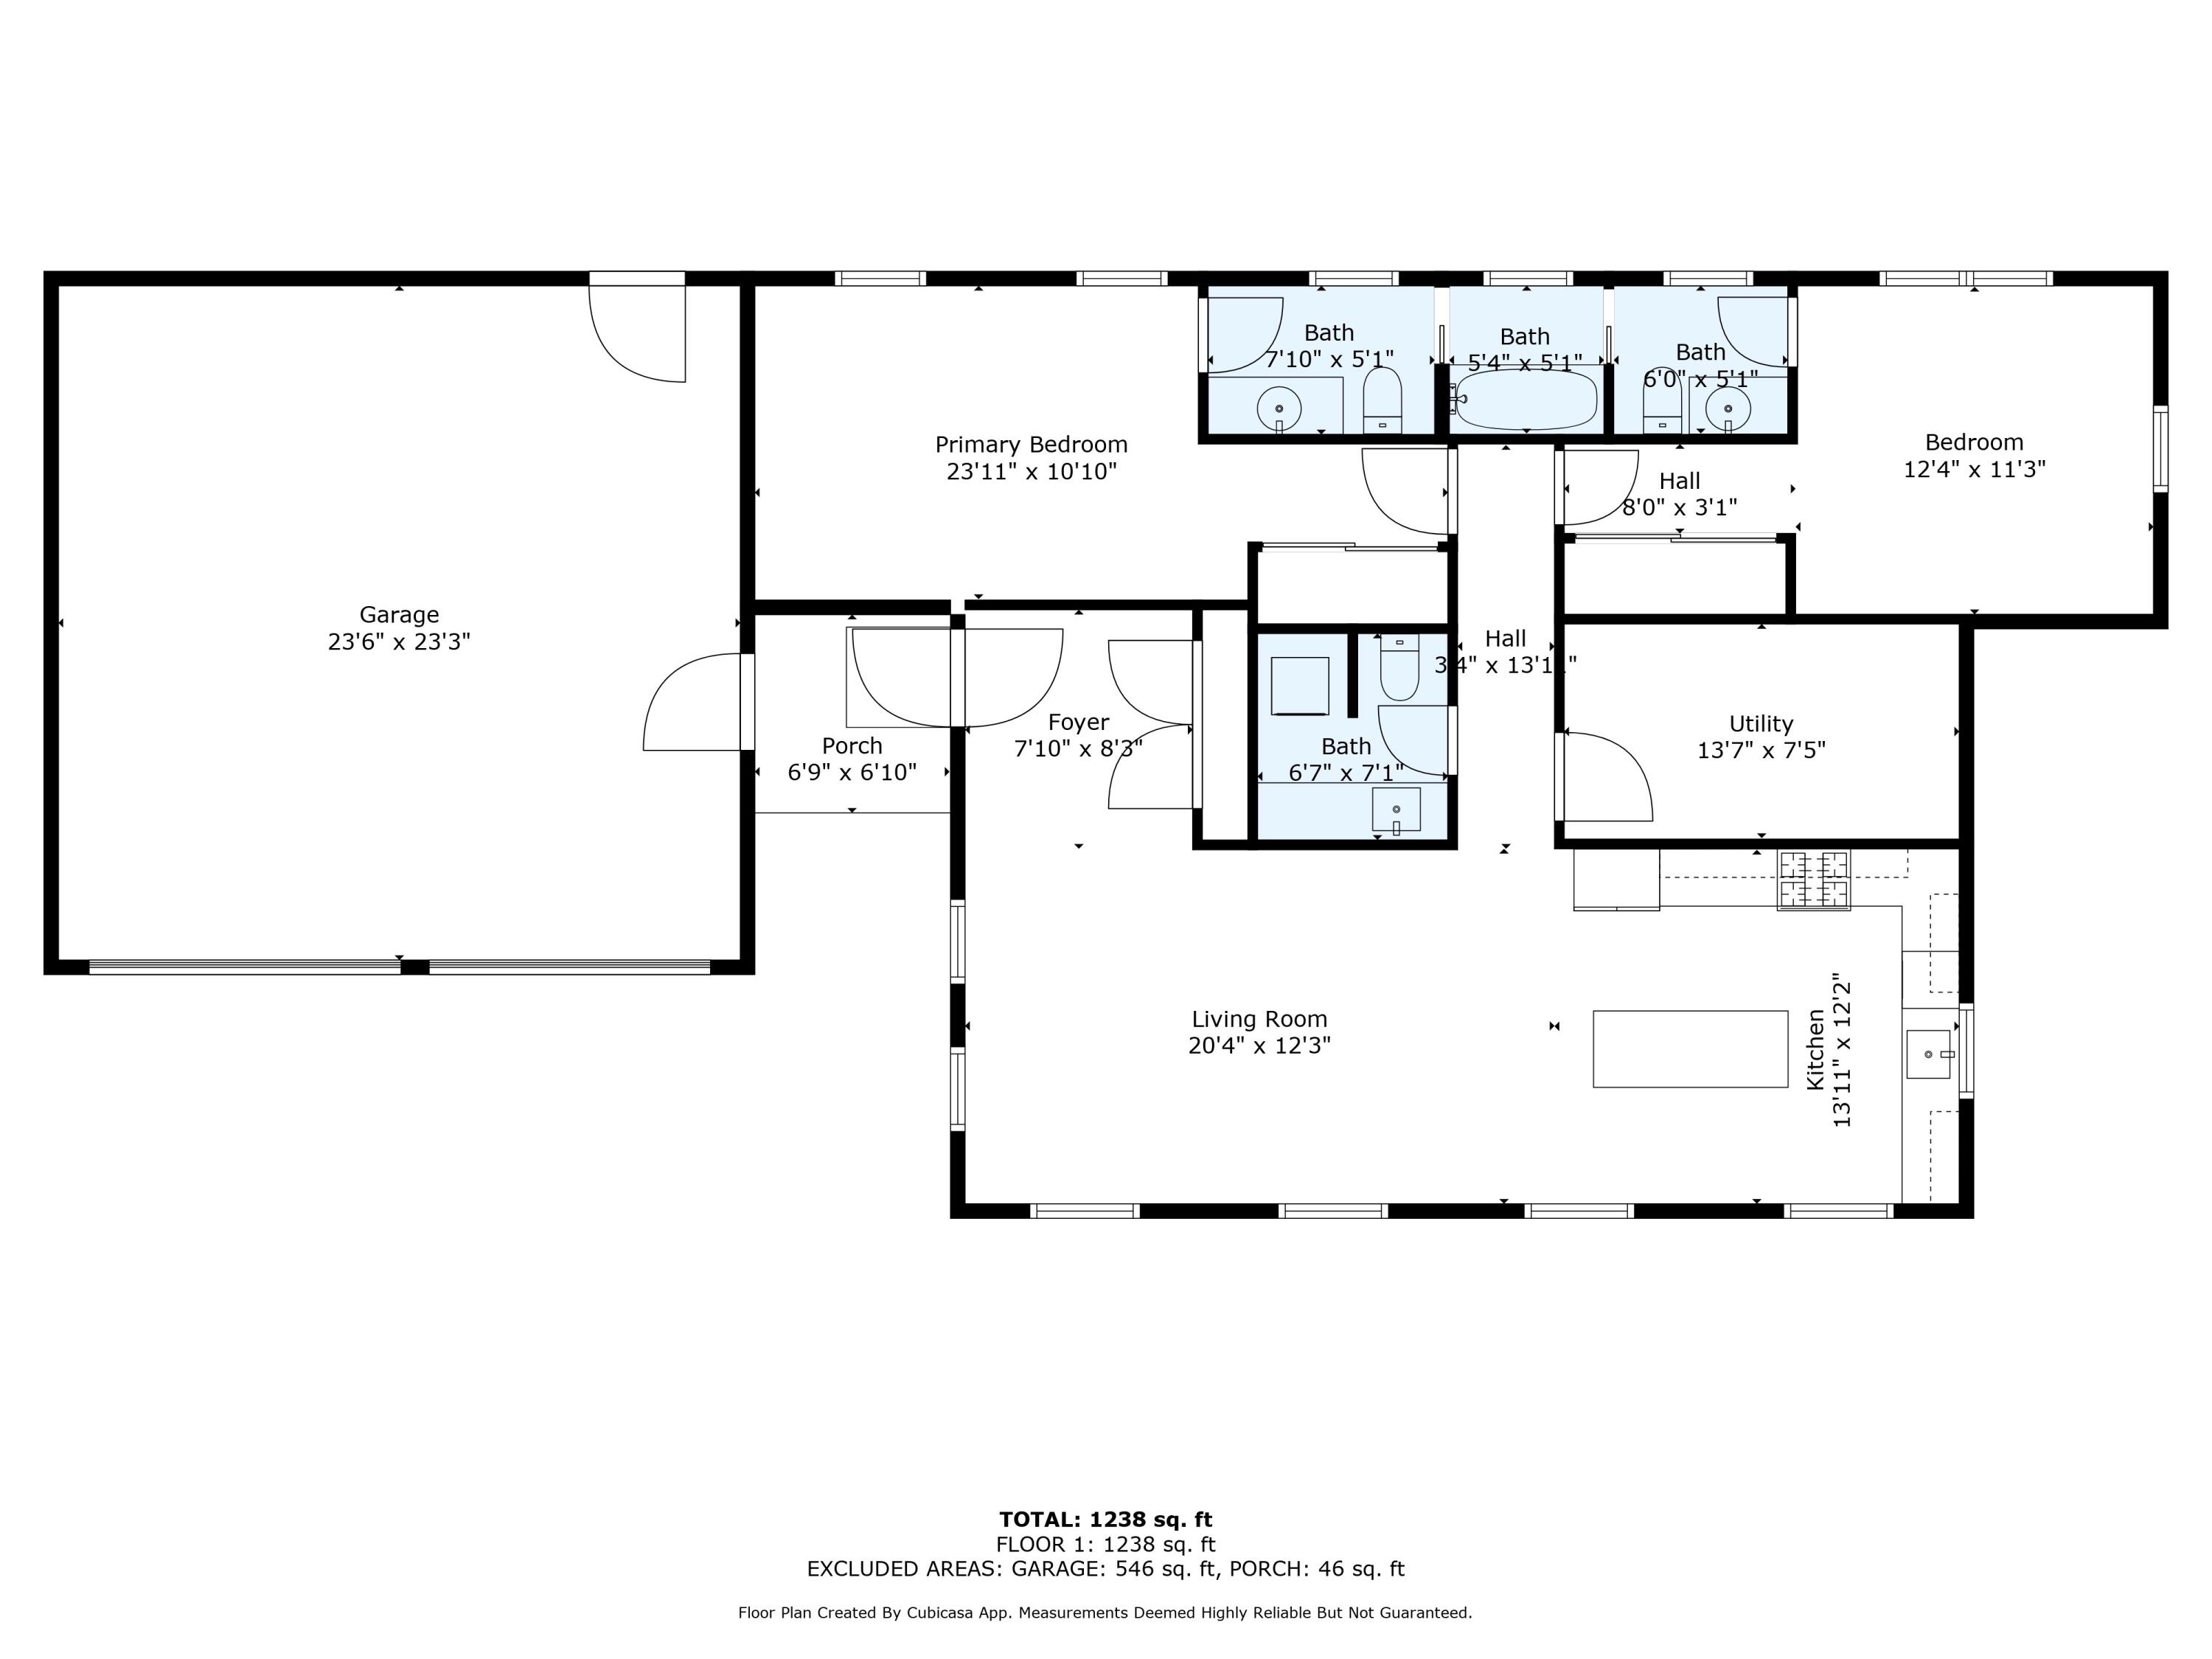
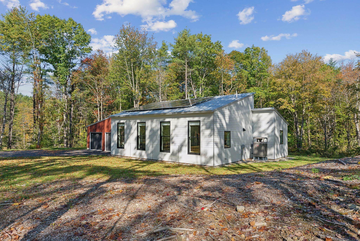
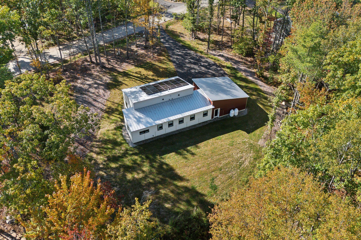
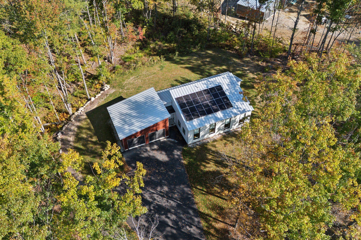
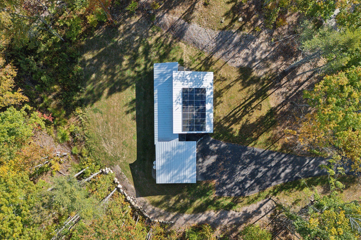
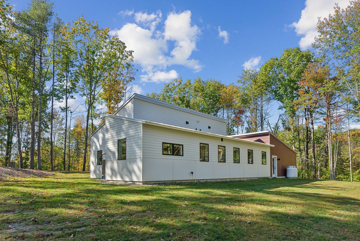
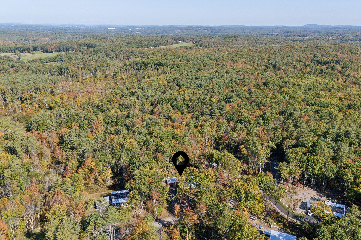
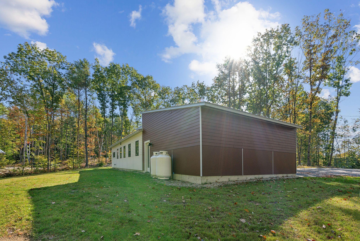
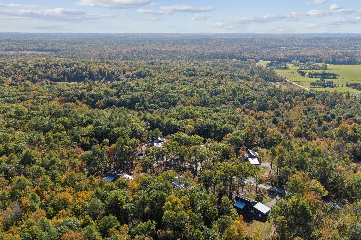
This stunning, modern single-family home is situated in the heart of Durham, offering the perfect blend of sleek, contemporary living and peaceful surroundings. With easy access to both Freeport and Central Maine, this home is ideal for those seeking tranquility without sacrificing convenience. Designed with energy efficiency at its core, this net-zero home benefits from optimal solar panel exposure and features a brand-new water filtration system. The open living spaces are enhanced by polished concrete floors, creating a modern, minimalist aesthetic, while the kitchen is equipped with smart appliances and custom cabinetry, blending functionality with style. Set in a contemporary neighborhood, this home offers the perfect mix of privacy and community. The two-car garage and utility room provide ample storage and convenience, while the scenic surroundings offer the best of Maine living. With thoughtful design and cost-efficient utilities, this home presents a unique opportunity for modern, sustainable living. Sellers received an opportunity out of state that is too good to pass up and that is the only reason for the sale of this dream property so soon after purchasing it. New owners will likely realize instant equity as this home appraised significantly higher than the current sale price.

2
beds

2
baths

1,370 Sq.Ft. LIVING AREA

1.04 Acres lot

Aaron Crossman

Aaron Crossman

Features & Amenities

Interior

  • total bedrooms2
  • Total bathrooms2
  • full bathroom1
  • half bathroom1
  • Laundry room Laundry - 1st Floor, Main Level
  • Flooring Tile, Concrete
  • APPLIANCES ENERGY STAR Qualified Appliances, Washer, Refrigerator, Gas Range, Dryer, Dishwasher
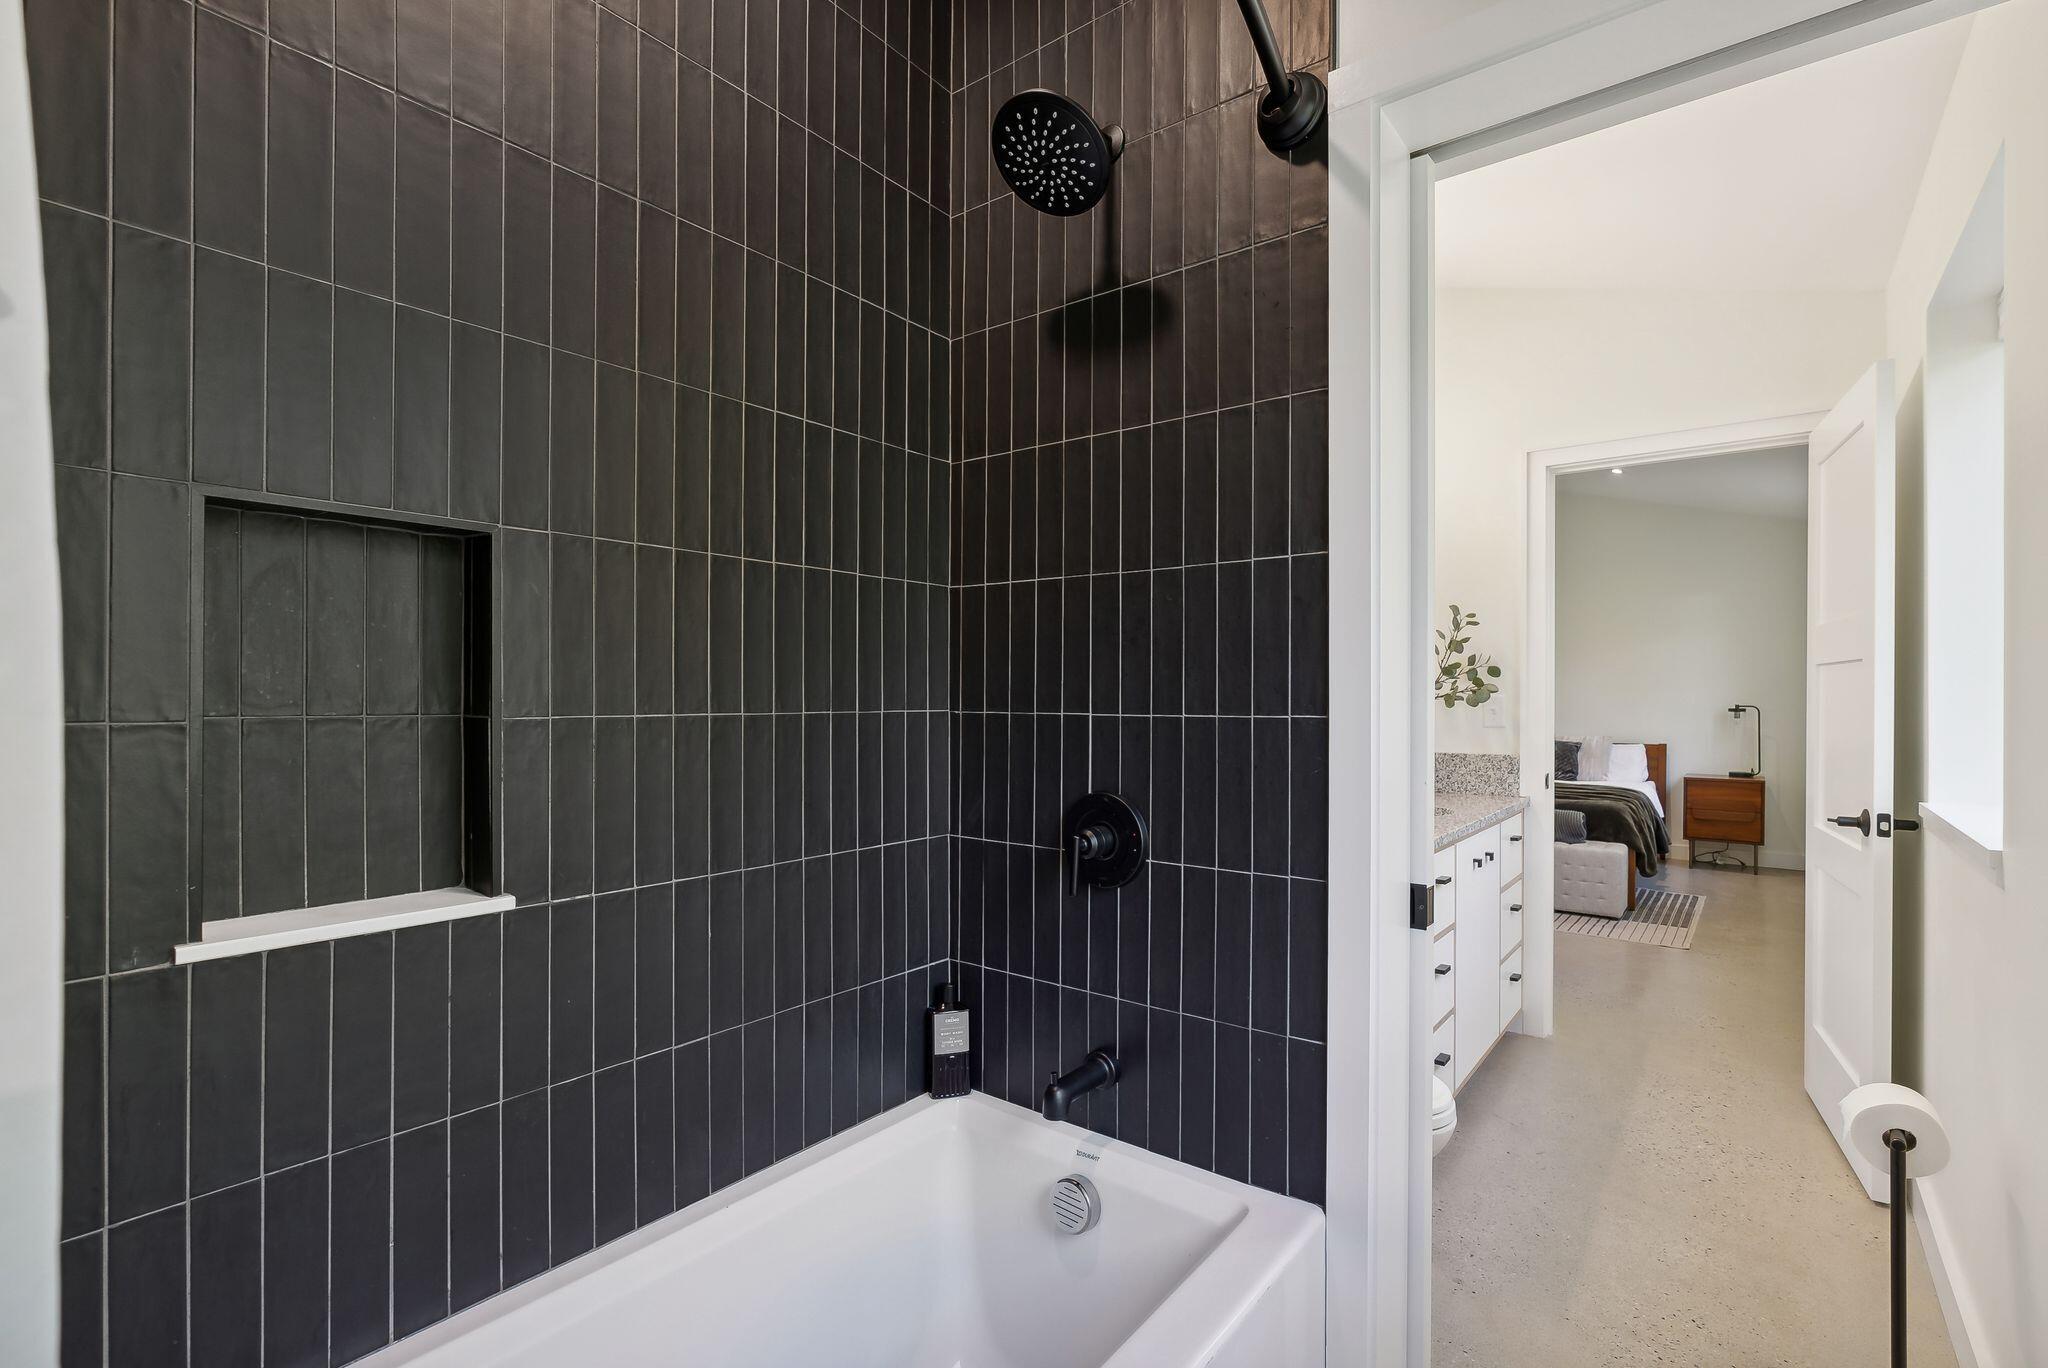
  • other interior Features 1st Floor Primary Bedroom w/Bath, Bathtub, One-Floor Living, Other, Shower, Storage

Area & Lot

  • Status Sold
  • Date Sold November 25, 2024
  • Living Area1,370 Sq.Ft.
  • Total Area1,370 Sq.Ft.
  • Lot Area1.04 Acres
  • MLS® ID1605852
  • TypeResidential
  • YEAR BUILT2023
  • Architecture StylesContemporary
  • View DescriptionScenic, Trees/Woods

Exterior

  • Garage Space2.0
  • water SourceWell, Private
  • utilitiesUtilities On
  • roofMetal
  • lot featuresWell Landscaped, Wooded, Rural, Subdivided
  • parkingAuto Door Opener, 1 - 4 Spaces, Paved
  • HEAT TYPEHeat Pump, Forced Air, Direct Vent Furnace
  • AIR CONDITIONINGHeat Pump
  • sewerSeptic Tank, Private Sewer
  • SubstructureSlab
  • security FeaturesSprinkler

Financial

  • Sales Price$557,500
  • Real Estate Tax $4,988/yr
  • HOA $500/yr
  • Zoning RR43/RP

Work With Us

Follow Us on Instagram