Leave a Message

Thank you for your message. We will be in touch with you shortly.

383 Commercial Street, 407
SEE ALL PHOTOS
383 Commercial Street, 407
Courtesy of Legacy Properties Sotheby's International Realty
Sold

383 Commercial Street, 407

383 Commercial Street, 407, Portland, ME 04101

$1,600,000
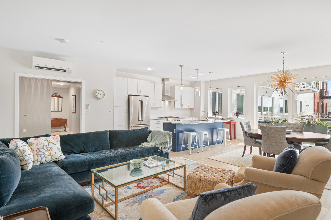
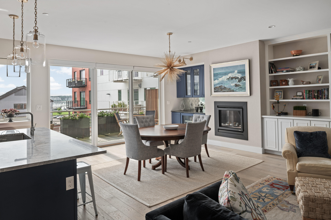
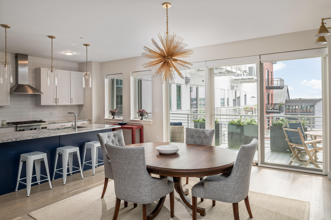
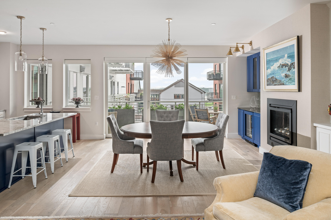
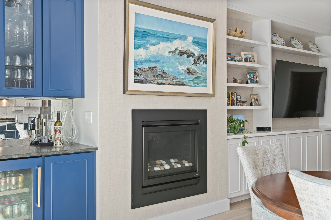
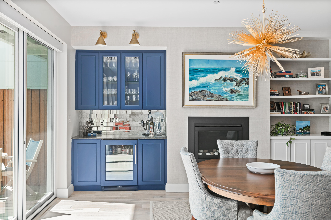
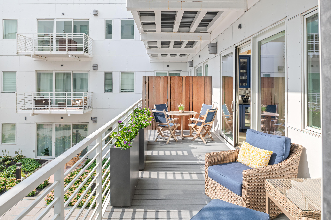
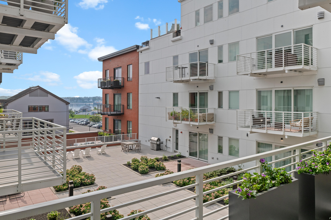
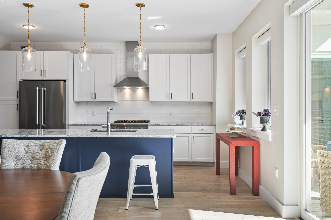
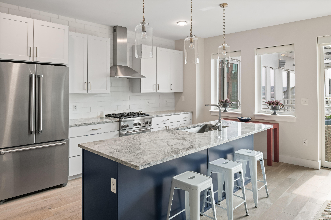
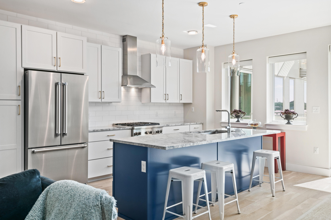
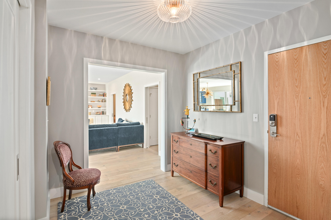
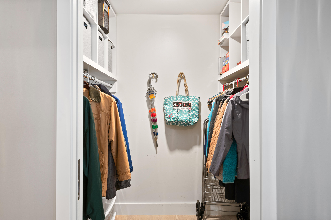
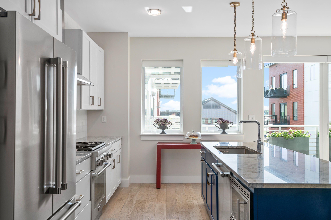
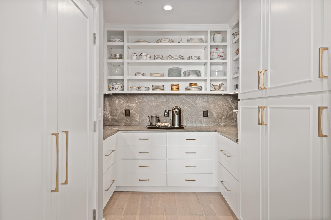
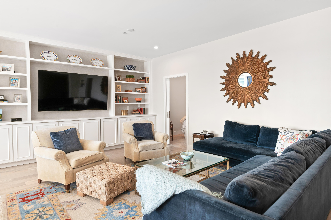
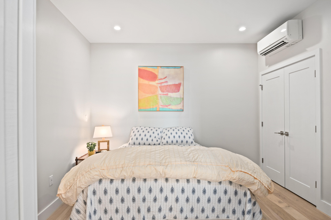
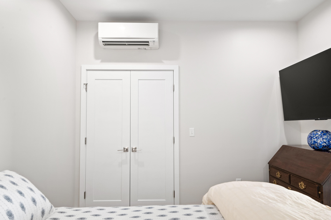
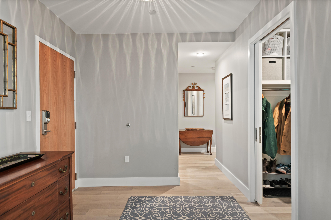
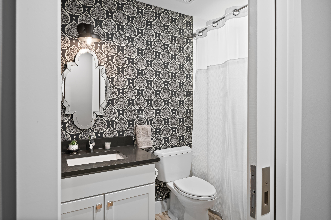
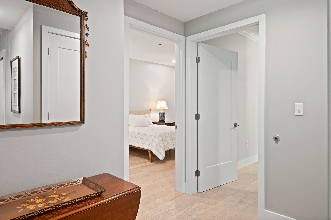
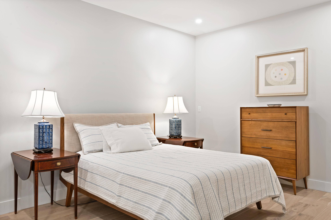
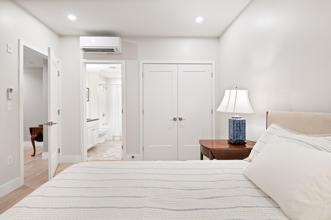
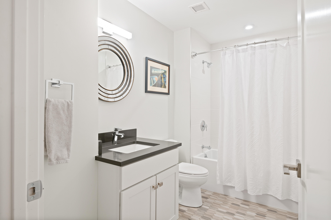
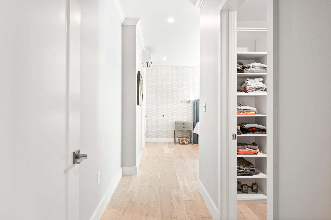
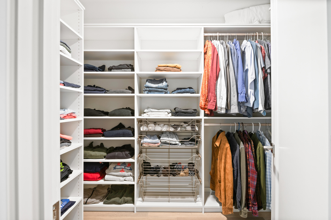
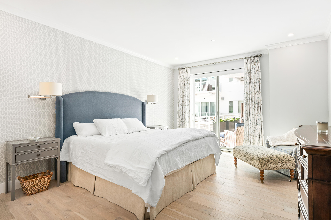
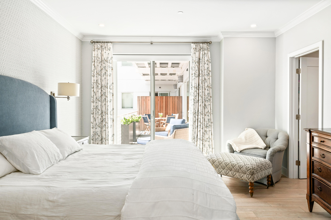
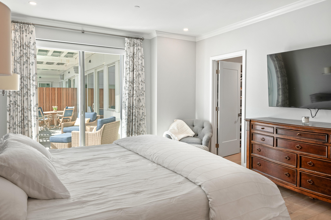
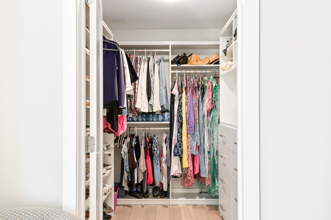
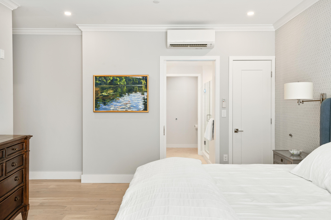
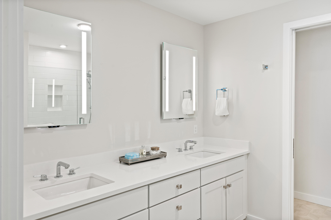
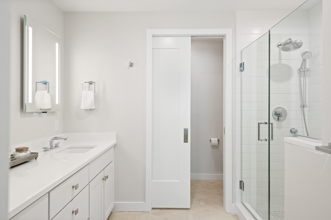
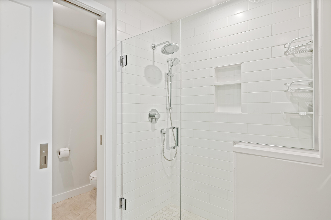
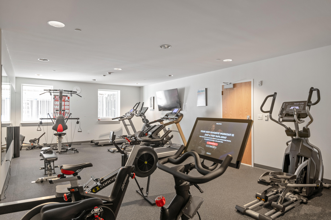
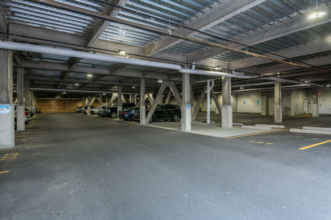
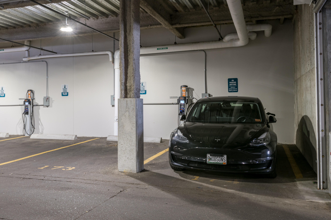
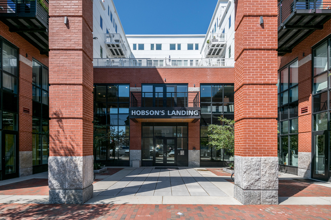
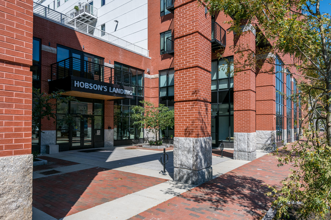
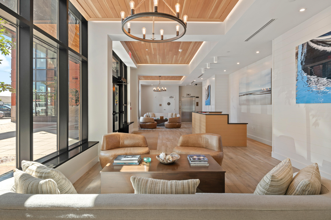
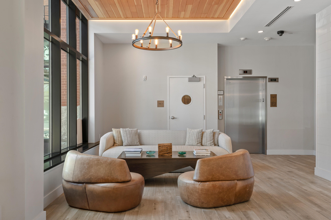
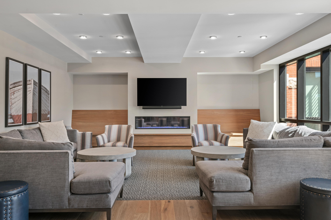
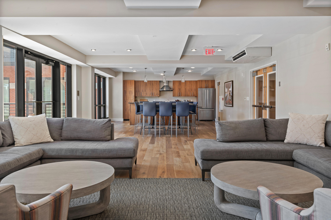
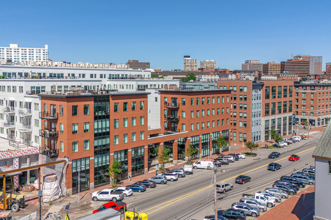
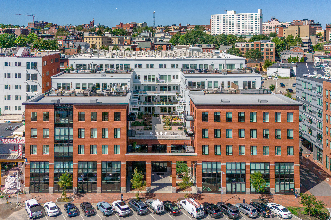
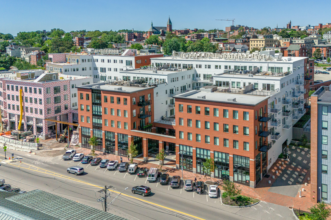
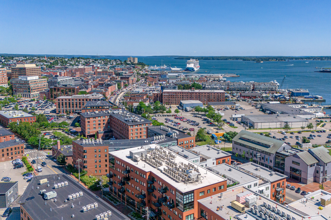
Combining luxury living with the highest caliber finishes, Unit 407 at Hobsons Landing elevates downtown living to a whole new level of sophistication. Offering one of the larger floor plans - with 3 bedrooms and 3 baths - it has been tailored with details by highly regarded Centerline Design and Wright-Ryan. Bright and airy, the single level living space is beautifully appointed with custom cabinetry and lighting. A thoughtfully designed custom kitchen boasts numerous upgrades from top of the line Thermador Deluxe appliances to a butler's pantry, and a separate entertainment/bar area with storage and a built-in beverage chiller. The main living area has been outfitted with tasteful design elements including built-in shelving, beautiful wallpaper and high end lighting elements. A wall of windows opens to a large, private terrace with views of Casco Bay. The primary bedroom has been upgraded with crown molding, custom closet systems, and remote control light-blocking window treatments (also in the kitchen and living room). Two indoor parking spots in prime locations are included with this fabulous unit. Building amenities include a lobby with concierge, clubroom, fitness facility, dog wash, community bikes and car-share program, and 2024 will introduce a reservable guest suite. Just steps to Portland's world renowned restaurants, shops and arts scene, and less than 2 hours to Boston this home offers the best of Portland living.

3
beds

4
baths

2,064 Sq.Ft. LIVING AREA

Anne Bosworth

Anne Bosworth

Features & Amenities

Interior

  • total bedrooms3
  • Total bathrooms4
  • full bathrooms3
  • half bathroom1
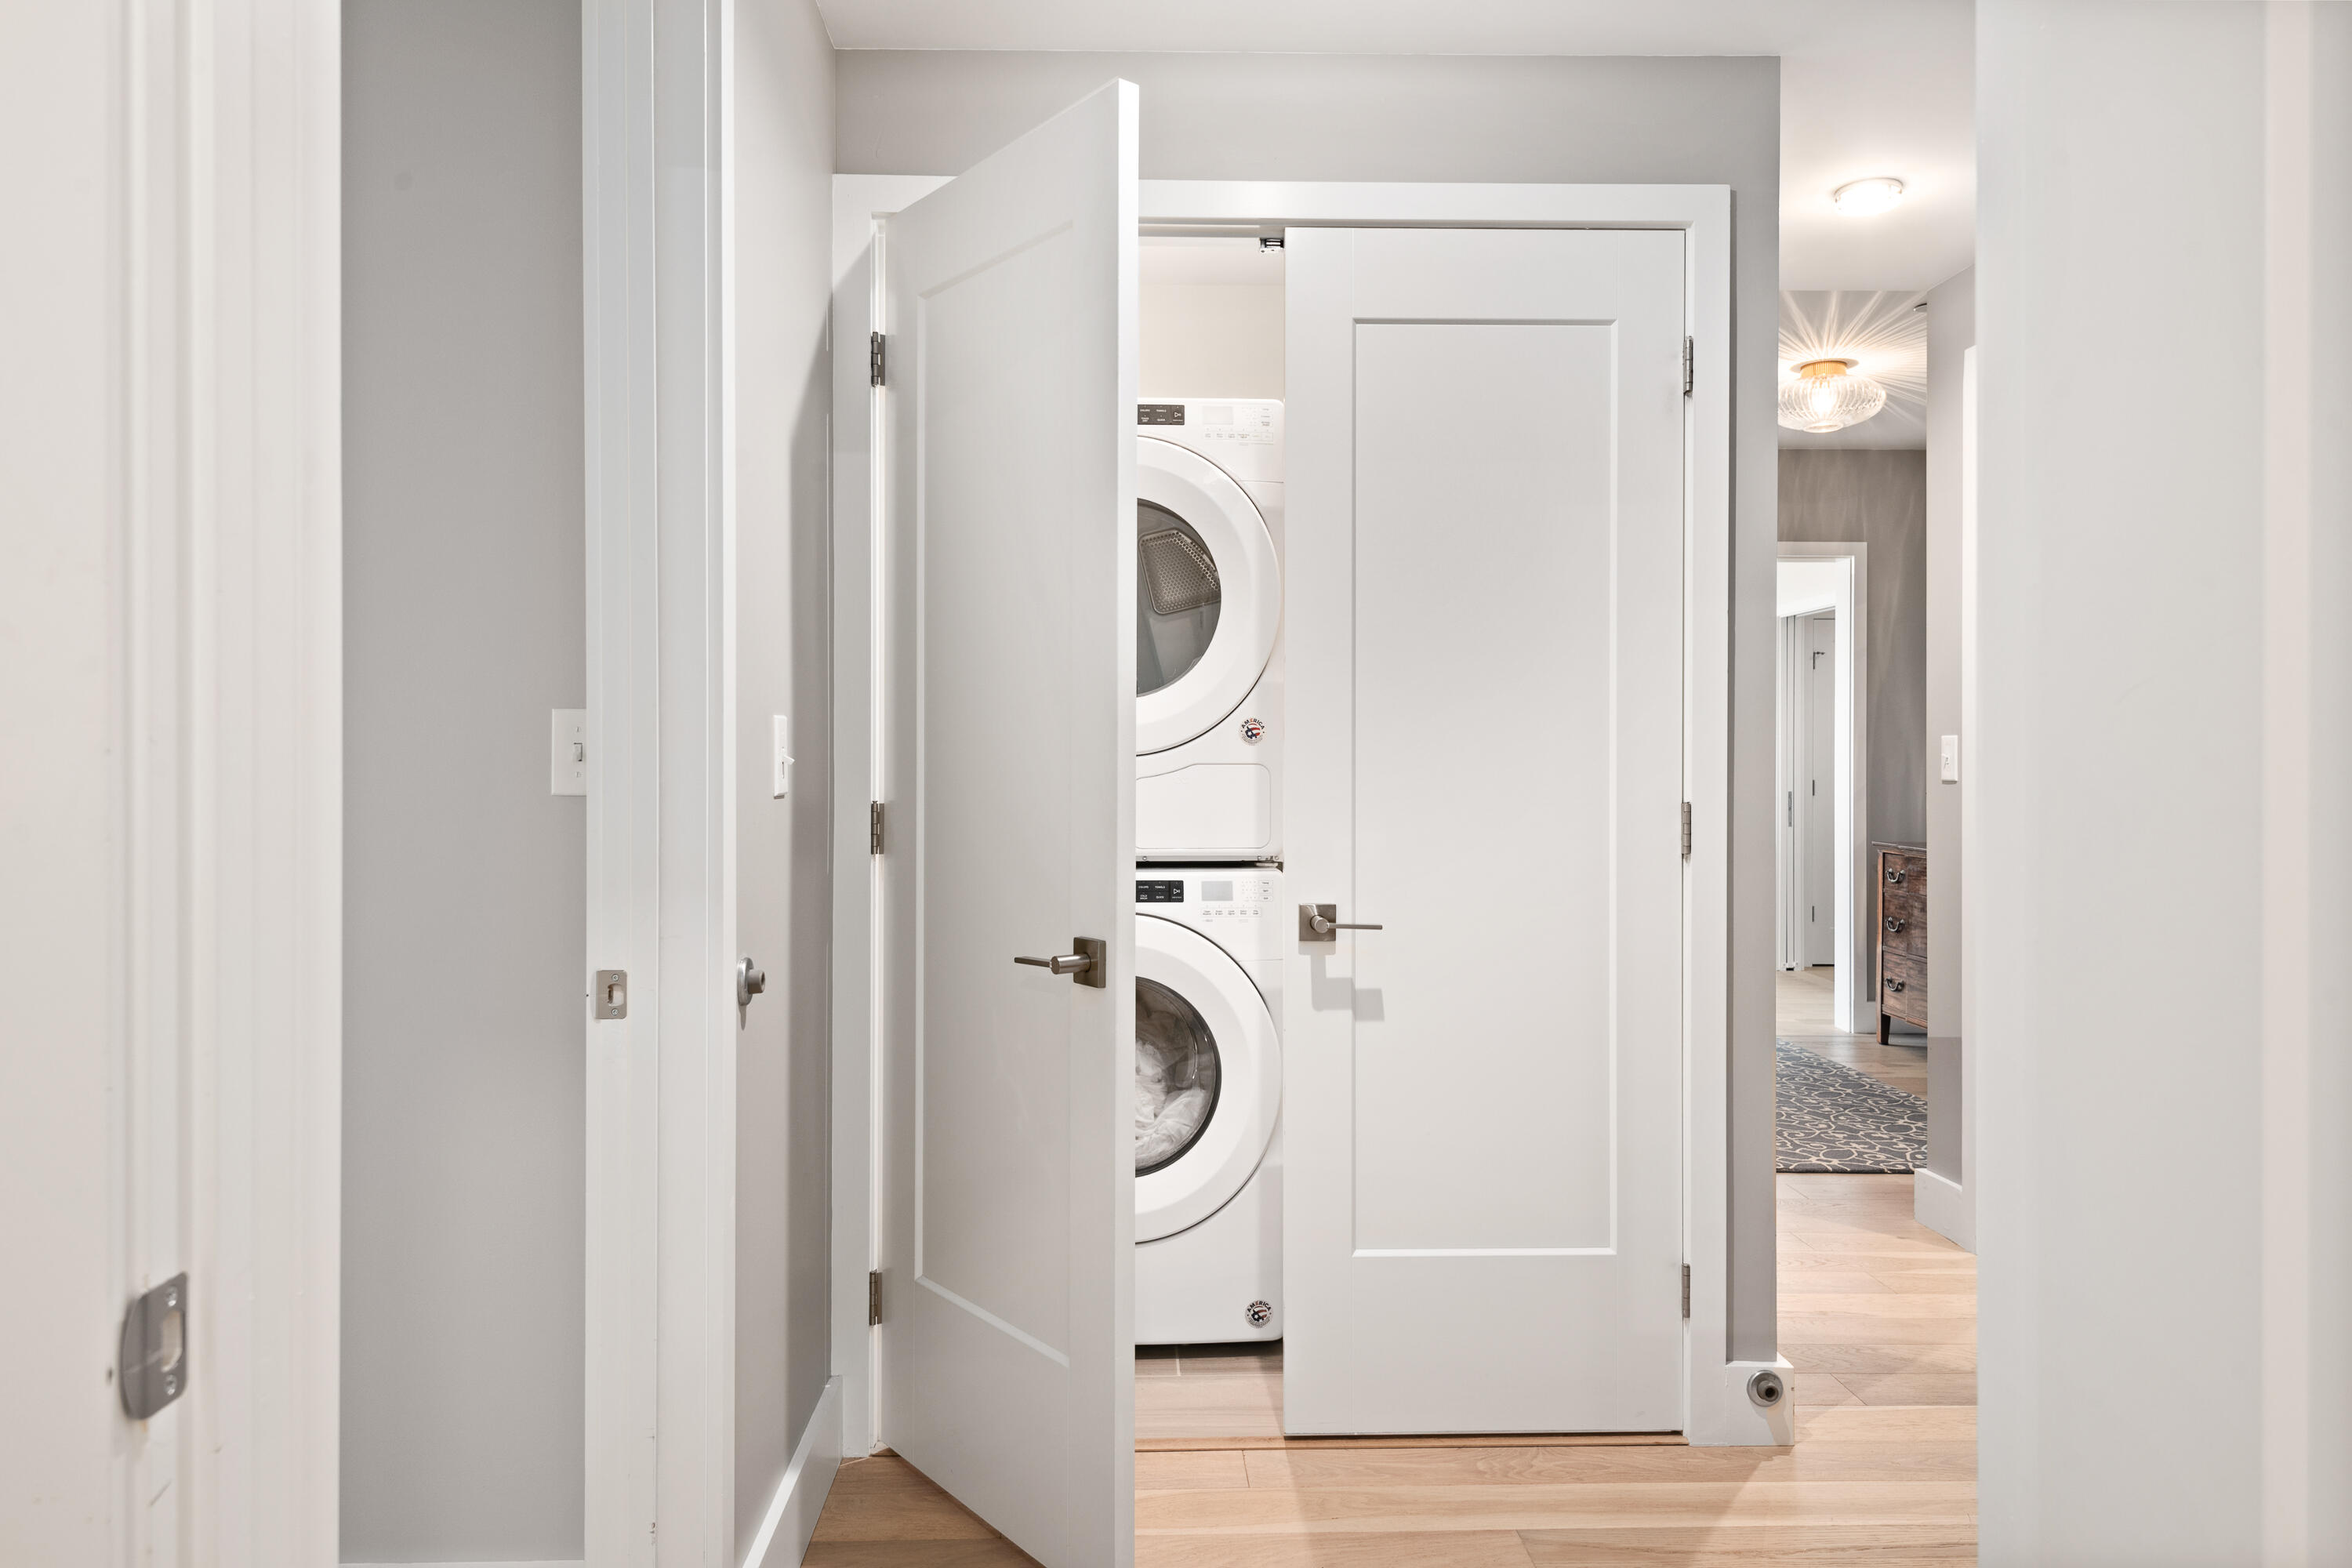
  • Laundry room Laundry - 1st Floor, Main Level
  • APPLIANCES Washer, Refrigerator, Microwave, Gas Range, Dryer, Dishwasher
  • other interior Features Walk-in Closets, Elevator Passenger, 1st Floor Bedroom, 1st Floor Primary Bedroom w/Bath, Bathtub, Elevator Freight, One-Floor Living, Pantry, Shower, Storage, Primary Bedroom w/Bath

Area & Lot

  • Status Sold
  • Date Sold May 15, 2024
  • Living Area2,064 Sq.Ft.
  • Total Area2,064 Sq.Ft.
  • MLS® ID1580263
  • TypeCondo
  • YEAR BUILT2020
  • NeighborhoodCumberland
  • Architecture StylesContemporary
  • Water FrontageHarbor, Ocean
  • View DescriptionScenic

Exterior

  • Garage Space2.0
  • water SourcePublic
  • roofFlat, Membrane
  • lot featuresLevel, Sidewalks, Landscaped, Intown, Near Golf Course, Near Public Beach, Near Shopping, Near Turnpike/Interstate, Near Town, Near Public Transit, Near Railroad
  • parking1 - 4 Spaces, Common, On Site, Inside Entrance
  • HEAT TYPEMulti-Zones, Heat Pump, Forced Air
  • AIR CONDITIONINGCentral Air
  • sewerPublic Sewer
  • SubstructureConcrete Perimeter
  • Disability FeaturesLevel Entry

Financial

  • Sales Price$1,600,000
  • Real Estate Tax $12,365/yr
  • HOA $786/mo
  • Zoning Mixed Use
View Virtual Tour

Cumberland

Sprawling homesteads allow for privacy and the feeling of being hours away from civilization.

Explore

Work With Us

Follow Us on Instagram