Leave a Message

By providing your contact information to Legacy Properties Sotheby's International Realty, your personal information will be processed in accordance with Legacy Properties Sotheby's International Realty's Privacy Policy. By checking the box(es) below, you expressly consent to receive marketing or promotional real estate communication from Legacy Properties Sotheby's International Realty in the manner selected by you. For SMS text messages, message frequency varies. Message and data rates may apply. Consent is not a condition of purchase of any goods or services. You may opt out of receiving further communications from Legacy Properties Sotheby's International Realty at any time. To opt out of receiving SMS text messages, reply STOP to unsubscribe. SMS text messaging is subject to our Terms of Use.

Thank you for your message. We will be in touch with you shortly.

387 Commercial Street, 712
SEE ALL PHOTOS
387 Commercial Street, 712
Courtesy of Town & Shore Real Estate
Sold

387 Commercial Street, 712

387 Commercial Street 712, Portland, ME 04101

$1,365,000
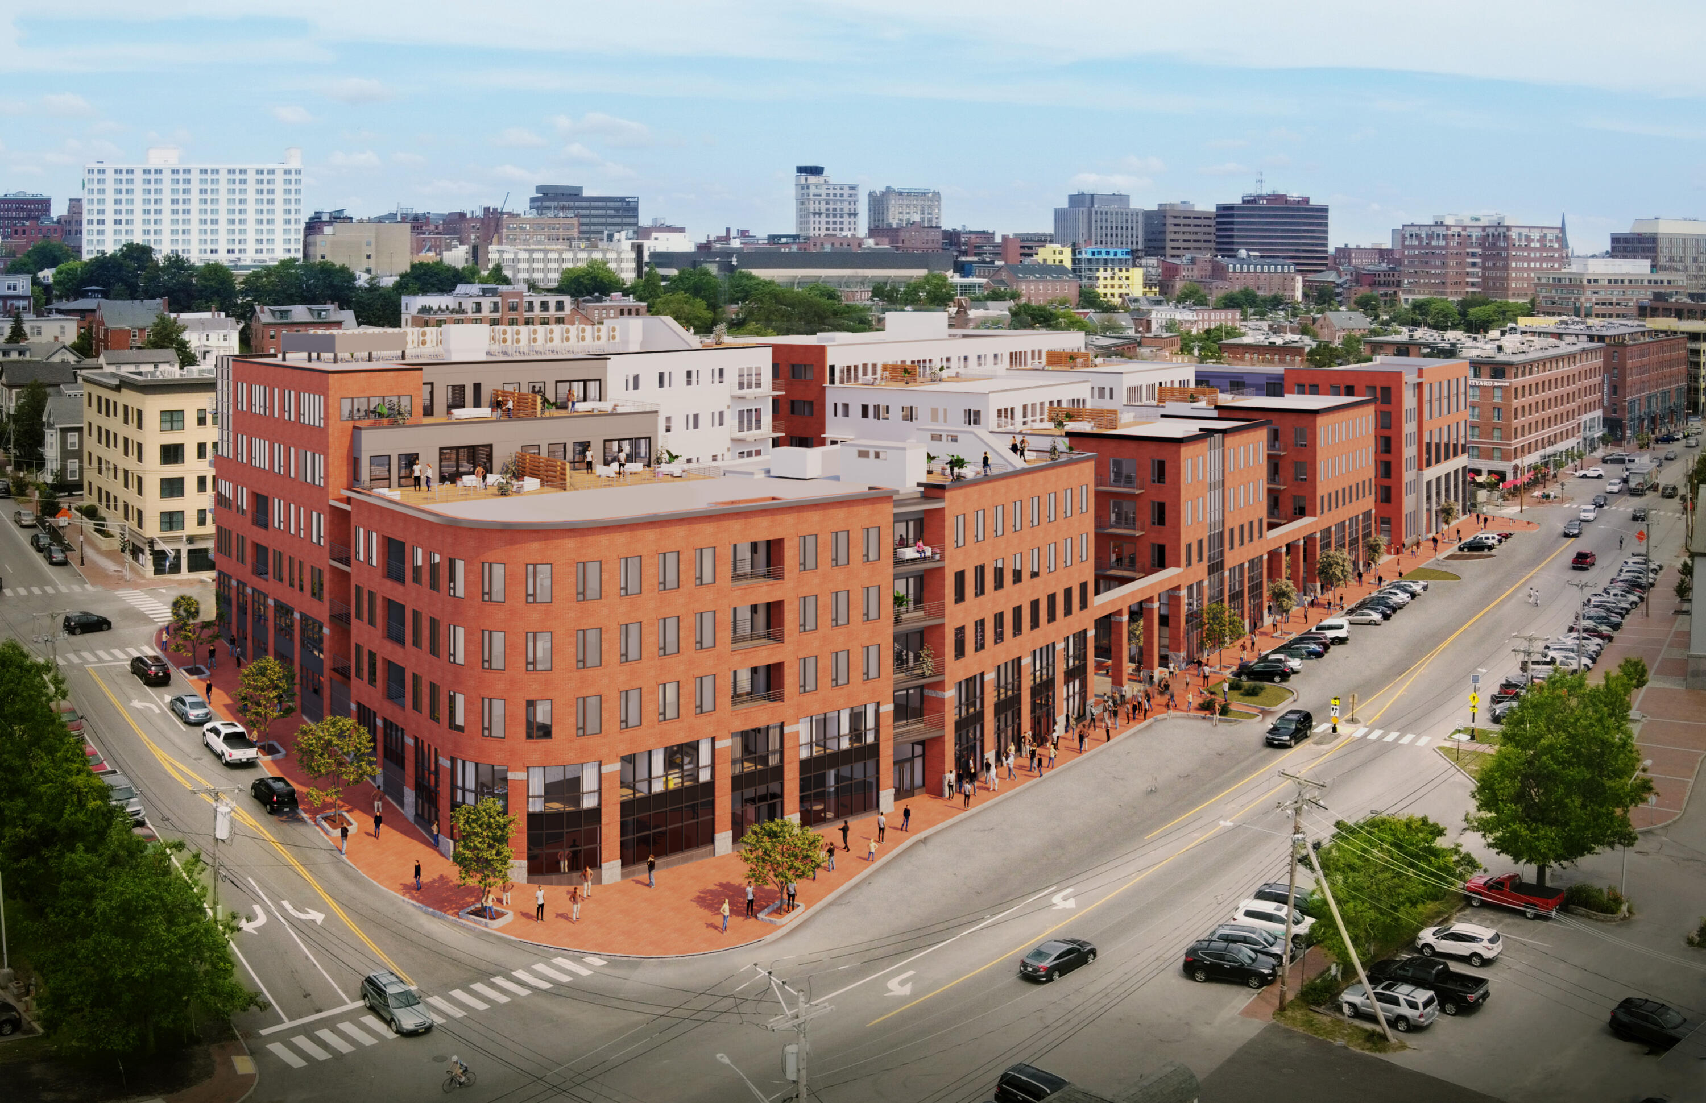
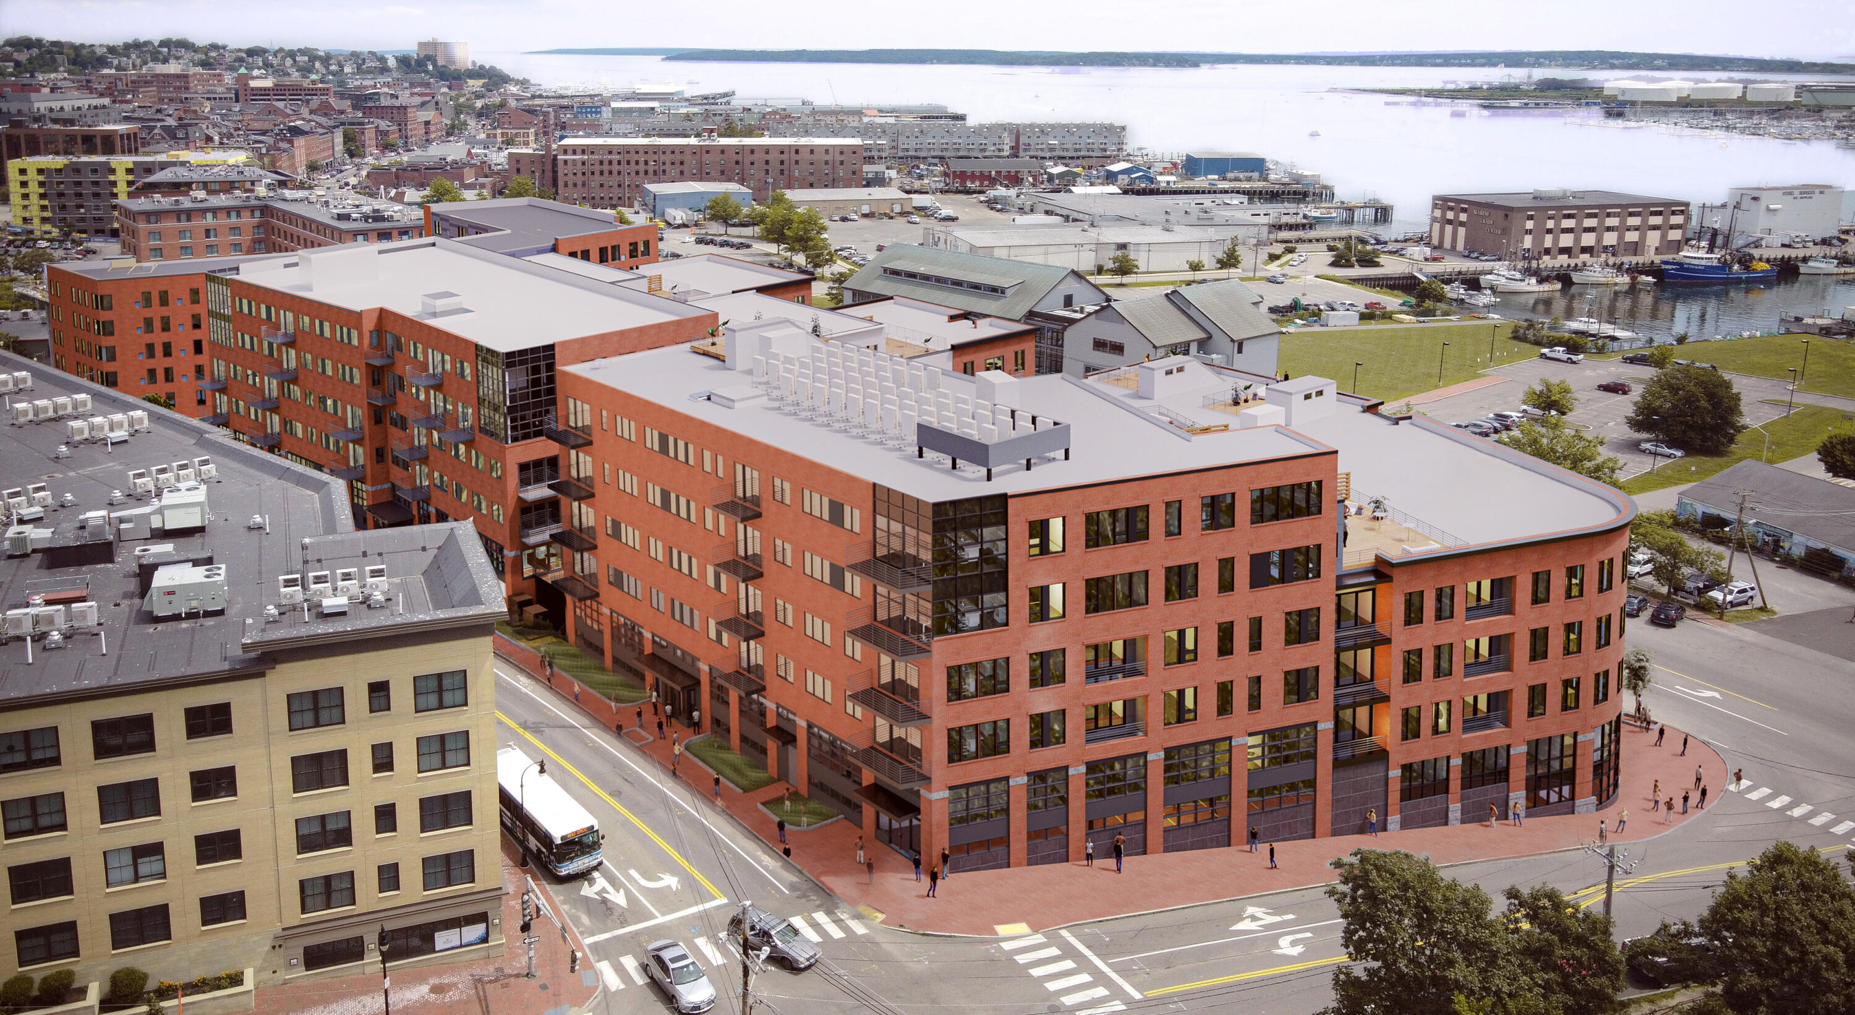
Hobson's Landing at 383 Commercial Street redefined luxury living on Portland's peninsula. Phase 2, which will be comprised of 64 units, is now underway. A variety of floor plans consisting of 1,2- and 3 bedroom units are available, with prices that range from $425,000 to $2,950,000. All units feature hardwood throughout, 9 ft. ceilings, gas fireplace, radiant heat in master bathroom and private decks. Amenities include lobby with concierge, clubroom with a fireplace, deck, and full kitchen, fitness room, dog wash, reservable guest suite, shared Tesla and bikes, and spacious courtyards. Garage parking is available at $35000 or $43,500 with an electric vehicle charging station. Occupancy Fall 2023. Take this opportunity to make Hobsons Landing your new home in an iconic waterfront city!

2
beds

2
baths

1,419 Sq.Ft. LIVING AREA

Marika Clark

Marika Clark

Features & Amenities

Interior

  • total bedrooms2
  • Total bathrooms2
  • full bathrooms2
  • Flooring Tile, Wood
  • APPLIANCES Dishwasher, Disposal, Dryer, Gas Range, Refrigerator, Washer
  • other interior Features 1st Floor Primary Bedroom w/Bath, Elevator Passenger, One-Floor Living, Storage, Walk-In Closet(s)

Area & Lot

  • Status Sold
  • Date Sold July 15, 2024
  • Living Area1,419 Sq.Ft.
  • Total Area1,419 Sq.Ft.
  • MLS® ID1536971
  • TypeCondo
  • YEAR BUILT2023
  • NeighborhoodCumberland
  • Architecture StylesContemporary
  • Water FrontageNearby
  • View DescriptionScenic

Exterior

  • Garage Space1.0
  • water SourcePublic
  • roofFlat, Membrane
  • lot featuresIntown, Near Shopping, Near Turnpike/Interstate, Sidewalks, Landscaped
  • parkingCommon, Paved, 1 - 4 Spaces, On Site
  • HEAT TYPEElectric, Heat Pump, Zoned, Radiant
  • AIR CONDITIONINGCentral Air
  • sewerPublic Sewer
  • SubstructurePoured Concrete

Financial

  • Sales Price$1,365,000
  • Real Estate Tax $1/yr
  • HOA $455/mo
  • Zoning Mixed Use

Cumberland

Sprawling homesteads allow for privacy and the feeling of being hours away from civilization.

Explore

Work With Us

Follow Us on Instagram