Leave a Message

Thank you for your message. We will be in touch with you shortly.

387 Danforth Street 1
SEE ALL PHOTOS
387 Danforth Street 1
Courtesy of Legacy Properties Sotheby's International Realty
Sold

387 Danforth Street 1

387 Danforth Street 1, Portland, ME 04102

$1,185,000
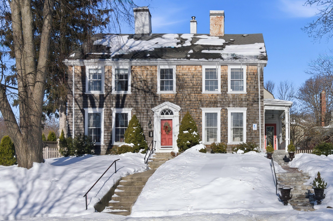
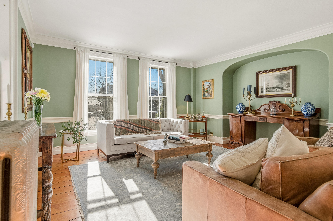
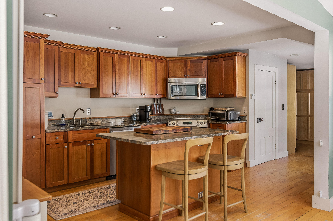
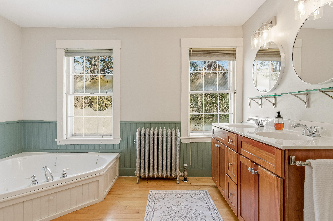
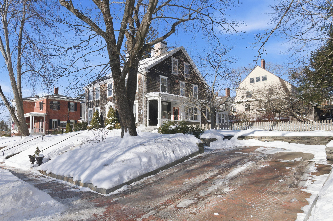
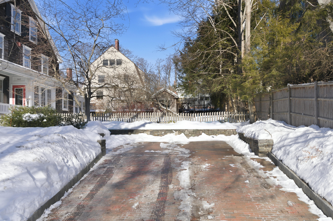
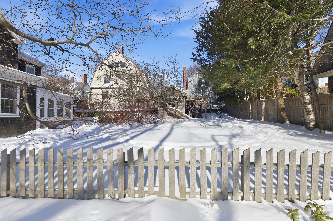
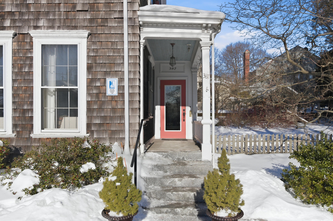
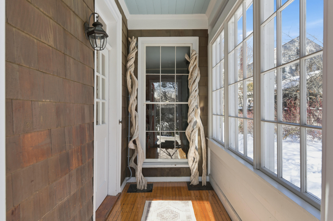
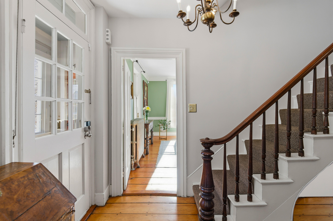
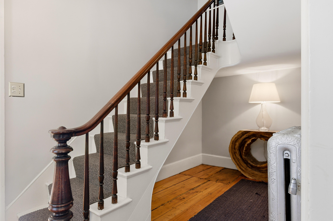
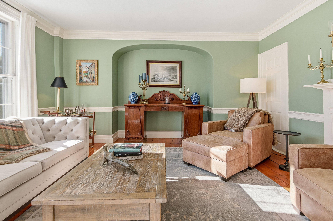
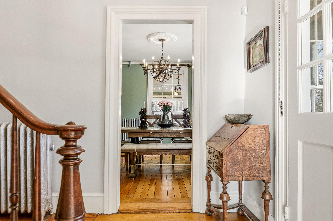
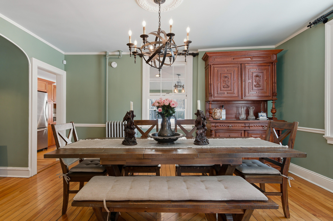
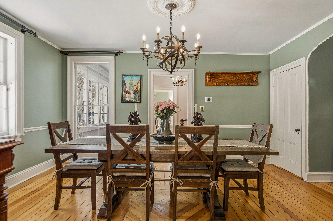
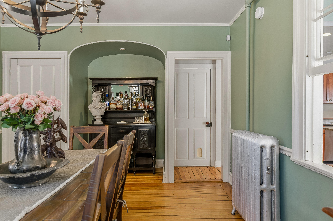
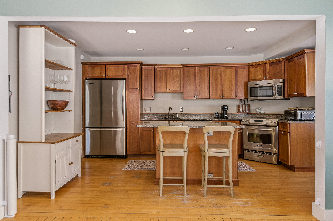
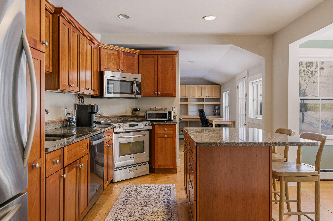
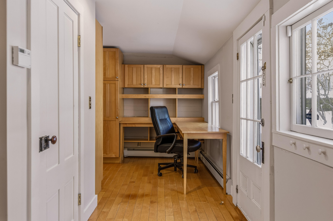
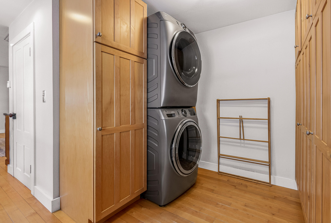
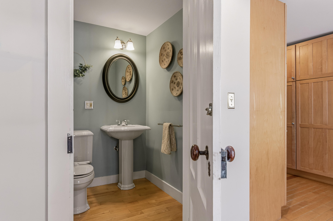
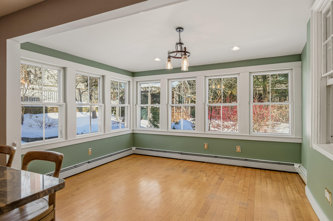
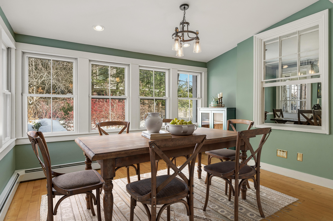
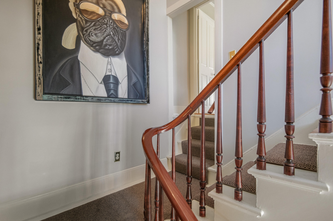
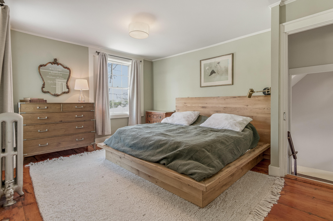
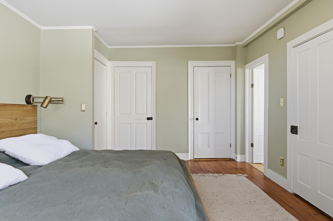
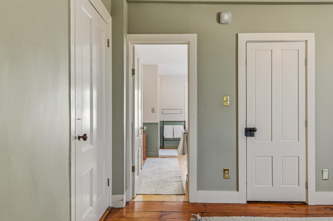
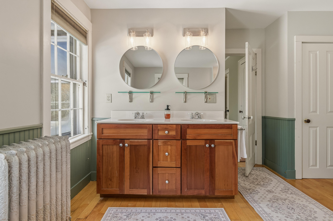
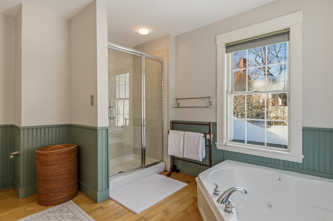
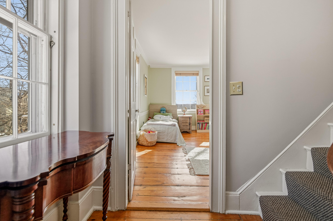
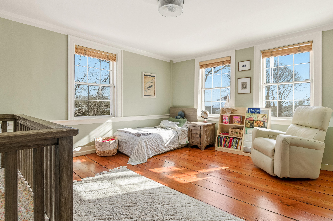
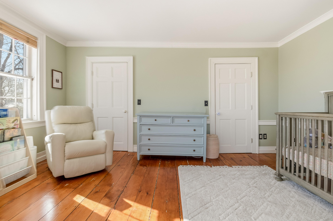
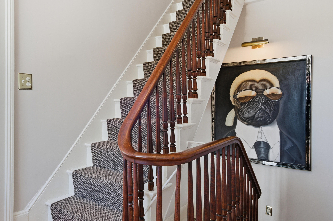
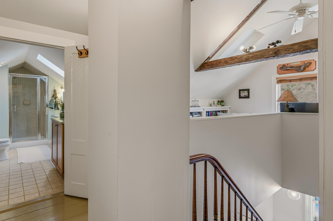
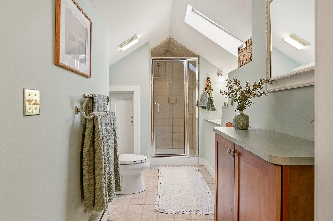
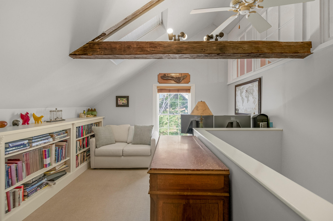
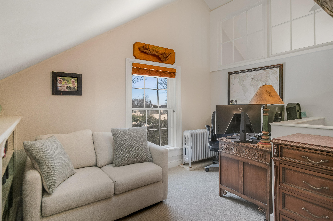
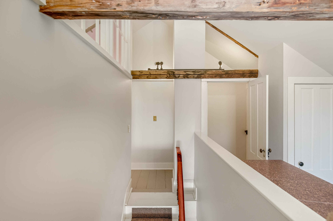
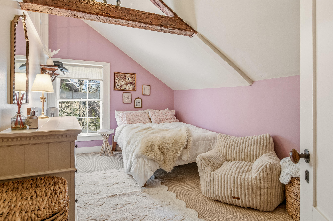
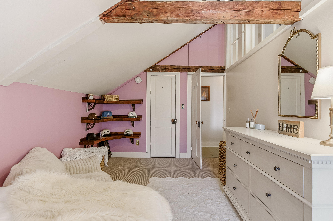
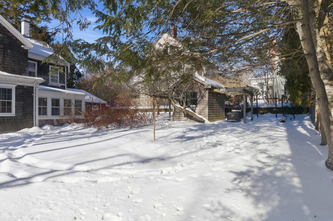
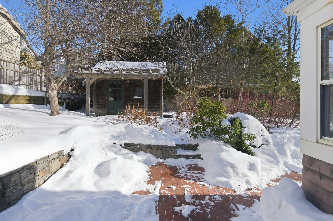
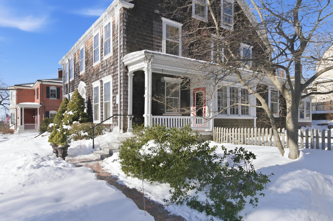
Welcome to the Historic William Vaughan House, ideally located on Portland's highly coveted Western Promenade. Converted into two two townhouse condos in 1870, this elegant, sun-filled three-story residence comprising the right side of the building offers seasonal water views and 2,450 sq. ft. of distinctive living space. Rich in historic detail, the home features beautiful architectural finishes, tall ceilings and windows, and pumpkin pine floors throughout. The first floor offers a gracious living room, a formal dining room, and an updated kitchen with an additional dining area, ideal for both everyday living and entertaining. An expansive pantry and laundry area complete this level. The second floor includes two spacious bedrooms, one of which is the primary suite. The third floor features an additional bedroom, a full bathroom, and a large loft currently used as a home office and library, with the flexibility to convert to a fourth bedroom. The private outdoor space provides a peaceful retreat, featuring a charming brick patio ideal for outdoor dining, established perennials and ornamental trees, a fenced yard, and a delightful garden shed. Ideally situated just steps from the Western Promenade and Waynflete School, this home is also within walking distance of Maine Medical Center, downtown Portland, and the waterfront, with easy access to the Amtrak station and Portland International Jetport.

3
beds

3
baths

2,450 Sq.Ft. LIVING AREA

10,454.4 Sq.Ft. lot

Marika Clark

Marika Clark

Ryan FitzGerald

Ryan FitzGerald

Features & Amenities

Interior

  • total bedrooms3
  • Total bathrooms3
  • full bathrooms2
  • half bathroom1
  • Laundry room Main Level
  • Flooring Wood
  • APPLIANCES Dishwasher, Dryer, Microwave, Electric Range, Refrigerator, Washer
  • other interior Features Bathtub, Pantry, Shower

Area & Lot

  • Status Sold
  • Date Sold May 20, 2026
  • Living Area2,450 Sq.Ft.
  • Total Area2,450 Sq.Ft.
  • Lot Area10,454.4 Sq.Ft.
  • MLS® ID1651350
  • TypeCondo
  • YEAR BUILT1799
  • NeighborhoodCumberland
  • Architecture StylesColonial

Exterior

  • water SourcePublic
  • roofShingle
  • lot featuresNeighborhood, Sidewalks
  • parkingCommon, Paved, 1 - 4 Spaces
  • HEAT TYPEGas Natural, Baseboard, Hot Water, Radiant
  • AIR CONDITIONINGNone
  • sewerPublic Sewer
  • SubstructureStone, Poured Concrete

Financial

  • Sales Price$1,185,000
  • Real Estate Tax $11,617/yr
  • HOA $875/mo
  • Zoning RN-2

Cumberland

Sprawling homesteads allow for privacy and the feeling of being hours away from civilization.

Explore

Work With Us

Follow Us on Instagram