Leave a Message

Thank you for your message. We will be in touch with you shortly.

4 & 5 Anchorage Lane
SEE ALL PHOTOS
4 & 5 Anchorage Lane
Courtesy of Legacy Properties Sotheby's International Realty
Sold

4 & 5 Anchorage Lane

4 & 5 Anchorage Lane, Owls Head, ME 04854

$1,440,000
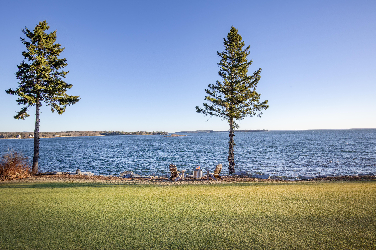
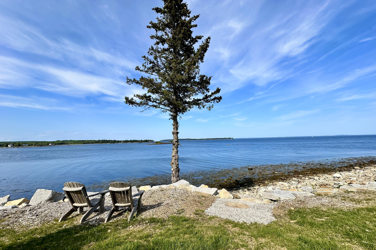
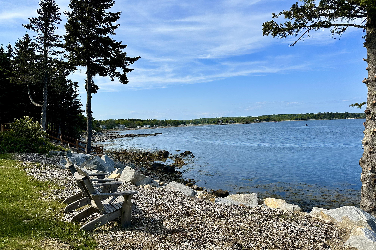
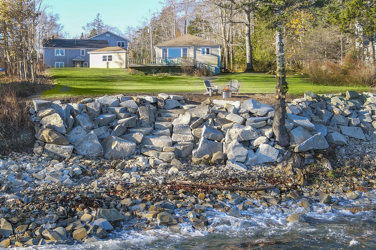
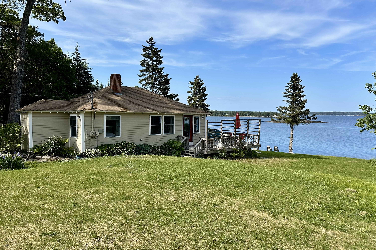
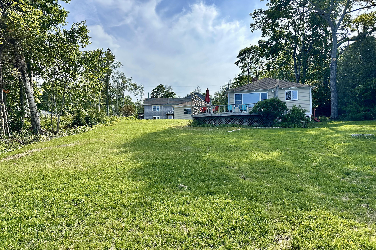
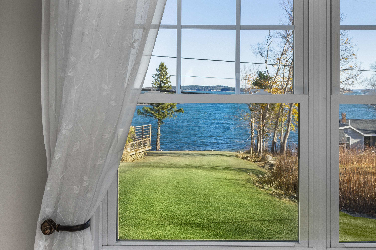
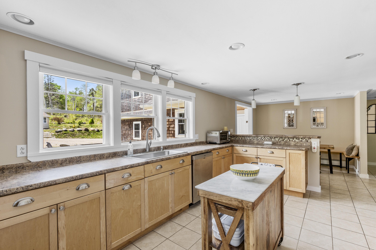
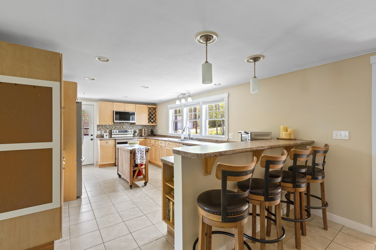
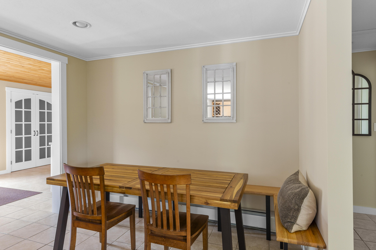
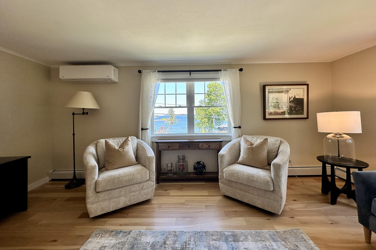
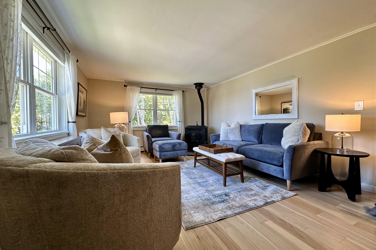
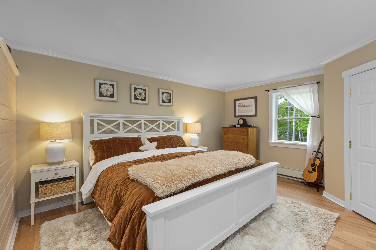
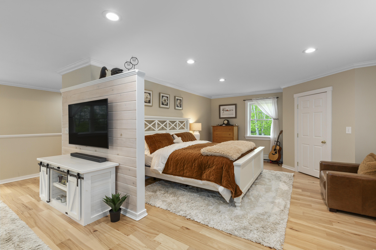
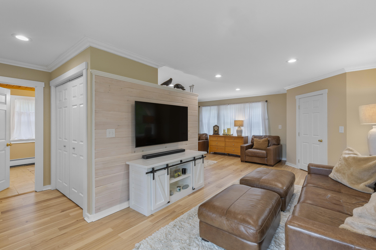
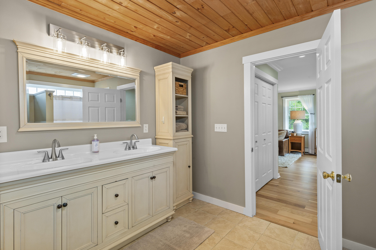
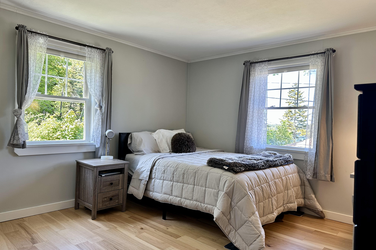
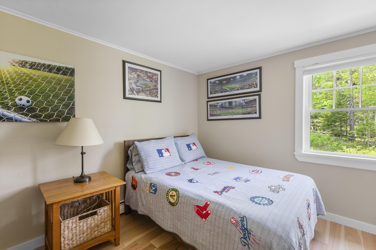
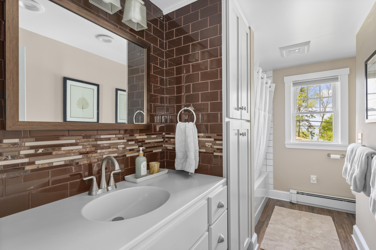
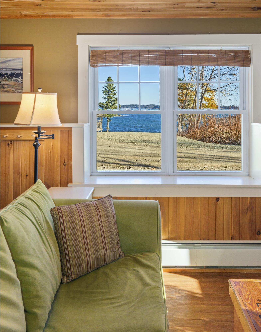
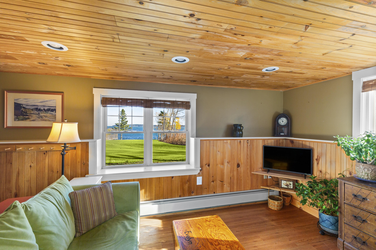
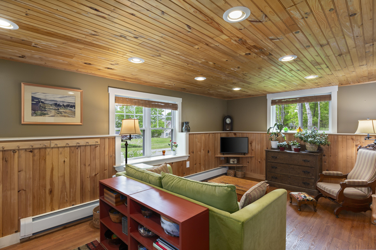
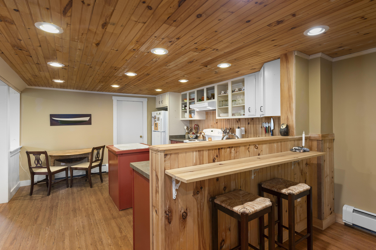
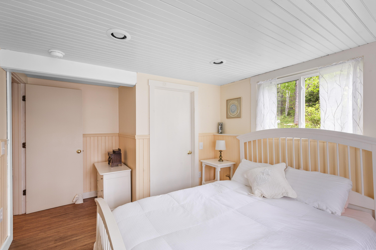
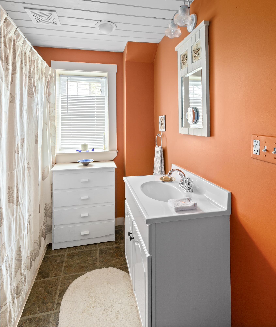
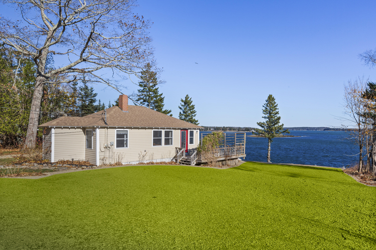
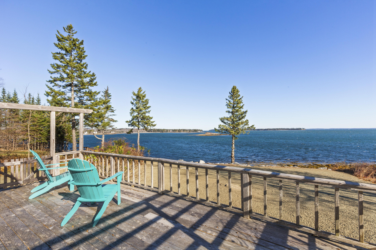
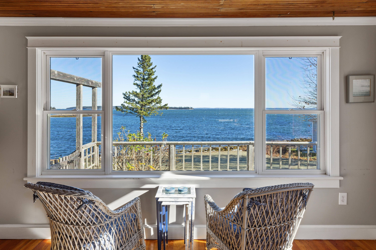
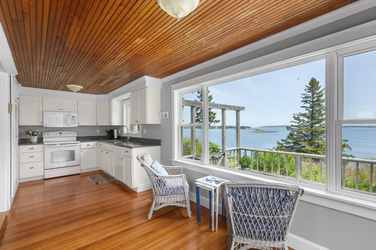
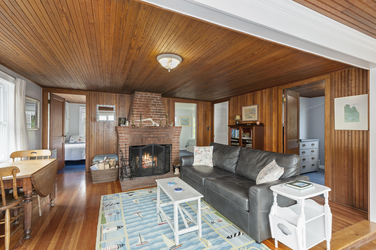
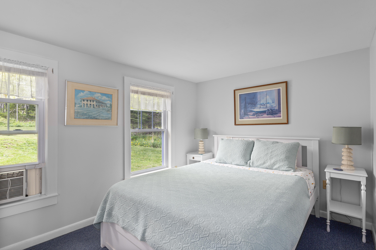
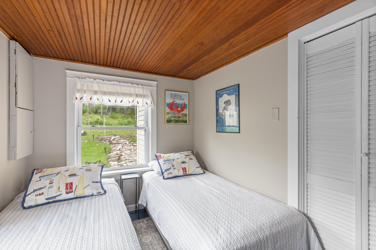
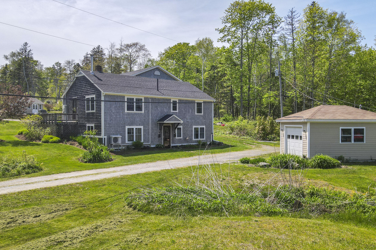
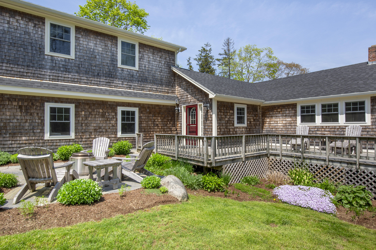
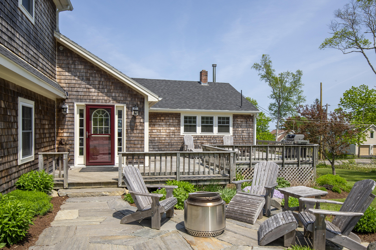
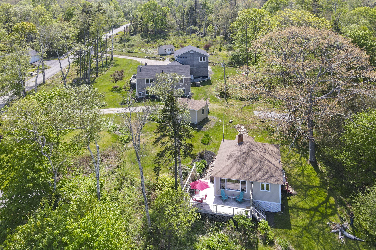
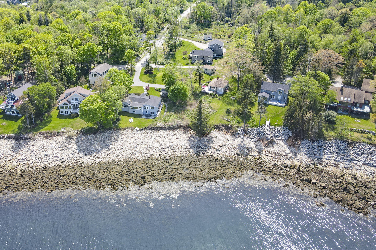
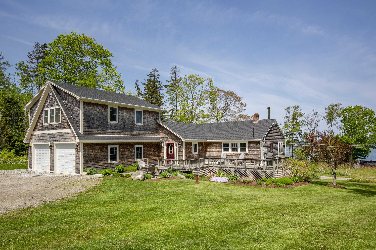
Anchorage Lane is a versatile property, with plenty of room for family and friends, including a year round home with guest apartment, and a seasonal seaside cottage with strong Summer rental history, both up and out of the flood zone, with stunning views across the islands and bay, with accessible water frontage. The cedar shingle clad year-round home offers flexible living spaces. The main level of the home has an eat-in kitchen with counter top seating and dining area, with access to the expansive deck and patio for dining and entertaining. There is a comfortable living room with picture windows opening up to water views and a pellet stove. There are two bedrooms and a full bathroom. The spacious combination foyer, mudroom, laundry room is accessed from both outside and from insider via the attached, oversized heated two-car garage. On the second story is a large, private, primary bedroom suite with sitting room and full bathroom. The lower level of the home has a dedicated one bedroom apartment, with full bathroom, eat-in kitchen and living room. Access to the apartment is from both the home and via a separate outside entrance with quick access to the detached one-car garage between the home and cottage. There is also a utility room and storage room. The quintessential, seasonal, seaside two bedroom, one bathroom cottage, with laundry, sits perched out of the flood zone, with a spacious deck overlooking the water. There are really no words to explain the experience you will have while spending time at this cottage. Enjoy time outside in the well tended gardens, accessing the shore via the granite steps or heading down to Crockets Beach by foot. Also nearby is Birch Point State Park, and many area amenities.

6
beds

4
baths

3,512 Sq.Ft. LIVING AREA

1.4 Acres lot

Michael Kevin Lynch

Michael Kevin Lynch

Features & Amenities

Interior

  • total bedrooms6
  • Total bathrooms4
  • full bathrooms4
  • Laundry room Laundry - 1st Floor, Main Level
  • Flooring Wood, Tile, Composition
  • APPLIANCES Washer, Refrigerator, Gas Range, Dryer, Dishwasher, Cooktop
  • other interior Features In-Law Apartment, Walk-in Closets, 1st Floor Bedroom, Bathtub, Other, Storage, Primary Bedroom w/Bath

Area & Lot

  • Status Sold
  • Date Sold October 17, 2025
  • Living Area3,512 Sq.Ft.
  • Total Area3,512 Sq.Ft.
  • Lot Area1.4 Acres
  • MLS® ID1627190
  • TypeResidential
  • YEAR BUILT1975
  • NeighborhoodOwls Head
  • Architecture StylesOther, Cottage
  • View DescriptionScenic

Exterior

  • Garage Space3.0
  • water SourceWell, Private
  • roofShingle
  • lot featuresOpen, Right of Way, Near Public Beach
  • parking5 - 10 Spaces, Gravel, Detached, Inside Entrance
  • HEAT TYPEZoned, Heat Pump, Direct Vent Heater, Baseboard
  • AIR CONDITIONINGHeat Pump
  • sewerSeptic Tank, Private Sewer
  • SubstructureOther, Concrete Perimeter

Financial

  • Sales Price$1,440,000
  • Real Estate Tax $9,500/yr
  • HOA $750/yr
  • Zoning Residential/shorelan
View Virtual Tour

Owls Head

The town of Owls Head lies on a peninsula that juts out northeast into the Penobscot bay and that is roughly east of downtown Rockland.

Explore

Work With Us

Follow Us on Instagram