Leave a Message

Thank you for your message. We will be in touch with you shortly.

4 Brown Dog Way
4 Brown Dog Way
4 Brown Dog Way
4 Brown Dog Way
4 Brown Dog Way
4 Brown Dog Way
4 Brown Dog Way
4 Brown Dog Way
4 Brown Dog Way
4 Brown Dog Way
4 Brown Dog Way
4 Brown Dog Way
4 Brown Dog Way
4 Brown Dog Way
4 Brown Dog Way
4 Brown Dog Way
4 Brown Dog Way
4 Brown Dog Way
4 Brown Dog Way
4 Brown Dog Way
4 Brown Dog Way
4 Brown Dog Way
4 Brown Dog Way
4 Brown Dog Way
4 Brown Dog Way
4 Brown Dog Way
4 Brown Dog Way
4 Brown Dog Way
4 Brown Dog Way
4 Brown Dog Way
4 Brown Dog Way
4 Brown Dog Way
4 Brown Dog Way
4 Brown Dog Way
4 Brown Dog Way
4 Brown Dog Way
4 Brown Dog Way
4 Brown Dog Way
4 Brown Dog Way
4 Brown Dog Way
4 Brown Dog Way
4 Brown Dog Way
4 Brown Dog Way
4 Brown Dog Way
4 Brown Dog Way
4 Brown Dog Way
4 Brown Dog Way
4 Brown Dog Way
4 Brown Dog Way
4 Brown Dog Way
4 Brown Dog Way
4 Brown Dog Way
4 Brown Dog Way
4 Brown Dog Way
4 Brown Dog Way
4 Brown Dog Way
SEE ALL PHOTOS
4 Brown Dog Way
4 Brown Dog Way
4 Brown Dog Way
4 Brown Dog Way
4 Brown Dog Way
4 Brown Dog Way
4 Brown Dog Way
4 Brown Dog Way
4 Brown Dog Way
4 Brown Dog Way
4 Brown Dog Way
4 Brown Dog Way
4 Brown Dog Way
4 Brown Dog Way
4 Brown Dog Way
4 Brown Dog Way
4 Brown Dog Way
4 Brown Dog Way
4 Brown Dog Way
4 Brown Dog Way
4 Brown Dog Way
4 Brown Dog Way
4 Brown Dog Way
4 Brown Dog Way
4 Brown Dog Way
4 Brown Dog Way
4 Brown Dog Way
4 Brown Dog Way
4 Brown Dog Way
4 Brown Dog Way
4 Brown Dog Way
4 Brown Dog Way
4 Brown Dog Way
4 Brown Dog Way
4 Brown Dog Way
4 Brown Dog Way
4 Brown Dog Way
4 Brown Dog Way
4 Brown Dog Way
4 Brown Dog Way
4 Brown Dog Way
4 Brown Dog Way
4 Brown Dog Way
4 Brown Dog Way
4 Brown Dog Way
4 Brown Dog Way
4 Brown Dog Way
4 Brown Dog Way
4 Brown Dog Way
4 Brown Dog Way
4 Brown Dog Way
4 Brown Dog Way
4 Brown Dog Way
4 Brown Dog Way
4 Brown Dog Way
4 Brown Dog Way
Courtesy of Morrison Real Estate
Sold

4 Brown Dog Way

4 Brown Dog Way, North Yarmouth, ME 04097

$900,000
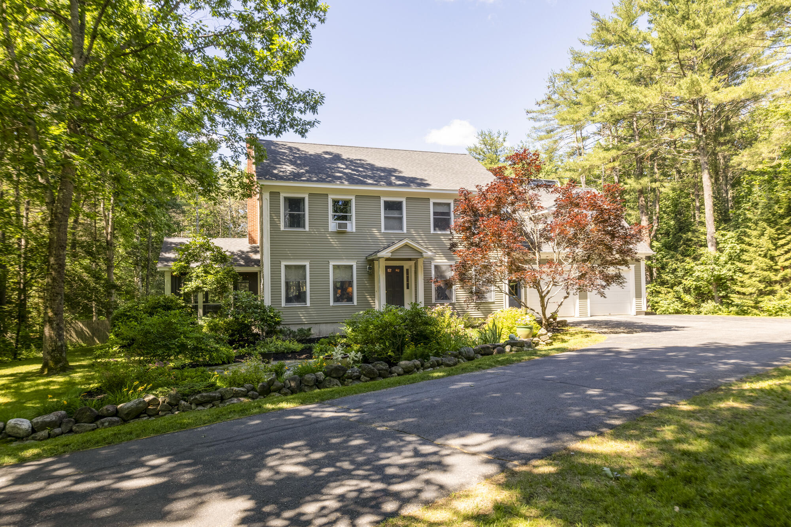
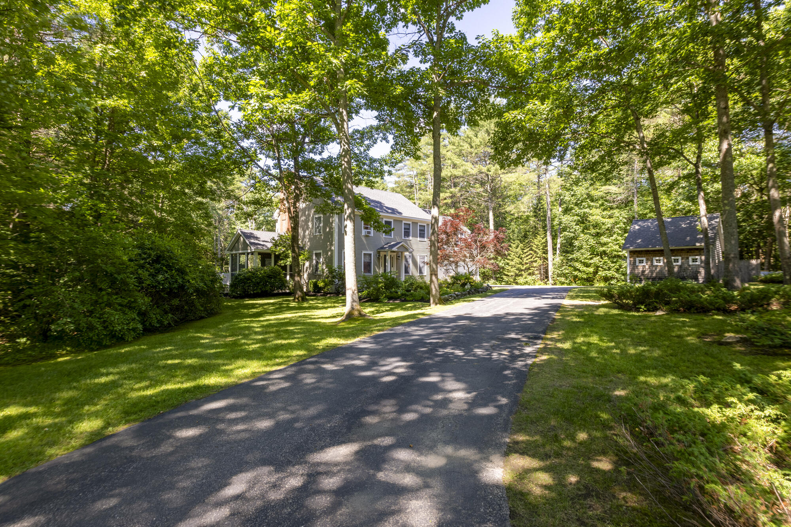
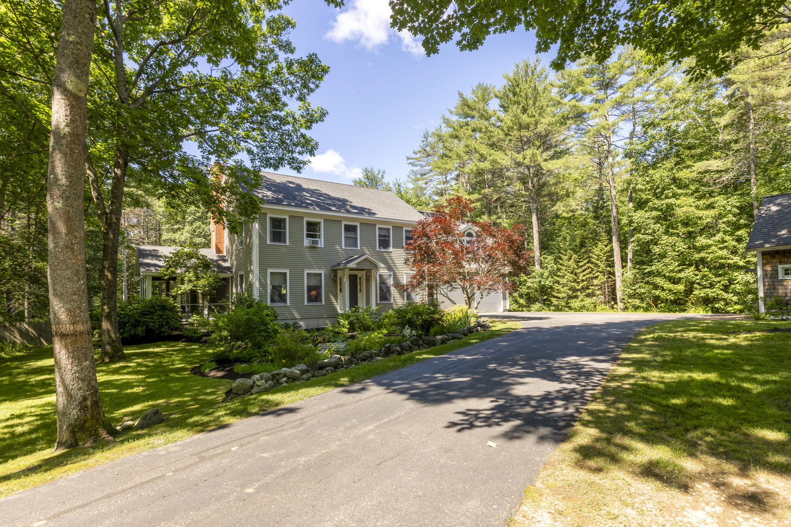
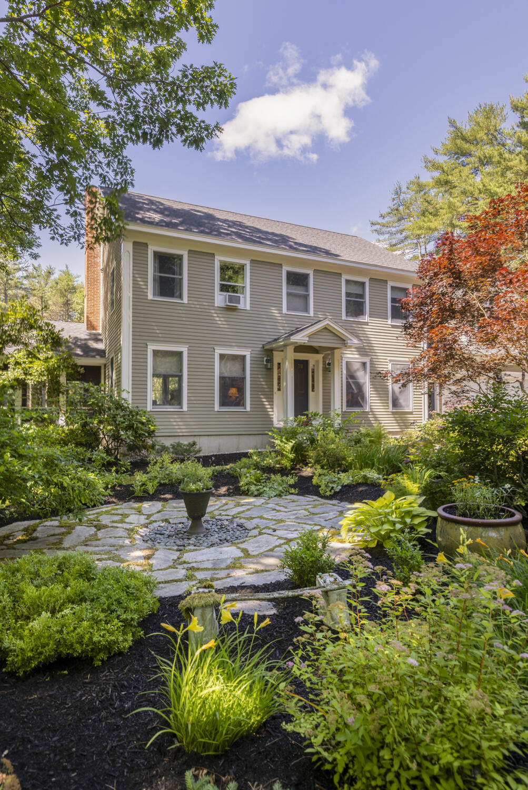
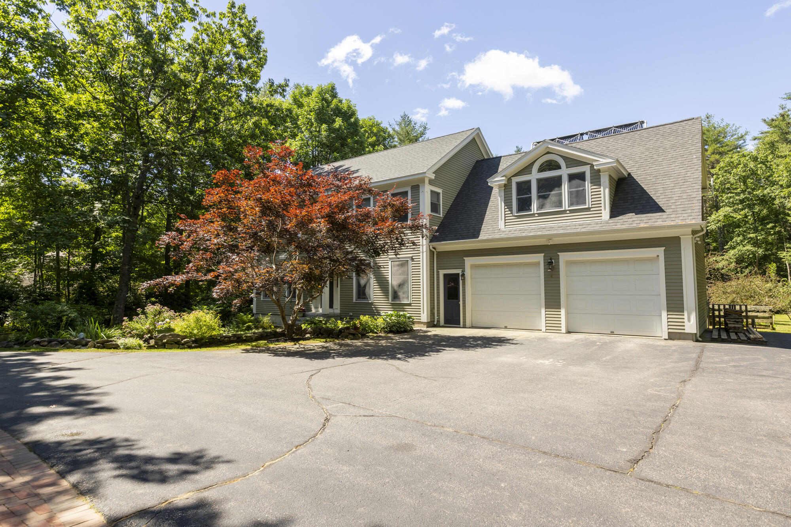
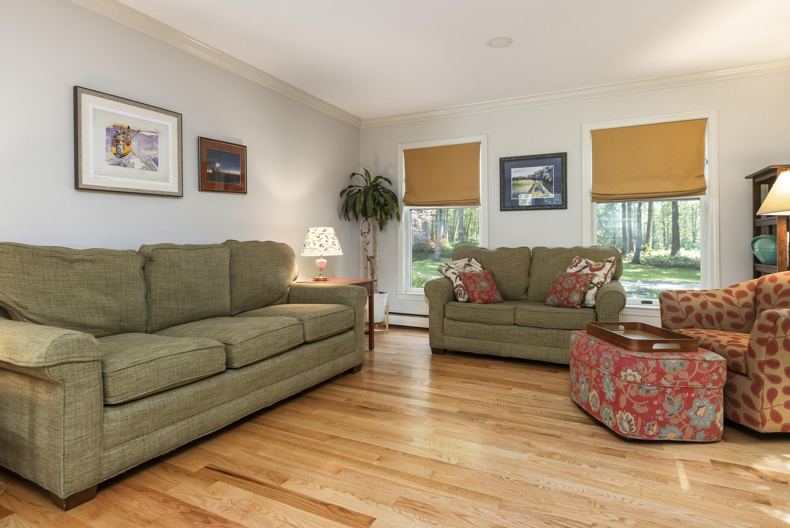
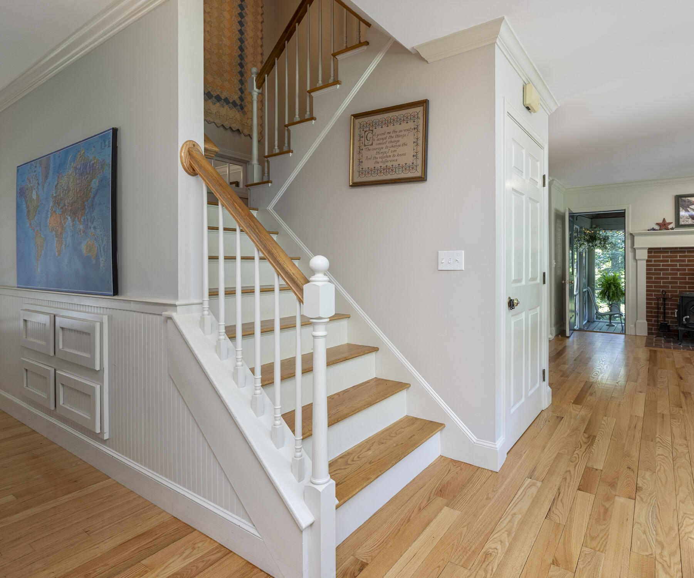
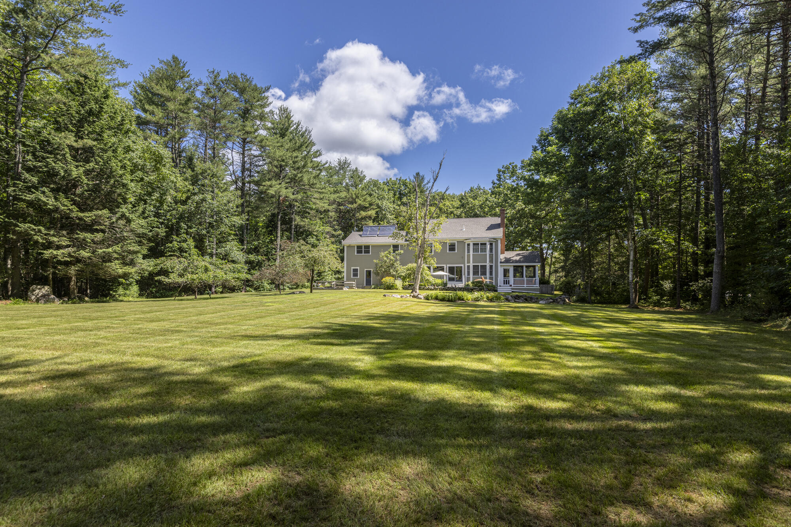
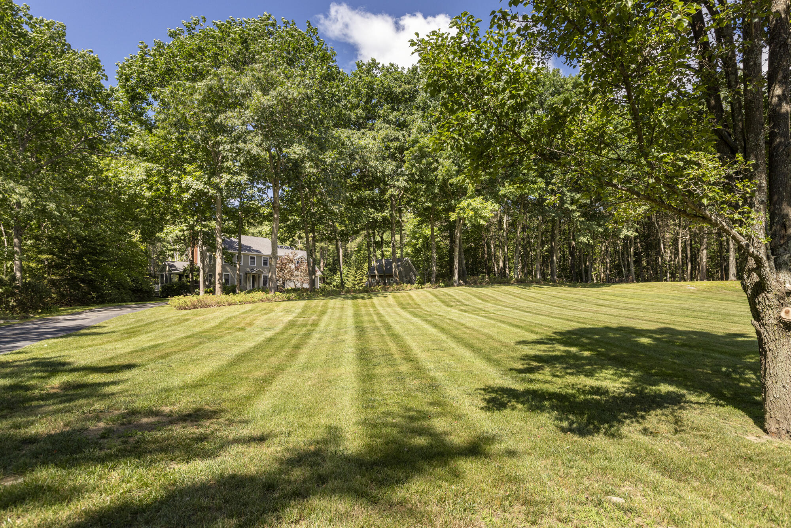
Buying a home is one of the biggest milestones in life and can feel overwhelming. But buying a home that has been loved and cared for by the same owners since it was built, helps ease that worry and makes the process enjoyable. The love and pride of ownership is instantly apparent when you drive up to 4 Brown Dog Way. With decades old mature plantings-- a focused attention to detail is placed on the connection between home and the nature that surrounds it.

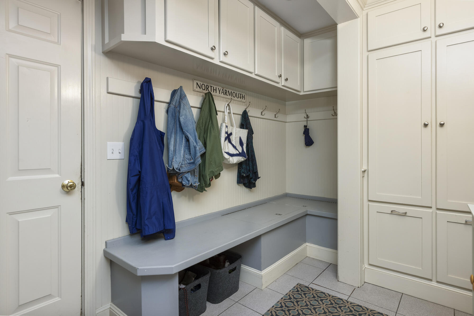
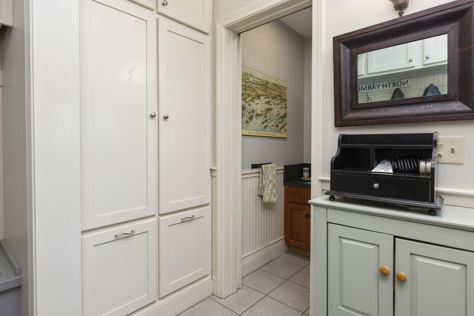
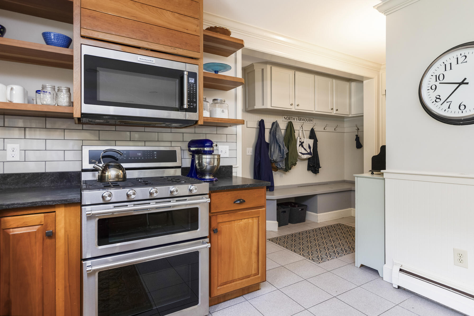
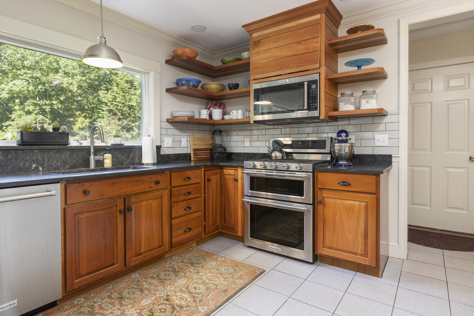
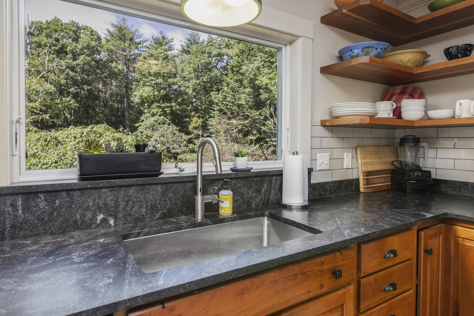
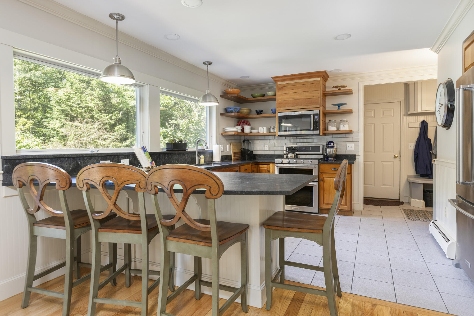
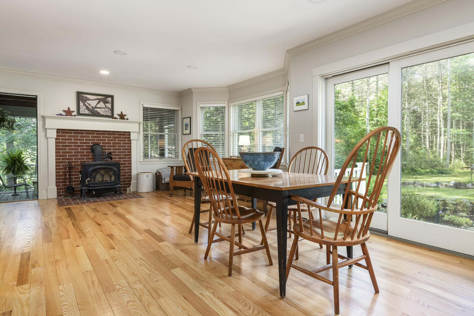
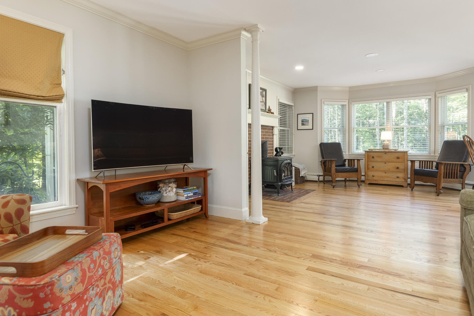
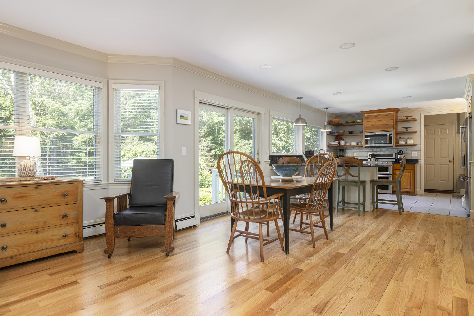
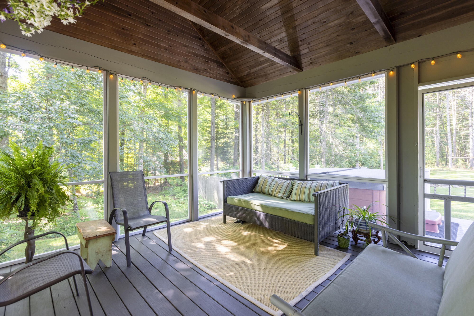
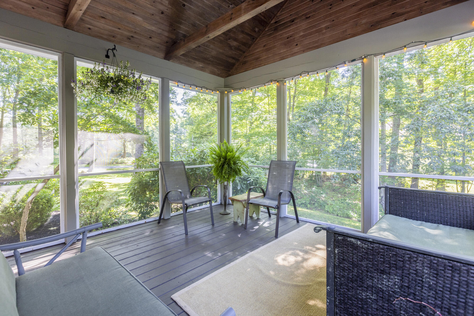
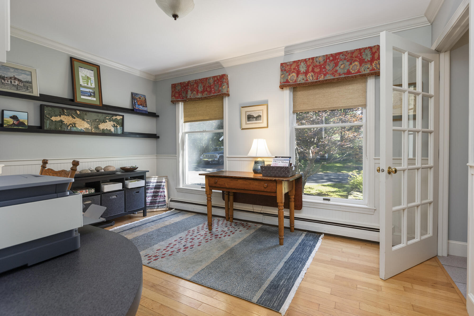
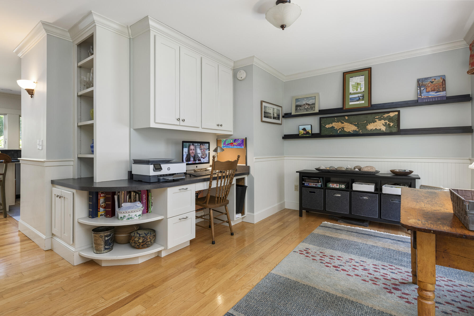
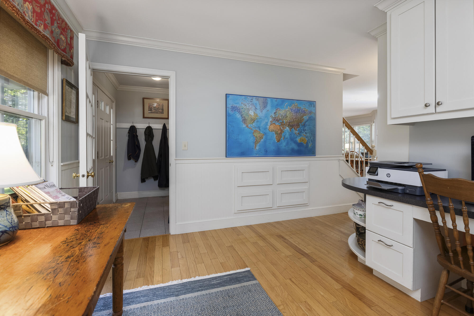
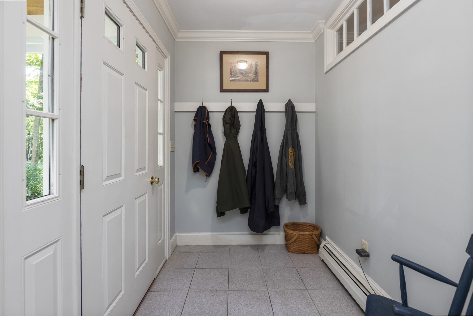
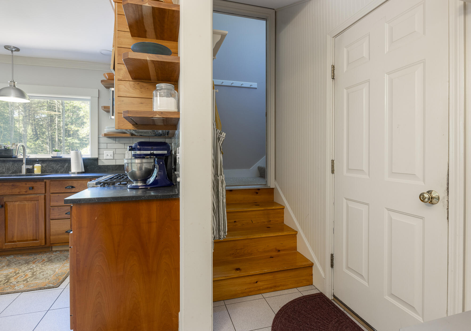
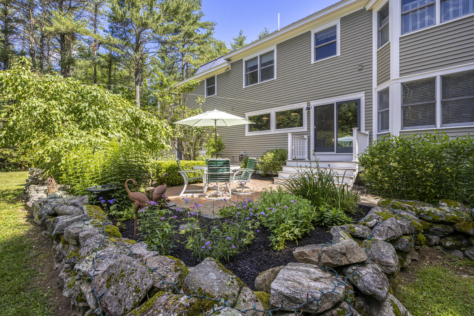
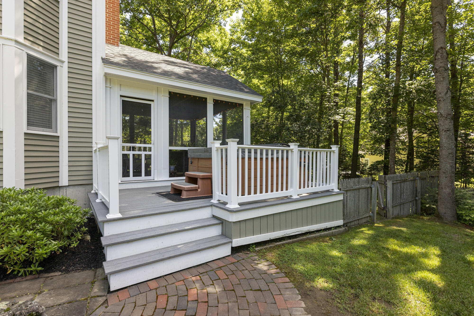
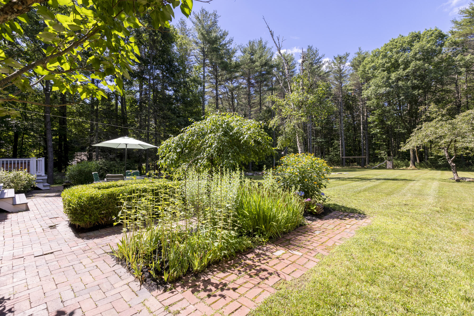
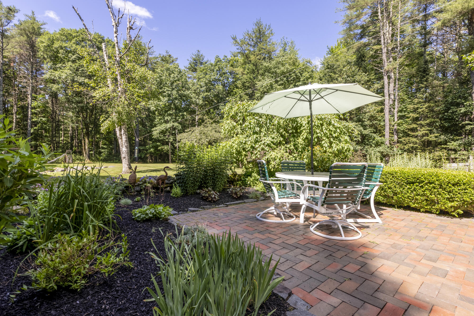
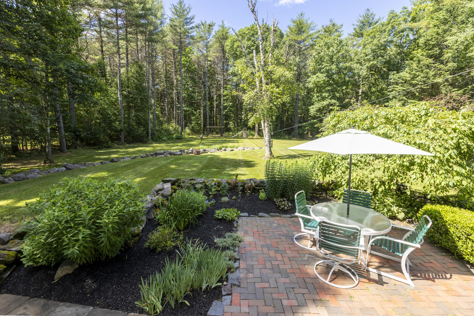
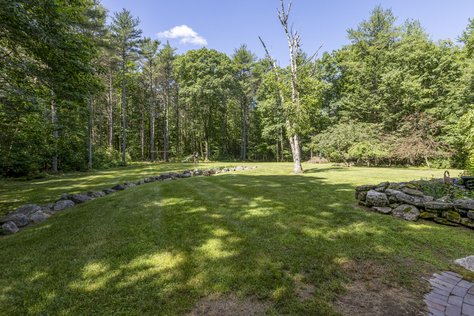
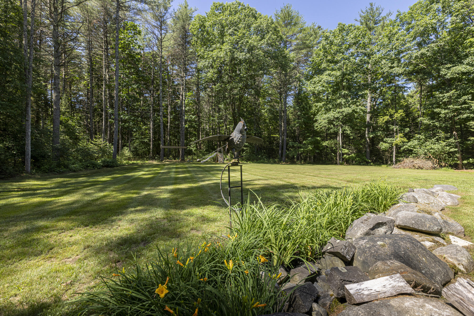
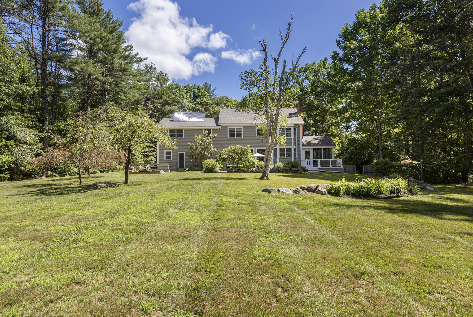
Enter from the two car garage to a well thought out mudroom with bench storage and plenty of hooks for winter gear. Recent updates to the kitchen feature beautiful granite countertops, custom built floating shelves and two large picture windows that frame the private backyard with fruit trees, rock walls, and a patio with established gardens. The kitchen opens up to the dining and living space making it ideal for entertaining. In warmer months, the screened porch provides the perfect space for hosting those summer bbqs. Off the kitchen there is also a dedicated office with plenty of built-in storage.

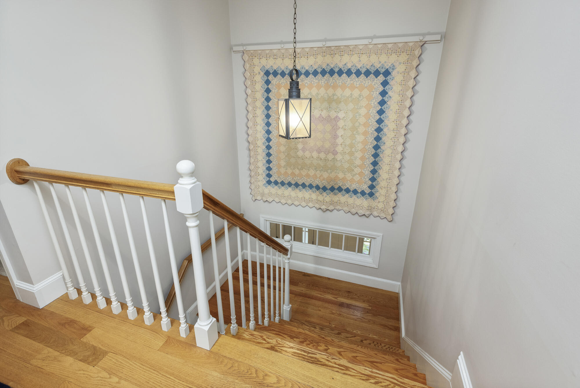
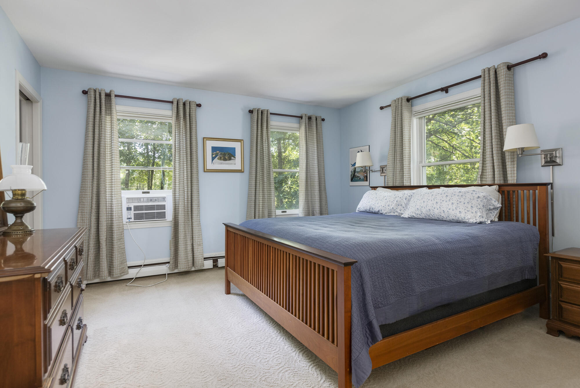
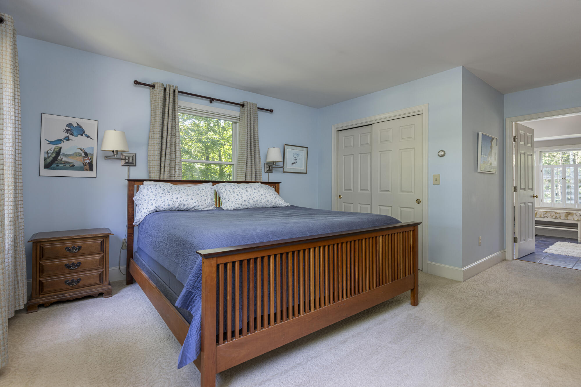
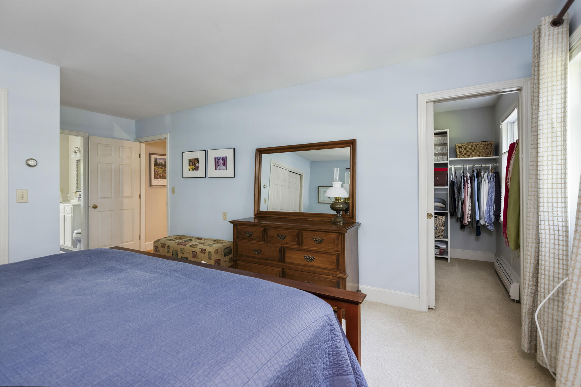
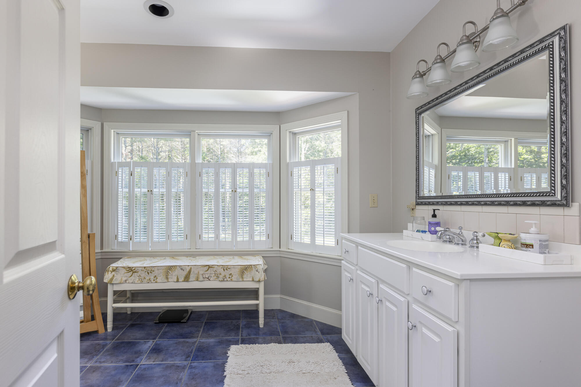
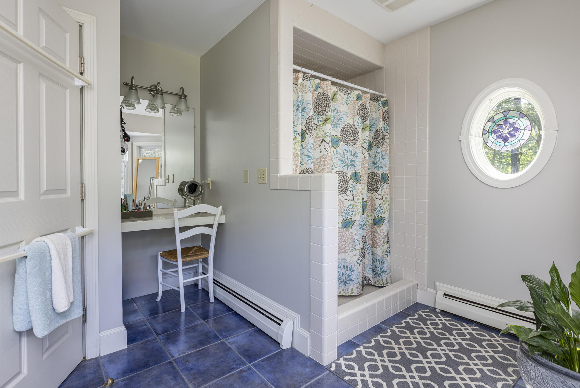
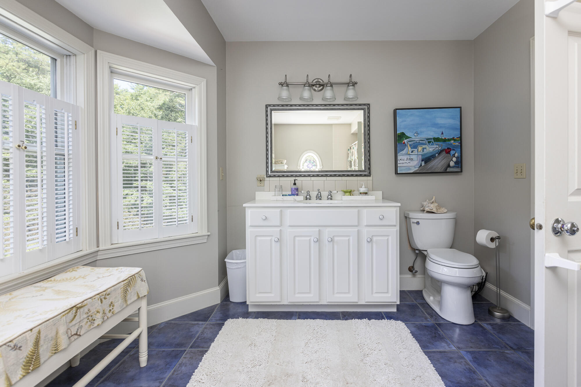
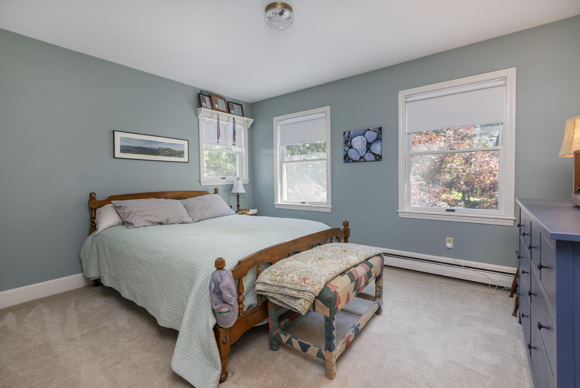
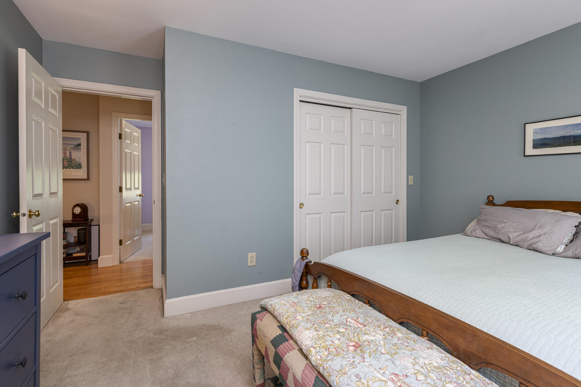
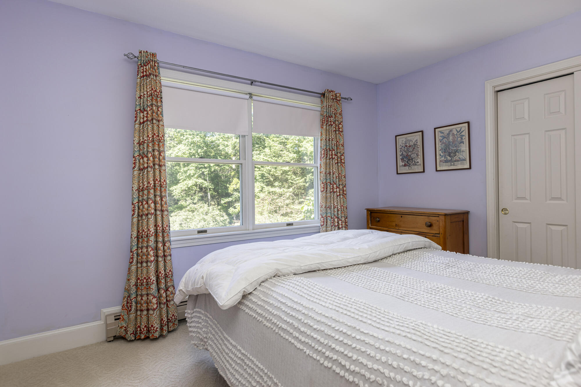
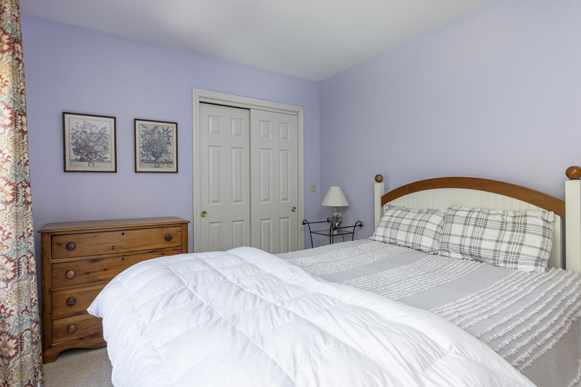
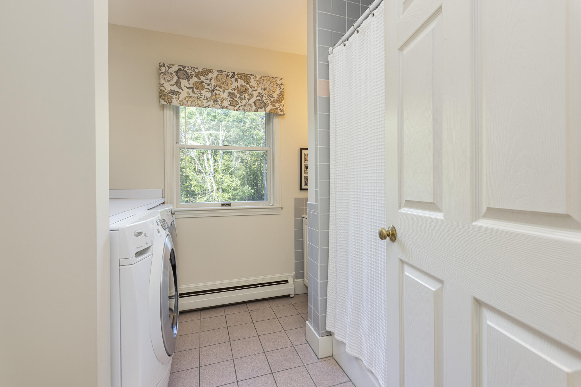
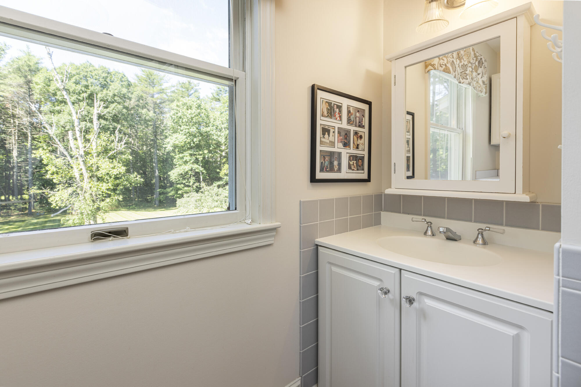
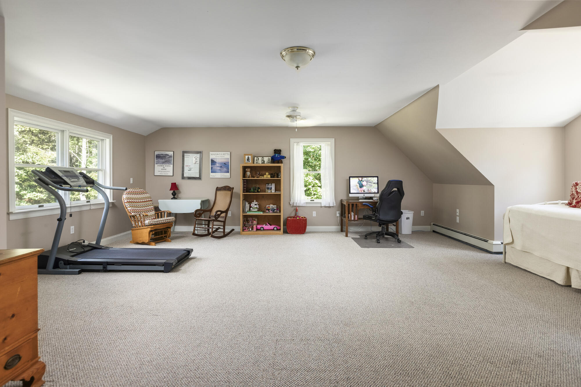
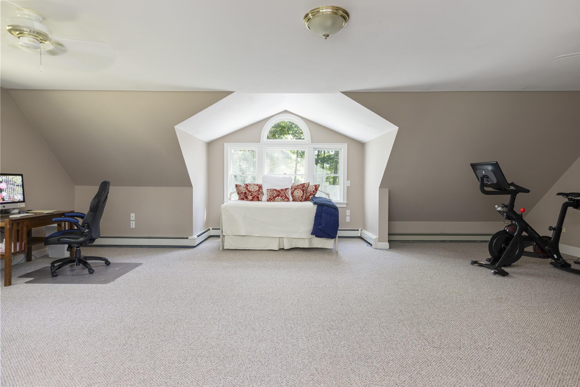
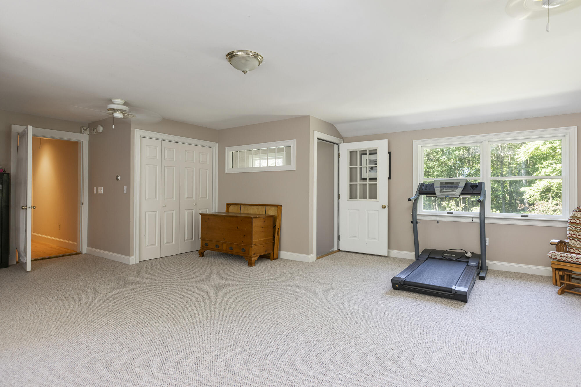
Upstairs, the spacious and sunny primary suite has two closets, one a walk-in and the primary bathroom has a sizeable tiled walk-in shower. There are two additional bedrooms and a bathroom on this level as well as a large family room ideal as a workout space, office, or playroom.

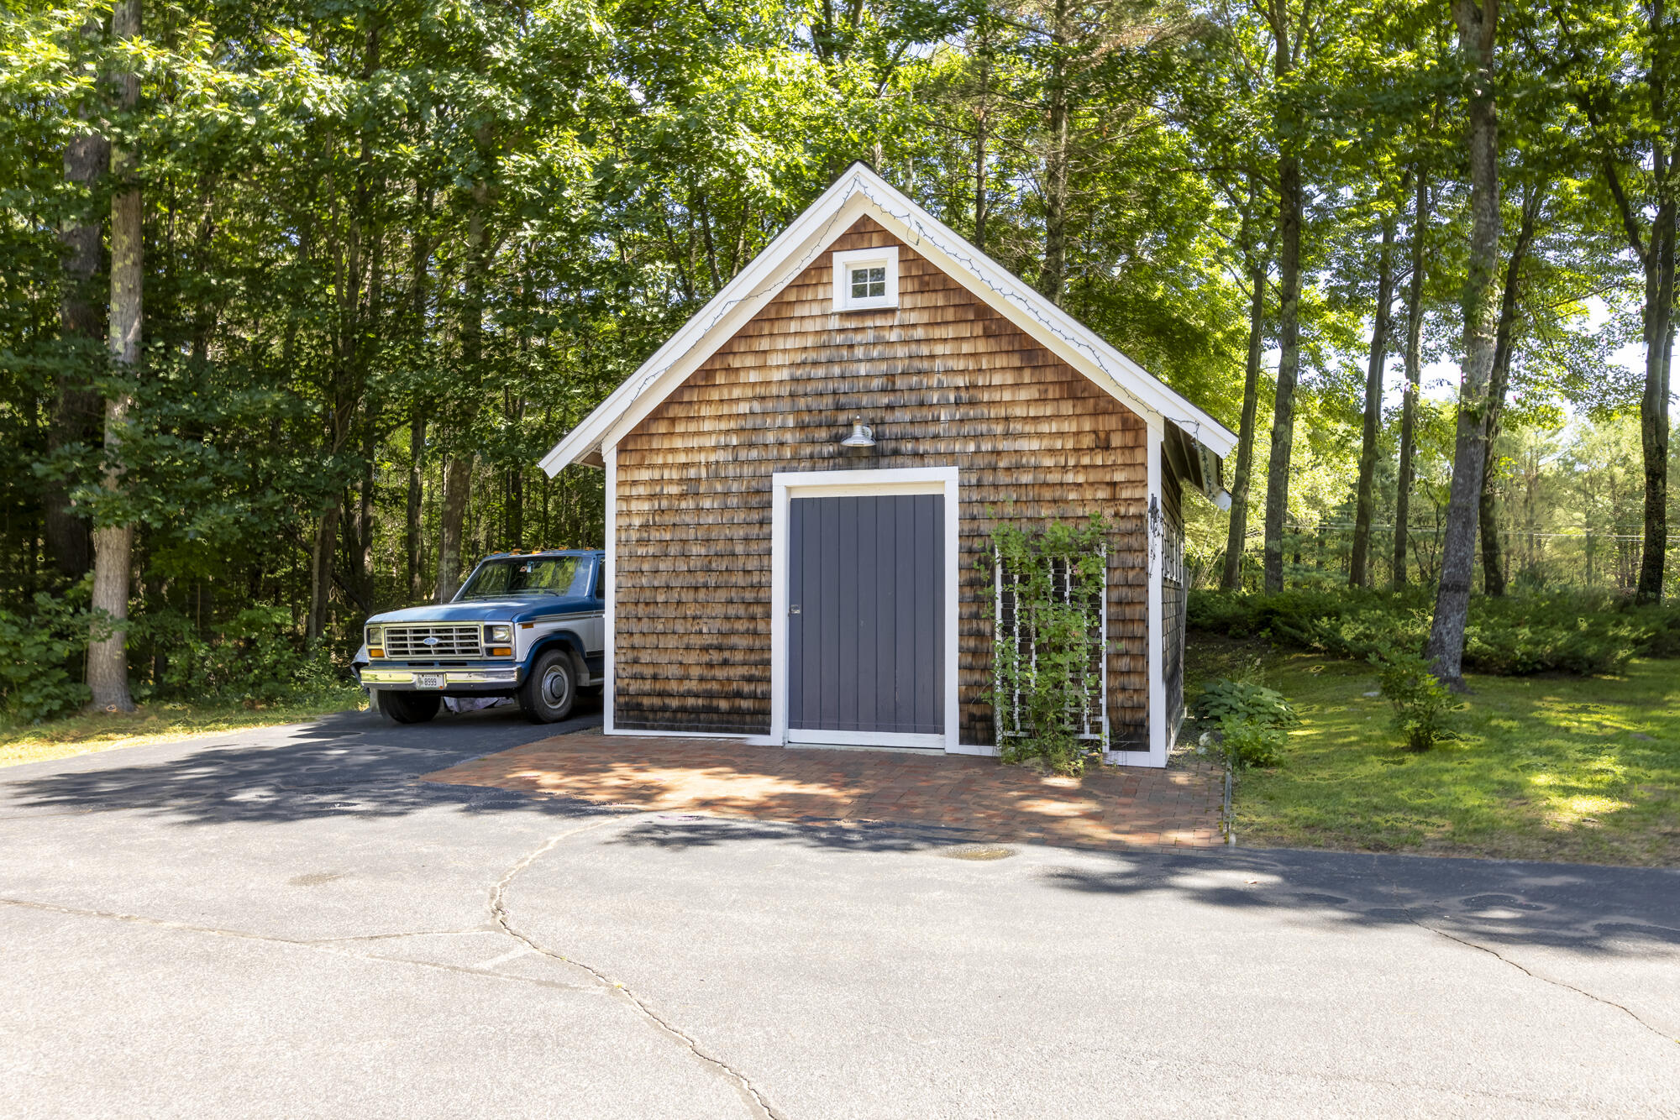
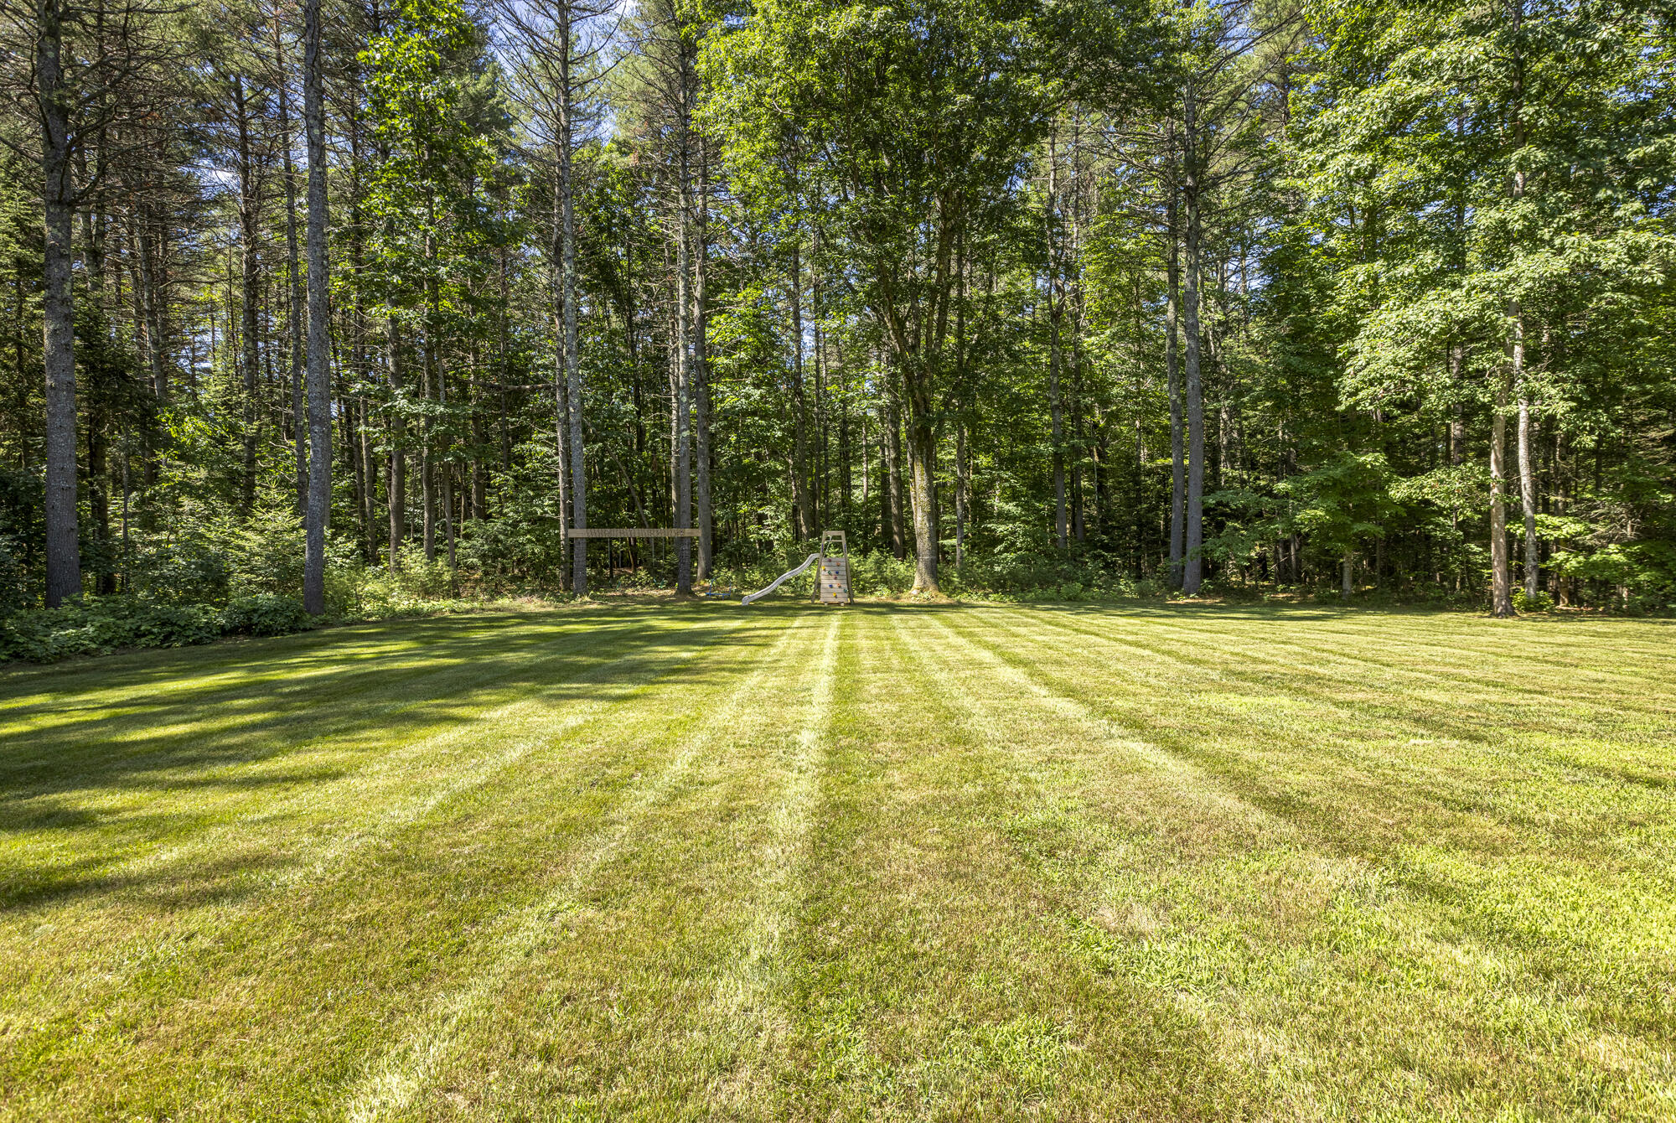
Custom built and well maintained, the home is located in a picture perfect location with great amenities right at your fingertips. Enjoy being neighbors to Skyline Farm's 54 acres of fields and woods, a short walk to Hansel's Apple Orchard for 'Pick-Your-Own' apples or bike to Toots homemade ice cream shop in the growing village center. The Yarmouth Water District owns almost 200 acres across the street with lovely walking trails for the public to enjoy.

3
beds

3
baths

2,544 Sq.Ft. LIVING AREA

2.15 Acres lot

Ryan FitzGerald

Ryan FitzGerald

Features & Amenities

Interior

  • total bedrooms3
  • Total bathrooms3
  • full bathrooms2
  • half bathroom1
  • Laundry room Upper Level
  • Flooring Wood, Tile, Carpet
  • APPLIANCES Washer, Refrigerator, Microwave, Gas Range, Dryer, Dishwasher
  • other interior Features Walk-in Closets, Attic, Bathtub, Shower, Storage, Primary Bedroom w/Bath

Area & Lot

  • Status Sold
  • Date Sold September 11, 2024
  • Living Area2,544 Sq.Ft.
  • Total Area2,544 Sq.Ft.
  • Lot Area2.15 Acres
  • MLS® ID1596182
  • TypeResidential
  • YEAR BUILT1991
  • NeighborhoodCumberland
  • Architecture StylesColonial
  • View DescriptionTrees/Woods

Exterior

  • Garage Space2.0
  • water SourceWell, Private
  • utilitiesUtilities On
  • roofFiberglass, Shingle
  • lot featuresWell Landscaped, Open, Wooded, Abuts Conservation, Near Golf Course, Subdivided
  • parkingAuto Door Opener, 5 - 10 Spaces, Paved, Common, On Site, Inside Entrance, Off Street
  • HEAT TYPEZoned, Stove, Radiator, Hot Water, Baseboard
  • AIR CONDITIONINGNone
  • sewerSeptic Tank
  • SubstructureConcrete Perimeter

Financial

  • Sales Price$900,000
  • Real Estate Tax $6,826/yr
  • Zoning FF

Cumberland

Sprawling homesteads allow for privacy and the feeling of being hours away from civilization.

Explore

Work With Us

Follow Us on Instagram