Leave a Message

By providing your contact information to Legacy Properties Sotheby's International Realty, your personal information will be processed in accordance with Legacy Properties Sotheby's International Realty's Privacy Policy. By checking the box(es) below, you expressly consent to receive marketing or promotional real estate communication from Legacy Properties Sotheby's International Realty in the manner selected by you. For SMS text messages, message frequency varies. Message and data rates may apply. Consent is not a condition of purchase of any goods or services. You may opt out of receiving further communications from Legacy Properties Sotheby's International Realty at any time. To opt out of receiving SMS text messages, reply STOP to unsubscribe. SMS text messaging is subject to our Terms of Use.

Thank you for your message. We will be in touch with you shortly.

4 Church Street
4 Church Street
4 Church Street
4 Church Street
4 Church Street
4 Church Street
4 Church Street
4 Church Street
4 Church Street
4 Church Street
4 Church Street
4 Church Street
4 Church Street
4 Church Street
4 Church Street
4 Church Street
4 Church Street
4 Church Street
SEE ALL PHOTOS
4 Church Street
4 Church Street
4 Church Street
4 Church Street
4 Church Street
4 Church Street
4 Church Street
4 Church Street
4 Church Street
4 Church Street
4 Church Street
4 Church Street
4 Church Street
4 Church Street
4 Church Street
4 Church Street
4 Church Street
4 Church Street
Courtesy of Legacy Properties Sotheby's International Realty
Sold

4 Church Street

4 Church Street, Milo, ME 04463

$114,250
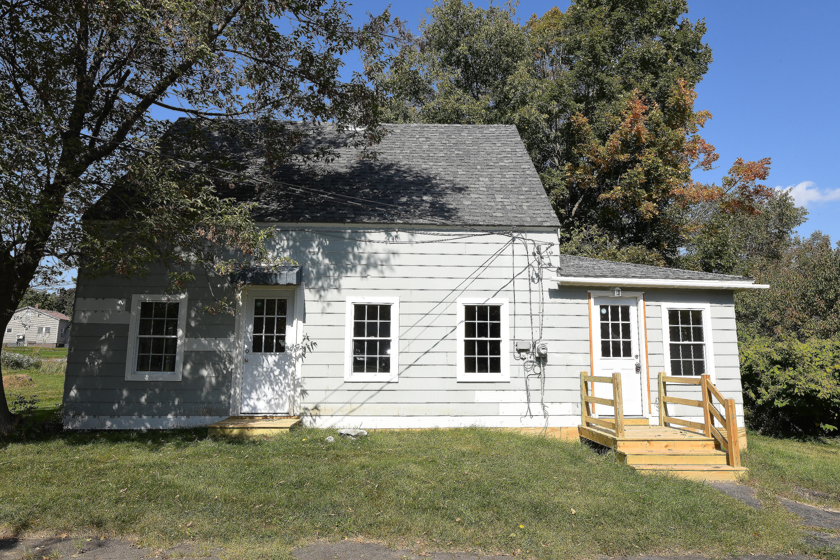
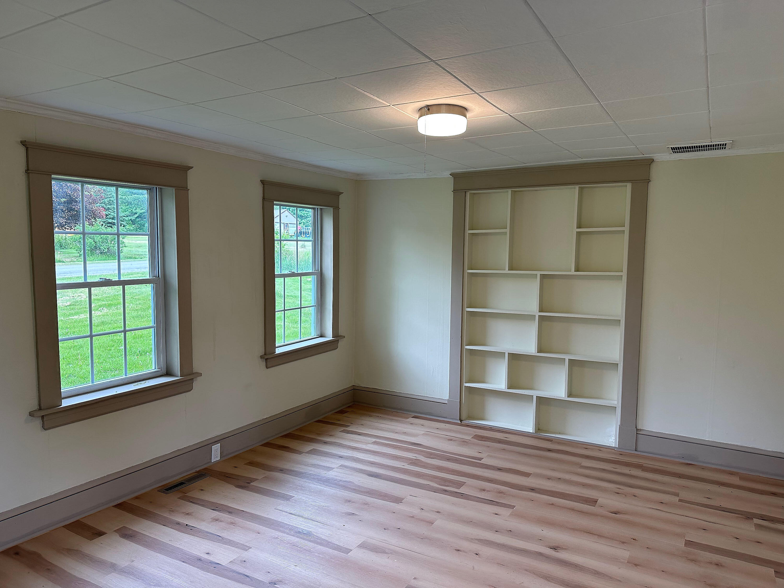
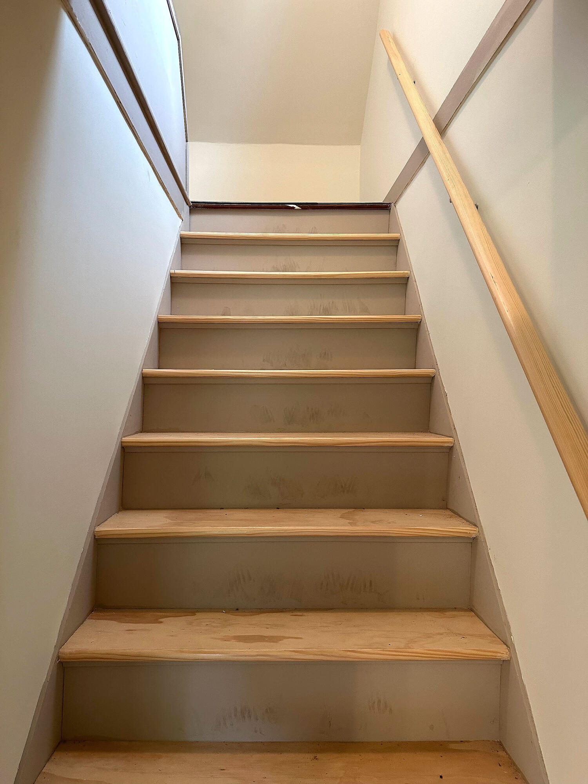
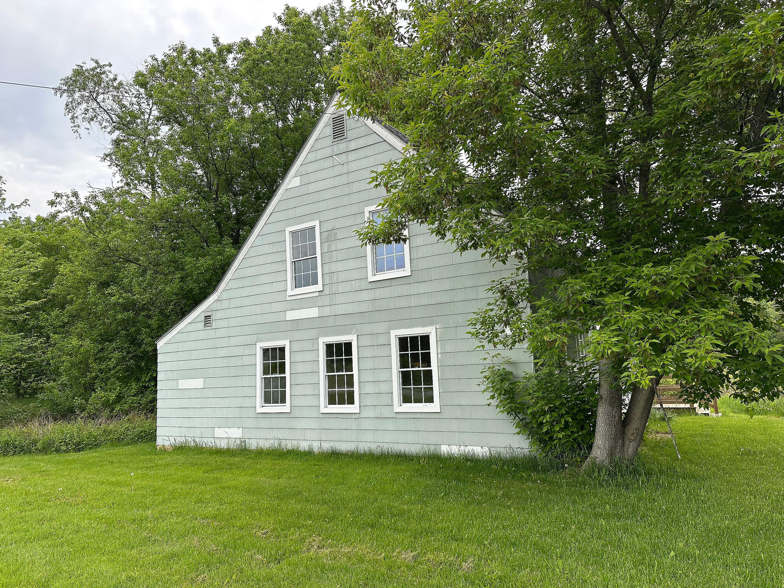
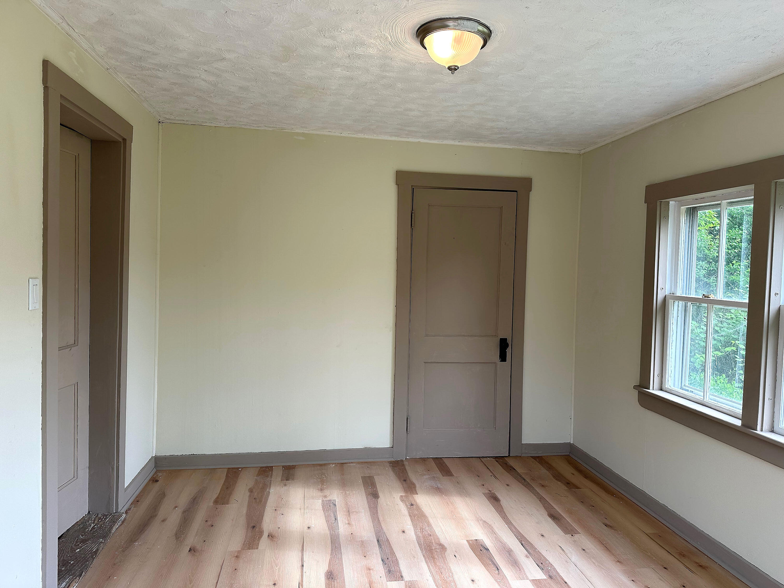
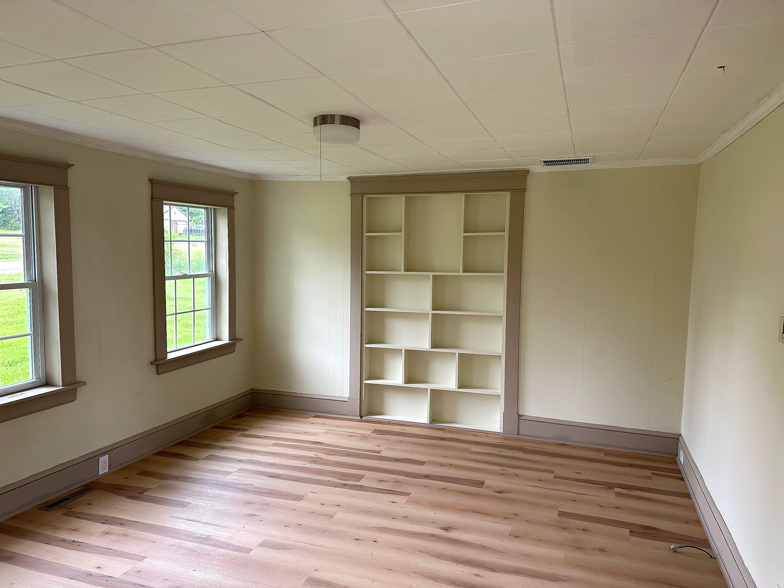
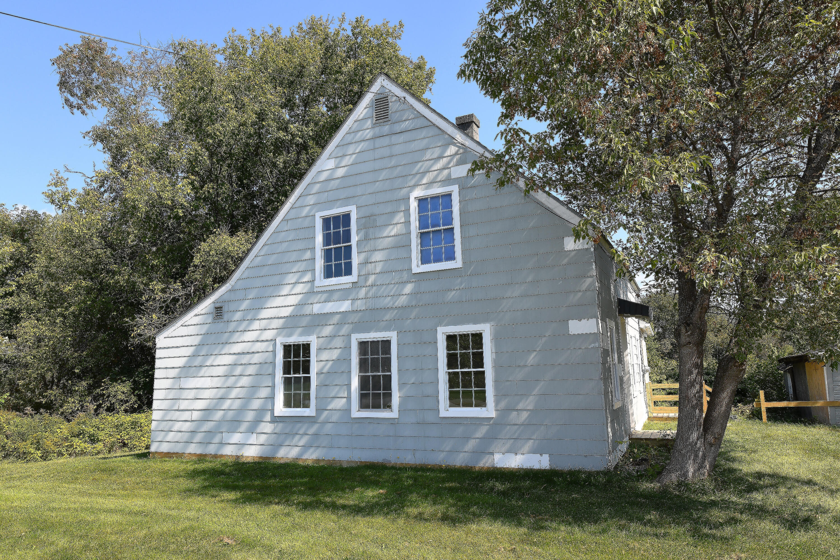
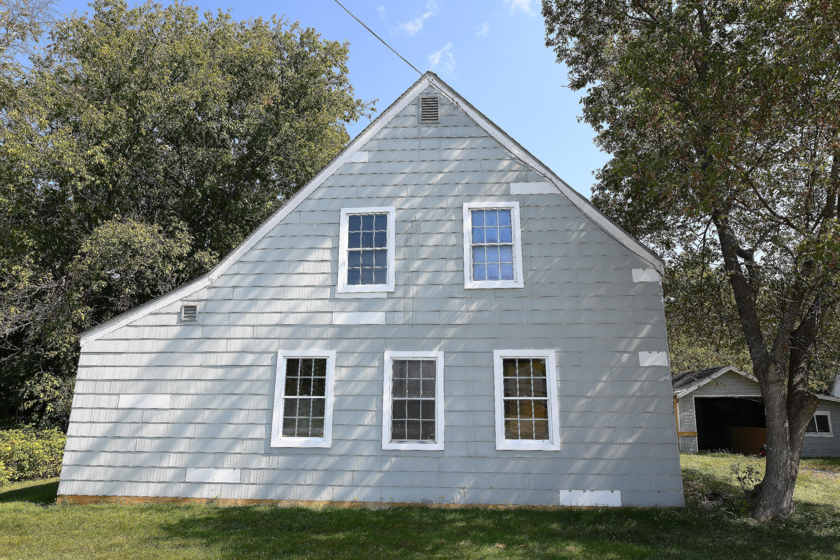
Completely renovated and move-in ready, this inviting 4-bedroom, 1-bathroom home offers the perfect blend of modern updates and in-town convenience. Thoughtfully improved throughout, the bright and welcoming interior features new flooring, freshly painted walls, ceilings, and trim, creating a clean and cohesive living environment.

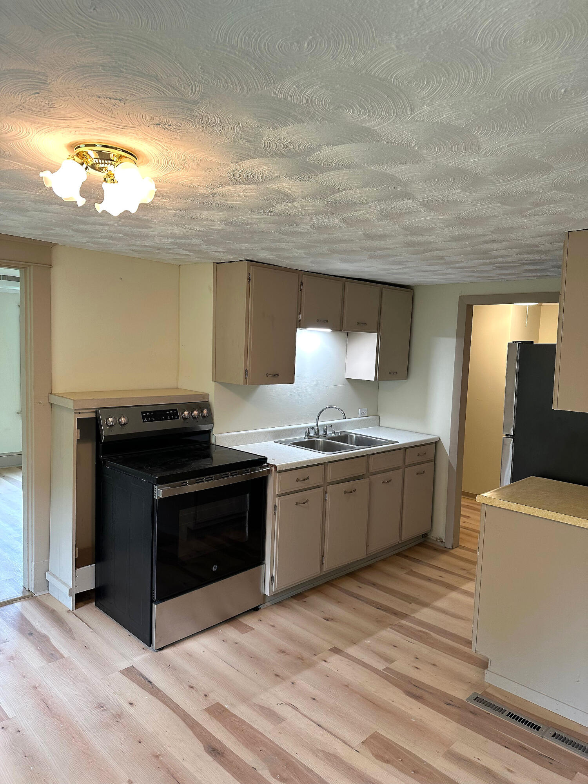
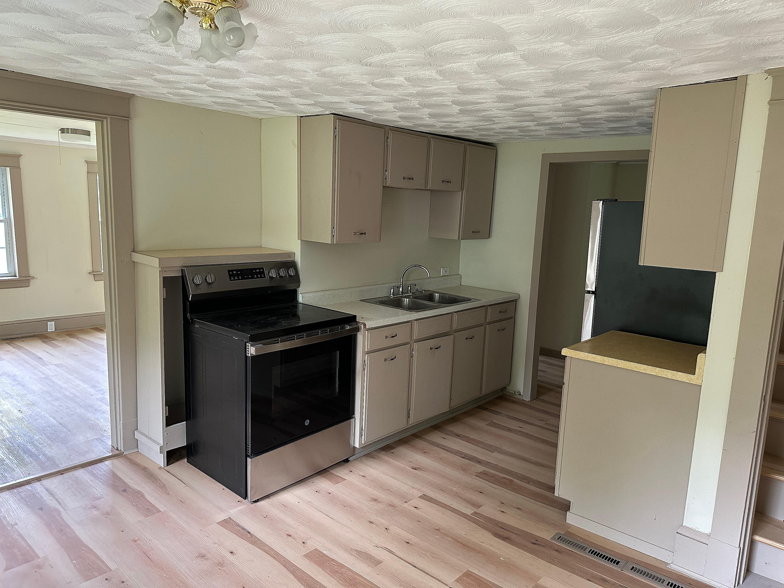
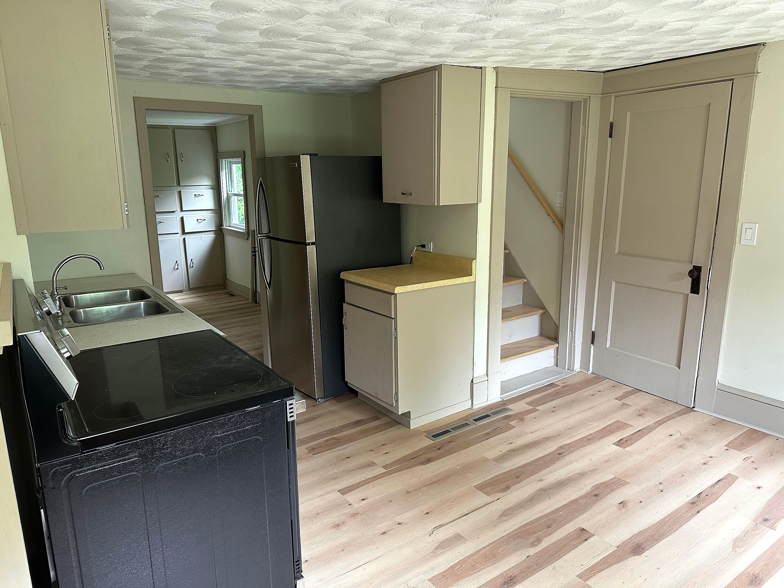
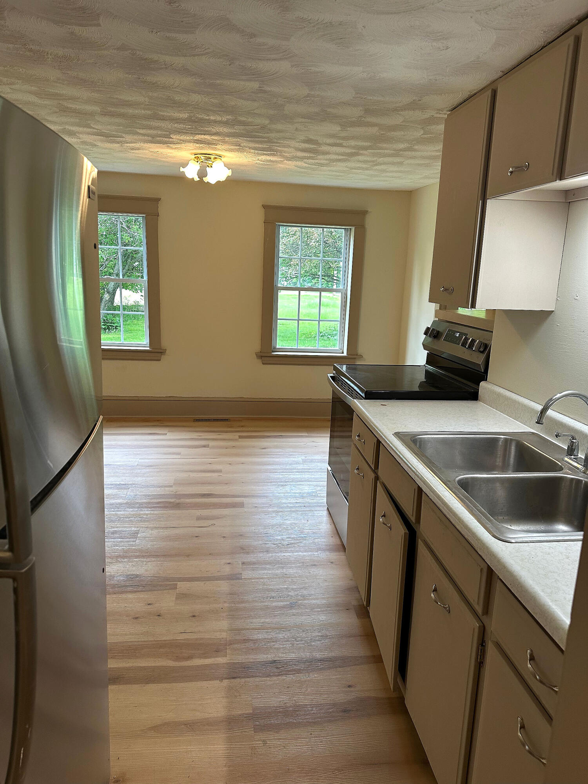
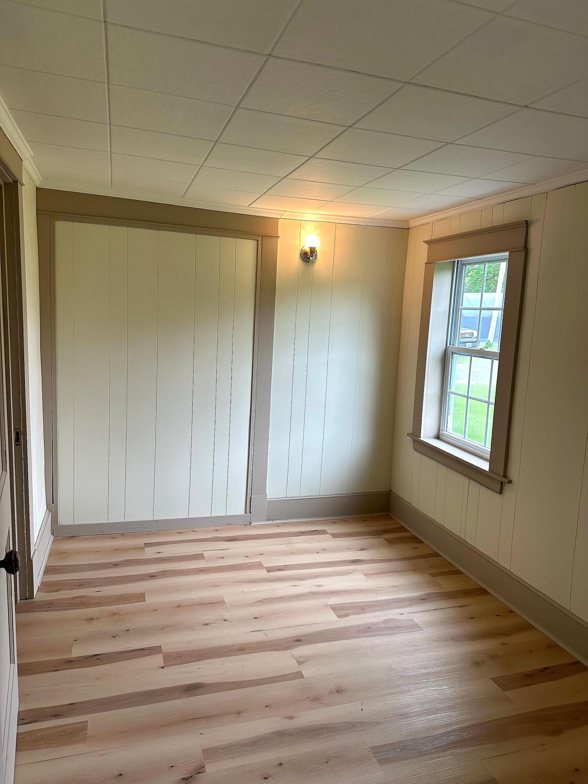
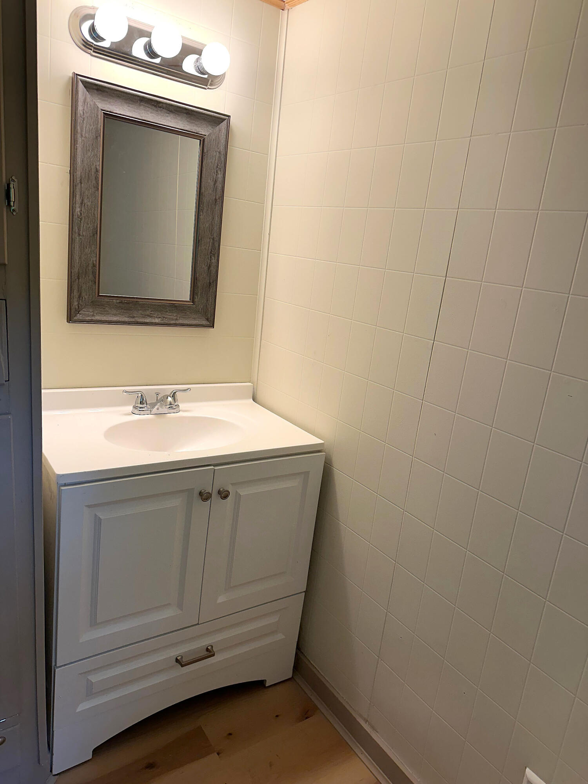
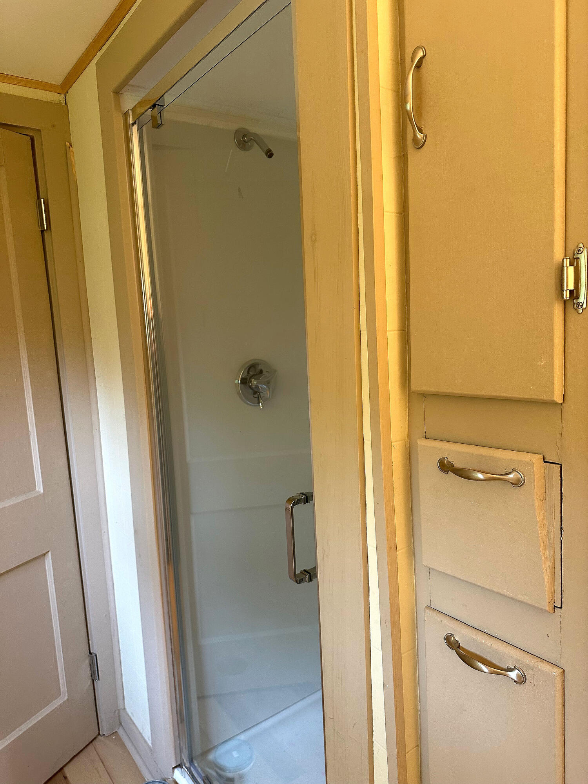
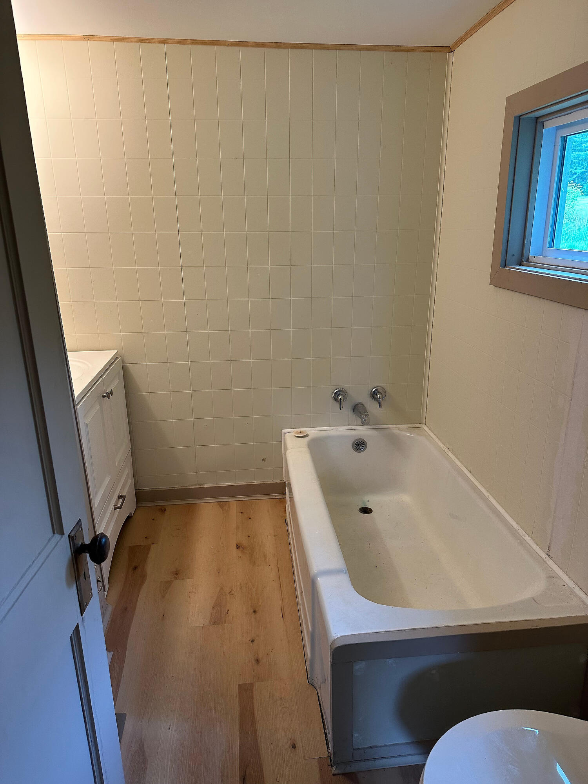
The updated kitchen is equipped with brand-new stainless-steel appliances, including a refrigerator and range, while the beautifully renovated first-floor bathroom features both a separate shower and tub for added comfort. A first-floor bedroom provides flexibility for guests, a home office, or single-level living.

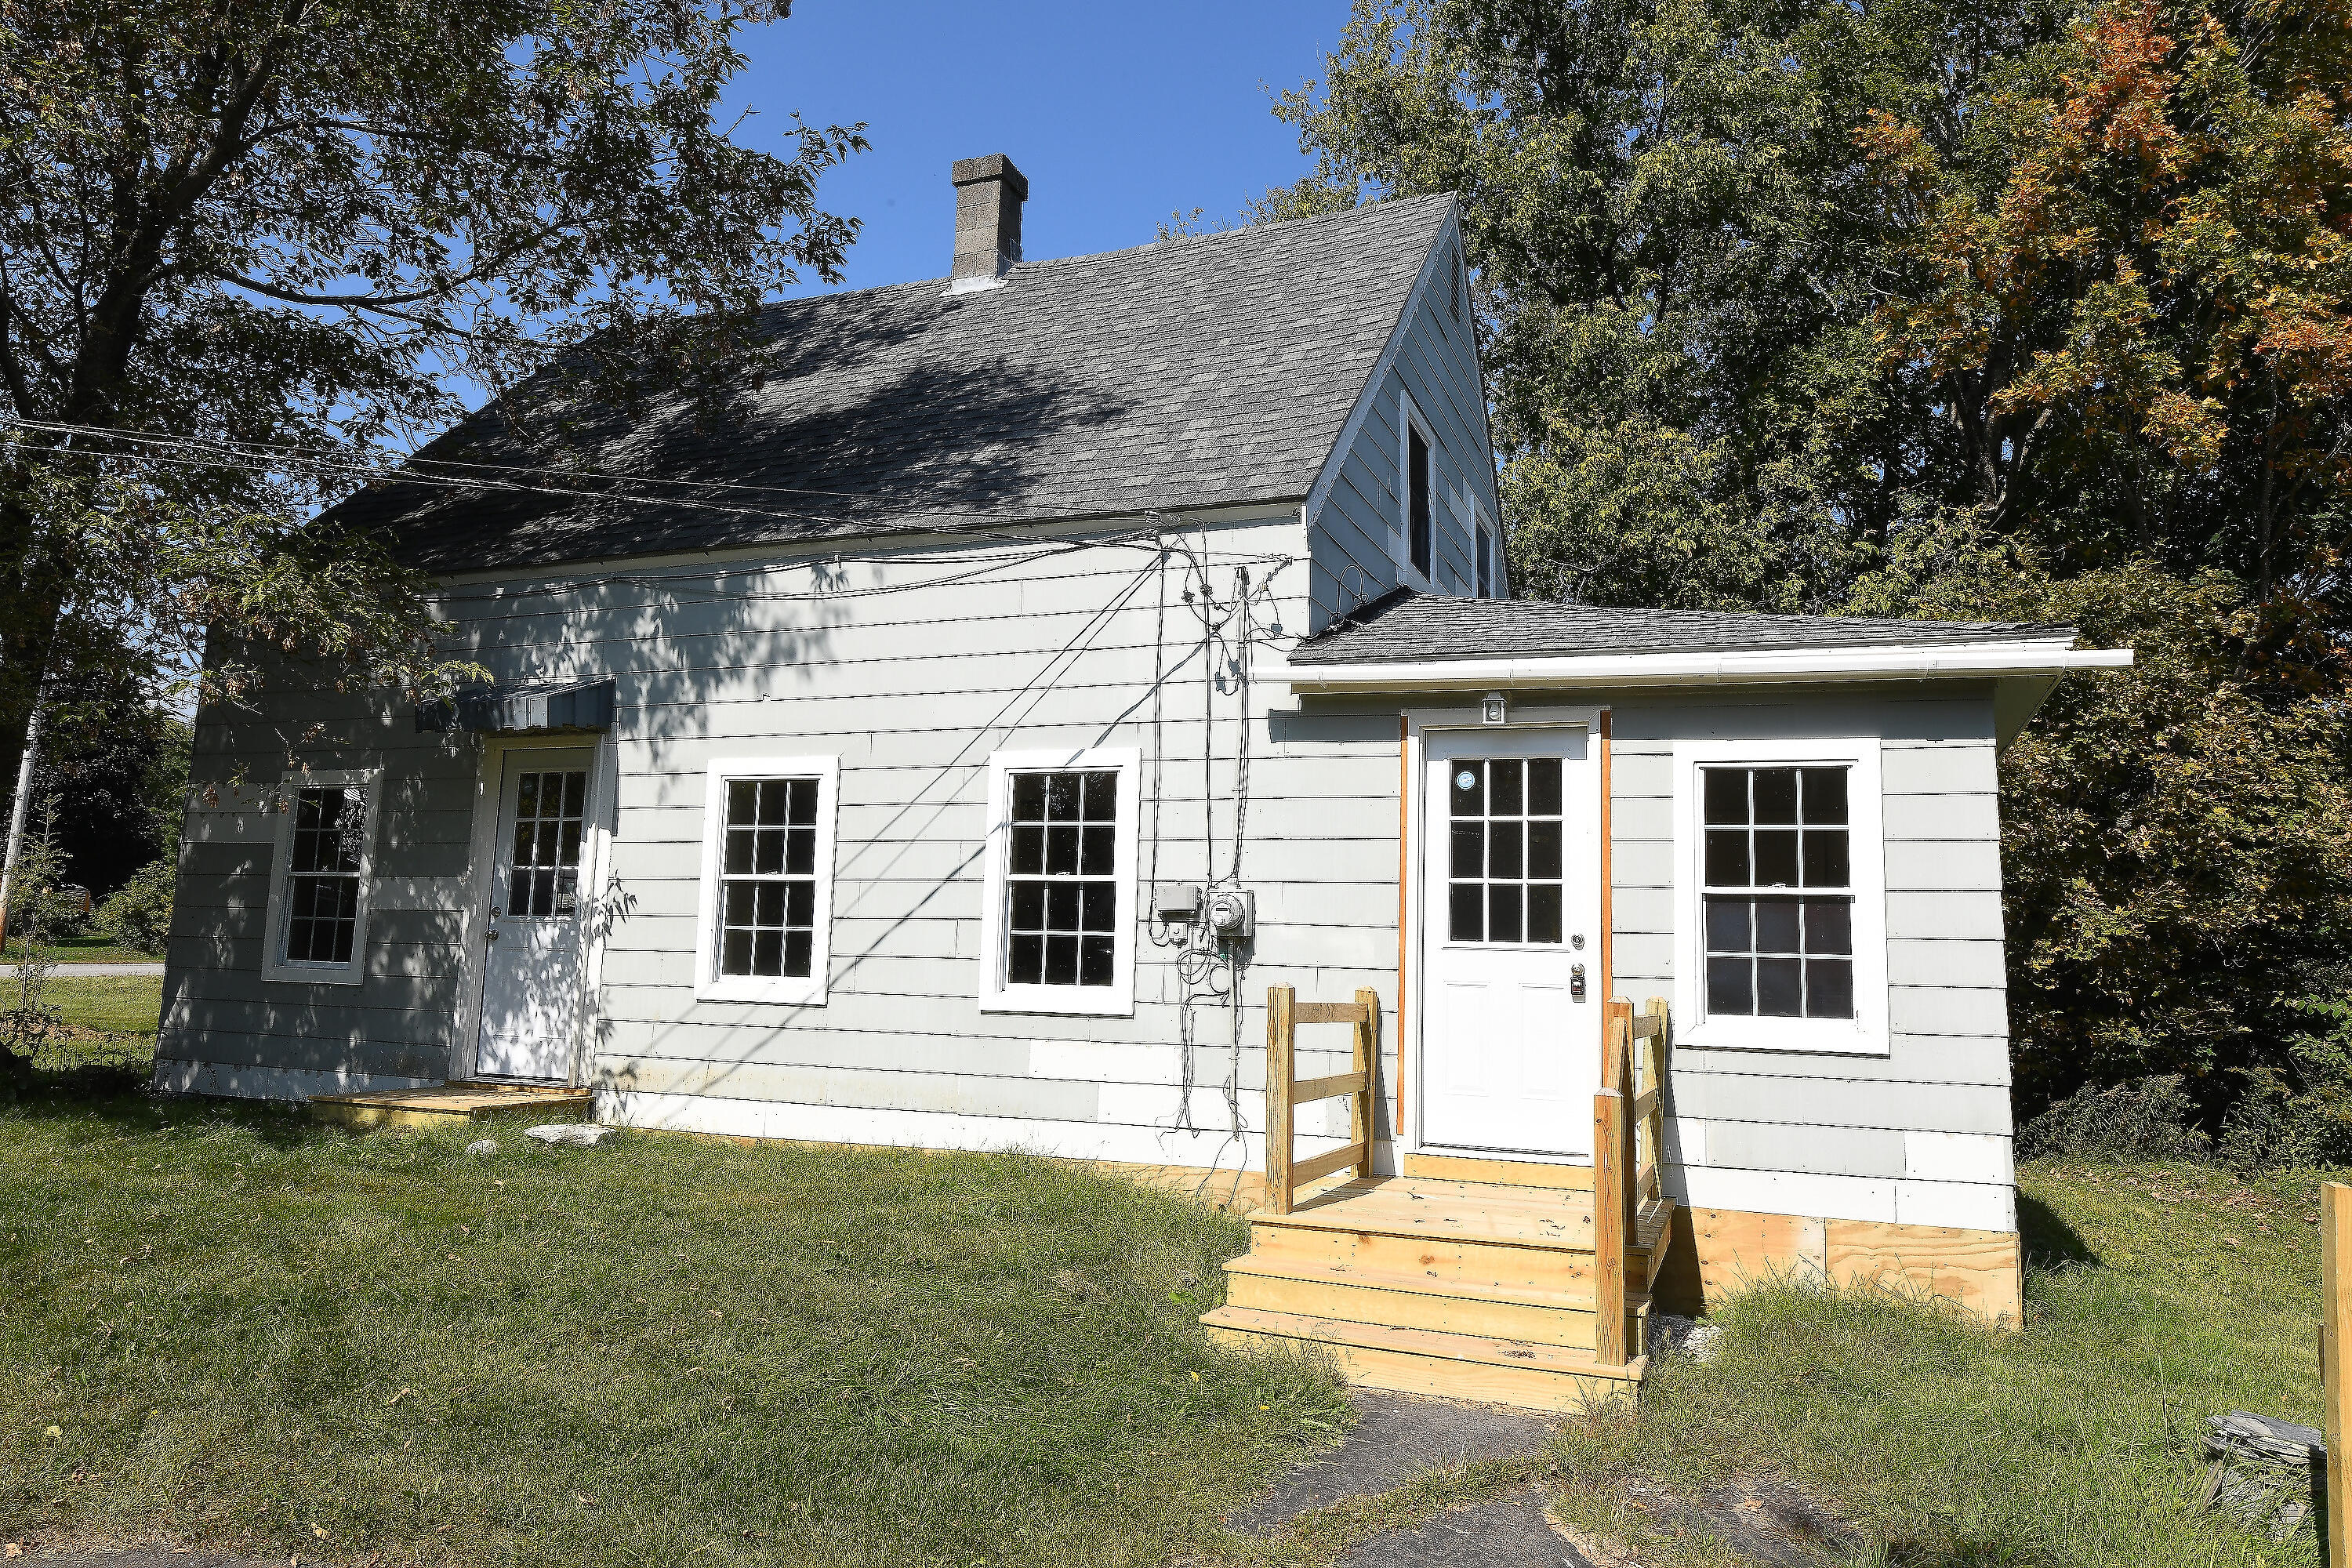
Recent improvements extend throughout the property and include replacement vinyl windows, new exterior trim, two new energy-efficient entry doors, new entrance steps, updated lighting, and numerous interior enhancements. The home is heated by a newer forced hot air furnace, providing efficient year-round comfort.

Set on a generously sized lot, the property offers ample outdoor space for gardening, recreation, or future possibilities. A paved driveway provides convenient off-street parking, while public water and public sewer add to the home's ease of ownership.

Conveniently located close to local shops, restaurants, schools, and community amenities, this beautifully updated residence presents an exceptional opportunity for those seeking comfort, value, and turnkey living.

4
beds

1
bath

1,152 Sq.Ft. LIVING AREA

0.92 Acres lot

Laura Farr

Laura Farr

Features & Amenities

Interior

  • total bedrooms4
  • Total bathroom1
  • full bathroom1
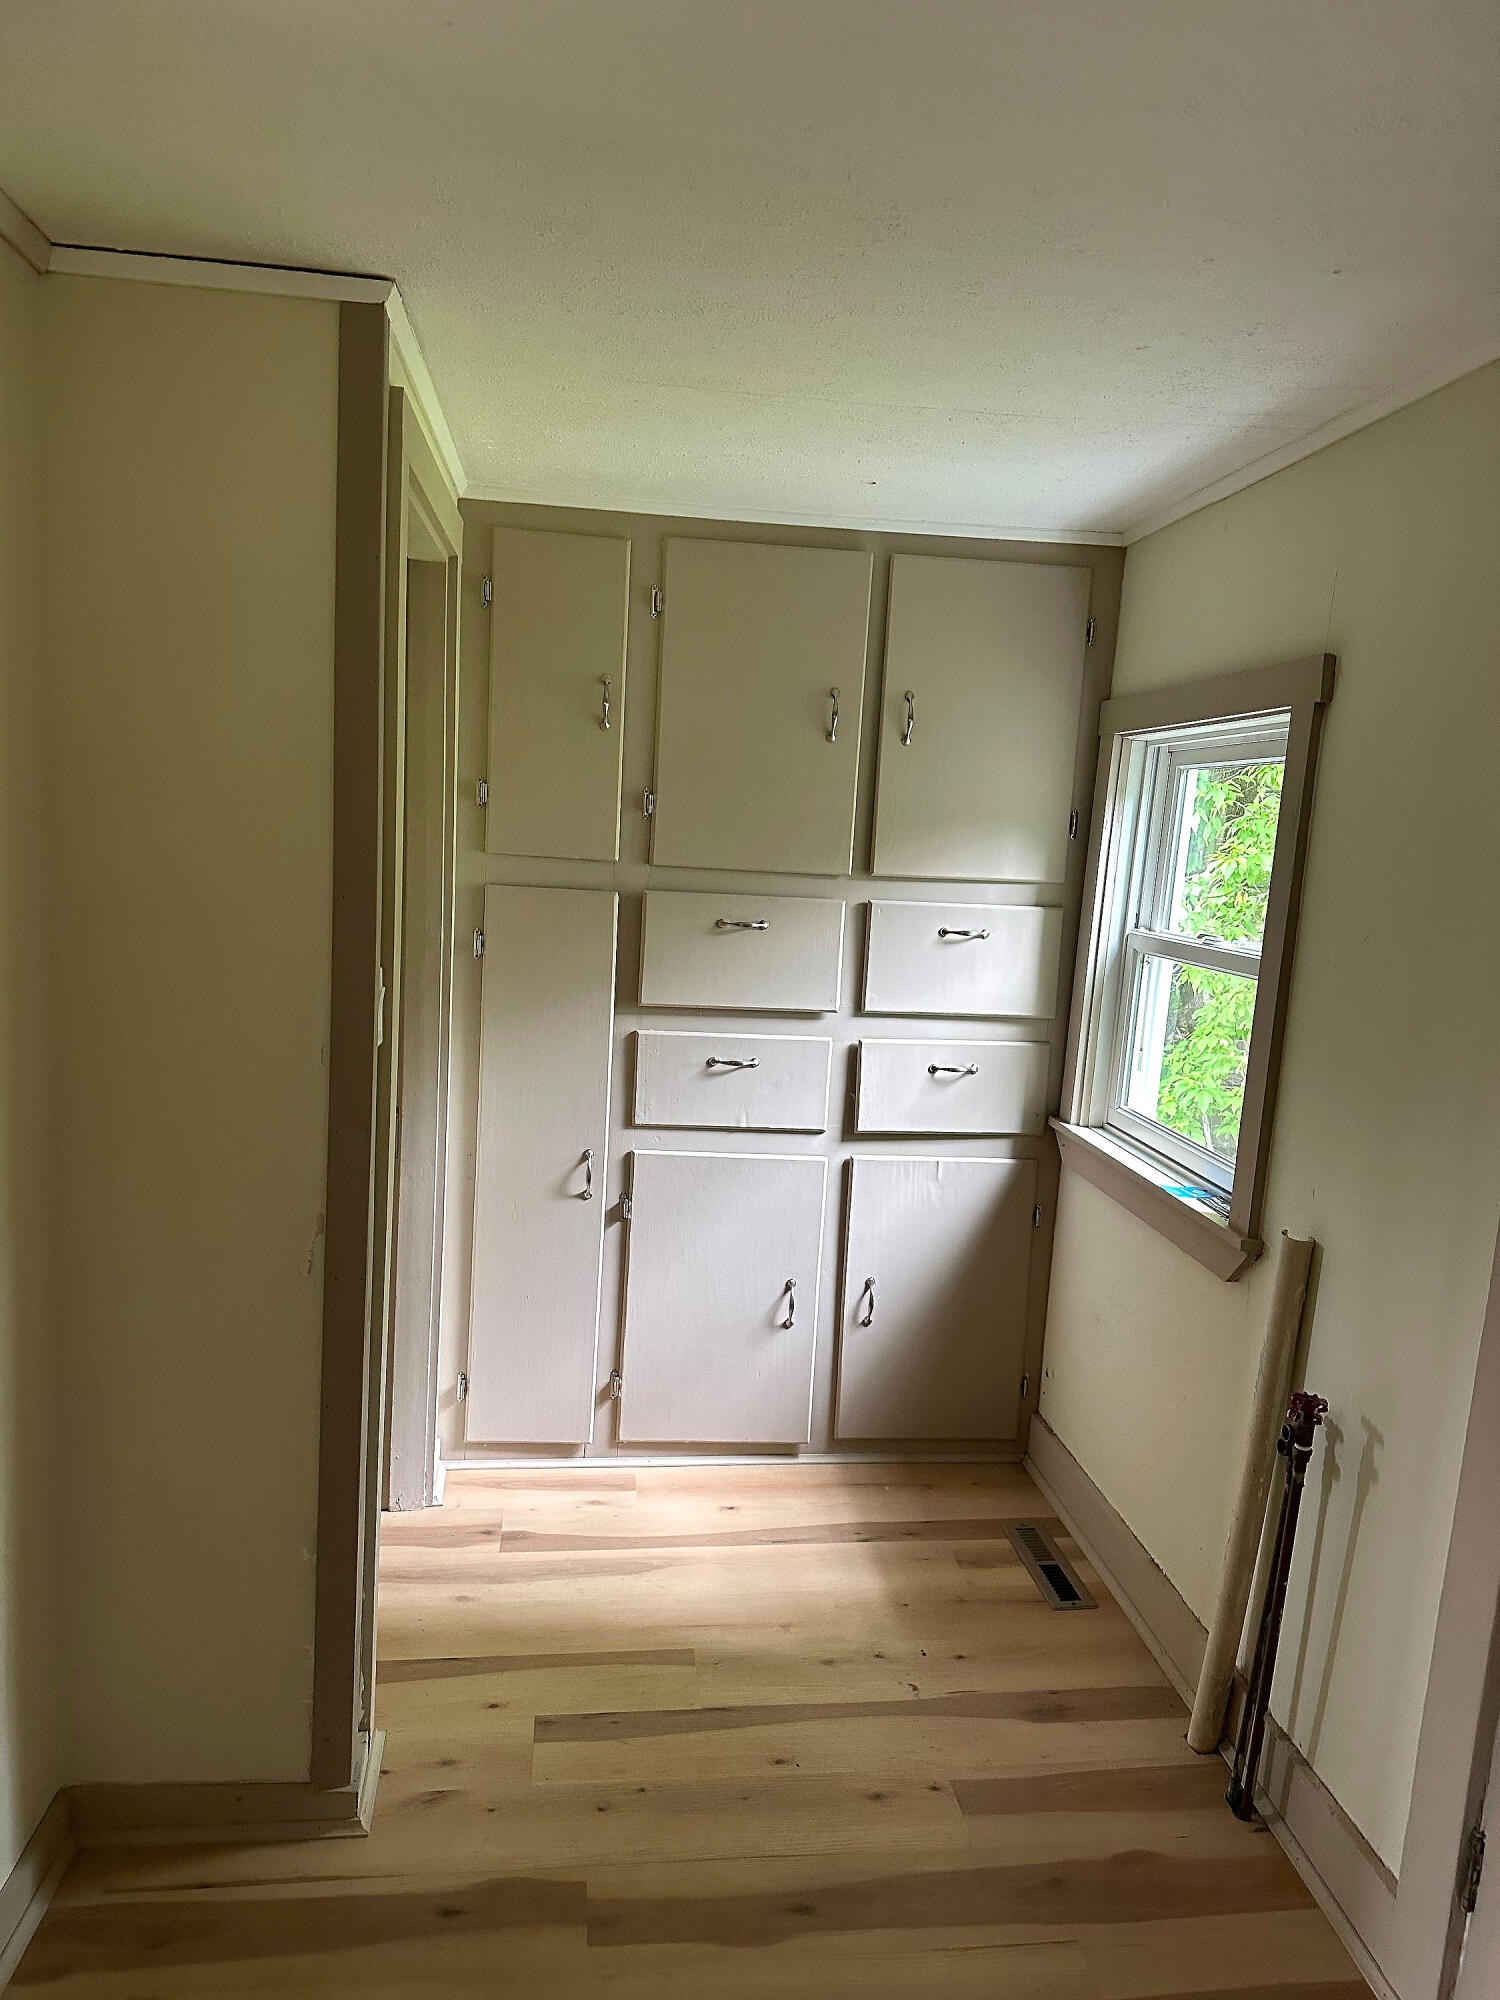
  • Laundry room Main Level, Washer Hookup, Built-Ins
  • Flooring Vinyl, Wood
  • APPLIANCES Electric Range, Refrigerator
  • other interior Features 1st Floor Bedroom, Bathtub, Shower

Area & Lot

  • Status Sold
  • Date Sold August 24, 2026
  • Living Area1,152 Sq.Ft.
  • Total Area1,152 Sq.Ft.
  • Lot Area0.92 Acres
  • MLS® ID1671893
  • TypeResidential
  • YEAR BUILT1935
  • Architecture StylesNew Englander

Exterior

  • Garage Space1.0
  • water SourcePublic
  • roofShingle
  • lot featuresIntown, Near Shopping, Neighborhood, Corner Lot, Level, Open Lot, Near Public Transit
  • parkingPaved, 1 - 4 Spaces, On Site, Detached
  • HEAT TYPEOil, Forced Air
  • AIR CONDITIONINGNone
  • sewerPublic Sewer
  • SubstructureStone
  • Disability Features32 - 36 Inch Doors

Financial

  • Sales Price$114,250
  • Real Estate Tax $1,467/yr
  • Zoning Residential

Work With Us

Follow Us on Instagram