Leave a Message

By providing your contact information to Legacy Properties Sotheby's International Realty, your personal information will be processed in accordance with Legacy Properties Sotheby's International Realty's Privacy Policy. By checking the box(es) below, you expressly consent to receive marketing or promotional real estate communication from Legacy Properties Sotheby's International Realty in the manner selected by you. For SMS text messages, message frequency varies. Message and data rates may apply. Consent is not a condition of purchase of any goods or services. You may opt out of receiving further communications from Legacy Properties Sotheby's International Realty at any time. To opt out of receiving SMS text messages, reply STOP to unsubscribe. SMS text messaging is subject to our Terms of Use.

Thank you for your message. We will be in touch with you shortly.

4 Commons Lane
4 Commons Lane
4 Commons Lane
4 Commons Lane
4 Commons Lane
4 Commons Lane
4 Commons Lane
4 Commons Lane
4 Commons Lane
4 Commons Lane
4 Commons Lane
4 Commons Lane
4 Commons Lane
4 Commons Lane
4 Commons Lane
4 Commons Lane
4 Commons Lane
4 Commons Lane
4 Commons Lane
4 Commons Lane
4 Commons Lane
4 Commons Lane
4 Commons Lane
4 Commons Lane
4 Commons Lane
4 Commons Lane
4 Commons Lane
4 Commons Lane
4 Commons Lane
4 Commons Lane
4 Commons Lane
4 Commons Lane
4 Commons Lane
4 Commons Lane
4 Commons Lane
4 Commons Lane
4 Commons Lane
4 Commons Lane
4 Commons Lane
4 Commons Lane
4 Commons Lane
4 Commons Lane
4 Commons Lane
4 Commons Lane
4 Commons Lane
4 Commons Lane
4 Commons Lane
4 Commons Lane
4 Commons Lane
4 Commons Lane
4 Commons Lane
4 Commons Lane
4 Commons Lane
4 Commons Lane
4 Commons Lane
4 Commons Lane
4 Commons Lane
4 Commons Lane
4 Commons Lane
4 Commons Lane
4 Commons Lane
4 Commons Lane
4 Commons Lane
4 Commons Lane
4 Commons Lane
4 Commons Lane
4 Commons Lane
4 Commons Lane
4 Commons Lane
4 Commons Lane
4 Commons Lane
4 Commons Lane
4 Commons Lane
4 Commons Lane
4 Commons Lane
4 Commons Lane
4 Commons Lane
SEE ALL PHOTOS
4 Commons Lane
4 Commons Lane
4 Commons Lane
4 Commons Lane
4 Commons Lane
4 Commons Lane
4 Commons Lane
4 Commons Lane
4 Commons Lane
4 Commons Lane
4 Commons Lane
4 Commons Lane
4 Commons Lane
4 Commons Lane
4 Commons Lane
4 Commons Lane
4 Commons Lane
4 Commons Lane
4 Commons Lane
4 Commons Lane
4 Commons Lane
4 Commons Lane
4 Commons Lane
4 Commons Lane
4 Commons Lane
4 Commons Lane
4 Commons Lane
4 Commons Lane
4 Commons Lane
4 Commons Lane
4 Commons Lane
4 Commons Lane
4 Commons Lane
4 Commons Lane
4 Commons Lane
4 Commons Lane
4 Commons Lane
4 Commons Lane
4 Commons Lane
4 Commons Lane
4 Commons Lane
4 Commons Lane
4 Commons Lane
4 Commons Lane
4 Commons Lane
4 Commons Lane
4 Commons Lane
4 Commons Lane
4 Commons Lane
4 Commons Lane
4 Commons Lane
4 Commons Lane
4 Commons Lane
4 Commons Lane
4 Commons Lane
4 Commons Lane
4 Commons Lane
4 Commons Lane
4 Commons Lane
4 Commons Lane
4 Commons Lane
4 Commons Lane
4 Commons Lane
4 Commons Lane
4 Commons Lane
4 Commons Lane
4 Commons Lane
4 Commons Lane
4 Commons Lane
4 Commons Lane
4 Commons Lane
4 Commons Lane
4 Commons Lane
4 Commons Lane
4 Commons Lane
4 Commons Lane
4 Commons Lane
Courtesy of Pack Maynard and Associates
Sold

4 Commons Lane

4 Commons Lane, Kennebunk, ME 04043

$1,265,000
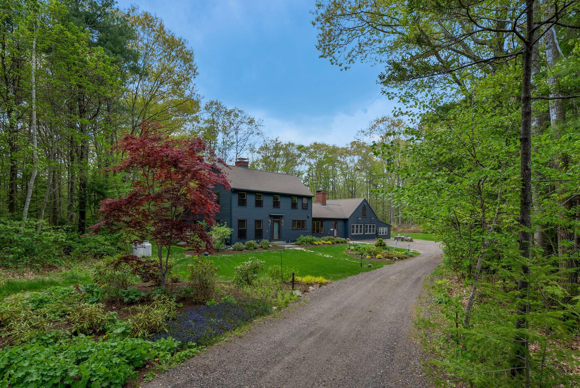
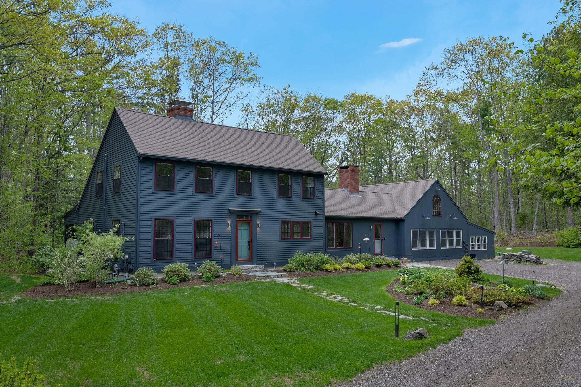
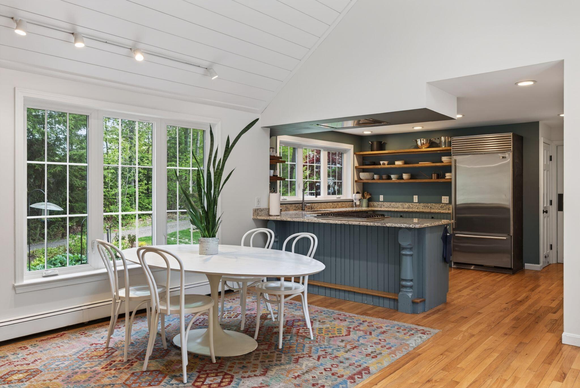
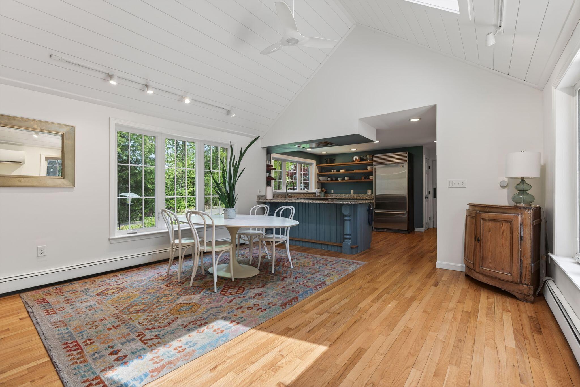
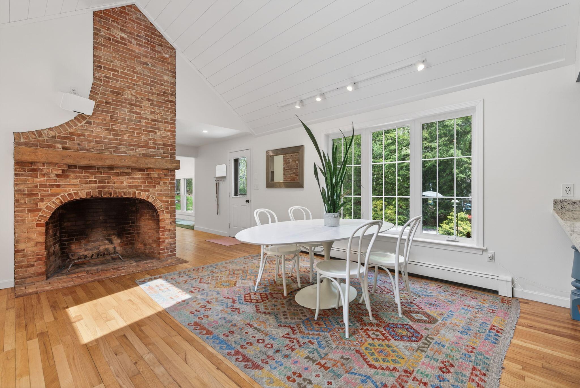
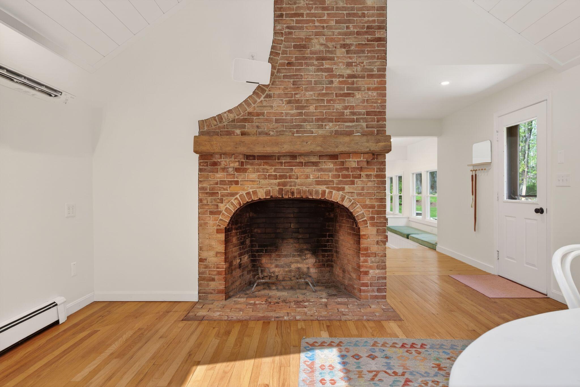
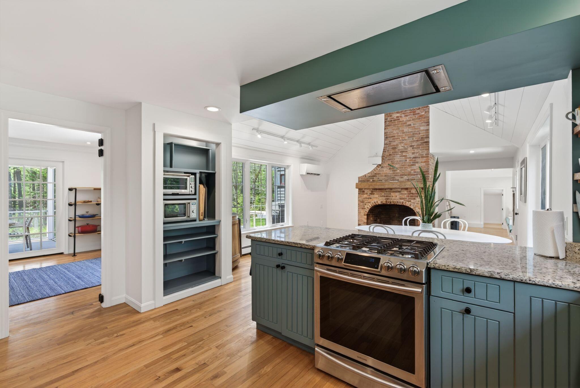
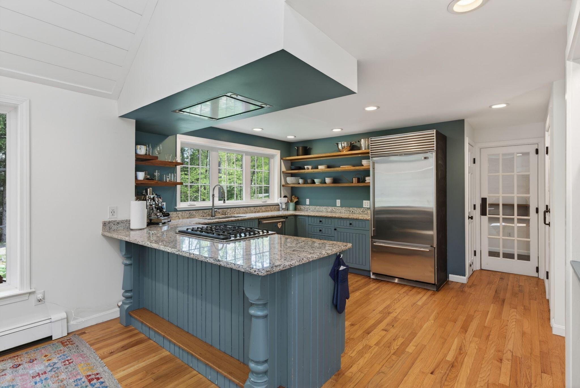
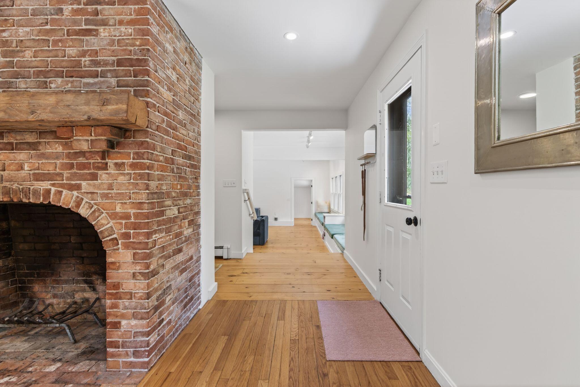
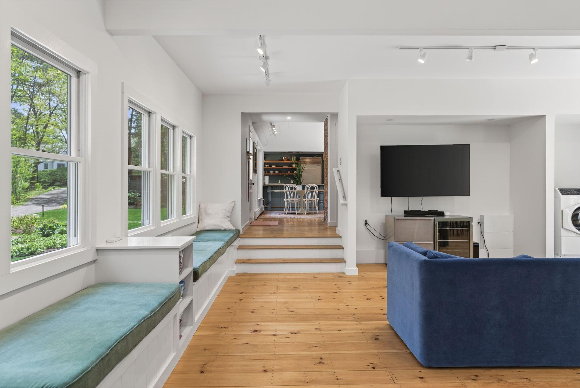
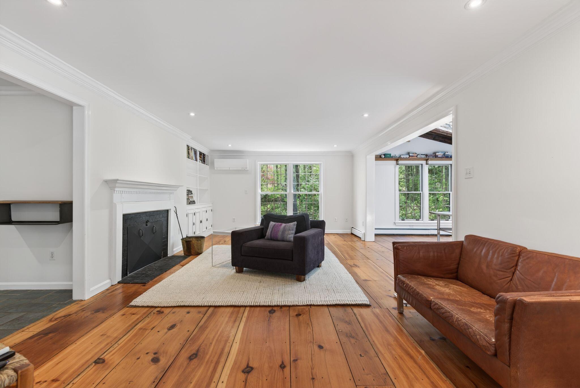
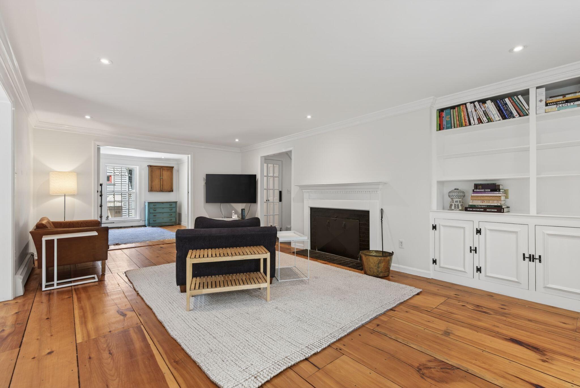
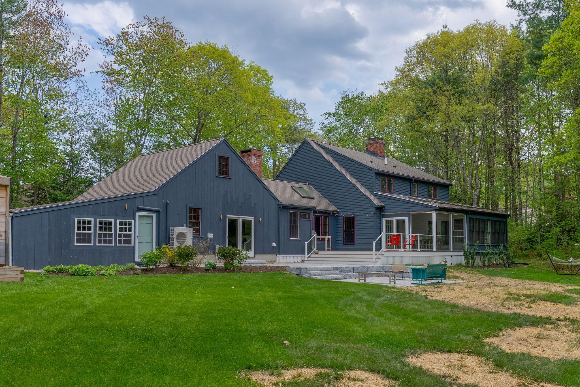
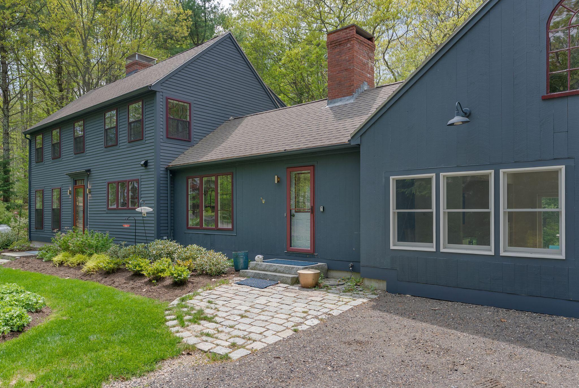
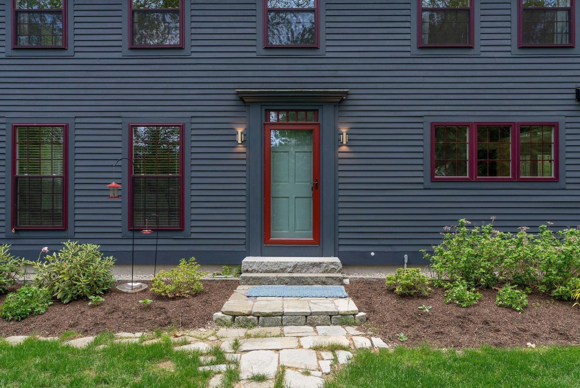
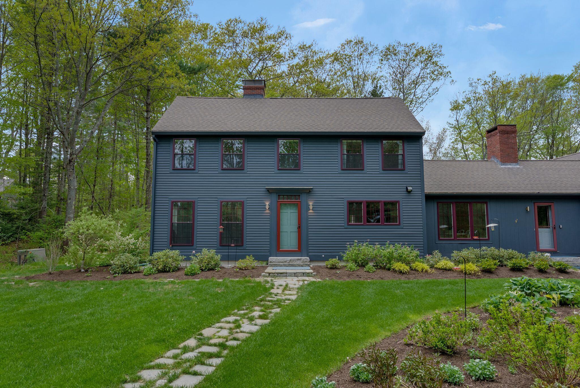
Welcome to 4 Commons Ln! This charming colonial is located in Kennebunk's coveted River Locks neighborhood, just a short walk to downtown Kennebunkport (0.5 miles) and a quick ride to the beach.

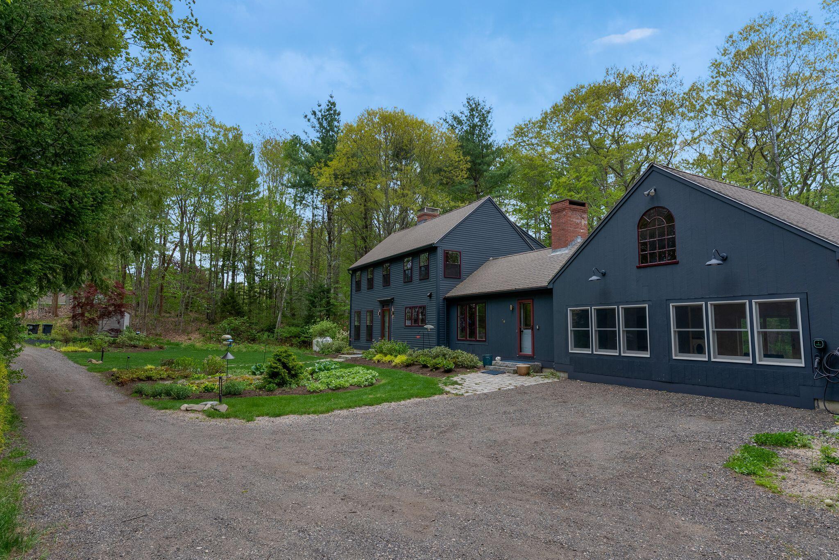
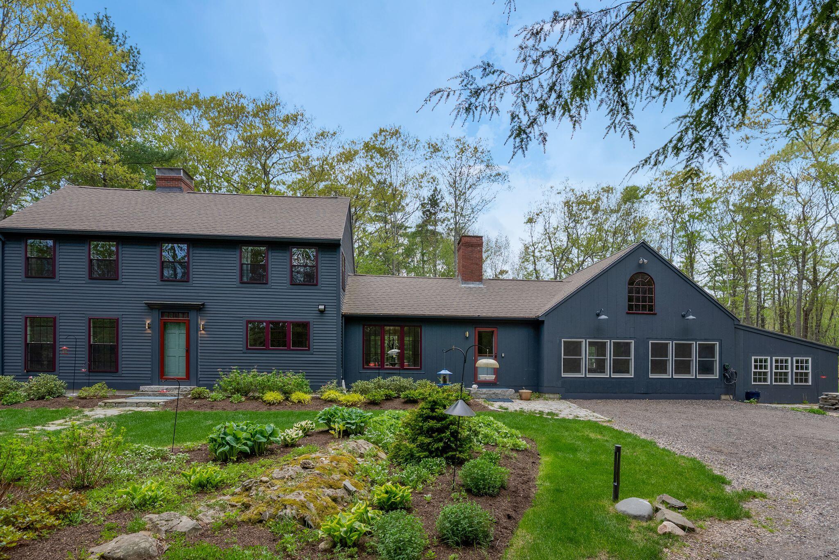
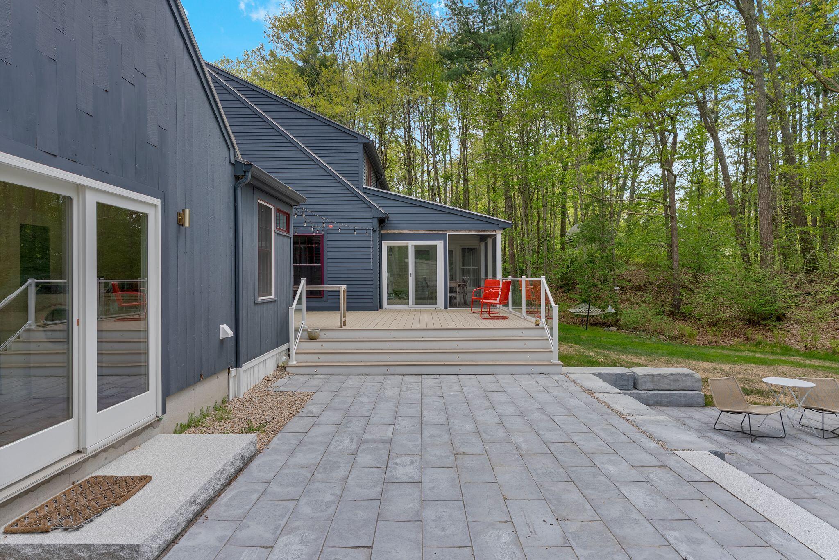
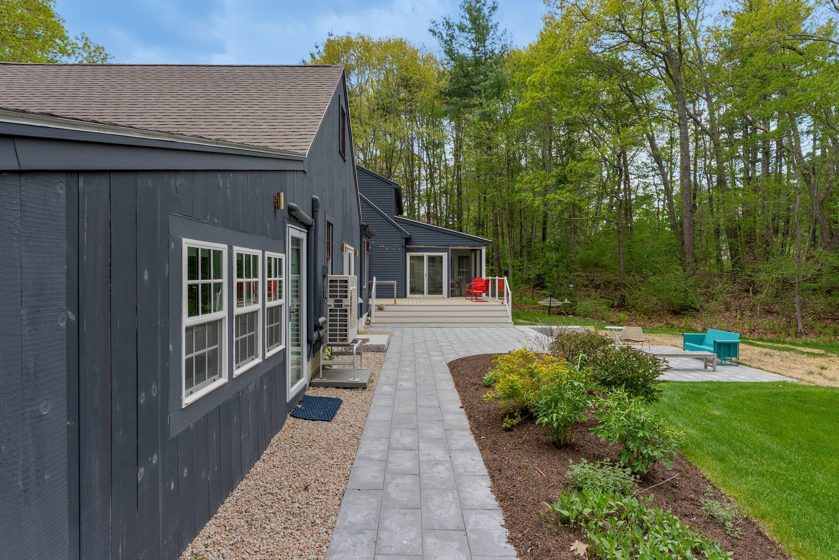
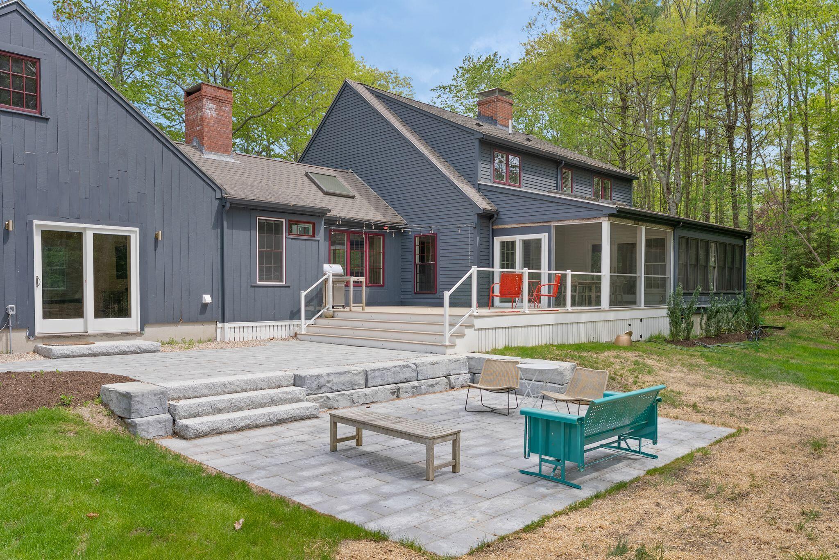
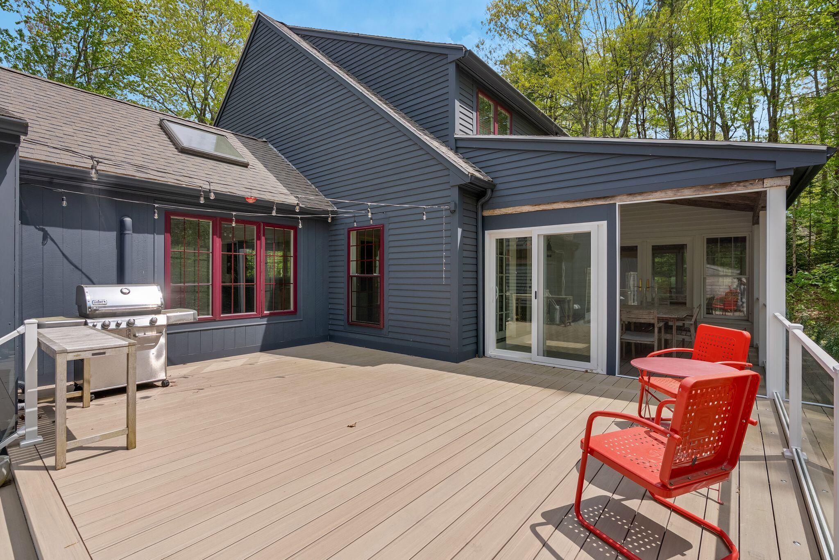
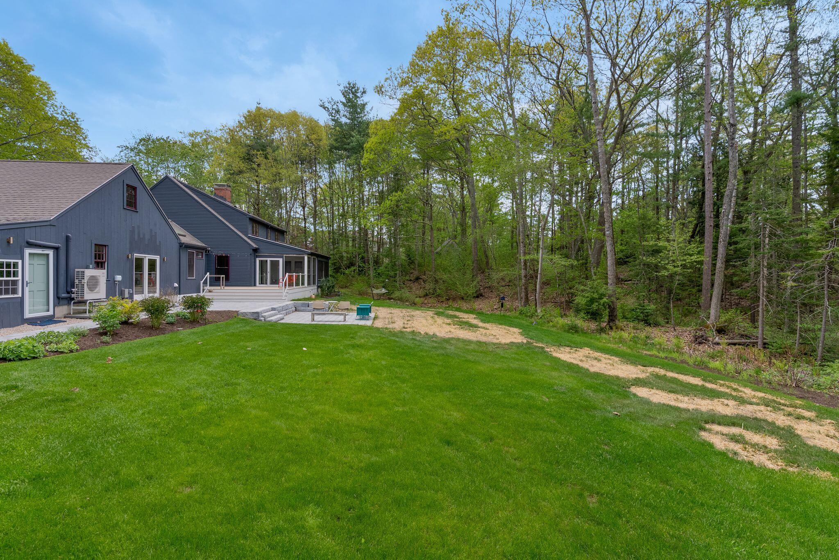
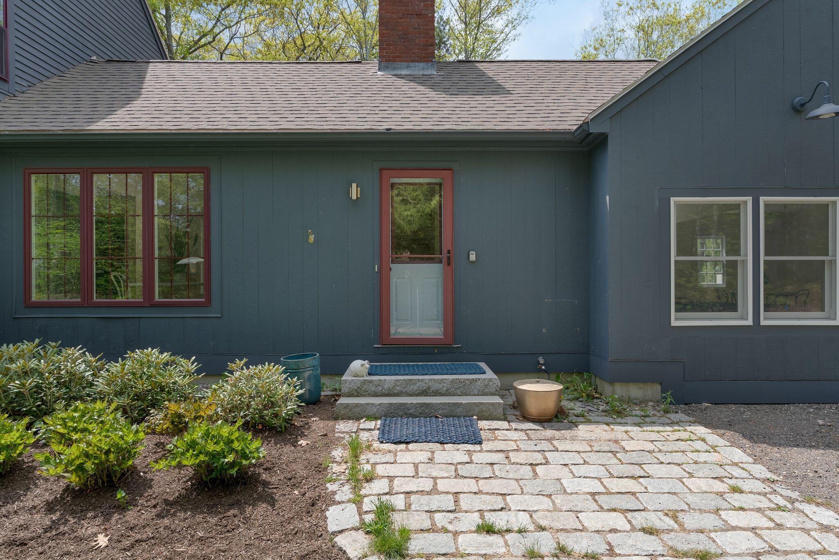
This property has been extensively updated and cared for -- exterior paint, whole-house generator, high-efficiency heating system, heat pumps/mini splits throughout, water heater, insulation, gutters, EV charger, and ample landscaping upgrades including a new patio, deck, tree removal, yard grading, and more.

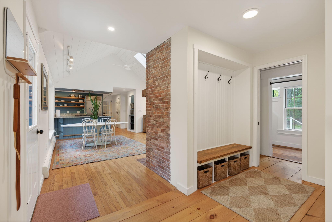
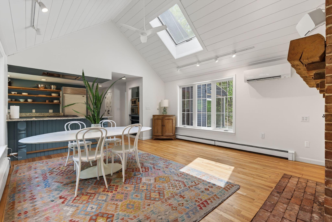
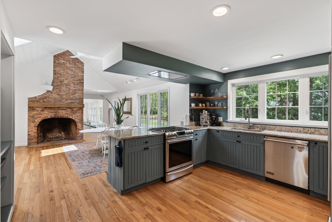
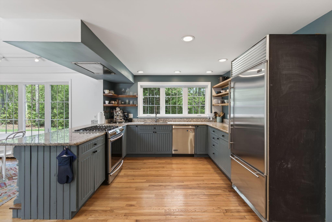
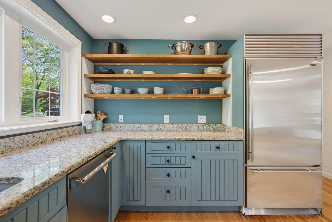
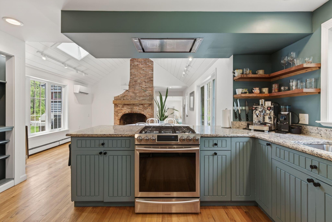
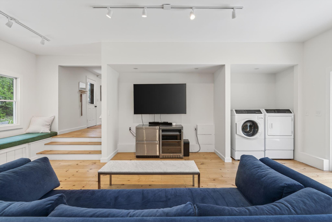
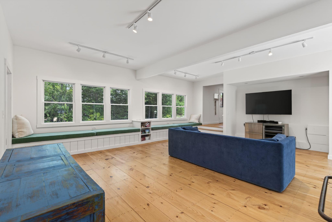
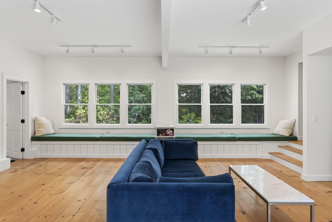
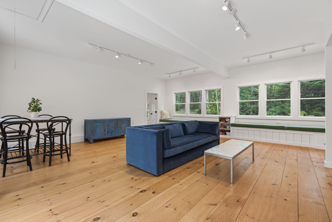
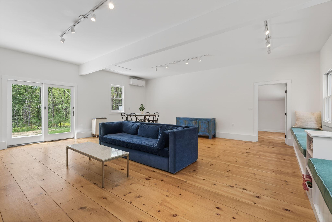
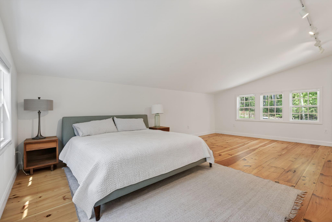
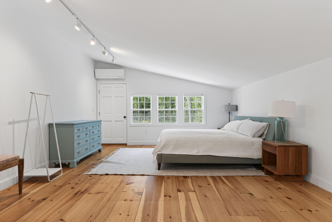
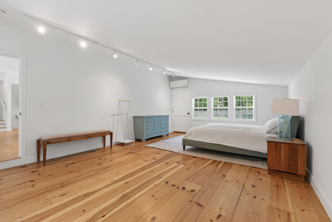
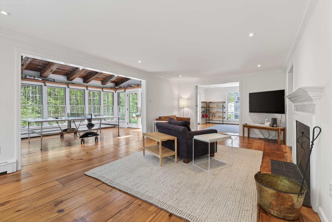
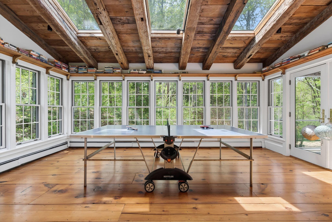
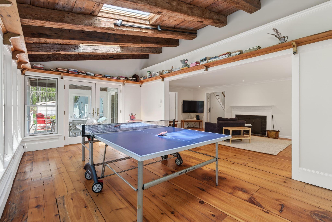
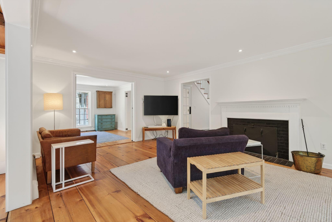
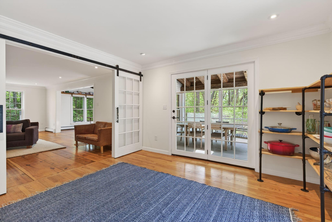
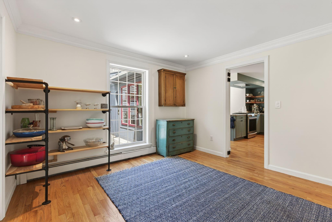
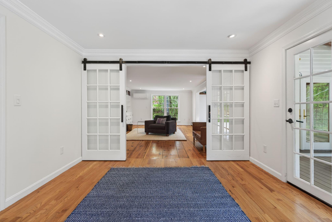
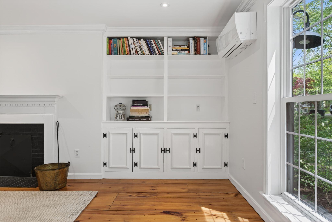
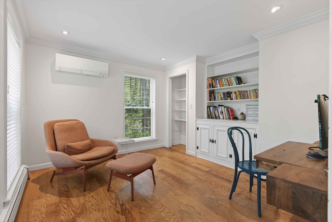
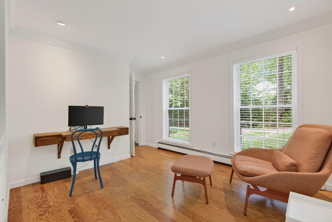
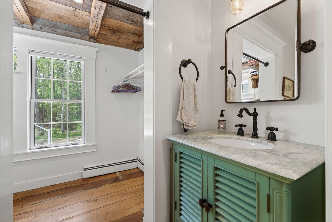
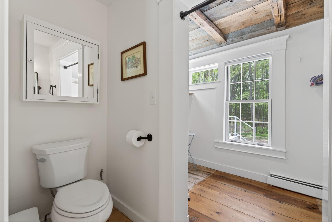
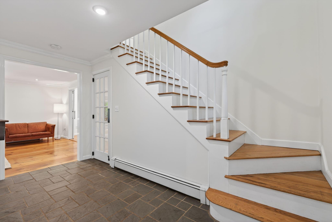
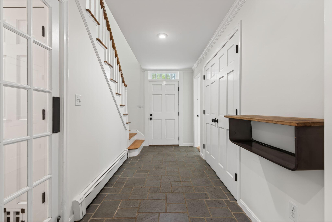
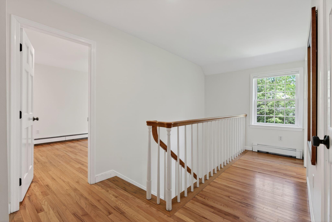
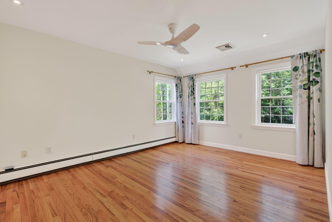
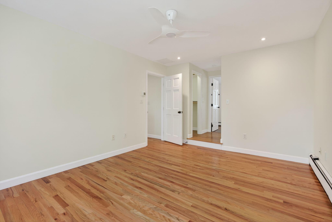
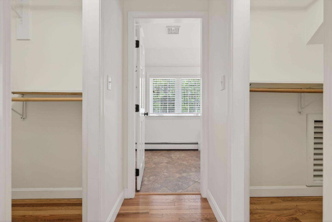
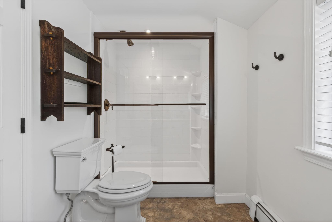
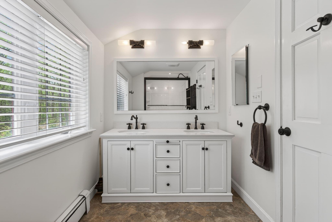
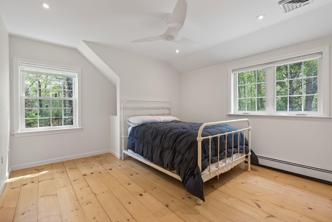
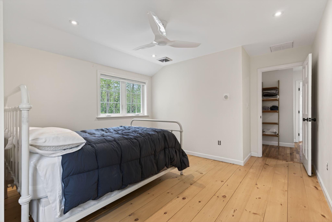
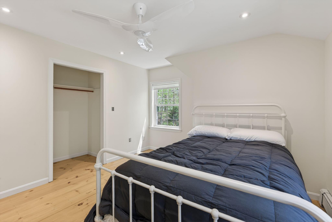
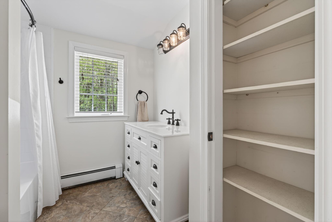
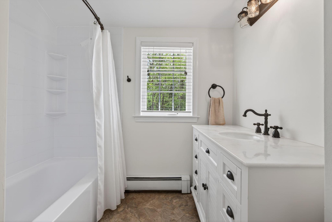
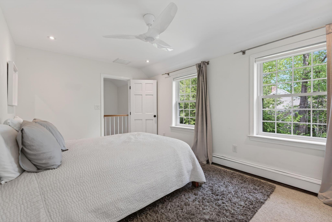
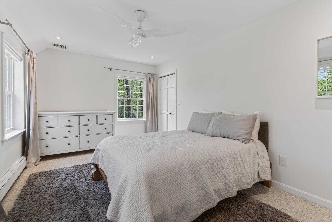
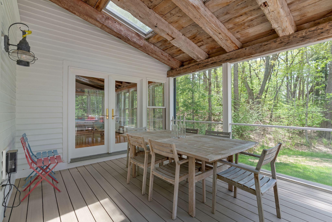
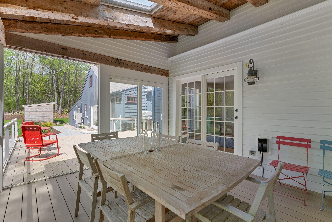
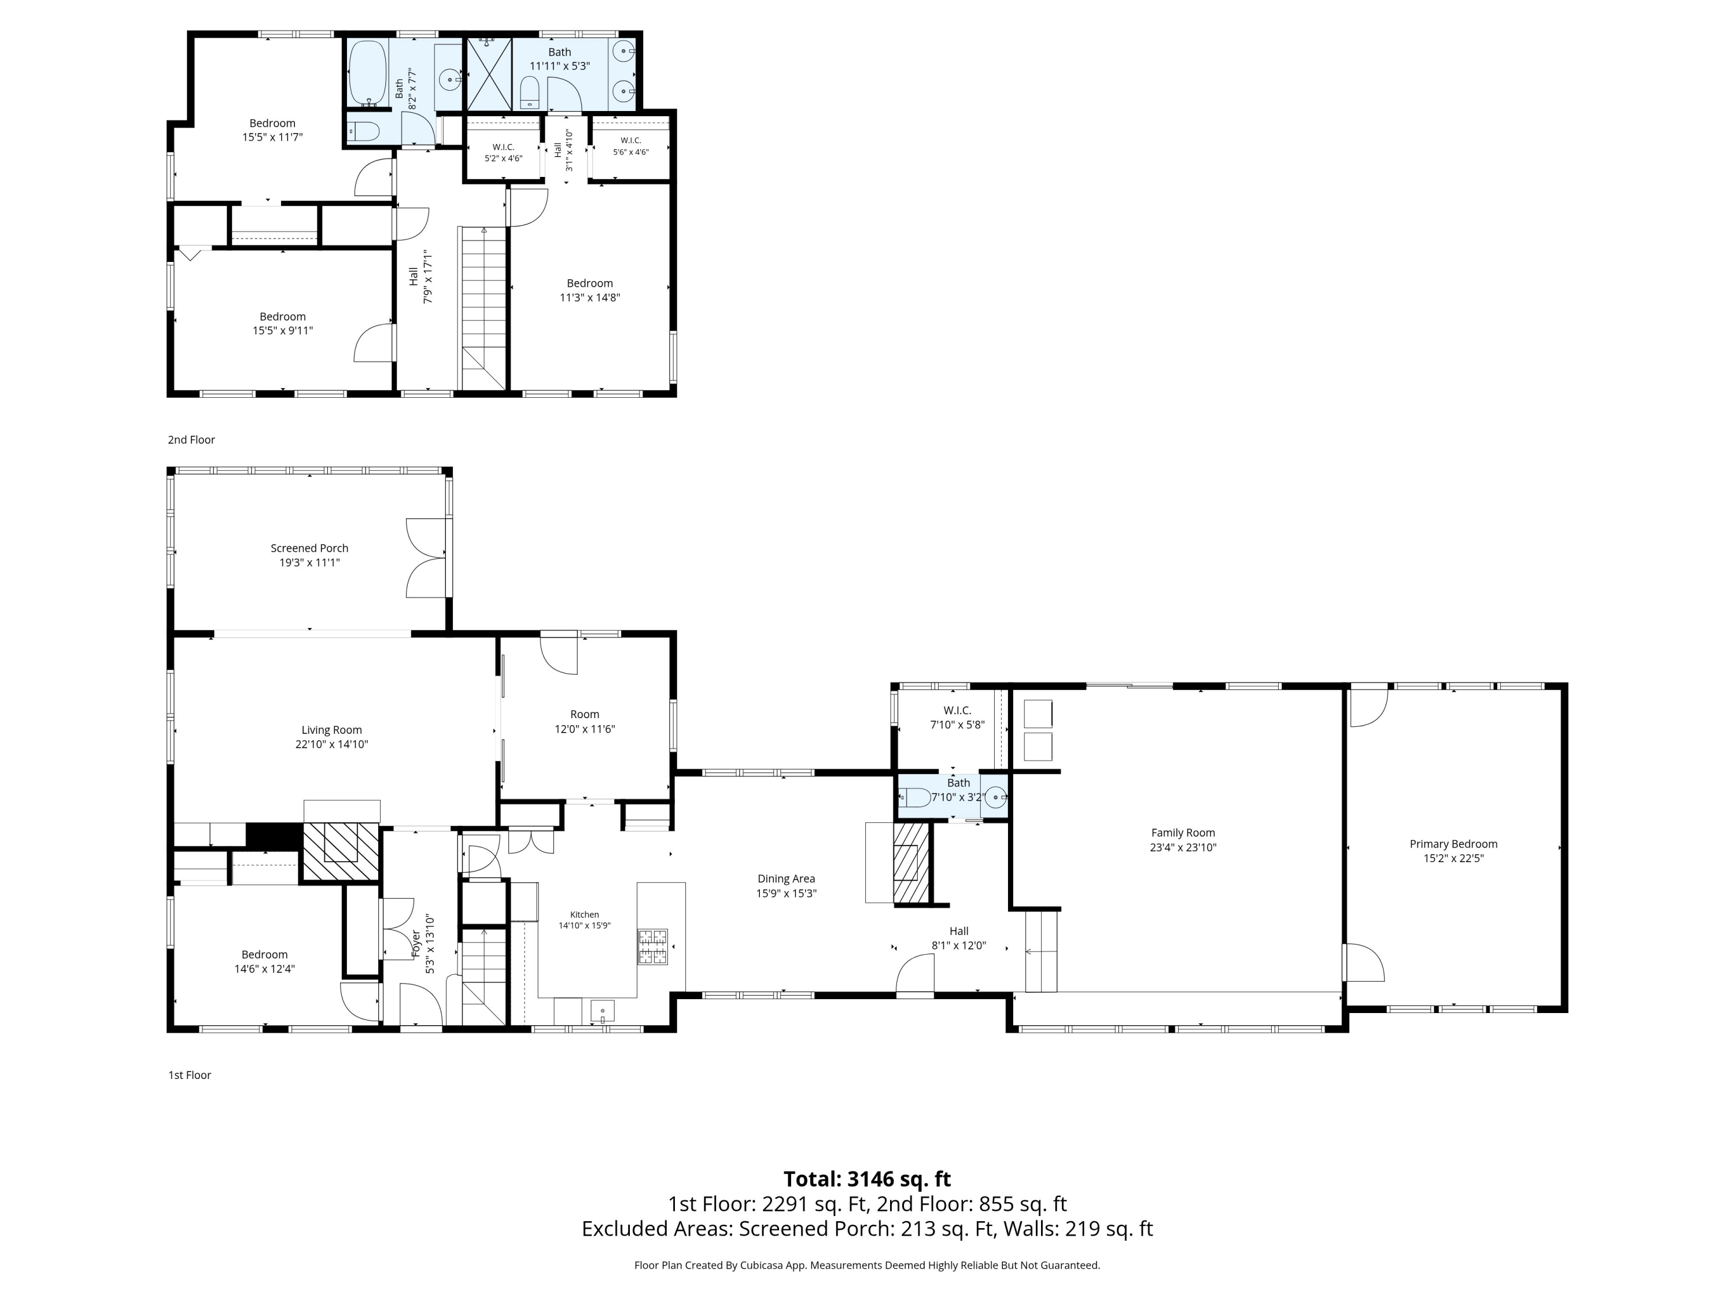
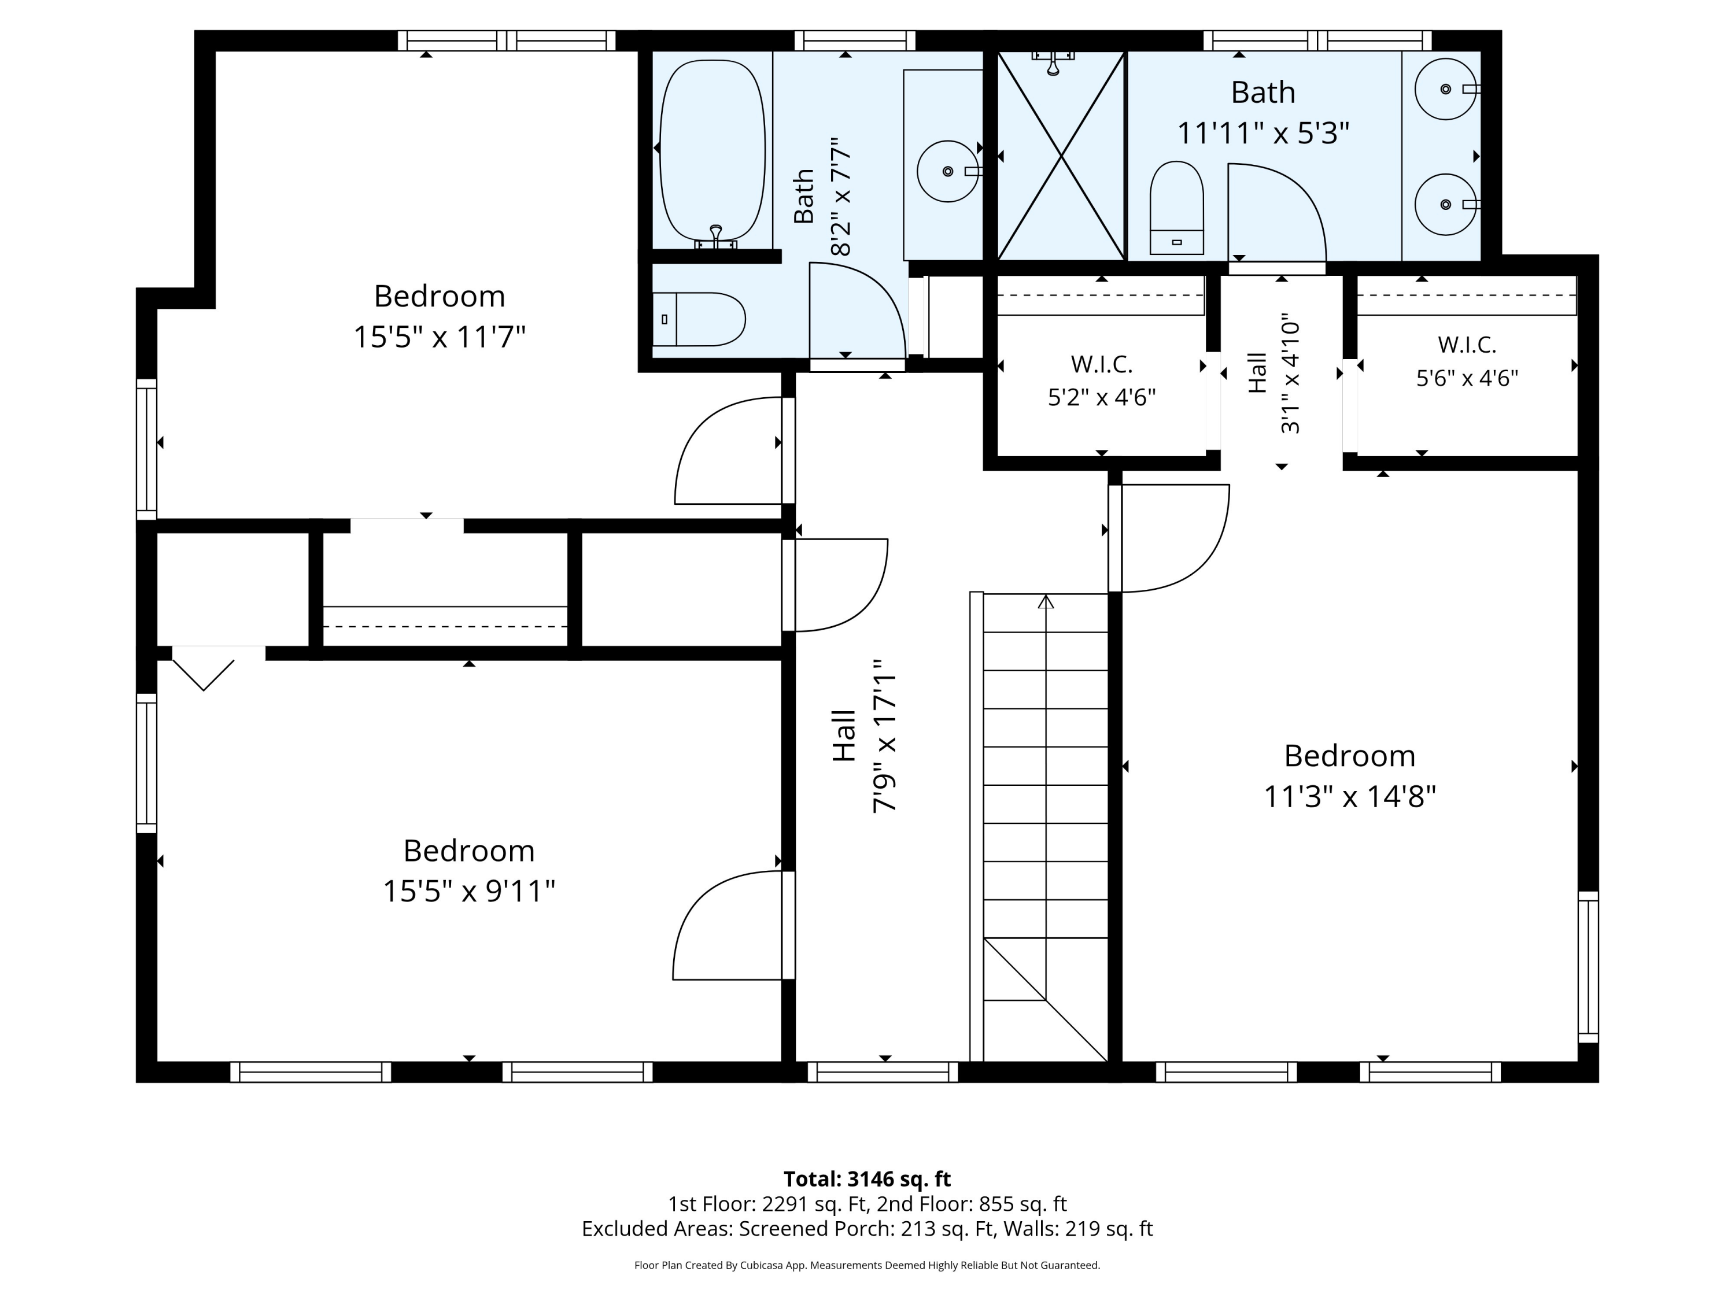
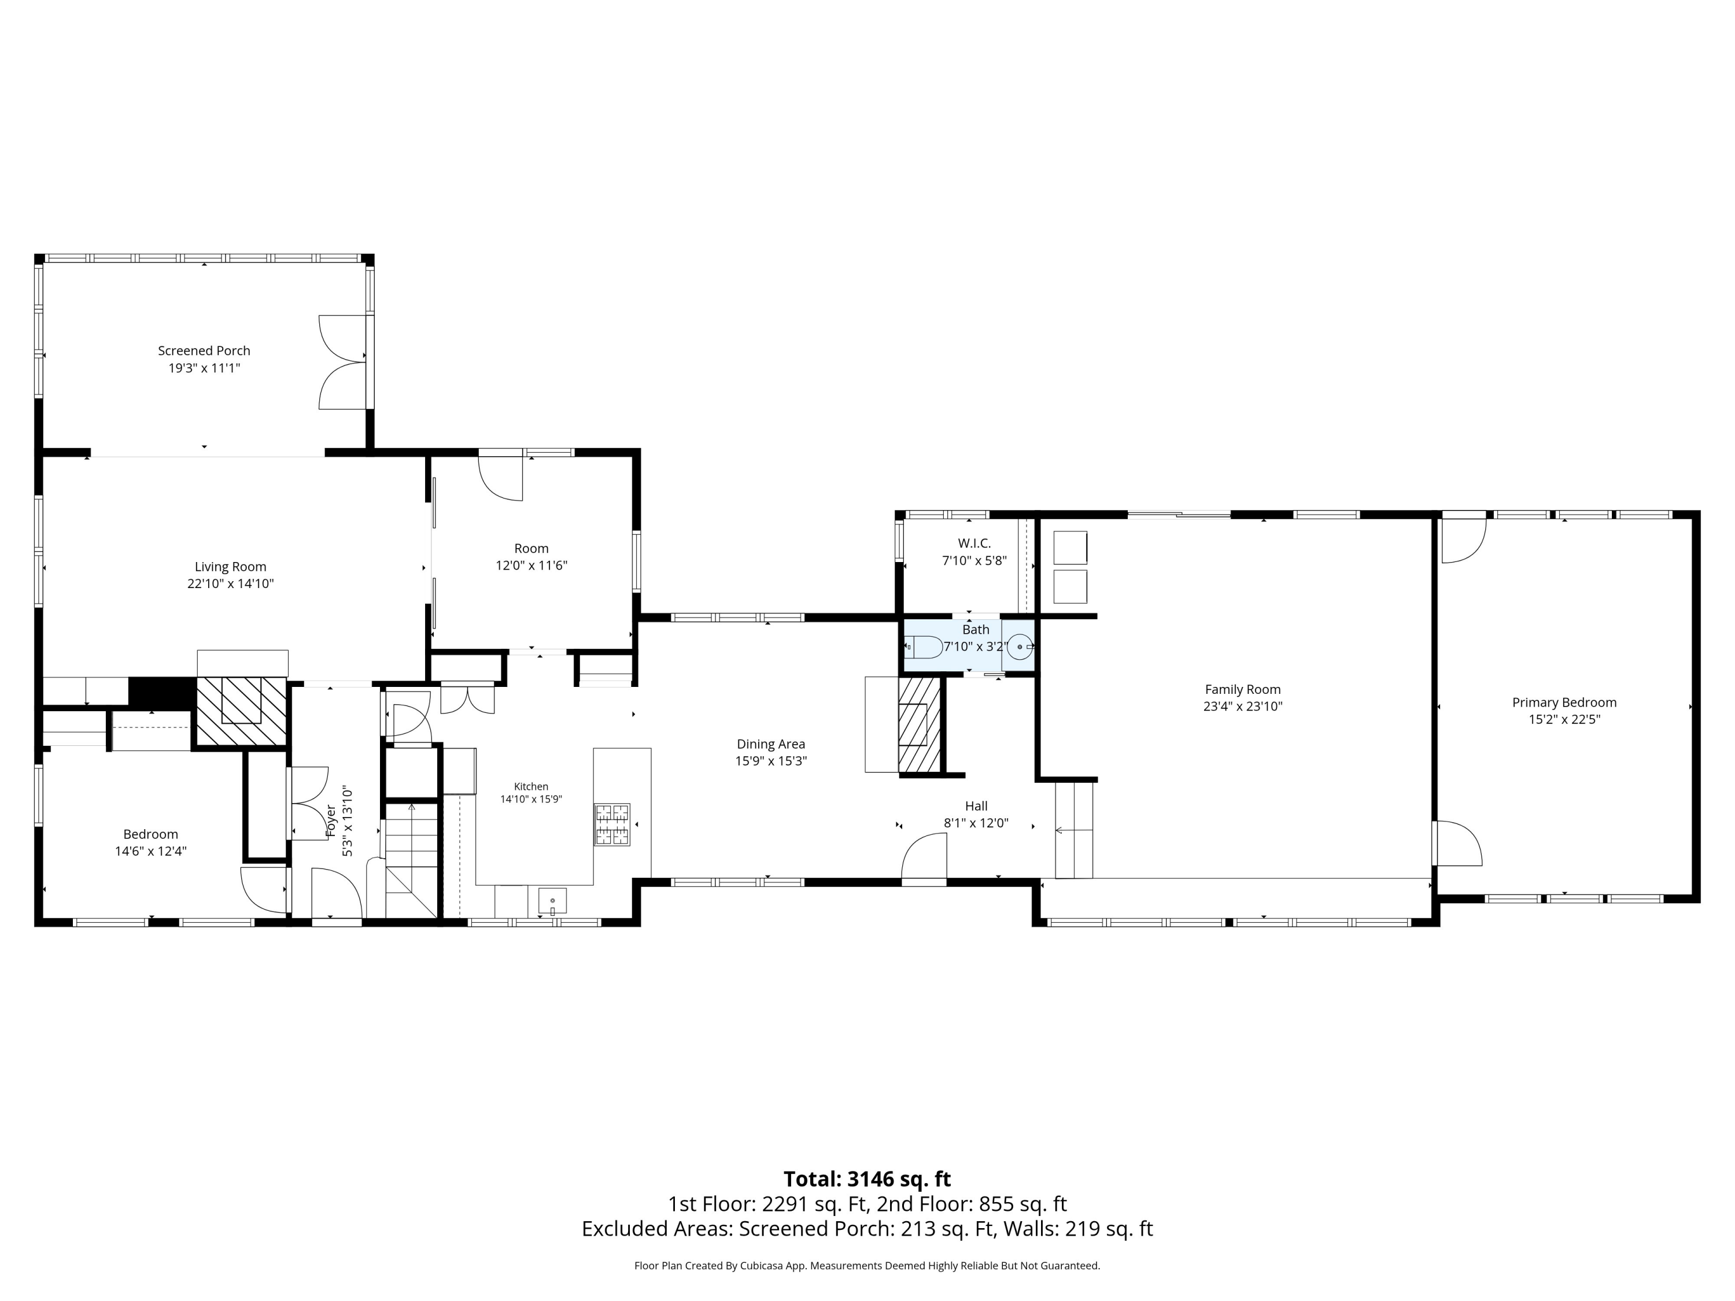
Inside you will find an expansive floor plan offering plenty of entertaining space. The first floor features two living rooms, a bedroom, office, sunroom, screened-in porch, kitchen, dining room, family room, and a half bath. Upstairs you will find two bedrooms, a full bathroom, and a primary suite with en-suite bath and double closets.

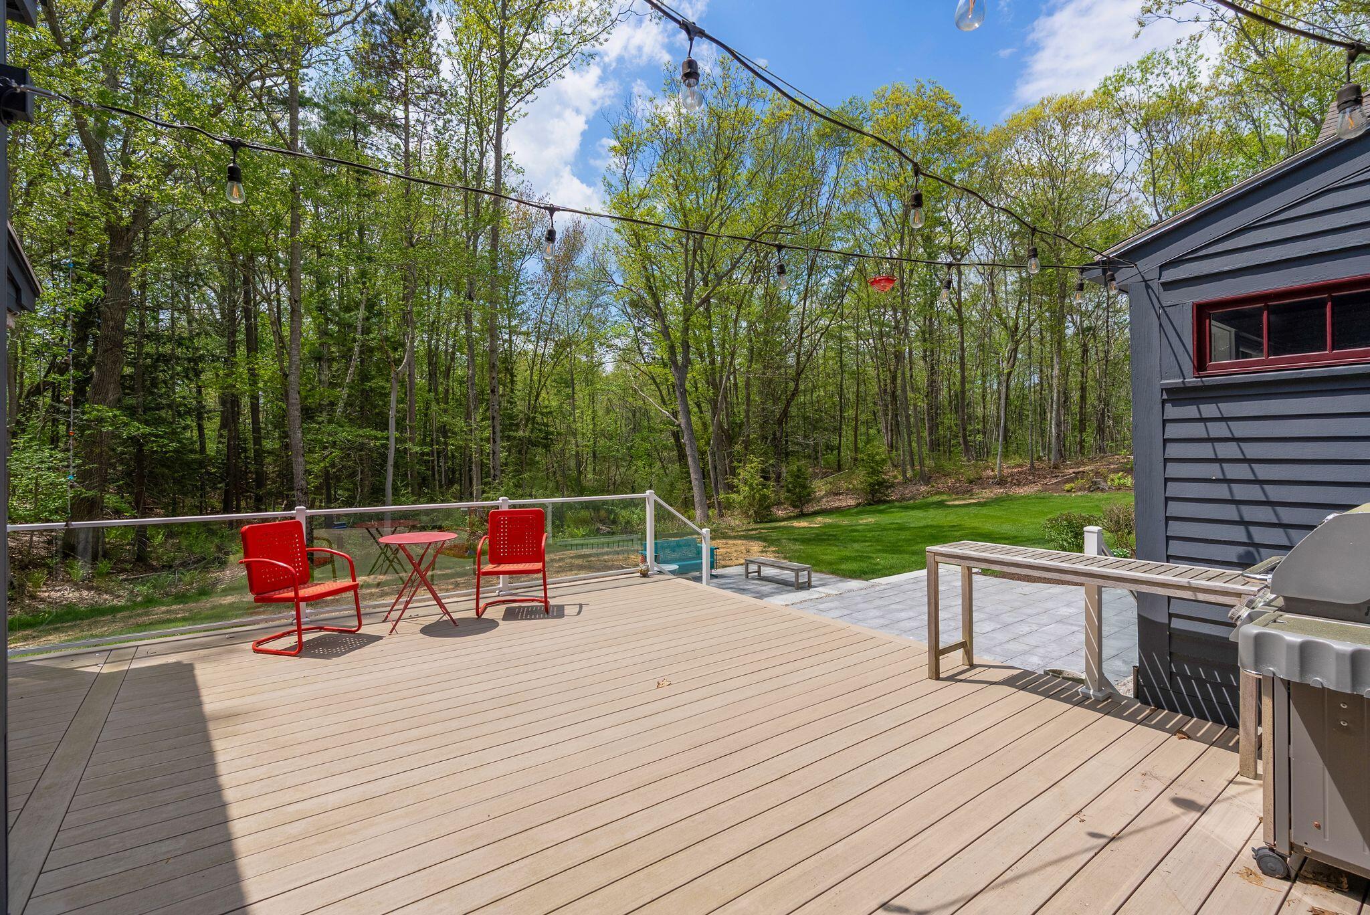
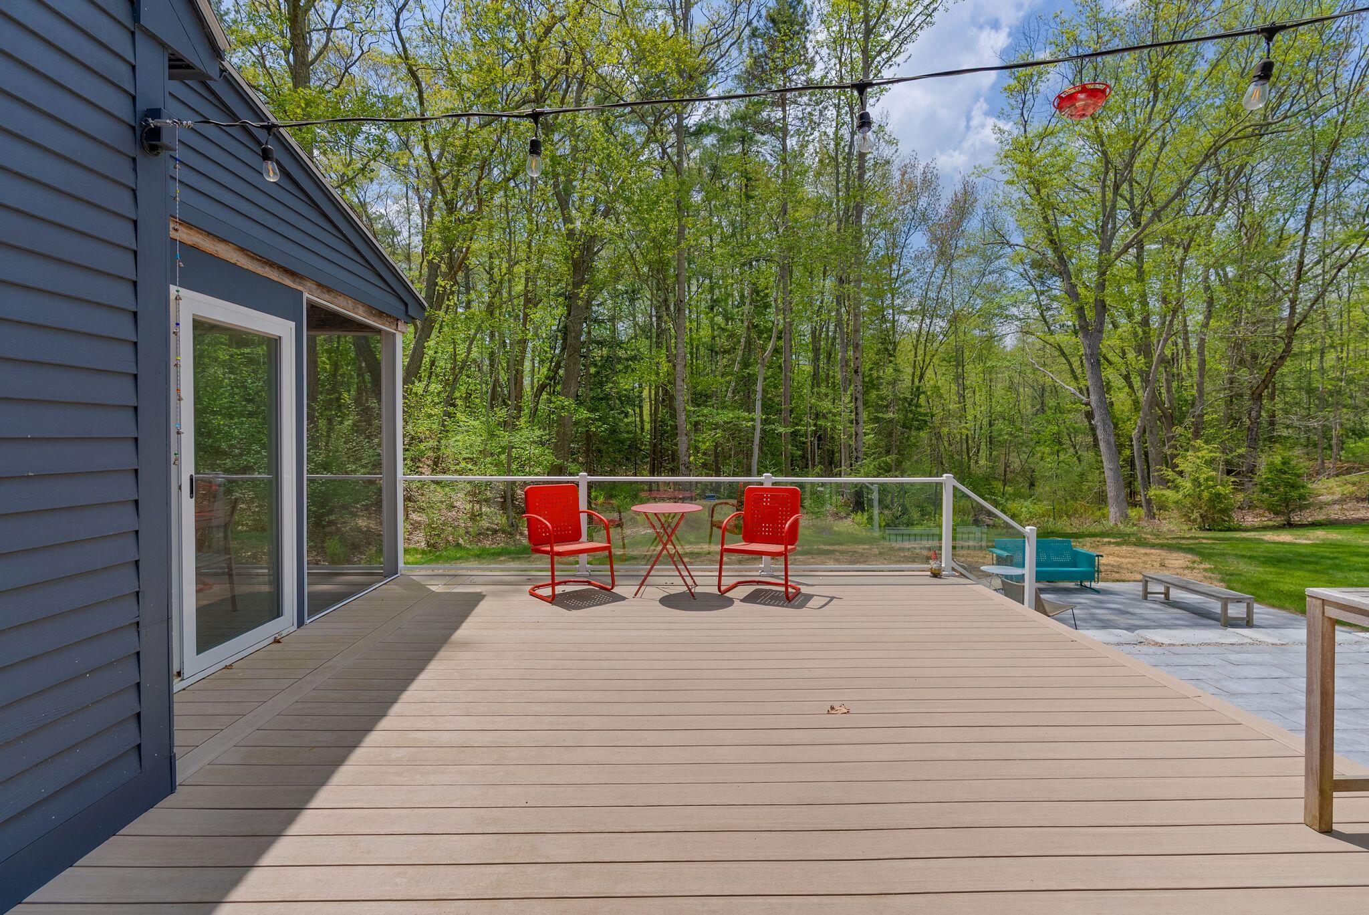
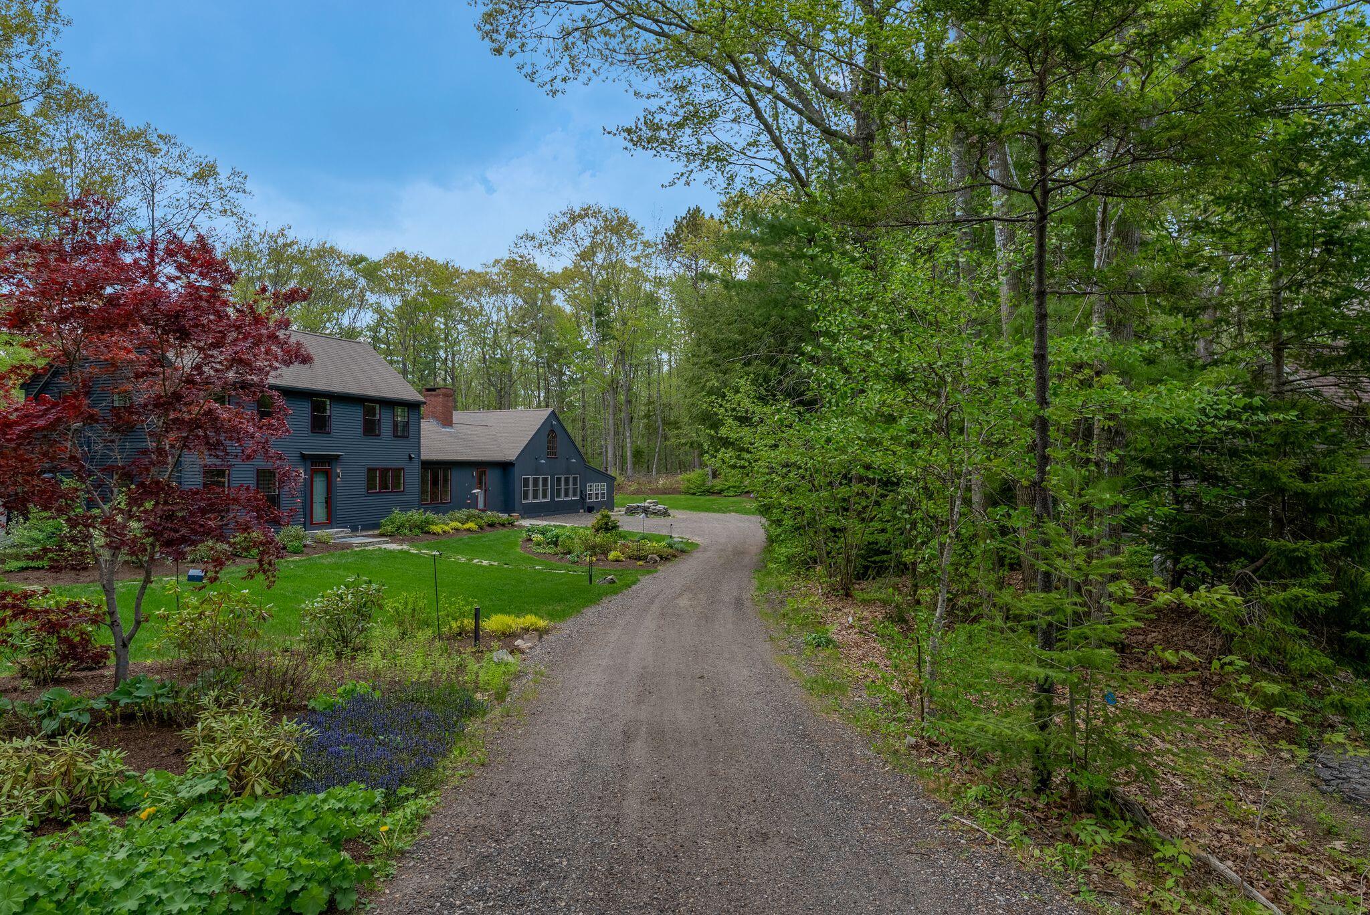
Outside, driveway lighting welcomes you home. Soak in the sunny days on the large patio and newly rebuilt deck in the private backyard.

This house is ready for you to call home!

4
beds

3
baths

3,276 Sq.Ft. LIVING AREA

0.89 Acres lot

Betsy Coughlan

Betsy Coughlan

Features & Amenities

Interior

  • total bedrooms4
  • Total bathrooms3
  • full bathrooms2
  • half bathroom1
  • Laundry room Main Level
  • Flooring Carpet, Tile, Wood
  • APPLIANCES Dishwasher, Disposal, Dryer, Gas Range, Refrigerator, Washer
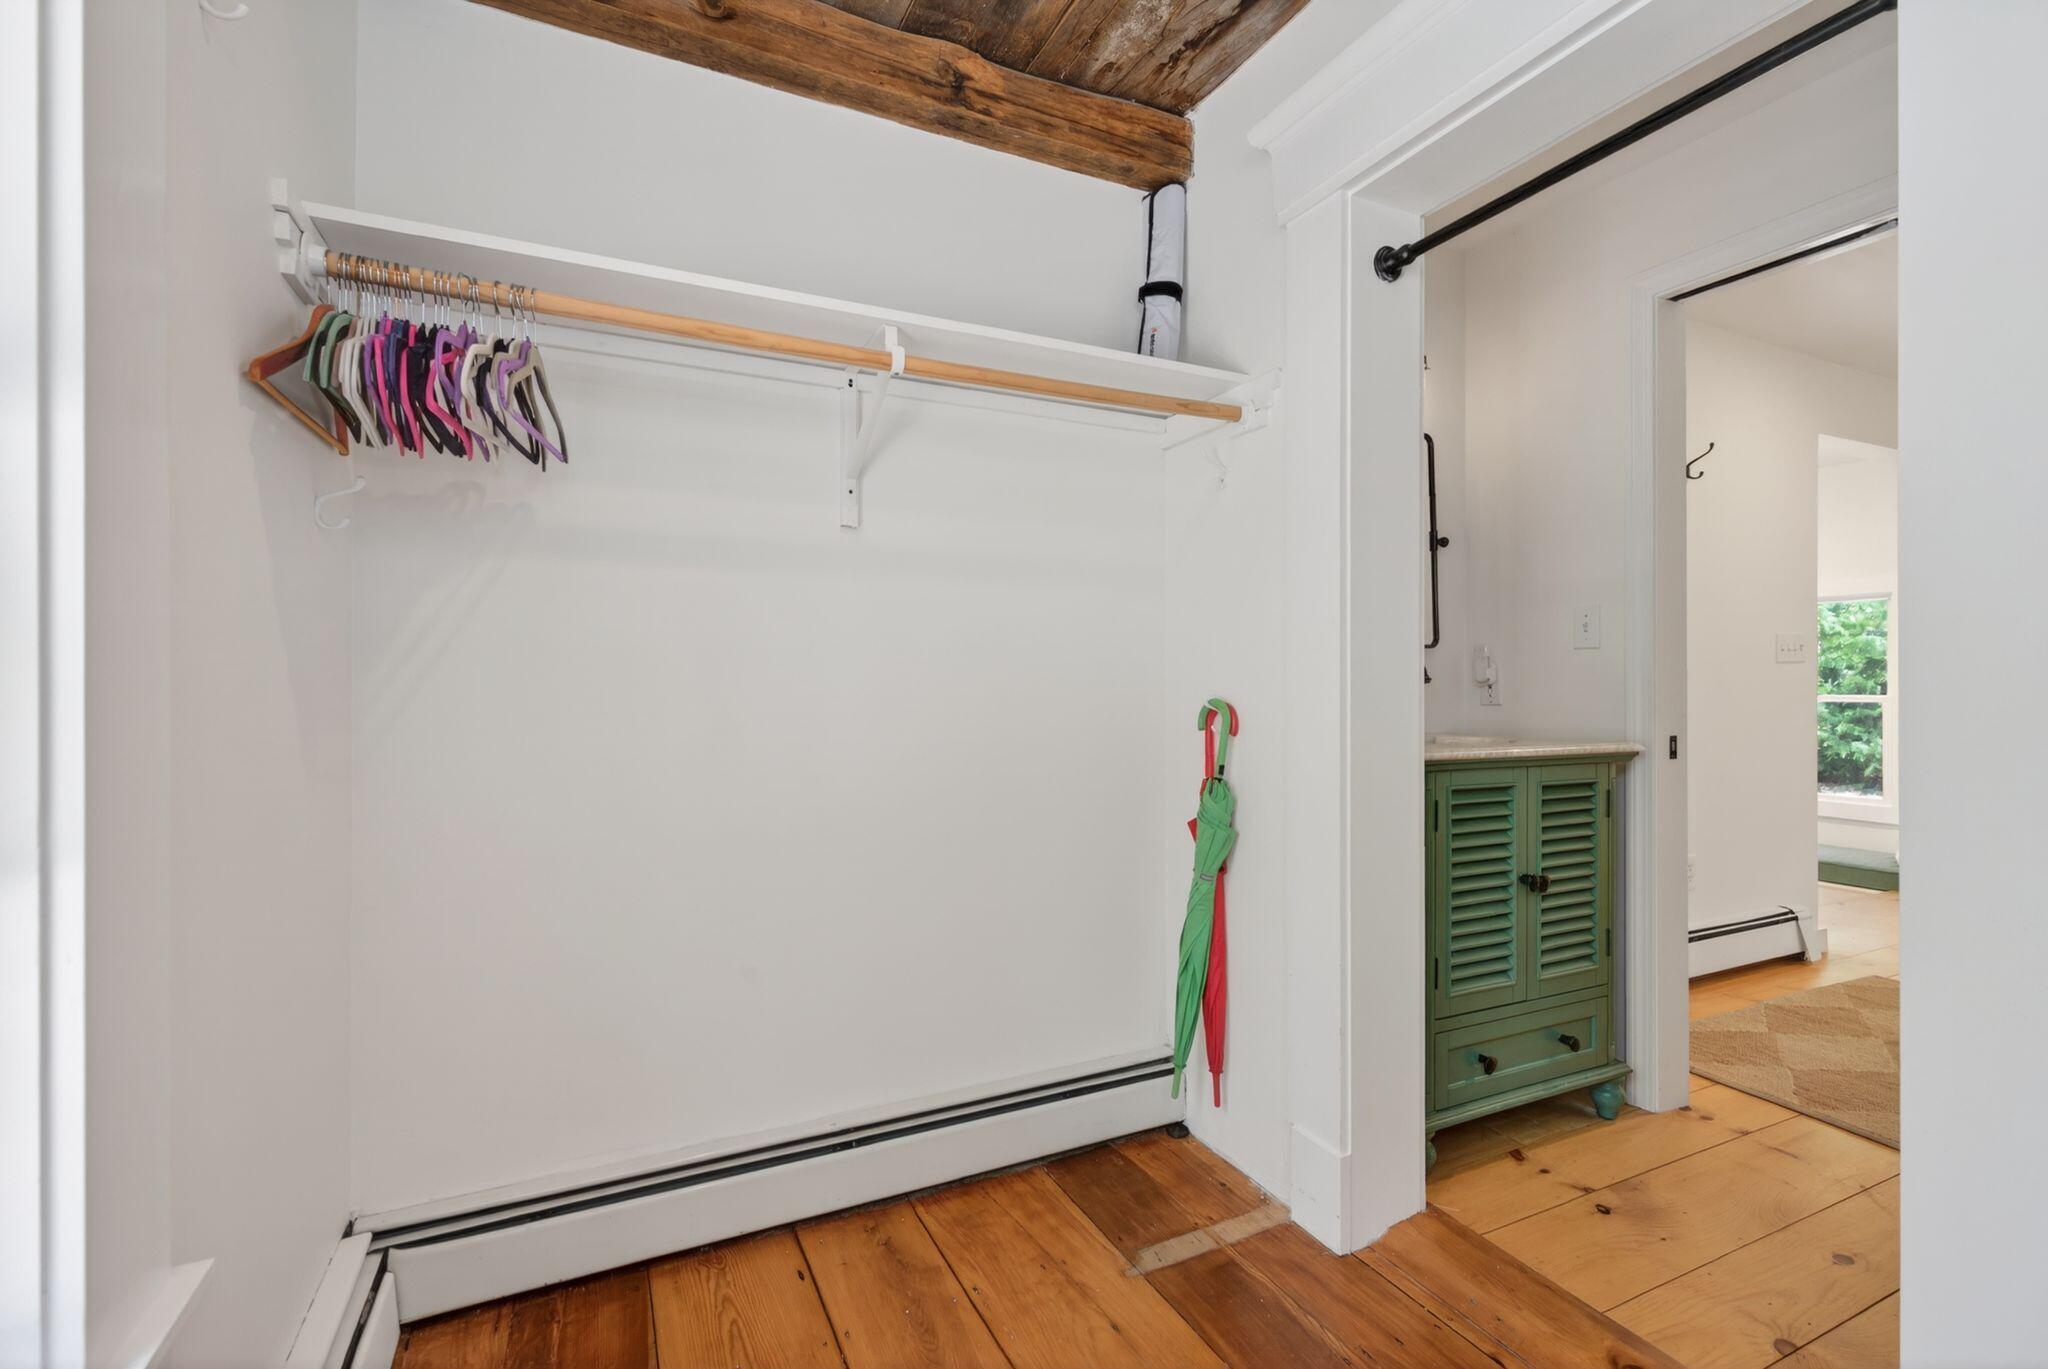
  • other interior Features 1st Floor Bedroom, Attic, Pantry, Walk-In Closet(s), Primary Bedroom w/Bath

Area & Lot

  • Status Sold
  • Date Sold July 21, 2026
  • Living Area3,276 Sq.Ft.
  • Total Area3,276 Sq.Ft.
  • Lot Area0.89 Acres
  • MLS® ID1663638
  • TypeResidential
  • YEAR BUILT1988
  • NeighborhoodKennebunk
  • Architecture StylesColonial
  • View DescriptionTrees/Woods

Exterior

  • water SourcePublic
  • roofShingle
  • lot featuresNear Country Club, Near Golf Course, Near Public Beach, Near Shopping, Near Town, Neighborhood, Open Lot, Sidewalks
  • parkingPaved, 5 - 10 Spaces, Garage Door Opener, Inside Entrance
  • HEAT TYPEOil, Wood, Hot Water, Zoned
  • AIR CONDITIONINGNone
  • sewerPublic Sewer

Financial

  • Sales Price$1,265,000
  • Real Estate Tax $10,893/yr
  • Zoning VR

Kennebunk

With a rich history in agriculture and shipbuilding, Kennebunk today retains her connection to the land and sea.

Explore

Work With Us

Follow Us on Instagram