Leave a Message

Thank you for your message. We will be in touch with you shortly.

4 Iris Way 50
4 Iris Way 50
4 Iris Way 50
4 Iris Way 50
4 Iris Way 50
4 Iris Way 50
4 Iris Way 50
4 Iris Way 50
4 Iris Way 50
4 Iris Way 50
4 Iris Way 50
4 Iris Way 50
4 Iris Way 50
4 Iris Way 50
4 Iris Way 50
4 Iris Way 50
4 Iris Way 50
4 Iris Way 50
4 Iris Way 50
4 Iris Way 50
4 Iris Way 50
4 Iris Way 50
4 Iris Way 50
4 Iris Way 50
4 Iris Way 50
4 Iris Way 50
4 Iris Way 50
4 Iris Way 50
4 Iris Way 50
4 Iris Way 50
4 Iris Way 50
SEE ALL PHOTOS
4 Iris Way 50
4 Iris Way 50
4 Iris Way 50
4 Iris Way 50
4 Iris Way 50
4 Iris Way 50
4 Iris Way 50
4 Iris Way 50
4 Iris Way 50
4 Iris Way 50
4 Iris Way 50
4 Iris Way 50
4 Iris Way 50
4 Iris Way 50
4 Iris Way 50
4 Iris Way 50
4 Iris Way 50
4 Iris Way 50
4 Iris Way 50
4 Iris Way 50
4 Iris Way 50
4 Iris Way 50
4 Iris Way 50
4 Iris Way 50
4 Iris Way 50
4 Iris Way 50
4 Iris Way 50
4 Iris Way 50
4 Iris Way 50
4 Iris Way 50
4 Iris Way 50
Courtesy of RE/MAX Shoreline
Sold

4 Iris Way 50

4 Iris Way 50, Brunswick, ME 04011

$790,000
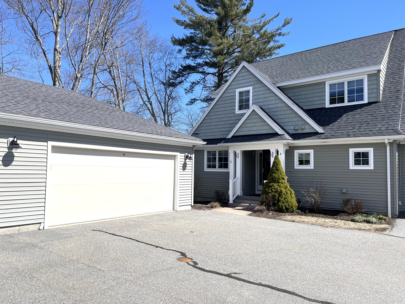
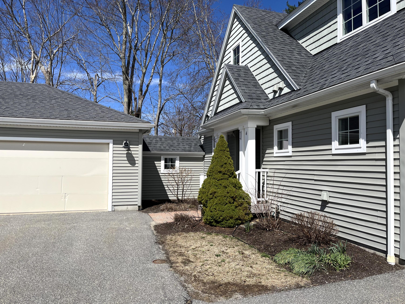
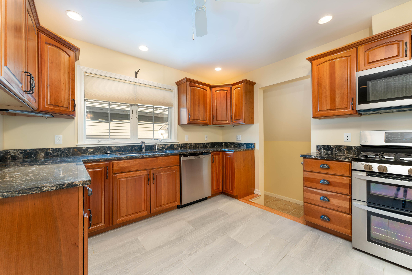
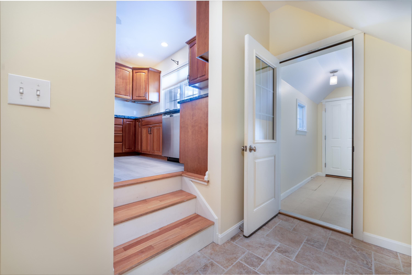
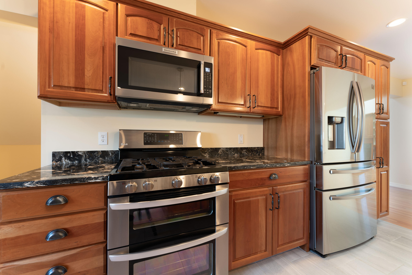
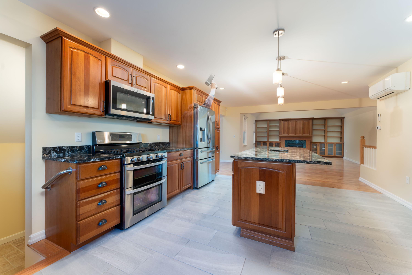
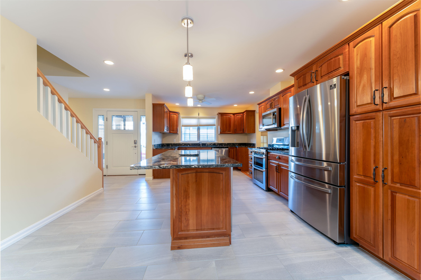
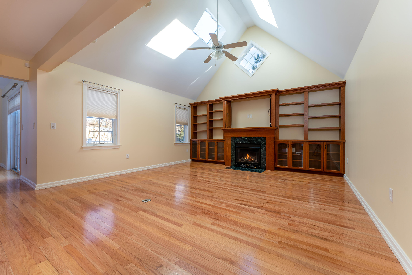
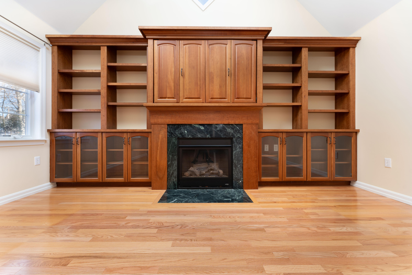
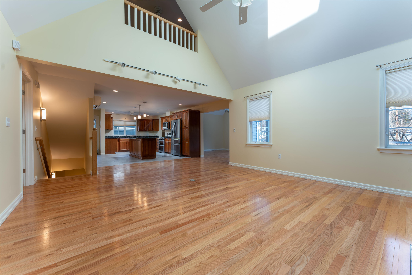
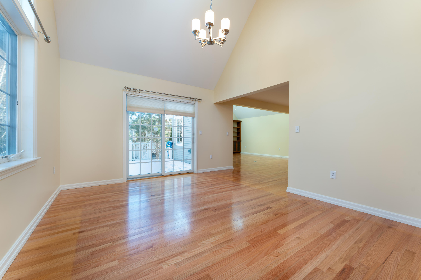
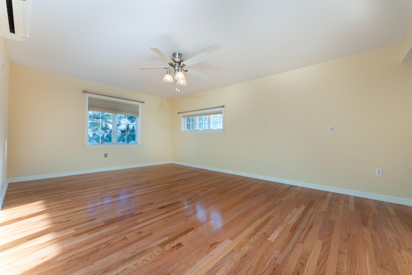
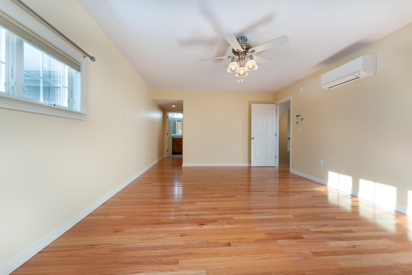
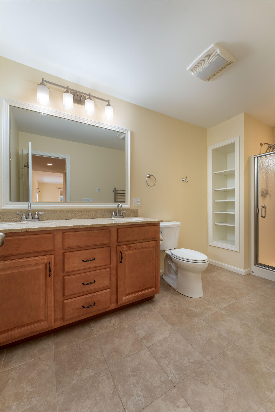
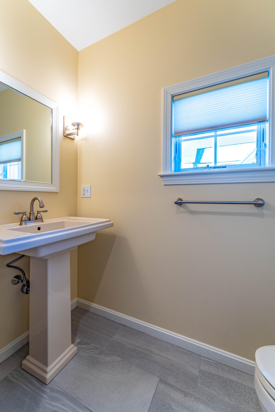
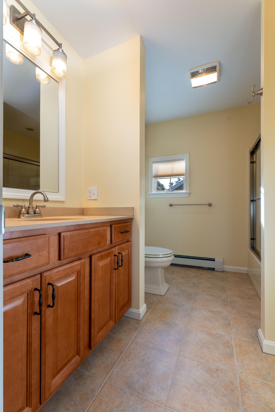
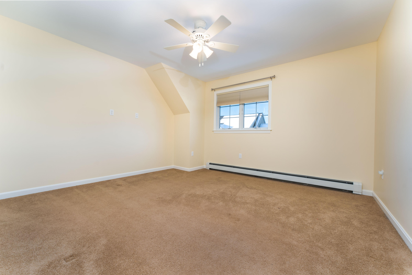
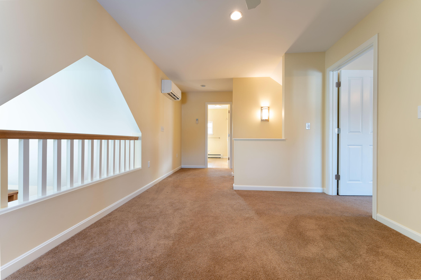
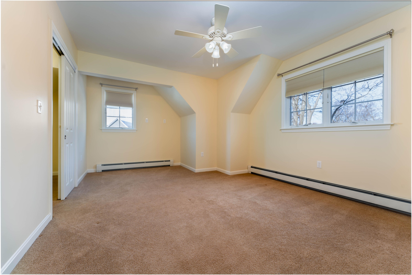
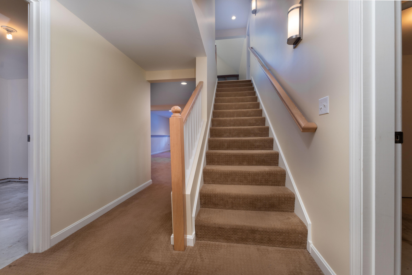
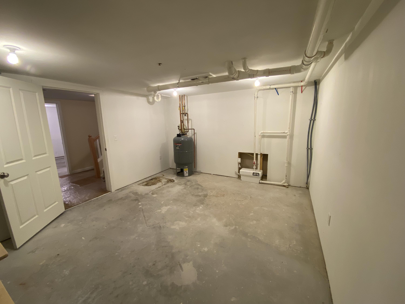
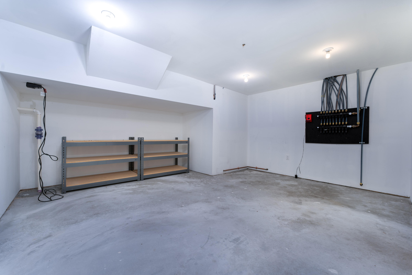
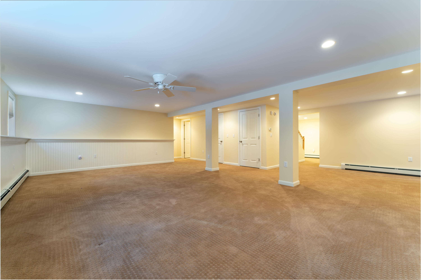
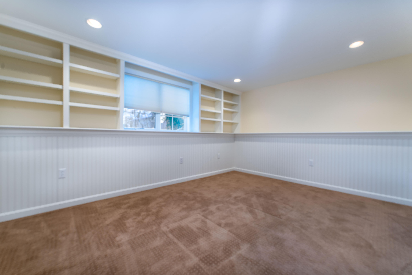
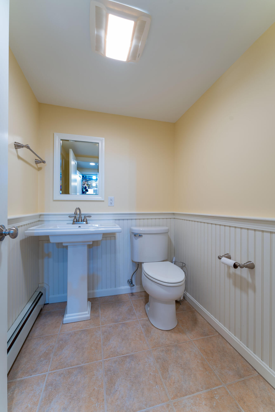
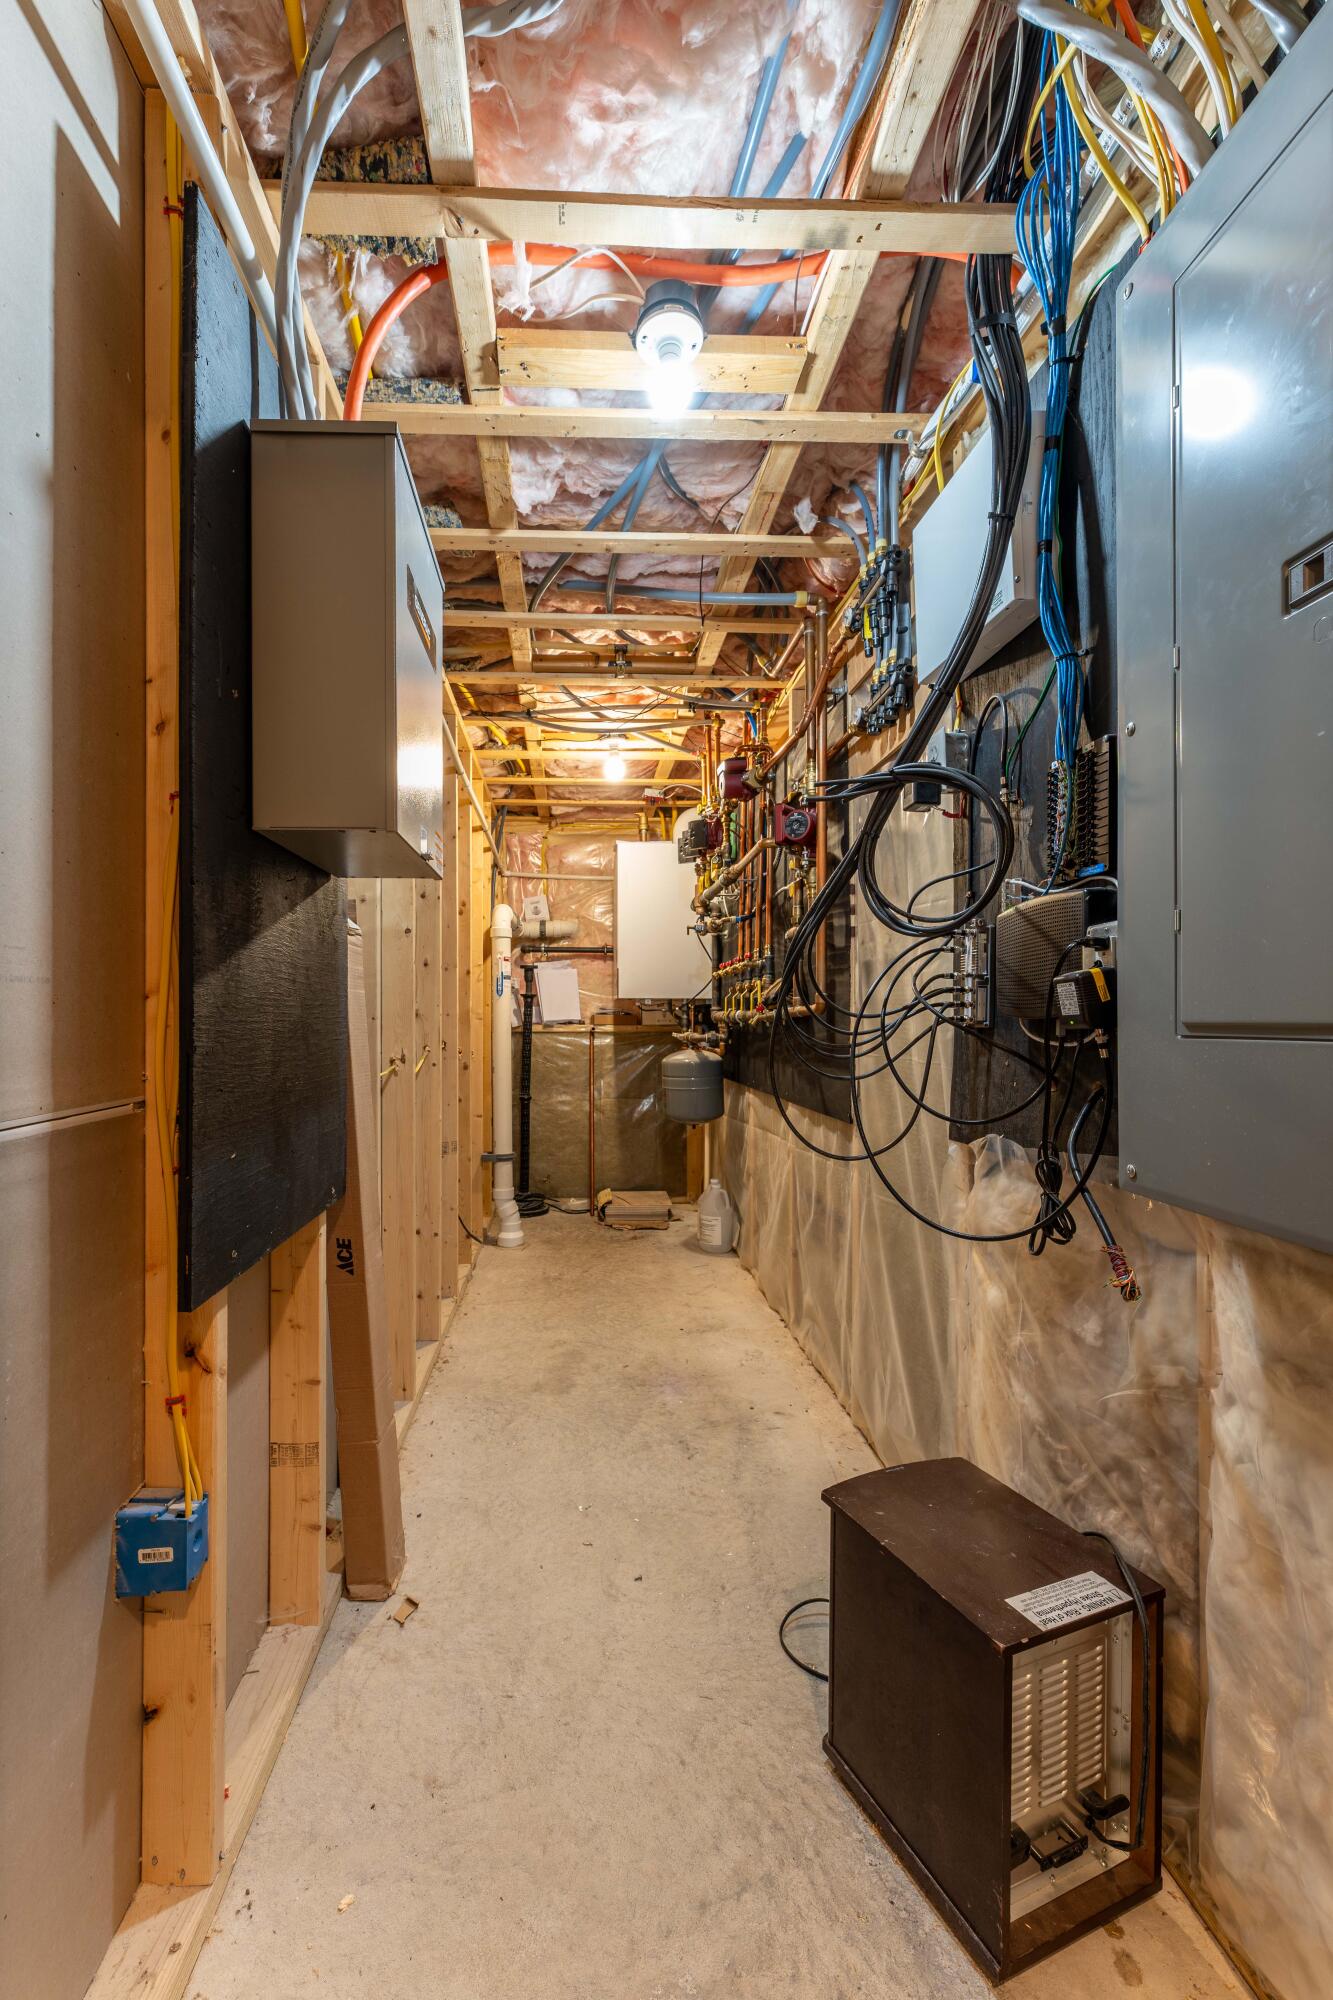
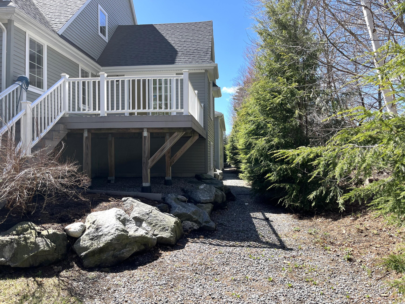
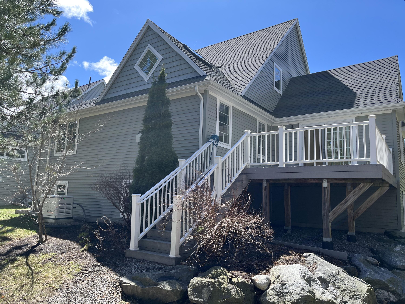
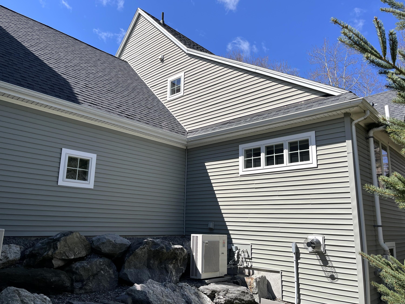
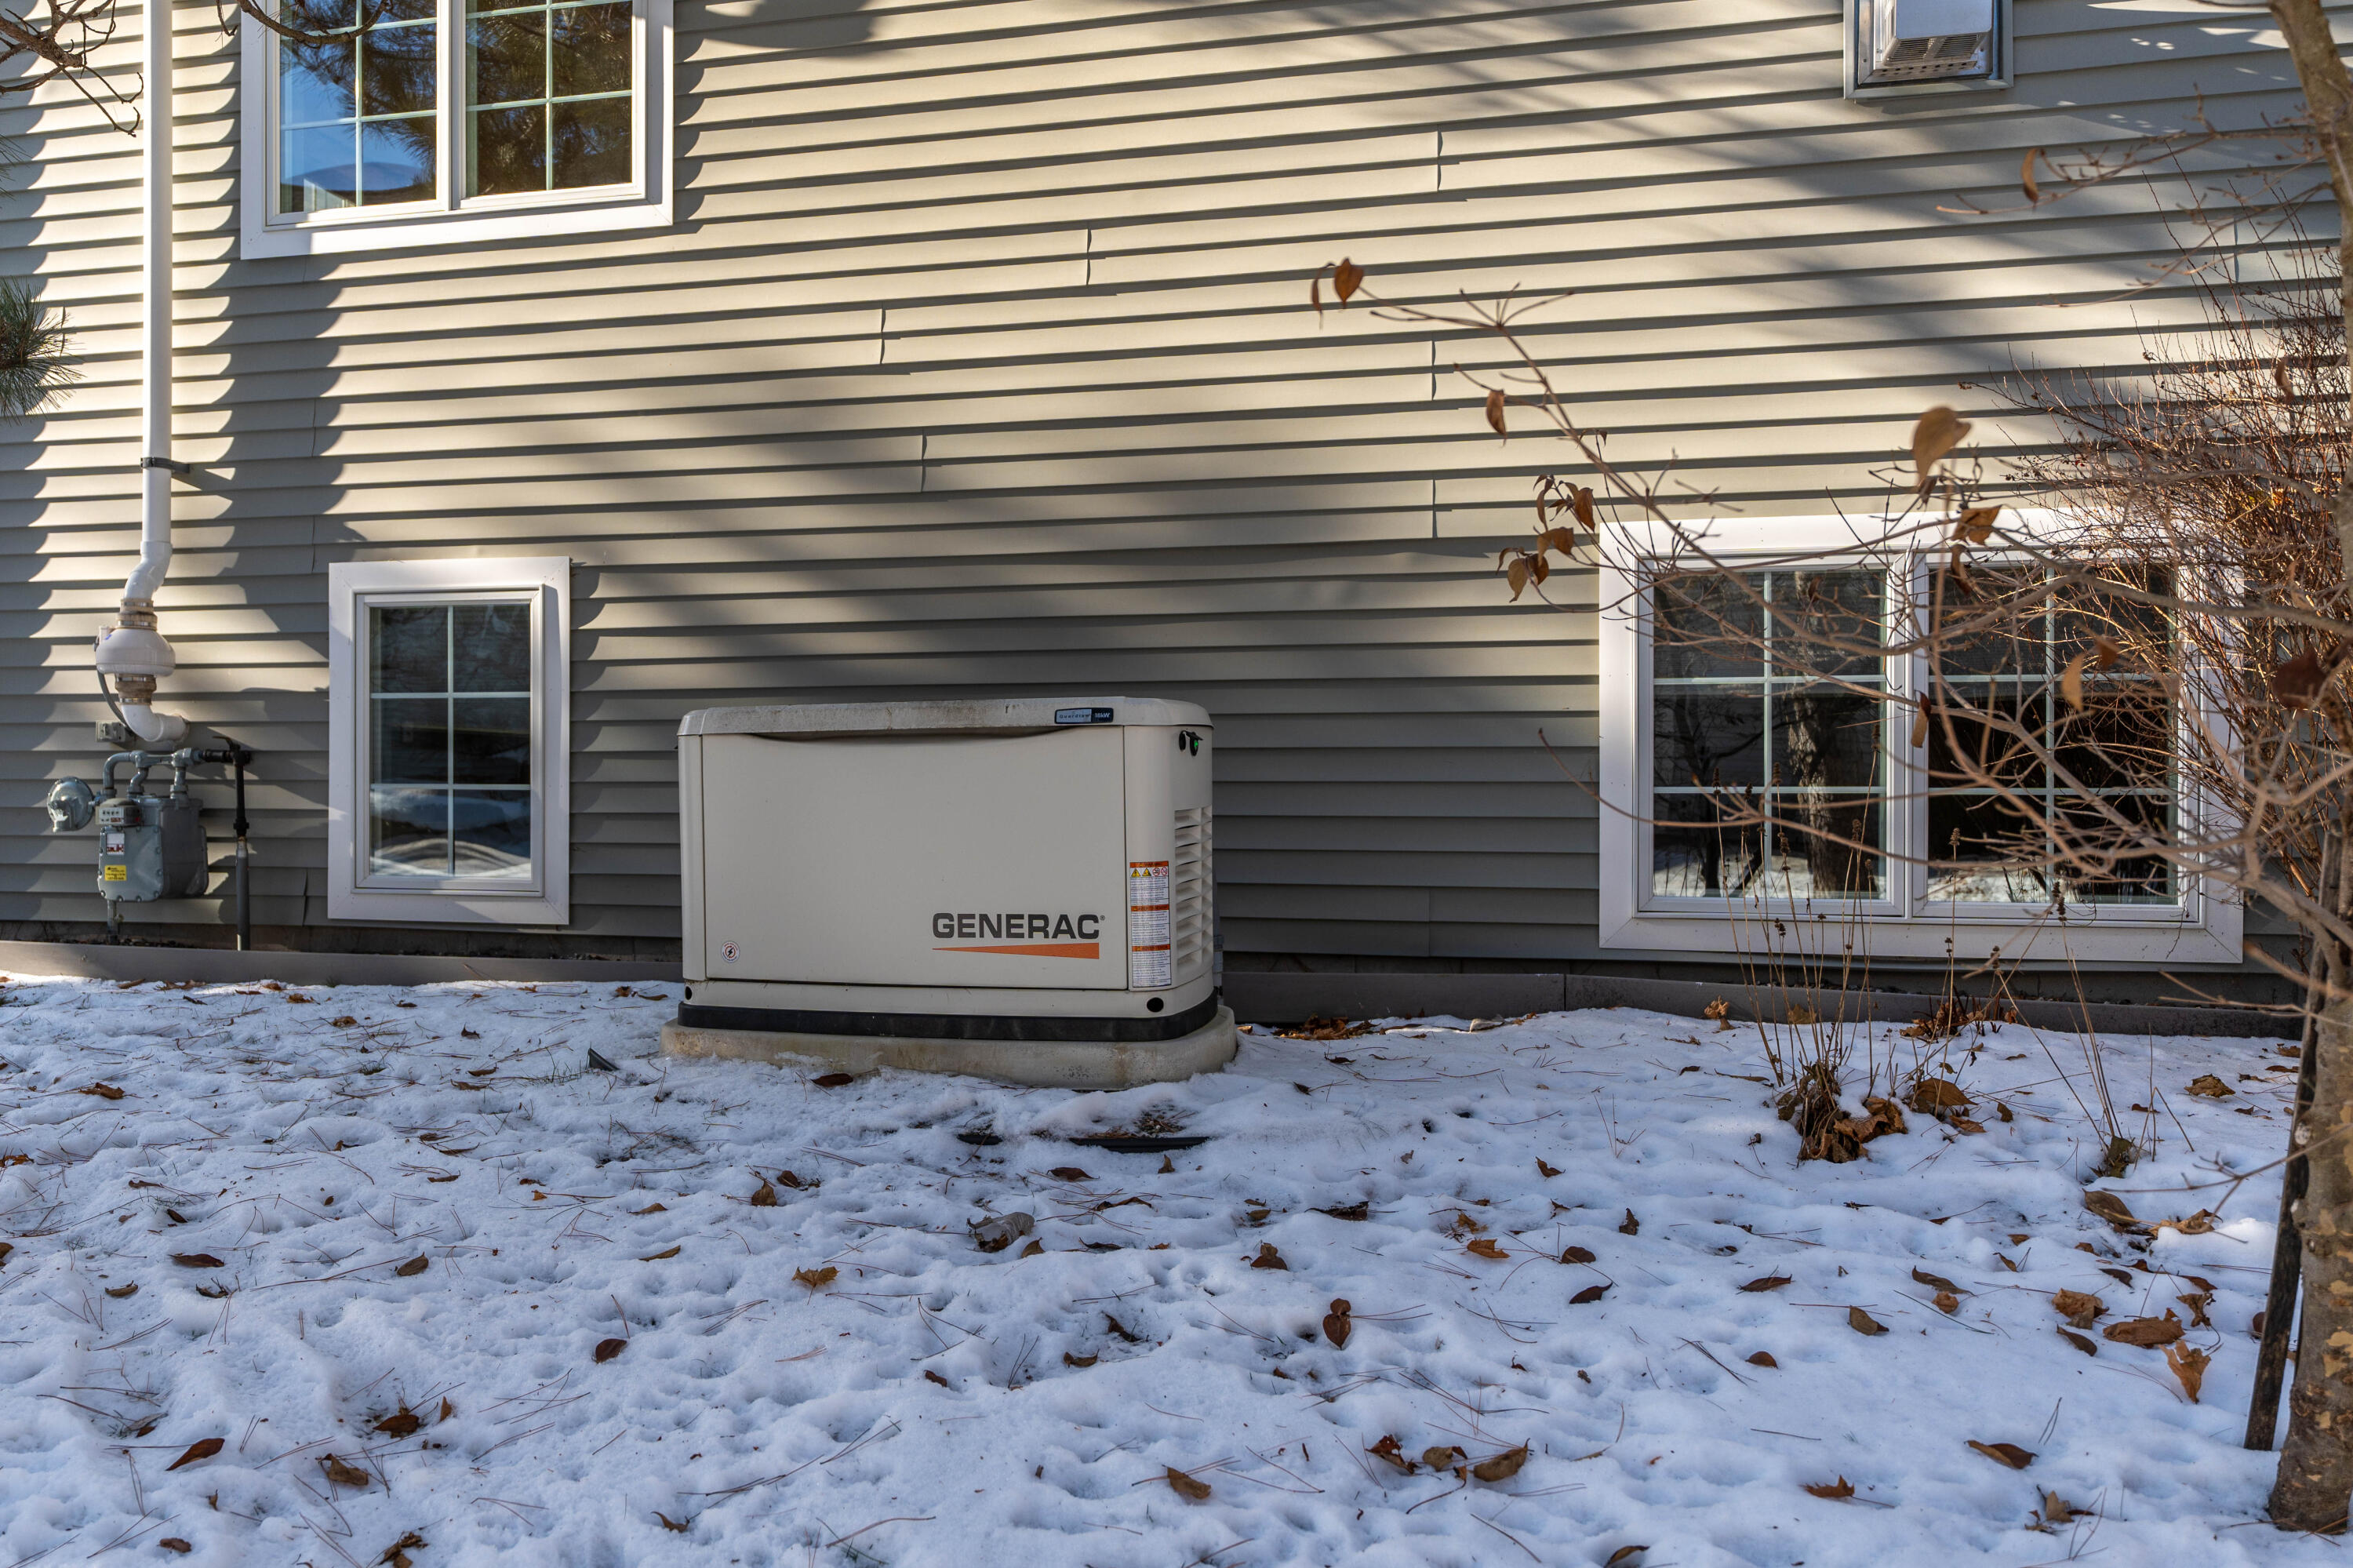
This home is ready for a new chapter! Enjoy the comfort of a well-built home that is easy care, located in a quiet neighborhood and within walking distance to Bowdoin College, downtown & most local amenities. Desirable Botany Place was designed as an inclusive neighborhood connected to its surroundings & abutting neighborhoods with paths that encourage leisurely strolls, bike rides & friendly waves to others. This home offers approximately 3400 sq ft of finished living space w/ 3-4 bedrooms, 2 full & 2 half baths, first floor living options, many custom finishes, generous storage and has been both gently lived-in & carefully maintained. Cathedral ceilings add space & abundant light to the main floor living areas. Two bedrooms, a full bath & loft area add private space for family or guests on the 2nd level & finished basement living space with a home office/guest bedroom, open family room, 1/2 bath, 2 storage rooms & a tidy utility room complete the floor plan. Gleaming hardwood flooring, easy care tile in the kitchen & baths, beautiful granite countertops, radiant heat on the main level, a natural gas fireplace, a primary 1st floor bedroom w/ walk -in shower & closet, laundry/utility room on the main level, the new high efficiency Viessmann boiler, heat pump units for additional heating or cooling & an automatic whole house generator round out some of the custom features of this lovely home. Make a plan to see this one soon!

3
beds

4
baths

3,489 Sq.Ft. LIVING AREA

25 Acres lot

Heather Shields

Heather Shields

Features & Amenities

Interior

  • total bedrooms3
  • Total bathrooms4
  • full bathrooms2
  • half bathrooms2
  • Laundry room Main Level
  • Flooring Carpet, Tile, Ceramic Tile, Hardwood
  • APPLIANCES Dishwasher, Disposal, Dryer, Microwave, Gas Range, Refrigerator, Washer
  • other interior Features 1st Floor Primary Bedroom w/Bath, Bathtub, Pantry, Storage, Walk-In Closet(s)

Area & Lot

  • Status Sold
  • Date Sold July 8, 2026
  • Living Area3,489 Sq.Ft.
  • Total Area3,489 Sq.Ft.
  • Lot Area25 Acres
  • MLS® ID1647187
  • TypeCondo
  • YEAR BUILT2014
  • NeighborhoodCumberland
  • Architecture StylesCape Cod, Contemporary

Exterior

  • Garage Space2.0
  • water SourcePublic
  • roofComposition, Shingle
  • lot featuresNear Shopping, Near Town, Neighborhood, Cul-De-Sac, Sidewalks, Landscaped
  • parkingCommon, Paved, 1 - 4 Spaces, On Site, Garage Door Opener, Inside Entrance
  • HEAT TYPEElectric, Gas Natural, Baseboard, Direct Vent Furnace, Heat Pump, Hot Water, Zoned, Radiant
  • AIR CONDITIONINGHeat Pump
  • sewerPublic Sewer
  • SubstructurePoured Concrete
  • security FeaturesSecurity System, Fire Sprinkler System

Financial

  • Sales Price$790,000
  • Real Estate Tax $12,636/yr
  • HOA $1,870/3 mos
  • Zoning R4

Cumberland

Sprawling homesteads allow for privacy and the feeling of being hours away from civilization.

Explore

Work With Us

Follow Us on Instagram