Leave a Message

Thank you for your message. We will be in touch with you shortly.

4 Overlook Drive
4 Overlook Drive
4 Overlook Drive
4 Overlook Drive
4 Overlook Drive
4 Overlook Drive
4 Overlook Drive
4 Overlook Drive
4 Overlook Drive
4 Overlook Drive
4 Overlook Drive
4 Overlook Drive
4 Overlook Drive
4 Overlook Drive
4 Overlook Drive
4 Overlook Drive
4 Overlook Drive
4 Overlook Drive
4 Overlook Drive
4 Overlook Drive
4 Overlook Drive
4 Overlook Drive
4 Overlook Drive
4 Overlook Drive
4 Overlook Drive
4 Overlook Drive
4 Overlook Drive
4 Overlook Drive
4 Overlook Drive
4 Overlook Drive
4 Overlook Drive
4 Overlook Drive
4 Overlook Drive
4 Overlook Drive
4 Overlook Drive
4 Overlook Drive
4 Overlook Drive
SEE ALL PHOTOS
4 Overlook Drive
4 Overlook Drive
4 Overlook Drive
4 Overlook Drive
4 Overlook Drive
4 Overlook Drive
4 Overlook Drive
4 Overlook Drive
4 Overlook Drive
4 Overlook Drive
4 Overlook Drive
4 Overlook Drive
4 Overlook Drive
4 Overlook Drive
4 Overlook Drive
4 Overlook Drive
4 Overlook Drive
4 Overlook Drive
4 Overlook Drive
4 Overlook Drive
4 Overlook Drive
4 Overlook Drive
4 Overlook Drive
4 Overlook Drive
4 Overlook Drive
4 Overlook Drive
4 Overlook Drive
4 Overlook Drive
4 Overlook Drive
4 Overlook Drive
4 Overlook Drive
4 Overlook Drive
4 Overlook Drive
4 Overlook Drive
4 Overlook Drive
4 Overlook Drive
4 Overlook Drive
Courtesy of Legacy Properties Sotheby's International Realty
Sold

4 Overlook Drive

4 Overlook Drive, Richmond, ME 04357

$585,000
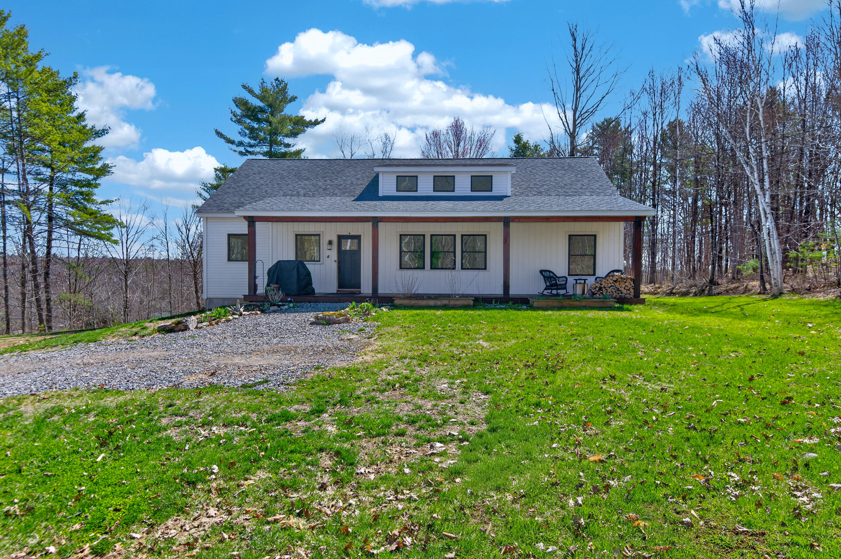
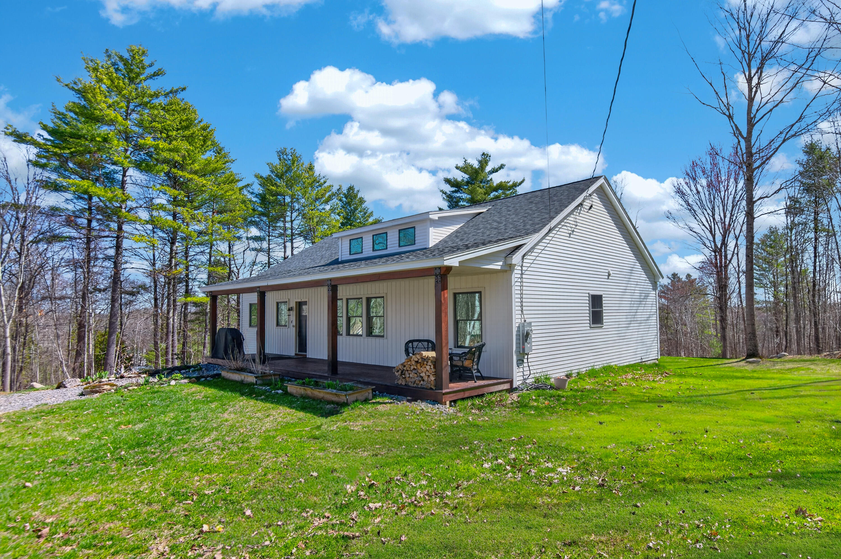
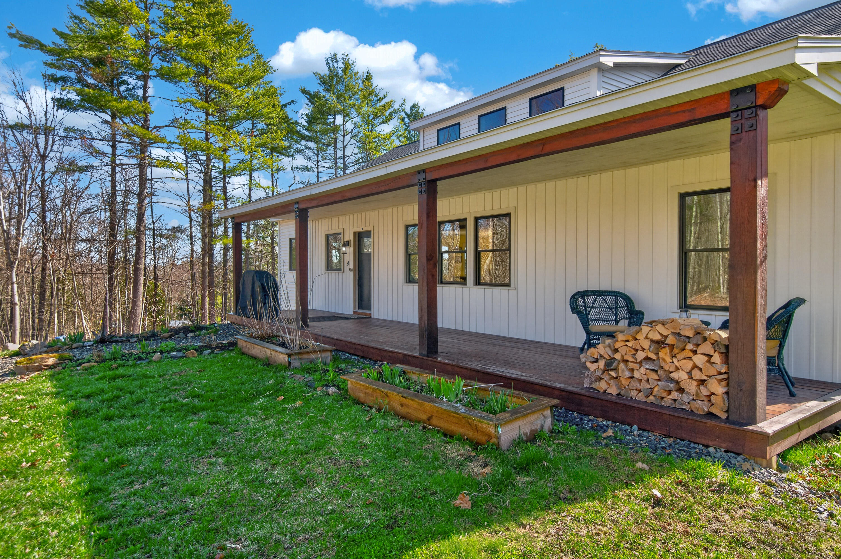
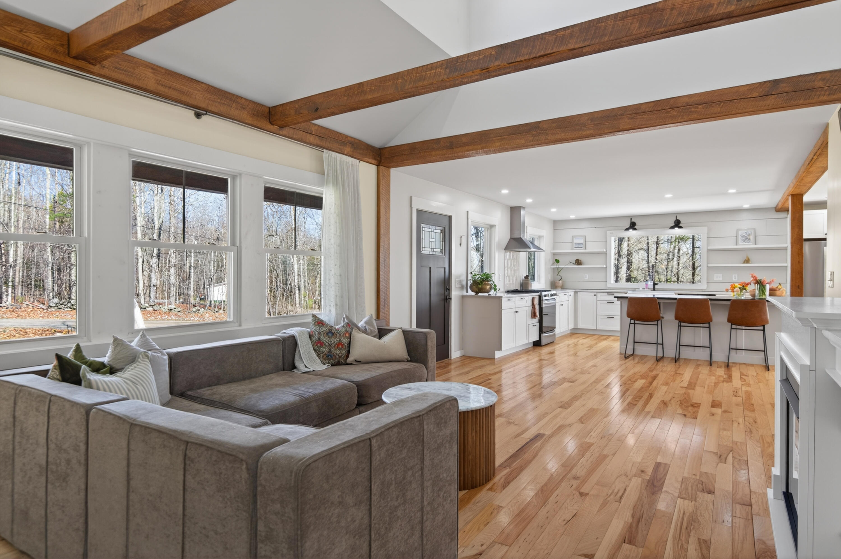
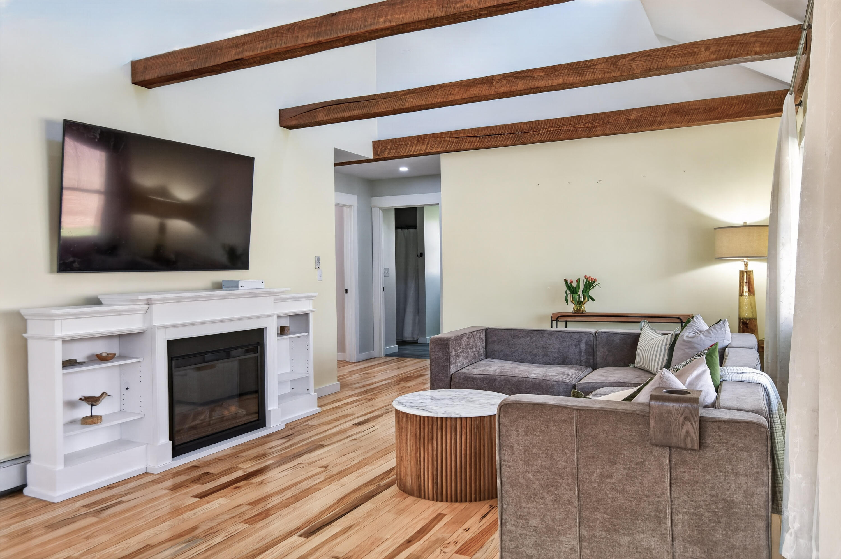
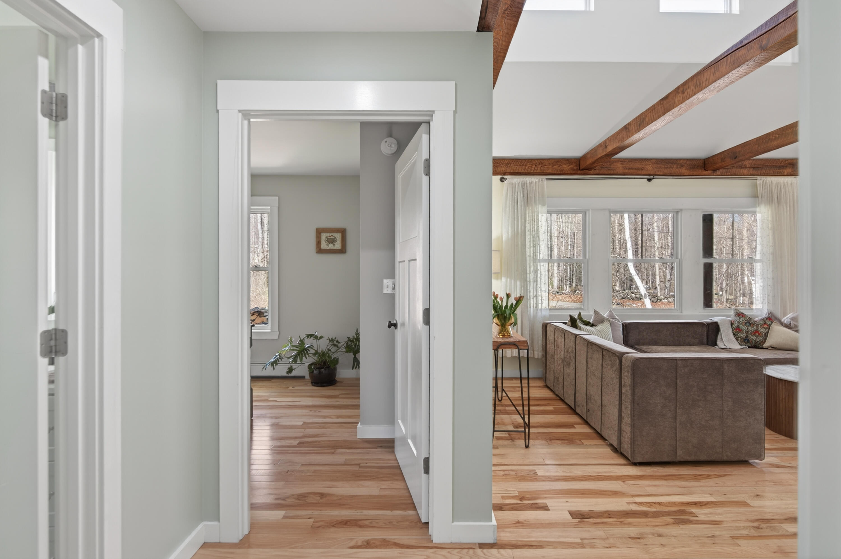
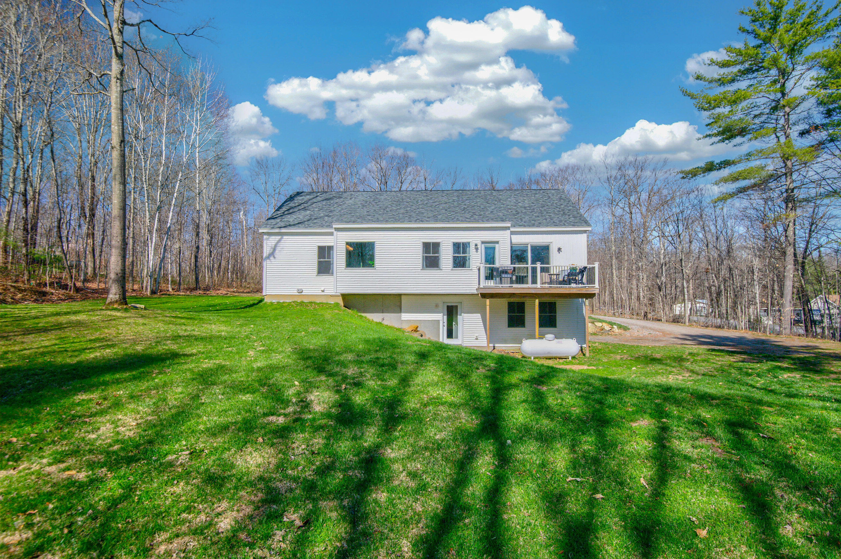
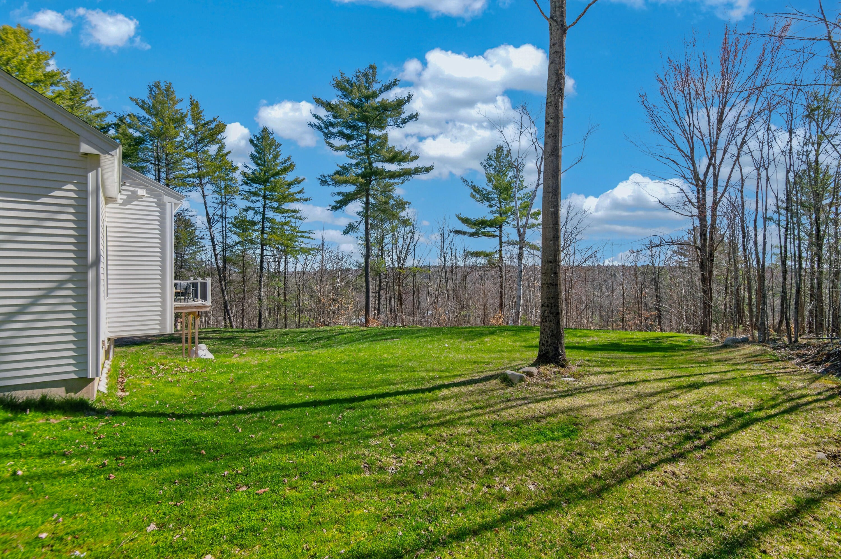
Set just off Langdon Road, this 2022-built ranch offers a quiet, tucked-away setting with a private, serene feel. Thoughtfully positioned by a local builder, the home is oriented to capture beautiful sunrises in the morning and sunset views from the living room and kitchen.

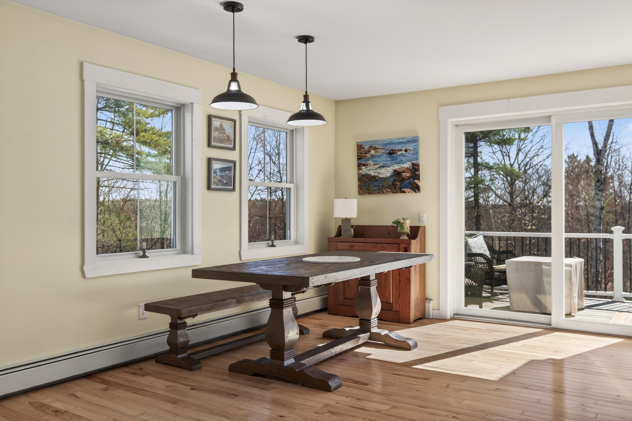
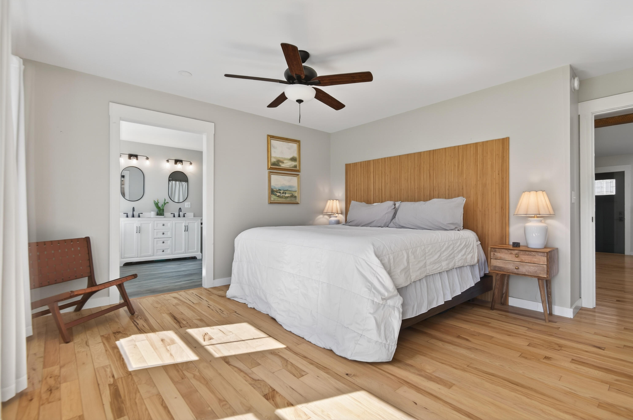
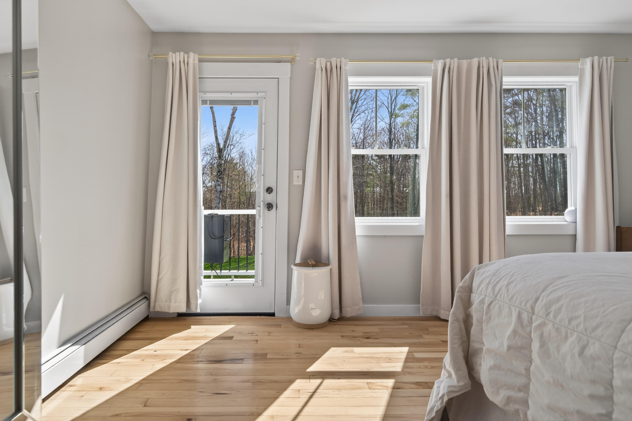
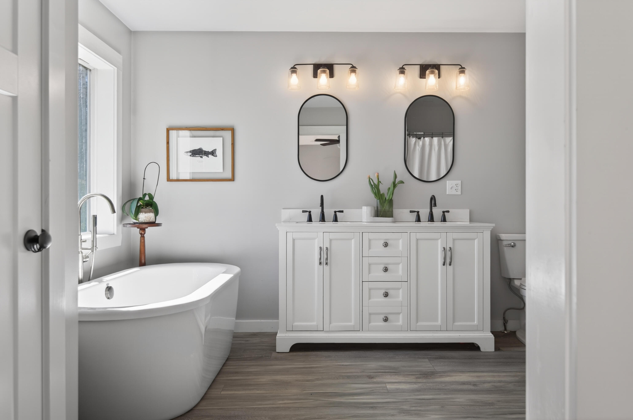
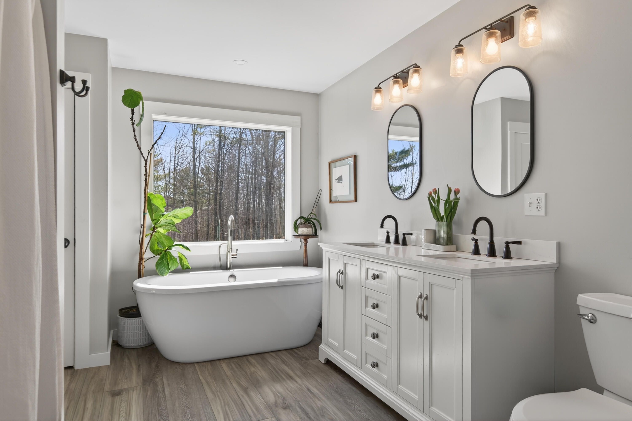
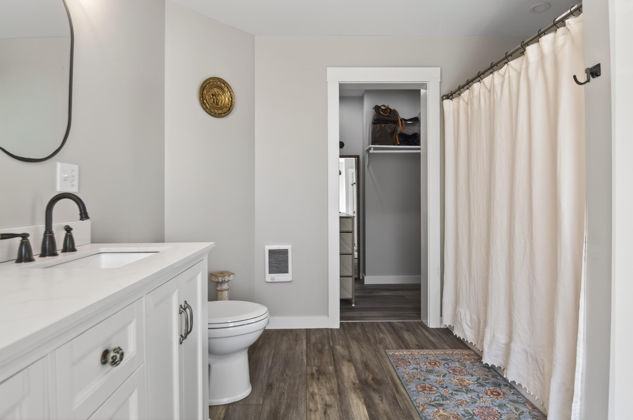
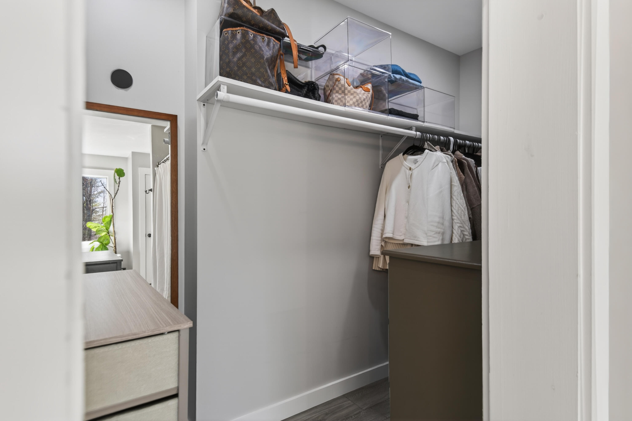
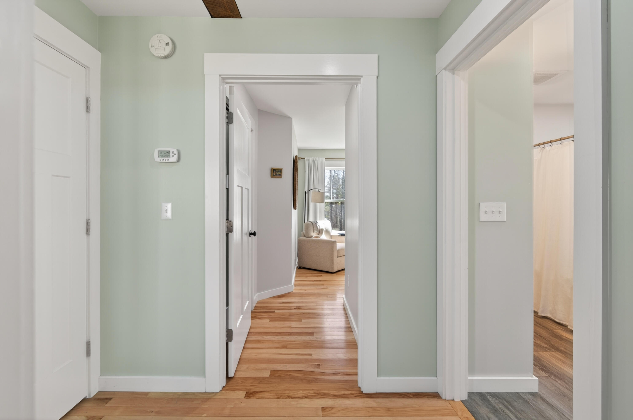
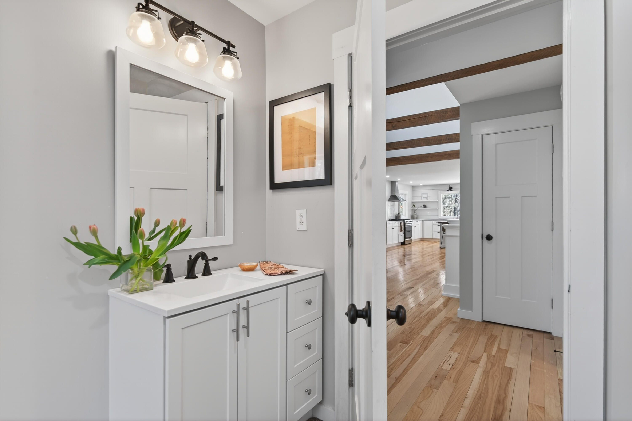
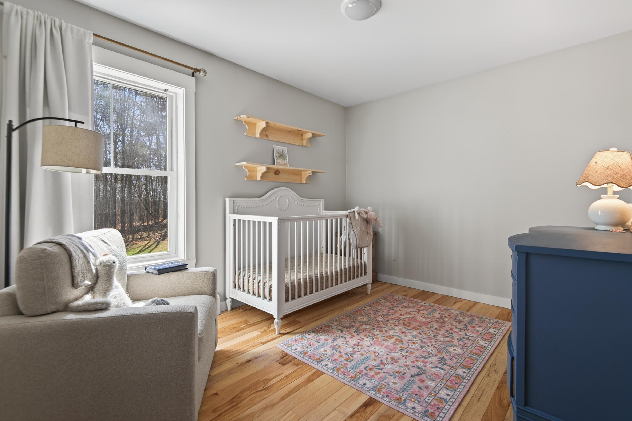
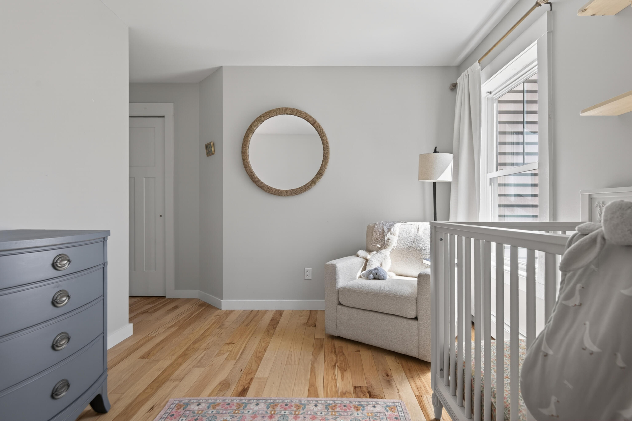
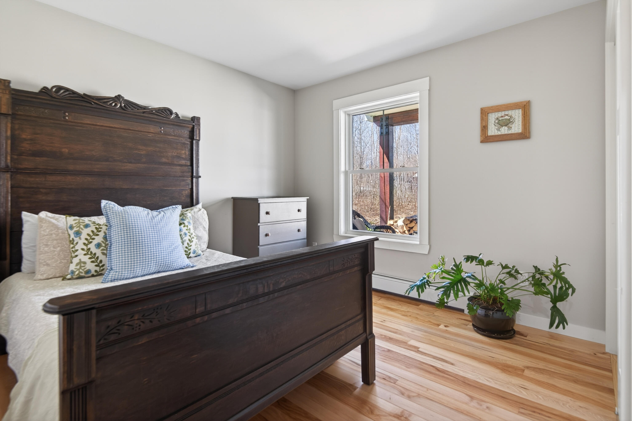
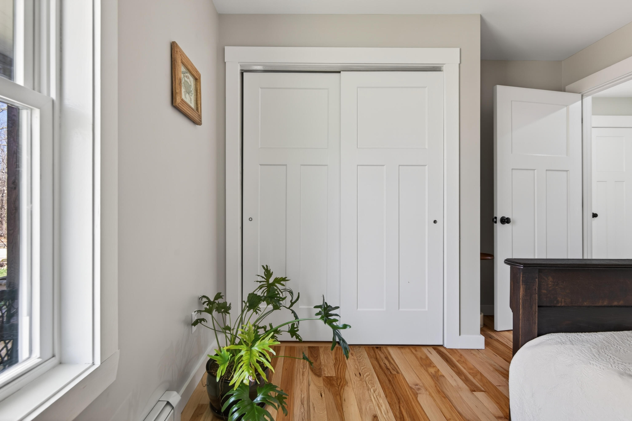
The main level features 3 bedrooms and 2 full baths, including a primary suite with a walk-in closet, soaking tub, and separate shower. The open-concept layout is filled with natural light and designed for easy everyday living, with real wood flooring throughout the kitchen, bedrooms, dining
area, and living room.

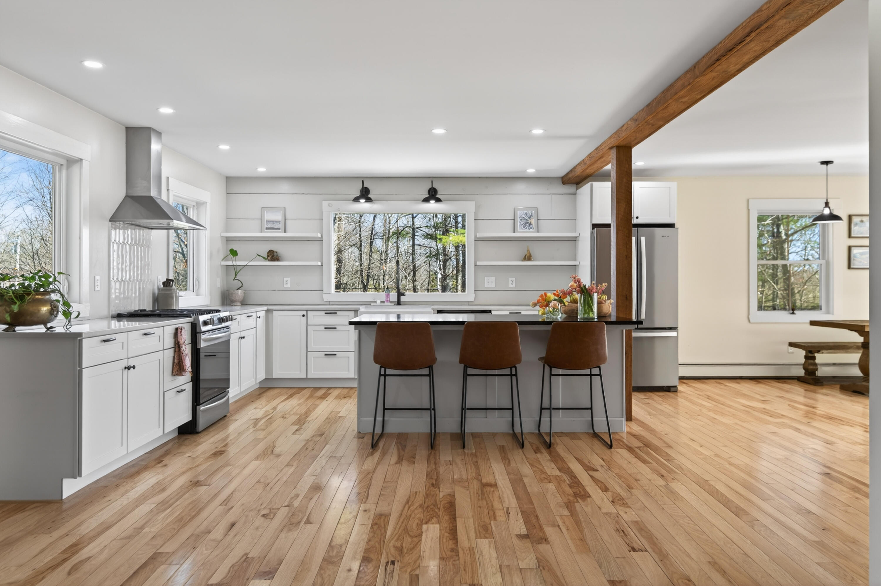
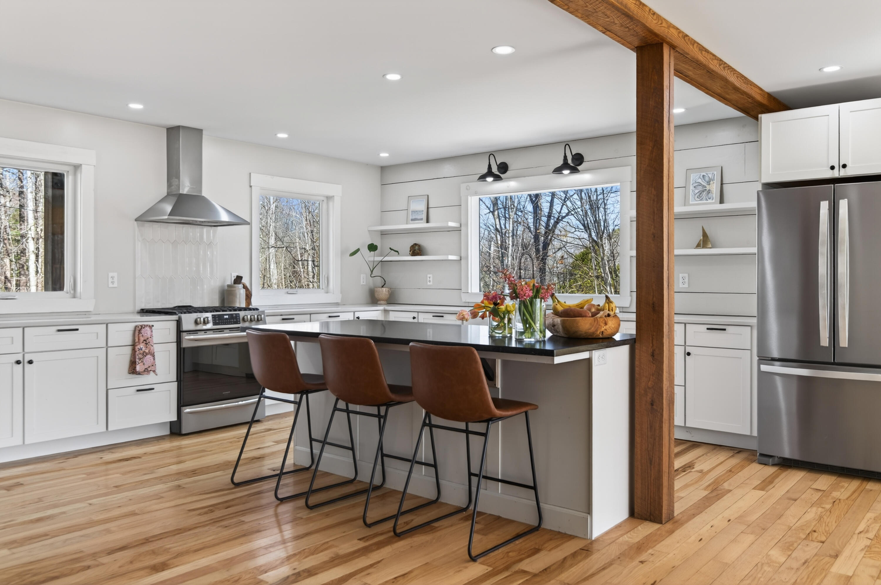
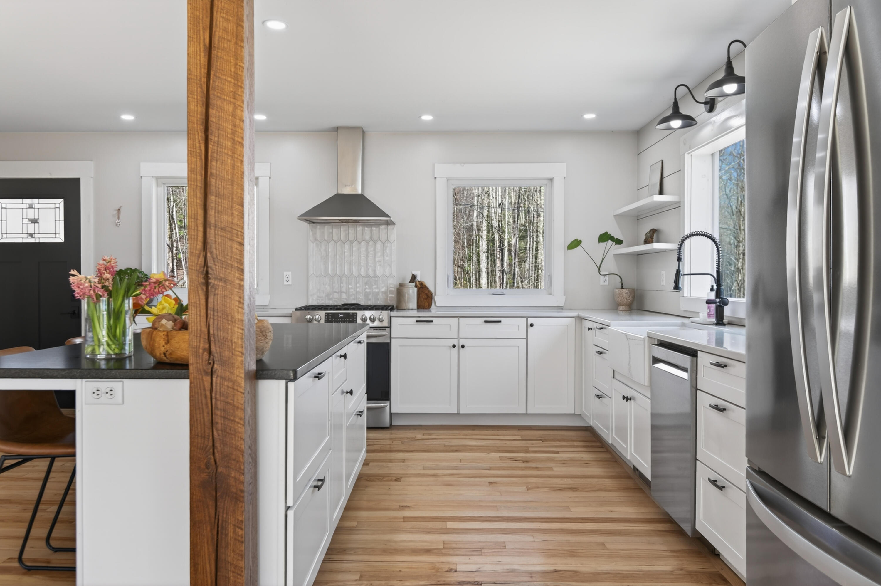
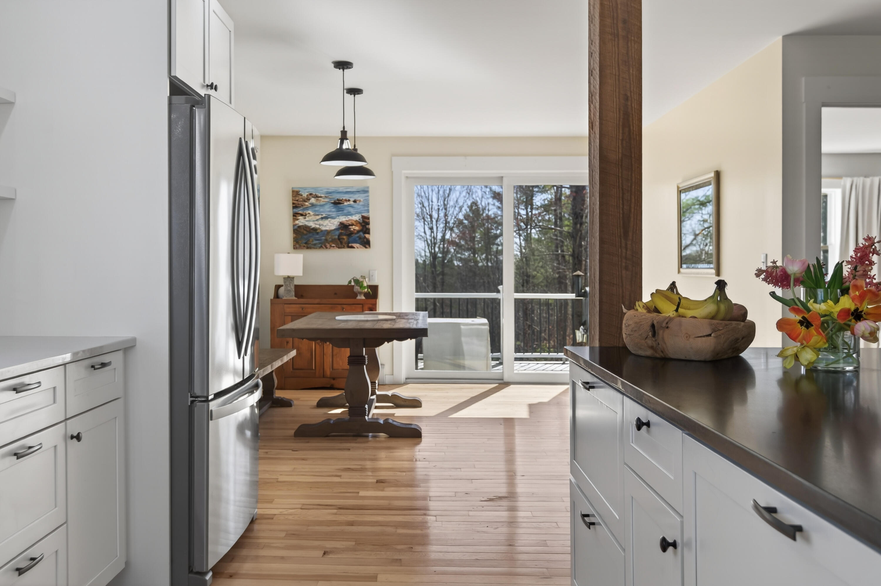
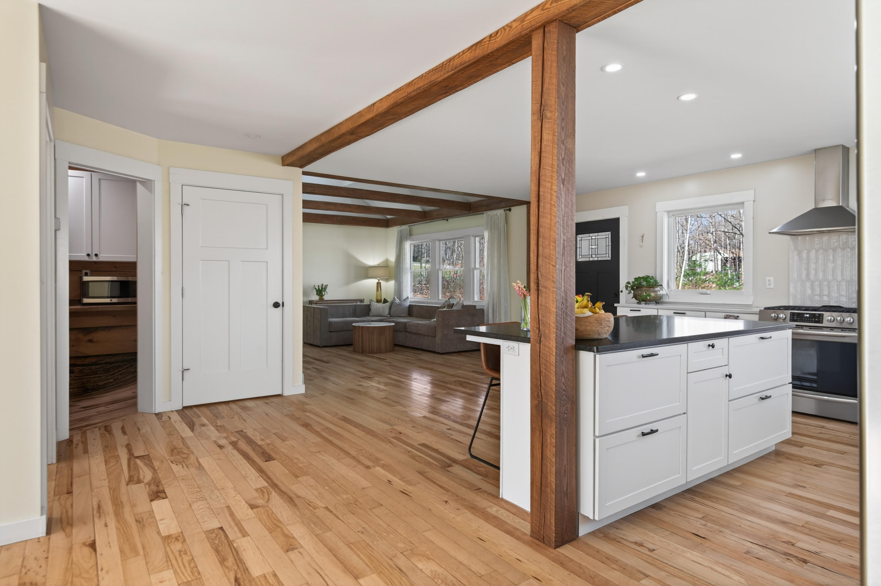
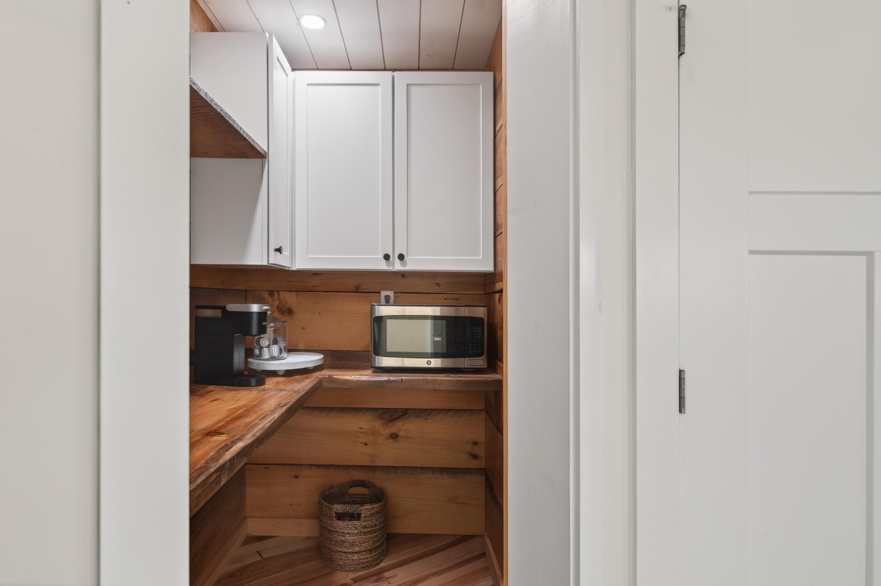
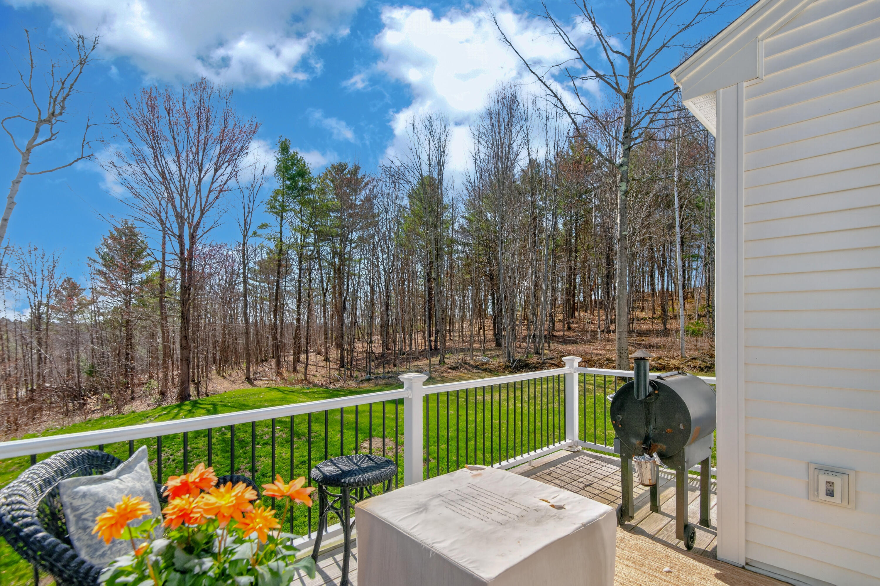
The kitchen includes a large island, spacious pantry, shiplap accent wall, gas stove, and flows seamlessly into the dining and living areas. Step outside to the back deck, accessible from both the dining area and
a bedroom, offering a great space to relax or
entertain.

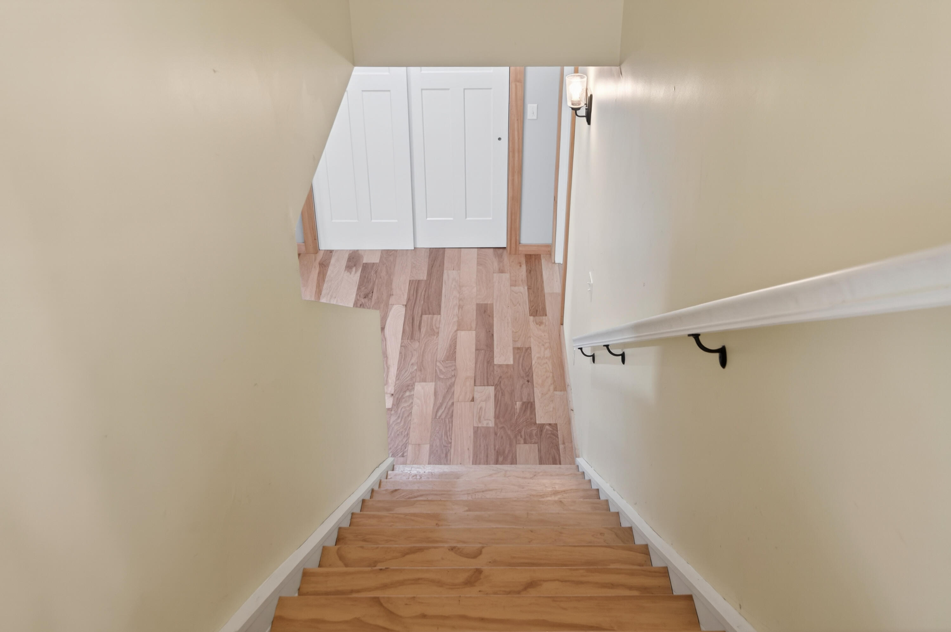
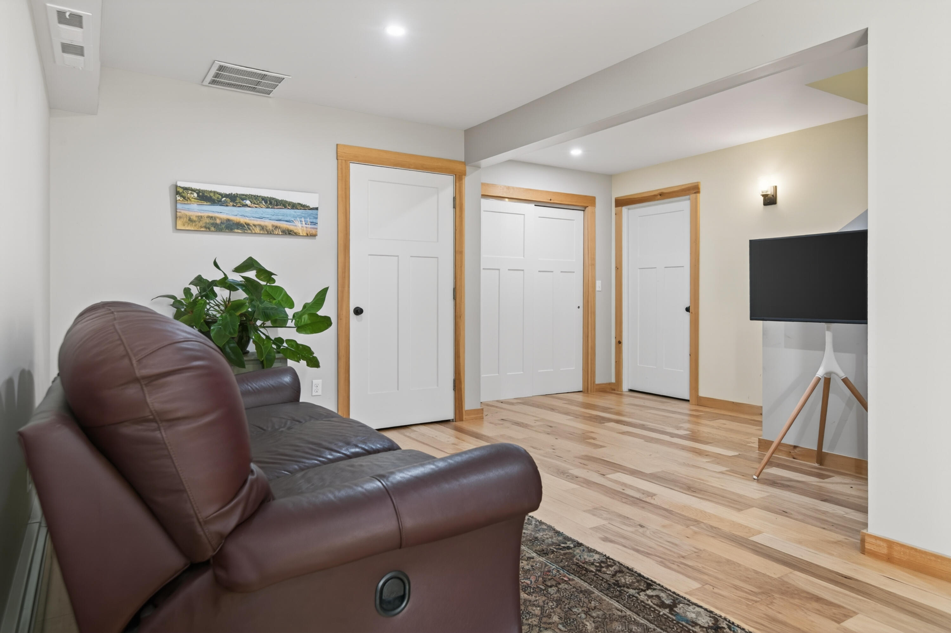
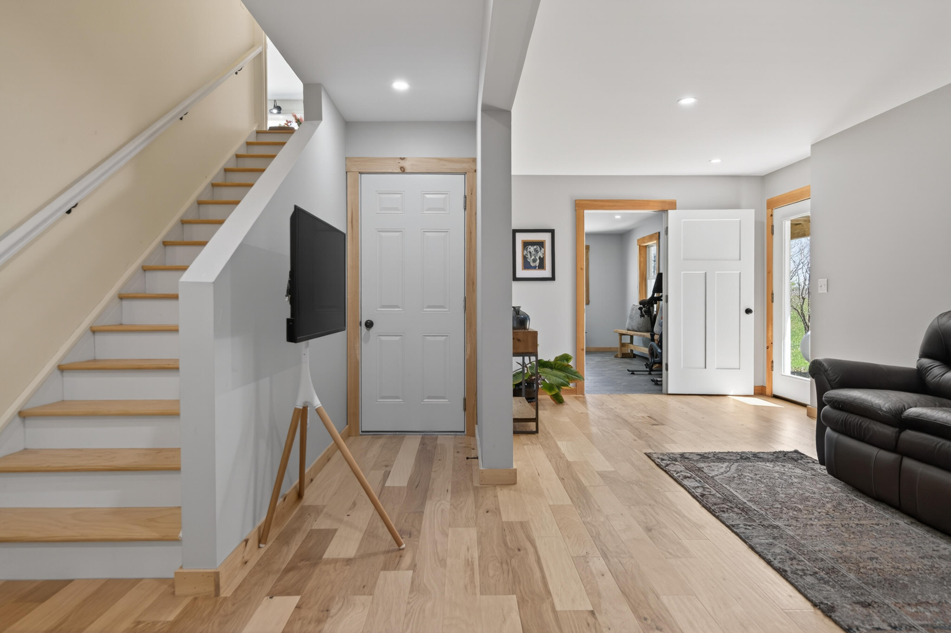
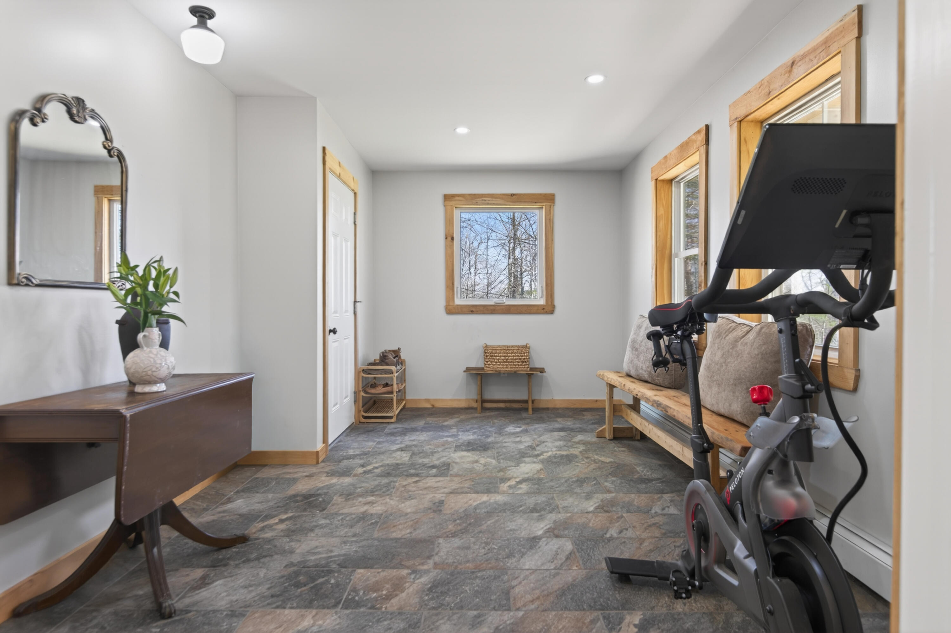
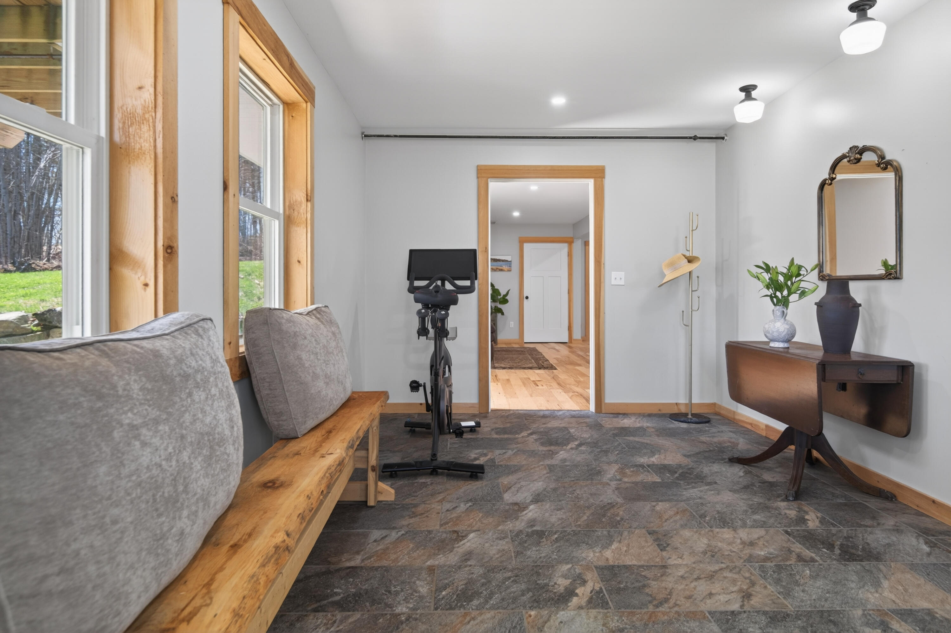
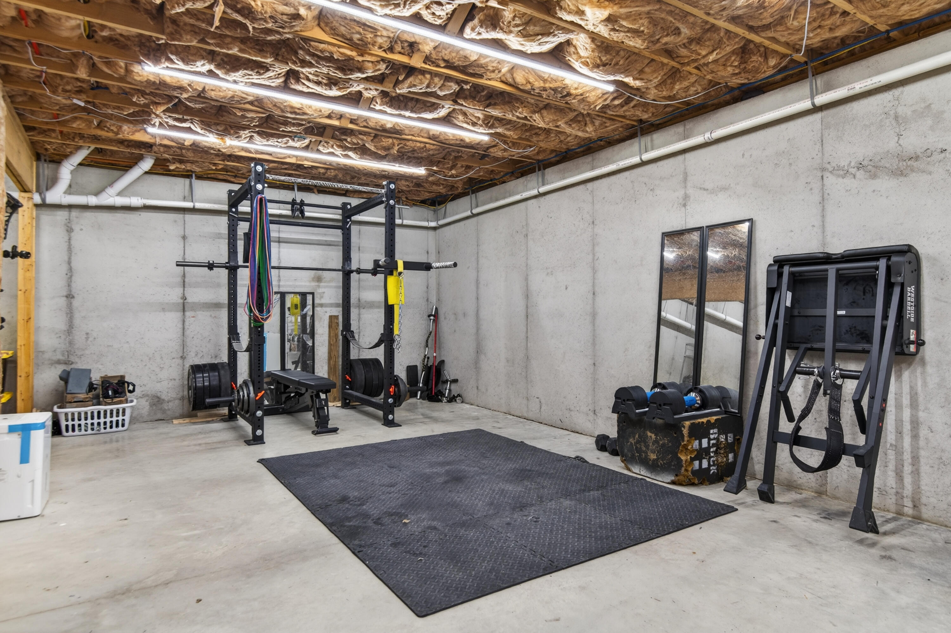
Downstairs, the finished basement adds valuable living space with a dedicated shoe room off the garage and a TV/entertainment area. An additional unfinished room offers flexibility for a gym, workshop, storage, or hobby space.
OPEN HOUSE HAS BEEN CANCELLED

3
beds

2
baths

2,257 Sq.Ft. LIVING AREA

1.6 Acres lot

Maya Odlin

Maya Odlin

Features & Amenities

Interior

  • total bedrooms3
  • Total bathrooms2
  • full bathrooms2
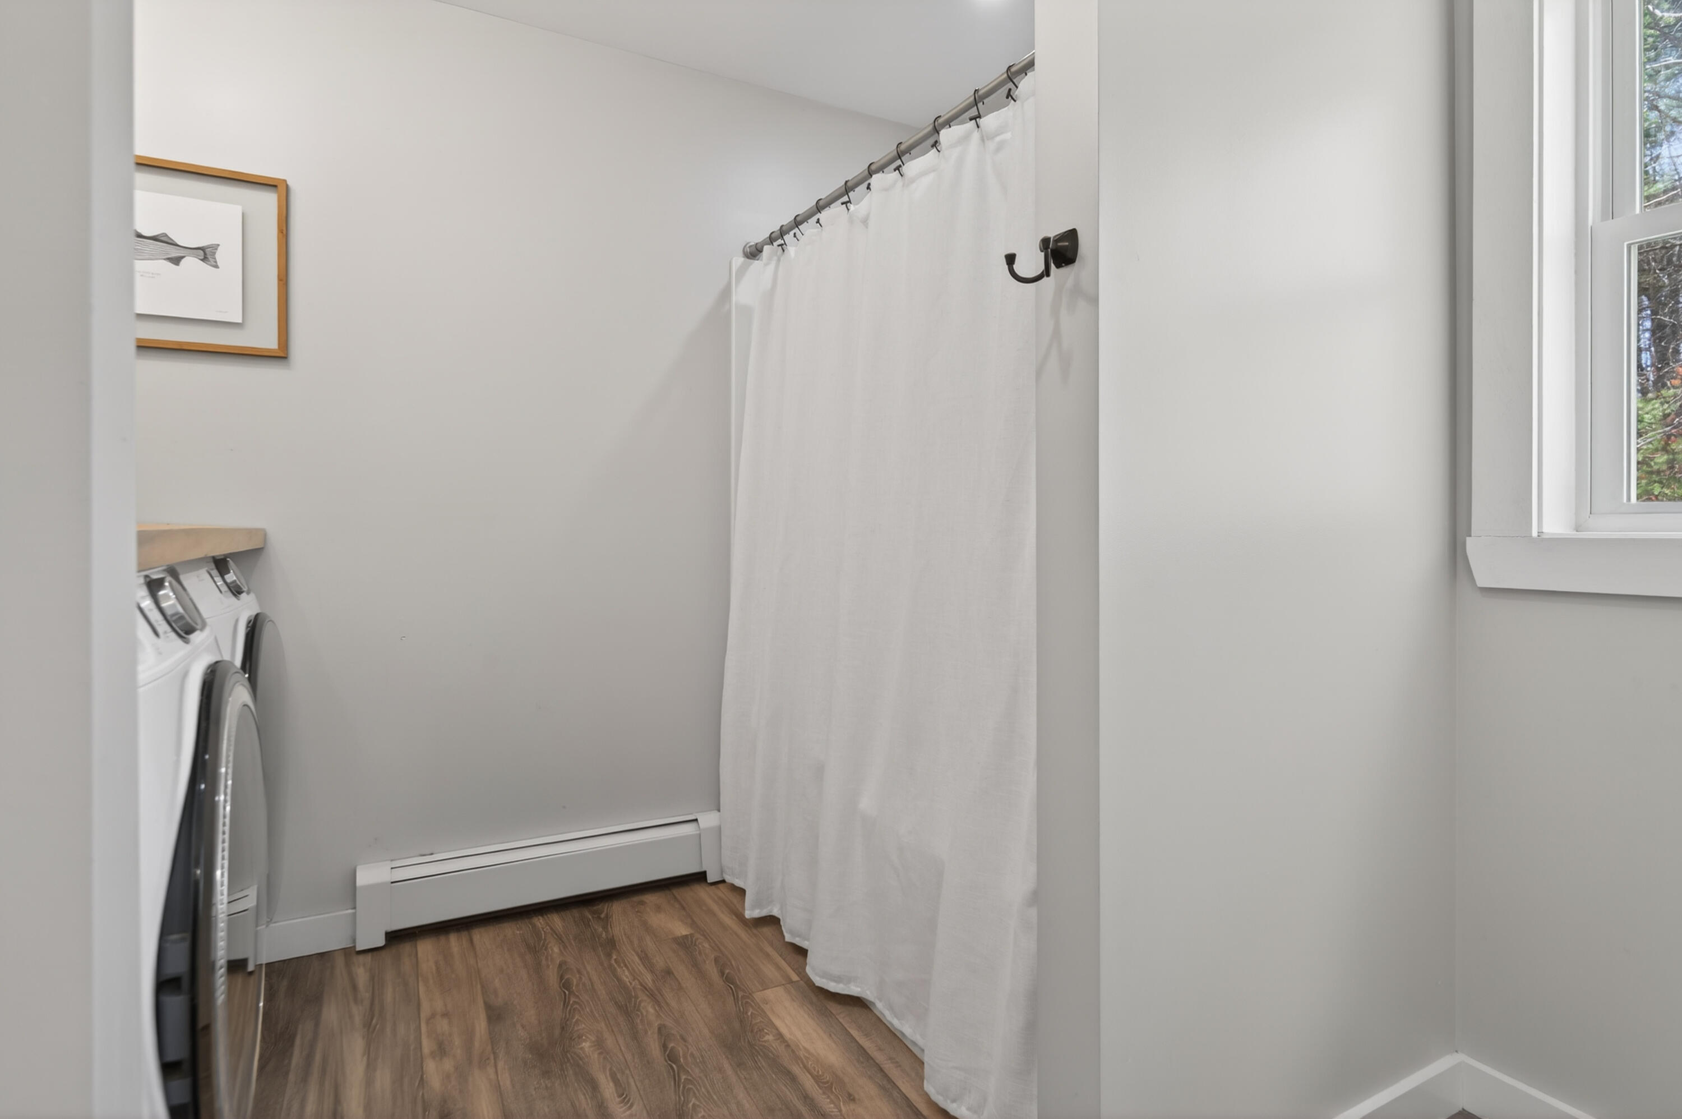
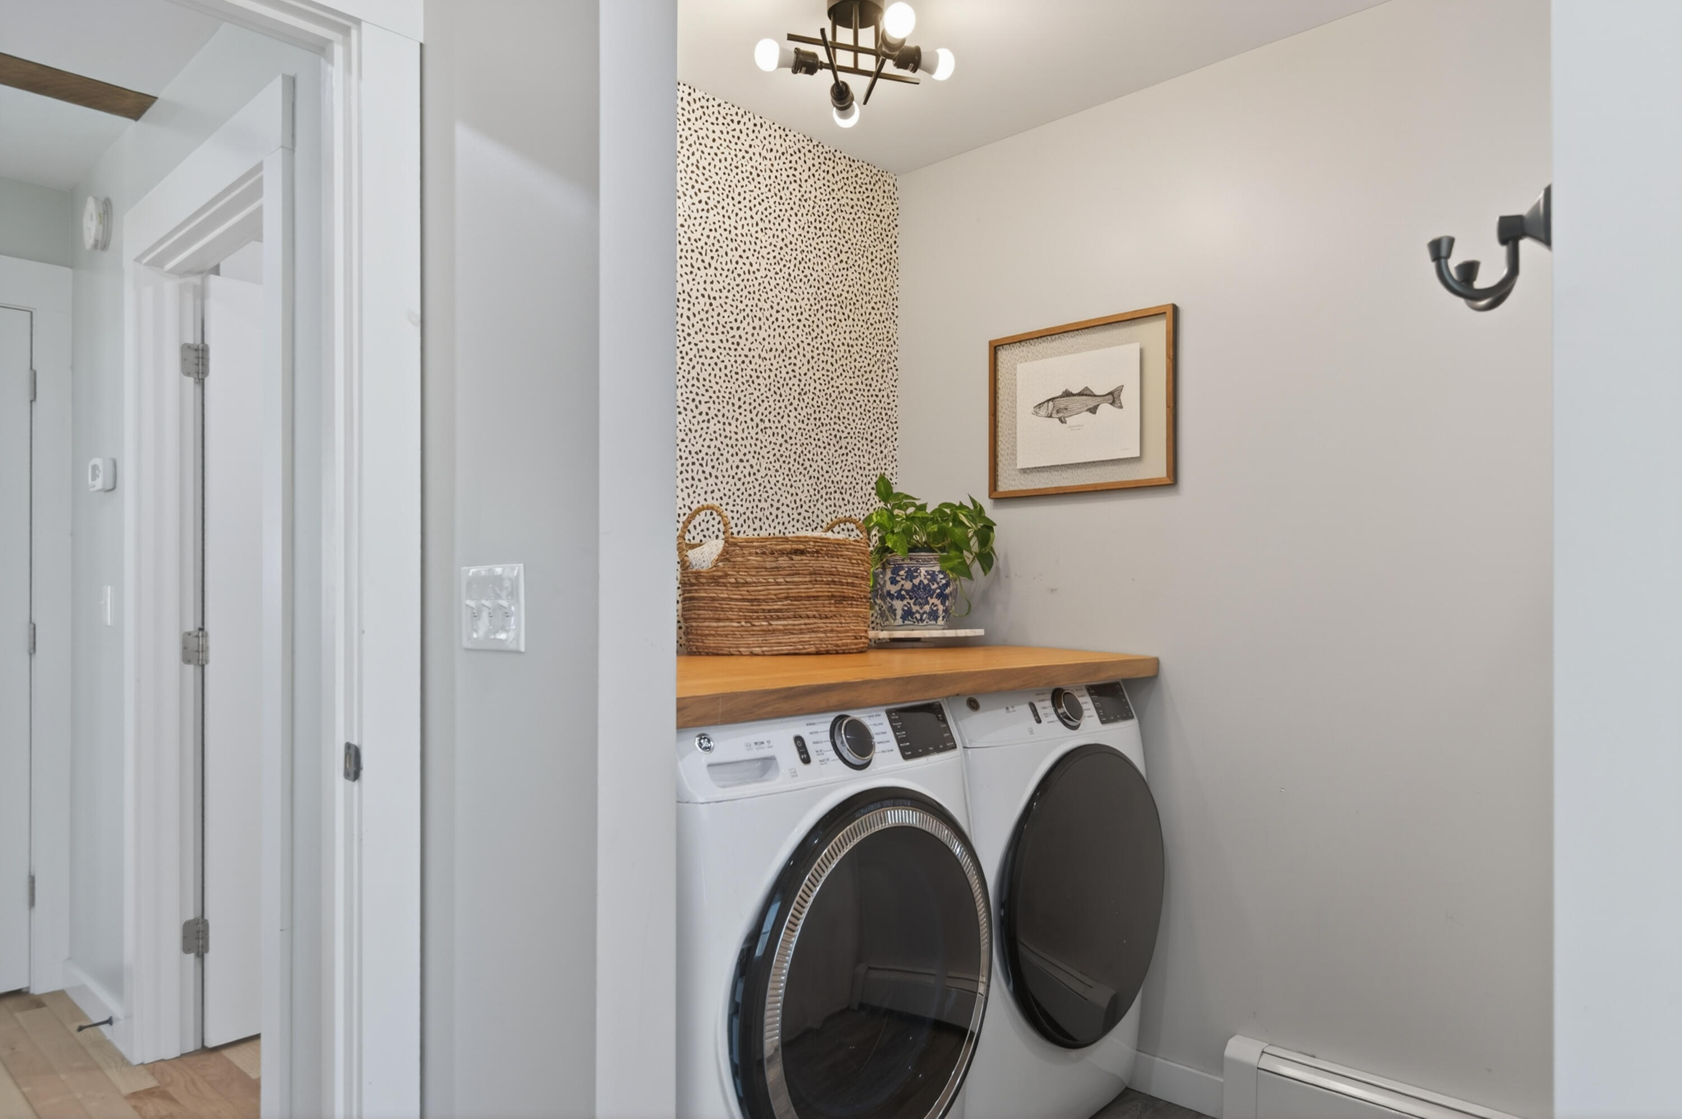
  • Laundry room Main Level
  • Flooring Other, Vinyl, Wood
  • other interior Features 1st Floor Bedroom, 1st Floor Primary Bedroom w/Bath, Bathtub, Pantry, Shower, Primary Bedroom w/Bath

Area & Lot

  • Status Sold
  • Date Sold June 8, 2026
  • Living Area2,257 Sq.Ft.
  • Total Area2,257 Sq.Ft.
  • Lot Area1.6 Acres
  • MLS® ID1661072
  • TypeResidential
  • YEAR BUILT2022
  • Architecture StylesRanch

Exterior

  • Garage Space2.0
  • water SourcePrivate
  • roofShingle
  • lot featuresNear Turnpike/Interstate, Near Town, Neighborhood, Corner Lot, Level, Wooded
  • parkingGravel, 1 - 4 Spaces
  • HEAT TYPEPropane, Hot Water
  • AIR CONDITIONINGNone
  • sewerPrivate Sewer
  • SubstructurePoured Concrete

Financial

  • Sales Price$585,000
  • Real Estate Tax $5,774/yr
  • Zoning AC

Work With Us

Follow Us on Instagram