Leave a Message

By providing your contact information to Legacy Properties Sotheby's International Realty, your personal information will be processed in accordance with Legacy Properties Sotheby's International Realty's Privacy Policy. By checking the box(es) below, you expressly consent to receive marketing or promotional real estate communication from Legacy Properties Sotheby's International Realty in the manner selected by you. For SMS text messages, message frequency varies. Message and data rates may apply. Consent is not a condition of purchase of any goods or services. You may opt out of receiving further communications from Legacy Properties Sotheby's International Realty at any time. To opt out of receiving SMS text messages, reply STOP to unsubscribe. SMS text messaging is subject to our Terms of Use.

Thank you for your message. We will be in touch with you shortly.

4 Shepherd Lane 2
4 Shepherd Lane 2
4 Shepherd Lane 2
4 Shepherd Lane 2
4 Shepherd Lane 2
4 Shepherd Lane 2
4 Shepherd Lane 2
4 Shepherd Lane 2
4 Shepherd Lane 2
4 Shepherd Lane 2
4 Shepherd Lane 2
4 Shepherd Lane 2
4 Shepherd Lane 2
4 Shepherd Lane 2
4 Shepherd Lane 2
4 Shepherd Lane 2
4 Shepherd Lane 2
4 Shepherd Lane 2
4 Shepherd Lane 2
4 Shepherd Lane 2
4 Shepherd Lane 2
4 Shepherd Lane 2
4 Shepherd Lane 2
4 Shepherd Lane 2
4 Shepherd Lane 2
4 Shepherd Lane 2
4 Shepherd Lane 2
4 Shepherd Lane 2
SEE ALL PHOTOS
4 Shepherd Lane 2
4 Shepherd Lane 2
4 Shepherd Lane 2
4 Shepherd Lane 2
4 Shepherd Lane 2
4 Shepherd Lane 2
4 Shepherd Lane 2
4 Shepherd Lane 2
4 Shepherd Lane 2
4 Shepherd Lane 2
4 Shepherd Lane 2
4 Shepherd Lane 2
4 Shepherd Lane 2
4 Shepherd Lane 2
4 Shepherd Lane 2
4 Shepherd Lane 2
4 Shepherd Lane 2
4 Shepherd Lane 2
4 Shepherd Lane 2
4 Shepherd Lane 2
4 Shepherd Lane 2
4 Shepherd Lane 2
4 Shepherd Lane 2
4 Shepherd Lane 2
4 Shepherd Lane 2
4 Shepherd Lane 2
4 Shepherd Lane 2
4 Shepherd Lane 2
Courtesy of RE/MAX By The Bay
Sold

4 Shepherd Lane 2

4 Shepherd Lane 2, Windham, ME 04062

$531,500
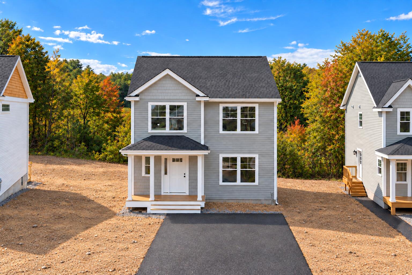
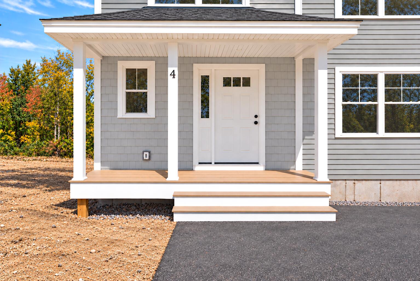
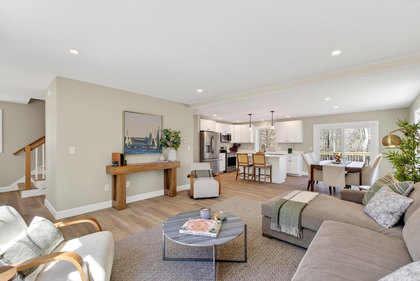
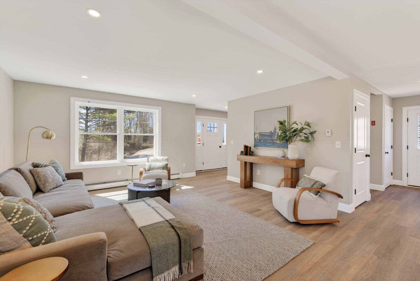
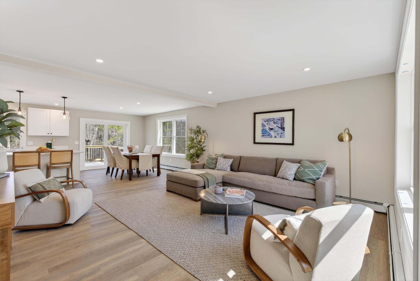
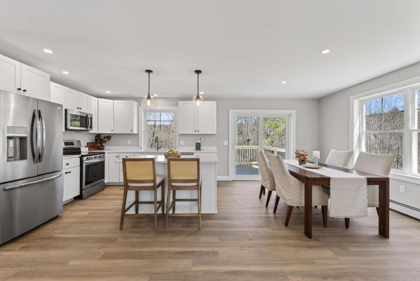
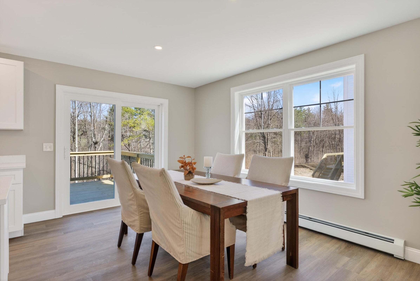
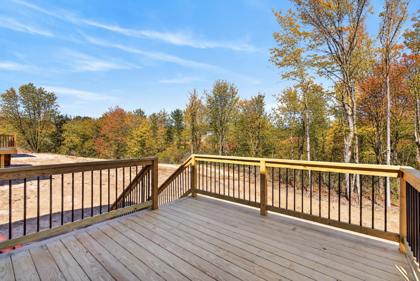
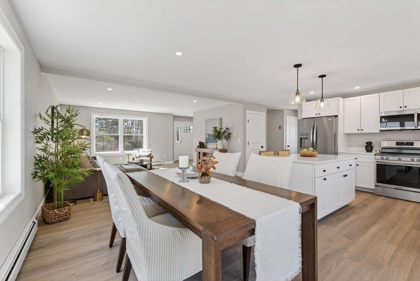
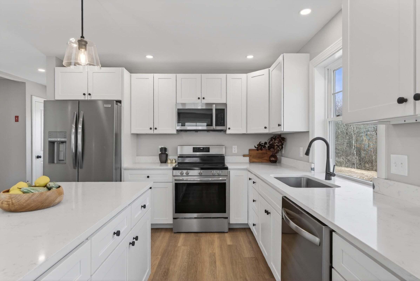
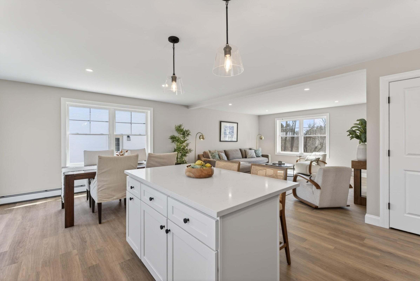
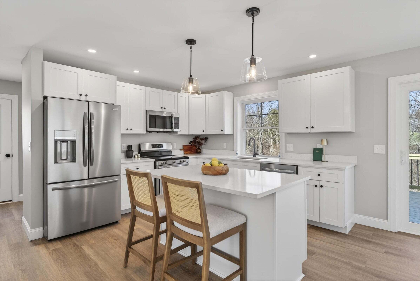
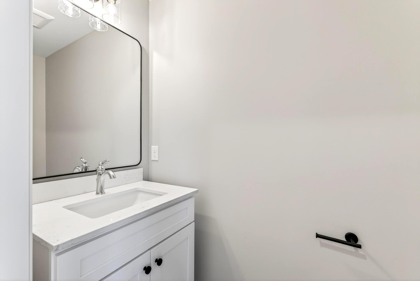
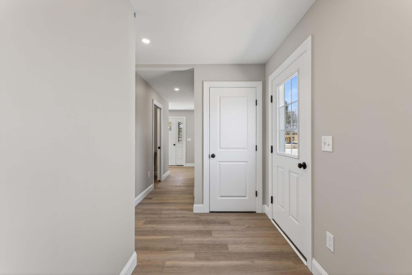
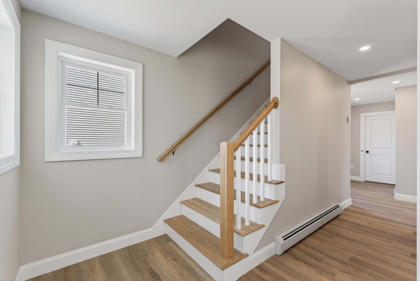
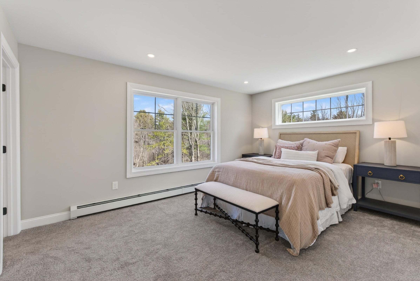
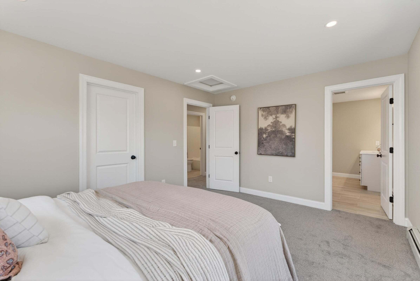
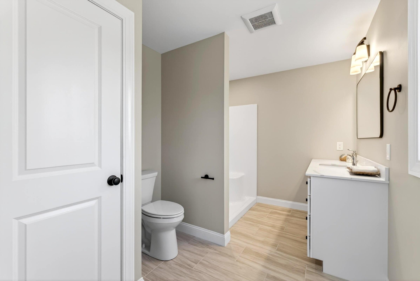
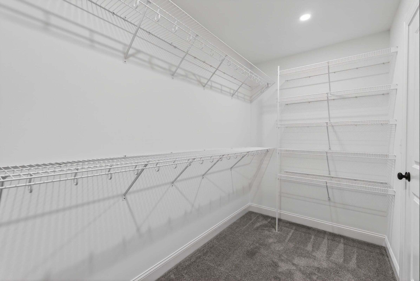
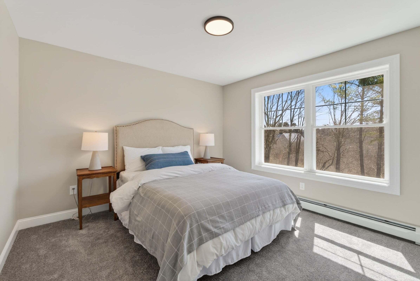
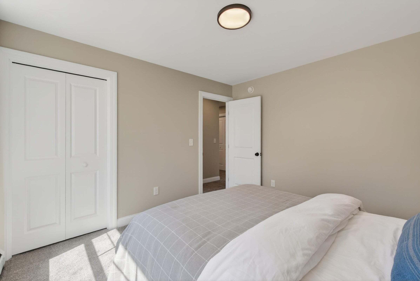
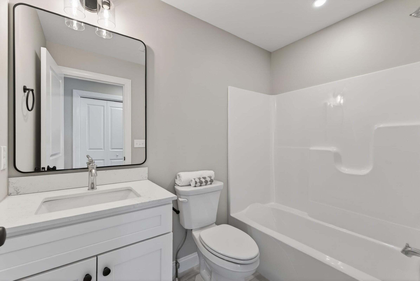
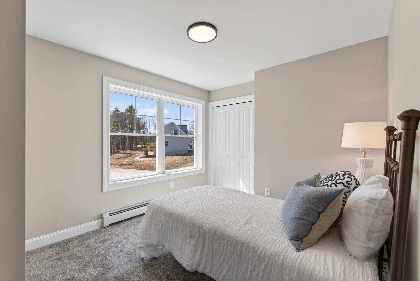
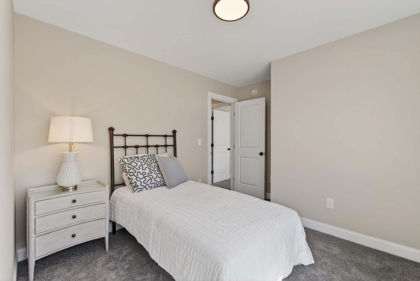
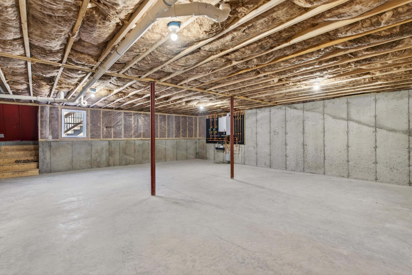
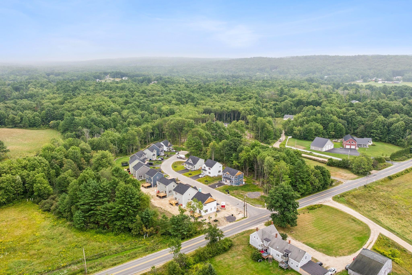
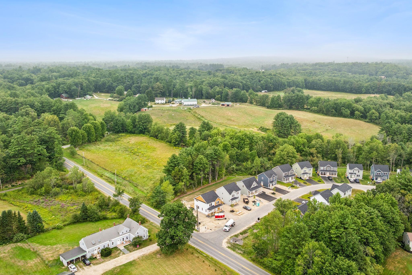
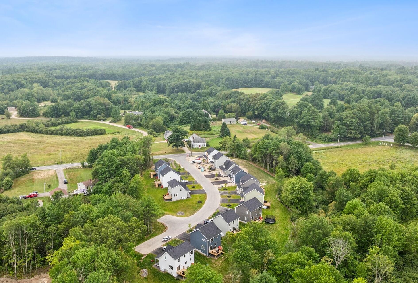
This newly built Cottonwood Colonial pairs thoughtfully designed living spaces with a peaceful neighborhood setting just minutes from local amenities. Sunny exposure fills the spacious open floor plan with natural light. The kitchen is appointed with quartz countertops, a center island, and all-new appliances. A practical mudroom and an inviting back deck round out the first floor. Upstairs, you'll find a primary suite with a walk-in closet, two additional bedrooms, a second full bathroom, and laundry hook-ups. Take in wooded views from the back deck, while the full daylight basement offers excellent potential for storage, hobbies, or future finishing. A walking trail at the end of the street enhances the quiet setting. Close to shopping, town services, and recreational opportunities, this home delivers both comfort and convenience.

3
beds

3
baths

1,706 Sq.Ft. LIVING AREA

1.75 Acres lot

Kaleb Swan

Kaleb Swan

Features & Amenities

Interior

  • total bedrooms3
  • Total bathrooms3
  • full bathrooms2
  • half bathroom1
  • Laundry room Upper Level
  • Flooring Carpet, Tile, Luxury Vinyl
  • APPLIANCES Dishwasher, Microwave, Electric Range, Refrigerator
  • other interior Features Bathtub, Shower, Storage, Walk-In Closet(s)

Area & Lot

  • Status Sold
  • Date Sold October 2, 2026
  • Living Area1,706 Sq.Ft.
  • Total Area1,706 Sq.Ft.
  • Lot Area1.75 Acres
  • MLS® ID1683384
  • TypeResidential
  • YEAR BUILT2026
  • Architecture StylesColonial, Contemporary
  • Water FrontageLake/Fresh Water, Nearby, Public
  • View DescriptionScenic, Trees/Woods

Exterior

  • water SourcePublic
  • roofShingle
  • lot featuresNear Shopping, Near Town, Subdivided, Open Lot, Rolling Slope, Wooded
  • parkingPaved, 1 - 4 Spaces, On Site
  • HEAT TYPEPropane, Baseboard, Hot Water
  • AIR CONDITIONINGNone
  • sewerPrivate Sewer, Shared Septic
  • SubstructurePoured Concrete

Financial

  • Sales Price$531,500
  • Real Estate Tax $2,275/yr
  • HOA $150/mo
  • Zoning Village Res. & Farm

Work With Us

Follow Us on Instagram