











Leave a Message

By providing your contact information to Legacy Properties Sotheby's International Realty, your personal information will be processed in accordance with Legacy Properties Sotheby's International Realty's Privacy Policy. By checking the box(es) below, you expressly consent to receive marketing or promotional real estate communication from Legacy Properties Sotheby's International Realty in the manner selected by you. For SMS text messages, message frequency varies. Message and data rates may apply. Consent is not a condition of purchase of any goods or services. You may opt out of receiving further communications from Legacy Properties Sotheby's International Realty at any time. To opt out of receiving SMS text messages, reply STOP to unsubscribe. SMS text messaging is subject to our Terms of Use.

Thank you for your message. We will be in touch with you shortly.

4 Skipper Joes Point Road
SEE ALL PHOTOS
4 Skipper Joes Point Road
Courtesy of Legacy Properties Sotheby's International Realty
For Sale

4 Skipper Joes Point Road

4 Skipper Joes Point Road, Kennebunkport, ME 04046

$12,000,000
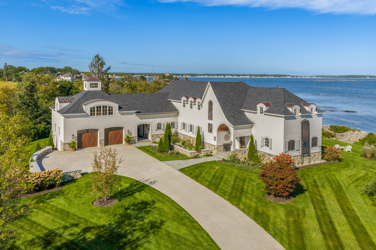
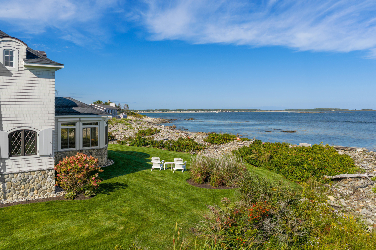
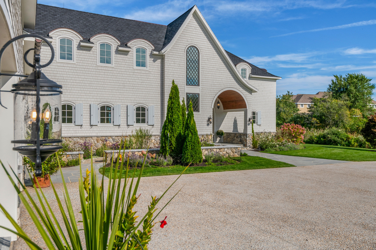
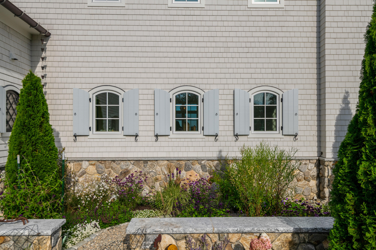
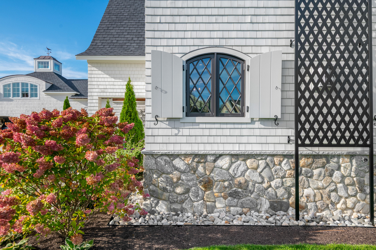
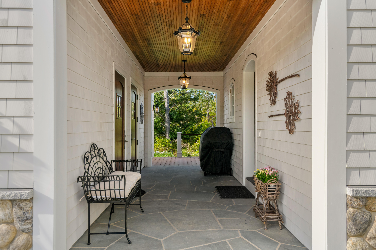
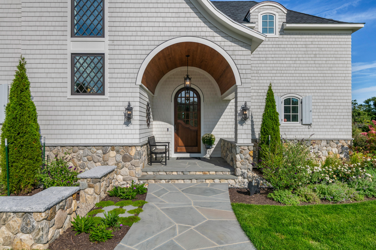
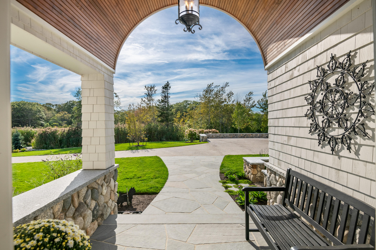
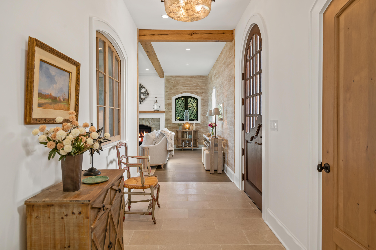
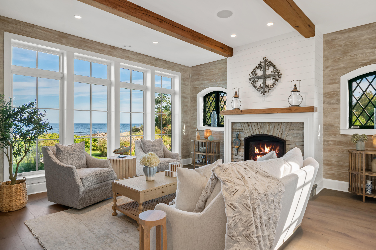
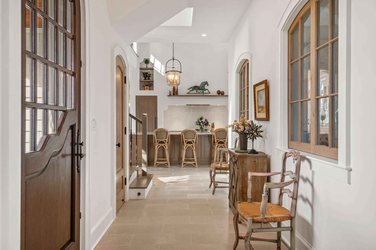
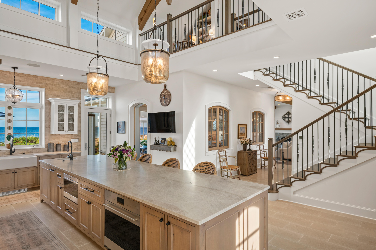
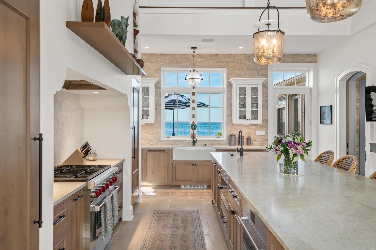
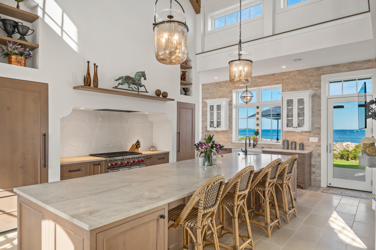
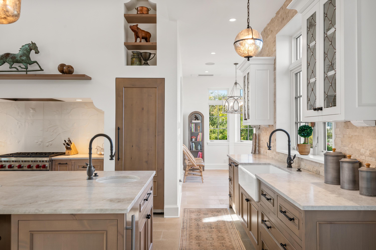
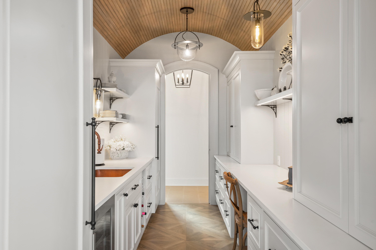
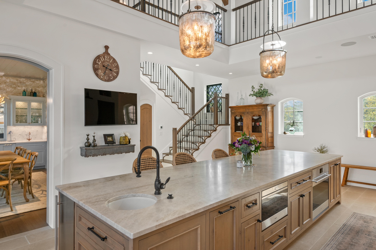
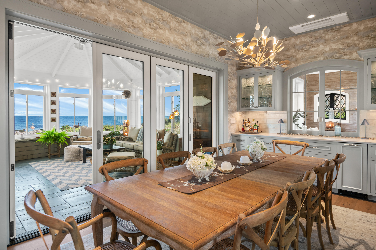
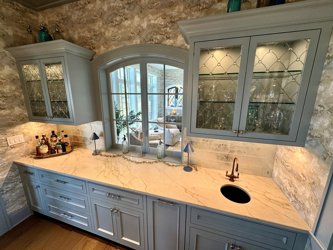
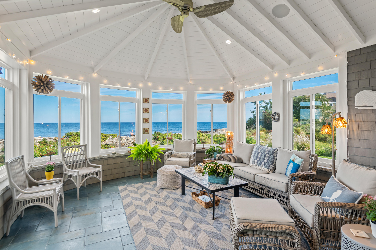
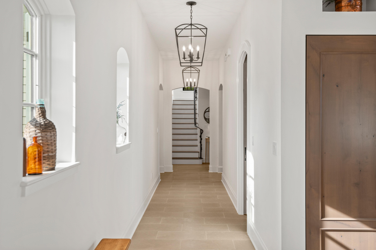
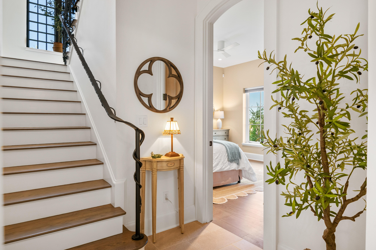
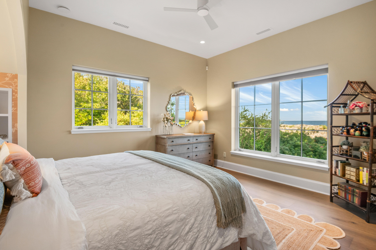
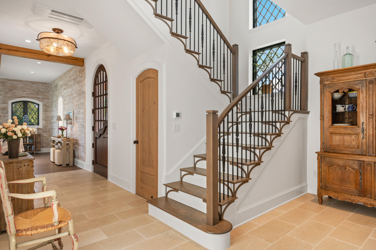
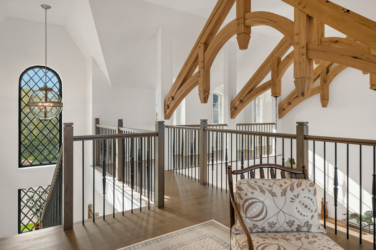
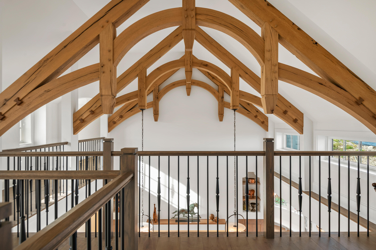
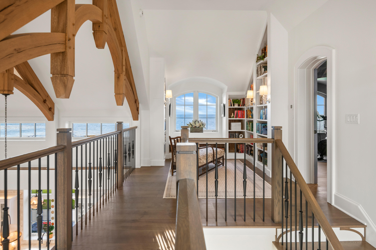
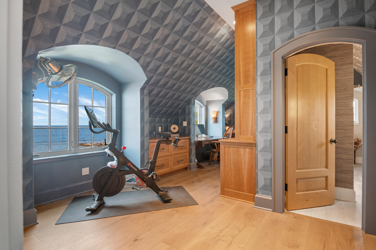
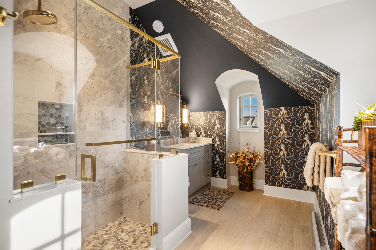
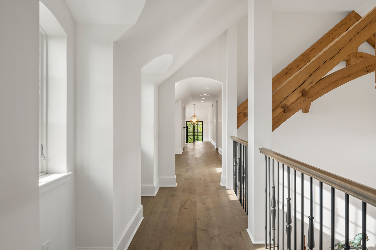
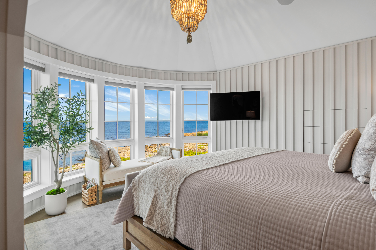
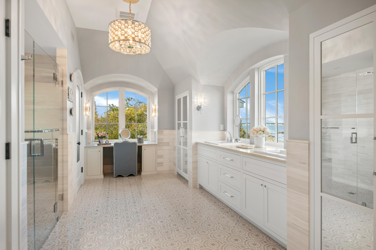
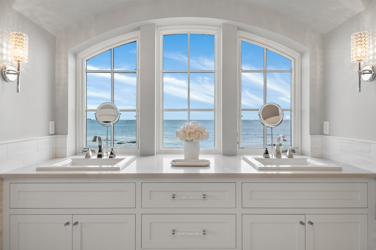
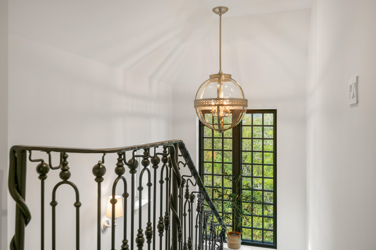
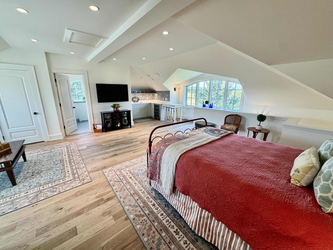
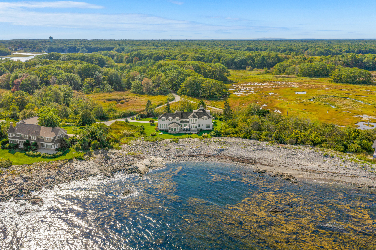
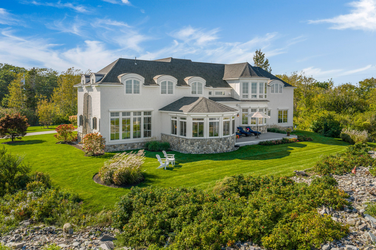
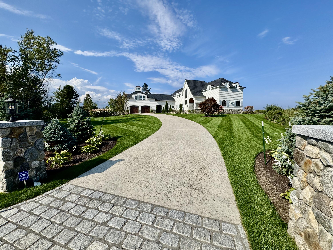
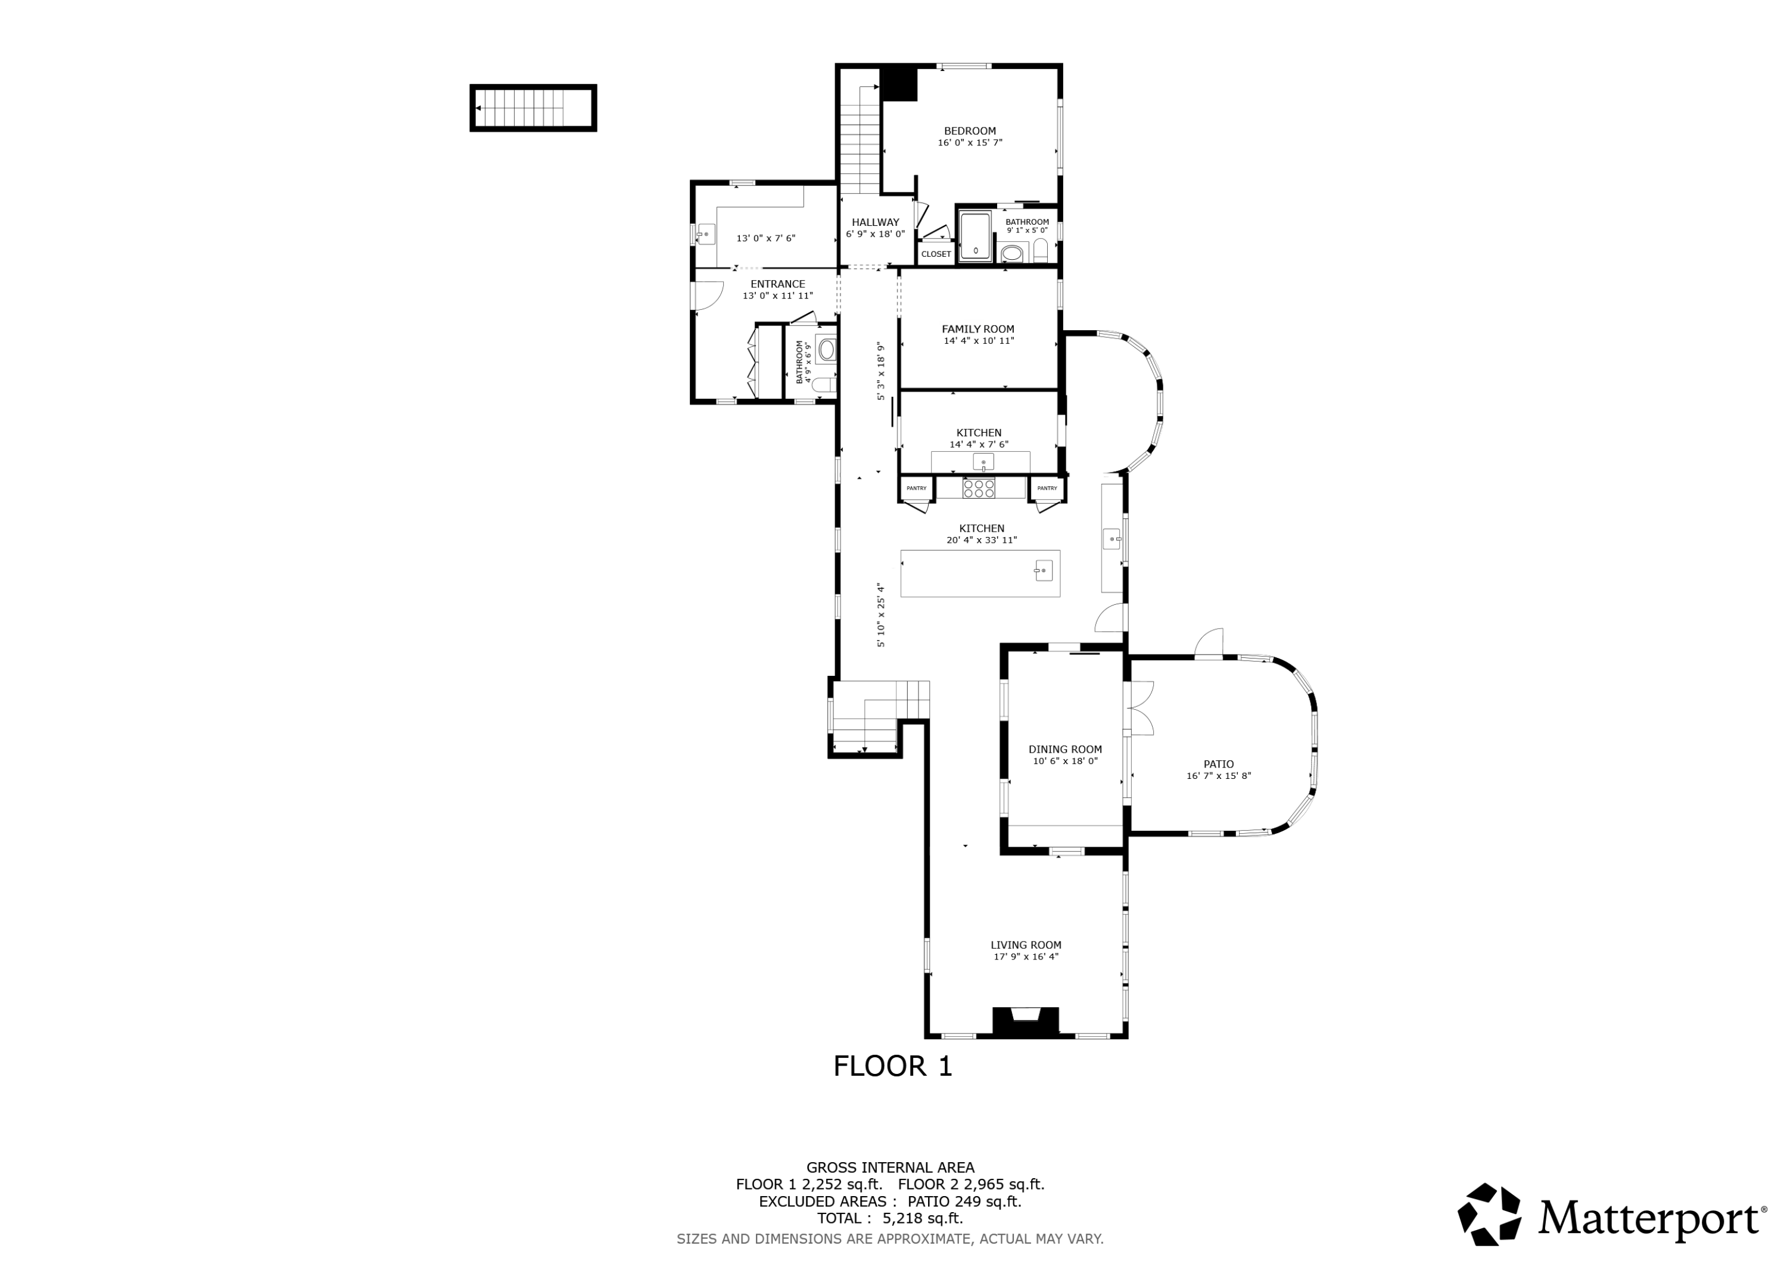
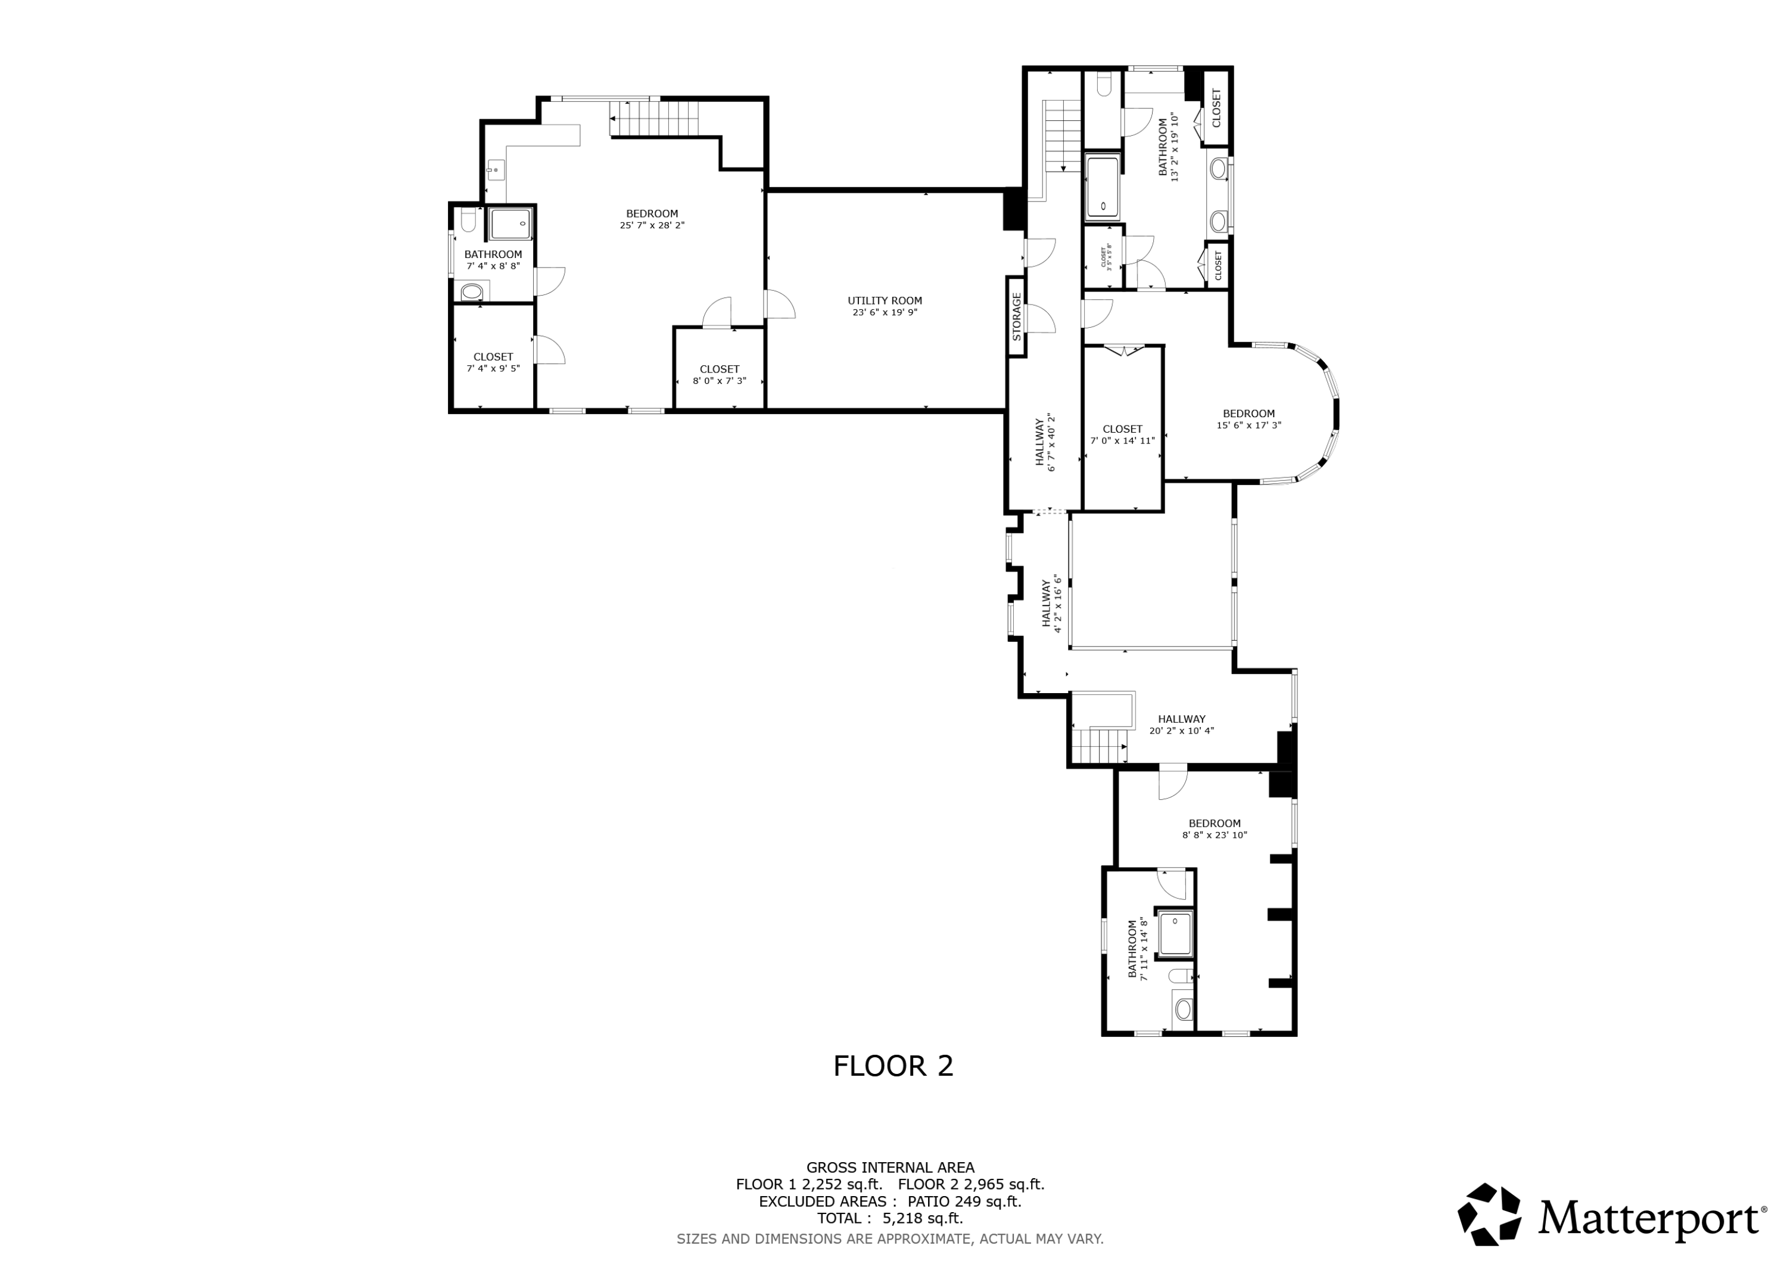
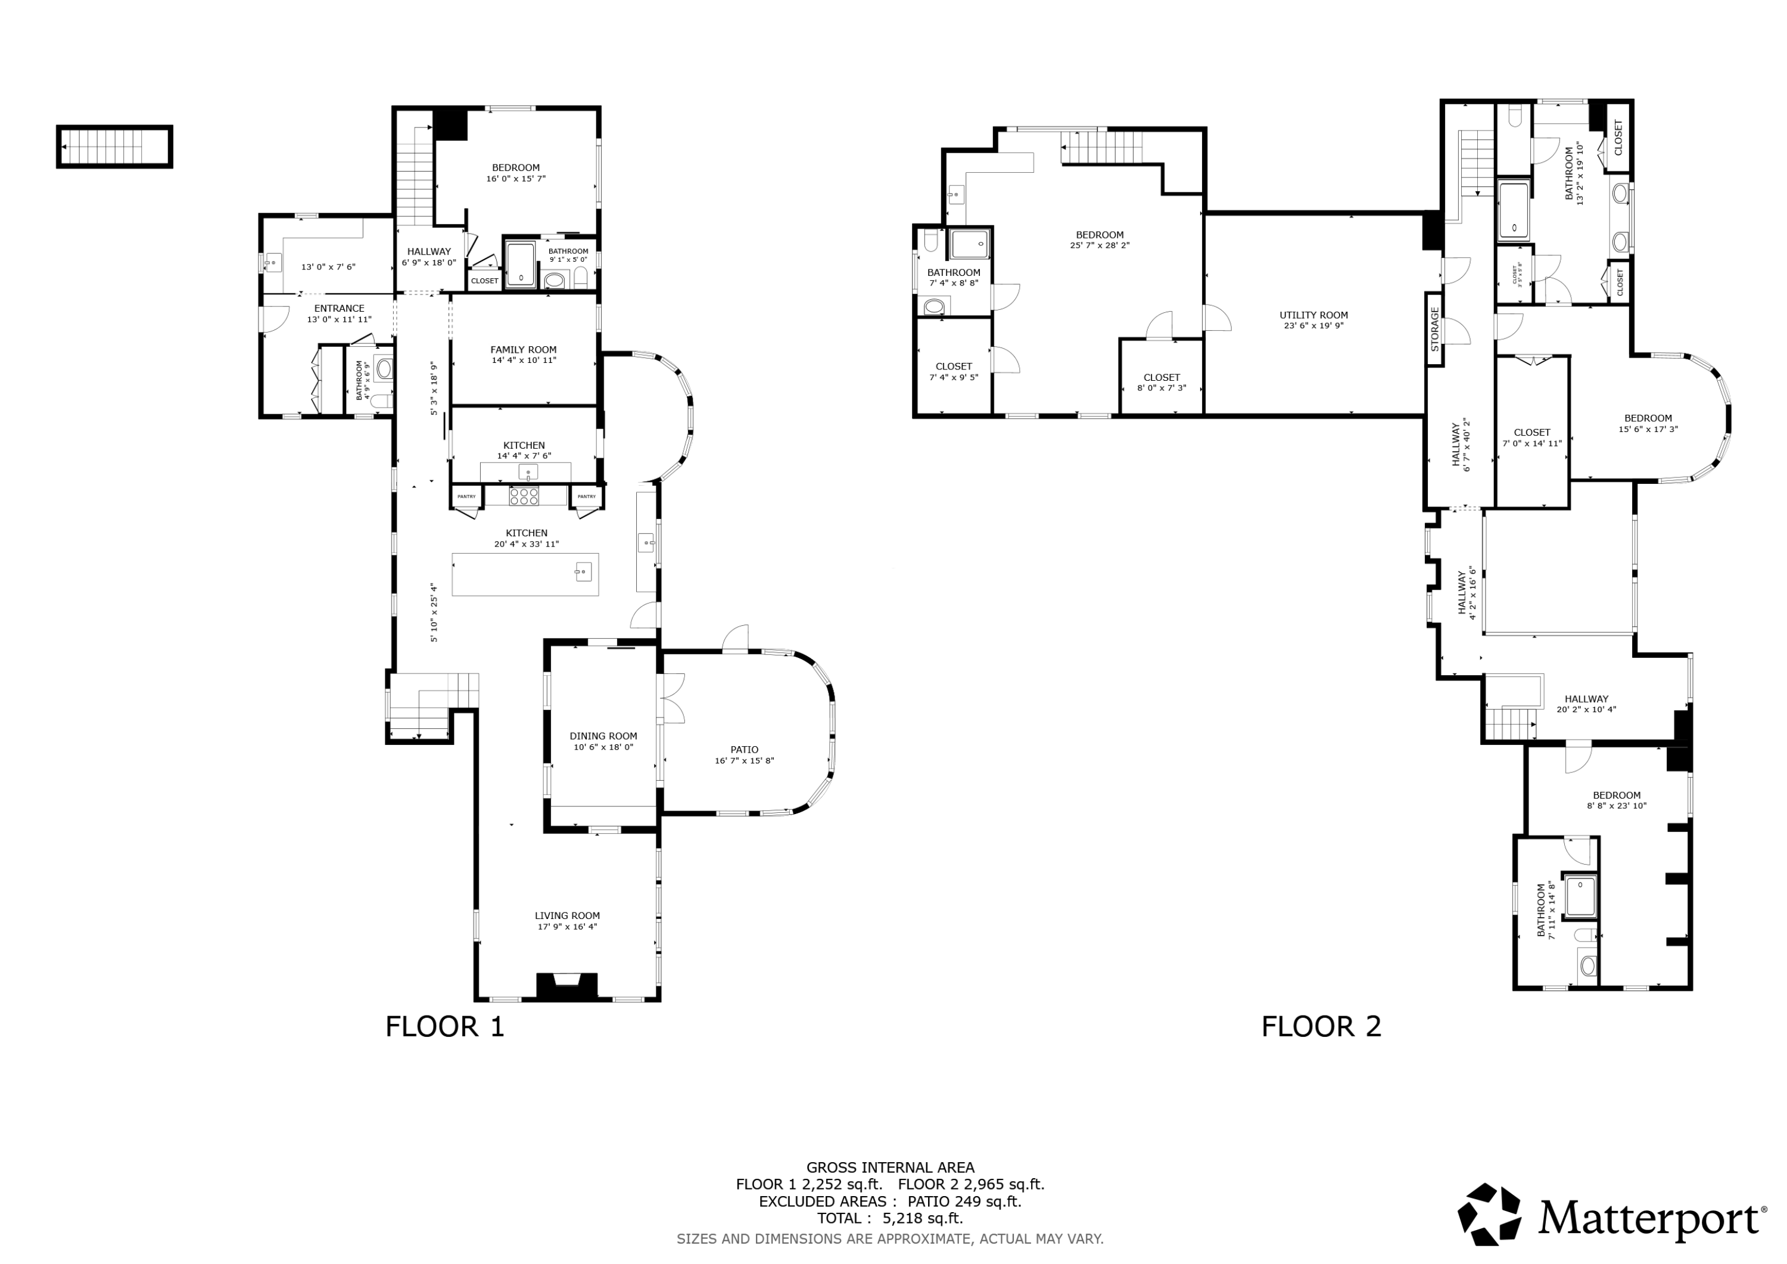
Seldom, if ever, does a residence of this magnitude become available for acquisition. This architectural tour-de-force embodies the finest curated components and quality of finishes available today. Nothing was spared to achieve this level of sophistication. Designed by David Matero and artfully constructed by Spang Builders endless details abound within this amazing structure. A soaring cathedral ceiling embraces you with its handcrafted custom antiqued trusses. Lime-washed oak walls adorning the living room are complimented by similar flooring along with a gas fired stone hearth. The kitchen features all of the expected amenities including Sub Zero refrigeration, a six burner Wolf range and Uline icemaker along with a one of a kind ceramic backsplash. Serve your guests in an highly elegant dining room with exquisite built-in cabinetry. The adjacent waterside room makes for casual dining and leads out to the oceanfront terrace. The extensive chef's pantry readily serves your preparation needs. A first level bedroom is ensuite and features a William Morris hand screened grass wallpaper. A truly bespoke wrought iron handrailing escorts you upward to your primary suite with walk in closet and spectacular views of sunrises over the bold Atlantic. The gleaming ceramic tile in the bath is world class. A guestroom is nearby with built ins, full bath, and striking choice of wall coverings. Countless unique components and selected lighting fixtures by Visual Comfort throughout. Over the garage is a complete guest suite with serene sunset views. The site itself is nearly an acre with 100 feet of spectacular Maine coastline. The sweeping expanse of luxurious green lawns is accented by handcrafted granite topped fieldstone walls reminiscent of a countryside manor. Pebble finish concrete driveway. Private outdoor shower and state of the art utilities complete the perfect picture. When only the finest is called for, this is it.

4
beds

5
baths

5,945 Sq.Ft. LIVING AREA

0.93 Acres lot

Bill Gaynor

Bill Gaynor

Features & Amenities

Interior

  • total bedrooms4
  • Total bathrooms5
  • full bathrooms4
  • half bathroom1
  • Laundry room Upper Level
  • Flooring Carpet, Tile, Wood
  • APPLIANCES Dishwasher, Gas Range, Refrigerator, Washer
  • other interior Features 1st Floor Bedroom, Bathtub, Pantry, Storage, Walk-In Closet(s), Primary Bedroom w/Bath

Area & Lot

  • Status For Sale
  • Living Area5,945 Sq.Ft.
  • Total Area5,945 Sq.Ft.
  • Lot Area0.93 Acres
  • MLS® ID1681573
  • TypeResidential
  • YEAR BUILT2024
  • NeighborhoodKennebunkport
  • Architecture StylesShingle
  • Water FrontageDeeded
  • View DescriptionScenic
  • School DistrictRSU 21

Exterior

  • Garage Space2.0
  • water SourcePublic
  • roofComposition
  • lot featuresIrrigation System, Abuts Conservation, Level, Open Lot
  • parkingConcrete, 5 - 10 Spaces, On Site, Paved, Heated Garage
  • HEAT TYPEElectric, Forced Air, Heat Pump
  • AIR CONDITIONINGCentral Air
  • sewerPublic Sewer
  • Disability Features48 Inch Halls
  • security FeaturesSecurity System

Financial

  • Sales Price$12,000,000
  • Real Estate Tax $36,024/yr
  • HOA $800/yr
  • Zoning GR
View Virtual Tour
image

Schedule a Showing

We would love to show you our beautiful property. Please select your preferred date and time below. An agent will be in touch shortly to confirm your appointment.

Schedule a Showing

We would love to show you our beautiful property. Please select your preferred date and time below. An agent will be in touch shortly to confirm your appointment.

Thank you for your interest in 4 Skipper Joes Point Road, Kennebunkport, ME 04046. We are reviewing your request and will be in touch shortly!

Mortgage Calculator

Estimate your monthly mortgage payment, including the principal and interest, property taxes, and HOA. Adjust the values to generate a more accurate rate.

All estimates are provided for informational purposes only. Actual amounts may vary.
$0,000 Your Payment 20 15 65
$0,000 Your Payment

Kennebunkport

Over a century ago, wealthy East Coast families discovered the magic that is Kennebunkport.

Explore

Work With Us

Follow Us on Instagram