

Leave a Message

Thank you for your message. We will be in touch with you shortly.

4 Sterling Hill Lane Unit: 428
SEE ALL PHOTOS
4 Sterling Hill Lane Unit: 428
Listed by Robyne Harrison with Legacy Properties Sotheby's Int'l Realty 207-780-8900
Sold

4 Sterling Hill Lane Unit: 428

4 Sterling Hill Lane Unit: 428, Exeter, NH 03833

$508,000
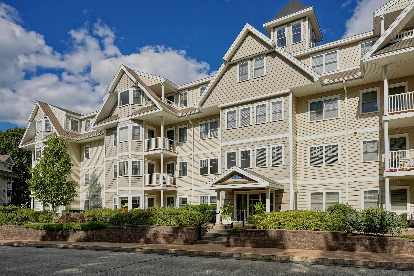
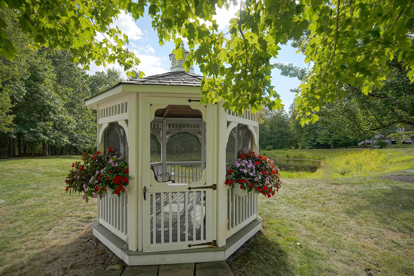
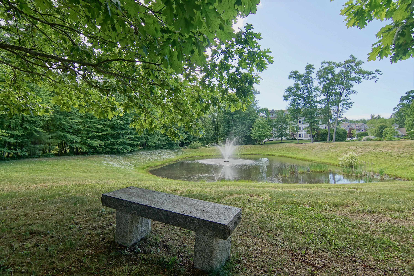
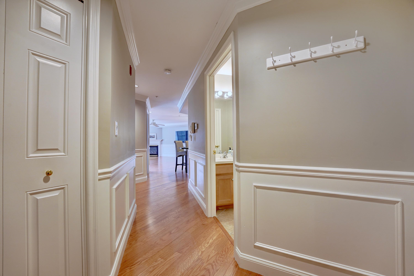
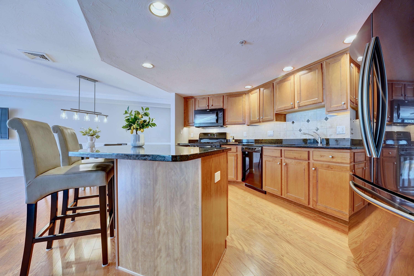
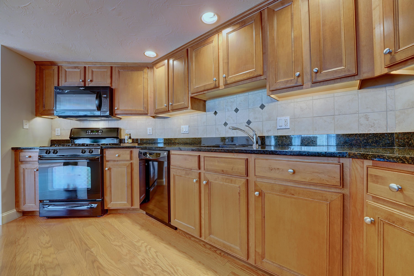
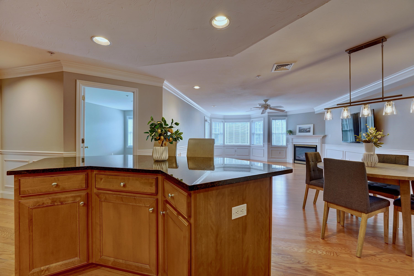
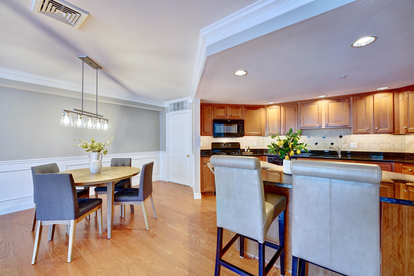
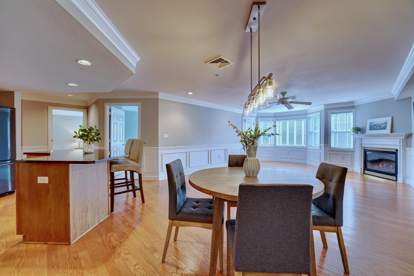
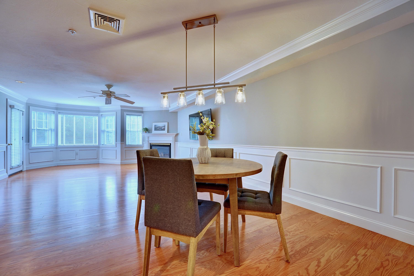
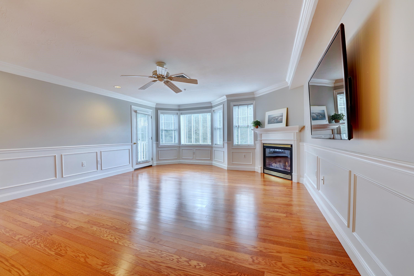
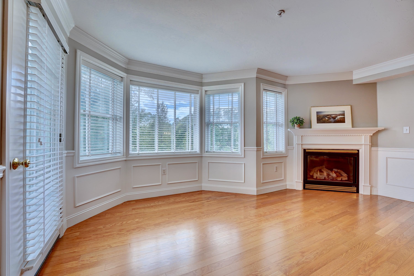
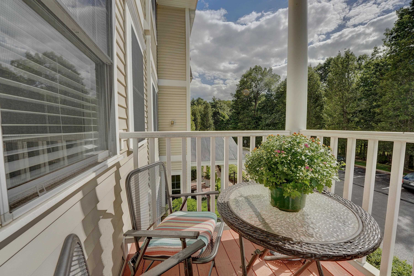
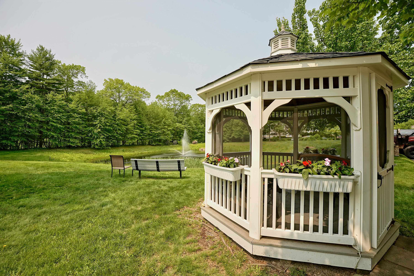
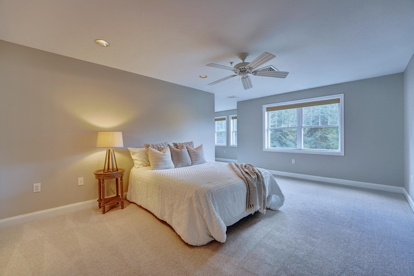
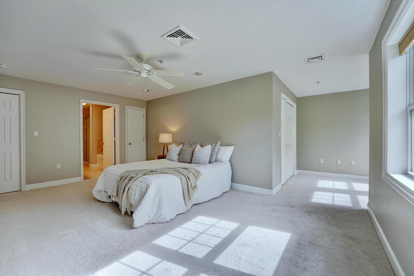
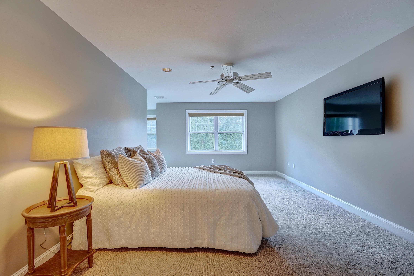
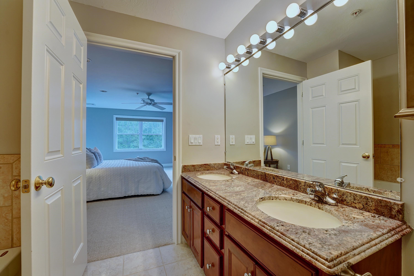
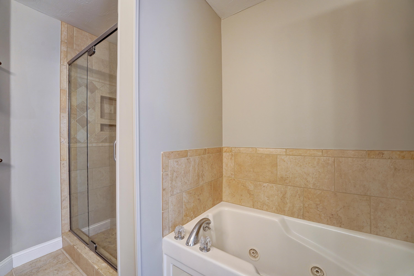
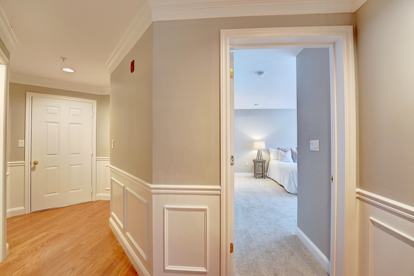
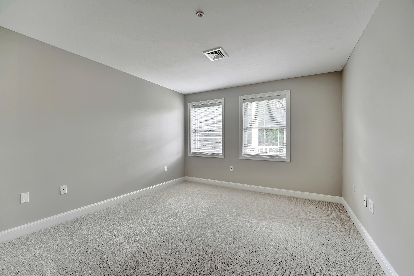
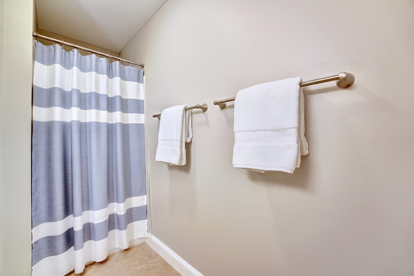
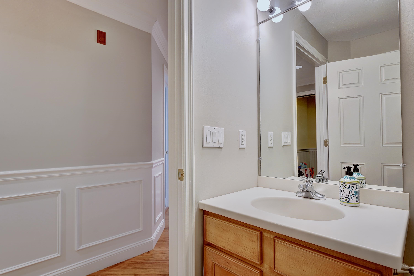
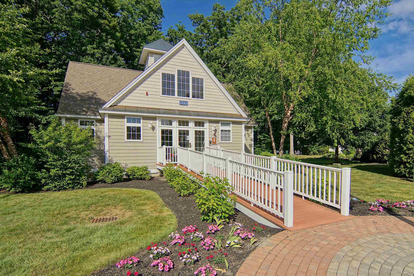
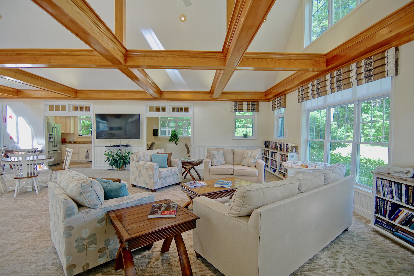
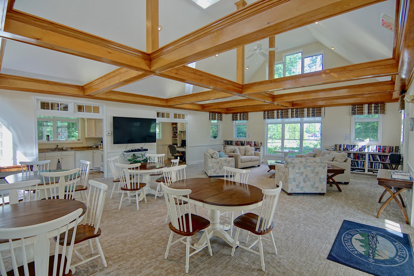
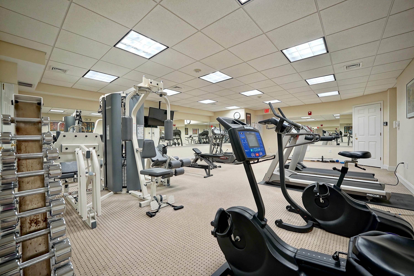
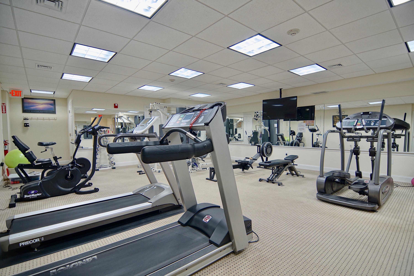
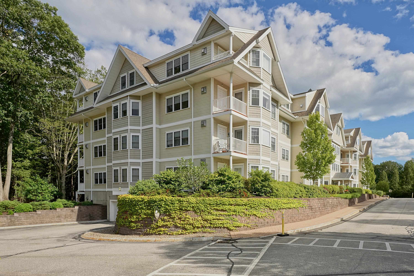
Welcome to Sterling Hill, Exeter's sought-after 55+ active adult community. Light-filled interiors and an open-concept design create a seamless flow for both daily living and entertaining. Hardwood floors extend throughout the foyer, kitchen, dining, and living rooms, uniting the spaces with warmth and refinement. The kitchen balances form and function with granite countertops, a tray ceiling with recessed lighting, a center island ideal for casual gatherings, and a spacious dining area. The living room invites both comfort and connection, featuring crown molding, detailed wainscoting, and a corner gas fireplace that extends naturally to a private balcony overlooking the pond and fountain. The primary suite offers a peaceful retreat with a sitting area or office nook, abundant closet storage, and a spa-like bath with double vanity, soaking tub, and separate shower. A second bedroom and adjacent 3/4 bath provide flexibility for guests or quiet retreat. Additional features include a dedicated laundry with pantry storage, elevator access, and heated underground parking. Residents enjoy the community clubhouse with fitness center, gathering spaces, and an outdoor patio. Sterling Hill offers more than a home-it is a lifestyle defined by comfort, connection, and ease.

2
beds

2
baths

1,372 Sq.Ft. LIVING AREA

Robyne Harrison

Robyne Harrison

Features & Amenities

Interior

  • total bedrooms2
  • Total bathrooms2
  • full bathroom1
  • three quarter bathroom1
  • Laundry room 1st Floor Laundry
  • Flooring Carpet, Tile, Wood
  • Fireplace Gas Fireplace
  • APPLIANCES Dishwasher, Dryer, Microwave, Gas Range, Refrigerator, Washer, Gas Water Heater, Exhaust Fan
  • other interior Features Walk-in Pantry, Indoor Storage, Elevator, Kitchen Island, Ceiling Fan

Area & Lot

  • Status Sold
  • Date Sold October 30, 2025
  • Living Area1,372 Sq.Ft.
  • Total Area1,372 Sq.Ft.
  • MLS® ID5061667
  • TypeCondo
  • YEAR BUILT2007
  • Water FrontagePond
  • View DescriptionPond
  • Elementary SchoolMain Street School
  • Middle SchoolCooperative Middle School
  • High SchoolExeter High School
  • School DistrictExeter School District SAU #16

Exterior

  • STORIES1
  • Garage Space1.0
  • roofShingle
  • lot featuresNear Hospital
  • HEAT TYPENatural Gas, Forced Air
  • AIR CONDITIONINGCentral AC
  • sewerPublic
  • HOA AmenitiesBuilding Maintenance, Clubhouse, Exercise Facility, Management Plan, Master Insurance, Indoor Storage, Landscaping, Common Acreage, Elevator(s), Security, Snow Removal, Trash Removal

Financial

  • Sales Price$508,000
  • Real Estate Tax $8,390/yr
  • HOA $400/mo

Work With Us

Follow Us on Instagram