
Leave a Message

Thank you for your message. We will be in touch with you shortly.

41 Indian Trail Road
SEE ALL PHOTOS
41 Indian Trail Road
Courtesy of Legacy Properties Sotheby's International Realty
Sold

41 Indian Trail Road

41 Indian Trail Road, Newcastle, ME 04553

$940,000
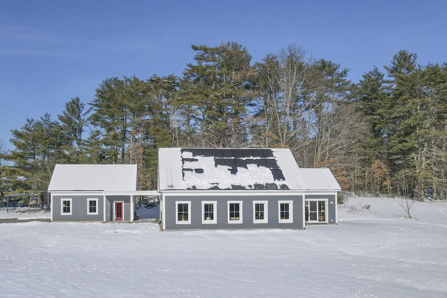
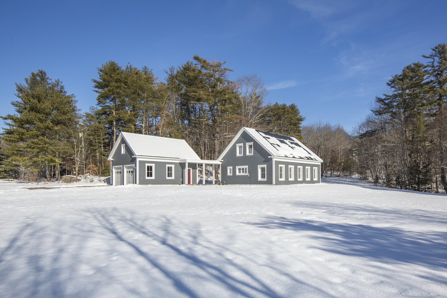
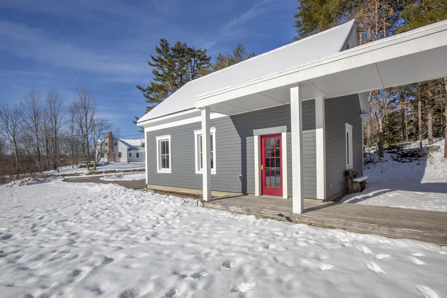
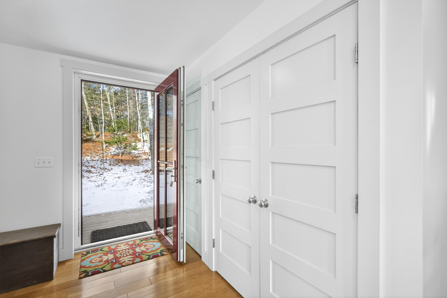
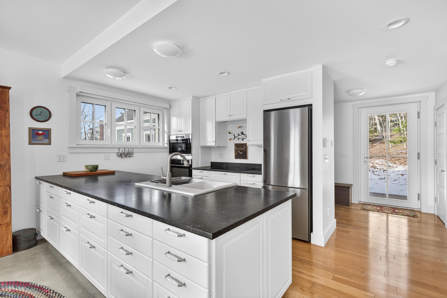
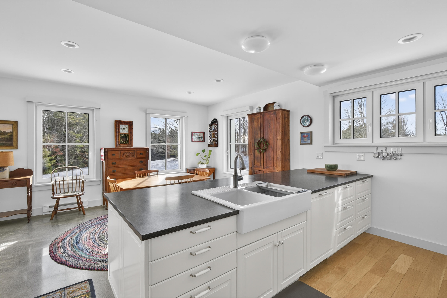
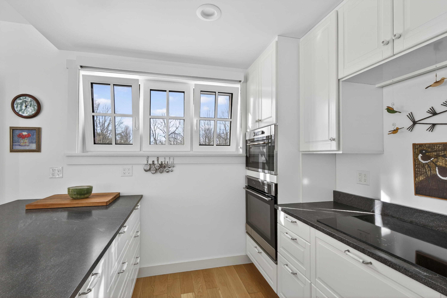
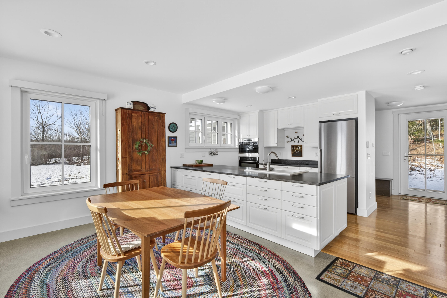
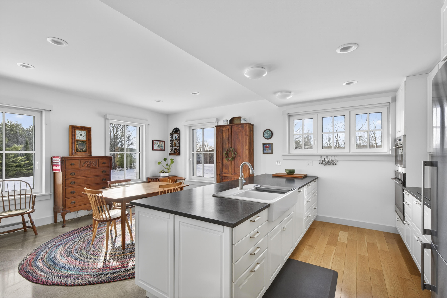
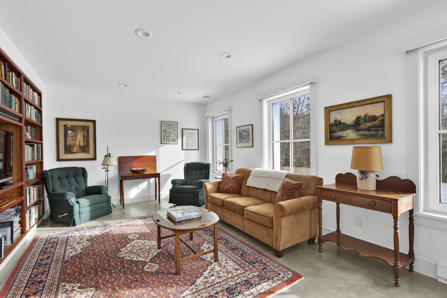
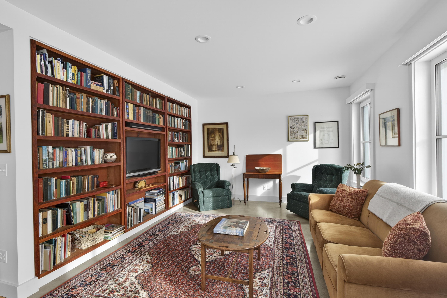
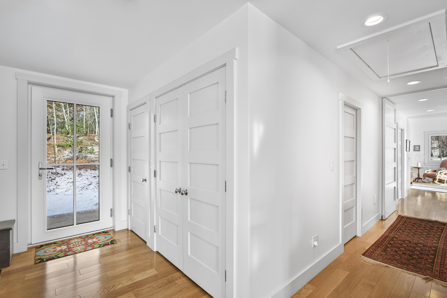
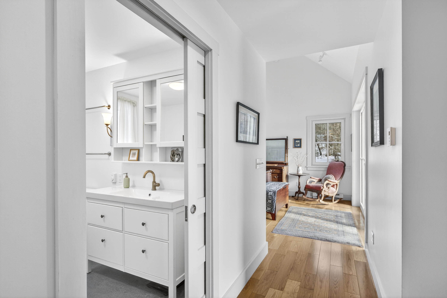
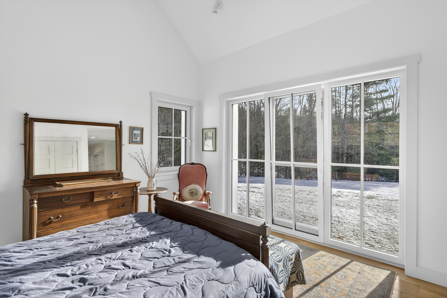
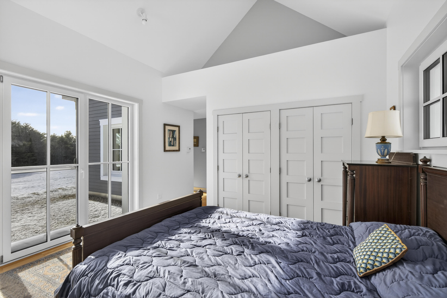
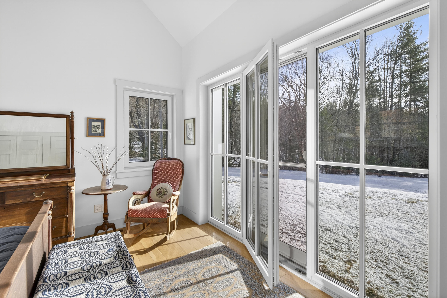
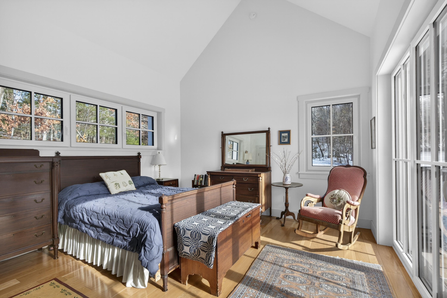
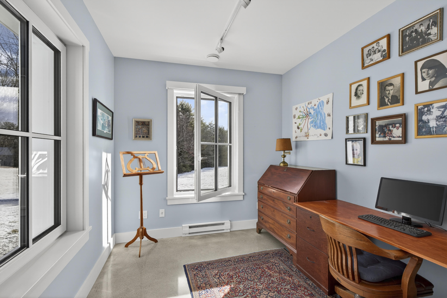
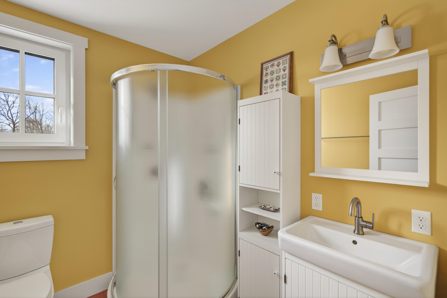
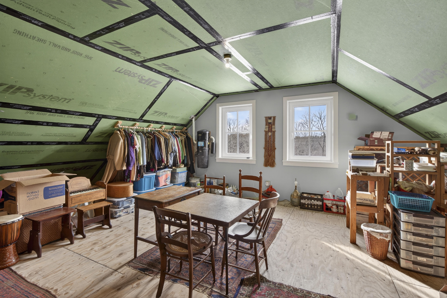
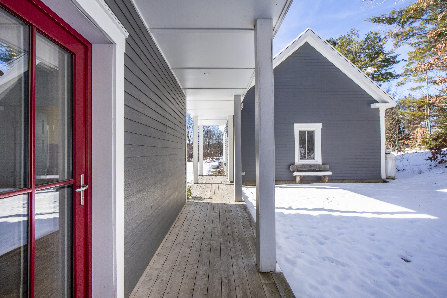
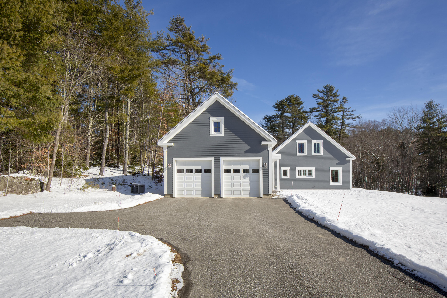
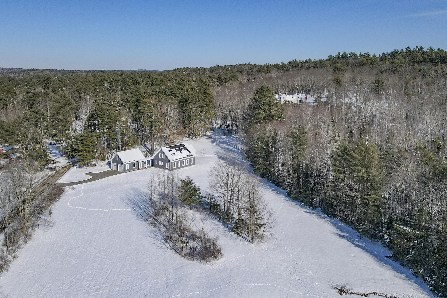
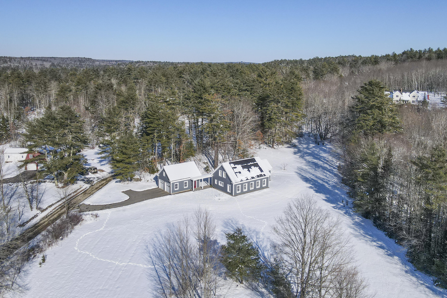
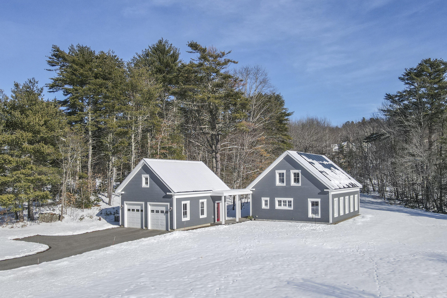
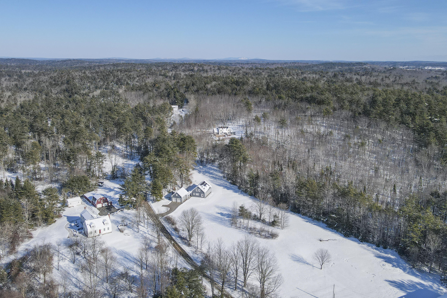
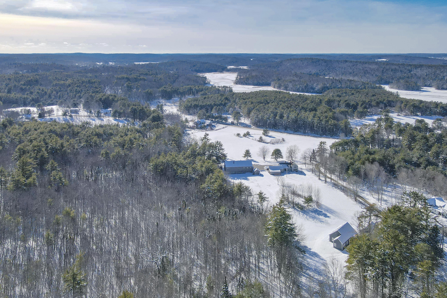
Discover exceptional efficiency, comfort, and ease of living in this GO Logic-design and built passive house set on 10.69 peaceful acres in Newcastle. The verified air-tight insulation, 14'' walls, triple-pane heavy imported windows and doors, and whole-house energy recovery ventilation system all contribute to a quiet, comfortable interior that is the hallmark of Go Logic's building standards. The home was built in 2017 in the style of a cape, combining traditional architecture with modern design that remains in impeccable move-in condition. Facing south, the home maximizes its solar and radiant gain while benefiting from lovely views of the fields dotted with wildflowers or blanketed by snow. The fields are lined by woods offering both pastoral scenery and natural privacy that can be admired from the large windows and patio door or by relaxing in the yard. The house is currently set up for single-floor living, with a second floor inside the building envelope and a stairwell opening that has been framed in, should someone want to add bedrooms or expand the living area. A covered walkway leads you from the front door to the two-car garage that includes an EV car charger powered by the solar array, a workshop area with a small heated and plumbed room, and a black-topped driveway. The 10.69-acre property is comprised of two parcels, should a new owner choose to separate a lot. Situated on a quiet dead-end road, the setting is tranquil and private, yet conveniently located for easy access to nearby villages, including Damariscotta, Wiscasset, Route 1, coastal amenities, and everyday necessities. Newcastle is a highly desirable village in the AOS 93 and Lincoln Academy school districts. Whether you're seeking a primary residence focused on sustainability, or a serene Maine retreat, this property offers a rare combination of modern efficiency, land, and location. The sellers would like to stay in the property until the end of May.

2
beds

2
baths

1,613 Sq.Ft. LIVING AREA

10.69 Acres lot

Crissy Stirratt

Crissy Stirratt

Features & Amenities

Interior

  • total bedrooms2
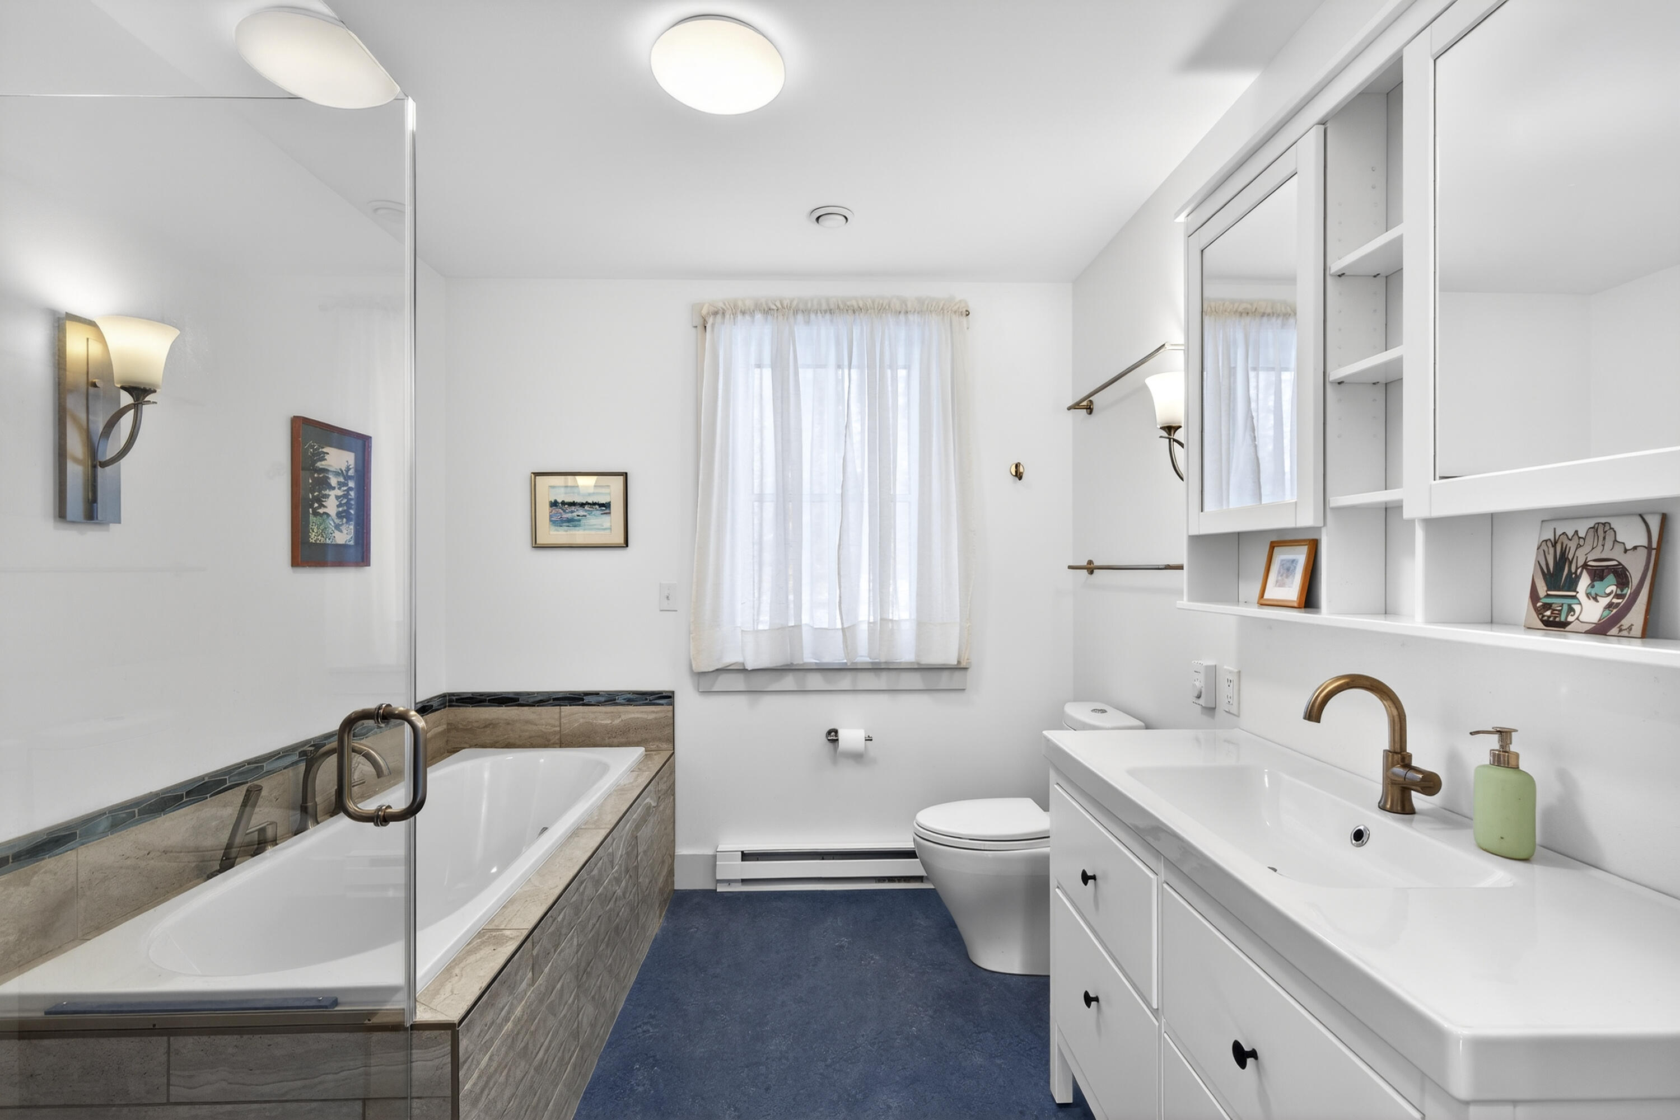
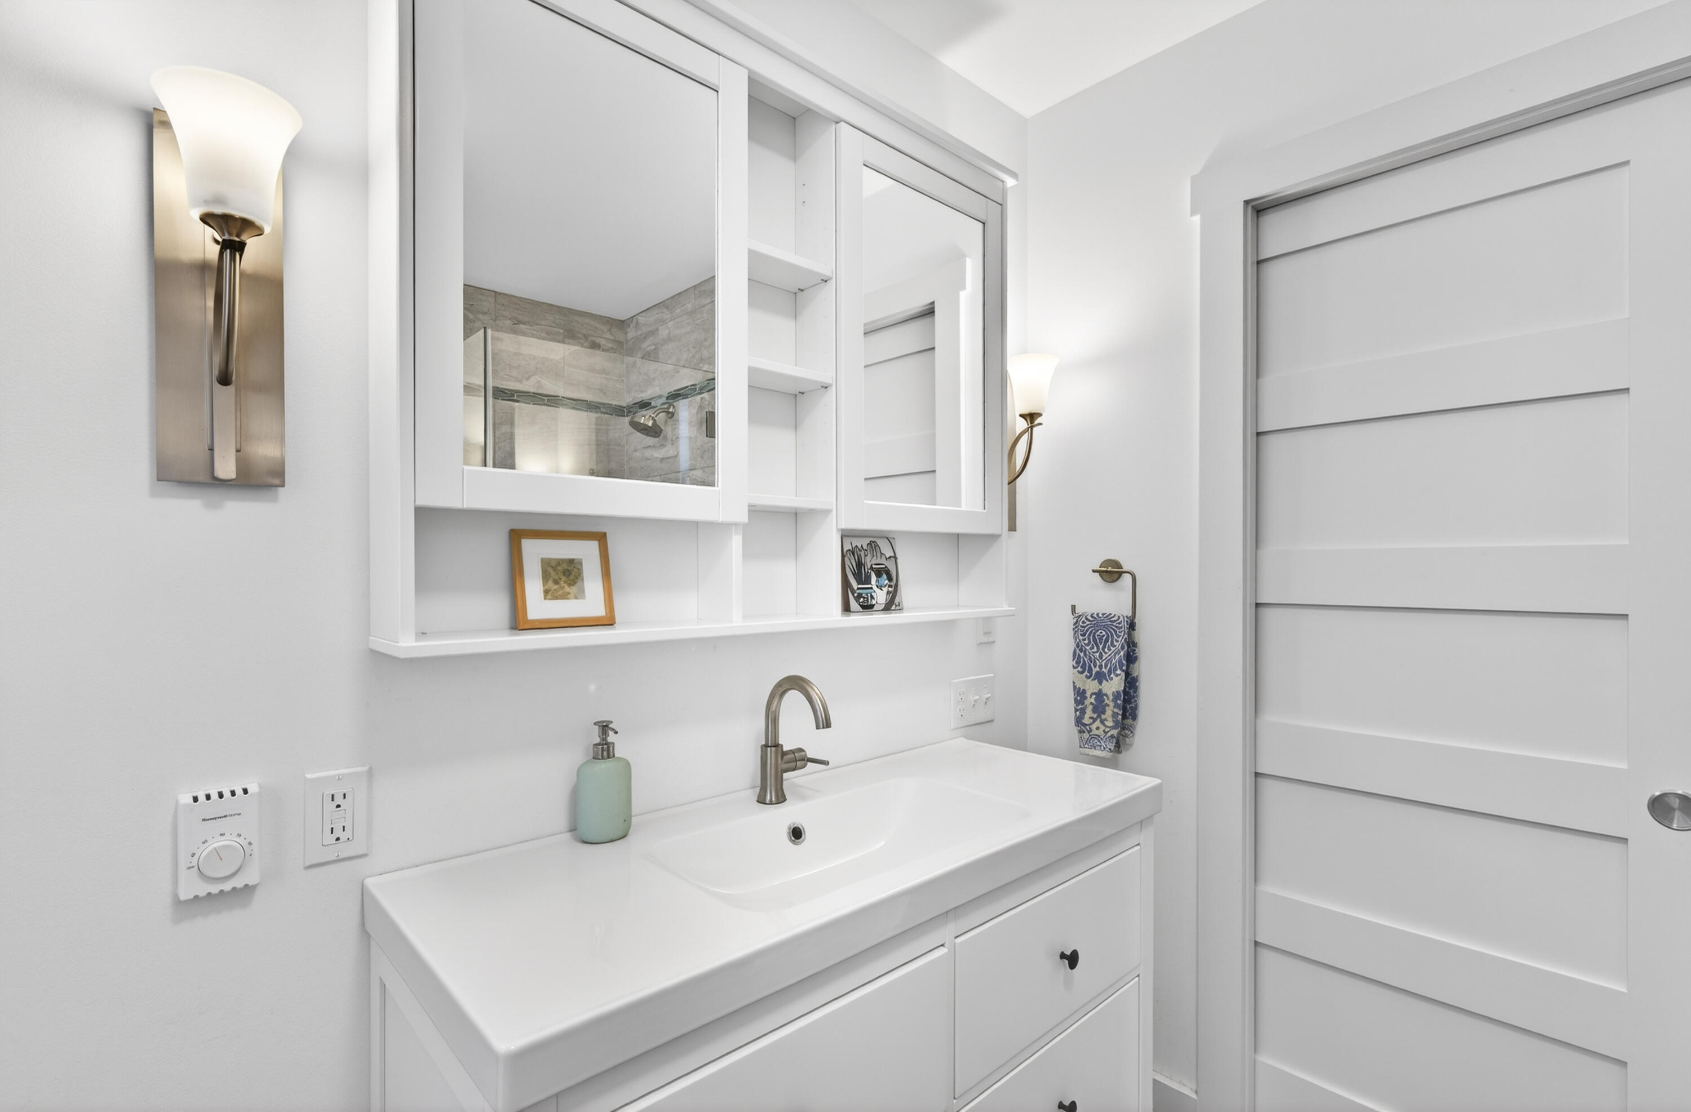
  • Total bathrooms2
  • full bathrooms2
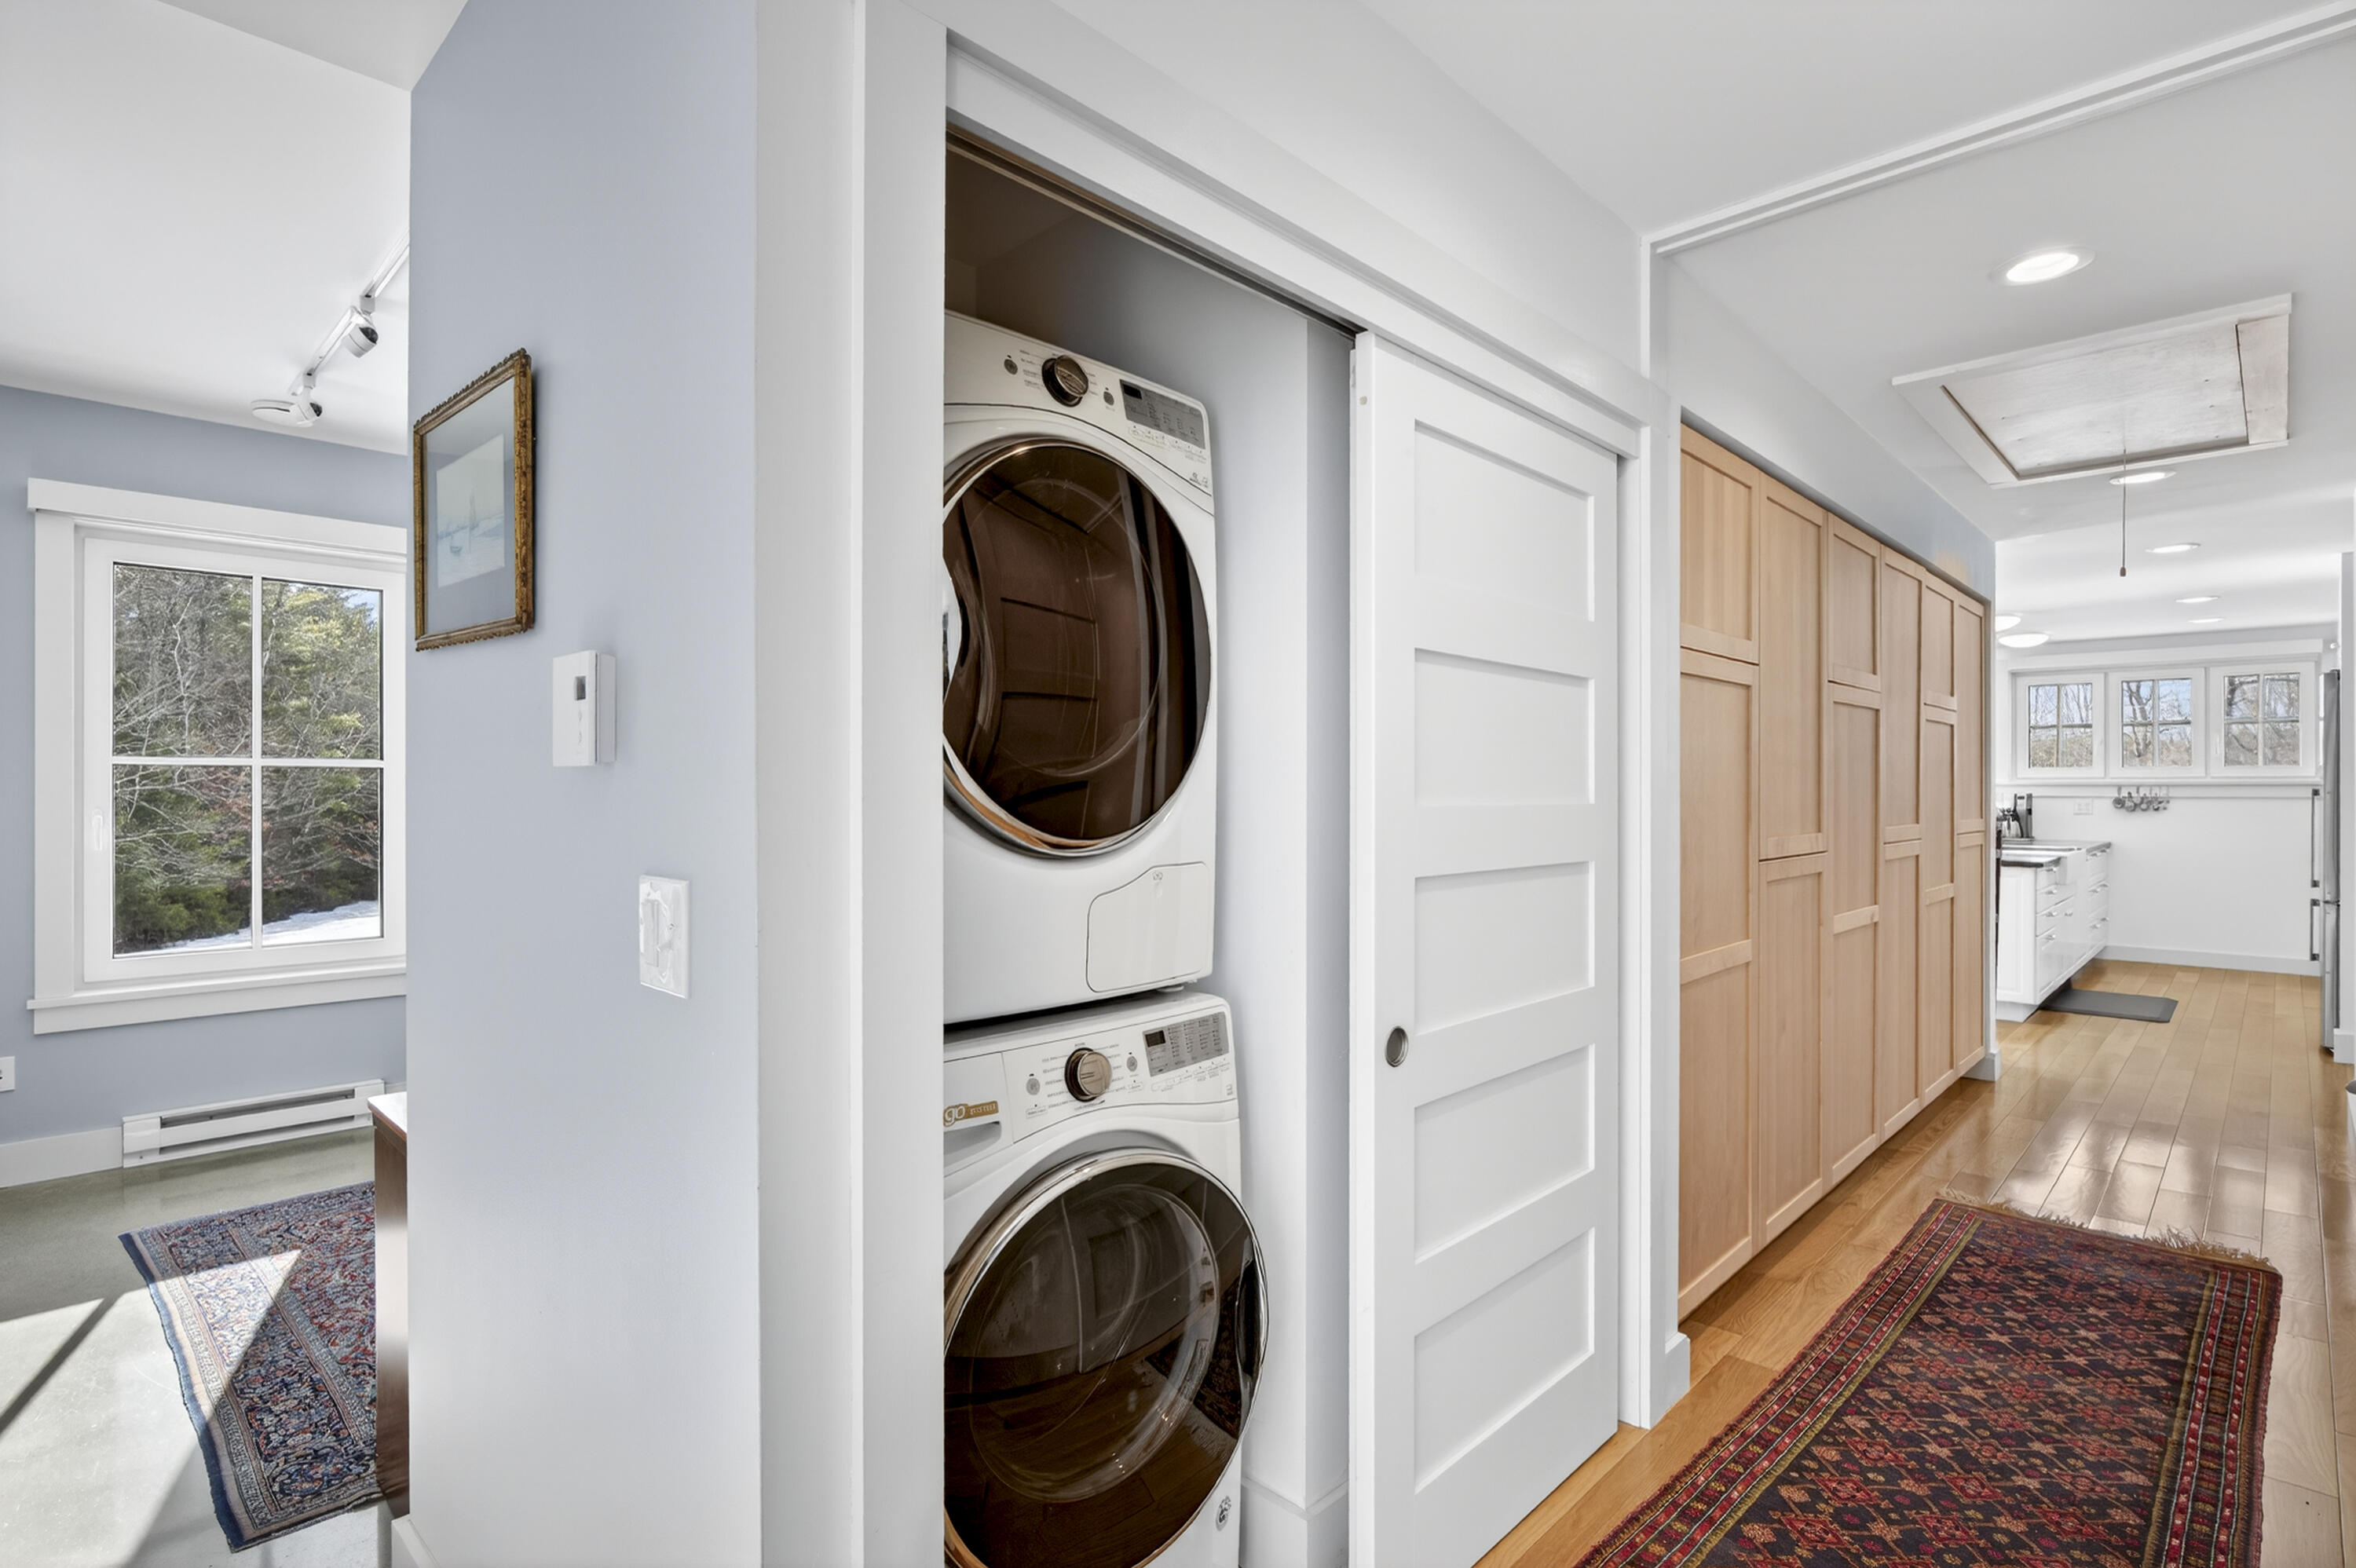
  • Laundry room Laundry - 1st Floor, Main Level
  • Flooring Wood, Concrete
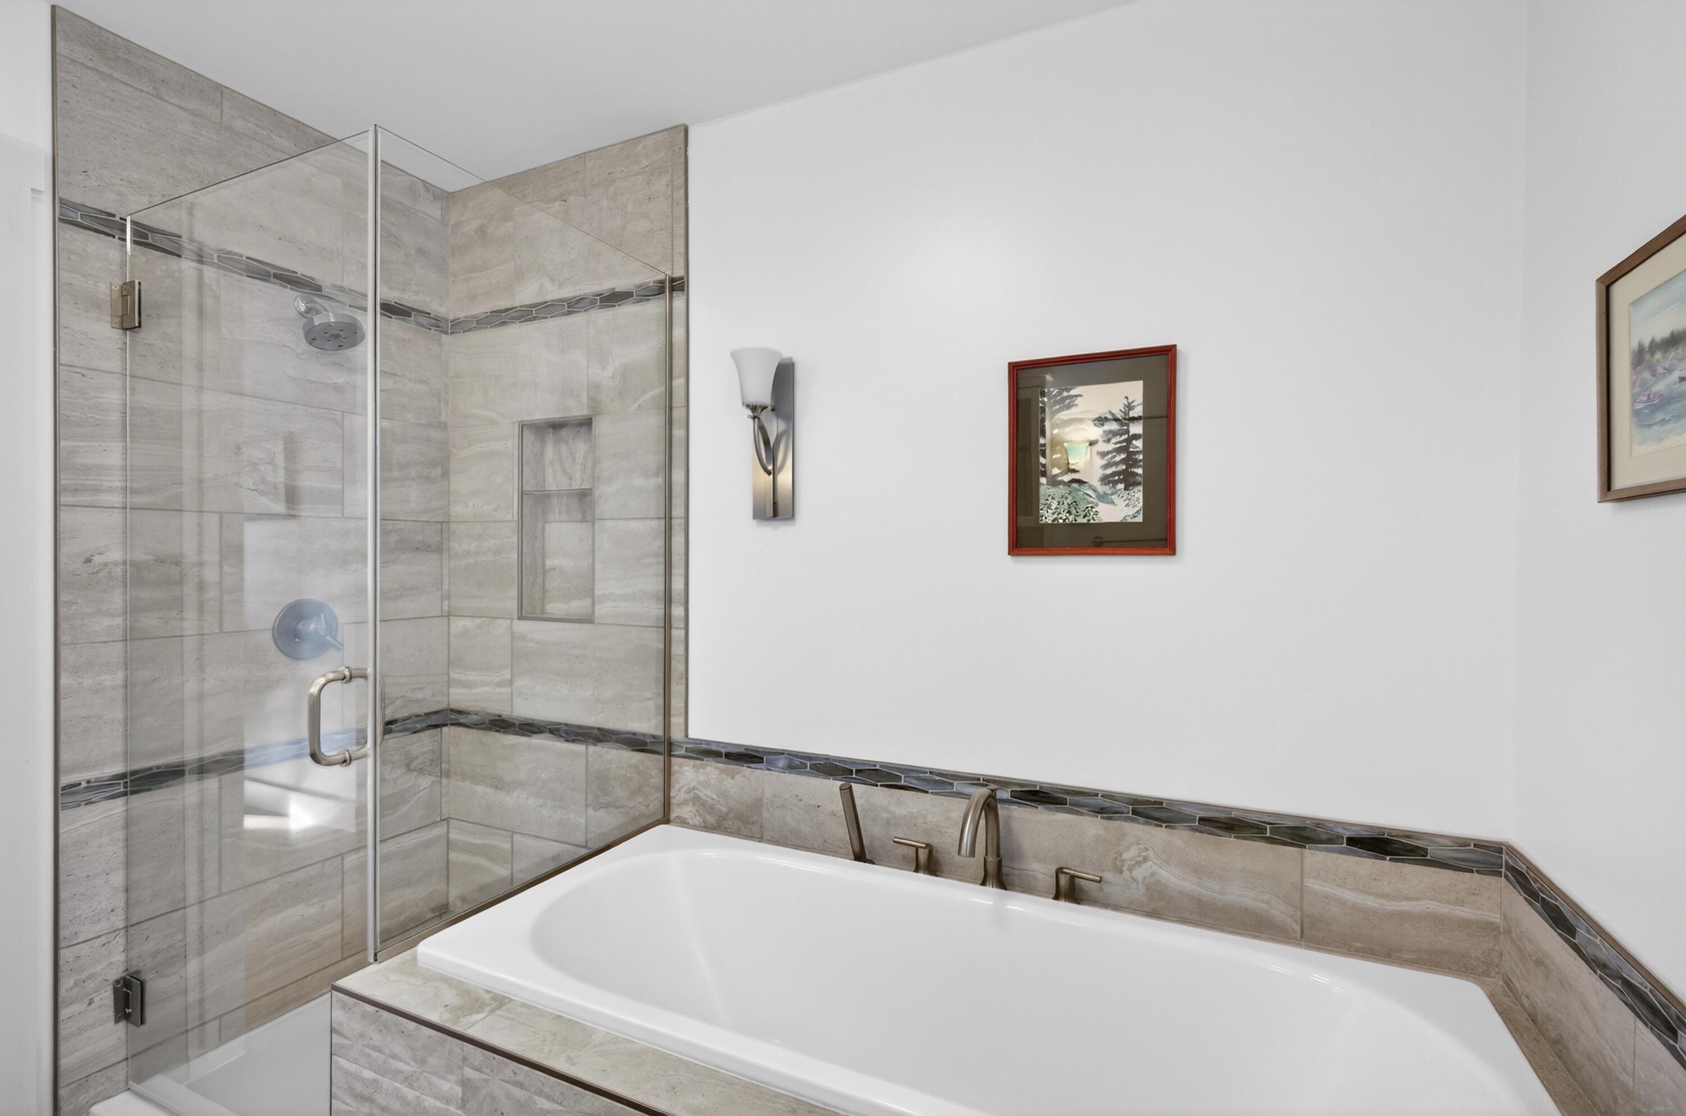
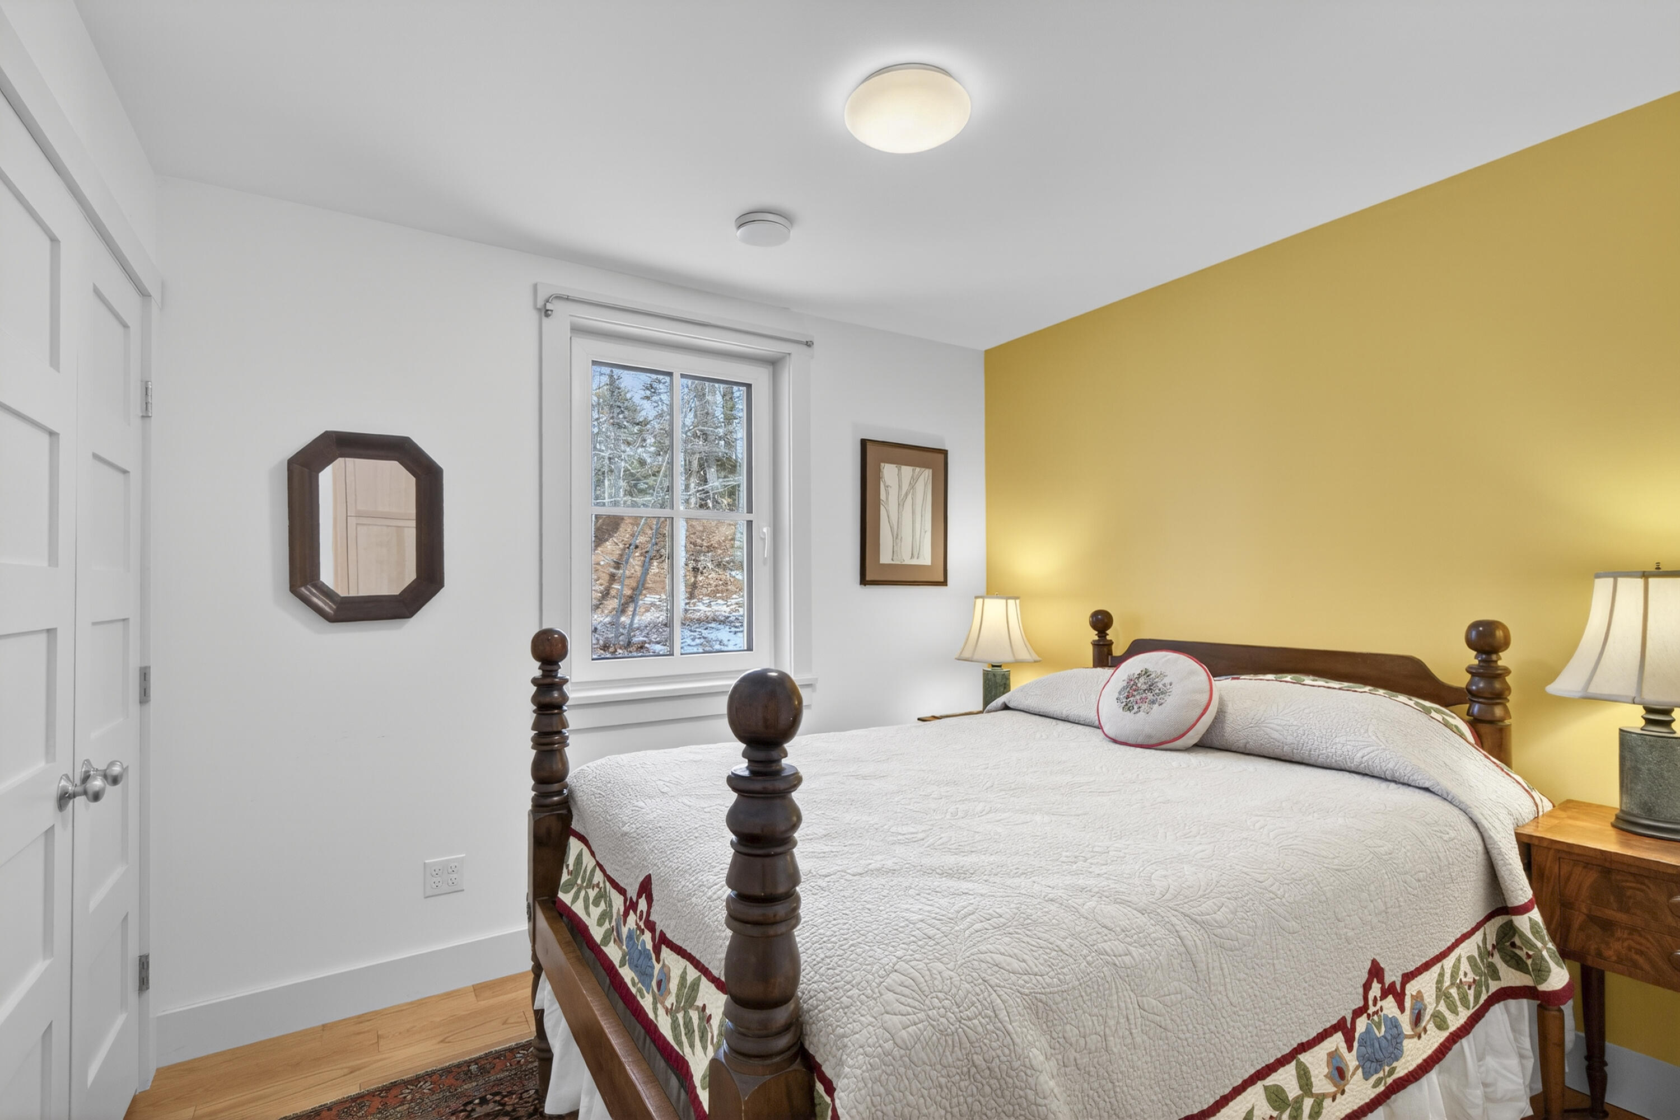
  • other interior Features 1st Floor Bedroom, Attic, Bathtub, One-Floor Living

Area & Lot

  • Status Sold
  • Date Sold March 27, 2026
  • Living Area1,613 Sq.Ft.
  • Total Area1,613 Sq.Ft.
  • Lot Area10.69 Acres
  • MLS® ID1651134
  • TypeResidential
  • YEAR BUILT2017
  • NeighborhoodNewcastle
  • Architecture StylesCape Cod
  • View DescriptionFields, Scenic, Trees/Woods

Exterior

  • Garage Space2.0
  • water SourceWell, Private
  • roofShingle
  • lot featuresRolling/Sloping, Pasture/Field, Wooded, Near Shopping, Near Town, Rural
  • parking1 - 4 Spaces, Paved, Detached
  • HEAT TYPEZoned, Baseboard
  • AIR CONDITIONINGNone
  • sewerSeptic Tank, Perc Test On File, Septic Design Available

Financial

  • Sales Price$940,000
  • Real Estate Tax $8,311/yr
  • Zoning D1-rural

Newcastle

Explore

Work With Us

Follow Us on Instagram