Leave a Message

Thank you for your message. We will be in touch with you shortly.

42 Winthrop Street
42 Winthrop Street
42 Winthrop Street
42 Winthrop Street
42 Winthrop Street
42 Winthrop Street
42 Winthrop Street
42 Winthrop Street
42 Winthrop Street
42 Winthrop Street
42 Winthrop Street
42 Winthrop Street
42 Winthrop Street
42 Winthrop Street
42 Winthrop Street
42 Winthrop Street
42 Winthrop Street
42 Winthrop Street
42 Winthrop Street
42 Winthrop Street
42 Winthrop Street
42 Winthrop Street
42 Winthrop Street
42 Winthrop Street
42 Winthrop Street
42 Winthrop Street
42 Winthrop Street
42 Winthrop Street
42 Winthrop Street
42 Winthrop Street
42 Winthrop Street
42 Winthrop Street
42 Winthrop Street
42 Winthrop Street
42 Winthrop Street
42 Winthrop Street
42 Winthrop Street
42 Winthrop Street
42 Winthrop Street
42 Winthrop Street
42 Winthrop Street
42 Winthrop Street
42 Winthrop Street
42 Winthrop Street
42 Winthrop Street
42 Winthrop Street
42 Winthrop Street
42 Winthrop Street
SEE ALL PHOTOS
42 Winthrop Street
42 Winthrop Street
42 Winthrop Street
42 Winthrop Street
42 Winthrop Street
42 Winthrop Street
42 Winthrop Street
42 Winthrop Street
42 Winthrop Street
42 Winthrop Street
42 Winthrop Street
42 Winthrop Street
42 Winthrop Street
42 Winthrop Street
42 Winthrop Street
42 Winthrop Street
42 Winthrop Street
42 Winthrop Street
42 Winthrop Street
42 Winthrop Street
42 Winthrop Street
42 Winthrop Street
42 Winthrop Street
42 Winthrop Street
42 Winthrop Street
42 Winthrop Street
42 Winthrop Street
42 Winthrop Street
42 Winthrop Street
42 Winthrop Street
42 Winthrop Street
42 Winthrop Street
42 Winthrop Street
42 Winthrop Street
42 Winthrop Street
42 Winthrop Street
42 Winthrop Street
42 Winthrop Street
42 Winthrop Street
42 Winthrop Street
42 Winthrop Street
42 Winthrop Street
42 Winthrop Street
42 Winthrop Street
42 Winthrop Street
42 Winthrop Street
42 Winthrop Street
42 Winthrop Street
Courtesy of Legacy Properties Sotheby's International Realty
Sold

42 Winthrop Street

42 Winthrop Street, Hallowell, ME 04347

$585,000
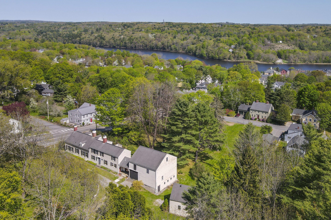
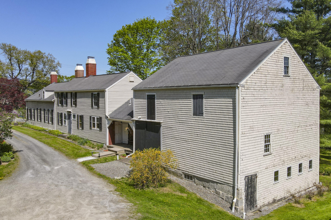
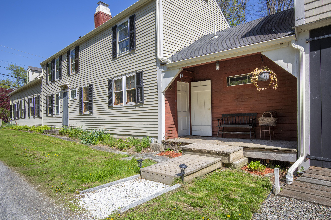
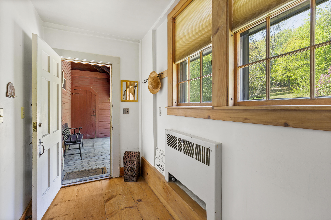
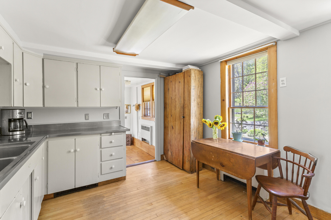
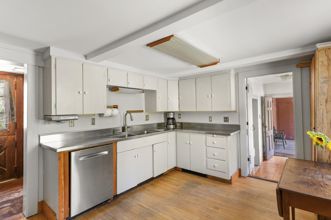
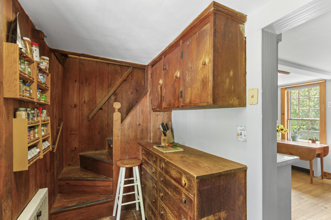
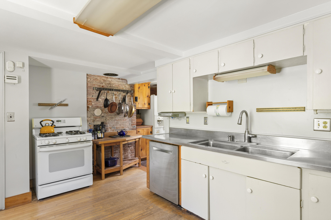
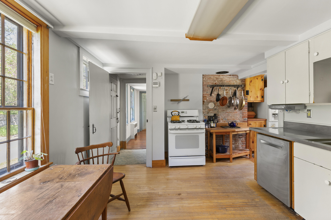
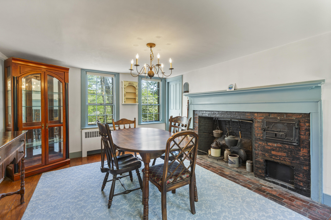
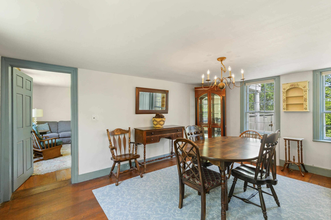
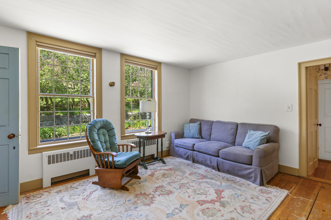
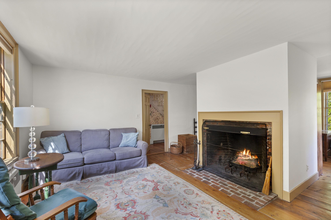
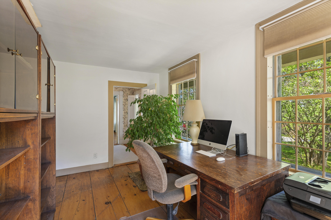
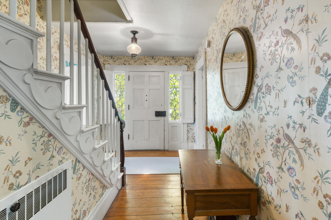
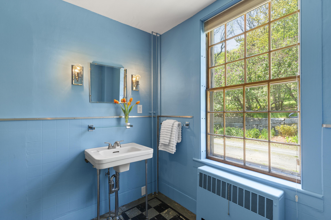
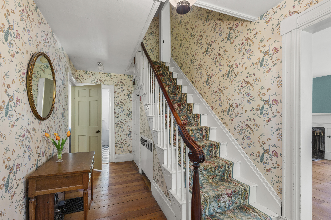
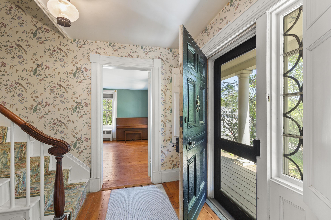
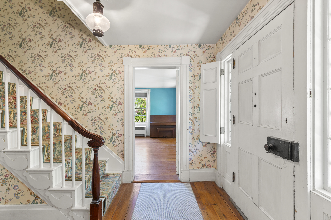
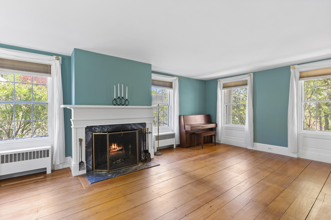
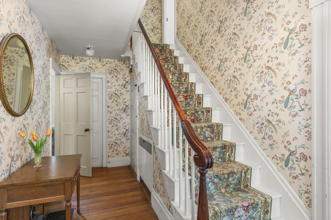
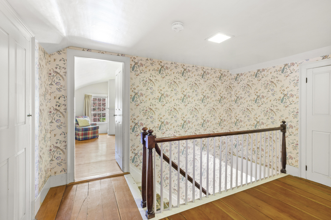
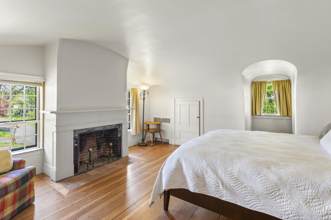
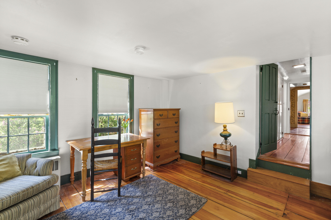
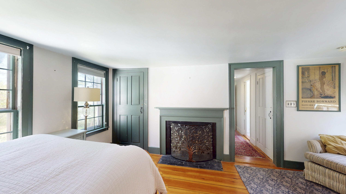
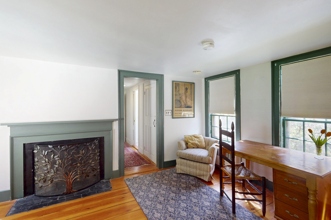
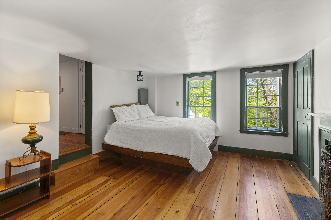
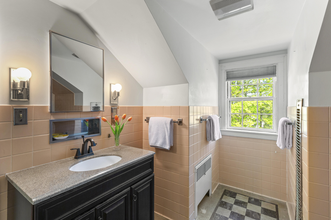
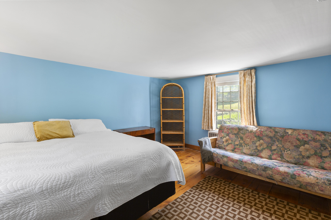
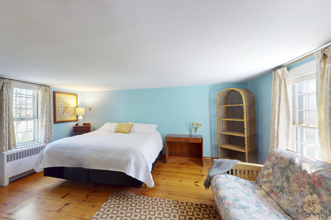
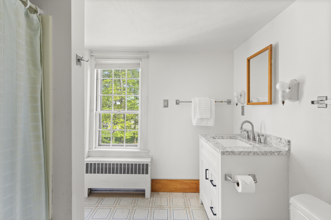
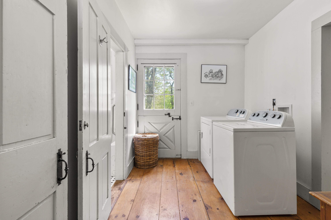
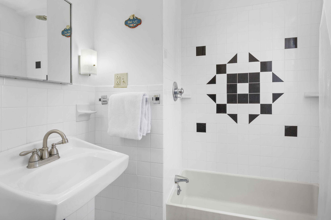
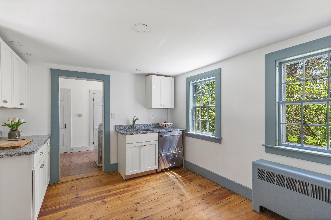
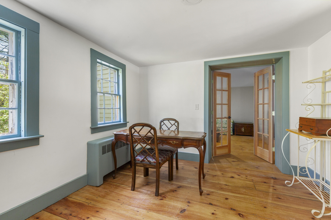
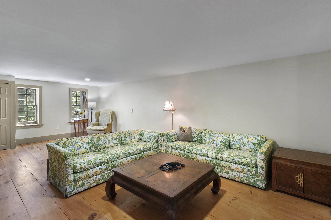
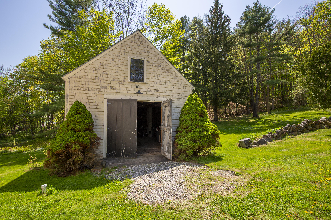
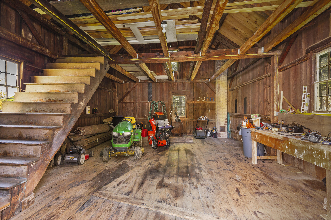
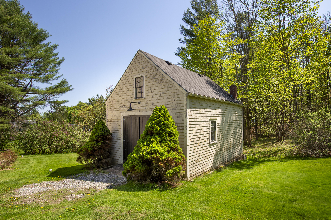
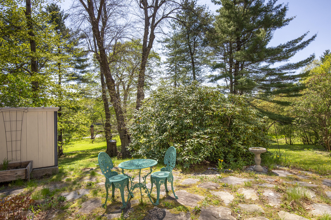
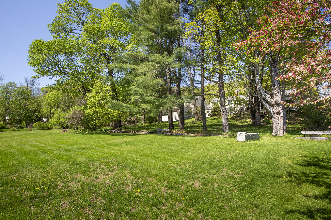
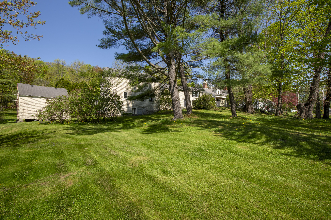
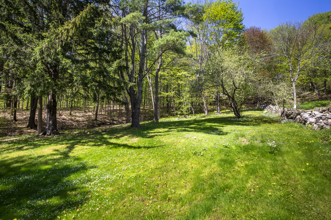
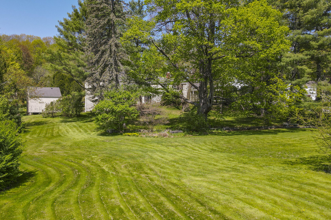
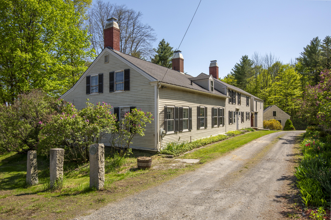
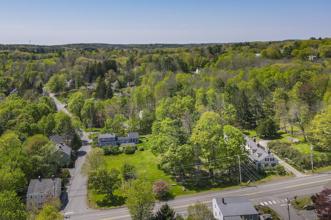
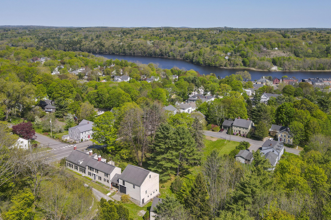
Welcome to the historic Gov. John Hubbard House, a beautifully preserved home on 3.1 acres just a short walk to the Kennebec River, shops, dining, and the waterfront in downtown Hallowell. Built c.1775-1800, this property blends Federal, Cape, and Greek Revival architecture - thoughtfully updated throughout. Inside, enjoy wide pine floors, restored antique windows, a large front parlor with fresh paint and natural light, an elegant dining room with grand brick hearth, and a cozy living room with a working fireplace. The primary suite features a barrel vault ceiling, and the home offers generous centralized storage. A charming butler's pantry includes a second staircase to a private rear bedroom and bath. A first-floor in-law apartment with separate entry, bath, and kitchenette is ideal for guests or multigenerational living. A first-floor laundry is conveniently located between the mudroom and in-law apartment. The attached 3-story barn offers a large unfinished space for gatherings, studio use, or storage. The carriage house provides two levels of powered space with level driveway entry. Outside, enjoy historic gardens, revitalized lilacs, berries, apple trees, 2 European Linden trees and a stone patio overlooking the rolling side yard - a perfect spot for morning coffee. Wooded areas, rolling lawn, and a small stream add to the charm. Modern updates include new gutters with leaf guards. A rare offering - schedule your private showing today!

4
beds

4
baths

3,756 Sq.Ft. LIVING AREA

3.1 Acres lot

Kristin Heal

Kristin Heal

Features & Amenities

Interior

  • total bedrooms4
  • Total bathrooms4
  • full bathrooms4
  • Laundry room Laundry - 1st Floor, Main Level, Washer Hookup
  • Flooring Wood, Vinyl
  • APPLIANCES Washer, Refrigerator, Gas Range, Dryer, Disposal, Dishwasher
  • other interior Features Walk-in Closets, 1st Floor Bedroom, Attic, Bathtub, One-Floor Living, Pantry, Storage

Area & Lot

  • Status Sold
  • Date Sold February 13, 2026
  • Living Area3,756 Sq.Ft.
  • Total Area3,756 Sq.Ft.
  • Lot Area3.1 Acres
  • MLS® ID1649218
  • TypeResidential
  • YEAR BUILT1850
  • Architecture StylesCape Cod, Greek Revival, Federal
  • View DescriptionScenic

Exterior

  • Garage Space3.0
  • water SourcePublic
  • roofFiberglass, Shingle
  • lot featuresWell Landscaped, Open, Corner Lot, Level, Wooded, Historic District, Intown, Near Shopping, Near Turnpike/Interstate, Neighborhood
  • parkingStorage Above, 5 - 10 Spaces, Gravel, On Site, Detached, Off Street
  • HEAT TYPEZoned, Hot Water, Baseboard
  • AIR CONDITIONINGNone
  • sewerPublic Sewer
  • SubstructureGranite, Concrete Perimeter
  • Disability FeaturesLevel Entry

Financial

  • Sales Price$585,000
  • Real Estate Tax $9,779/yr
  • Zoning R2

Work With Us

Follow Us on Instagram