Leave a Message

Thank you for your message. We will be in touch with you shortly.

426 Bay Road
426 Bay Road
426 Bay Road
426 Bay Road
426 Bay Road
426 Bay Road
426 Bay Road
426 Bay Road
426 Bay Road
426 Bay Road
426 Bay Road
426 Bay Road
426 Bay Road
426 Bay Road
426 Bay Road
426 Bay Road
426 Bay Road
426 Bay Road
426 Bay Road
426 Bay Road
426 Bay Road
426 Bay Road
426 Bay Road
426 Bay Road
426 Bay Road
426 Bay Road
426 Bay Road
426 Bay Road
426 Bay Road
426 Bay Road
426 Bay Road
426 Bay Road
426 Bay Road
426 Bay Road
426 Bay Road
426 Bay Road
426 Bay Road
426 Bay Road
426 Bay Road
426 Bay Road
426 Bay Road
426 Bay Road
426 Bay Road
426 Bay Road
426 Bay Road
426 Bay Road
426 Bay Road
426 Bay Road
426 Bay Road
426 Bay Road
426 Bay Road
426 Bay Road
426 Bay Road
426 Bay Road
426 Bay Road
426 Bay Road
426 Bay Road
426 Bay Road
426 Bay Road
426 Bay Road
426 Bay Road
426 Bay Road
426 Bay Road
426 Bay Road
426 Bay Road
426 Bay Road
426 Bay Road
426 Bay Road
426 Bay Road
426 Bay Road
426 Bay Road
426 Bay Road
426 Bay Road
426 Bay Road
426 Bay Road
426 Bay Road
426 Bay Road
426 Bay Road
426 Bay Road
426 Bay Road
426 Bay Road
426 Bay Road
426 Bay Road
426 Bay Road
426 Bay Road
426 Bay Road
426 Bay Road
426 Bay Road
426 Bay Road
426 Bay Road
426 Bay Road
426 Bay Road
SEE ALL PHOTOS
426 Bay Road
426 Bay Road
426 Bay Road
426 Bay Road
426 Bay Road
426 Bay Road
426 Bay Road
426 Bay Road
426 Bay Road
426 Bay Road
426 Bay Road
426 Bay Road
426 Bay Road
426 Bay Road
426 Bay Road
426 Bay Road
426 Bay Road
426 Bay Road
426 Bay Road
426 Bay Road
426 Bay Road
426 Bay Road
426 Bay Road
426 Bay Road
426 Bay Road
426 Bay Road
426 Bay Road
426 Bay Road
426 Bay Road
426 Bay Road
426 Bay Road
426 Bay Road
426 Bay Road
426 Bay Road
426 Bay Road
426 Bay Road
426 Bay Road
426 Bay Road
426 Bay Road
426 Bay Road
426 Bay Road
426 Bay Road
426 Bay Road
426 Bay Road
426 Bay Road
426 Bay Road
426 Bay Road
426 Bay Road
426 Bay Road
426 Bay Road
426 Bay Road
426 Bay Road
426 Bay Road
426 Bay Road
426 Bay Road
426 Bay Road
426 Bay Road
426 Bay Road
426 Bay Road
426 Bay Road
426 Bay Road
426 Bay Road
426 Bay Road
426 Bay Road
426 Bay Road
426 Bay Road
426 Bay Road
426 Bay Road
426 Bay Road
426 Bay Road
426 Bay Road
426 Bay Road
426 Bay Road
426 Bay Road
426 Bay Road
426 Bay Road
426 Bay Road
426 Bay Road
426 Bay Road
426 Bay Road
426 Bay Road
426 Bay Road
426 Bay Road
426 Bay Road
426 Bay Road
426 Bay Road
426 Bay Road
426 Bay Road
426 Bay Road
426 Bay Road
426 Bay Road
426 Bay Road
Courtesy of RE/MAX Shoreline
Sold

426 Bay Road

426 Bay Road, Bowdoinham, ME 04008

$517,500
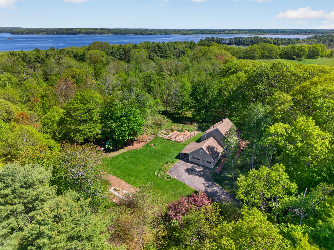
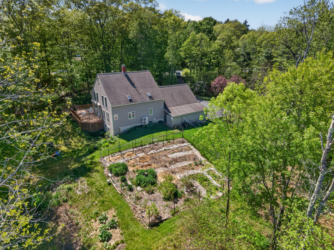
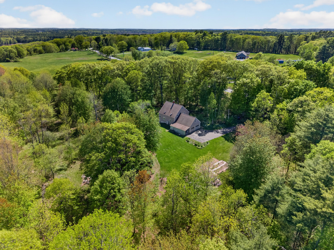
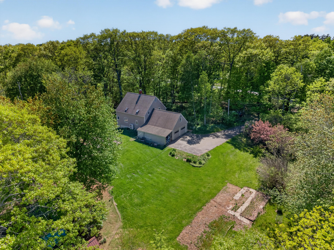
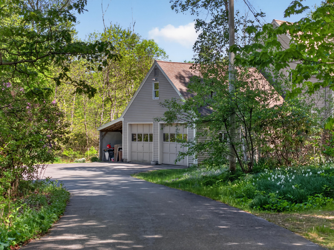
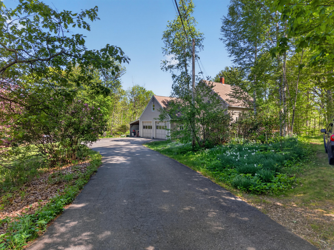
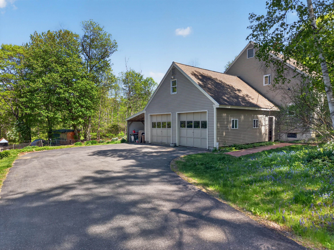
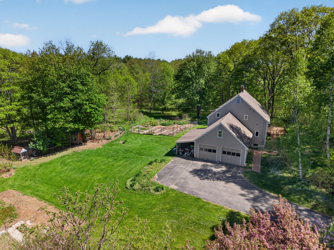
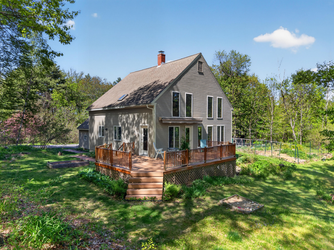
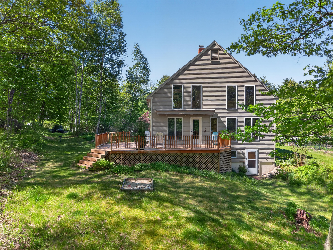
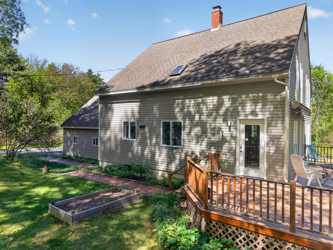
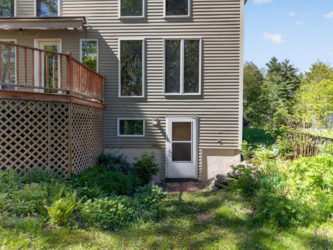
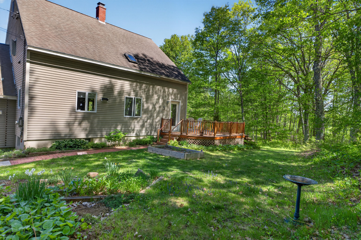
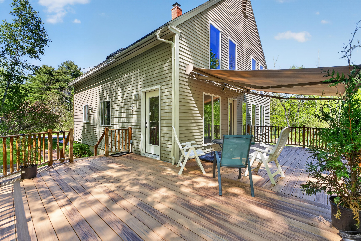
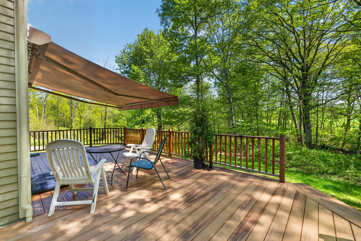
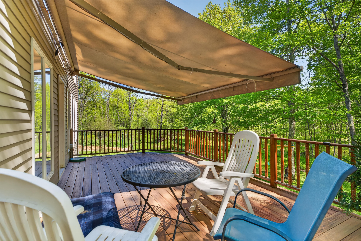
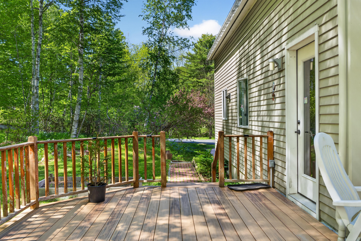
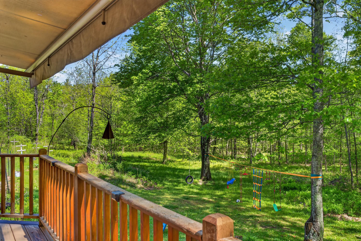
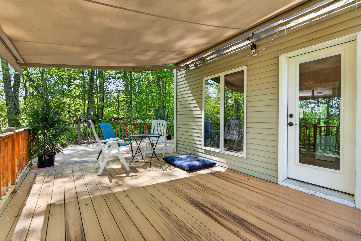
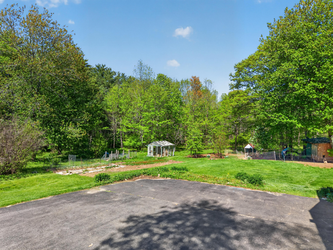
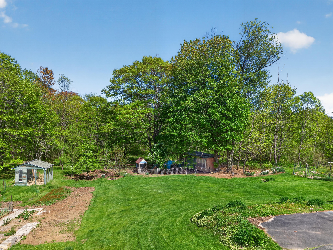
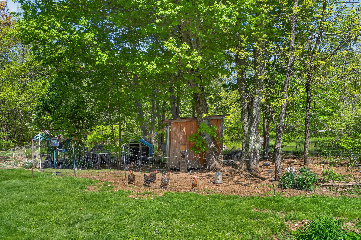
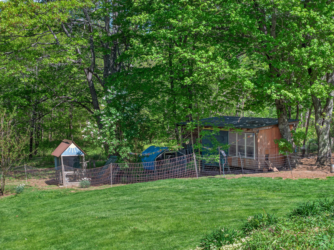
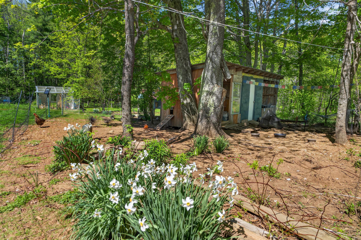
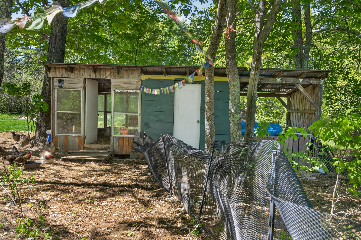
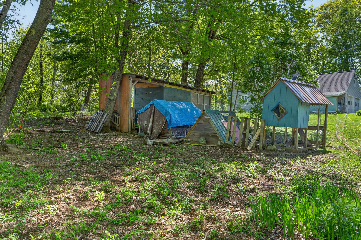
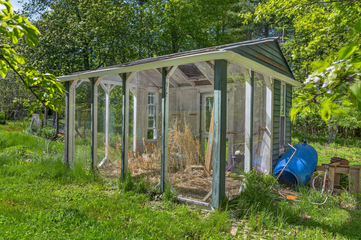
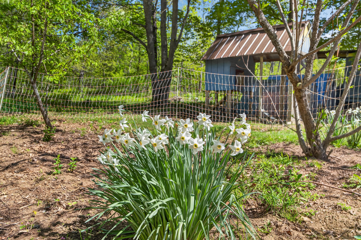
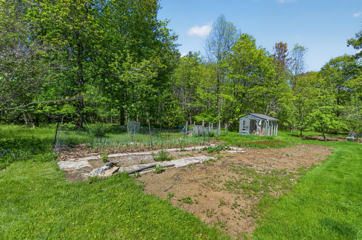
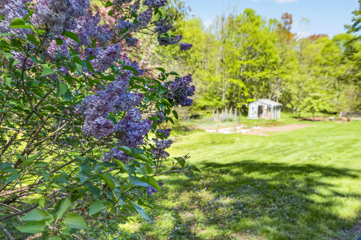
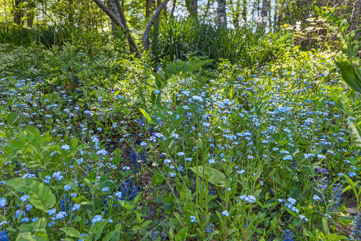
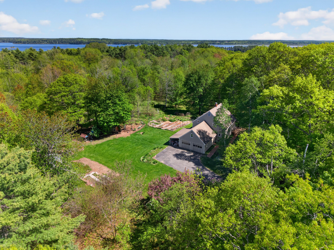
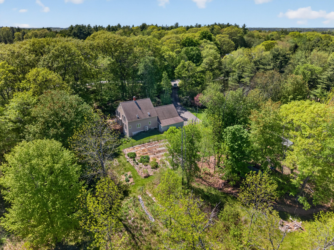
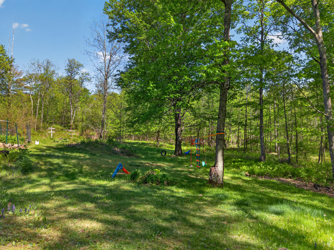
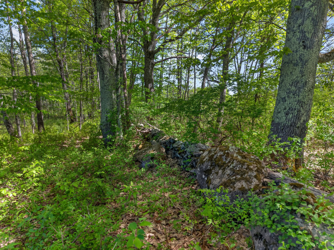
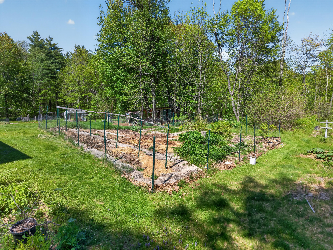
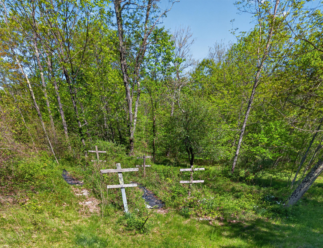
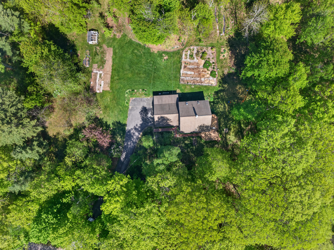
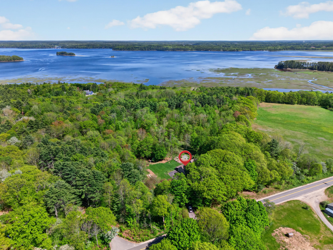
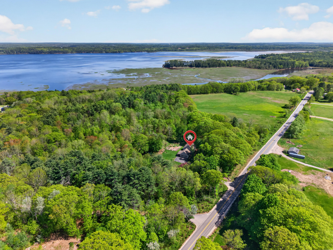
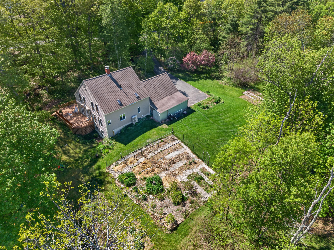
Tucked along Bay Road just 0.7 miles from the Topsham line, this thoughtfully developed Bowdoinham homestead blends country living, sustainability, and community connection. Set on approximately 3+/- acres to be split at closing, the property has been cultivated over decades with extensive perennial plantings, productive garden beds, greenhouse space, chicken coops, and room to truly live from the land.
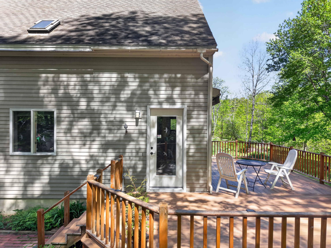
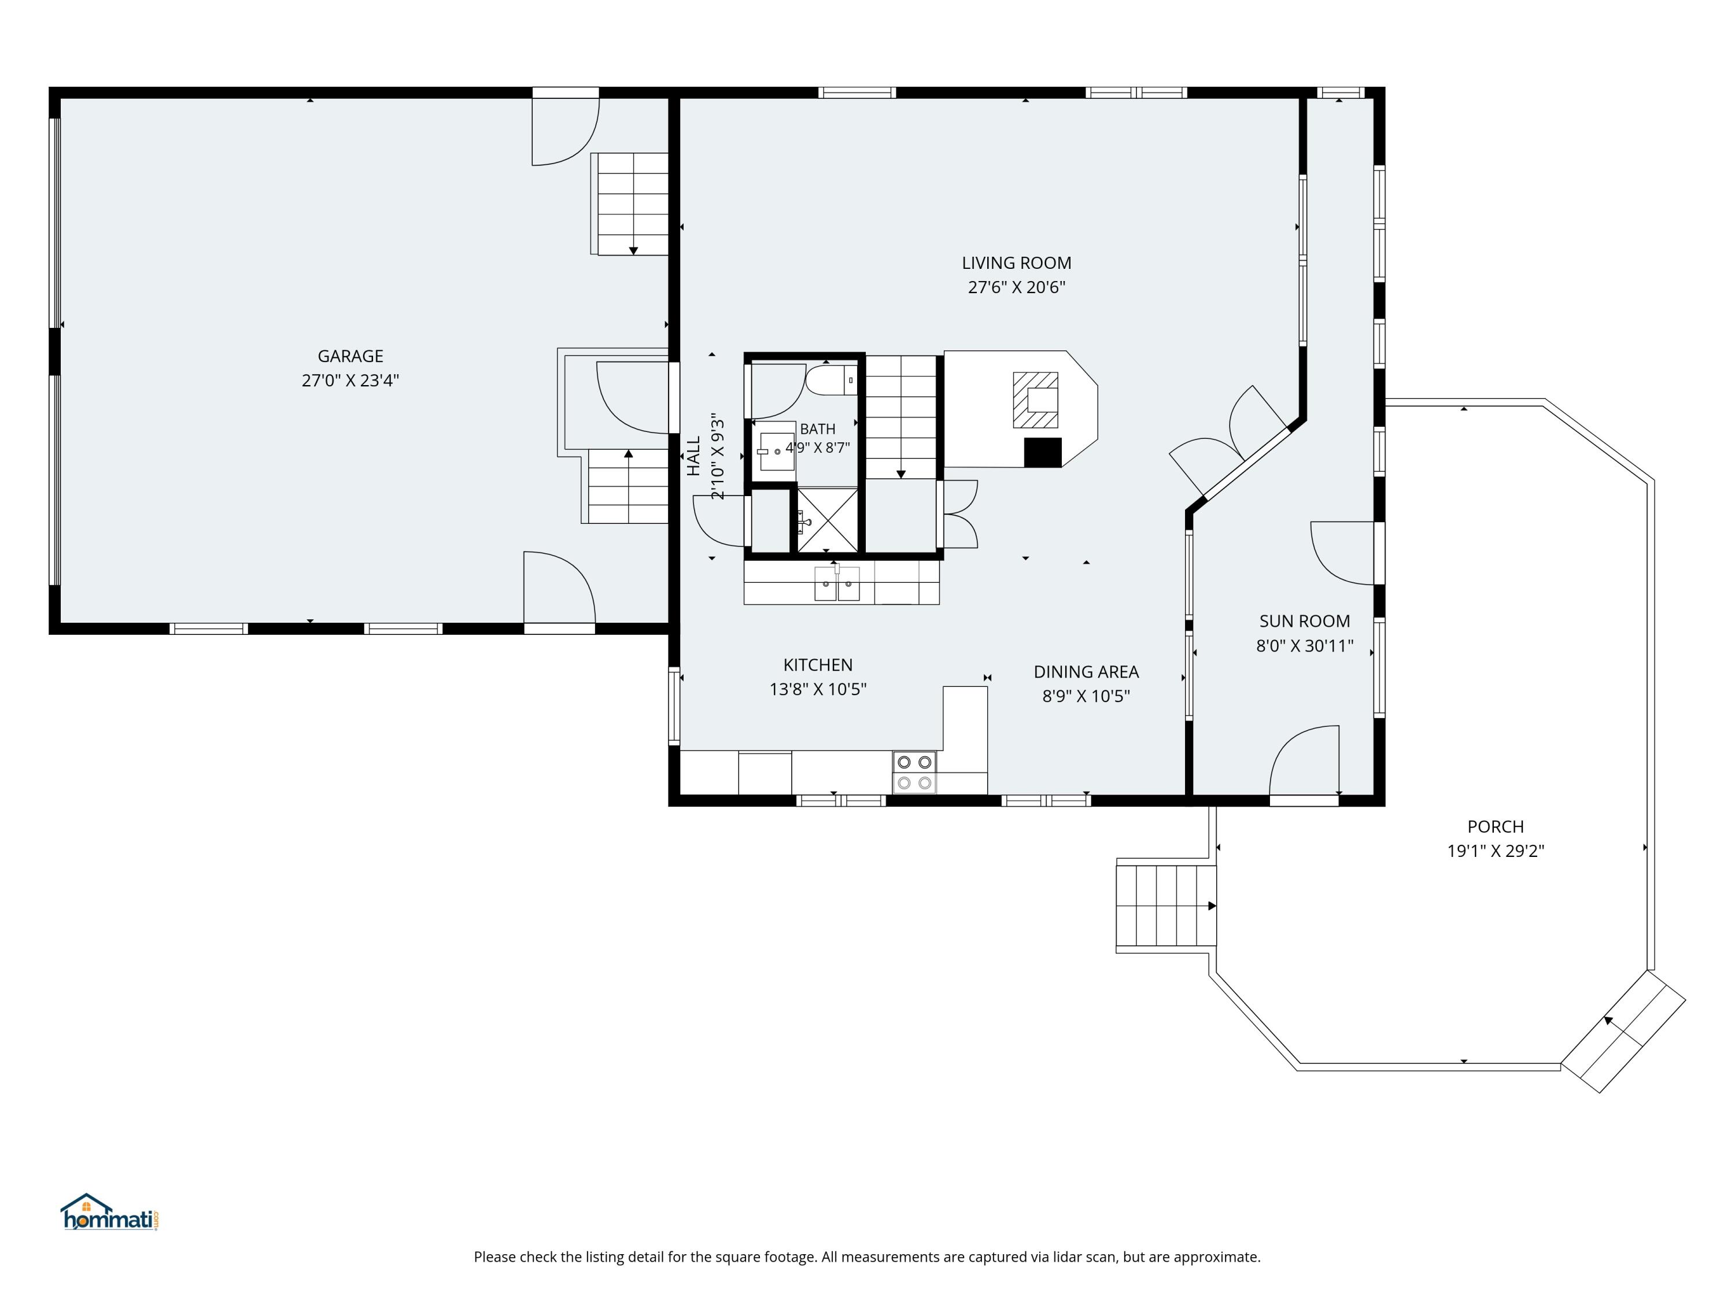
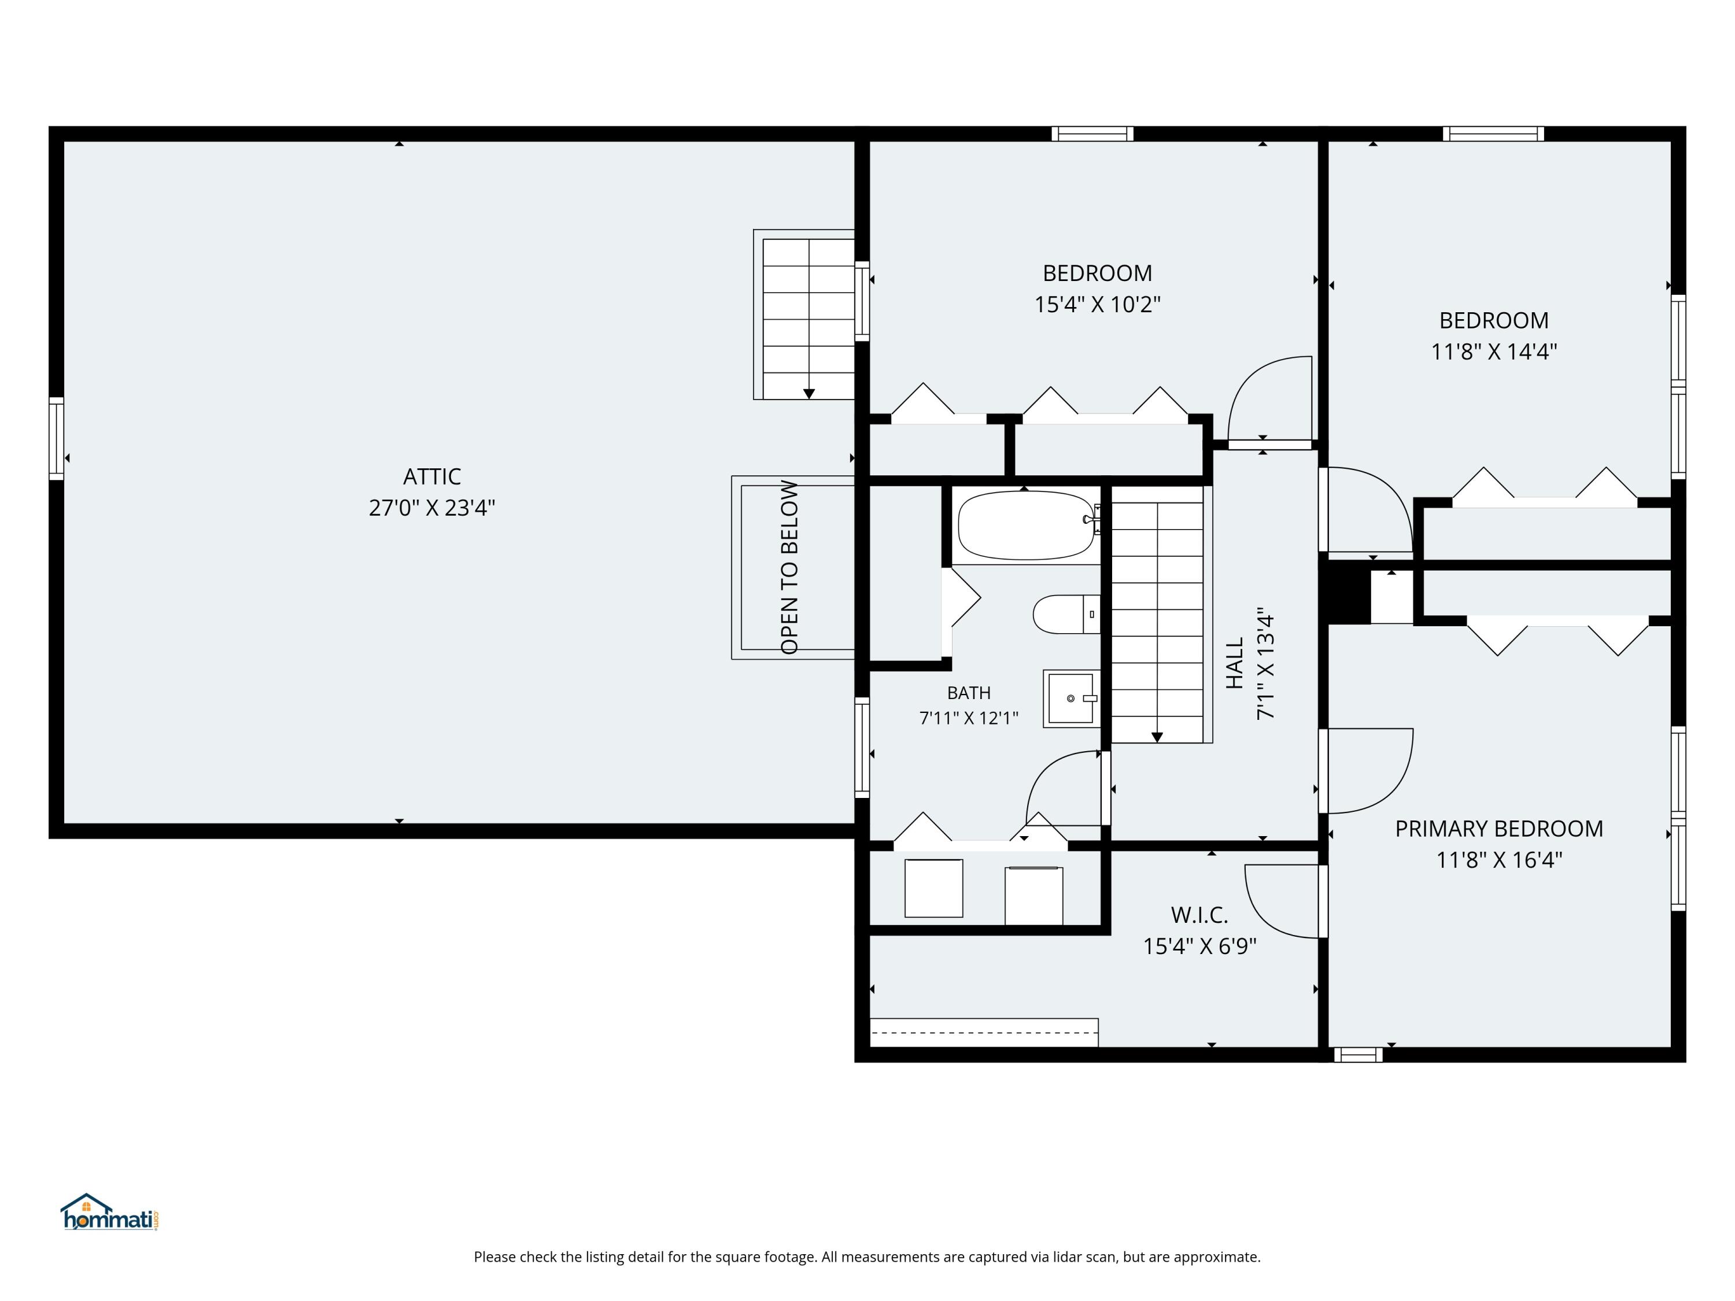
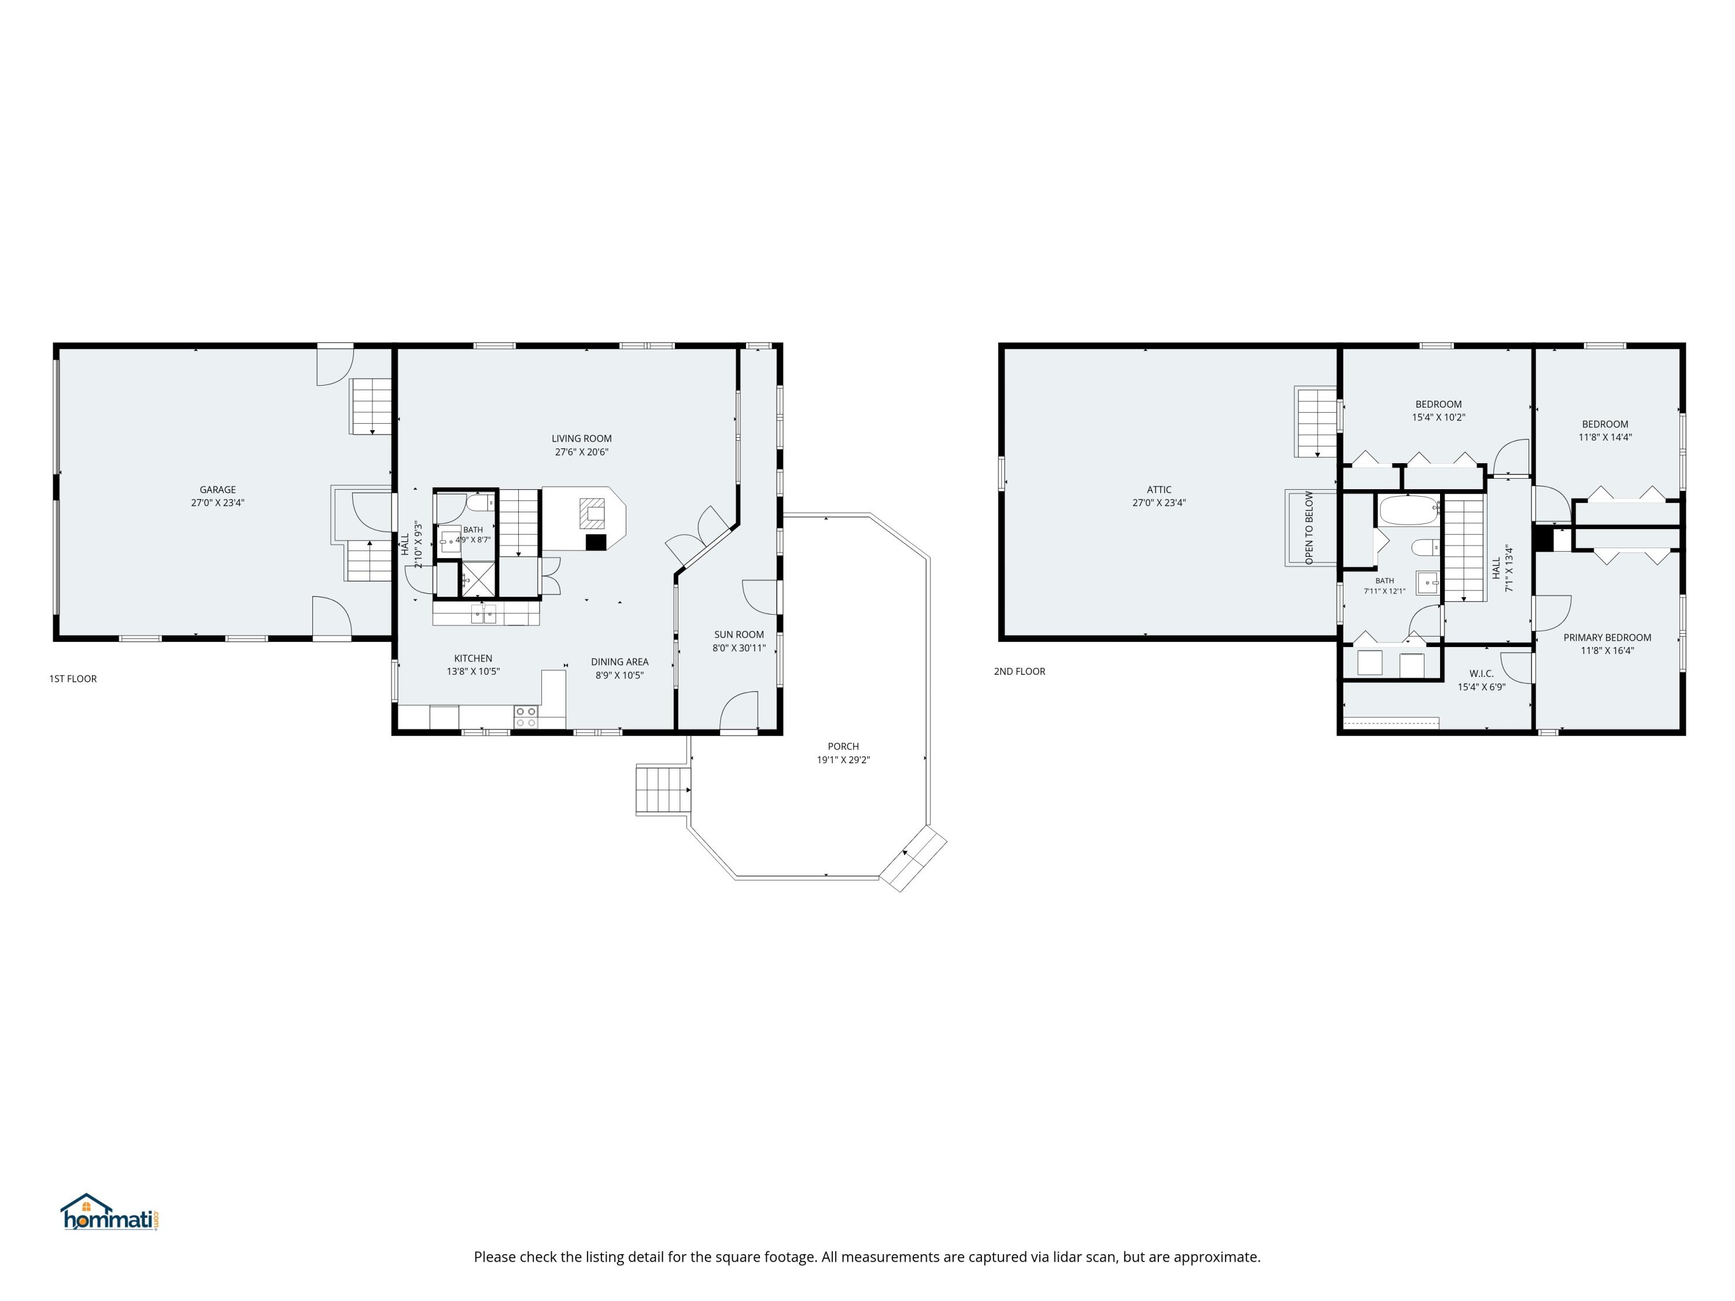
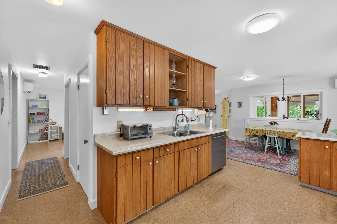
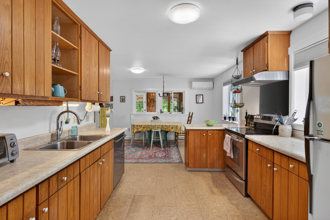
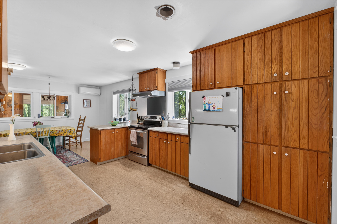
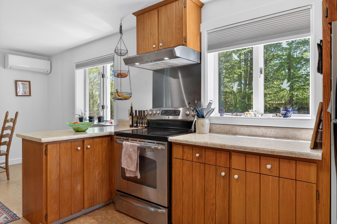
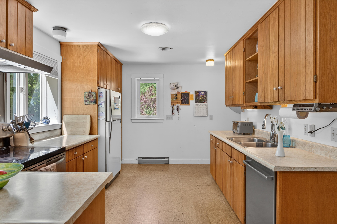
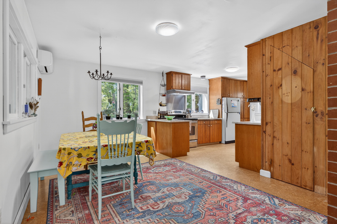
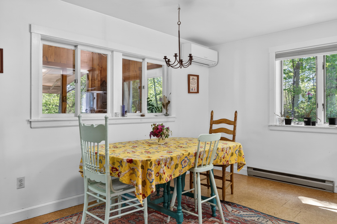
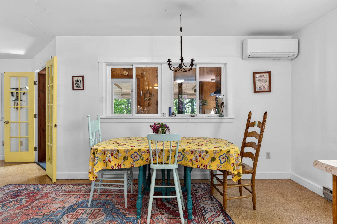
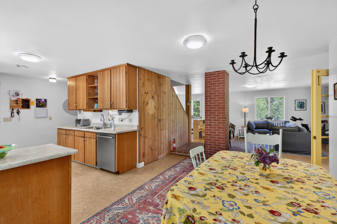
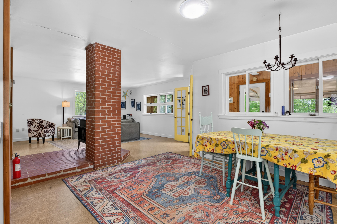
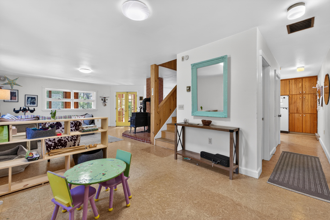
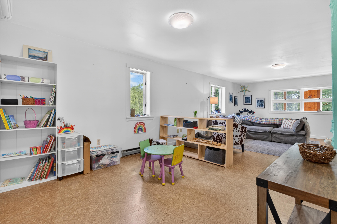
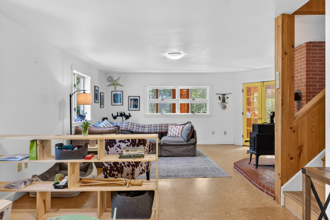
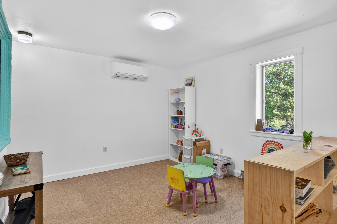
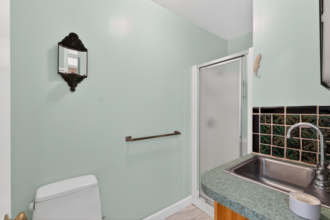
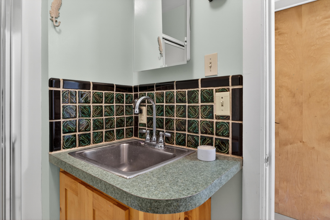
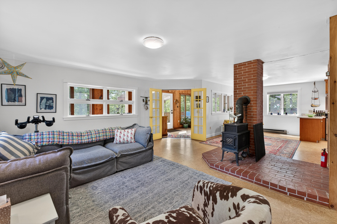
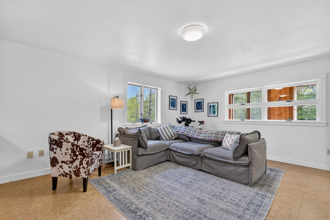
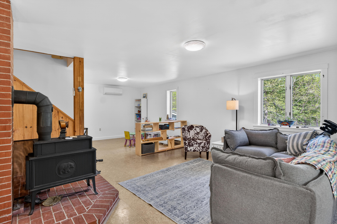
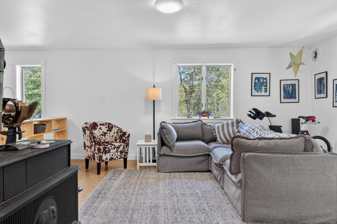
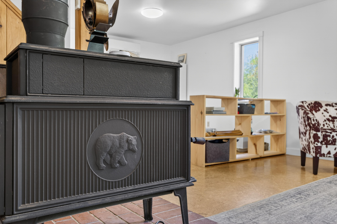
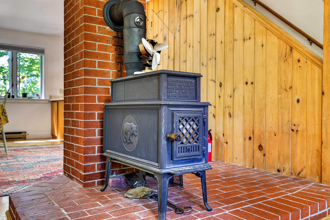
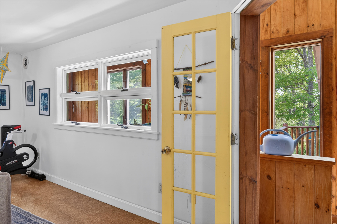
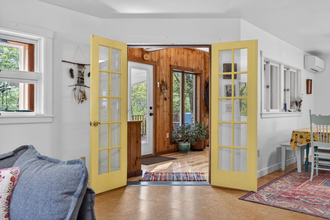
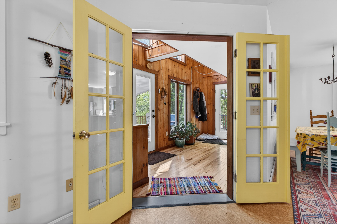
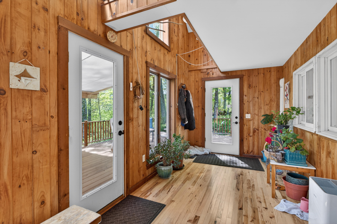
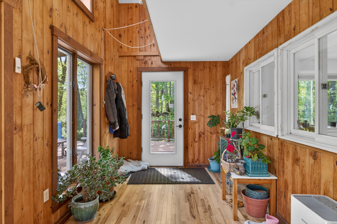
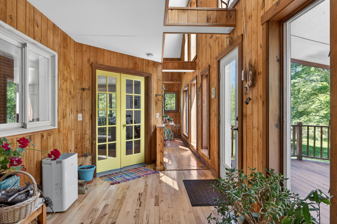
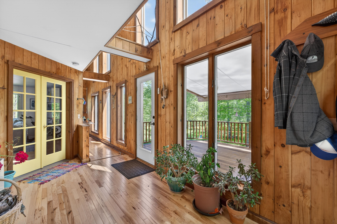
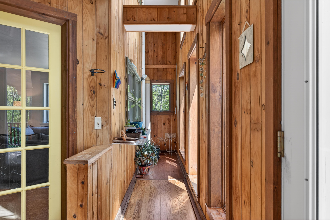
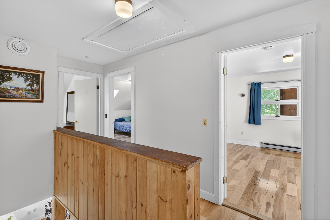
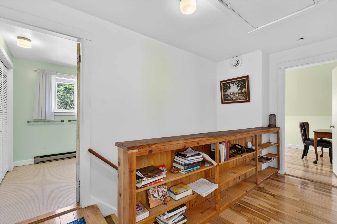
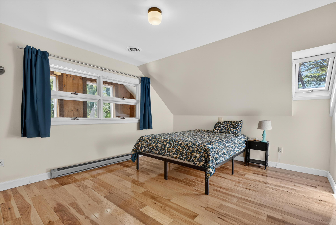
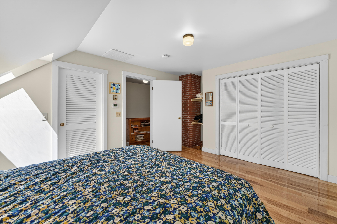
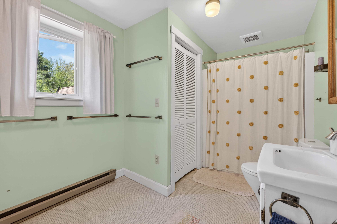
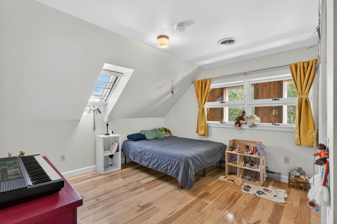
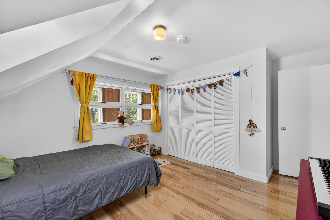
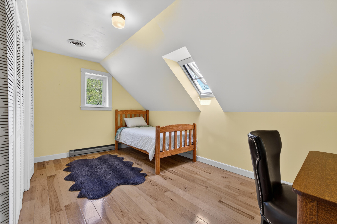
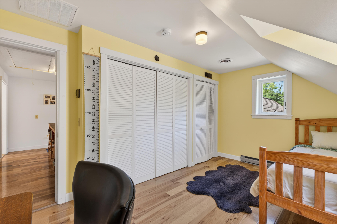
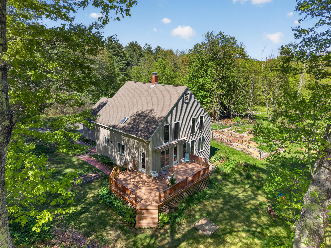
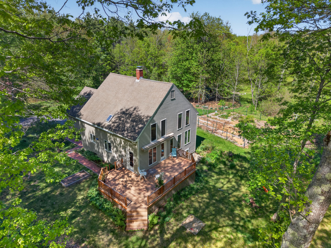
The 1984 Cape offers 3 bedrooms, 2 baths, and approximately 1,570 square feet with cork and hickory floors, custom farmhouse kitchen cabinetry, a sun-filled country kitchen, and passive solar features throughout. Designed as an envelope house, the home benefits from passive heat gain during shoulder seasons, complemented by heat pumps, wood stove heat, HRV air exchange system, and generator hookup. No fossil fuels currently in use.
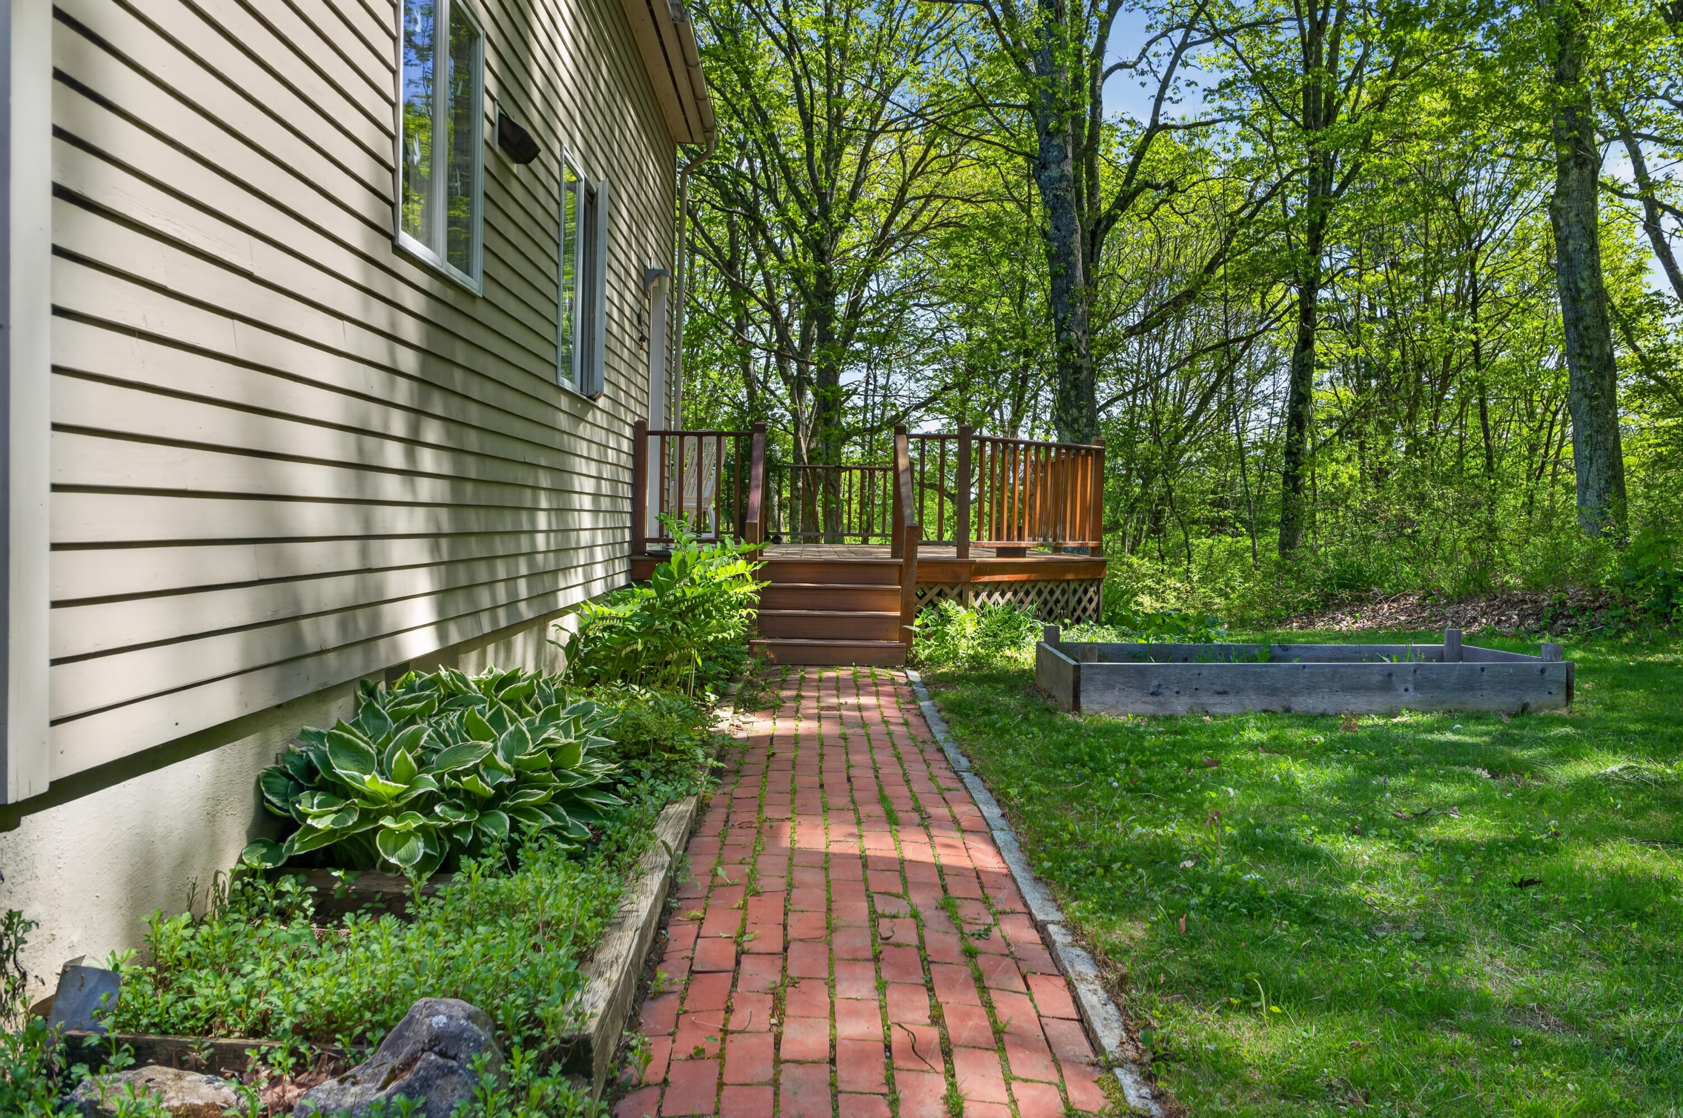
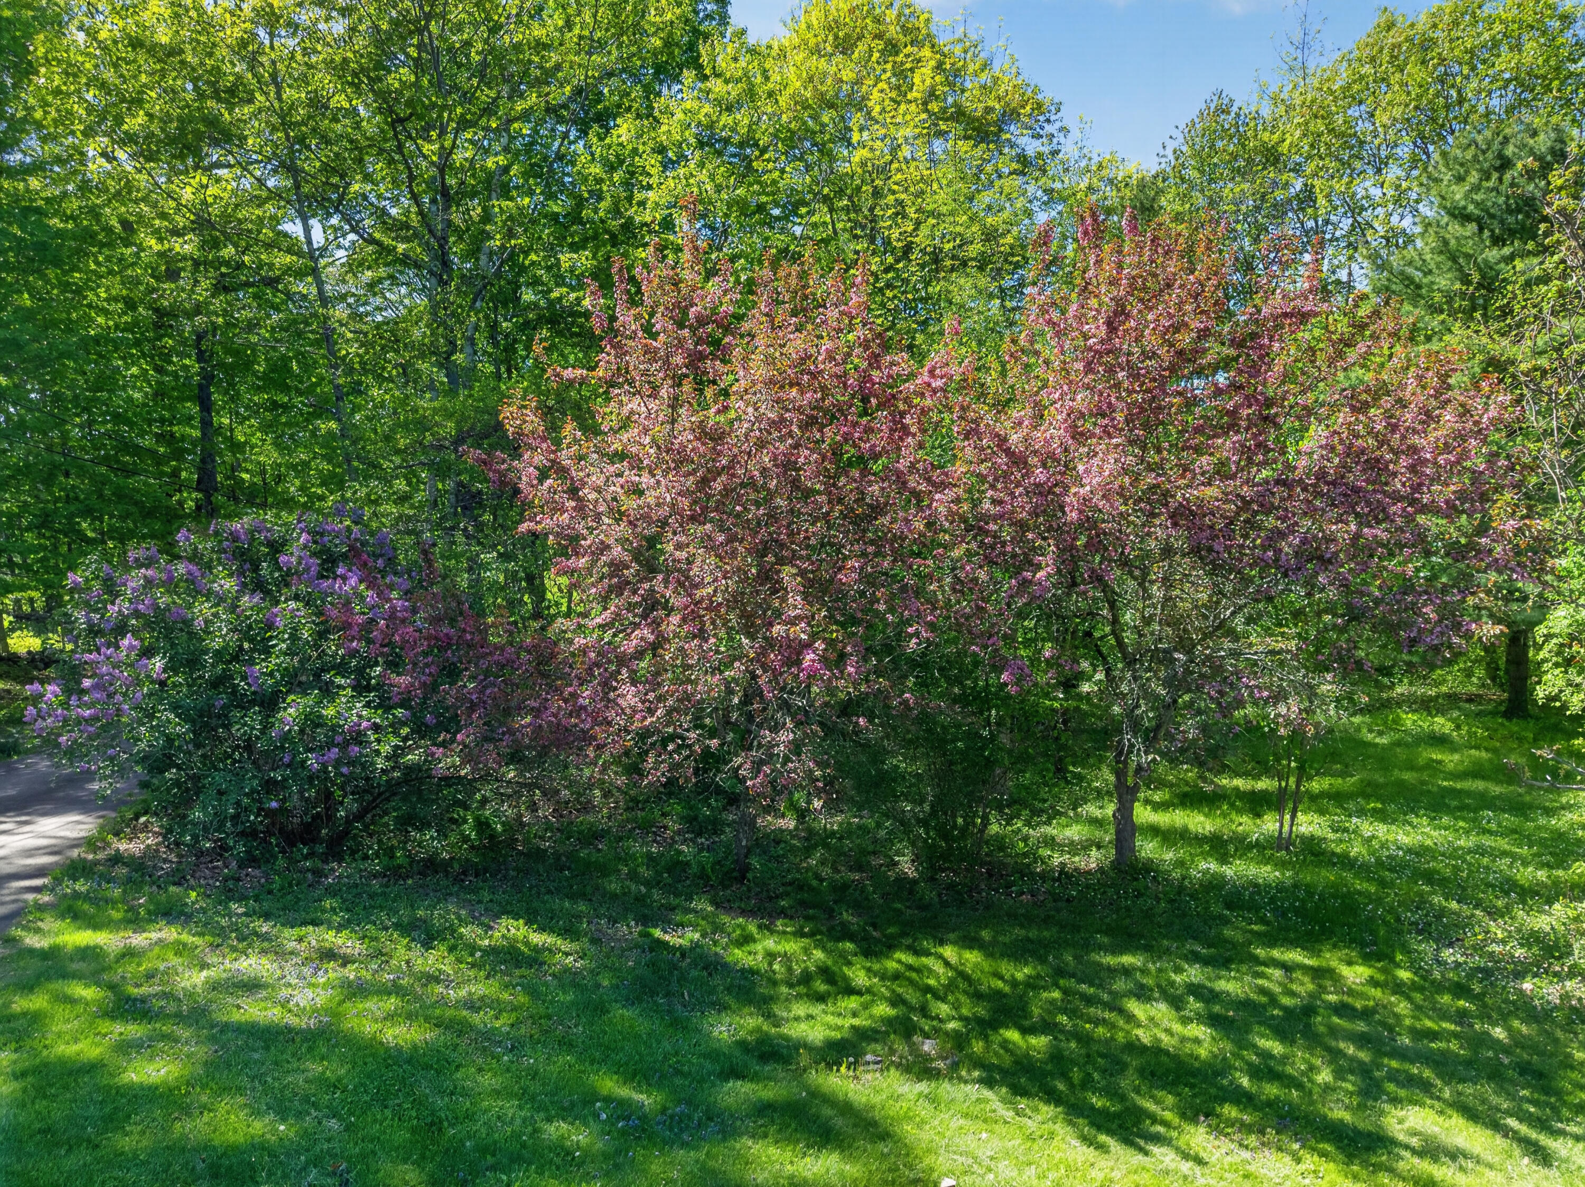
Outside, seven established 4' x 30' annual beds have produced vegetables, flowers, melons, squash, beans, garlic, greens, and extensive tomato harvests. Mature perennial plantings include blueberries, raspberries, black raspberries, grapes, peach, Asian pear, hazelnut, chestnut, rhubarb, sage, thyme, mint, strawberries, chives, and green onions.
Located minutes from public waterfront access for kayaking, boating, and fishing on the Cathance River and Merrymeeting Bay, and close to Bowdoinham's farmers market, creative arts community, and local food culture, this is a rare opportunity for buyers seeking a slower, more intentional Maine lifestyle.

3
beds

2
baths

1,570 Sq.Ft. LIVING AREA

3 Acres lot

Ryan FitzGerald

Ryan FitzGerald

Features & Amenities

Interior

  • total bedrooms3
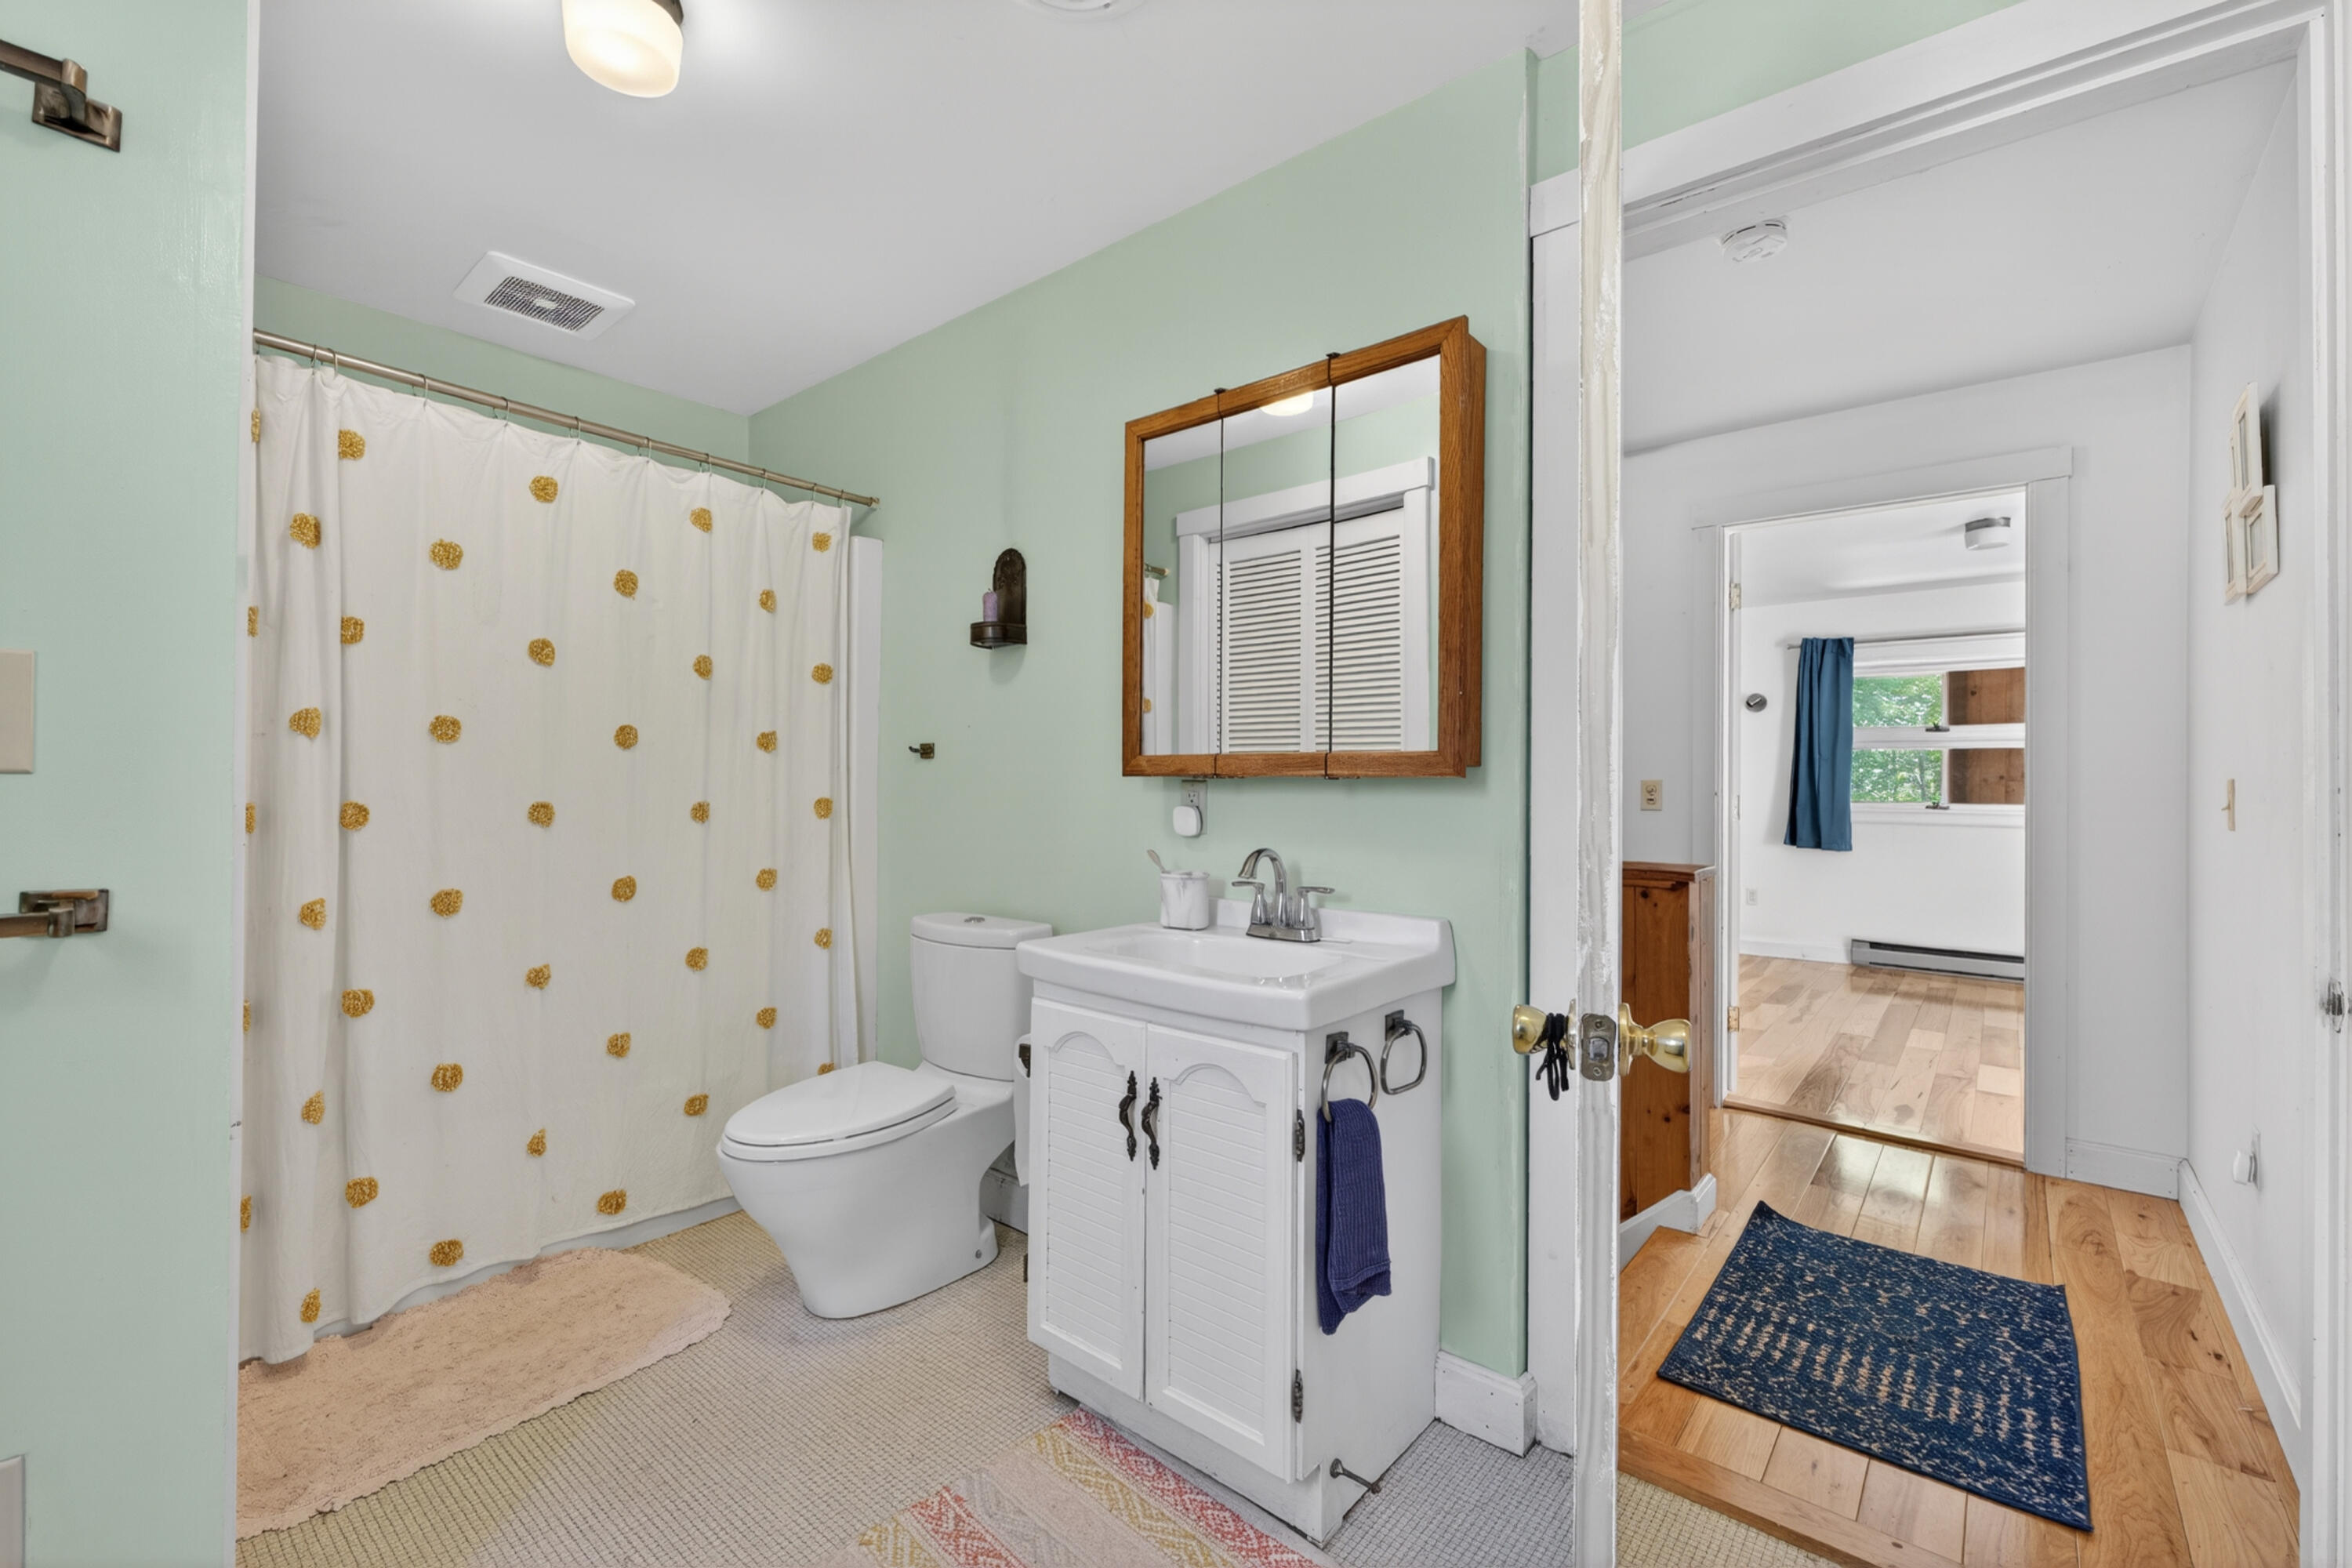
  • Total bathrooms2
  • full bathrooms2
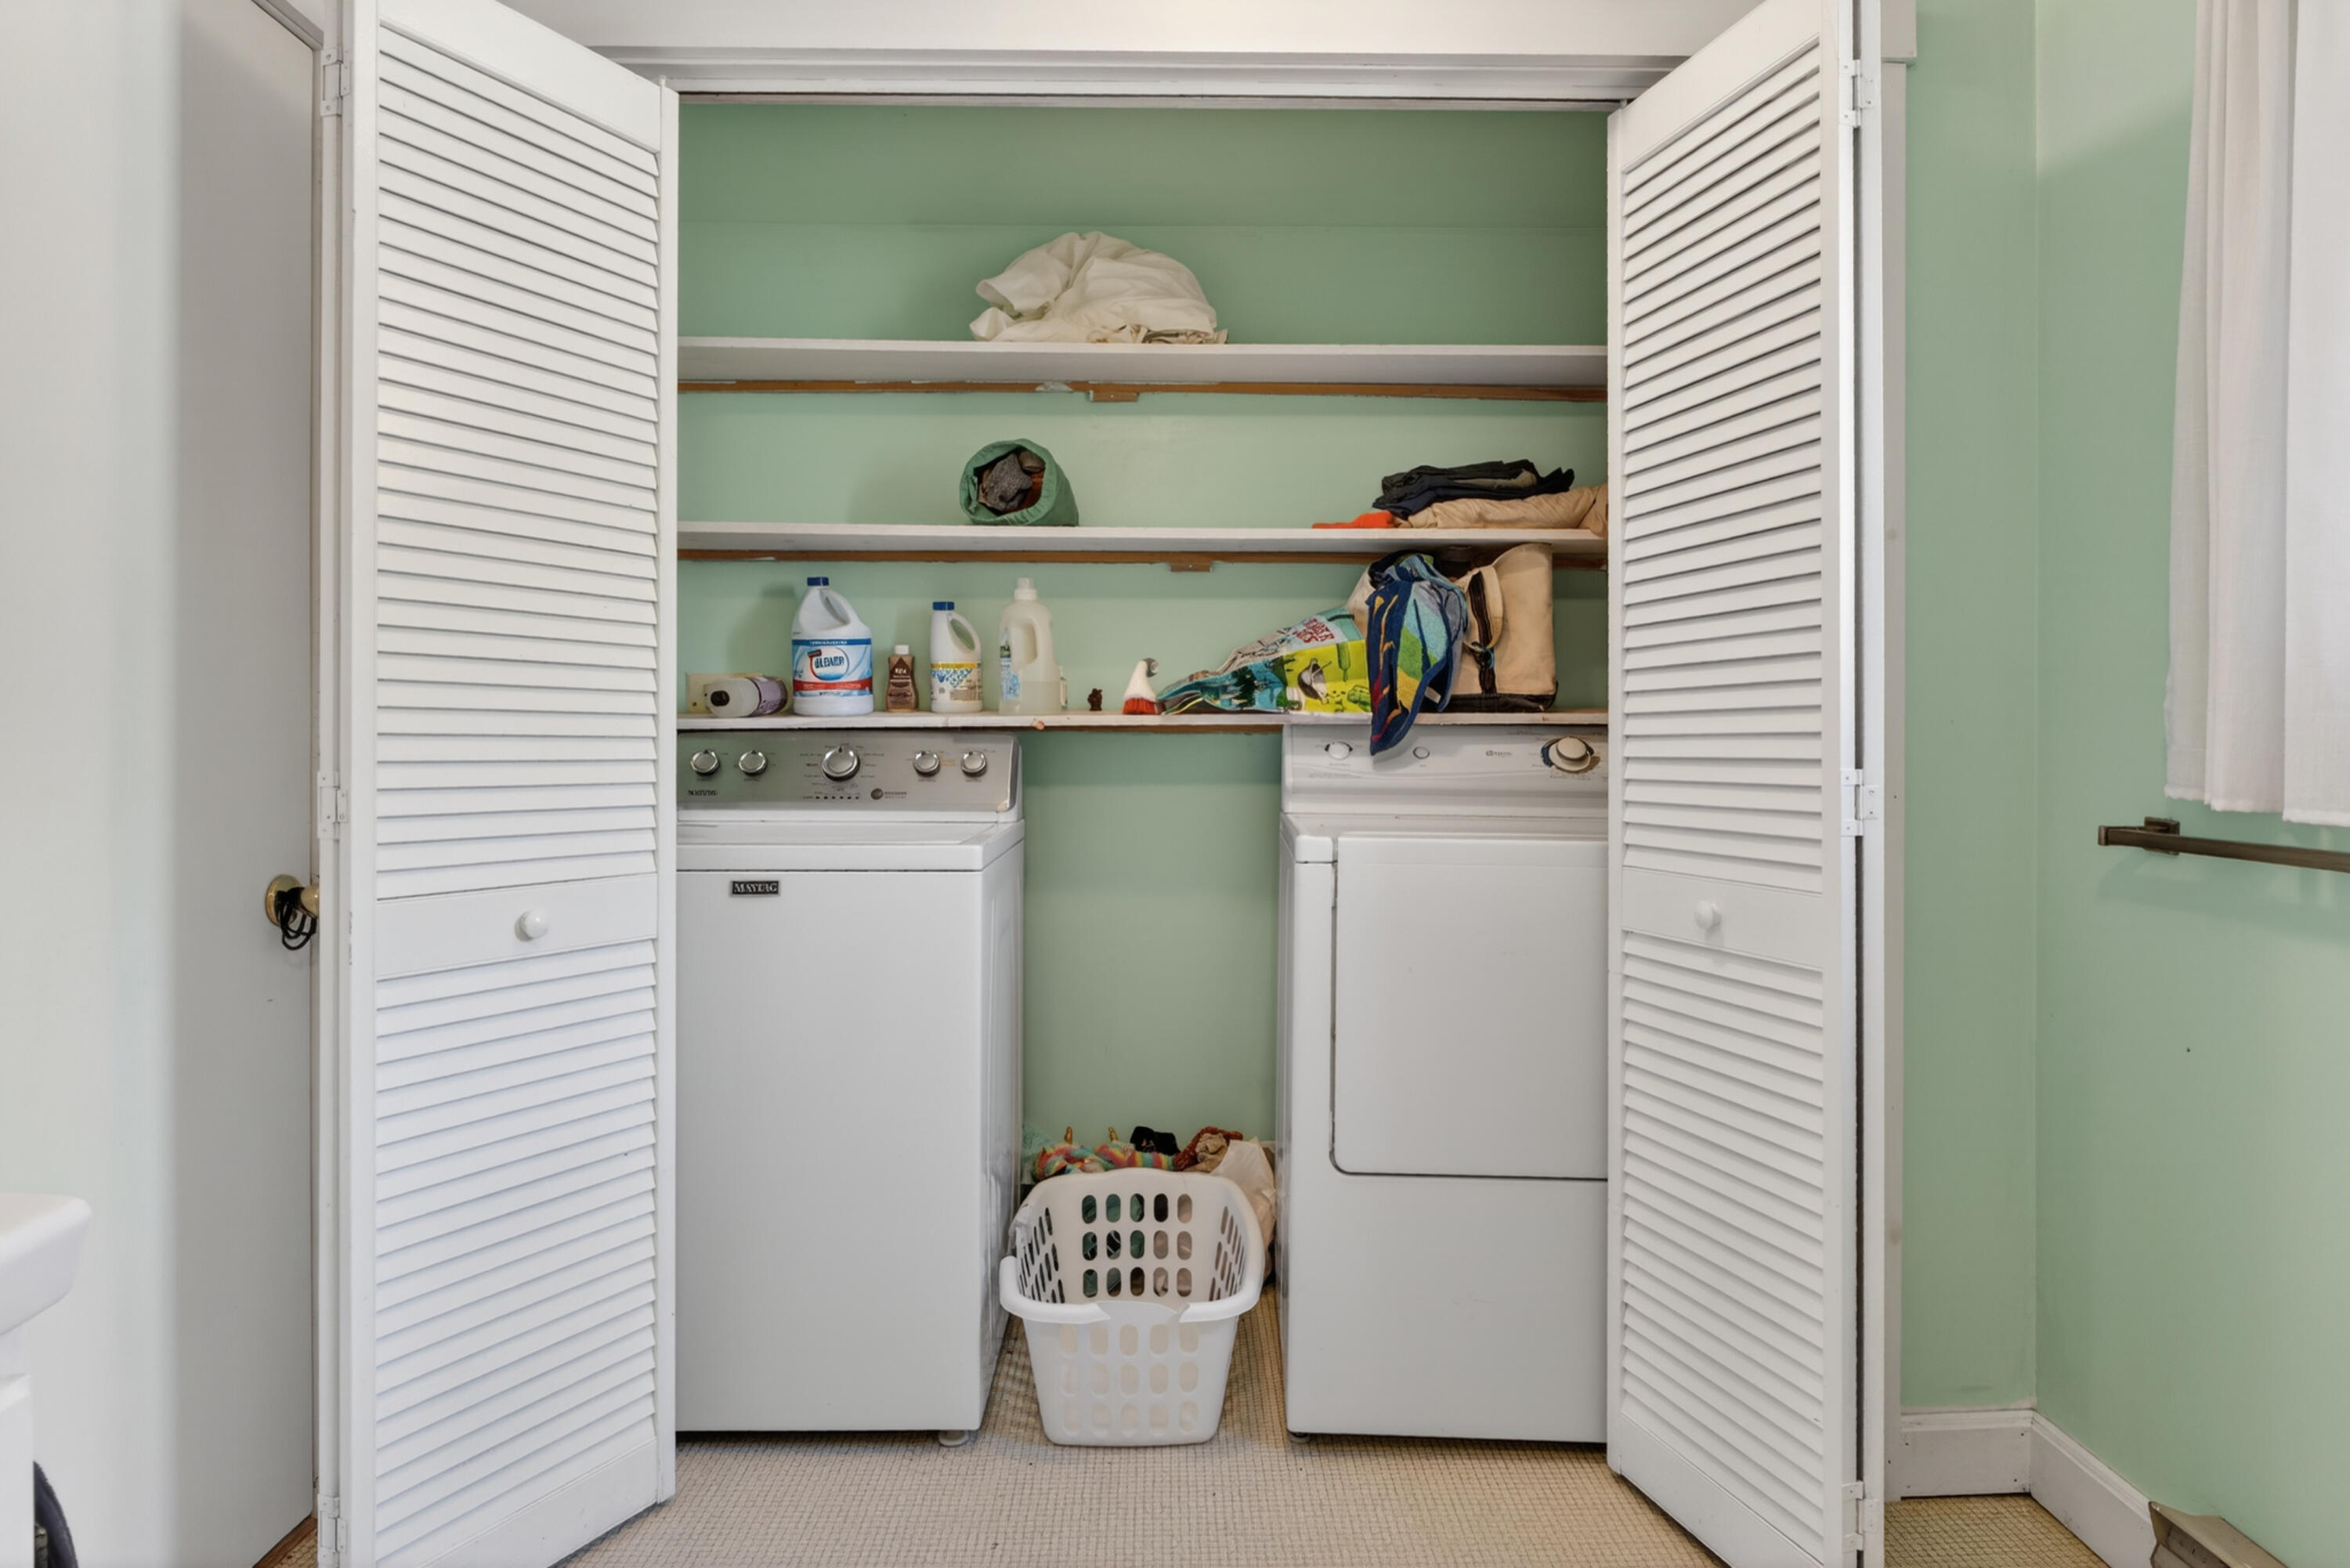
  • Laundry room Upper Level
  • Flooring Tile, Combination, Hardwood
  • APPLIANCES Dishwasher, Dryer, Electric Range, Refrigerator, Washer
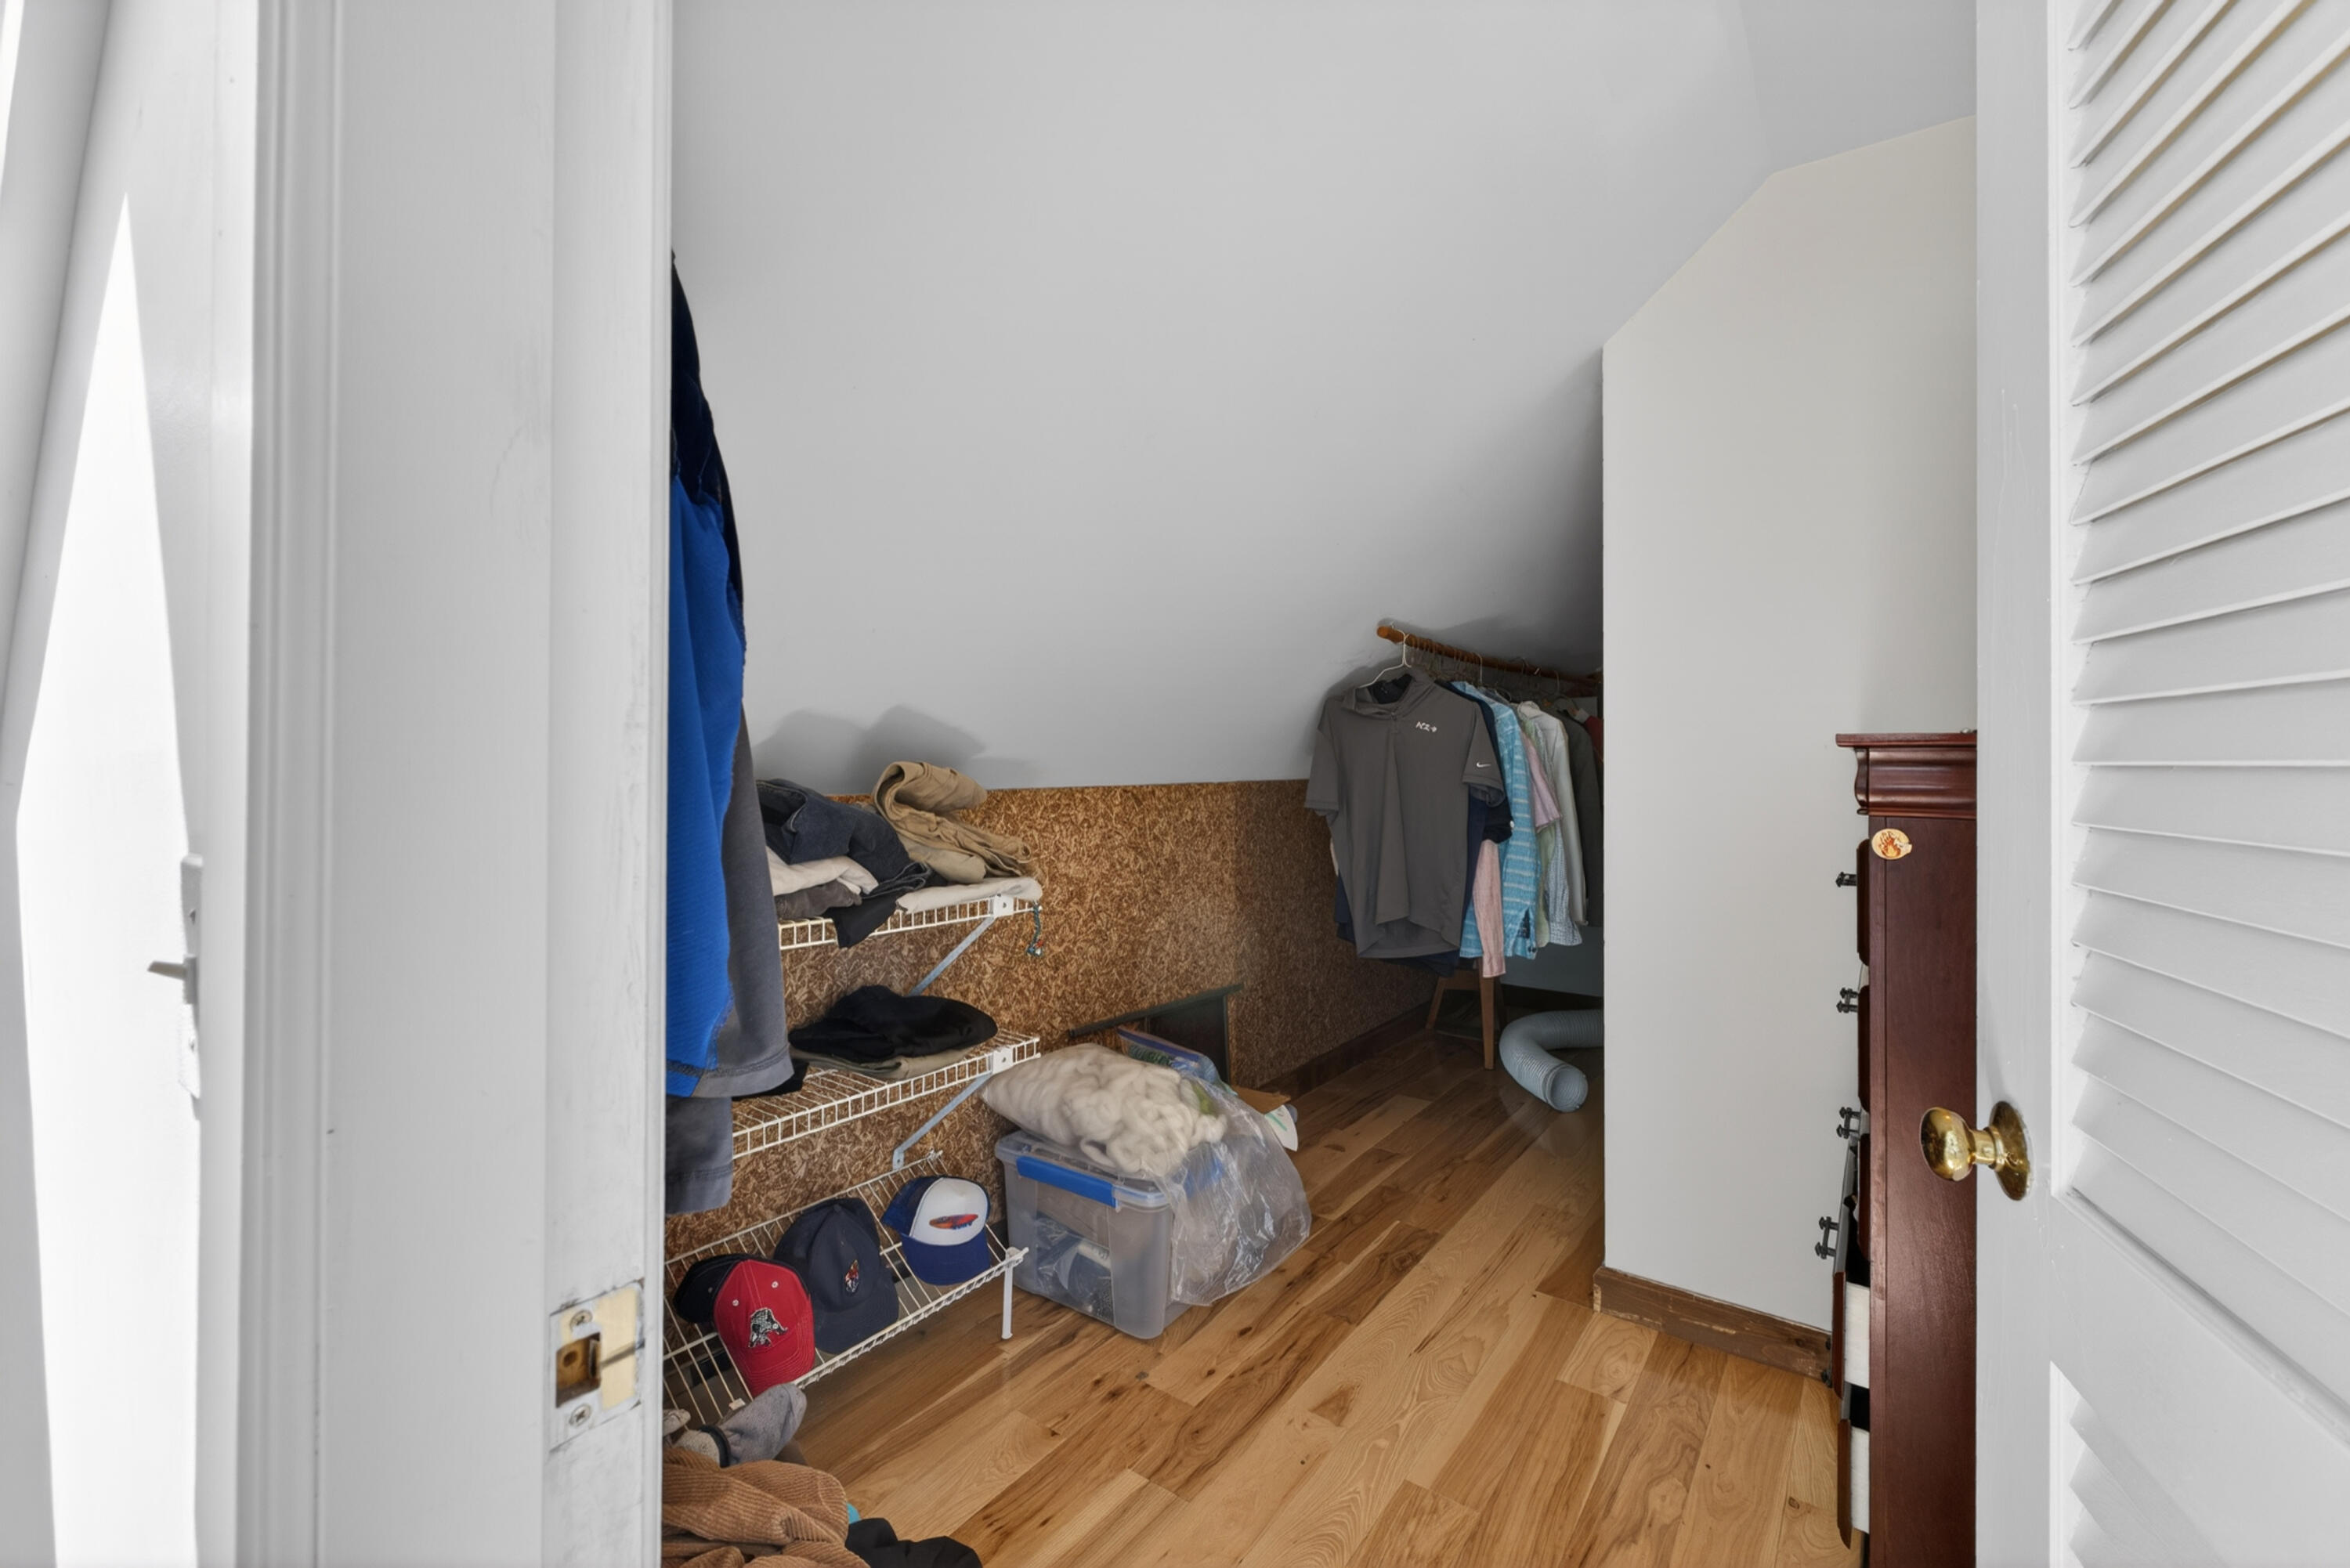
  • other interior Features Attic, Bathtub, Storage, Walk-In Closet(s)

Area & Lot

  • Status Sold
  • Date Sold July 8, 2026
  • Living Area1,570 Sq.Ft.
  • Total Area1,570 Sq.Ft.
  • Lot Area3 Acres
  • MLS® ID1664068
  • TypeResidential
  • YEAR BUILT1984
  • Architecture StylesCape Cod
  • Water FrontageNearby, Public, River/Brook/Stream
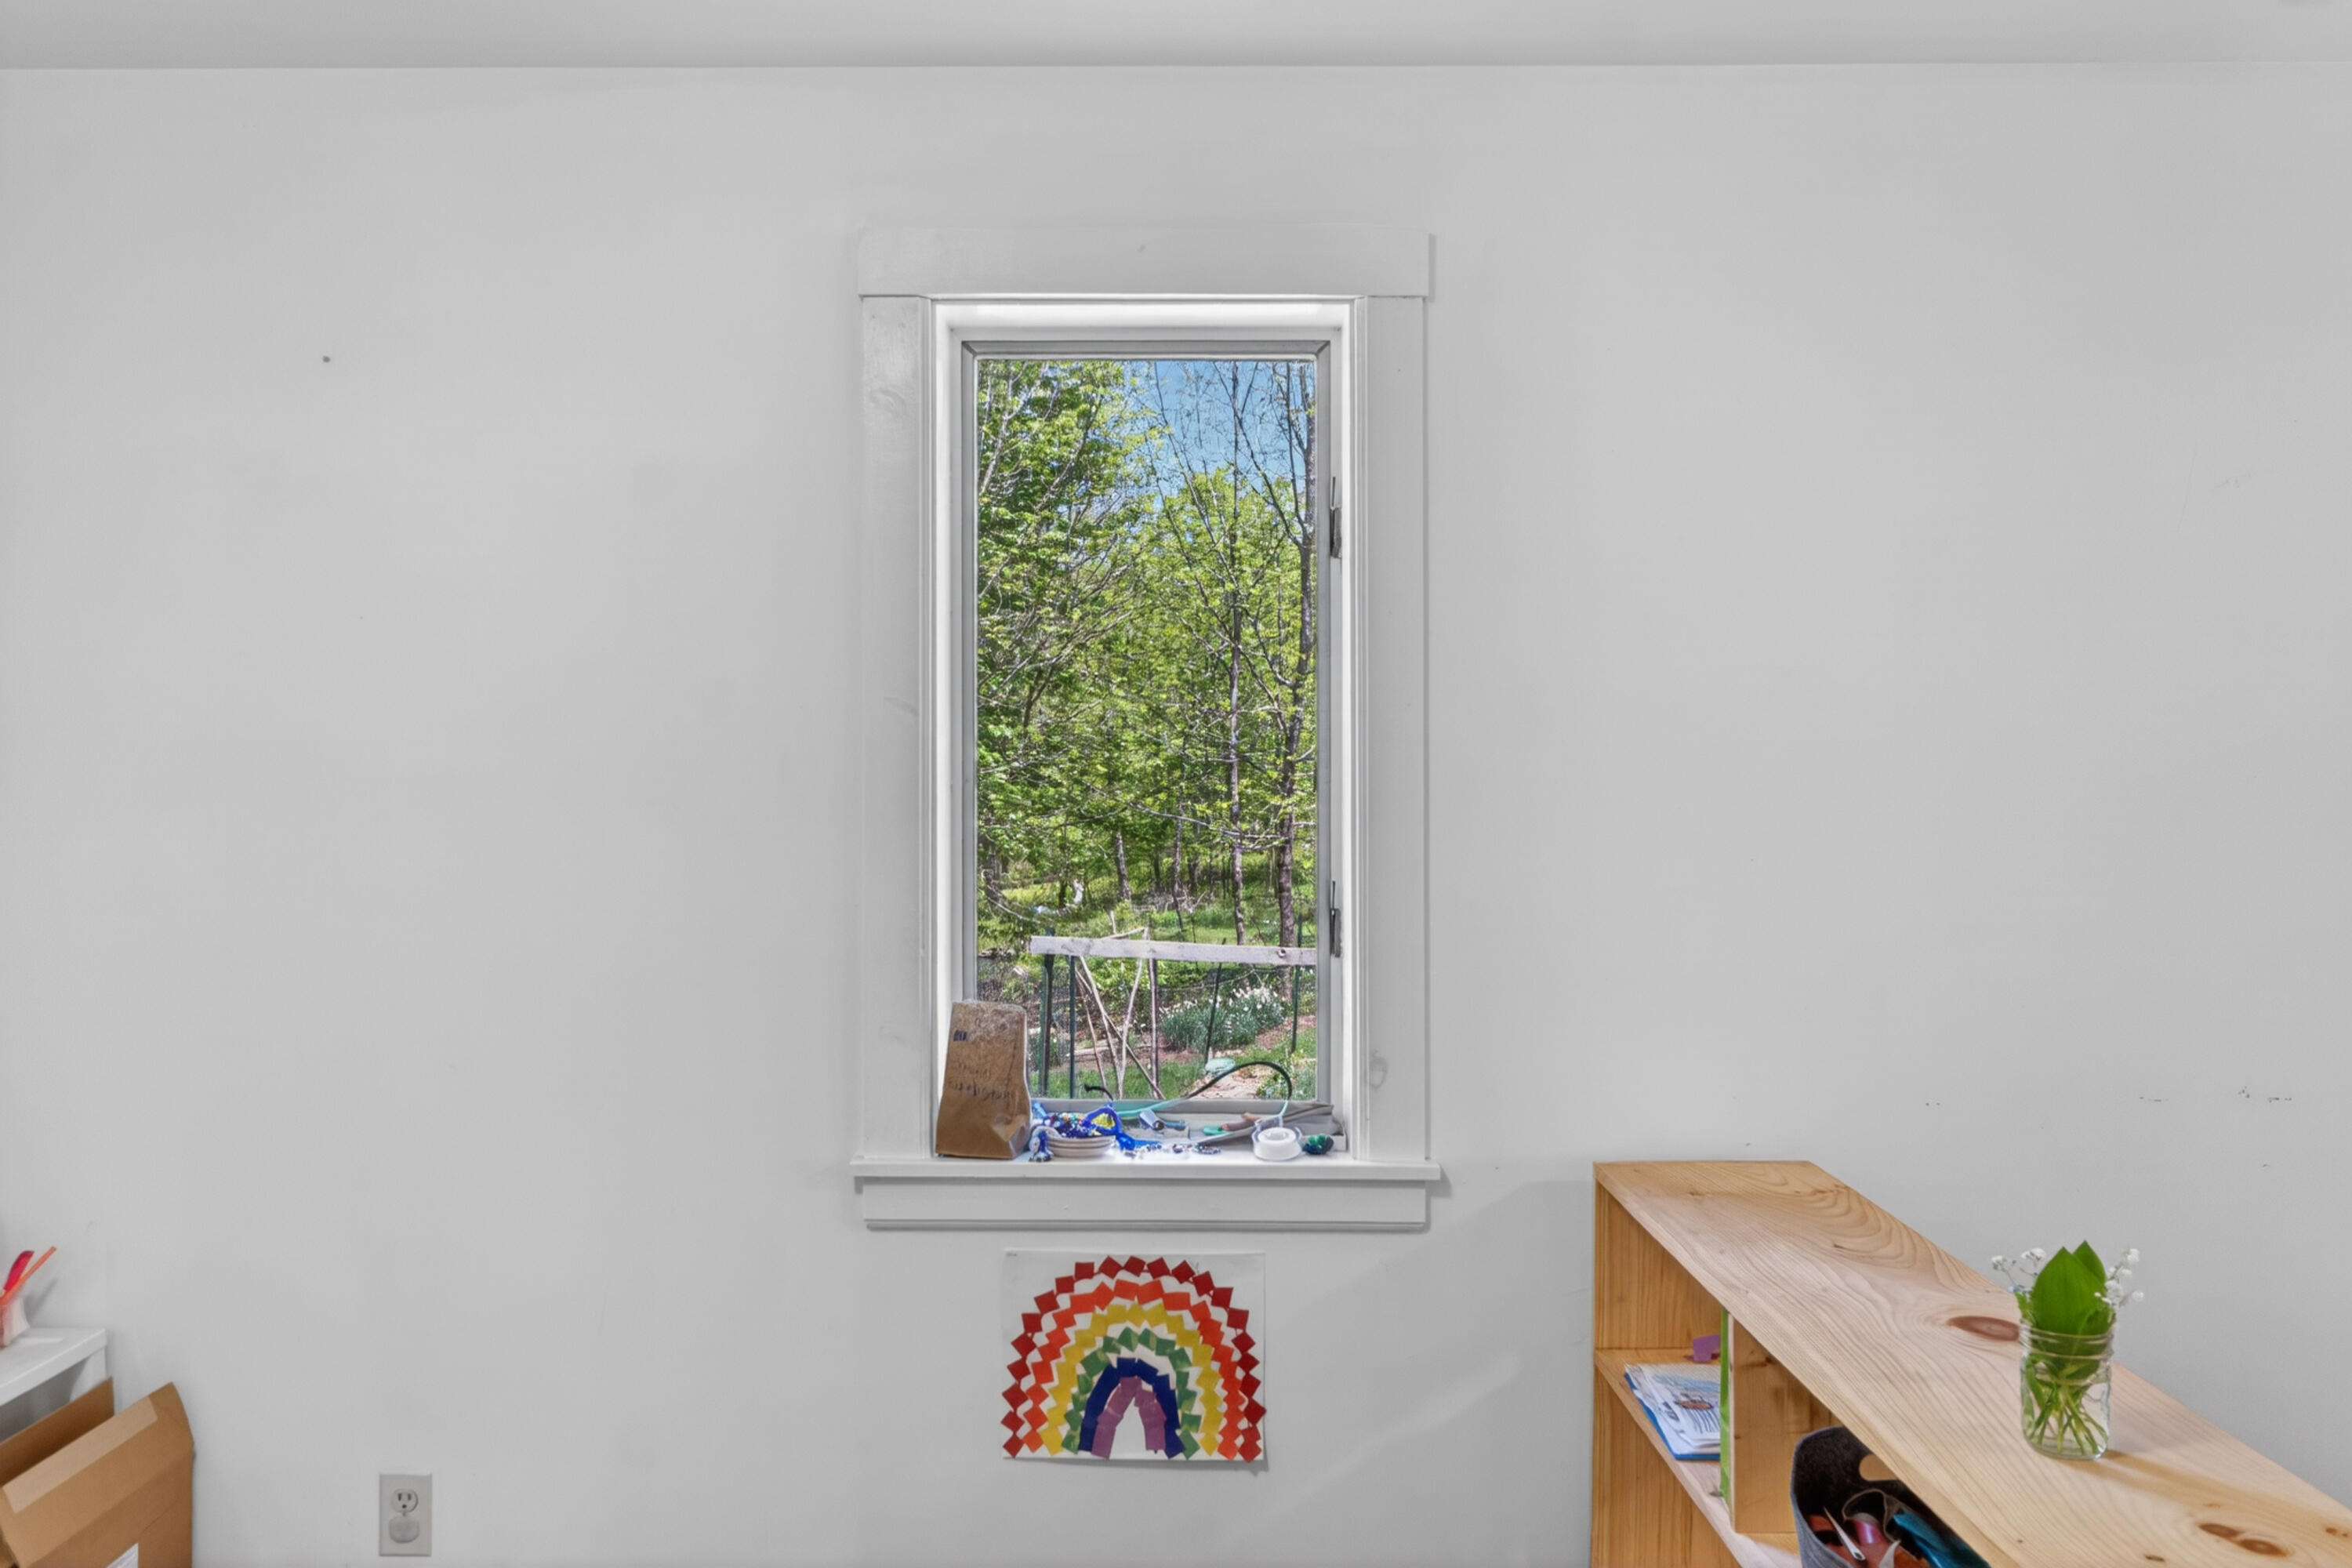
  • View DescriptionFields, Scenic, Trees/Woods
  • School DistrictRSU 75/MSAD 75

Exterior

  • Garage Space2.0
  • water SourcePrivate, Well
  • roofComposition, Shingle
  • lot featuresNear Town, Rural, Agricultural, Harvestable Crops, Level, Open Lot, Landscaped, Wooded
  • parkingPaved, 5 - 10 Spaces, Garage Door Opener, Inside Entrance, Storage
  • HEAT TYPEElectric, Wood, Baseboard, Forced Air, Heat Pump, Wood Stove
  • AIR CONDITIONINGHeat Pump
  • sewerPrivate Sewer, Septic Design Available
  • SubstructurePoured Concrete

Financial

  • Sales Price$517,500
  • Real Estate Tax $6,317/yr
  • Zoning Res/Agricultural

Work With Us

Follow Us on Instagram