Leave a Message

Thank you for your message. We will be in touch with you shortly.

426 Ferry Road
426 Ferry Road
426 Ferry Road
426 Ferry Road
426 Ferry Road
426 Ferry Road
426 Ferry Road
426 Ferry Road
426 Ferry Road
426 Ferry Road
426 Ferry Road
426 Ferry Road
426 Ferry Road
426 Ferry Road
426 Ferry Road
426 Ferry Road
426 Ferry Road
426 Ferry Road
426 Ferry Road
426 Ferry Road
426 Ferry Road
426 Ferry Road
426 Ferry Road
426 Ferry Road
426 Ferry Road
426 Ferry Road
426 Ferry Road
426 Ferry Road
426 Ferry Road
426 Ferry Road
426 Ferry Road
426 Ferry Road
426 Ferry Road
426 Ferry Road
426 Ferry Road
426 Ferry Road
426 Ferry Road
SEE ALL PHOTOS
426 Ferry Road
426 Ferry Road
426 Ferry Road
426 Ferry Road
426 Ferry Road
426 Ferry Road
426 Ferry Road
426 Ferry Road
426 Ferry Road
426 Ferry Road
426 Ferry Road
426 Ferry Road
426 Ferry Road
426 Ferry Road
426 Ferry Road
426 Ferry Road
426 Ferry Road
426 Ferry Road
426 Ferry Road
426 Ferry Road
426 Ferry Road
426 Ferry Road
426 Ferry Road
426 Ferry Road
426 Ferry Road
426 Ferry Road
426 Ferry Road
426 Ferry Road
426 Ferry Road
426 Ferry Road
426 Ferry Road
426 Ferry Road
426 Ferry Road
426 Ferry Road
426 Ferry Road
426 Ferry Road
426 Ferry Road
Courtesy of Legacy Properties Sotheby's International Realty
Sold

426 Ferry Road

426 Ferry Road, Islesboro, ME 04848

$1,325,000
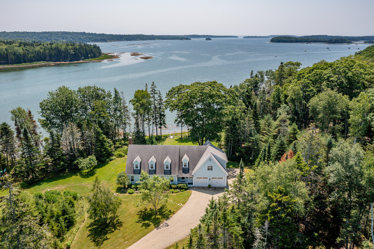
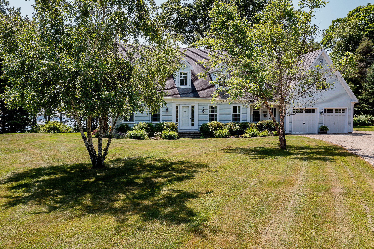
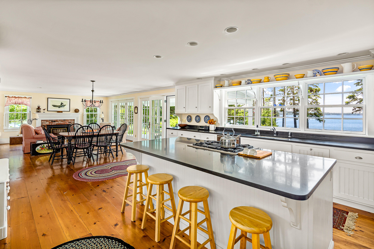
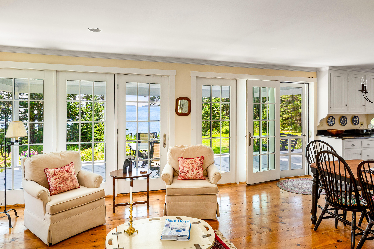
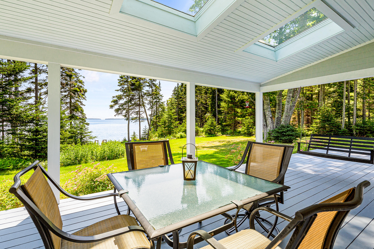
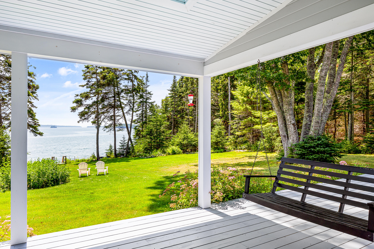
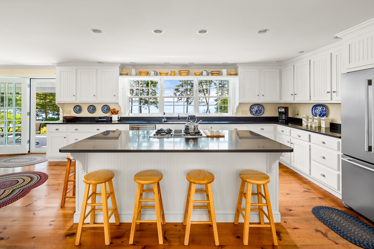
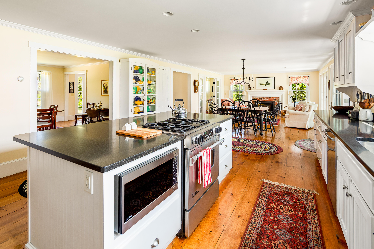
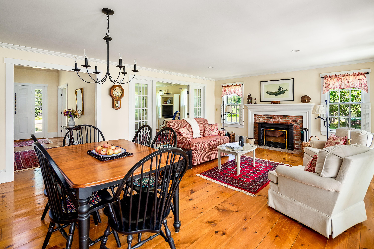
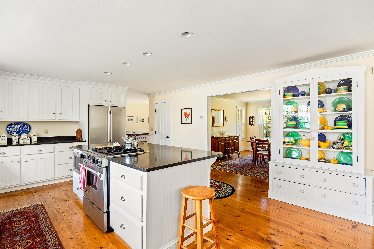
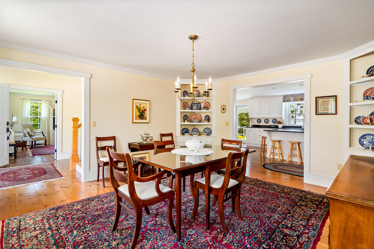
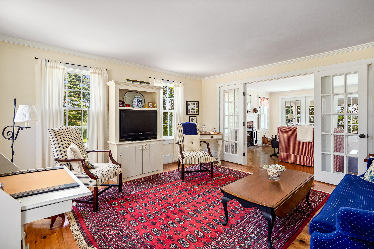
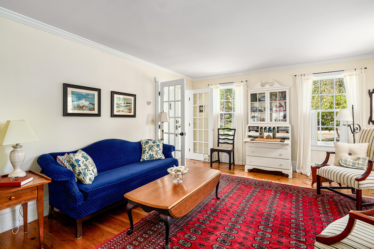
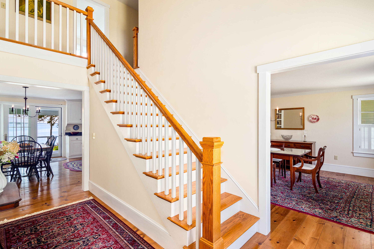
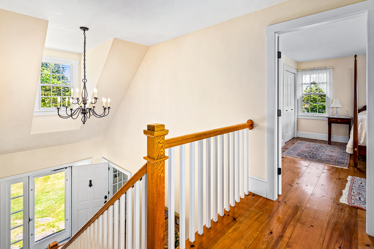
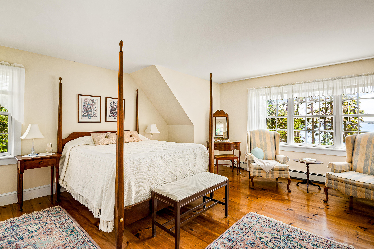
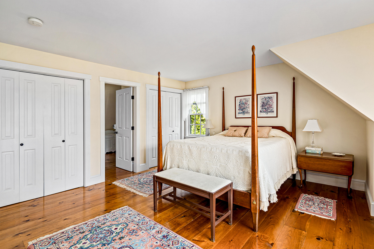
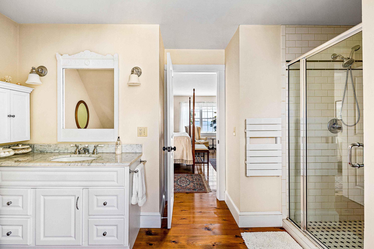
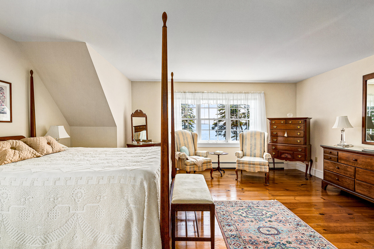
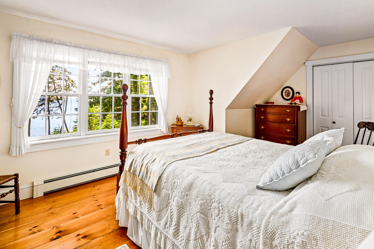
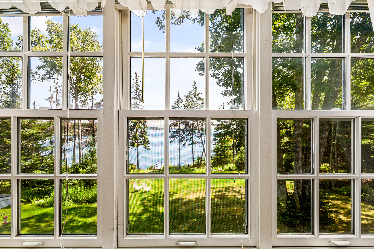
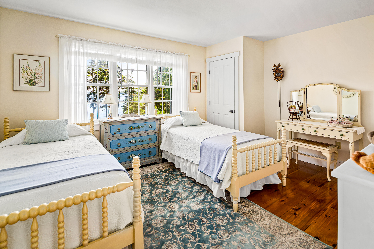
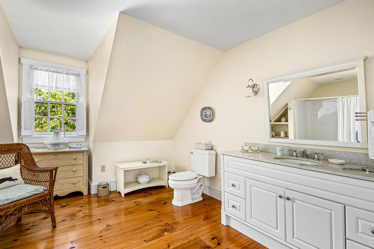
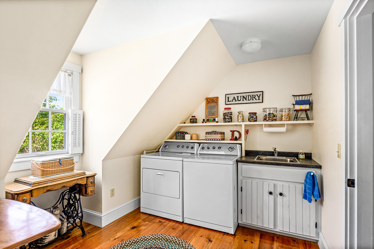
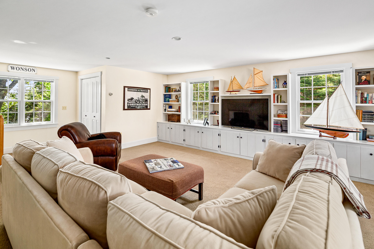
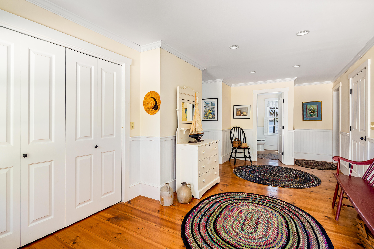
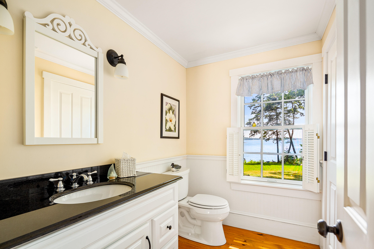
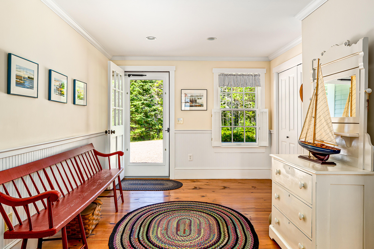
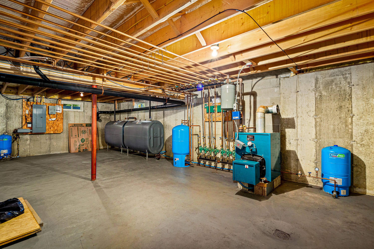
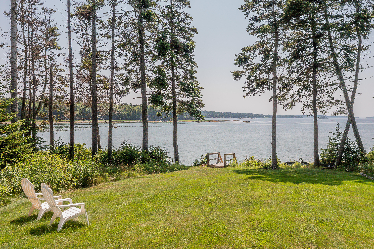
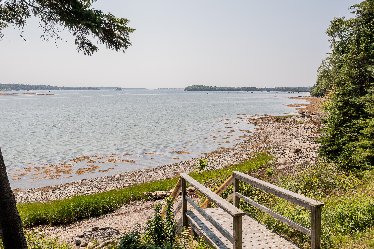
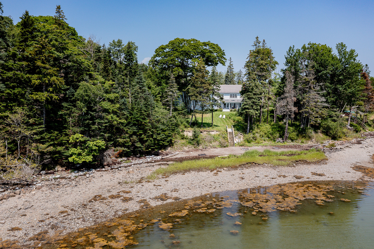
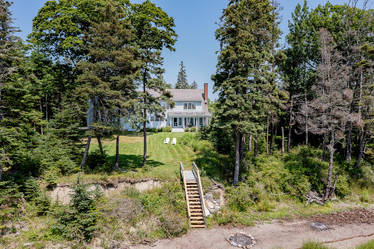
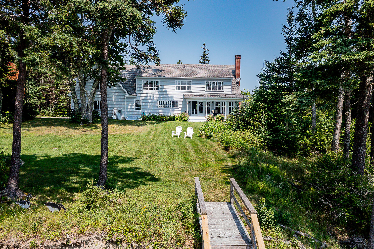
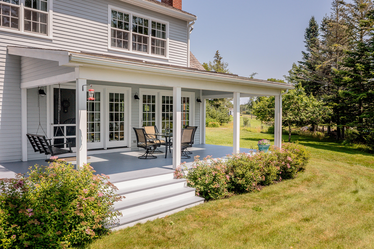
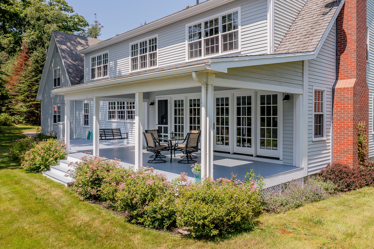
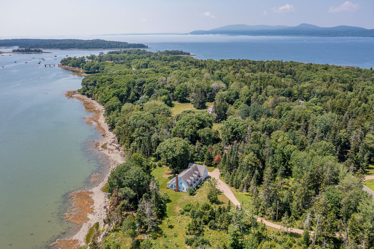
This custom-built Cape Cod-style home enjoys a spectacular waterfront setting with southerly views across Broad Cove, through Bracketts Channel, and out to Penobscot Bay. Surrounded by mature trees and expansive lawn, the home sits gracefully above the water's edge, offering a serene and scenic retreat. Ideal for summer getaways or year-round living this home is designed for effortless indoor outdoor living, nearly every room captures the beauty of the bay. On the first floor, French doors from the kitchen, living, and dining areas open to a deep, covered porch, perfect for relaxing or entertaining. Just beyond, a sprawling lawn leads to a set of stairs down to the beach. The first floor also features a formal dining room, sitting room, powder room, and a spacious mudroom connecting to a heated two-car garage and workshop. Upstairs, the primary en-suite bedroom and two additional bedrooms all enjoy water views. A full bathroom, large laundry room, and a generous office/family room provide flexible living space. A full, unfinished basement offers additional storage or future expansion potential. Located just one mile from the ferry landing and close to island amenities, this property is a true island gem. View our 3D tour and floor plans for a more immersive experience of this property.

3
beds

3
baths

3,714 Sq.Ft. LIVING AREA

1.8 Acres lot

Michael Kevin Lynch

Michael Kevin Lynch

Features & Amenities

Interior

  • total bedrooms3
  • Total bathrooms3
  • full bathrooms2
  • half bathroom1
  • Laundry room Utility Sink, Upper Level
  • Flooring Wood, Carpet
  • APPLIANCES Washer, Refrigerator, Gas Range, Dryer, Disposal
  • other interior Features Bathtub, Other, Pantry, Shower, Storage, Primary Bedroom w/Bath

Area & Lot

  • Status Sold
  • Date Sold September 23, 2025
  • Living Area3,714 Sq.Ft.
  • Total Area3,714 Sq.Ft.
  • Lot Area1.8 Acres
  • MLS® ID1631440
  • TypeResidential
  • YEAR BUILT2005
  • NeighborhoodIslesboro
  • Architecture StylesCape Cod
  • View DescriptionScenic

Exterior

  • Garage Space2.0
  • water SourceWell, Private
  • roofShingle
  • lot featuresOther Location, Well Landscaped, Open, Level, Near Golf Course, Near Public Beach, Near Town
  • parkingHeated, Auto Door Opener, 1 - 4 Spaces, 5 - 10 Spaces, Gravel, Inside Entrance
  • HEAT TYPERadiant, Baseboard
  • AIR CONDITIONINGNone
  • sewerSeptic Tank, Private Sewer
  • SubstructureConcrete Perimeter

Financial

  • Sales Price$1,325,000
  • Real Estate Tax $9,058/yr
  • Zoning Shoreland Res
View Virtual Tour

Islesboro

An island in which one can conveniently escape the stresses of daily life for a close-knit scenic island community.

Explore

Work With Us

Follow Us on Instagram