Leave a Message

By providing your contact information to Legacy Properties Sotheby's International Realty, your personal information will be processed in accordance with Legacy Properties Sotheby's International Realty's Privacy Policy. By checking the box(es) below, you expressly consent to receive marketing or promotional real estate communication from Legacy Properties Sotheby's International Realty in the manner selected by you. For SMS text messages, message frequency varies. Message and data rates may apply. Consent is not a condition of purchase of any goods or services. You may opt out of receiving further communications from Legacy Properties Sotheby's International Realty at any time. To opt out of receiving SMS text messages, reply STOP to unsubscribe. SMS text messaging is subject to our Terms of Use.

Thank you for your message. We will be in touch with you shortly.

43 Calais Street
43 Calais Street
43 Calais Street
43 Calais Street
43 Calais Street
43 Calais Street
43 Calais Street
43 Calais Street
43 Calais Street
43 Calais Street
43 Calais Street
43 Calais Street
43 Calais Street
43 Calais Street
43 Calais Street
43 Calais Street
43 Calais Street
43 Calais Street
43 Calais Street
43 Calais Street
43 Calais Street
43 Calais Street
43 Calais Street
43 Calais Street
43 Calais Street
43 Calais Street
43 Calais Street
43 Calais Street
43 Calais Street
43 Calais Street
43 Calais Street
43 Calais Street
43 Calais Street
43 Calais Street
43 Calais Street
43 Calais Street
43 Calais Street
43 Calais Street
43 Calais Street
43 Calais Street
43 Calais Street
43 Calais Street
43 Calais Street
43 Calais Street
43 Calais Street
43 Calais Street
43 Calais Street
43 Calais Street
SEE ALL PHOTOS
43 Calais Street
43 Calais Street
43 Calais Street
43 Calais Street
43 Calais Street
43 Calais Street
43 Calais Street
43 Calais Street
43 Calais Street
43 Calais Street
43 Calais Street
43 Calais Street
43 Calais Street
43 Calais Street
43 Calais Street
43 Calais Street
43 Calais Street
43 Calais Street
43 Calais Street
43 Calais Street
43 Calais Street
43 Calais Street
43 Calais Street
43 Calais Street
43 Calais Street
43 Calais Street
43 Calais Street
43 Calais Street
43 Calais Street
43 Calais Street
43 Calais Street
43 Calais Street
43 Calais Street
43 Calais Street
43 Calais Street
43 Calais Street
43 Calais Street
43 Calais Street
43 Calais Street
43 Calais Street
43 Calais Street
43 Calais Street
43 Calais Street
43 Calais Street
43 Calais Street
43 Calais Street
43 Calais Street
43 Calais Street
Courtesy of King + Miller Real Estate
Sold

43 Calais Street

43 Calais Street, South Portland, ME 04106

$542,500
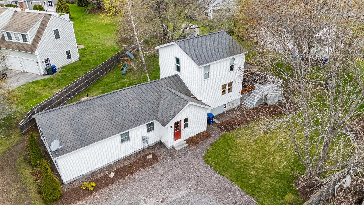
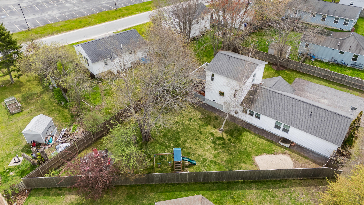
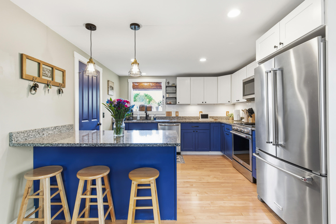
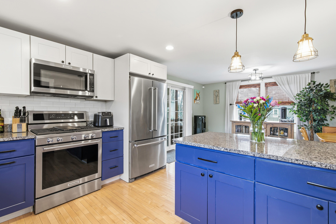
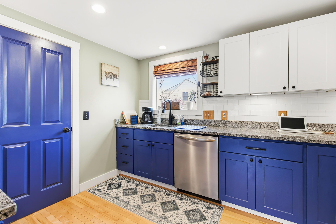
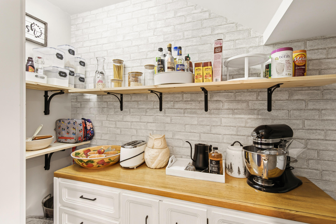
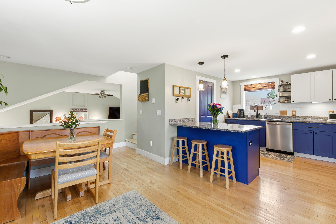
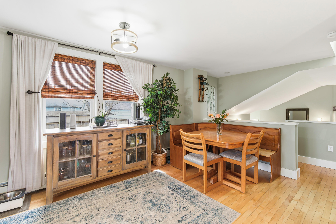
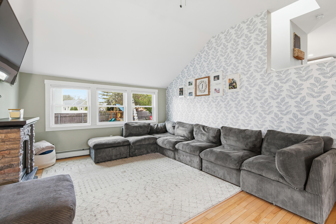
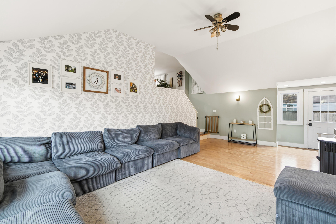
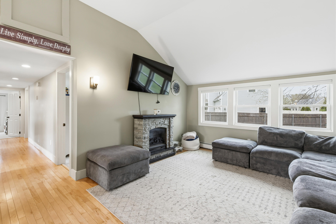
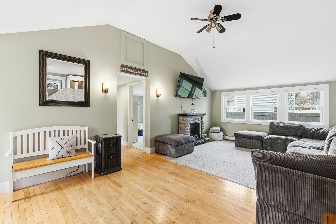
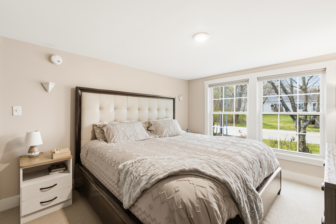
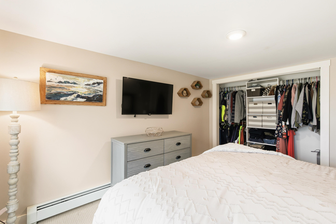
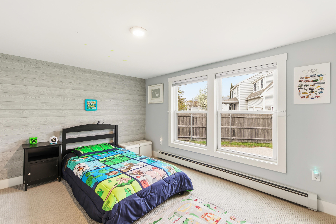
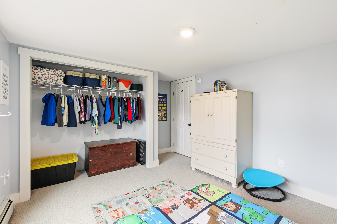
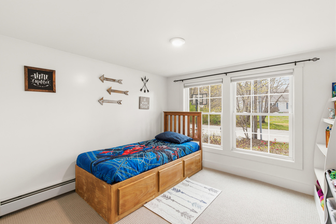
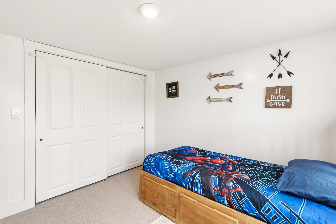
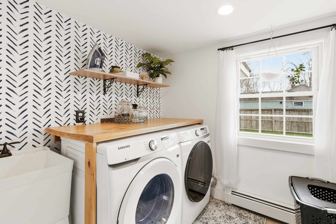
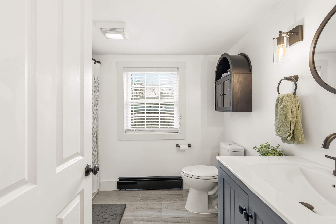
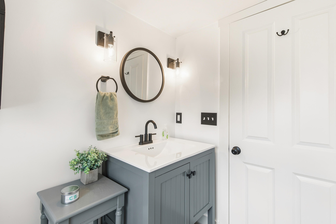
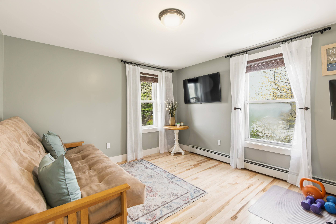
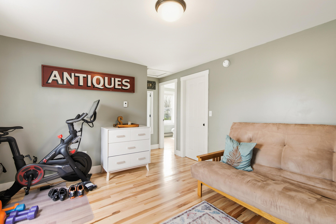
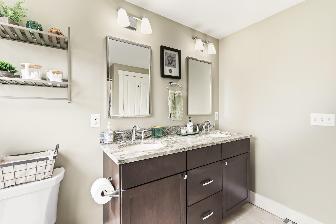
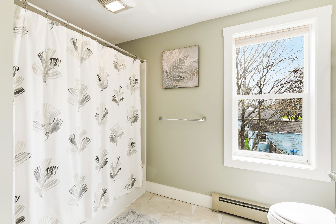
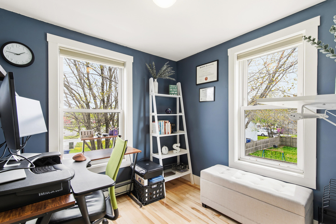
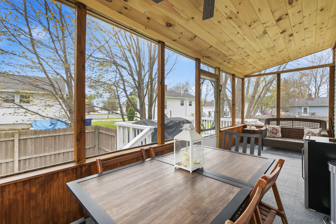
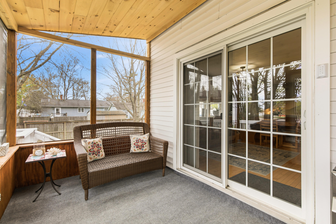
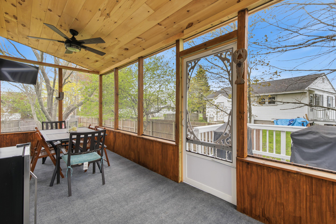
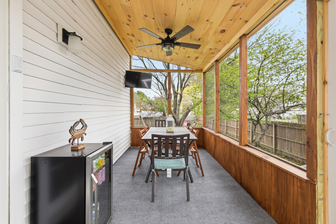
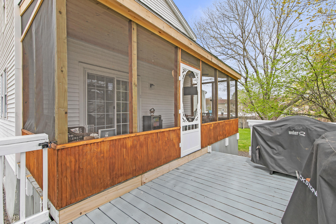
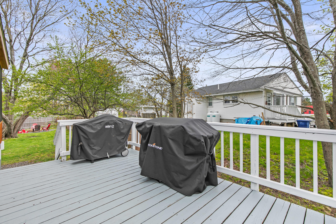
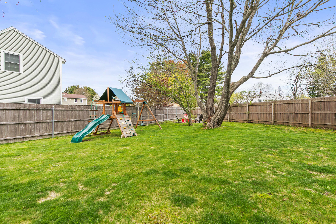
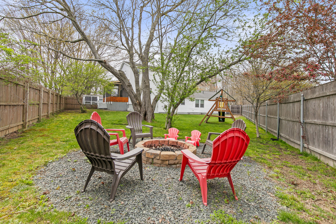
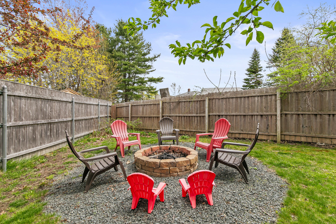
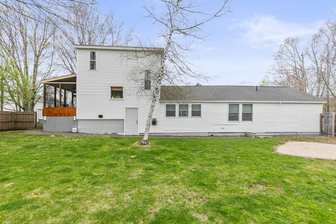
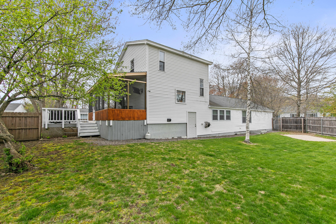
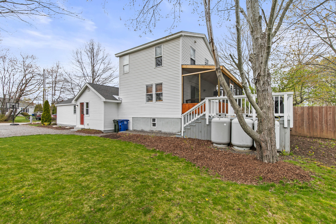
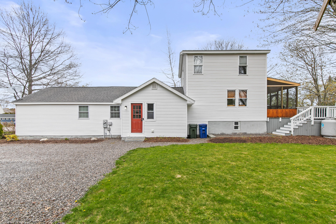
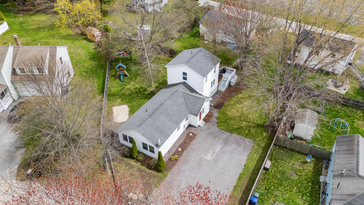
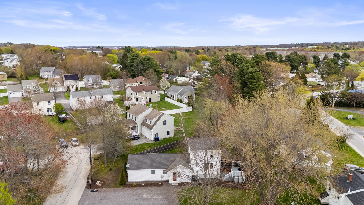
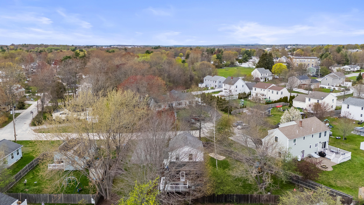
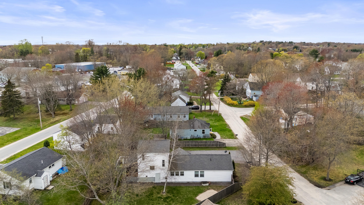
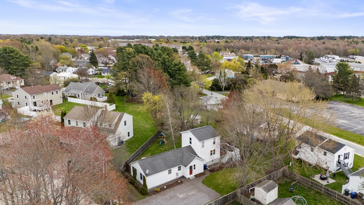
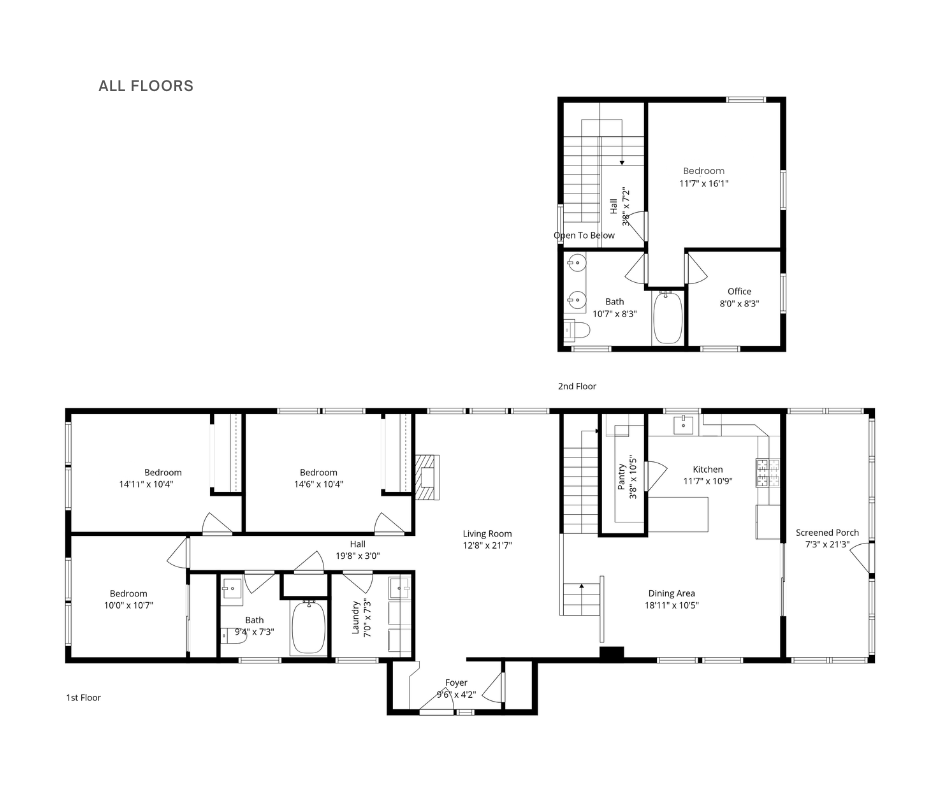
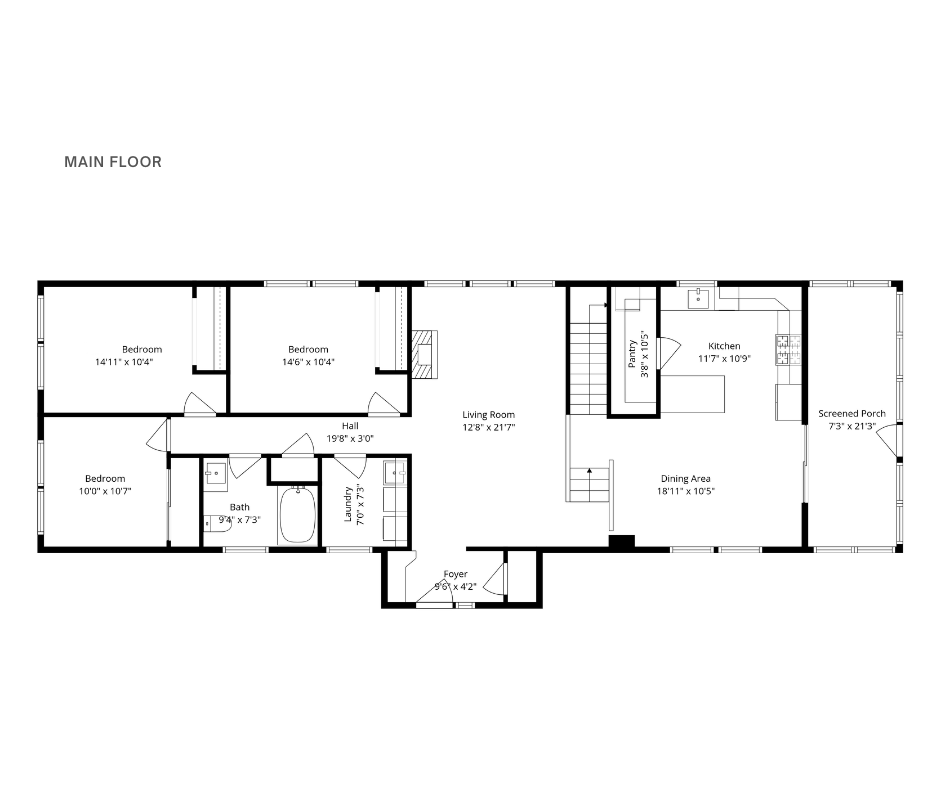
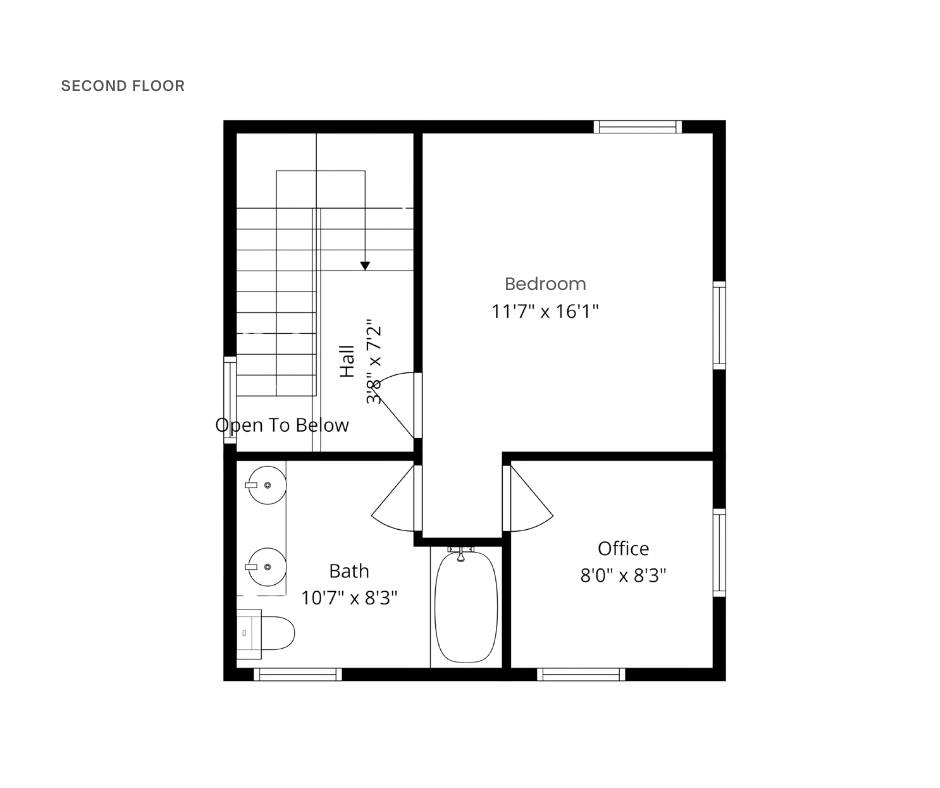
Situated on a quiet dead-end street in one of Maine's most-loved locales, this cheerful 4-bedroom, 2-bath contemporary home will have you thanking your lucky stars. Hardwood floors, a breezy layout, and lots of light bring daily comfort and joy. The kitchen's stainless steel appliances, gas stove, granite countertops, generously-sized pantry, and an island with storage & seating will have you smiling while sauteing. The dining area provides a perfect place to gather. Relaxation comes easily in the living room, complete with a soaring ceiling & mood-boosting windows. Three main-floor bedrooms mean there's space for spreading out in comfort. The first-floor laundry room & full bathroom make daily chores and cleaning up a breeze. Upstairs, a primary ensuite awaits, featuring a bedroom, multi-use room, and a full bath. Enjoy summer morning coffee & balmy evening barbeques in the cozy screened porch or on the open-air deck. It's easy to corral kids & pets in the fenced backyard. Marshmallow roasts & cheerful toasts are in your future around the firepit. South Portland has every amenity a heart could desire, paired with a vibrant coastal community. Portland's eclectic energy is just minutes away. Your next chapter is here!

4
beds

2
baths

1,750 Sq.Ft. LIVING AREA

10,454.4 Sq.Ft. lot

Ryan FitzGerald

Ryan FitzGerald

Features & Amenities

Interior

  • total bedrooms4
  • Total bathrooms2
  • full bathrooms2
  • Laundry room Main Level
  • Flooring Carpet, Tile, Wood
  • APPLIANCES Dishwasher, Dryer, Microwave, Electric Range, Refrigerator, Washer
  • other interior Features 1st Floor Bedroom, Attic, Bathtub, Pantry, Shower, Storage, Walk-In Closet(s), Primary Bedroom w/Bath

Area & Lot

  • Status Sold
  • Date Sold July 14, 2026
  • Living Area1,750 Sq.Ft.
  • Total Area1,750 Sq.Ft.
  • Lot Area10,454.4 Sq.Ft.
  • MLS® ID1661924
  • TypeResidential
  • YEAR BUILT1939
  • NeighborhoodCumberland
  • Architecture StylesContemporary, Other

Exterior

  • water SourcePublic
  • roofFiberglass, Shingle
  • lot featuresNear Golf Course, Near Shopping, Neighborhood, Level, Landscaped
  • parkingGravel, 5 - 10 Spaces, On Site, Off Street
  • HEAT TYPEPropane, Baseboard, Hot Water, Zoned
  • AIR CONDITIONINGNone
  • sewerPublic Sewer
  • SubstructureBlock, Pillar/Post/Pier, Poured Concrete

Financial

  • Sales Price$542,500
  • Real Estate Tax $6,319/yr
  • Zoning Res
View Virtual Tour

Cumberland

Sprawling homesteads allow for privacy and the feeling of being hours away from civilization.

Explore

Work With Us

Follow Us on Instagram