Leave a Message

Thank you for your message. We will be in touch with you shortly.

44 High Street
44 High Street
44 High Street
44 High Street
44 High Street
44 High Street
44 High Street
44 High Street
44 High Street
44 High Street
44 High Street
44 High Street
44 High Street
44 High Street
44 High Street
44 High Street
44 High Street
44 High Street
44 High Street
44 High Street
44 High Street
44 High Street
44 High Street
44 High Street
44 High Street
44 High Street
44 High Street
44 High Street
44 High Street
44 High Street
44 High Street
44 High Street
44 High Street
44 High Street
44 High Street
44 High Street
44 High Street
44 High Street
44 High Street
44 High Street
44 High Street
44 High Street
44 High Street
44 High Street
44 High Street
44 High Street
44 High Street
44 High Street
44 High Street
44 High Street
SEE ALL PHOTOS
44 High Street
44 High Street
44 High Street
44 High Street
44 High Street
44 High Street
44 High Street
44 High Street
44 High Street
44 High Street
44 High Street
44 High Street
44 High Street
44 High Street
44 High Street
44 High Street
44 High Street
44 High Street
44 High Street
44 High Street
44 High Street
44 High Street
44 High Street
44 High Street
44 High Street
44 High Street
44 High Street
44 High Street
44 High Street
44 High Street
44 High Street
44 High Street
44 High Street
44 High Street
44 High Street
44 High Street
44 High Street
44 High Street
44 High Street
44 High Street
44 High Street
44 High Street
44 High Street
44 High Street
44 High Street
44 High Street
44 High Street
44 High Street
44 High Street
44 High Street
Courtesy of Legacy Properties Sotheby's International Realty
Sold

44 High Street

44 High Street, Belfast, ME 04915

$1,600,000
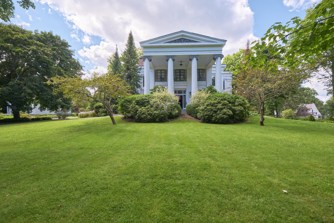
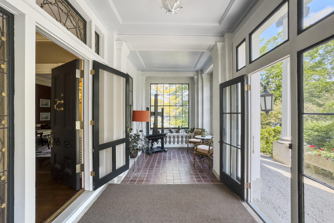
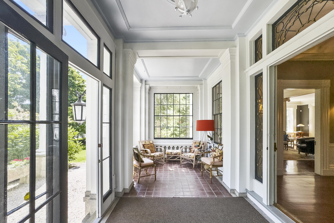
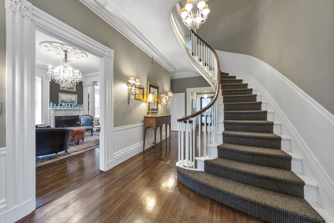
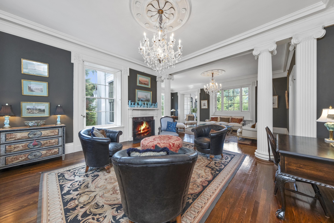
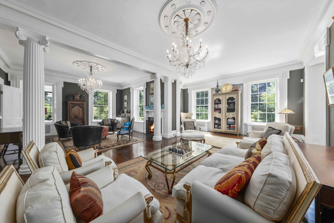
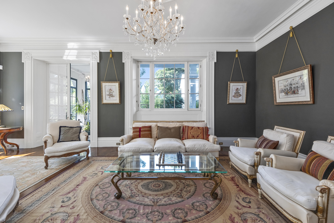
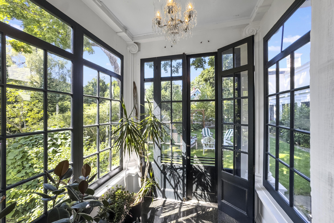
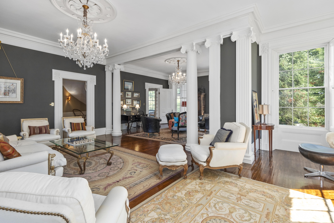
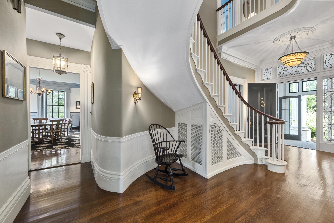
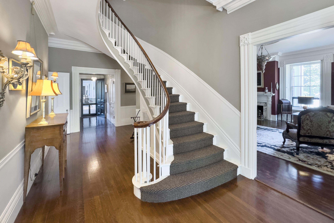
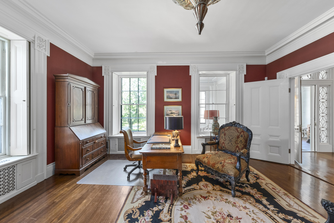
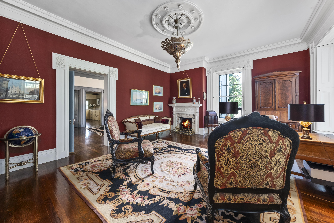
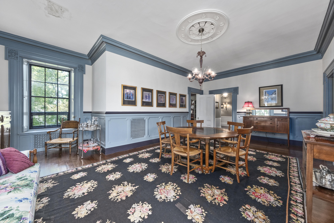
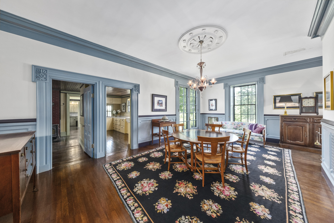
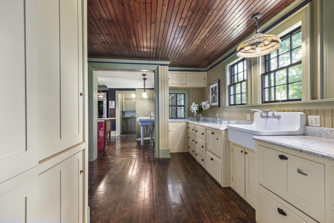
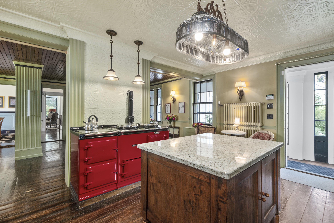
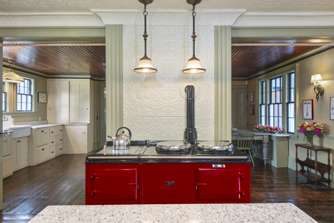
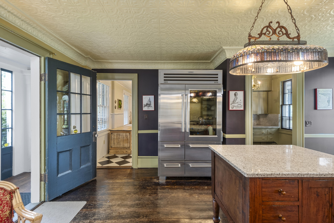
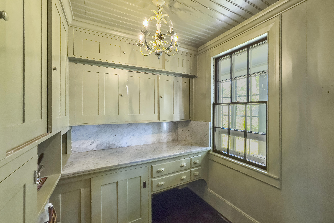
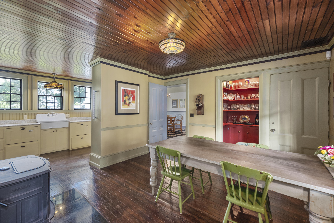
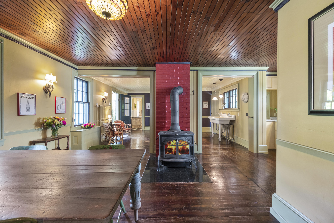
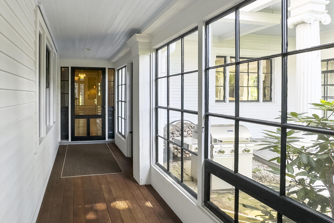
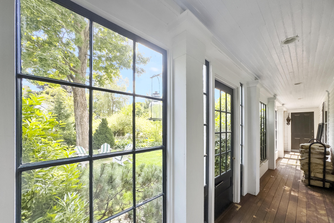
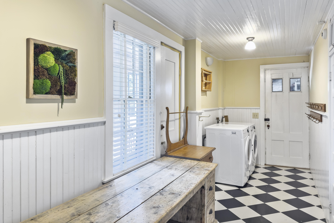
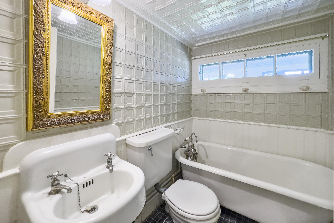
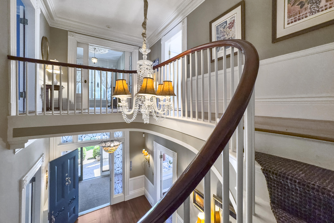
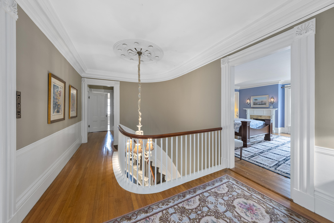
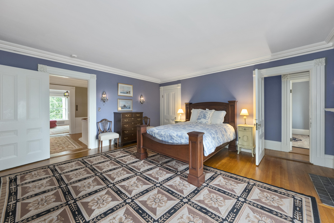
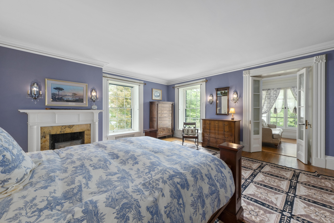
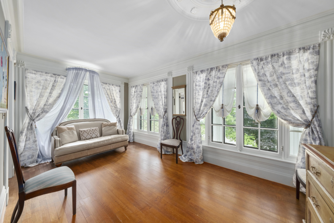
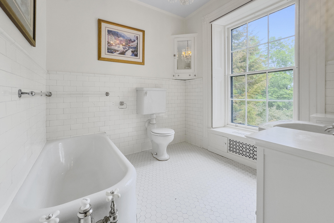
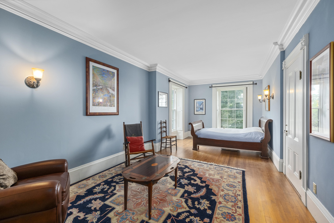
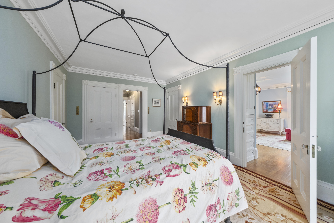
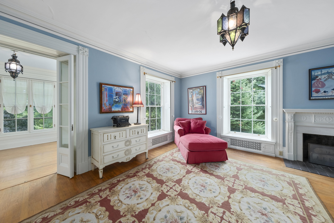
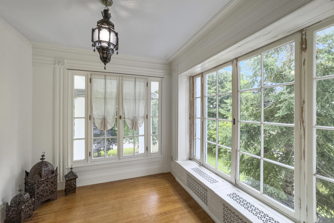
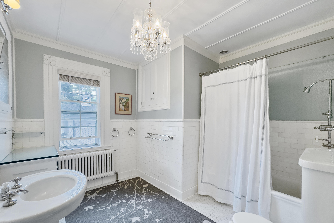
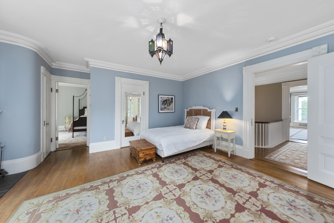
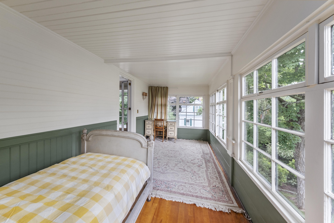
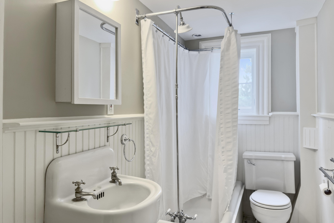
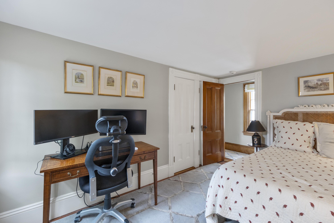
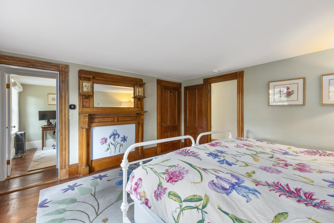
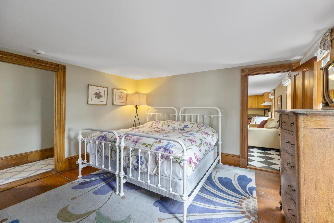
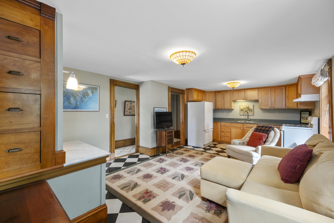
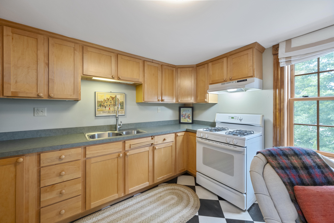
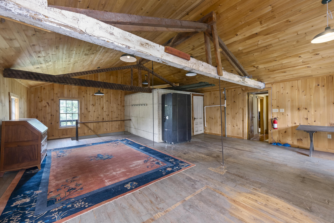
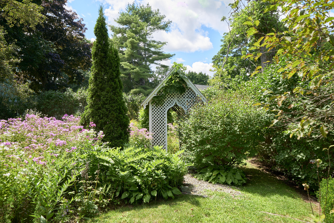
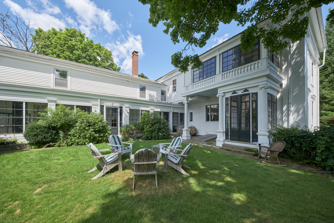
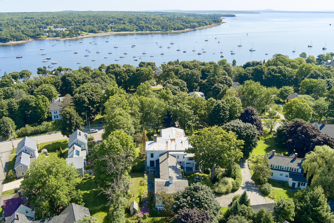
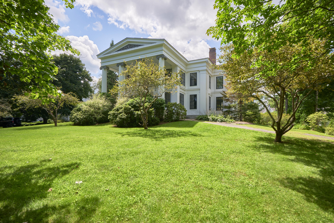
The Williamson House, a revered architectural treasure, is nestled in the heart of historic Belfast, offering an extraordinary blend of historic charm and modern convenience. 15 beautifully restored rooms, including 6 spacious bedrooms - 3 with glassed-in sleeping porches, 4 full and 2 half baths, provide ample space for both daily living and grand entertaining. A dramatic portico sets the stage for the elegance that lies within. The glass entry porch, warm and inviting, leads to an elegant foyer with a sweeping staircase that ascends to the second floor. Formal living and dining rooms speak of tradition, and the parlor, complete with a fireplace, offers a cozy retreat. The office, also featuring a fireplace, provides a distinguished space for work or study. The heart of the home, the expansive cook's kitchen, is a chef's dream, equipped with high-end appliances, granite countertops, multiple workstations, and an AGA cooker. The kitchen flows effortlessly into a dining area and a lounge, where a wood stove will delight on a chilly day. The back of the house can function as a separate apartment, offering an ideal opportunity for extended family living or rental income, or it can be seamlessly integrated into the main living space. A large second-floor area above the carriage house is perfect for a small business, studio, or workshop, allowing for flexible use of the space. A glass porch off the living room overlooks the private backyard, a tranquil retreat, which leads to several intimate gardens that encircle the house, creating peaceful outdoor spaces. The Williamson House is a historic masterpiece, meticulously restored and thoughtfully updated to offer the best of both worlds. This unique property provides a rare opportunity to own a piece of Maine's rich architectural history, while enjoying all the comforts of modern living in a serene and elegant setting.

6
beds

6
baths

6,815 Sq.Ft. LIVING AREA

1.2 Acres lot

Heidi Steele

Heidi Steele

Features & Amenities

Interior

  • total bedrooms6
  • Total bathrooms6
  • full bathrooms4
  • half bathrooms2
  • Laundry room Laundry - 1st Floor, Main Level
  • Flooring Wood, Tile, Carpet
  • APPLIANCES Other, Washer, Wall Oven, Refrigerator, Microwave, Gas Range, Dryer, Dishwasher
  • other interior Features In-Law Apartment, Bathtub, Other, Pantry, Shower, Storage, Primary Bedroom w/Bath

Area & Lot

  • Status Sold
  • Date Sold September 30, 2024
  • Living Area6,815 Sq.Ft.
  • Total Area6,815 Sq.Ft.
  • Lot Area1.2 Acres
  • MLS® ID1600469
  • TypeResidential
  • YEAR BUILT1844
  • NeighborhoodBelfast
  • Architecture StylesGreek Revival
  • View DescriptionScenic

Exterior

  • Garage Space2.0
  • water SourcePublic
  • roofMetal, Shingle
  • lot featuresWell Landscaped, Open, Sidewalks, Historic District, Intown, Near Public Beach, Near Shopping, Neighborhood
  • parkingHeated, 1 - 4 Spaces, Paved, Common, Inside Entrance
  • HEAT TYPEStove, Hot Water
  • AIR CONDITIONINGNone
  • sewerPublic Sewer
  • SubstructureBlock, Stone

Financial

  • Sales Price$1,600,000
  • Real Estate Tax $19,642/yr
  • Zoning mixed use
View Virtual Tour

Belfast

Explore

Work With Us

Follow Us on Instagram