Leave a Message

By providing your contact information to Legacy Properties Sotheby's International Realty, your personal information will be processed in accordance with Legacy Properties Sotheby's International Realty's Privacy Policy. By checking the box(es) below, you expressly consent to receive marketing or promotional real estate communication from Legacy Properties Sotheby's International Realty in the manner selected by you. For SMS text messages, message frequency varies. Message and data rates may apply. Consent is not a condition of purchase of any goods or services. You may opt out of receiving further communications from Legacy Properties Sotheby's International Realty at any time. To opt out of receiving SMS text messages, reply STOP to unsubscribe. SMS text messaging is subject to our Terms of Use.

Thank you for your message. We will be in touch with you shortly.

44 Island View Lane
44 Island View Lane
44 Island View Lane
44 Island View Lane
44 Island View Lane
44 Island View Lane
44 Island View Lane
44 Island View Lane
44 Island View Lane
44 Island View Lane
44 Island View Lane
44 Island View Lane
44 Island View Lane
44 Island View Lane
44 Island View Lane
44 Island View Lane
44 Island View Lane
44 Island View Lane
44 Island View Lane
44 Island View Lane
44 Island View Lane
44 Island View Lane
44 Island View Lane
44 Island View Lane
44 Island View Lane
44 Island View Lane
44 Island View Lane
44 Island View Lane
44 Island View Lane
44 Island View Lane
44 Island View Lane
44 Island View Lane
44 Island View Lane
44 Island View Lane
44 Island View Lane
44 Island View Lane
44 Island View Lane
44 Island View Lane
44 Island View Lane
44 Island View Lane
44 Island View Lane
44 Island View Lane
44 Island View Lane
44 Island View Lane
44 Island View Lane
44 Island View Lane
44 Island View Lane
44 Island View Lane
44 Island View Lane
44 Island View Lane
44 Island View Lane
44 Island View Lane
44 Island View Lane
44 Island View Lane
44 Island View Lane
44 Island View Lane
44 Island View Lane
44 Island View Lane
44 Island View Lane
44 Island View Lane
44 Island View Lane
44 Island View Lane
44 Island View Lane
44 Island View Lane
44 Island View Lane
44 Island View Lane
44 Island View Lane
44 Island View Lane
44 Island View Lane
44 Island View Lane
44 Island View Lane
44 Island View Lane
44 Island View Lane
SEE ALL PHOTOS
44 Island View Lane
44 Island View Lane
44 Island View Lane
44 Island View Lane
44 Island View Lane
44 Island View Lane
44 Island View Lane
44 Island View Lane
44 Island View Lane
44 Island View Lane
44 Island View Lane
44 Island View Lane
44 Island View Lane
44 Island View Lane
44 Island View Lane
44 Island View Lane
44 Island View Lane
44 Island View Lane
44 Island View Lane
44 Island View Lane
44 Island View Lane
44 Island View Lane
44 Island View Lane
44 Island View Lane
44 Island View Lane
44 Island View Lane
44 Island View Lane
44 Island View Lane
44 Island View Lane
44 Island View Lane
44 Island View Lane
44 Island View Lane
44 Island View Lane
44 Island View Lane
44 Island View Lane
44 Island View Lane
44 Island View Lane
44 Island View Lane
44 Island View Lane
44 Island View Lane
44 Island View Lane
44 Island View Lane
44 Island View Lane
44 Island View Lane
44 Island View Lane
44 Island View Lane
44 Island View Lane
44 Island View Lane
44 Island View Lane
44 Island View Lane
44 Island View Lane
44 Island View Lane
44 Island View Lane
44 Island View Lane
44 Island View Lane
44 Island View Lane
44 Island View Lane
44 Island View Lane
44 Island View Lane
44 Island View Lane
44 Island View Lane
44 Island View Lane
44 Island View Lane
44 Island View Lane
44 Island View Lane
44 Island View Lane
44 Island View Lane
44 Island View Lane
44 Island View Lane
44 Island View Lane
44 Island View Lane
44 Island View Lane
44 Island View Lane
Courtesy of RE/MAX Shoreline
Sold

44 Island View Lane

44 Island View Lane, Brunswick, ME 04011

$1,100,000
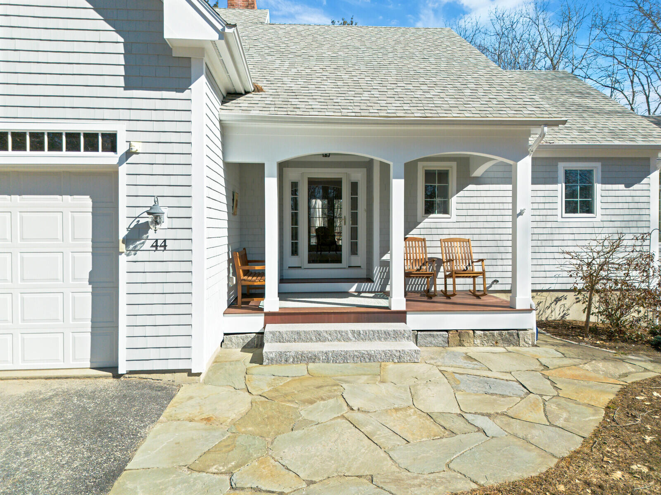
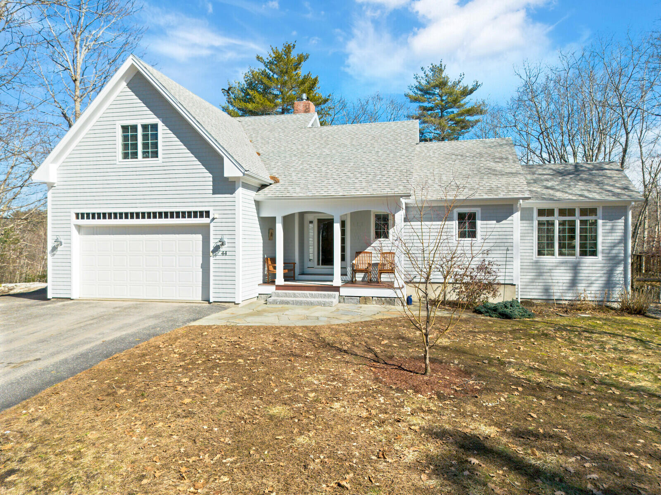
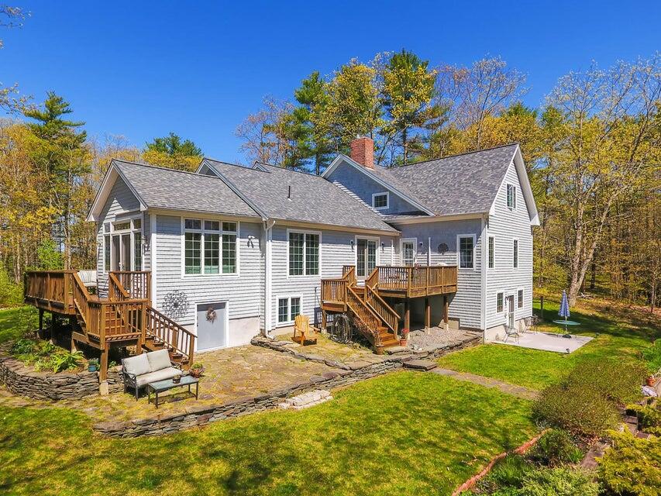
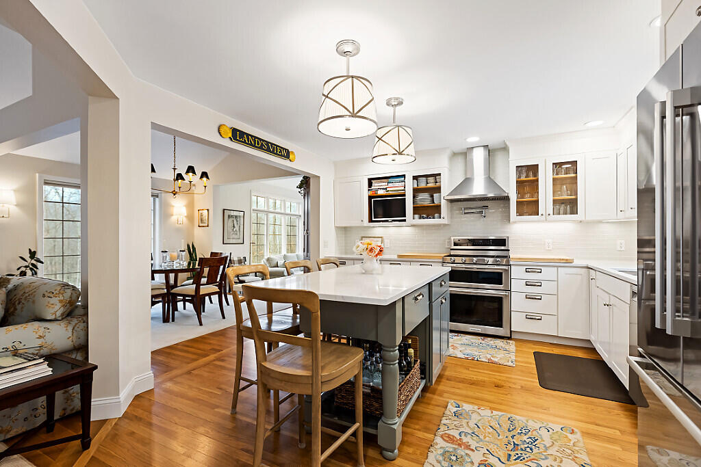
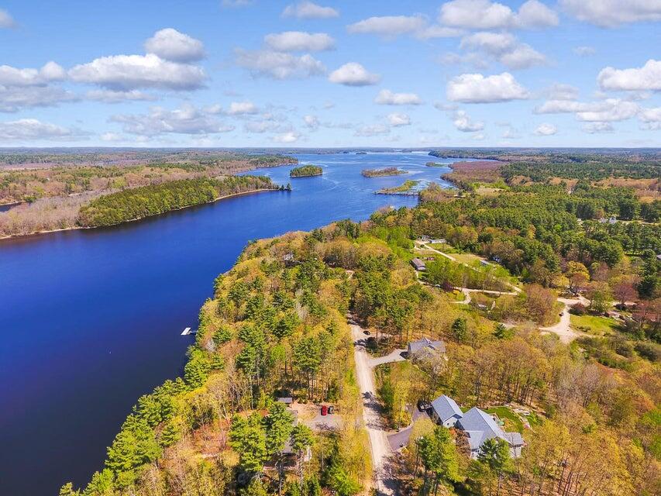
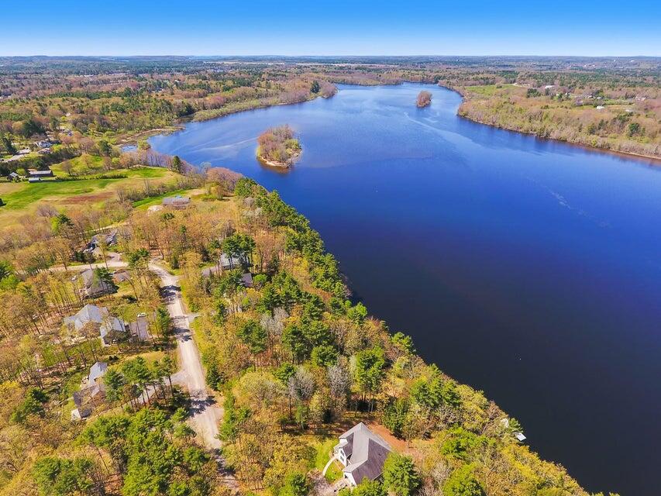
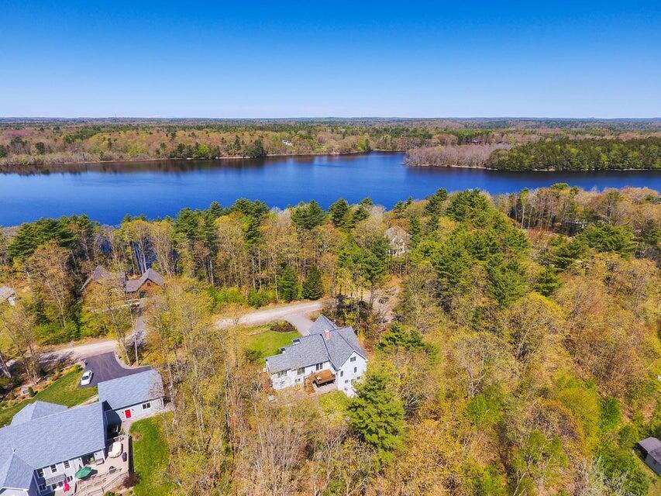
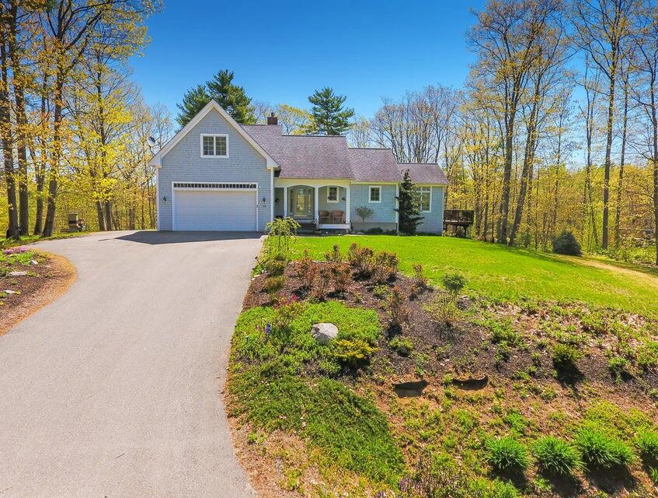
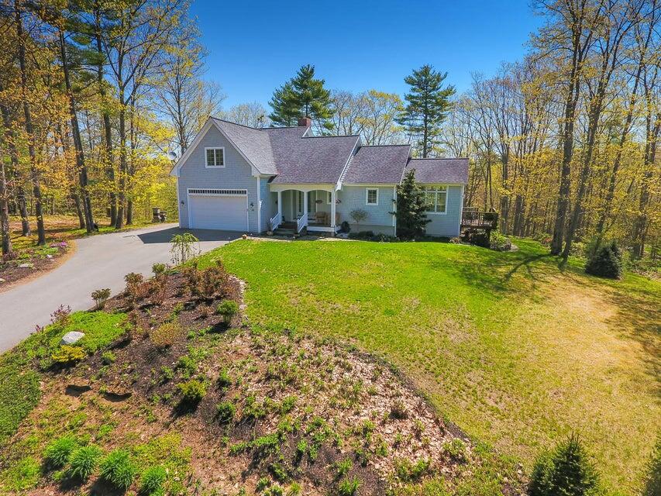
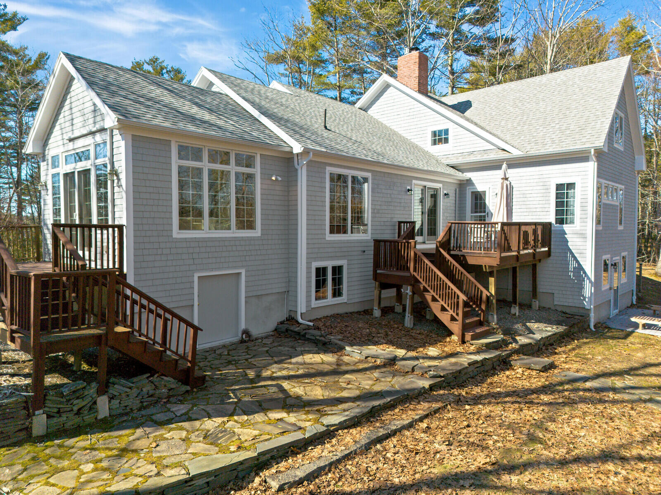
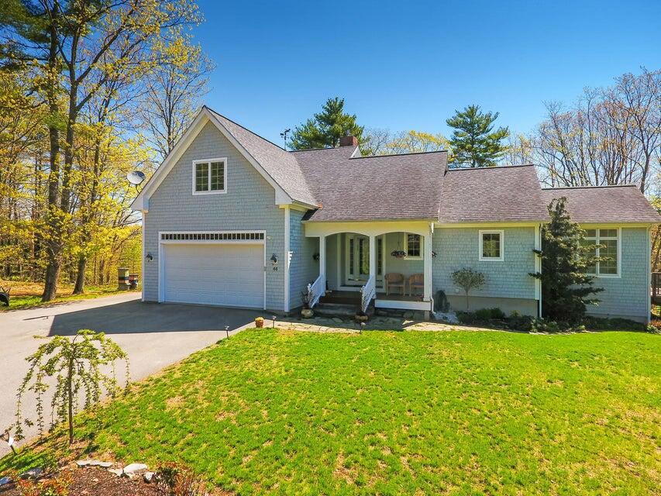
PRICE IMPROVEMENT, AMAZING VALUE!! 'Set in one of Brunswick's desirable neighborhoods, this stunning contemporary residence offers a rare blend of privacy, natural beauty, and everyday convenience--bordering protected conservation land while remaining just minutes from Bowdoin College, downtown Brunswick, and historic Bath.

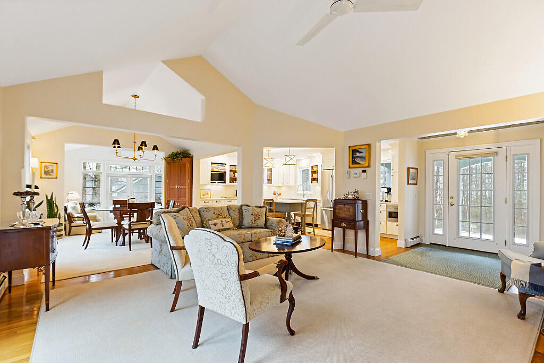
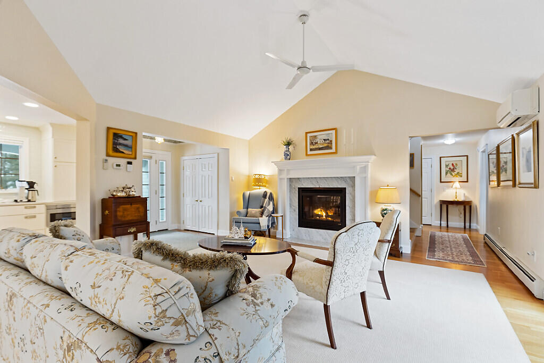
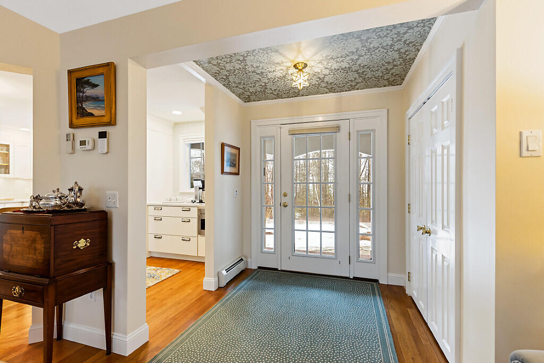
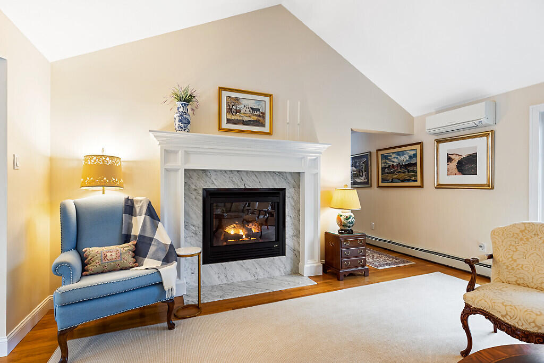
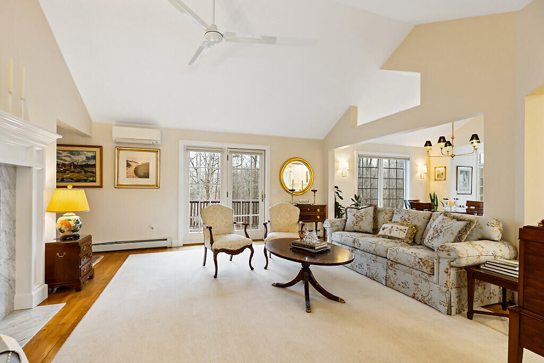
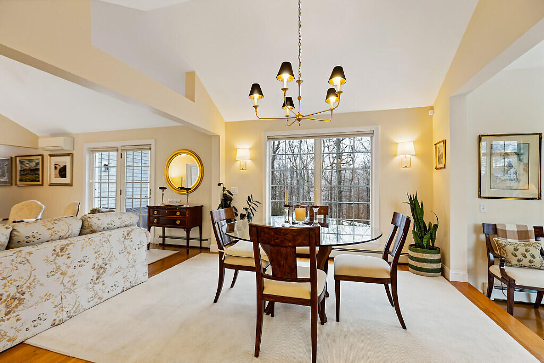
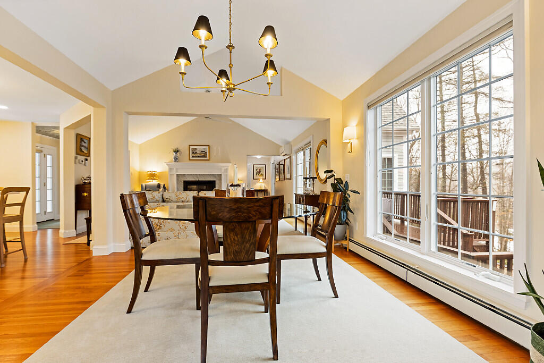
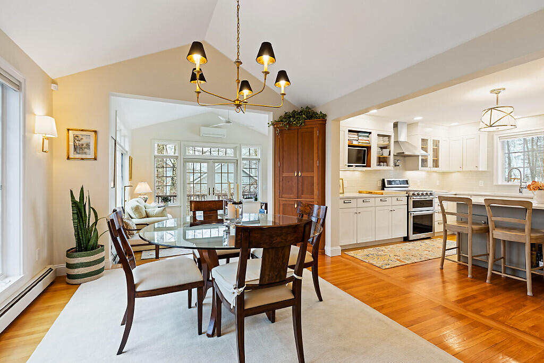
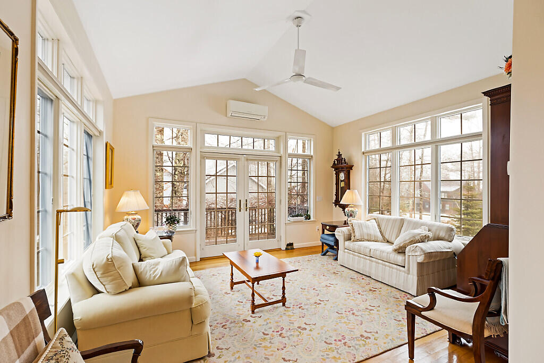
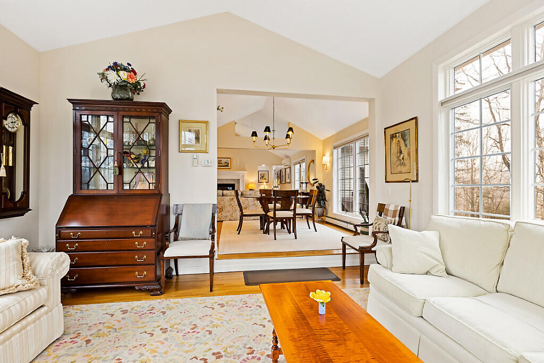
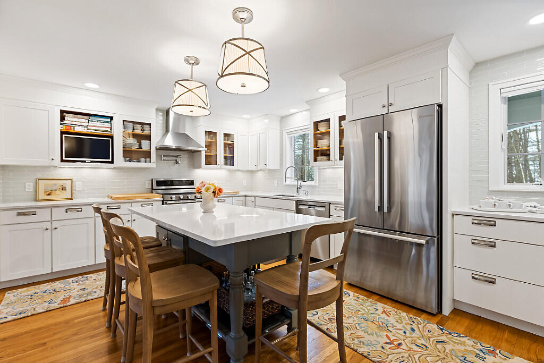
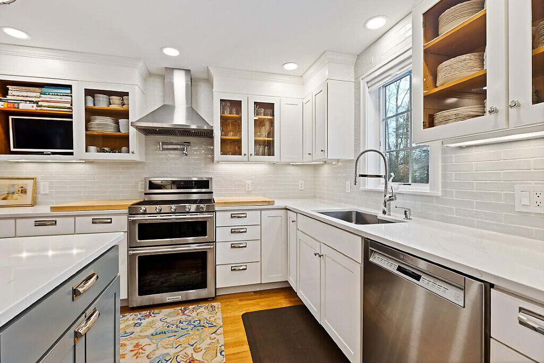
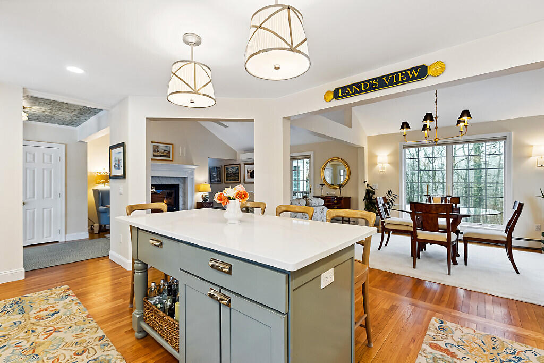
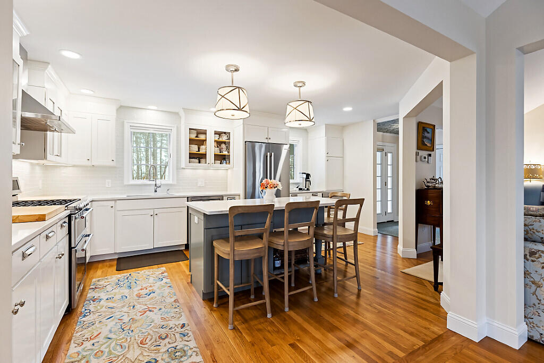
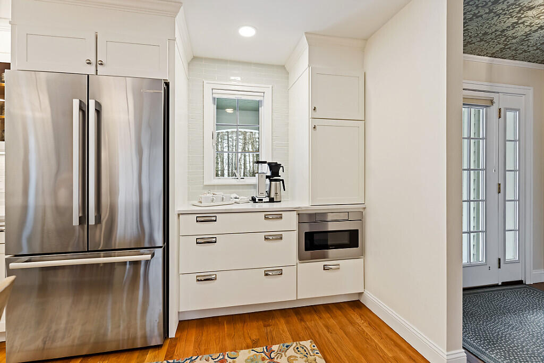
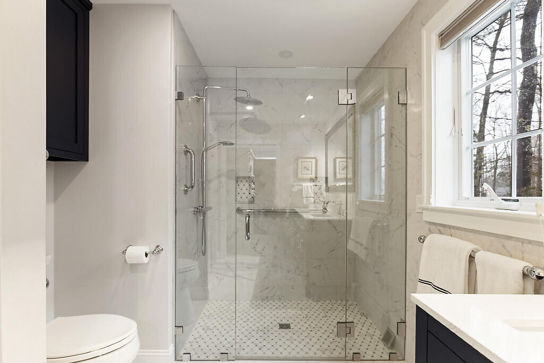
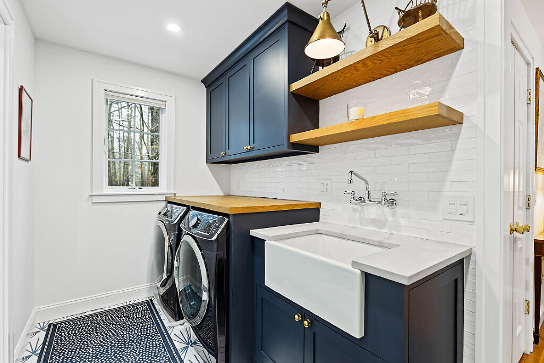
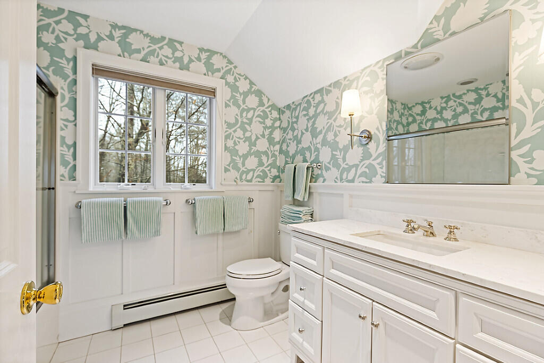
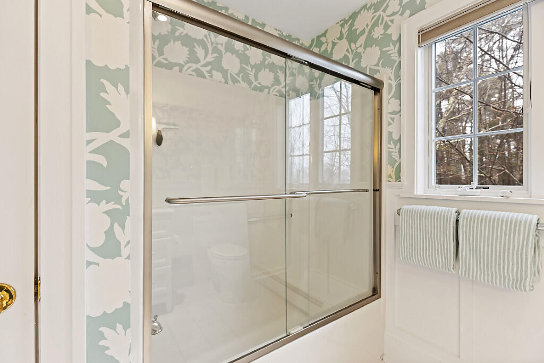
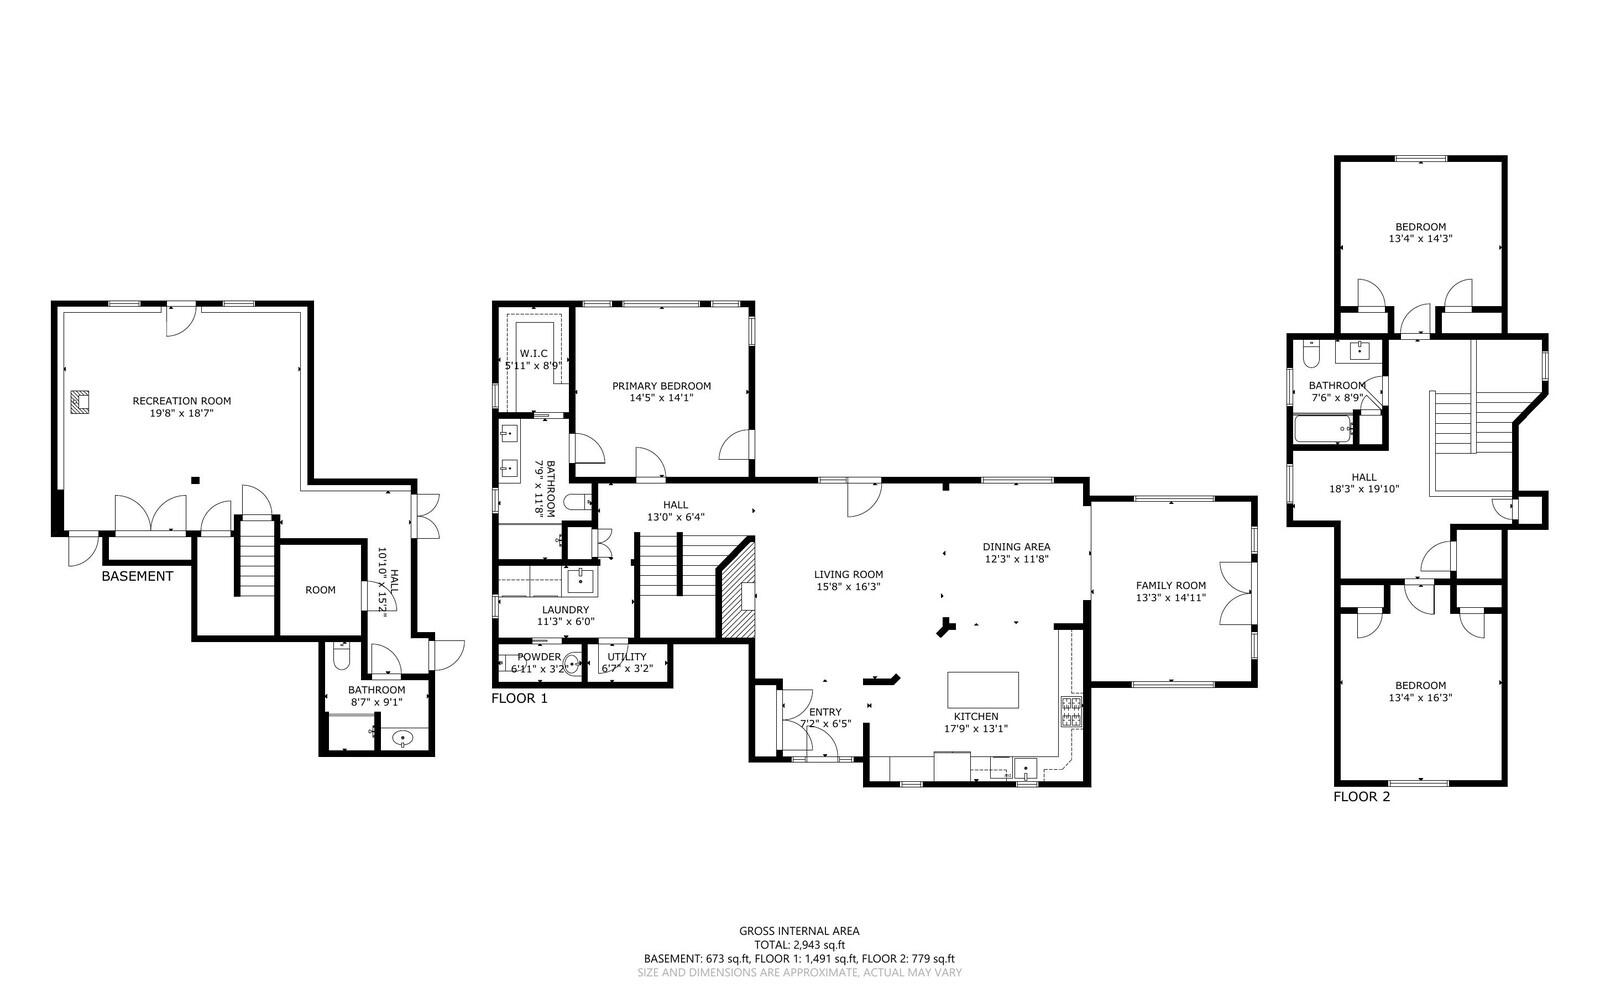
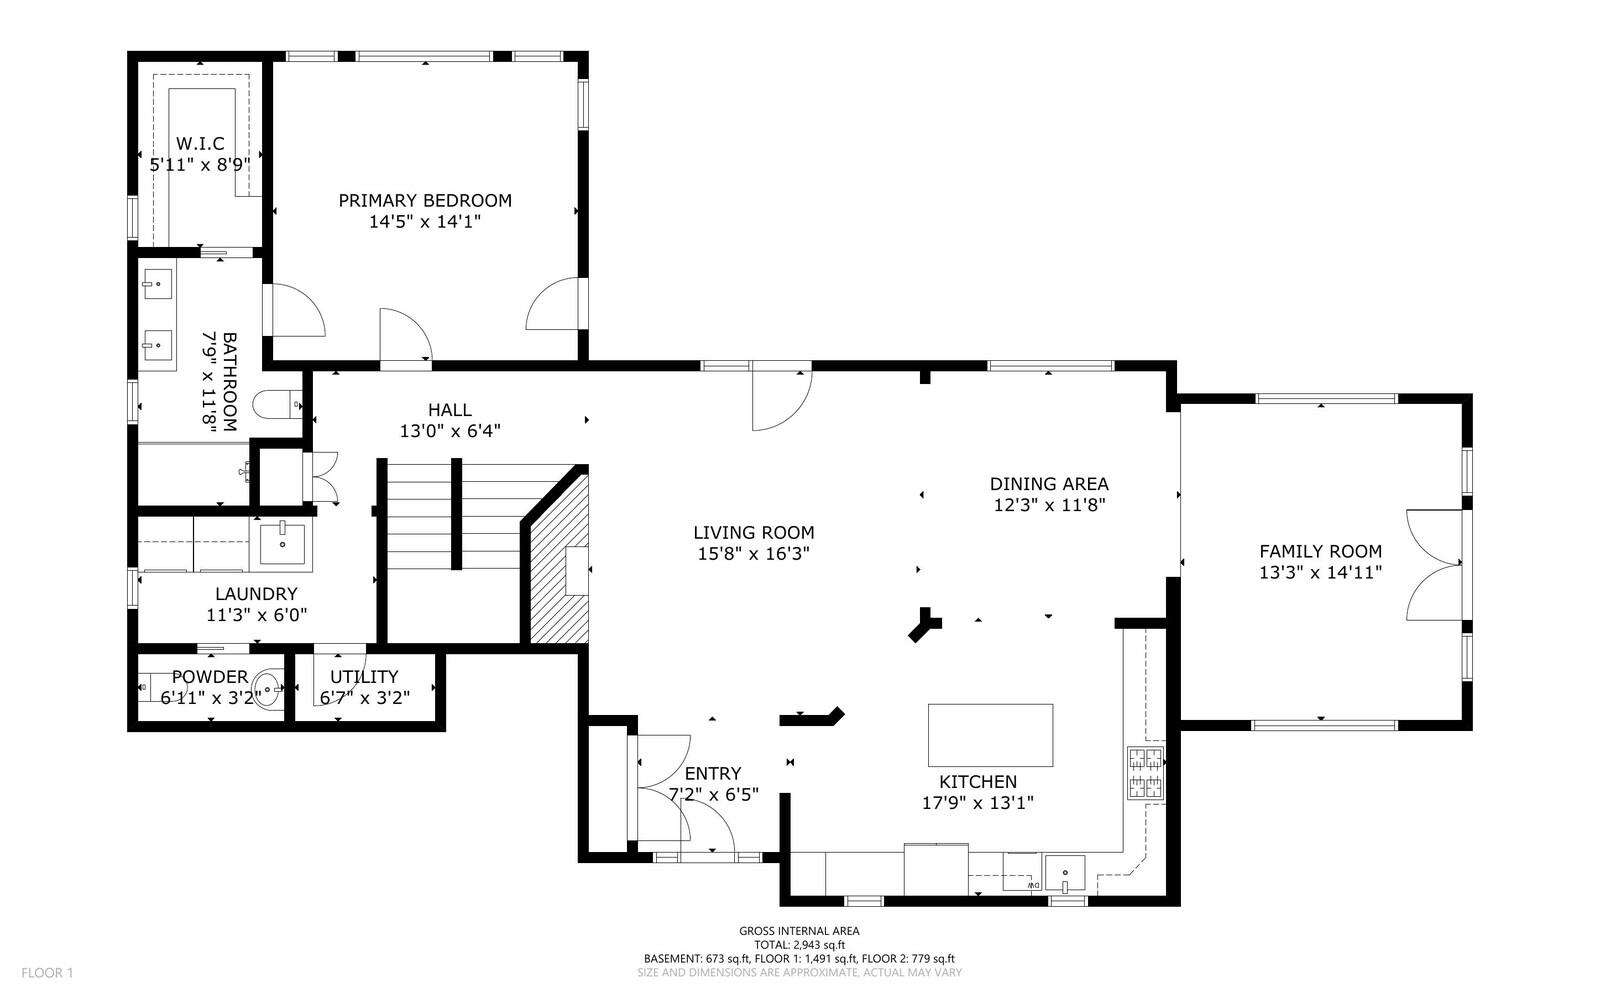
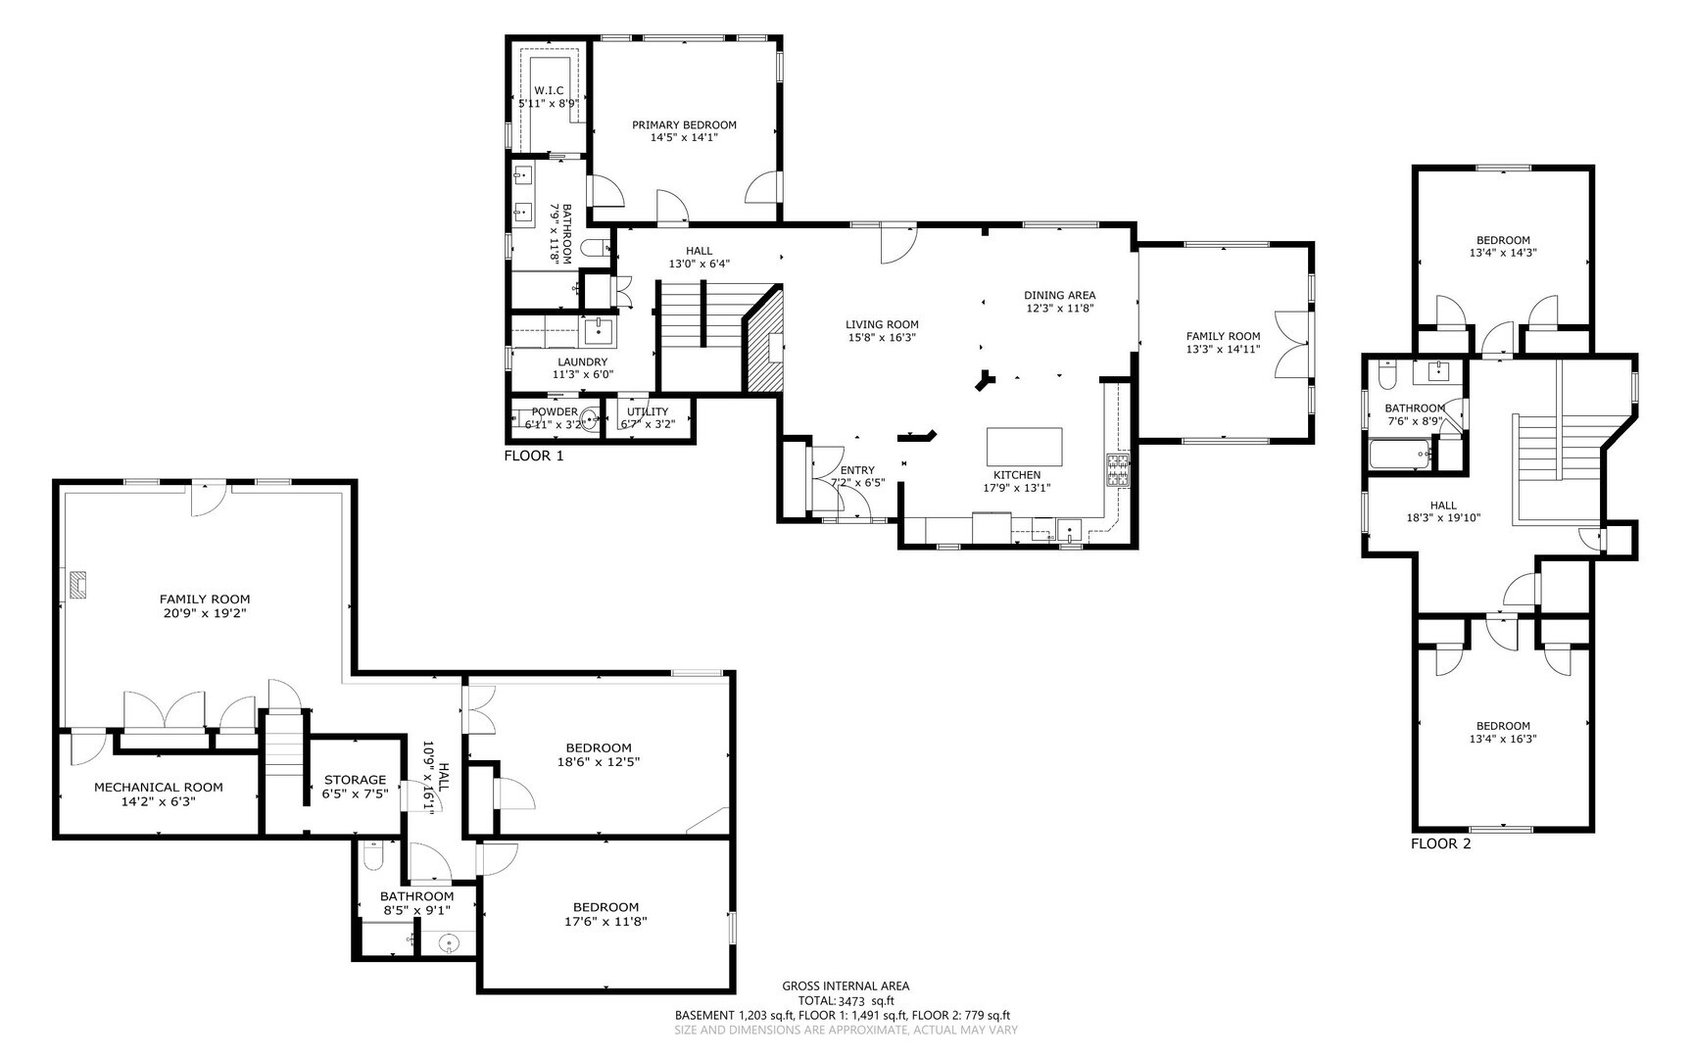
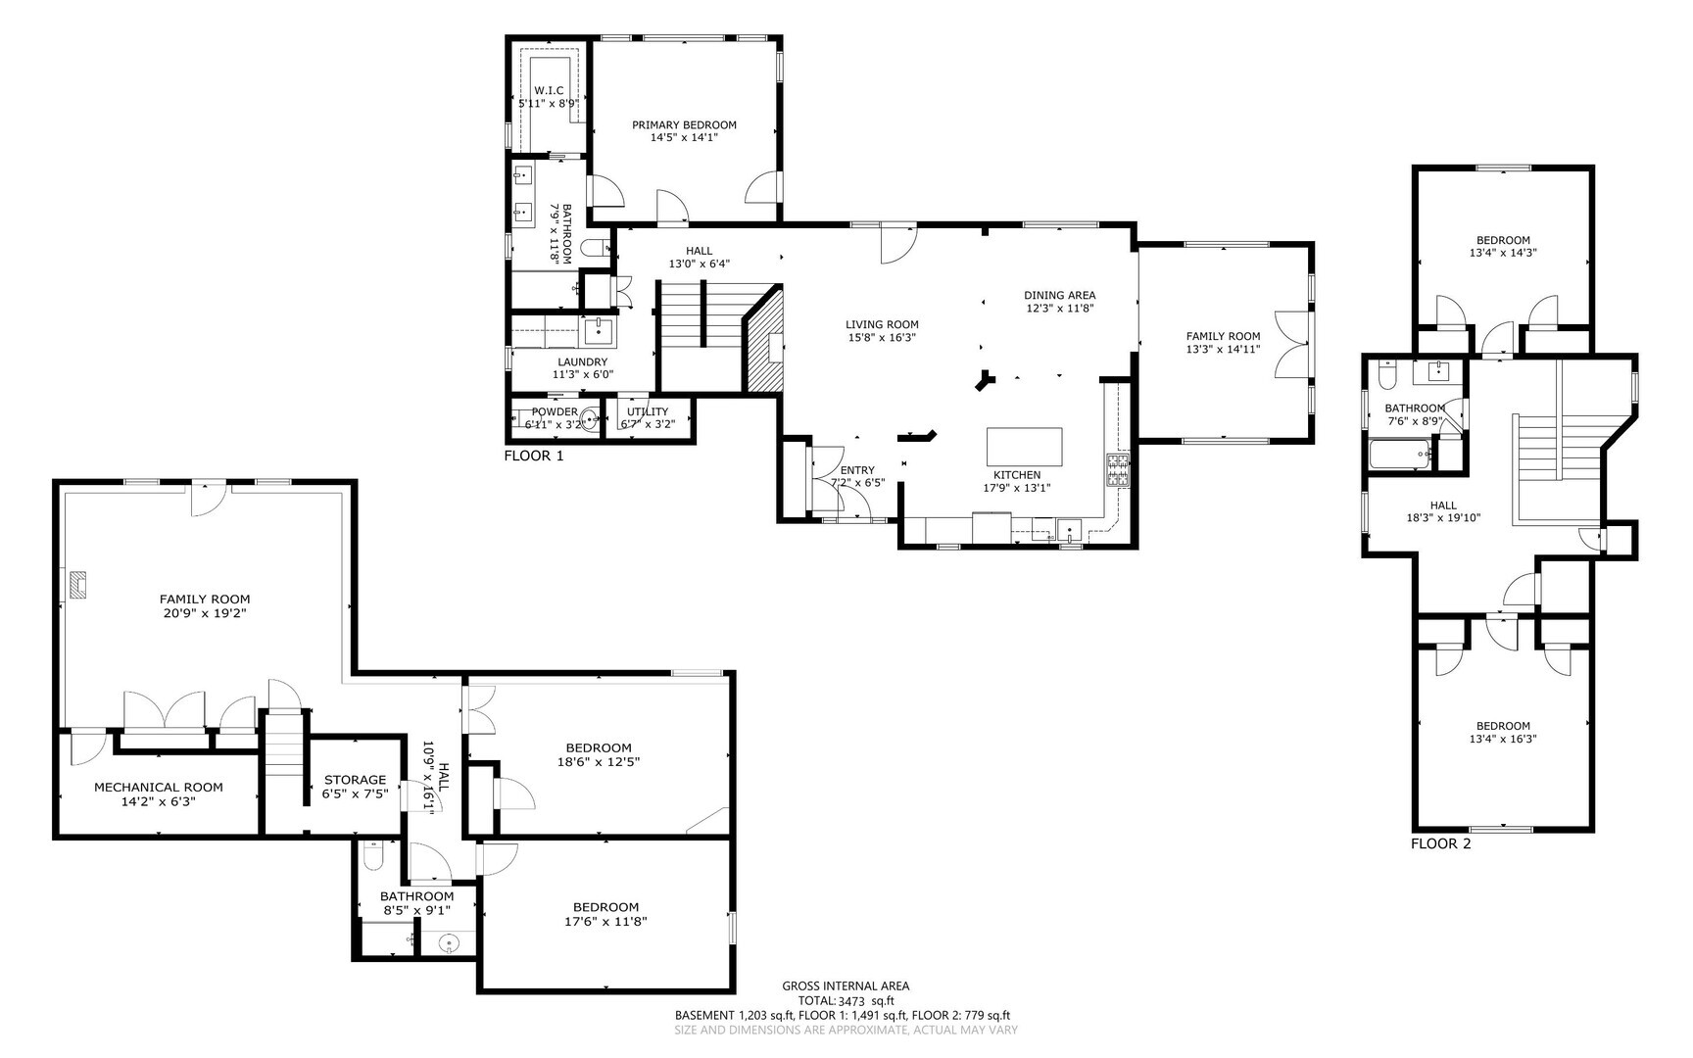
Bathed in natural light, the open-concept interior is designed for both comfort and effortless entertaining. Warm hardwood floors run throughout, anchoring a thoughtfully updated kitchen, renovated baths, and a custom-designed laundry room. The formal living room with fireplace flows seamlessly into the dining area and continues into a dramatic four-season sunroom, framed by floor-to-ceiling windows that bring the outdoors in year-round.

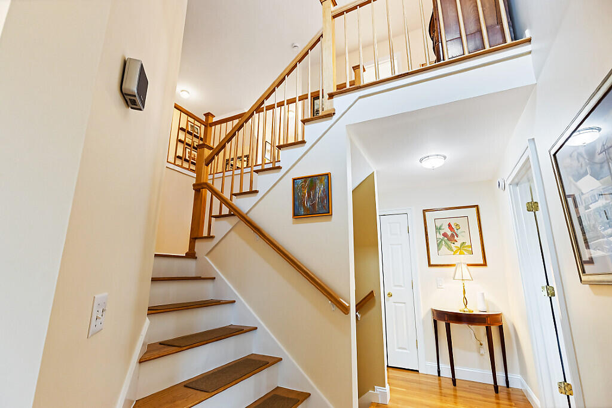
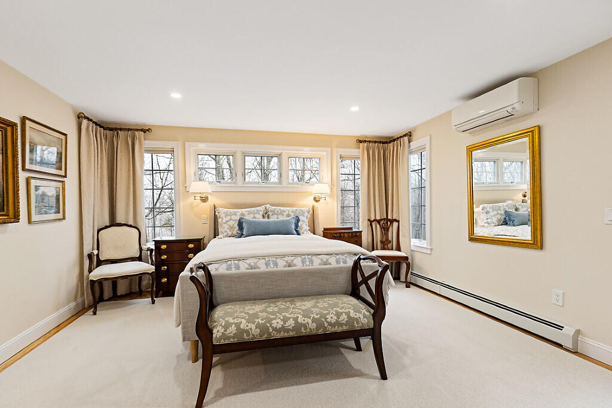
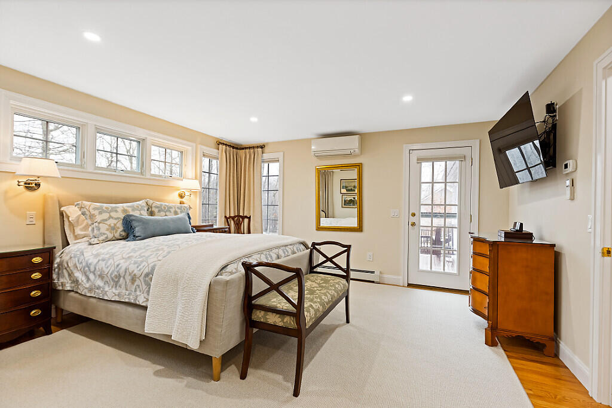
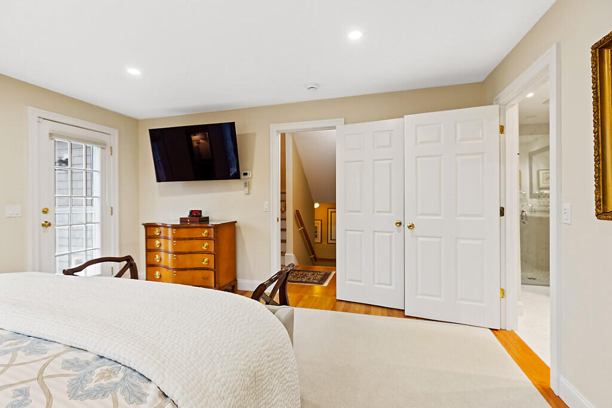
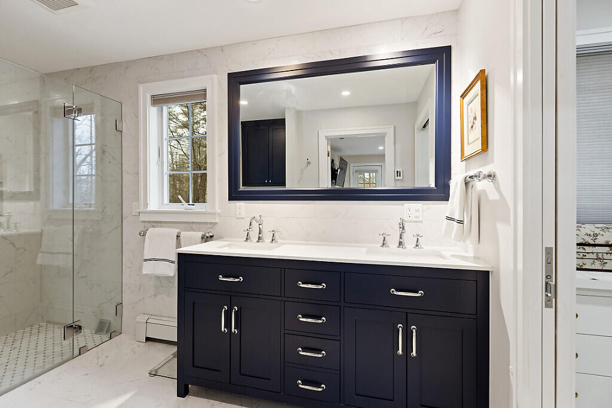
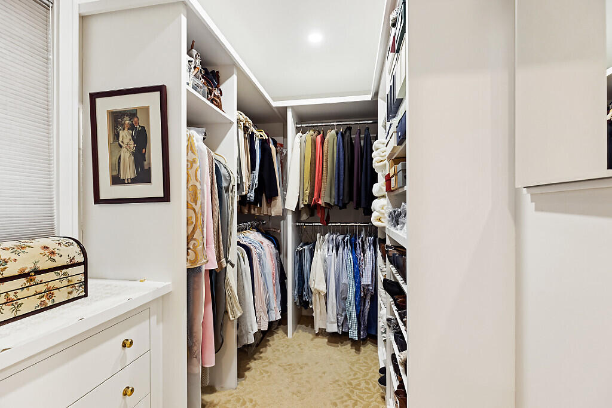
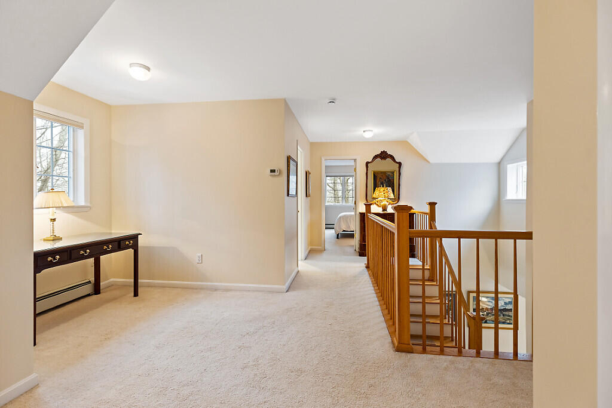
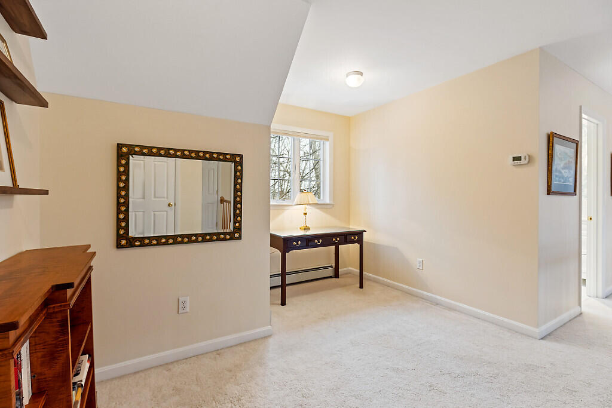
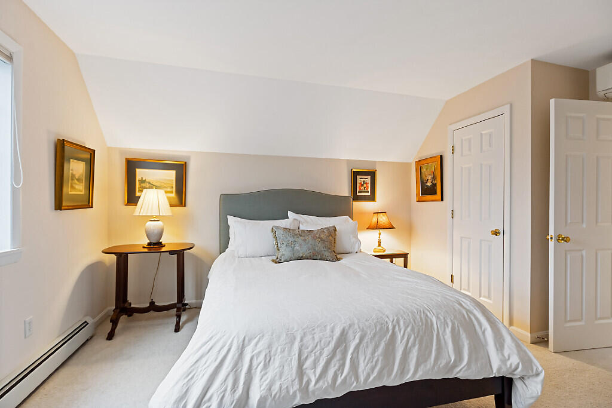
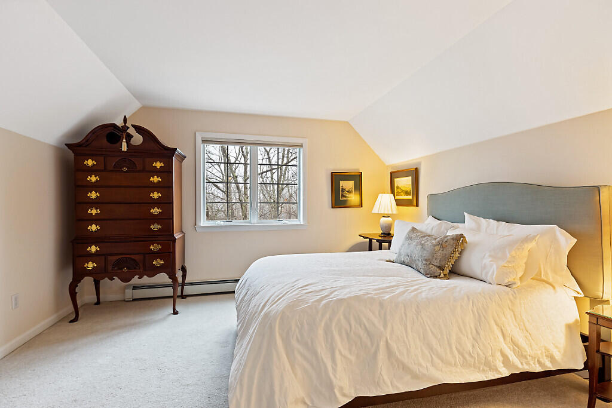
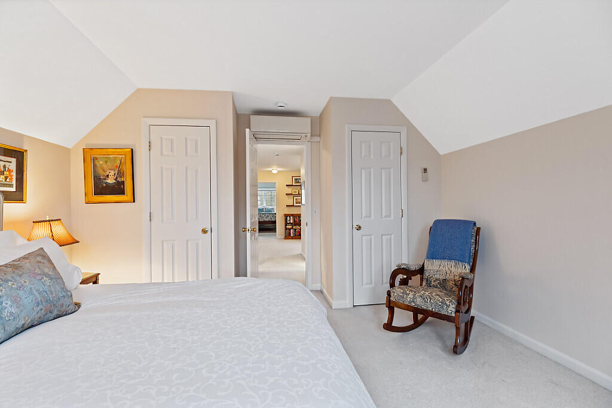
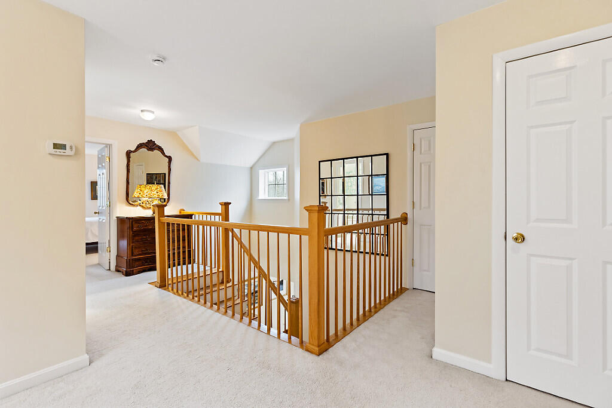
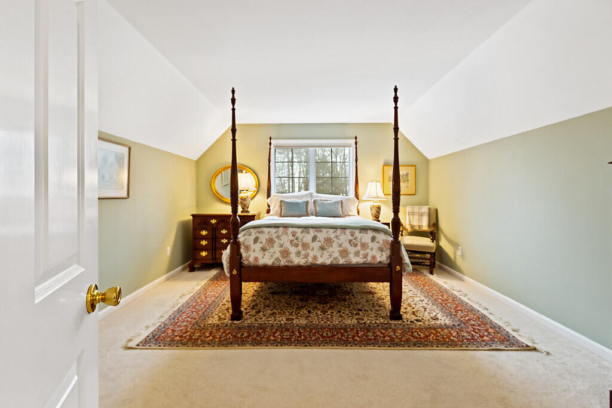
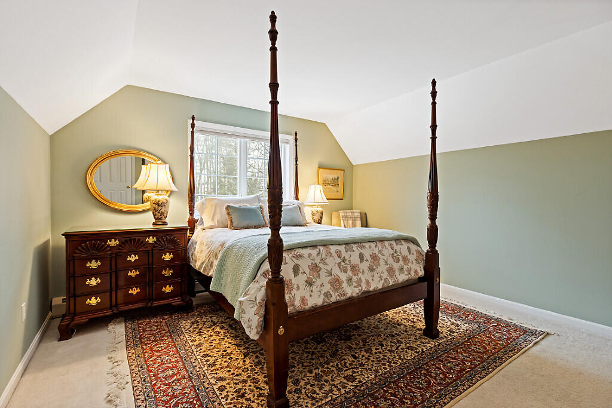
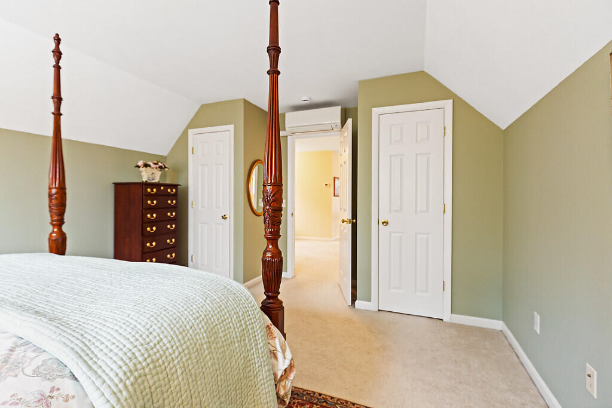
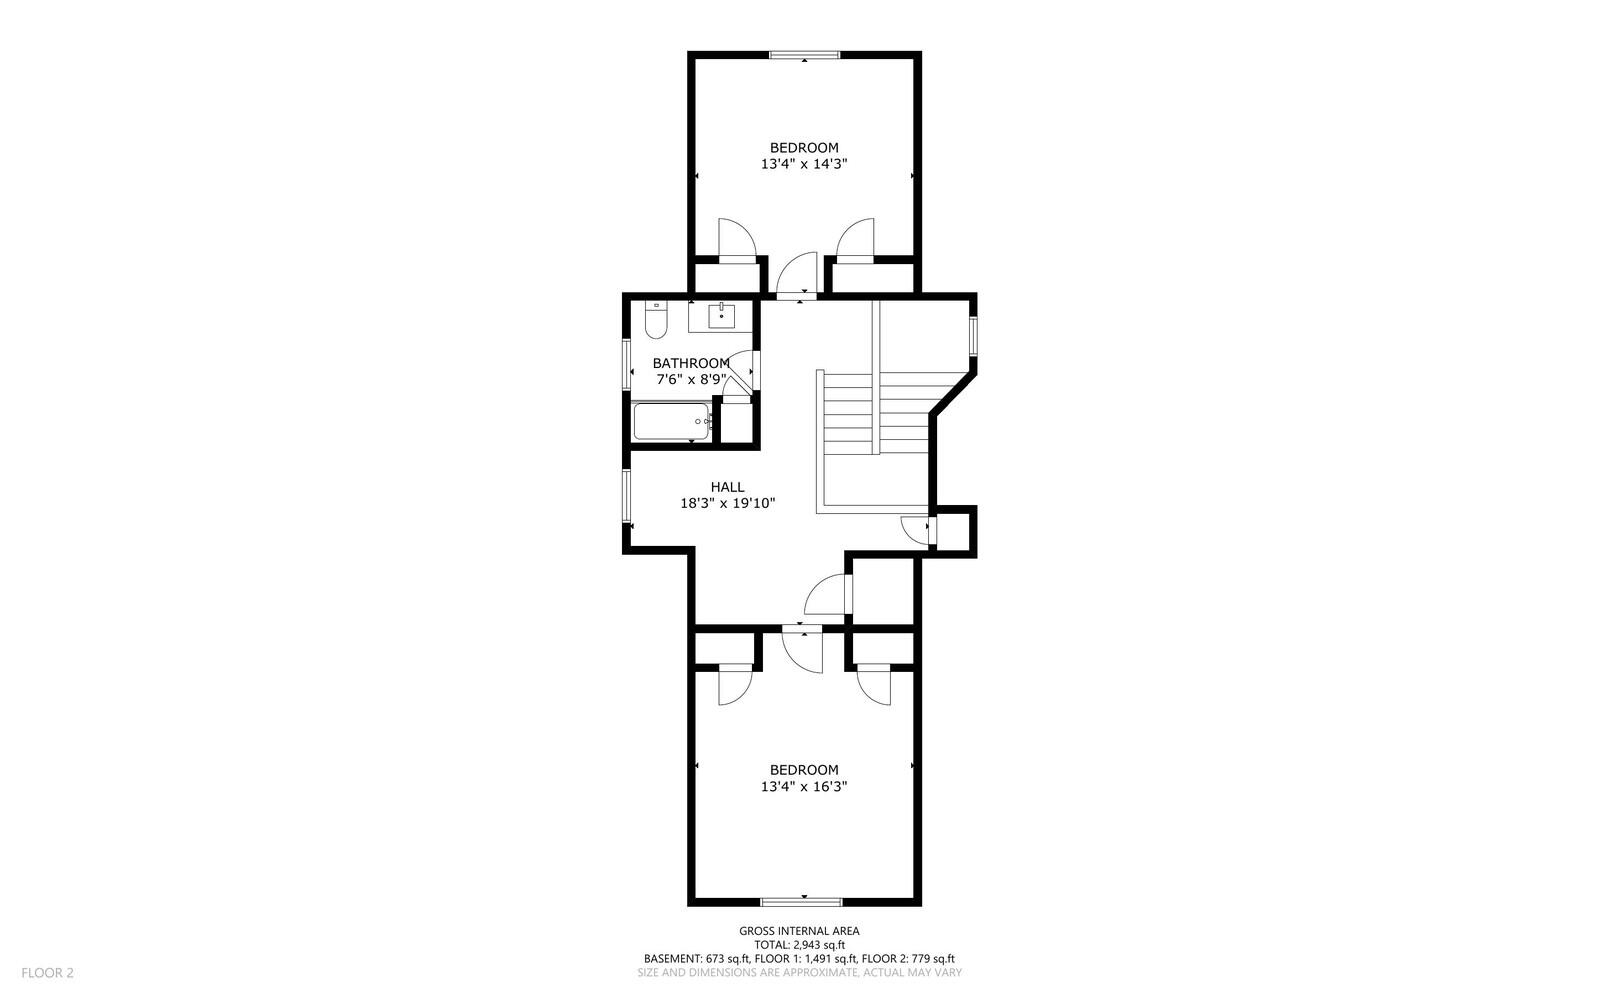
The primary1st floor bedroom suite provides a peaceful retreat with a full bath and custom walk-in closet. Upstairs, two additional guest bedrooms are complemented by a flexible loft space--ideal for a home office, reading nook, or creative studio.

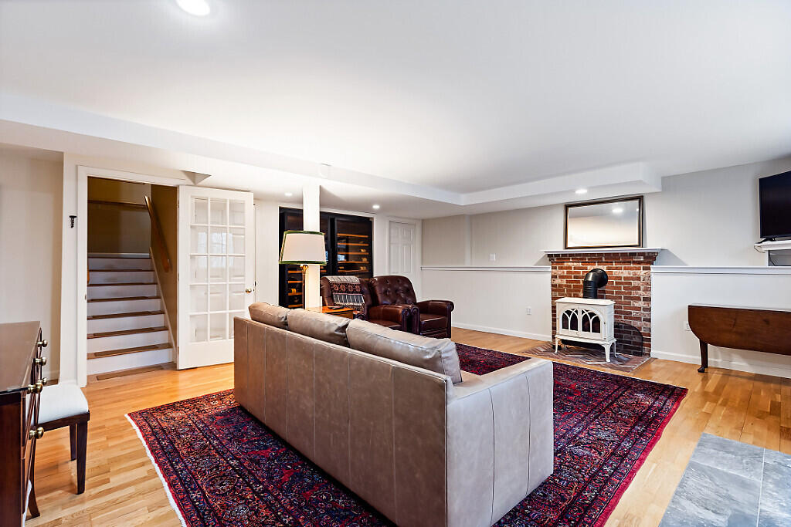
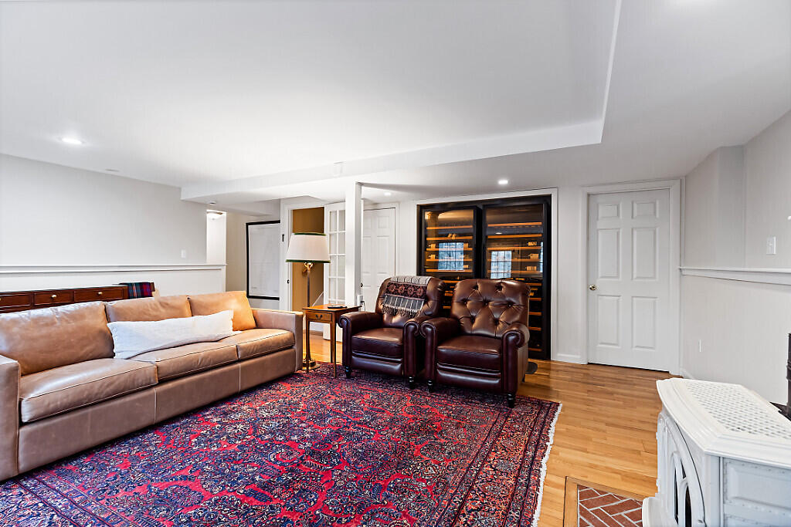
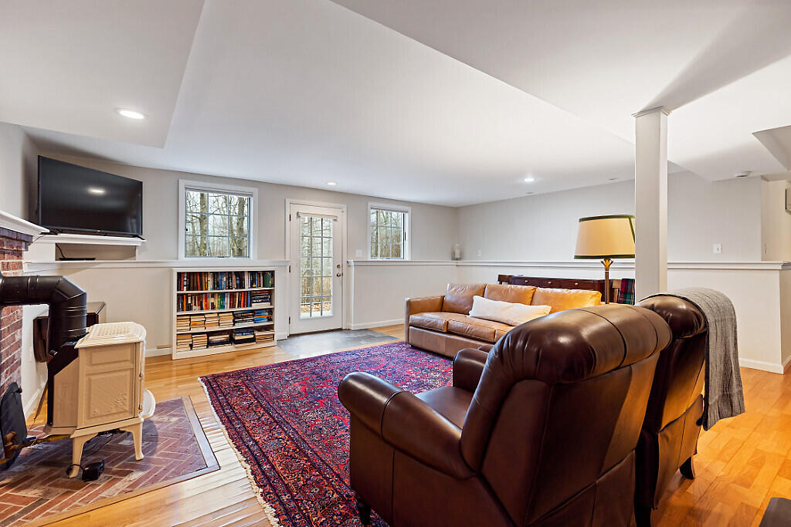
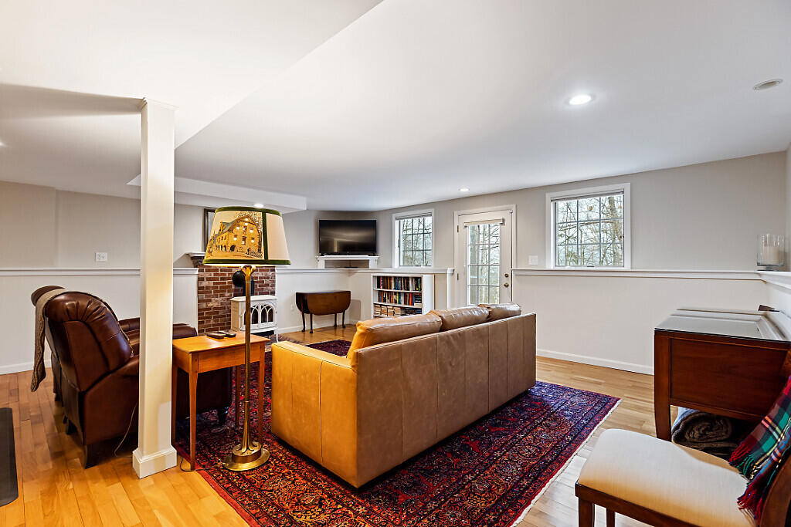
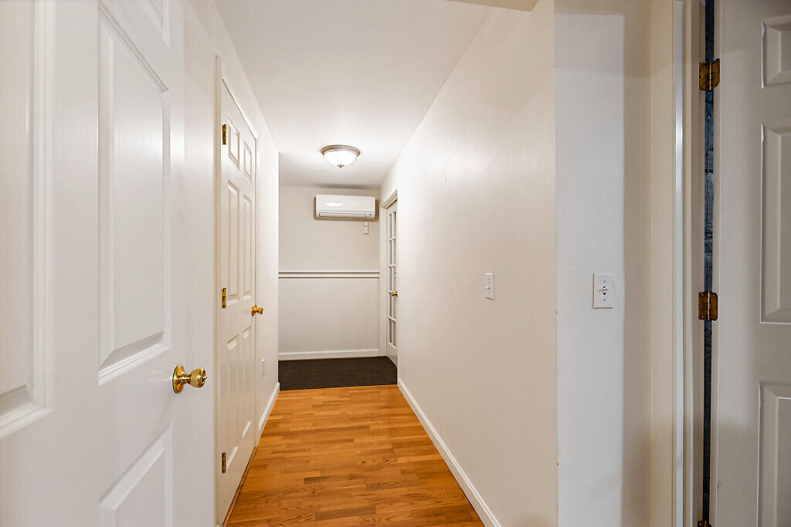
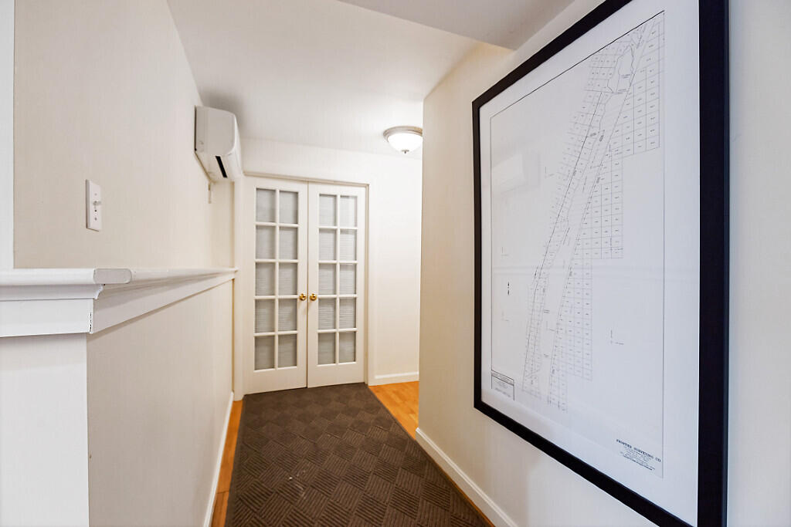
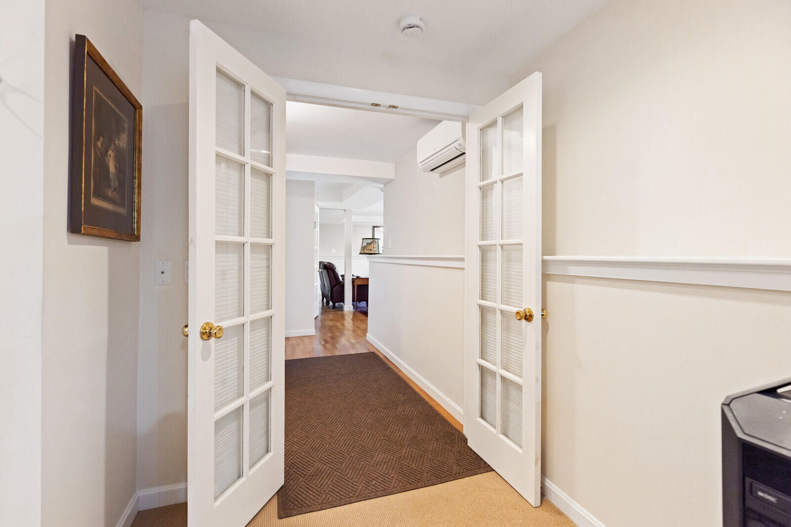
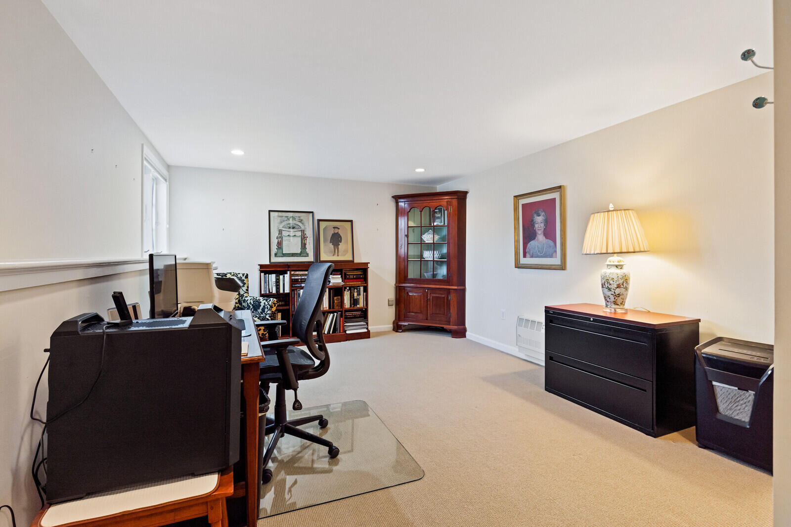
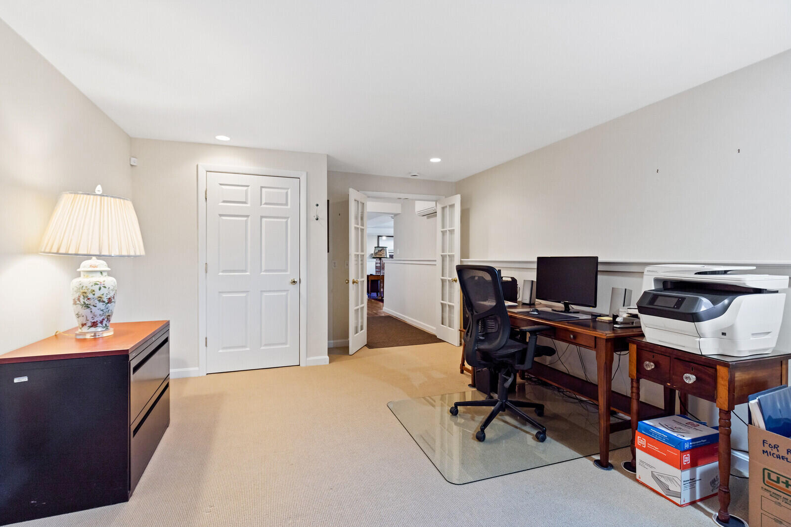
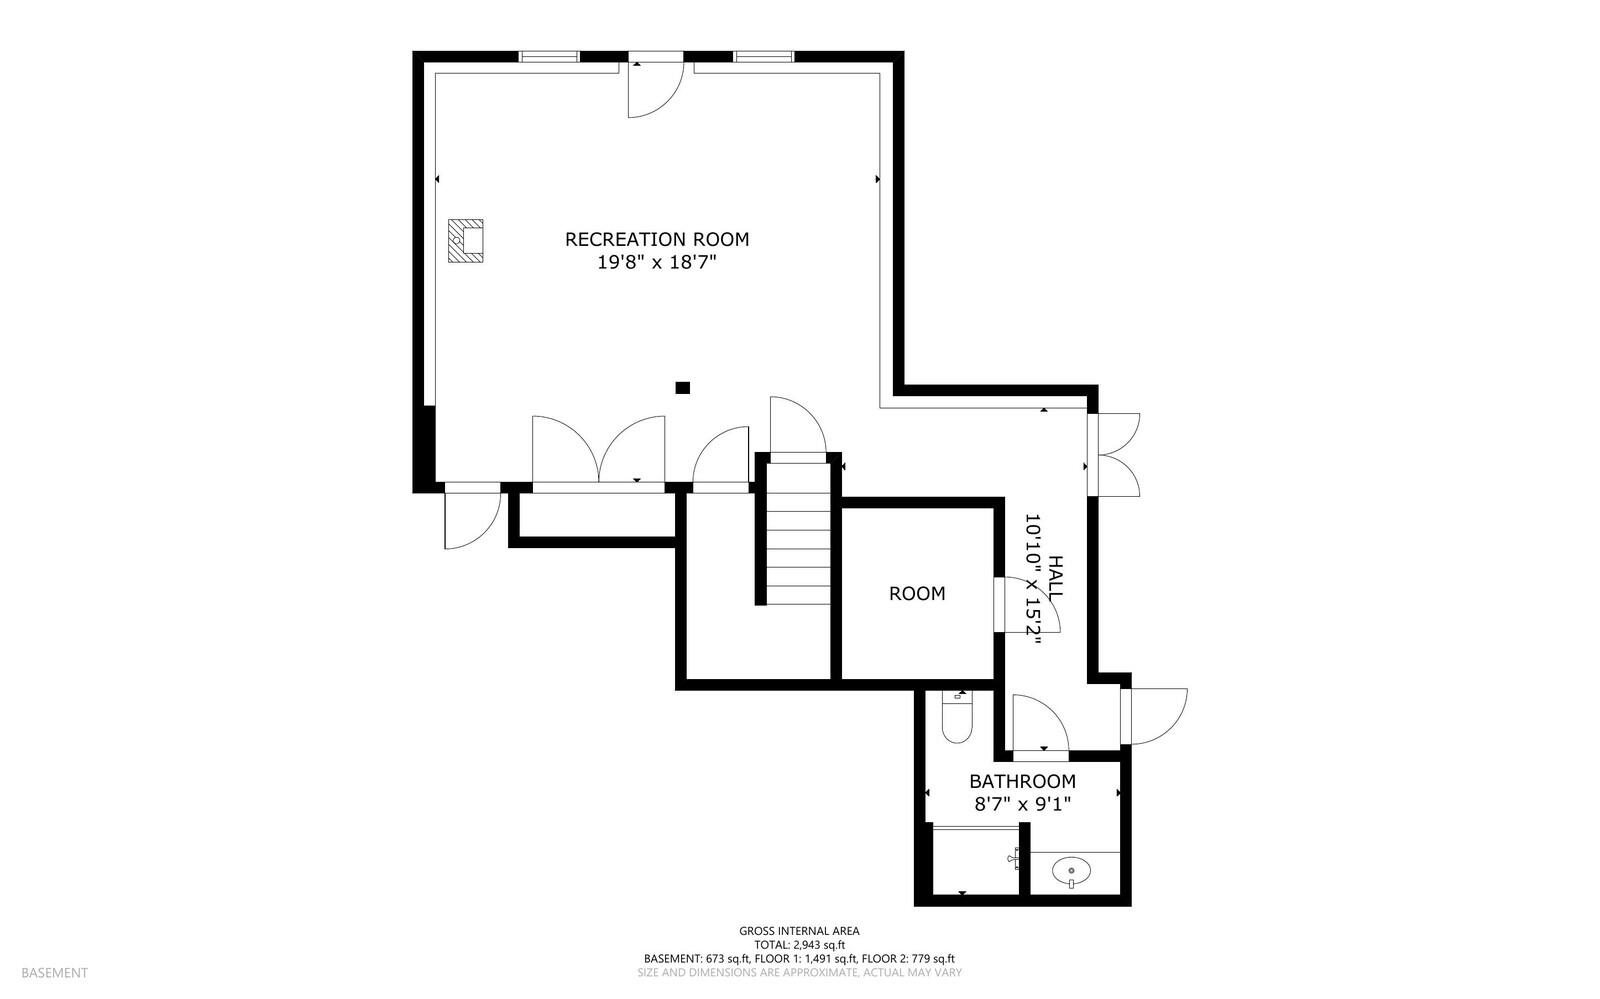
The finished lower level, complete with a private entrance, offers exceptional versatility as guest quarters, extended family space, or an in-law apartment.

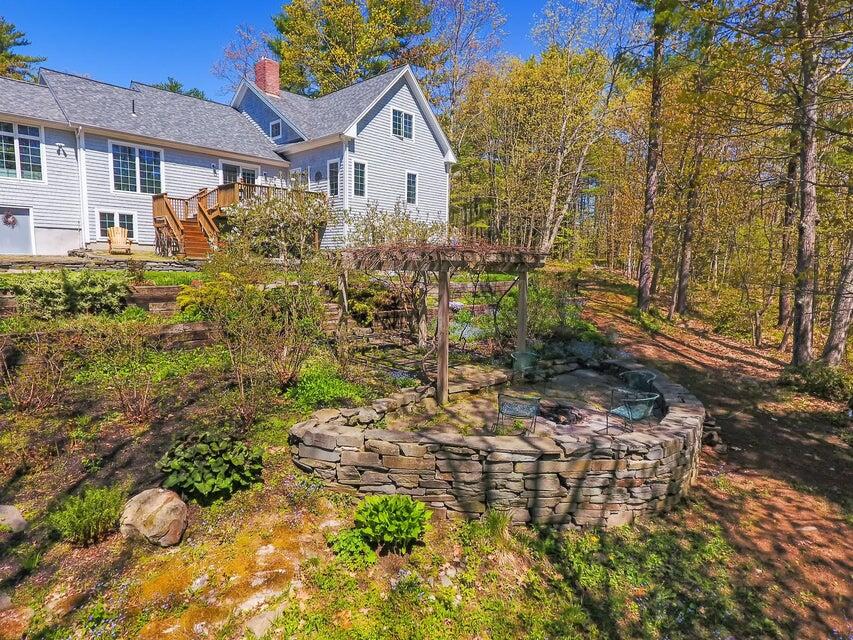
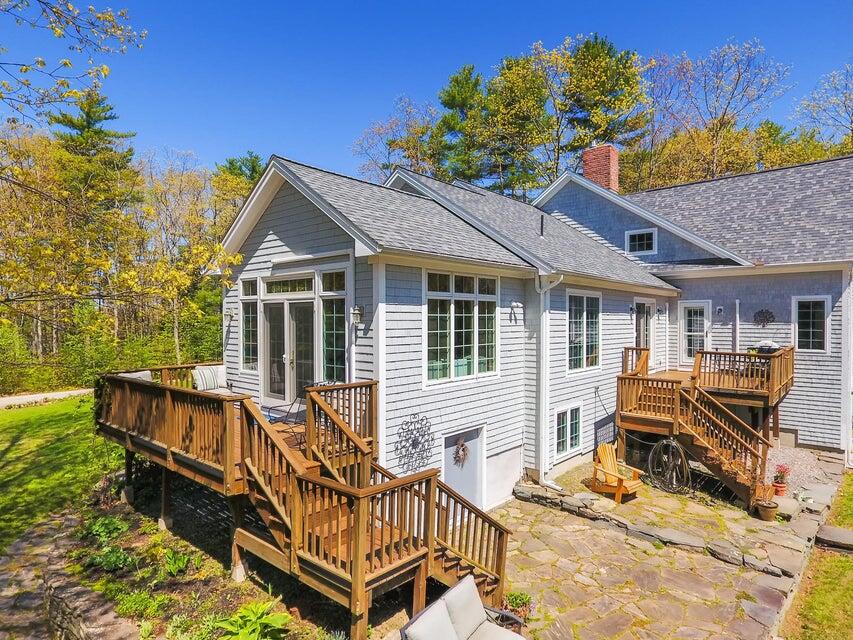
Outdoors, the property is equally compelling: professionally landscaped grounds feature a classic stone wall, granite steps, and a pergola-covered fire pit designed for relaxed evenings under the stars. Two mahogany decks and a private patio create multiple spaces for entertaining or quiet enjoyment, all overlooking a secluded backyard setting with seasonal water views and desirable western exposure for sunset light.

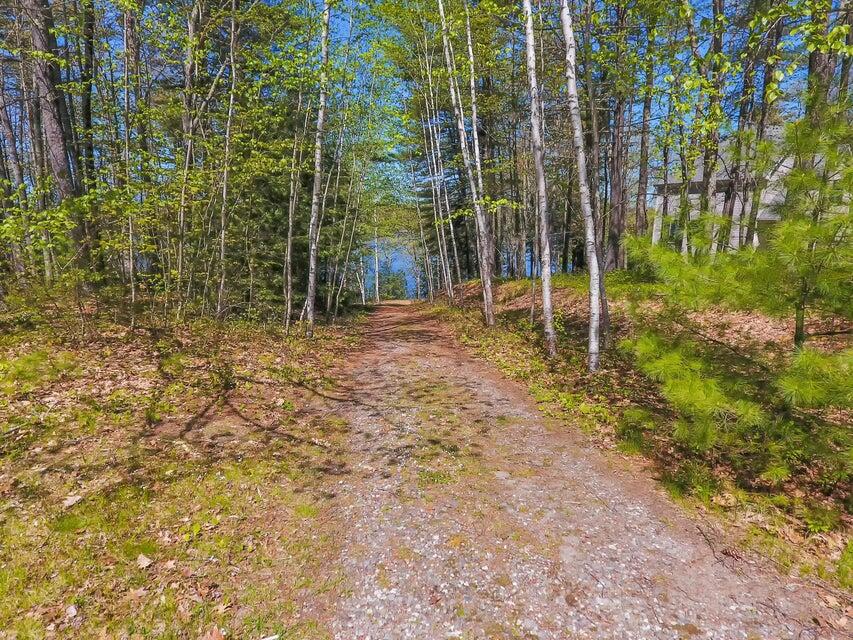
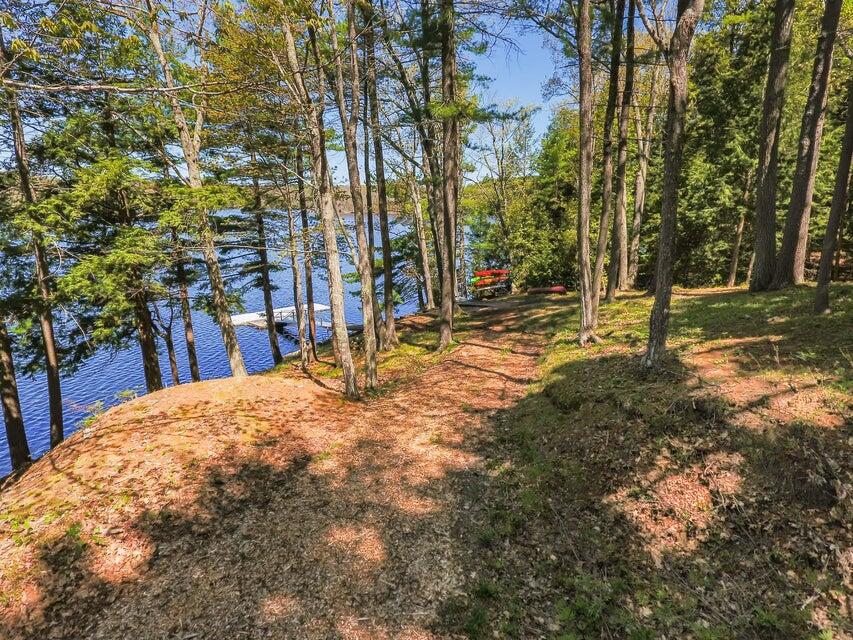
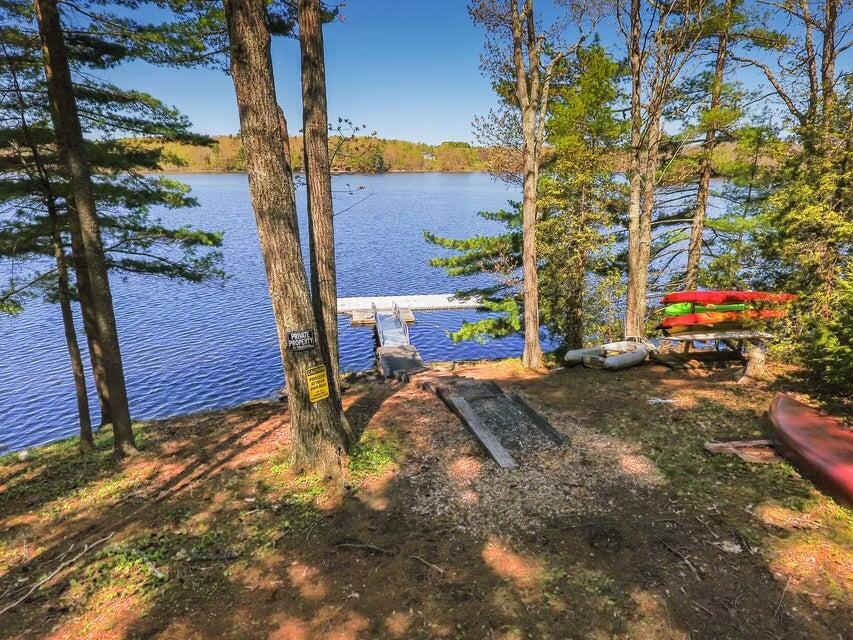
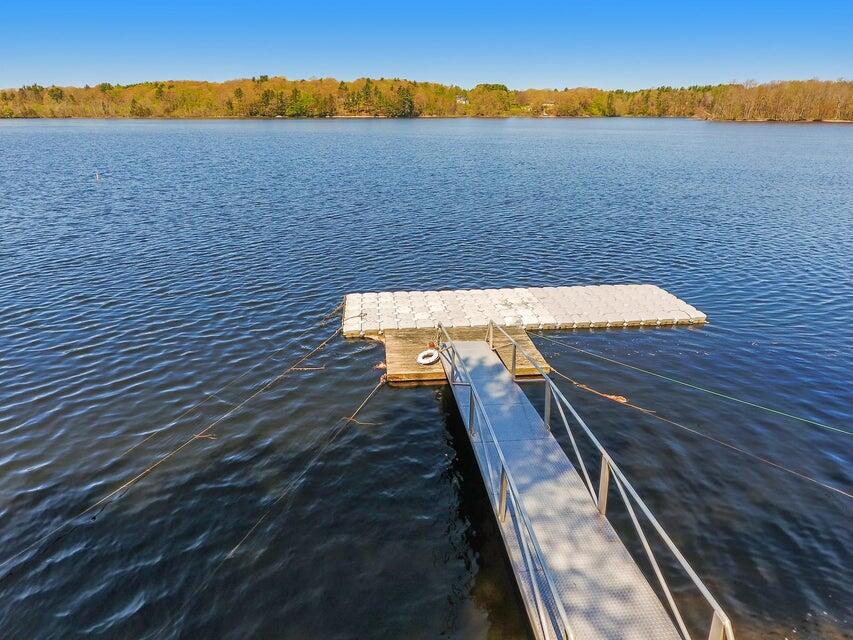
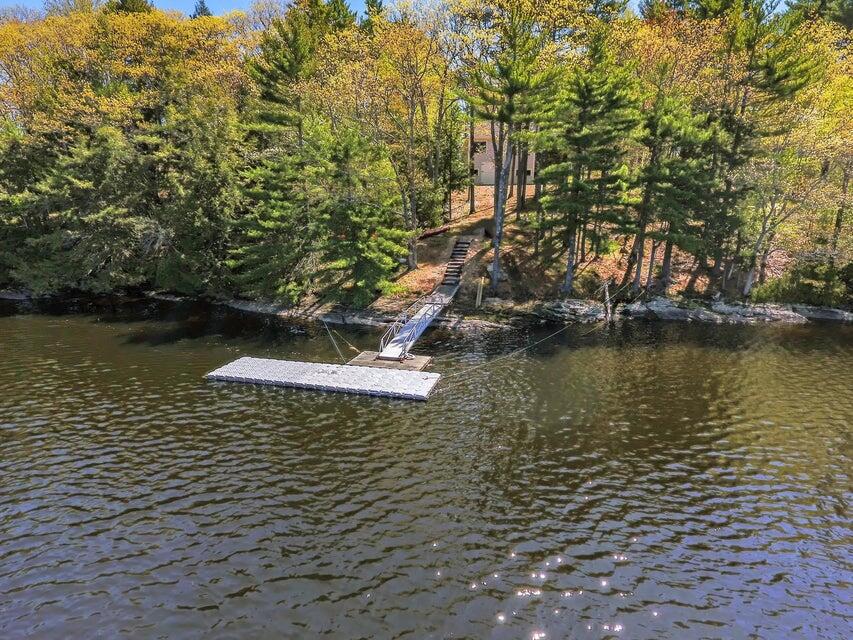
Additional highlights include shared access to a deep-water dock and float on the Androscoggin River--an exceptional amenity for boating or waterfront enjoyment--along with a convenient 40-minute drive to Portland International Jetport.

A refined, light-filled home that balances modern updates with natural surroundings, offering both privacy and connection in a premier Midcoast Maine

4
beds

4
baths

3,149 Sq.Ft. LIVING AREA

0.68 Acres lot

Joane Tait

Joane Tait

Features & Amenities

Interior

  • total bedrooms4
  • Total bathrooms4
  • full bathrooms3
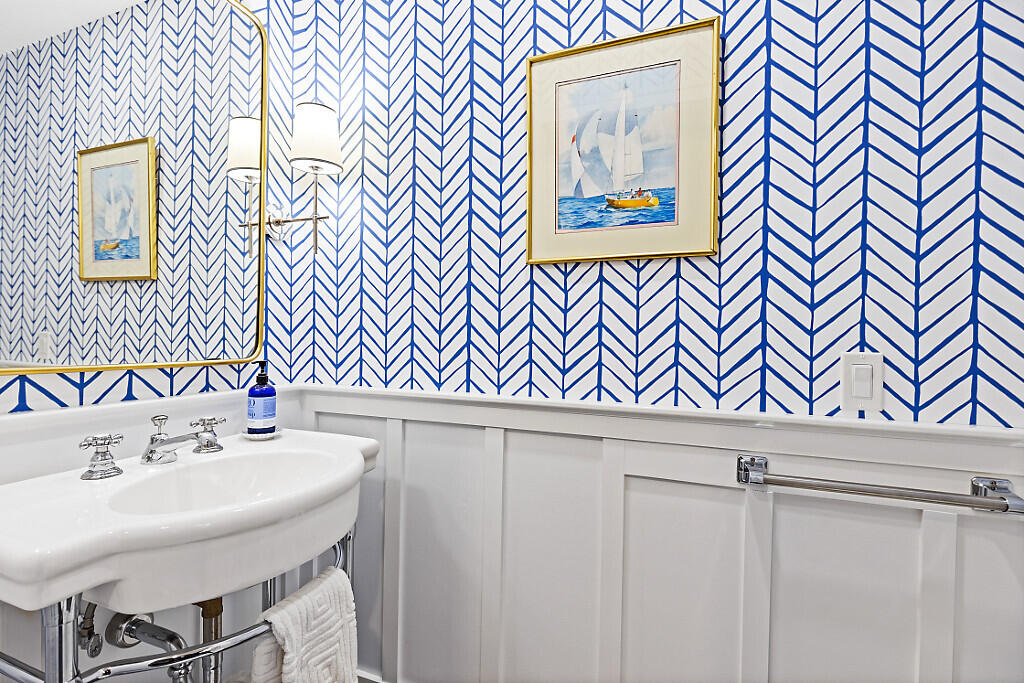
  • half bathroom1
  • Laundry room Main Level, Built-Ins, Utility Sink
  • Flooring Carpet, Tile, Wood, Ceramic Tile, Hardwood
  • APPLIANCES Dishwasher, Dryer, Microwave, Gas Range, Refrigerator, Washer
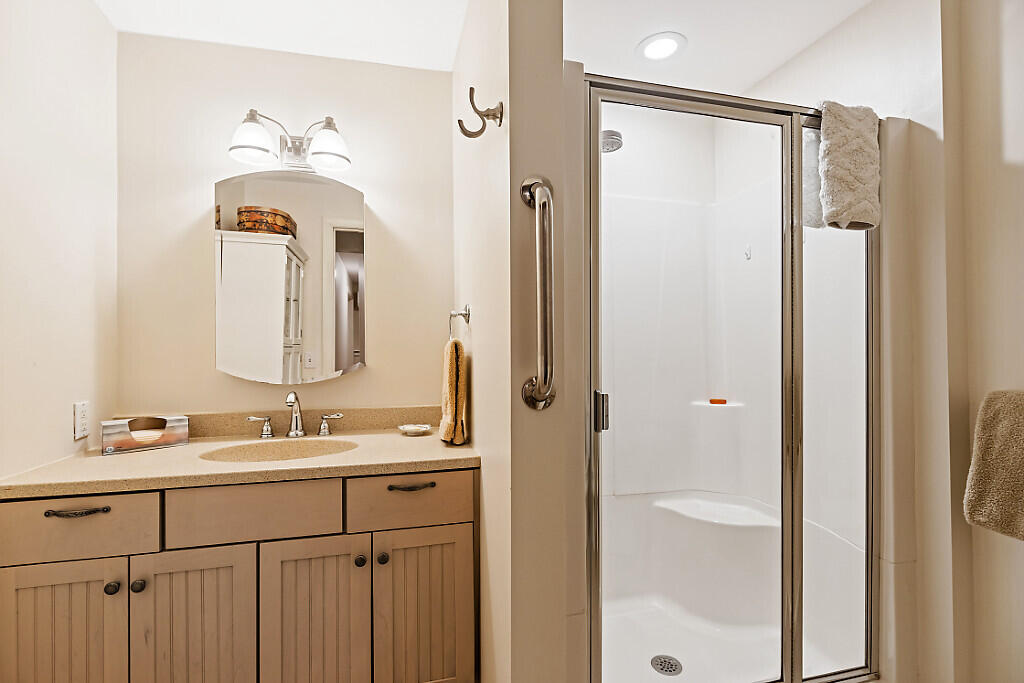
  • other interior Features 1st Floor Primary Bedroom w/Bath, Bathtub, In-Law Floorplan, Pantry, Shower, Storage, Walk-In Closet(s), Primary Bedroom w/Bath

Area & Lot

  • Status Sold
  • Date Sold September 15, 2026
  • Living Area3,149 Sq.Ft.
  • Total Area3,149 Sq.Ft.
  • Lot Area0.68 Acres
  • MLS® ID1655214
  • TypeResidential
  • YEAR BUILT2004
  • NeighborhoodBrunswick
  • Architecture StylesContemporary
  • Water FrontageBoat Mooring, Common, Dock, River/Brook/Stream, Waterfront Deep
  • View DescriptionTrees/Woods
  • School DistrictBrunswick Public Schools

Exterior

  • Garage Space2.0
  • water SourcePrivate, Well
  • roofShingle
  • lot featuresAbuts Conservation, Near Golf Course, Near Public Beach, Near Shopping, Near Town, Neighborhood, Rural, Subdivided, Cul-De-Sac, Level, Open Lot, Rolling Slope, Landscaped, Wooded
  • parkingPaved, 1 - 4 Spaces, Garage Door Opener, Inside Entrance
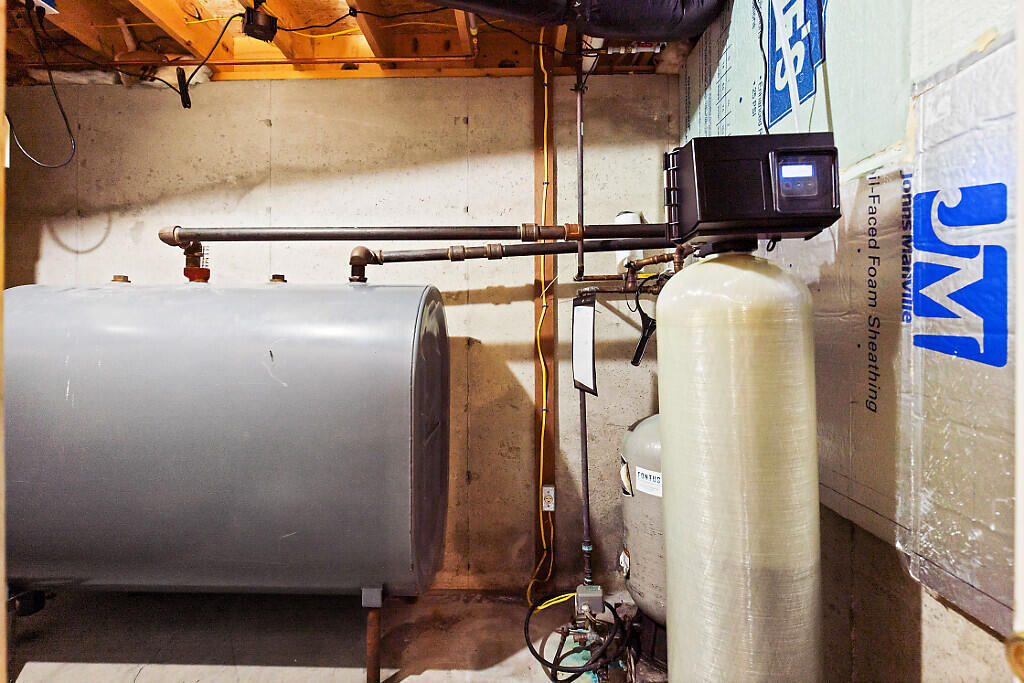
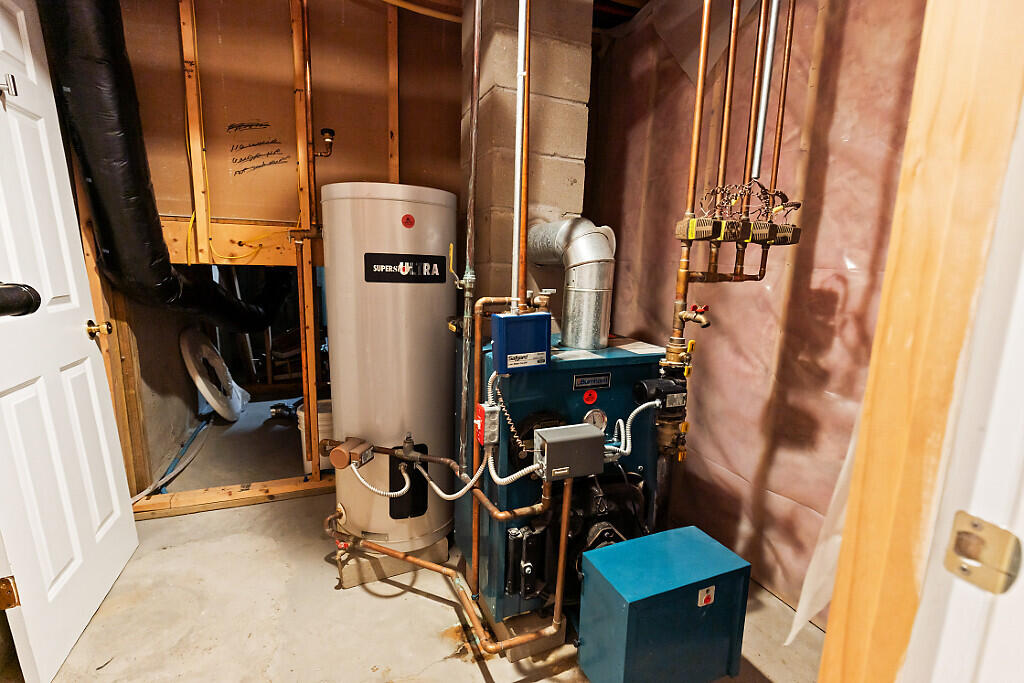
  • HEAT TYPEGas Bottled, Oil, Baseboard, Direct Vent Heater, Heat Pump, Hot Water, Zoned, Radiant
  • AIR CONDITIONINGHeat Pump
  • sewerPrivate Sewer, Septic Design Available, Septic Tank
  • SubstructurePoured Concrete
  • Disability FeaturesRoll-in Shower

Financial

  • Sales Price$1,100,000
  • Real Estate Tax $12,612/yr
  • HOA $1,200/yr
  • Zoning Residential

Brunswick

A “big” small town. It is a seaside and riverside hub that is the gateway and threshold to midcoast Maine.

Explore

Work With Us

Follow Us on Instagram