Leave a Message

Thank you for your message. We will be in touch with you shortly.

440 Belfast Road D2
440 Belfast Road D2
440 Belfast Road D2
440 Belfast Road D2
440 Belfast Road D2
440 Belfast Road D2
440 Belfast Road D2
440 Belfast Road D2
440 Belfast Road D2
440 Belfast Road D2
440 Belfast Road D2
440 Belfast Road D2
440 Belfast Road D2
440 Belfast Road D2
440 Belfast Road D2
440 Belfast Road D2
440 Belfast Road D2
440 Belfast Road D2
440 Belfast Road D2
440 Belfast Road D2
440 Belfast Road D2
SEE ALL PHOTOS
440 Belfast Road D2
440 Belfast Road D2
440 Belfast Road D2
440 Belfast Road D2
440 Belfast Road D2
440 Belfast Road D2
440 Belfast Road D2
440 Belfast Road D2
440 Belfast Road D2
440 Belfast Road D2
440 Belfast Road D2
440 Belfast Road D2
440 Belfast Road D2
440 Belfast Road D2
440 Belfast Road D2
440 Belfast Road D2
440 Belfast Road D2
440 Belfast Road D2
440 Belfast Road D2
440 Belfast Road D2
440 Belfast Road D2
Courtesy of Camden Real Estate Company
Sold

440 Belfast Road D2

440 Belfast Road D2, Camden, ME 04843

$1,150,000
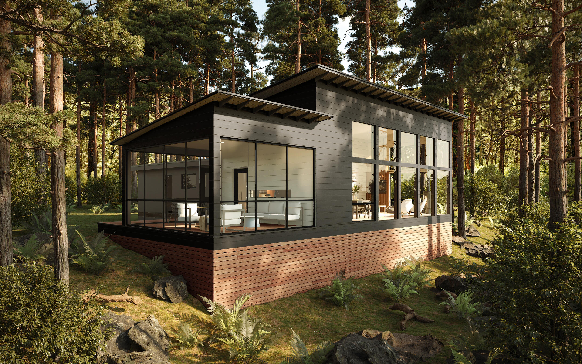
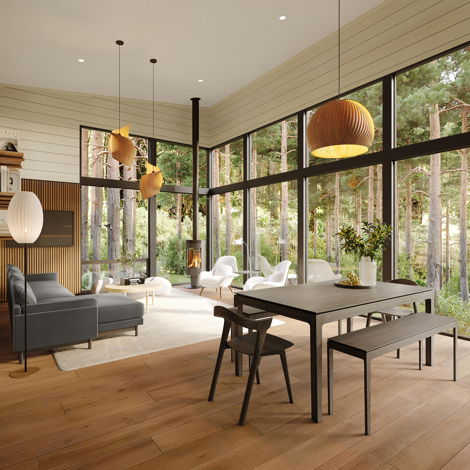
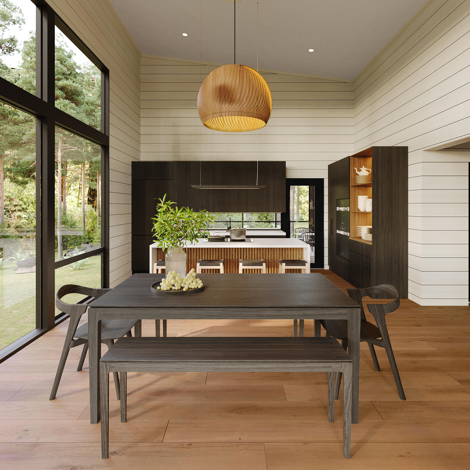
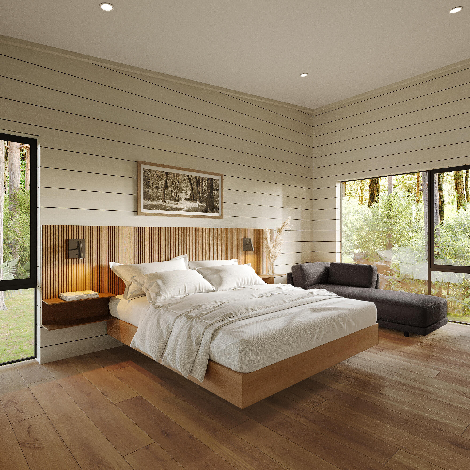
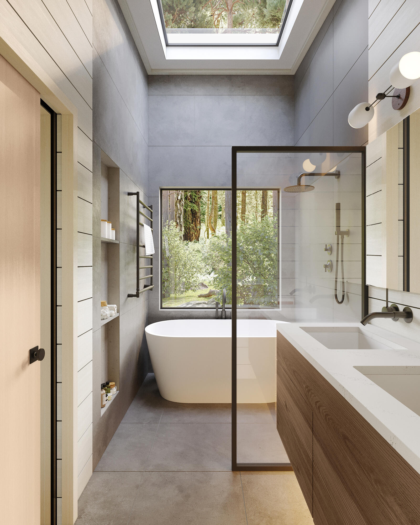
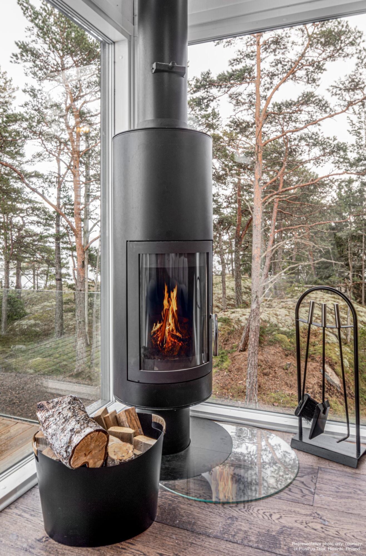
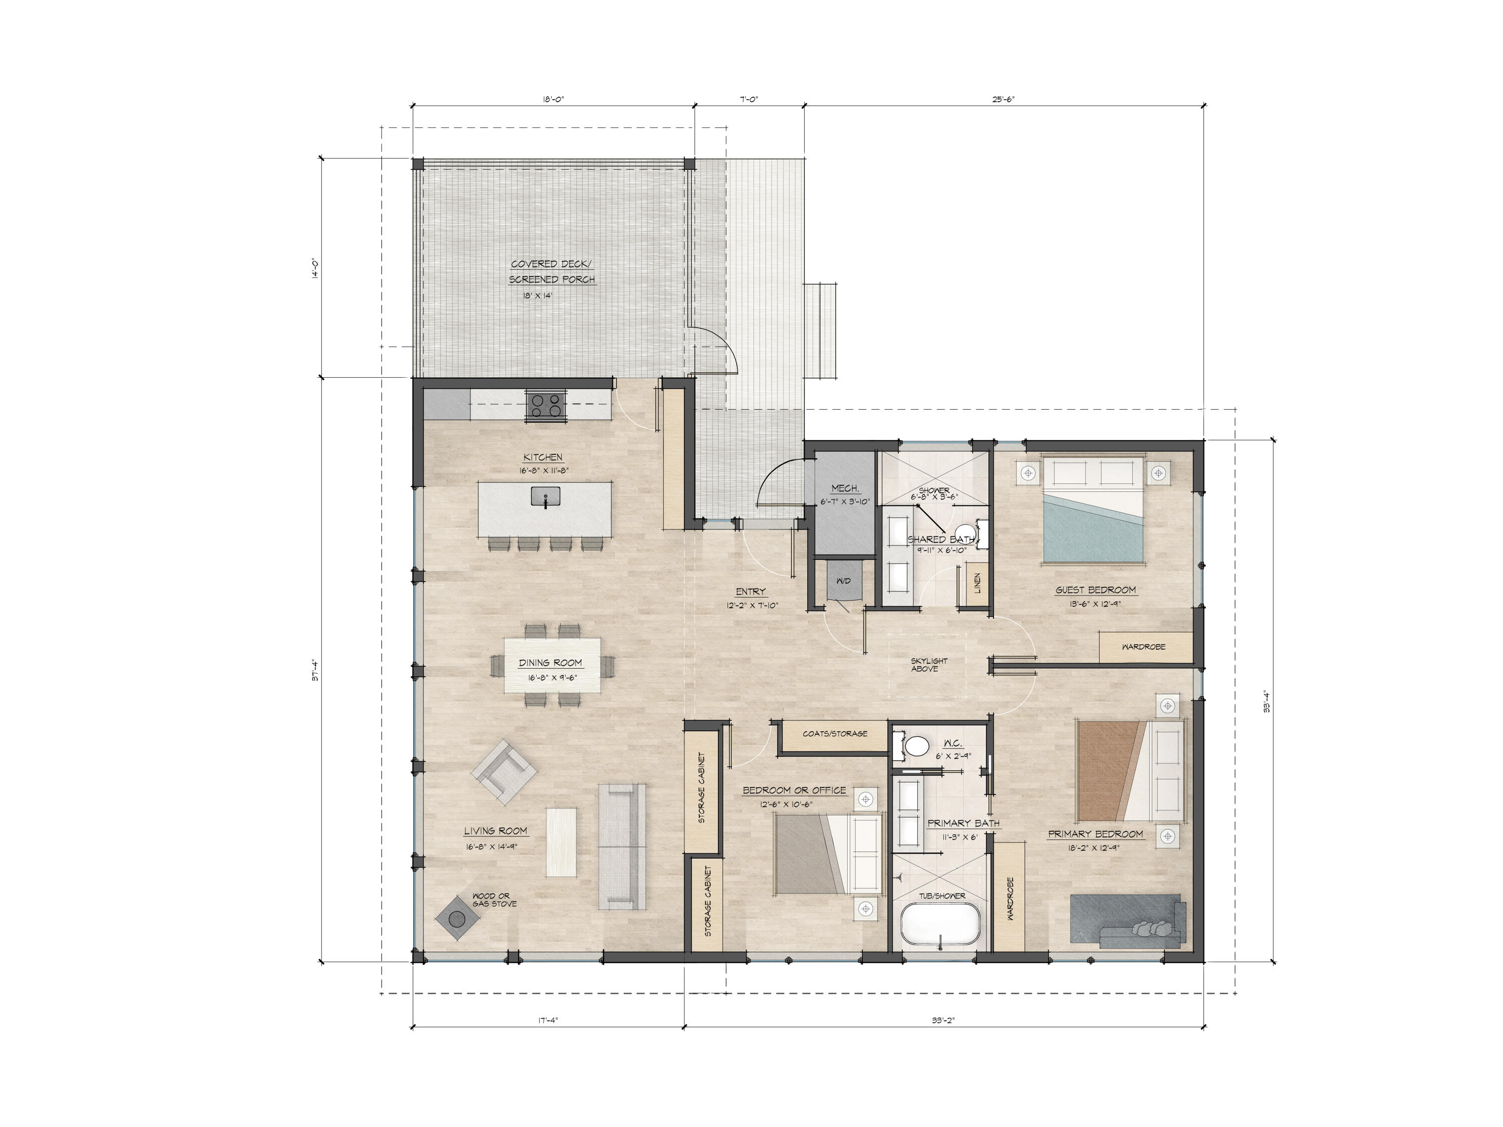
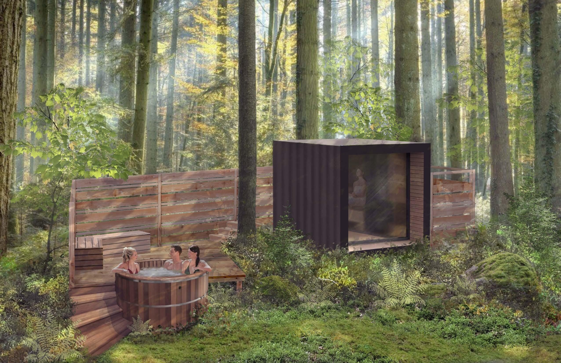
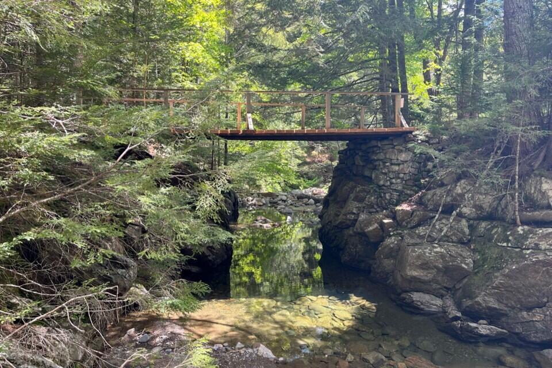
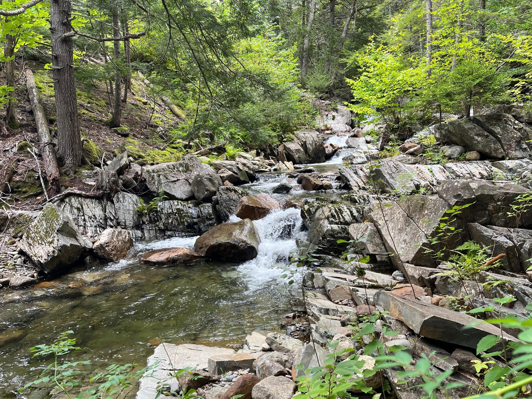
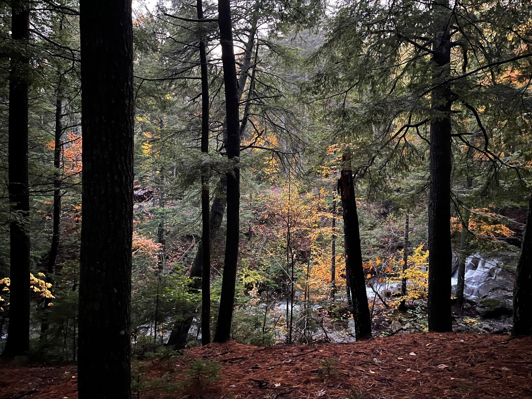
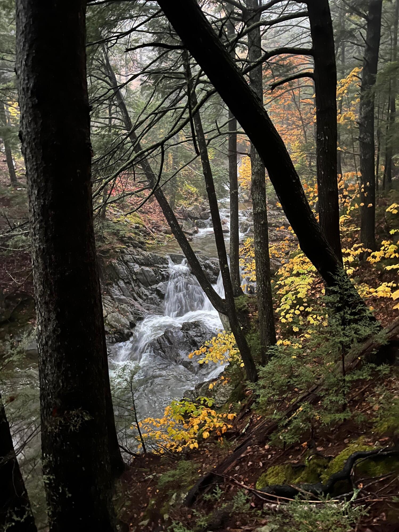
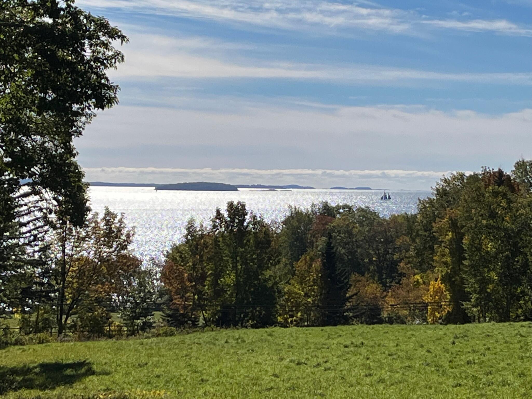
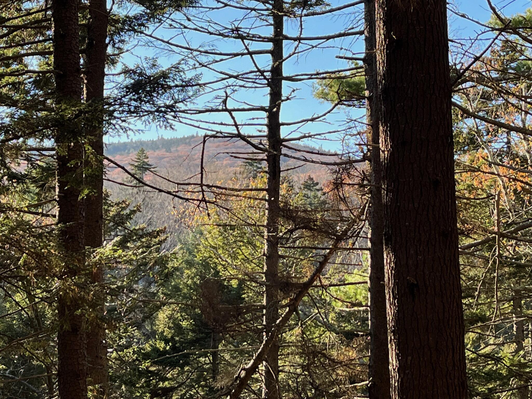
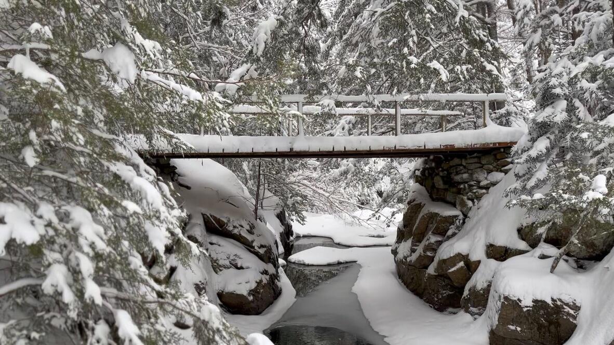
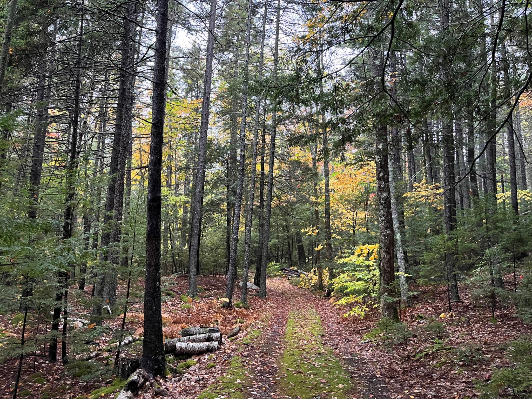
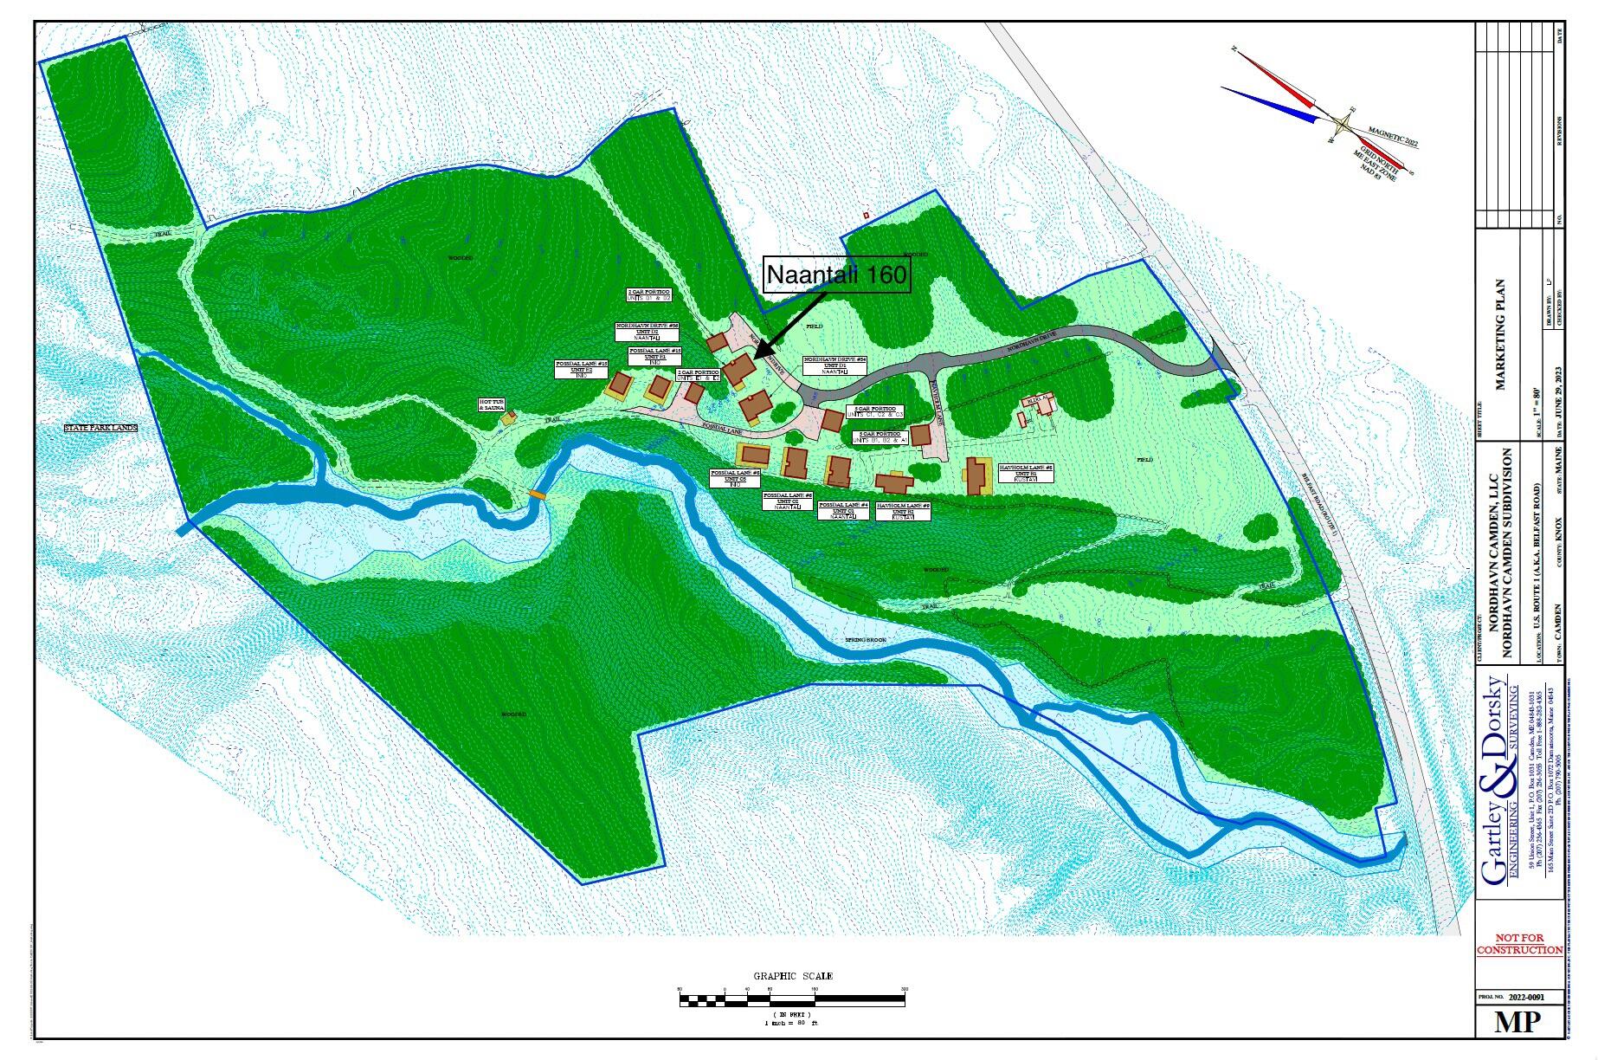
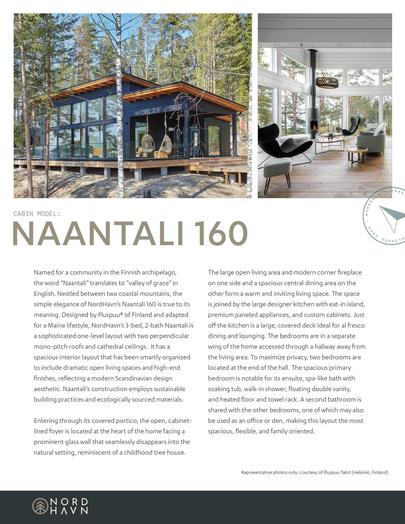
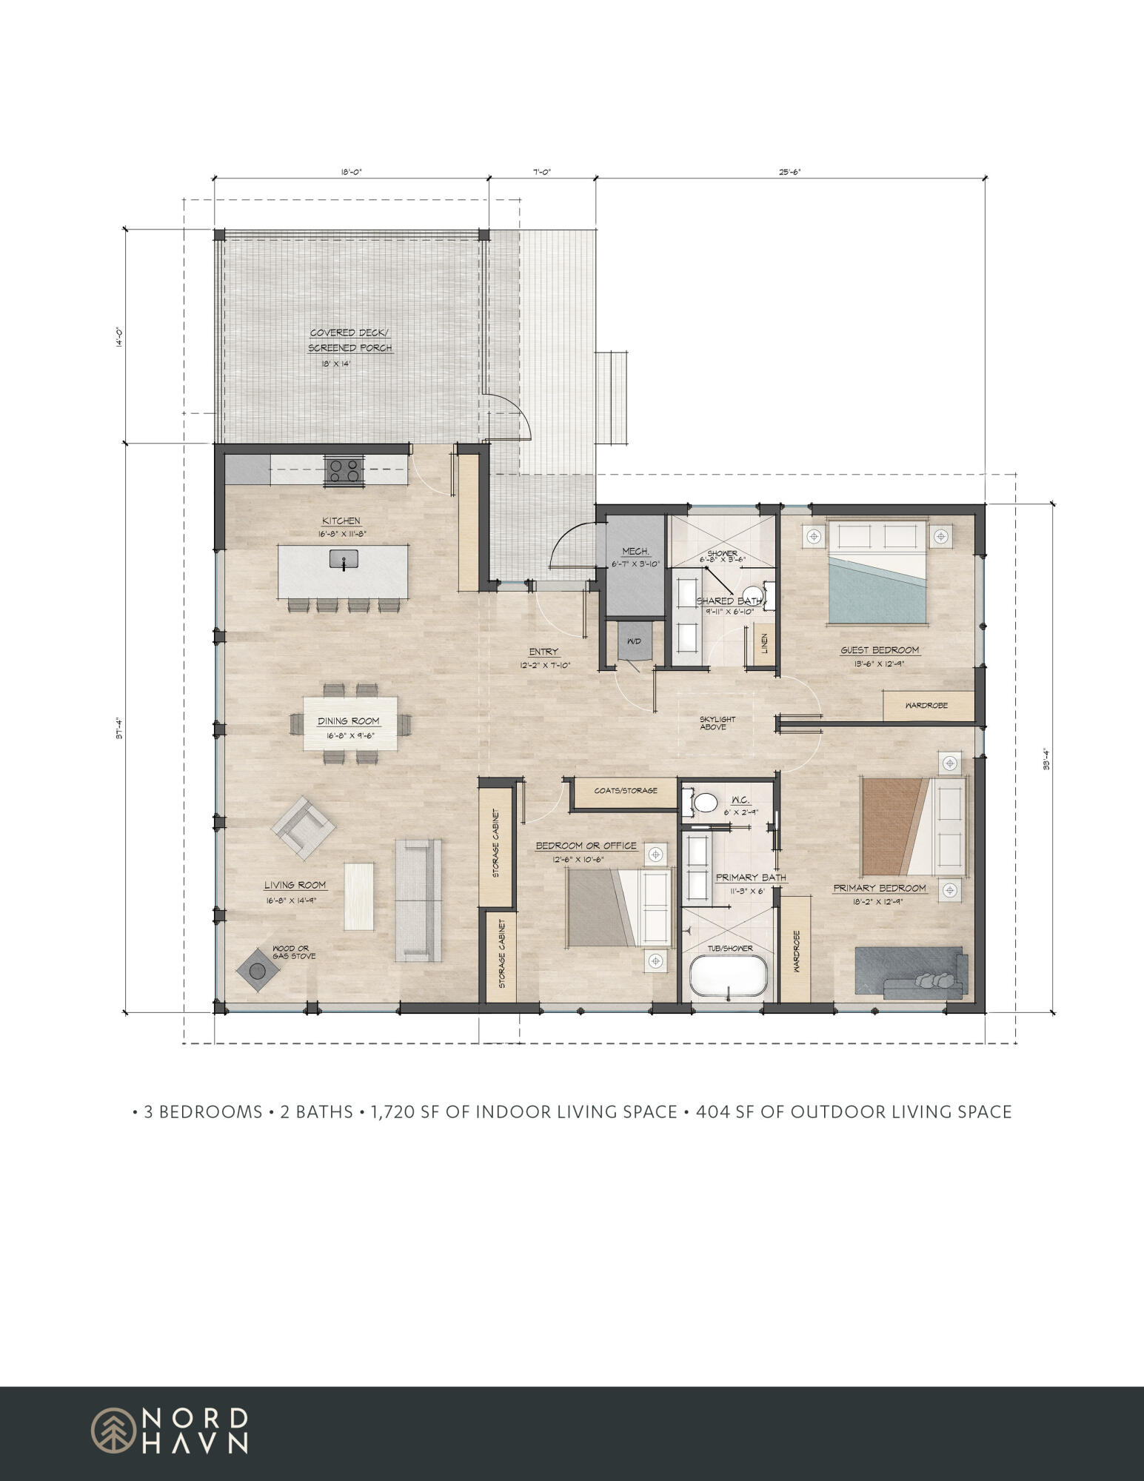
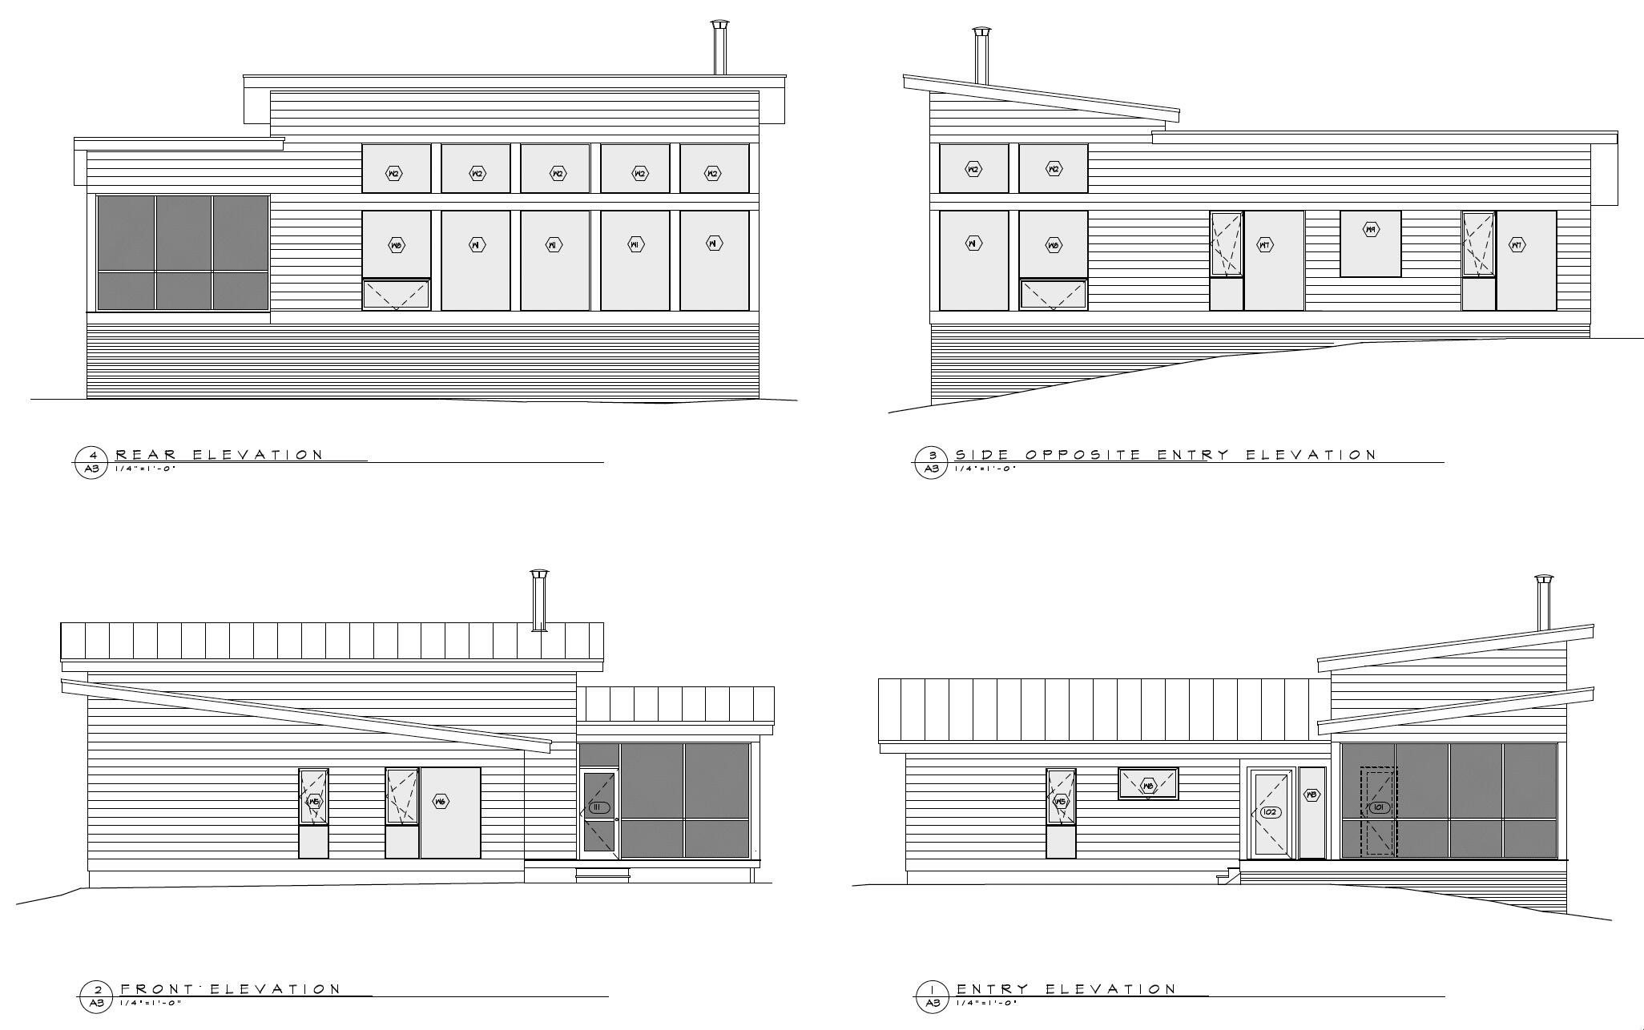
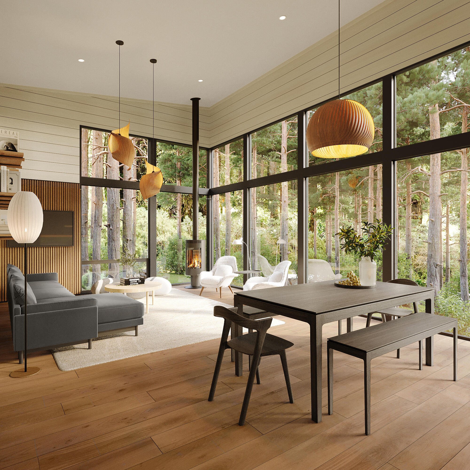
NAANTALI 160 - Welcome to NordHavn, a modern Scandinavian-inspired eco-luxury retreat on 44 pristine acres anchored between scenic Penobscot Bay and Camden Hills State Park, just minutes from the beautiful seaside village of Camden. The Naantali 160 is one of 3 cabin styles created by Pluspuu of Finland for NordHavn. Set in an elevated forest glen with views of cascading waterfalls below and mountain ridgelines above, this exceptional home is immersed in nature. Let the rhythm of your day slow down. Imagine sipping your morning coffee on an expansive deck overlooking a rushing stream and lush woodland while listening to the peaceful soundscape of the forest. Enjoy an afternoon hike through private woodland trails connecting into the 5,700-acre state park while breathing in pine-scented serenity. Stop for a dip in a refreshing mountain stream or a restorative soak in an outdoor hot tub after a session in a sauna. Later, enjoy a meal in the village and return home to gather around the community campfire for dark-sky stargazing, or simply to take deep pleasure in the beauty and sanctuary of your remarkable home. This is soul-satisfying tranquility. The smartly organized interior layout includes high-end finishes, custom cabinetry, an open living area with panoramic window-wall framing dramatic views, a sophisticated designer kitchen, hardwood floors, a modern gas or wood stove and white-washed Nordic spruce wall cladding throughout. The primary bedroom suite includes a spa-like ensuite bath with a walk-in shower and free-standing soaking tub designed for indulgence. This special property is part of a turn-key, carefree condominium community, providing a respite from a busy world and offers a lifestyle like no other in mid-coast Maine. To Be Built. Note: Covered porch does not come enclosed.

3
beds

2
baths

1,720 Sq.Ft. LIVING AREA

44 Acres lot

Brian Wickenden

Brian Wickenden

Features & Amenities

Interior

  • total bedrooms3
  • Total bathrooms2
  • full bathrooms2
  • Laundry room Main Level
  • Flooring Tile, Wood
  • APPLIANCES Cooktop, Dishwasher, Dryer, Microwave, Refrigerator, Wall Oven, Washer
  • other interior Features 1st Floor Primary Bedroom w/Bath, Shower, Storage, Primary Bedroom w/Bath

Area & Lot

  • Status Sold
  • Date Sold June 23, 2025
  • Living Area1,720 Sq.Ft.
  • Total Area1,720 Sq.Ft.
  • Lot Area44 Acres
  • MLS® ID1564648
  • TypeCondo
  • YEAR BUILT2023
  • Architecture StylesContemporary
  • Water FrontageCommon, River/Brook/Stream
  • View DescriptionFields, Mountain(s), Scenic, Trees/Woods

Exterior

  • Garage Space1.0
  • water SourcePrivate, Well
  • roofMetal
  • lot featuresAbuts Conservation, Near Town, Neighborhood, Cul-De-Sac, Pasture, Rolling Slope, Landscaped, Wooded
  • parkingCommon, Gravel, 1 - 4 Spaces, On Site, Electric Vehicle Charging Station(s), Carport, Detached
  • HEAT TYPEElectric, Heat Pump, Zoned, Steam, Radiant
  • AIR CONDITIONINGHeat Pump
  • sewerPrivate Sewer, Septic Design Available, Septic Tank
  • SubstructurePoured Concrete
  • security FeaturesSecurity System

Financial

  • Sales Price$1,150,000
  • Real Estate Tax $1/yr
  • HOA $725/mo
  • Zoning Residential

Work With Us

Follow Us on Instagram