


Leave a Message

Thank you for your message. We will be in touch with you shortly.

441 Wottons Mill Road
SEE ALL PHOTOS
441 Wottons Mill Road
Courtesy of Camden Real Estate Company
Sold

441 Wottons Mill Road

441 Wottons Mill Road, Union, ME 04862

$650,000
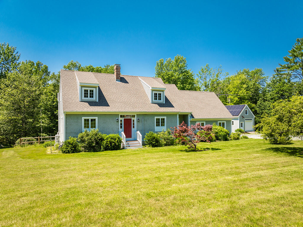
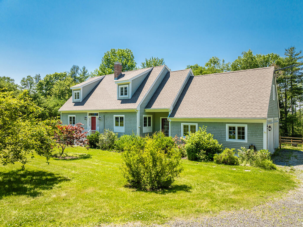
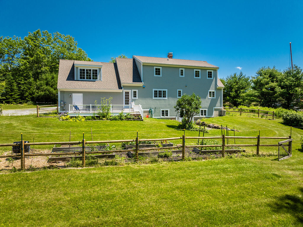
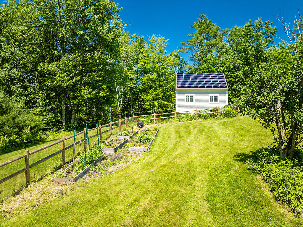
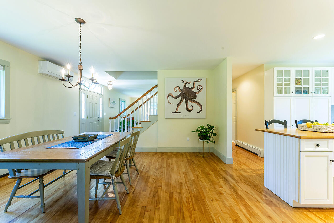
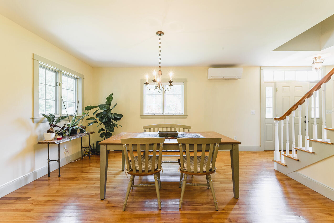
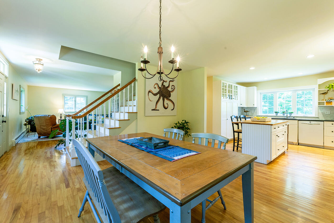
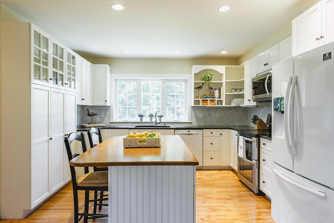
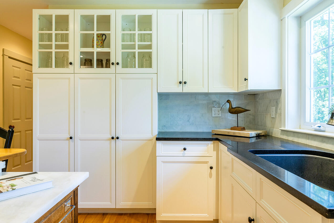
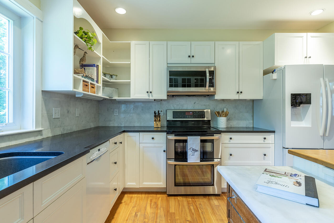
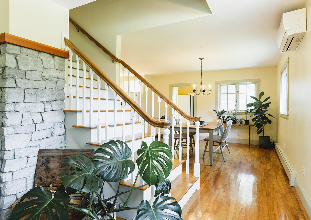
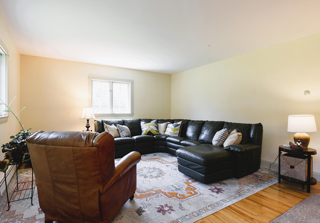
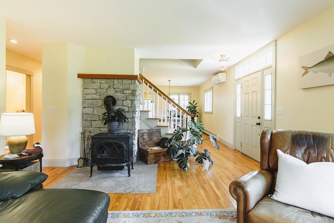
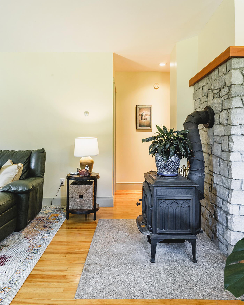
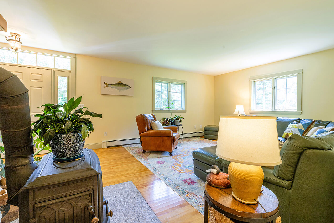
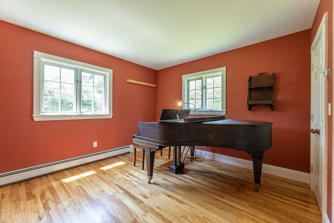
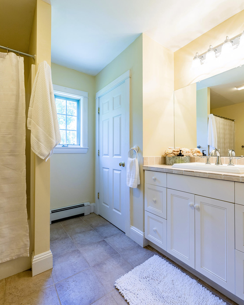
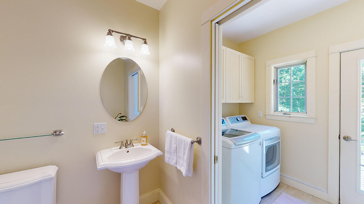
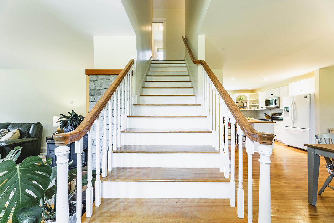
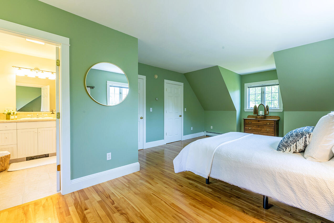
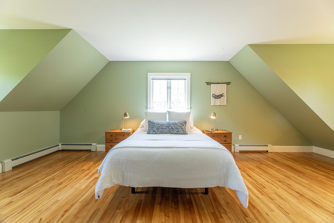
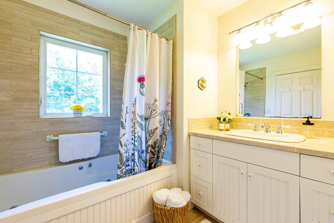
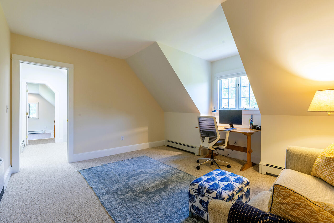
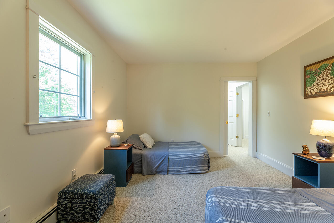
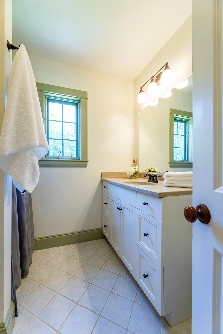
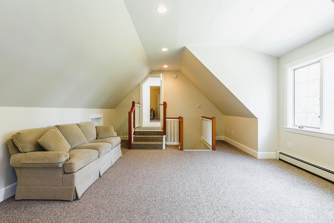
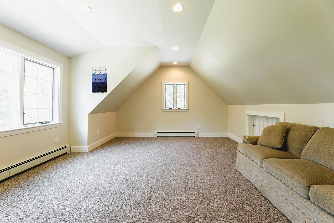
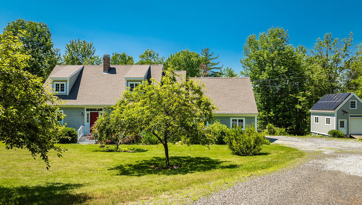
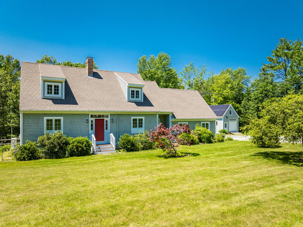
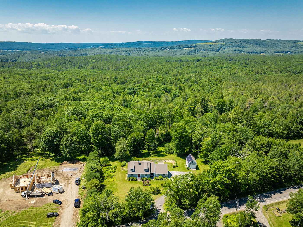
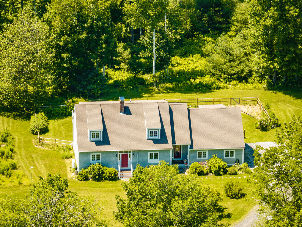
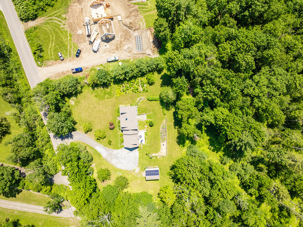
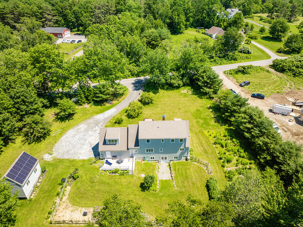
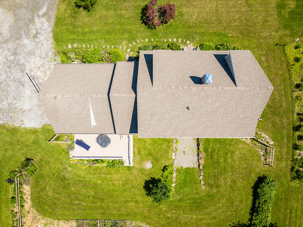
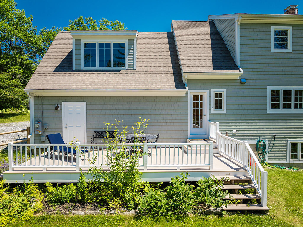
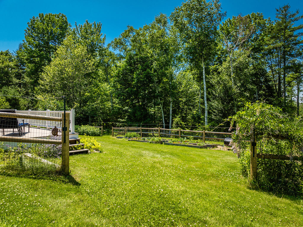
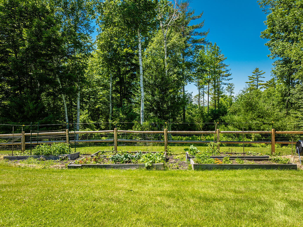
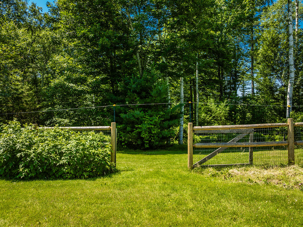
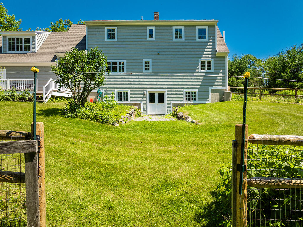
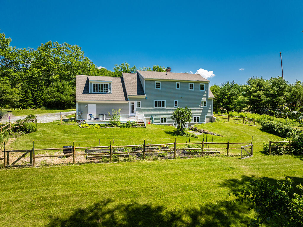
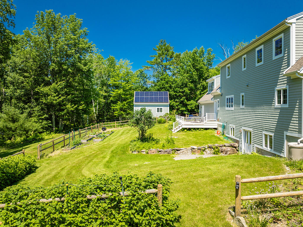
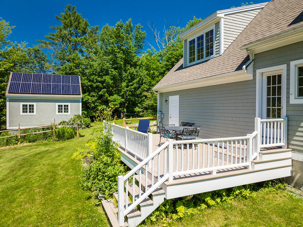
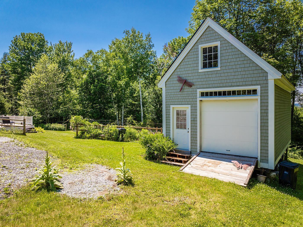
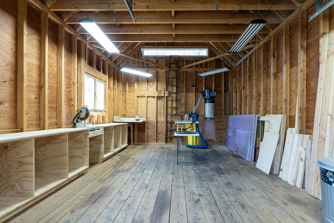
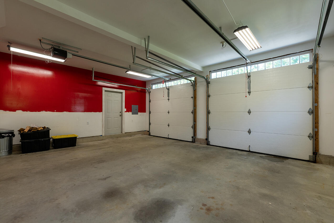
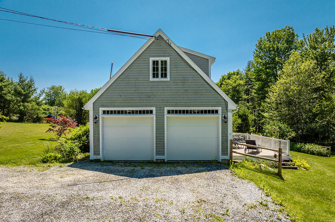
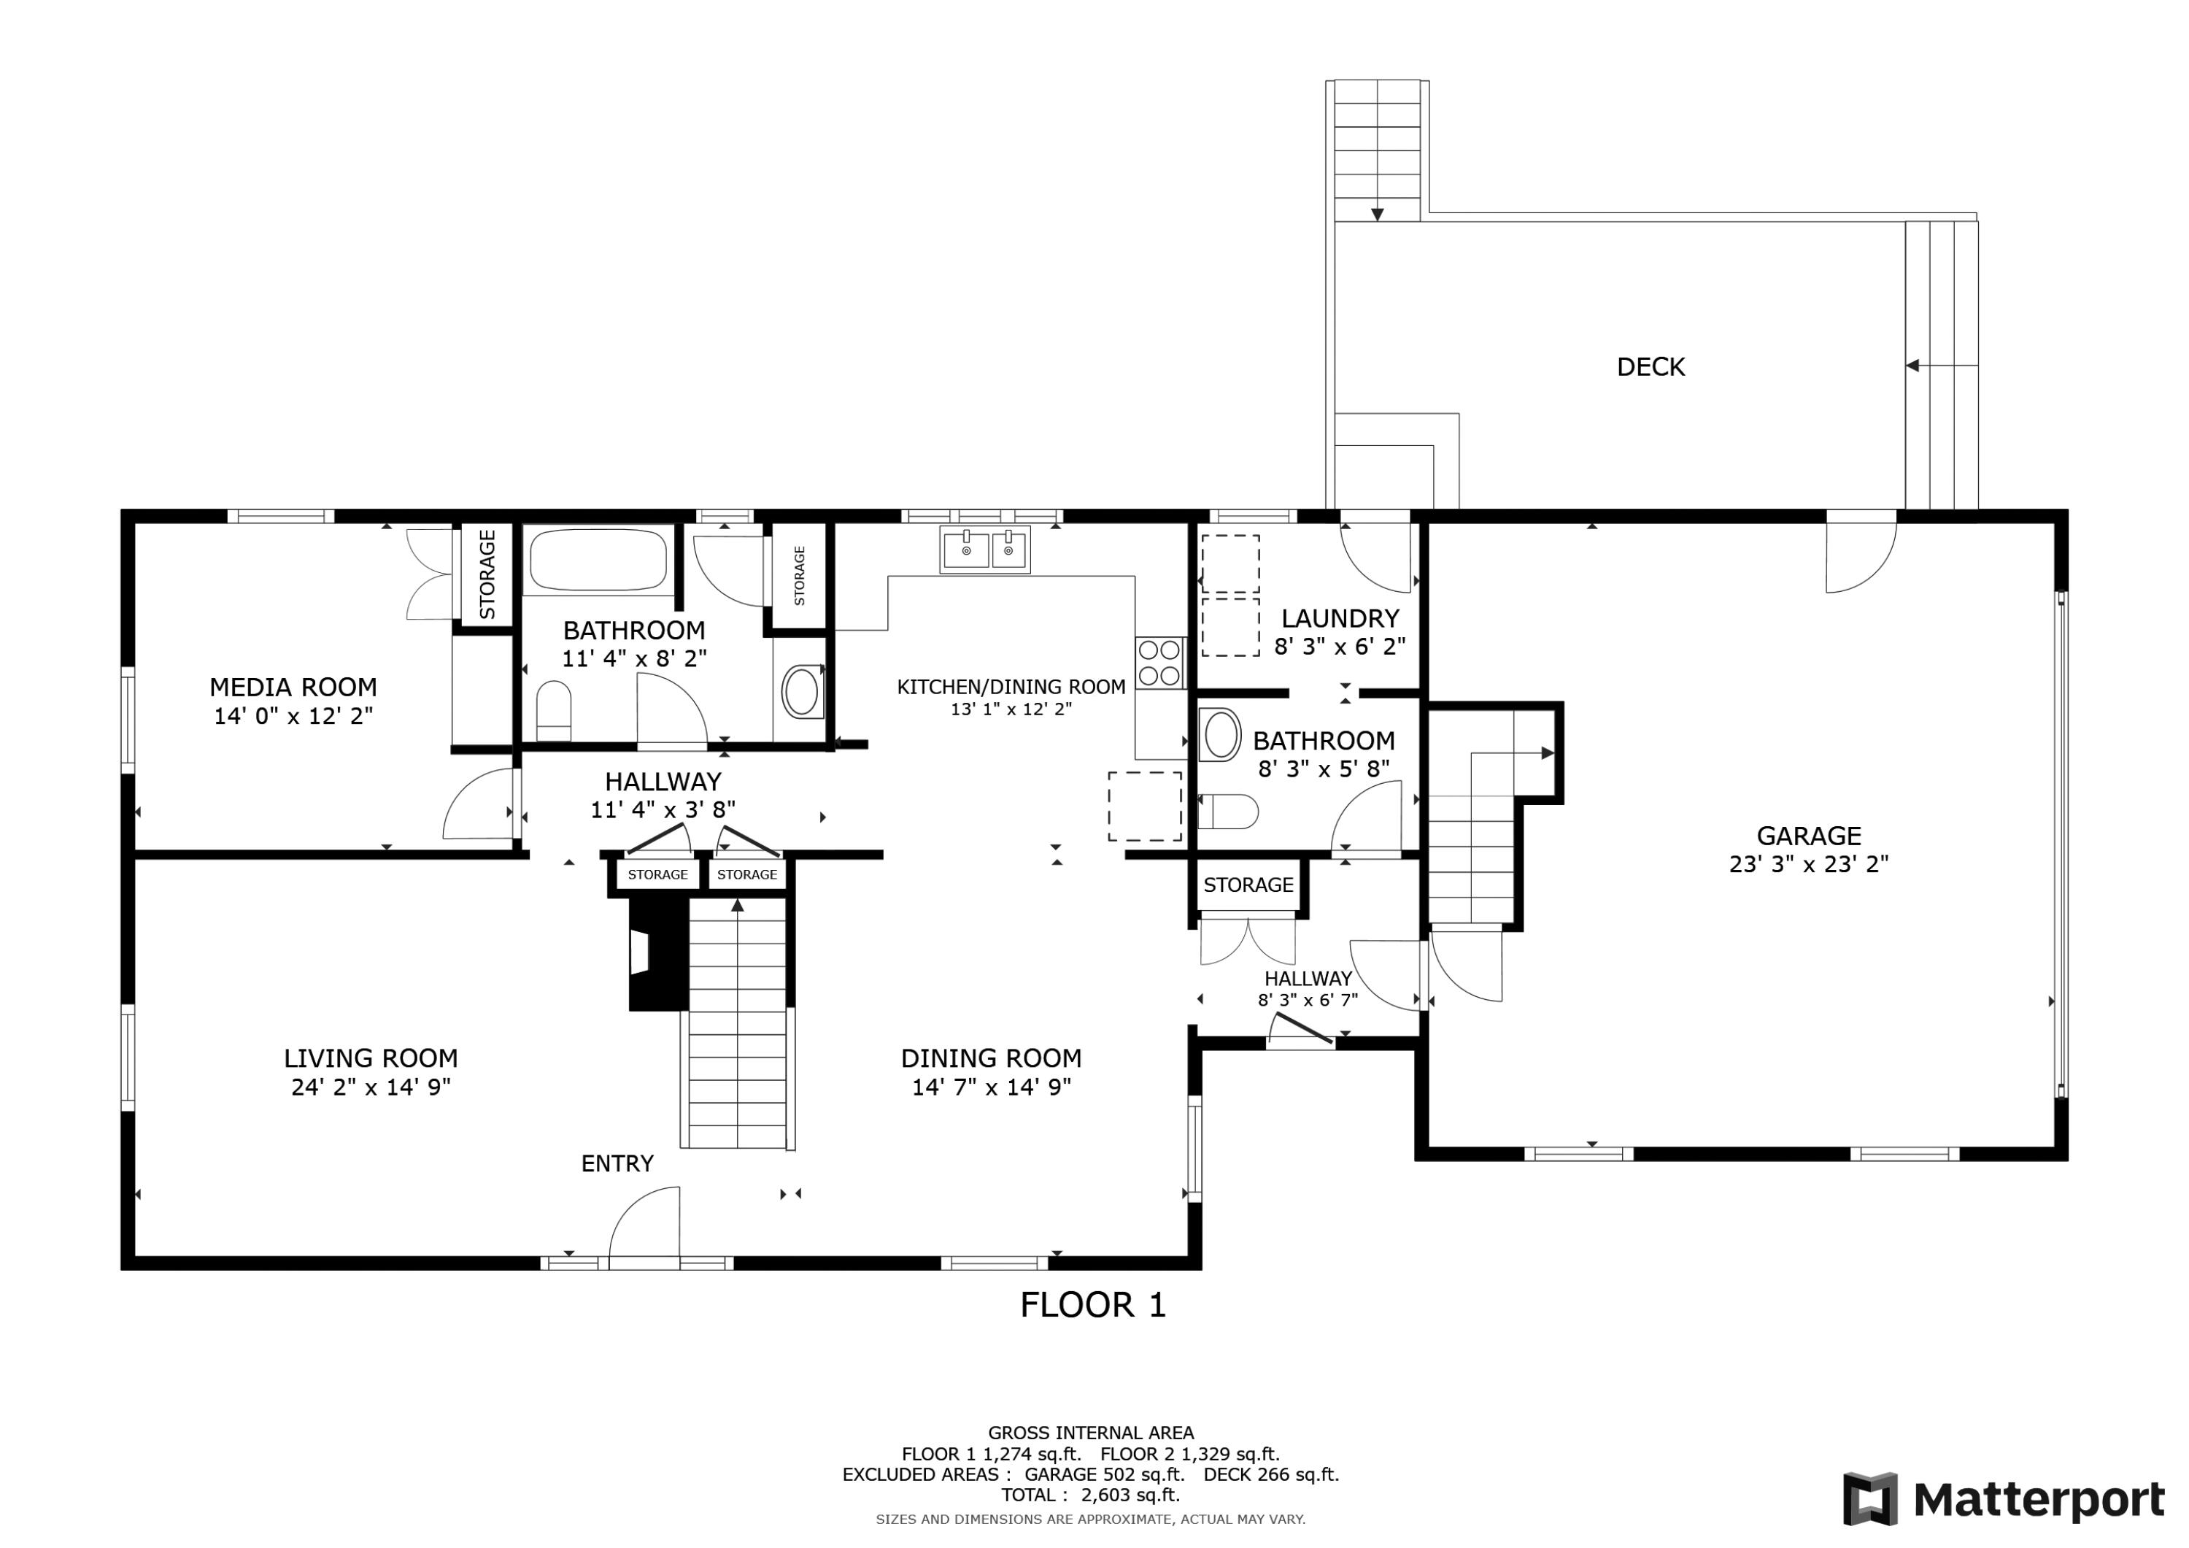
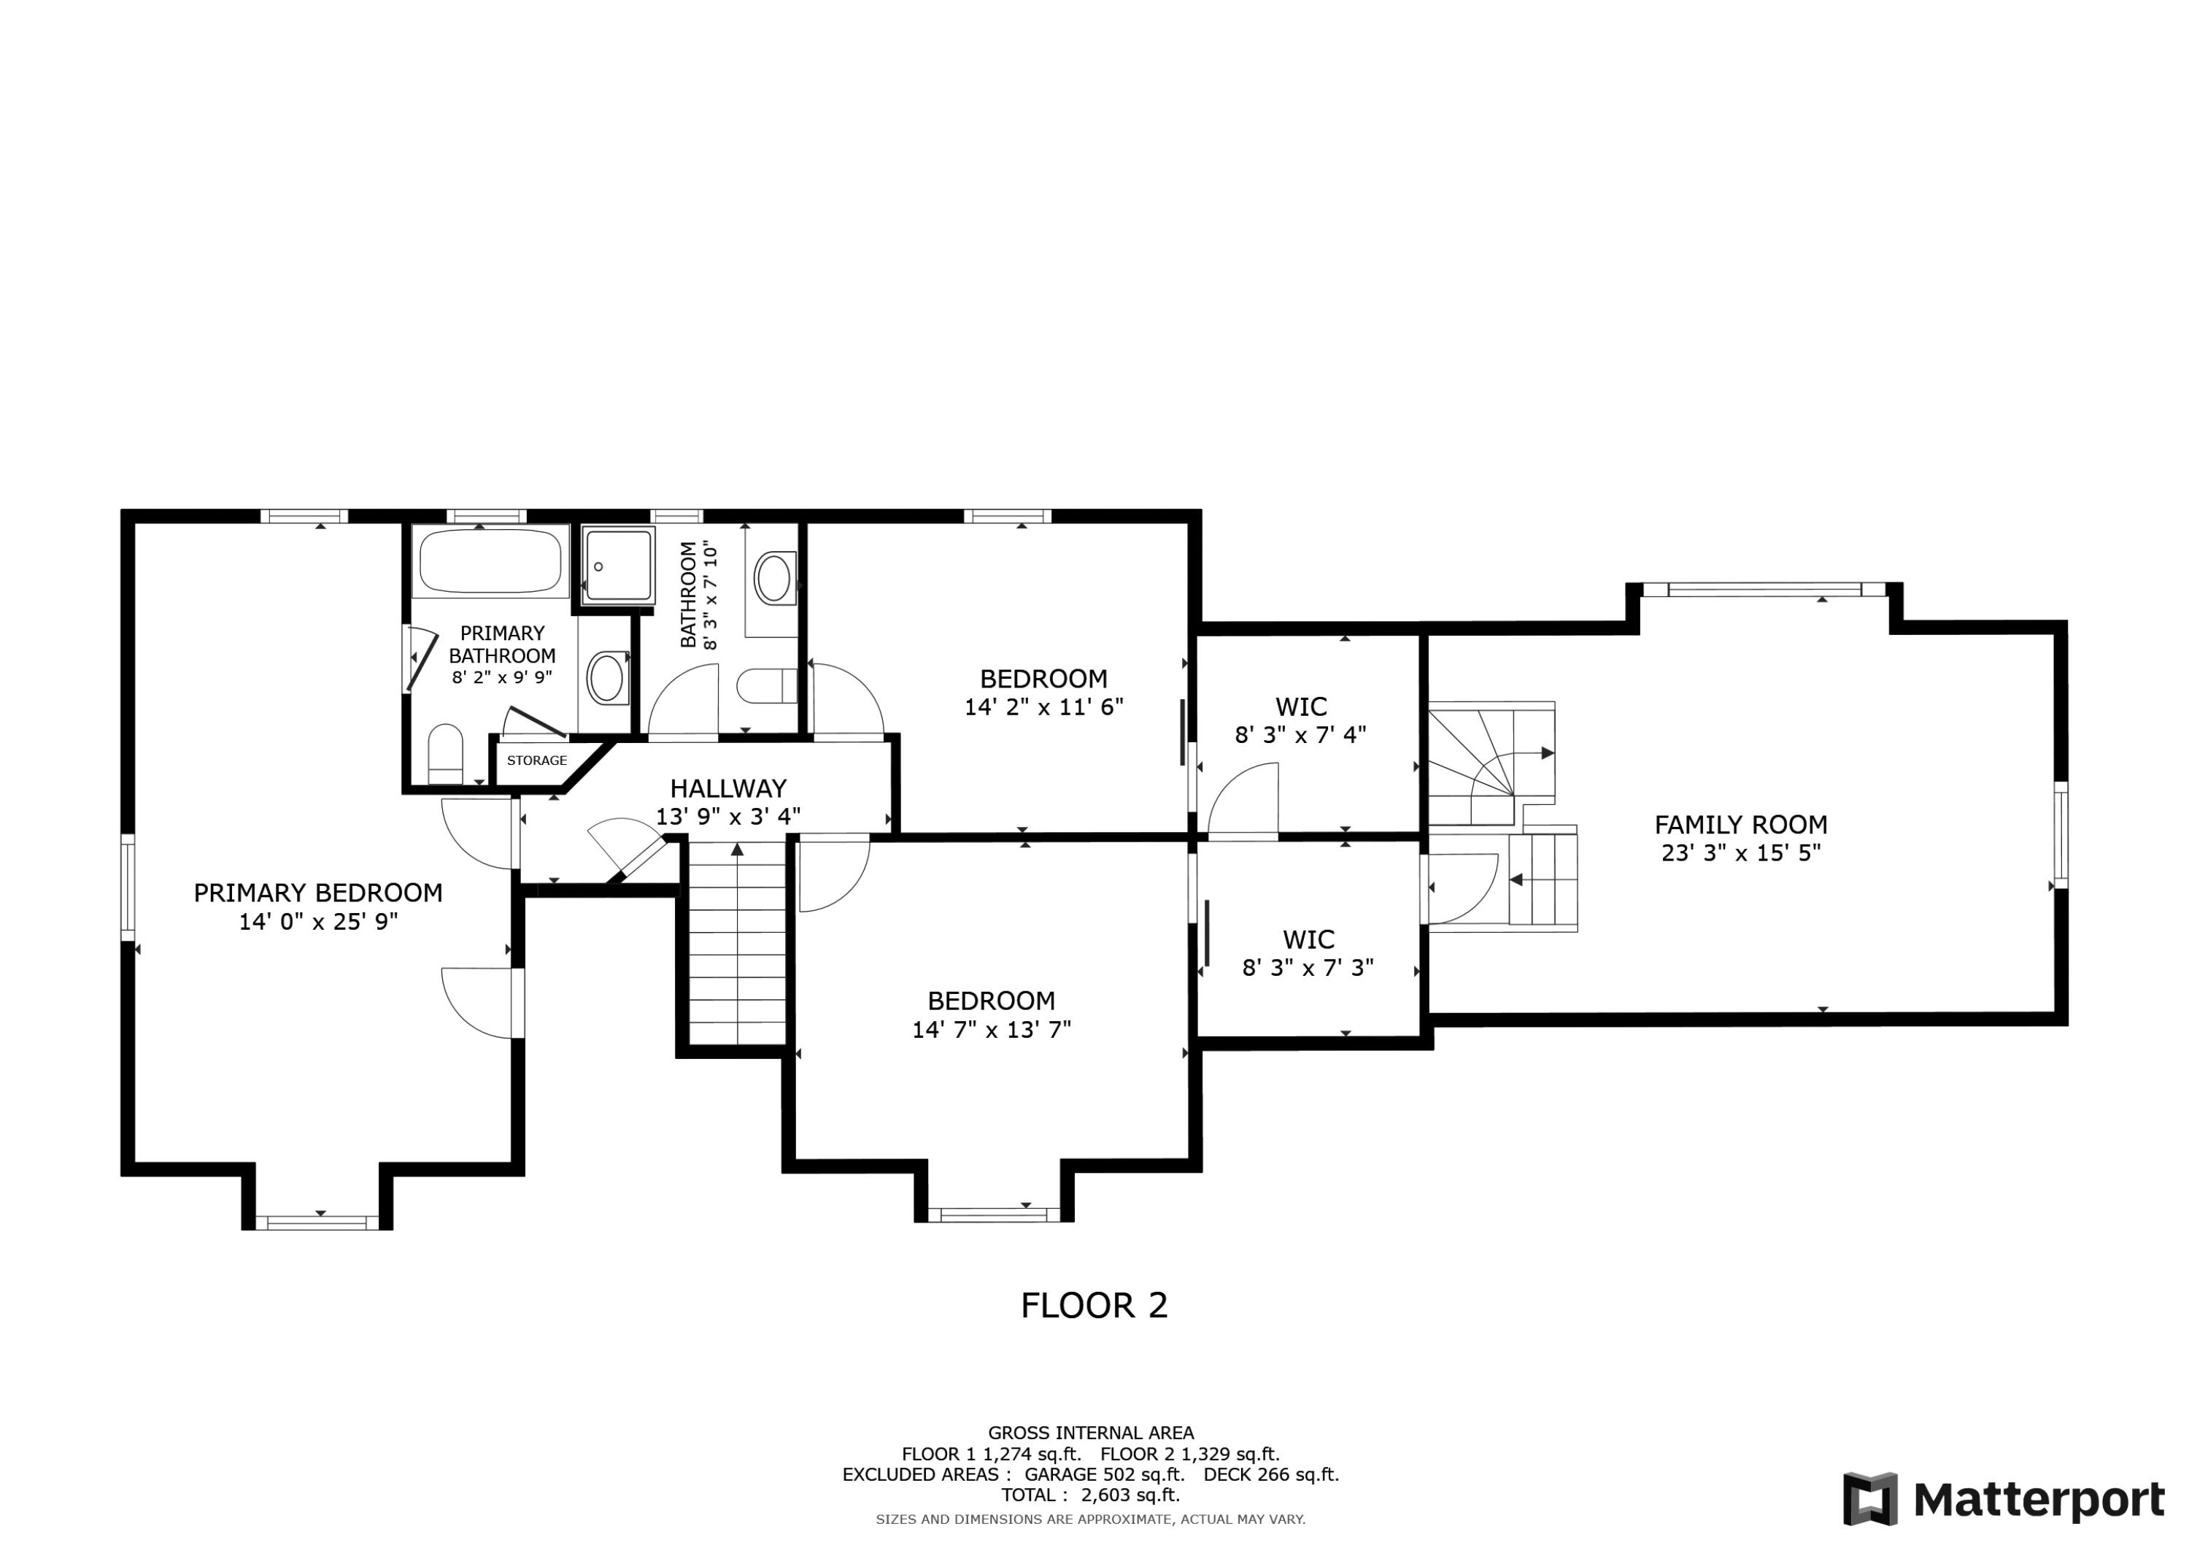
Situated on a four-acre property in picturesque Union, Maine, this charming Cape Cod home offers a tranquil escape with a deck overlooking serene woods. The spacious interior includes 3 bedrooms, a home office, bonus room and three and a half baths, highlighted by large sunny rooms and an open floor plan with a kitchen island and dining area. A cozy wood stove warms the generous living room, while the primary suite enjoys bright, sunny views. The bonus room has access from the second floor or separate stairs from the garage making it a private space for guests, noisy TV watchers or gamers, home gym, etc... Recent upgrades such as solar panels, a heat pump, and a newer roof ensure modern comfort and efficiency. The walkout basement, equipped with counters and a sink, offers versatility for hobbies or additional living space. A separate garage building provides ample room for additional storage or workshop projects. Enjoy evenings on the deck, taking in the westerly views and picturesque sunsets. Ideal for those who value outdoor living, the sunny property features vegetable and flower gardens, two varieties of raspberries, and a strawberry patch. This move-in ready home combines comfort with natural beauty, perfect for those seeking peaceful living in a well-appointed setting.

3
beds

4
baths

2,732 Sq.Ft. LIVING AREA

4.08 Acres lot

Alexandra Uhll

Alexandra Uhll

Tommy Uhll

Tommy Uhll

Features & Amenities

Interior

  • total bedrooms3
  • Total bathrooms4
  • full bathrooms3
  • half bathroom1
  • Laundry room Laundry - 1st Floor, Main Level
  • Flooring Wood, Tile, Carpet
  • APPLIANCES Washer, Refrigerator, Microwave, Electric Range, Dryer, Dishwasher
  • other interior Features 1st Floor Bedroom, Bathtub, One-Floor Living, Shower, Storage, Primary Bedroom w/Bath

Area & Lot

  • Status Sold
  • Date Sold August 13, 2024
  • Living Area2,732 Sq.Ft.
  • Total Area2,732 Sq.Ft.
  • Lot Area4.08 Acres
  • MLS® ID1594874
  • TypeResidential
  • YEAR BUILT2002
  • Architecture StylesCape Cod
  • View DescriptionScenic, Trees/Woods

Exterior

  • Garage Space2.0
  • water SourceWell, Private
  • roofShingle
  • lot featuresOpen, Level, Wooded, Rural
  • parkingAuto Door Opener, 1 - 4 Spaces, Gravel, Inside Entrance
  • HEAT TYPEZoned, Stove, Hot Water, Heat Pump, Baseboard
  • AIR CONDITIONINGHeat Pump
  • sewerSeptic Tank, Private Sewer
  • SubstructureConcrete Perimeter

Financial

  • Sales Price$650,000
  • Real Estate Tax $7,758/yr
  • Zoning Rural
View Virtual Tour

Work With Us

Follow Us on Instagram