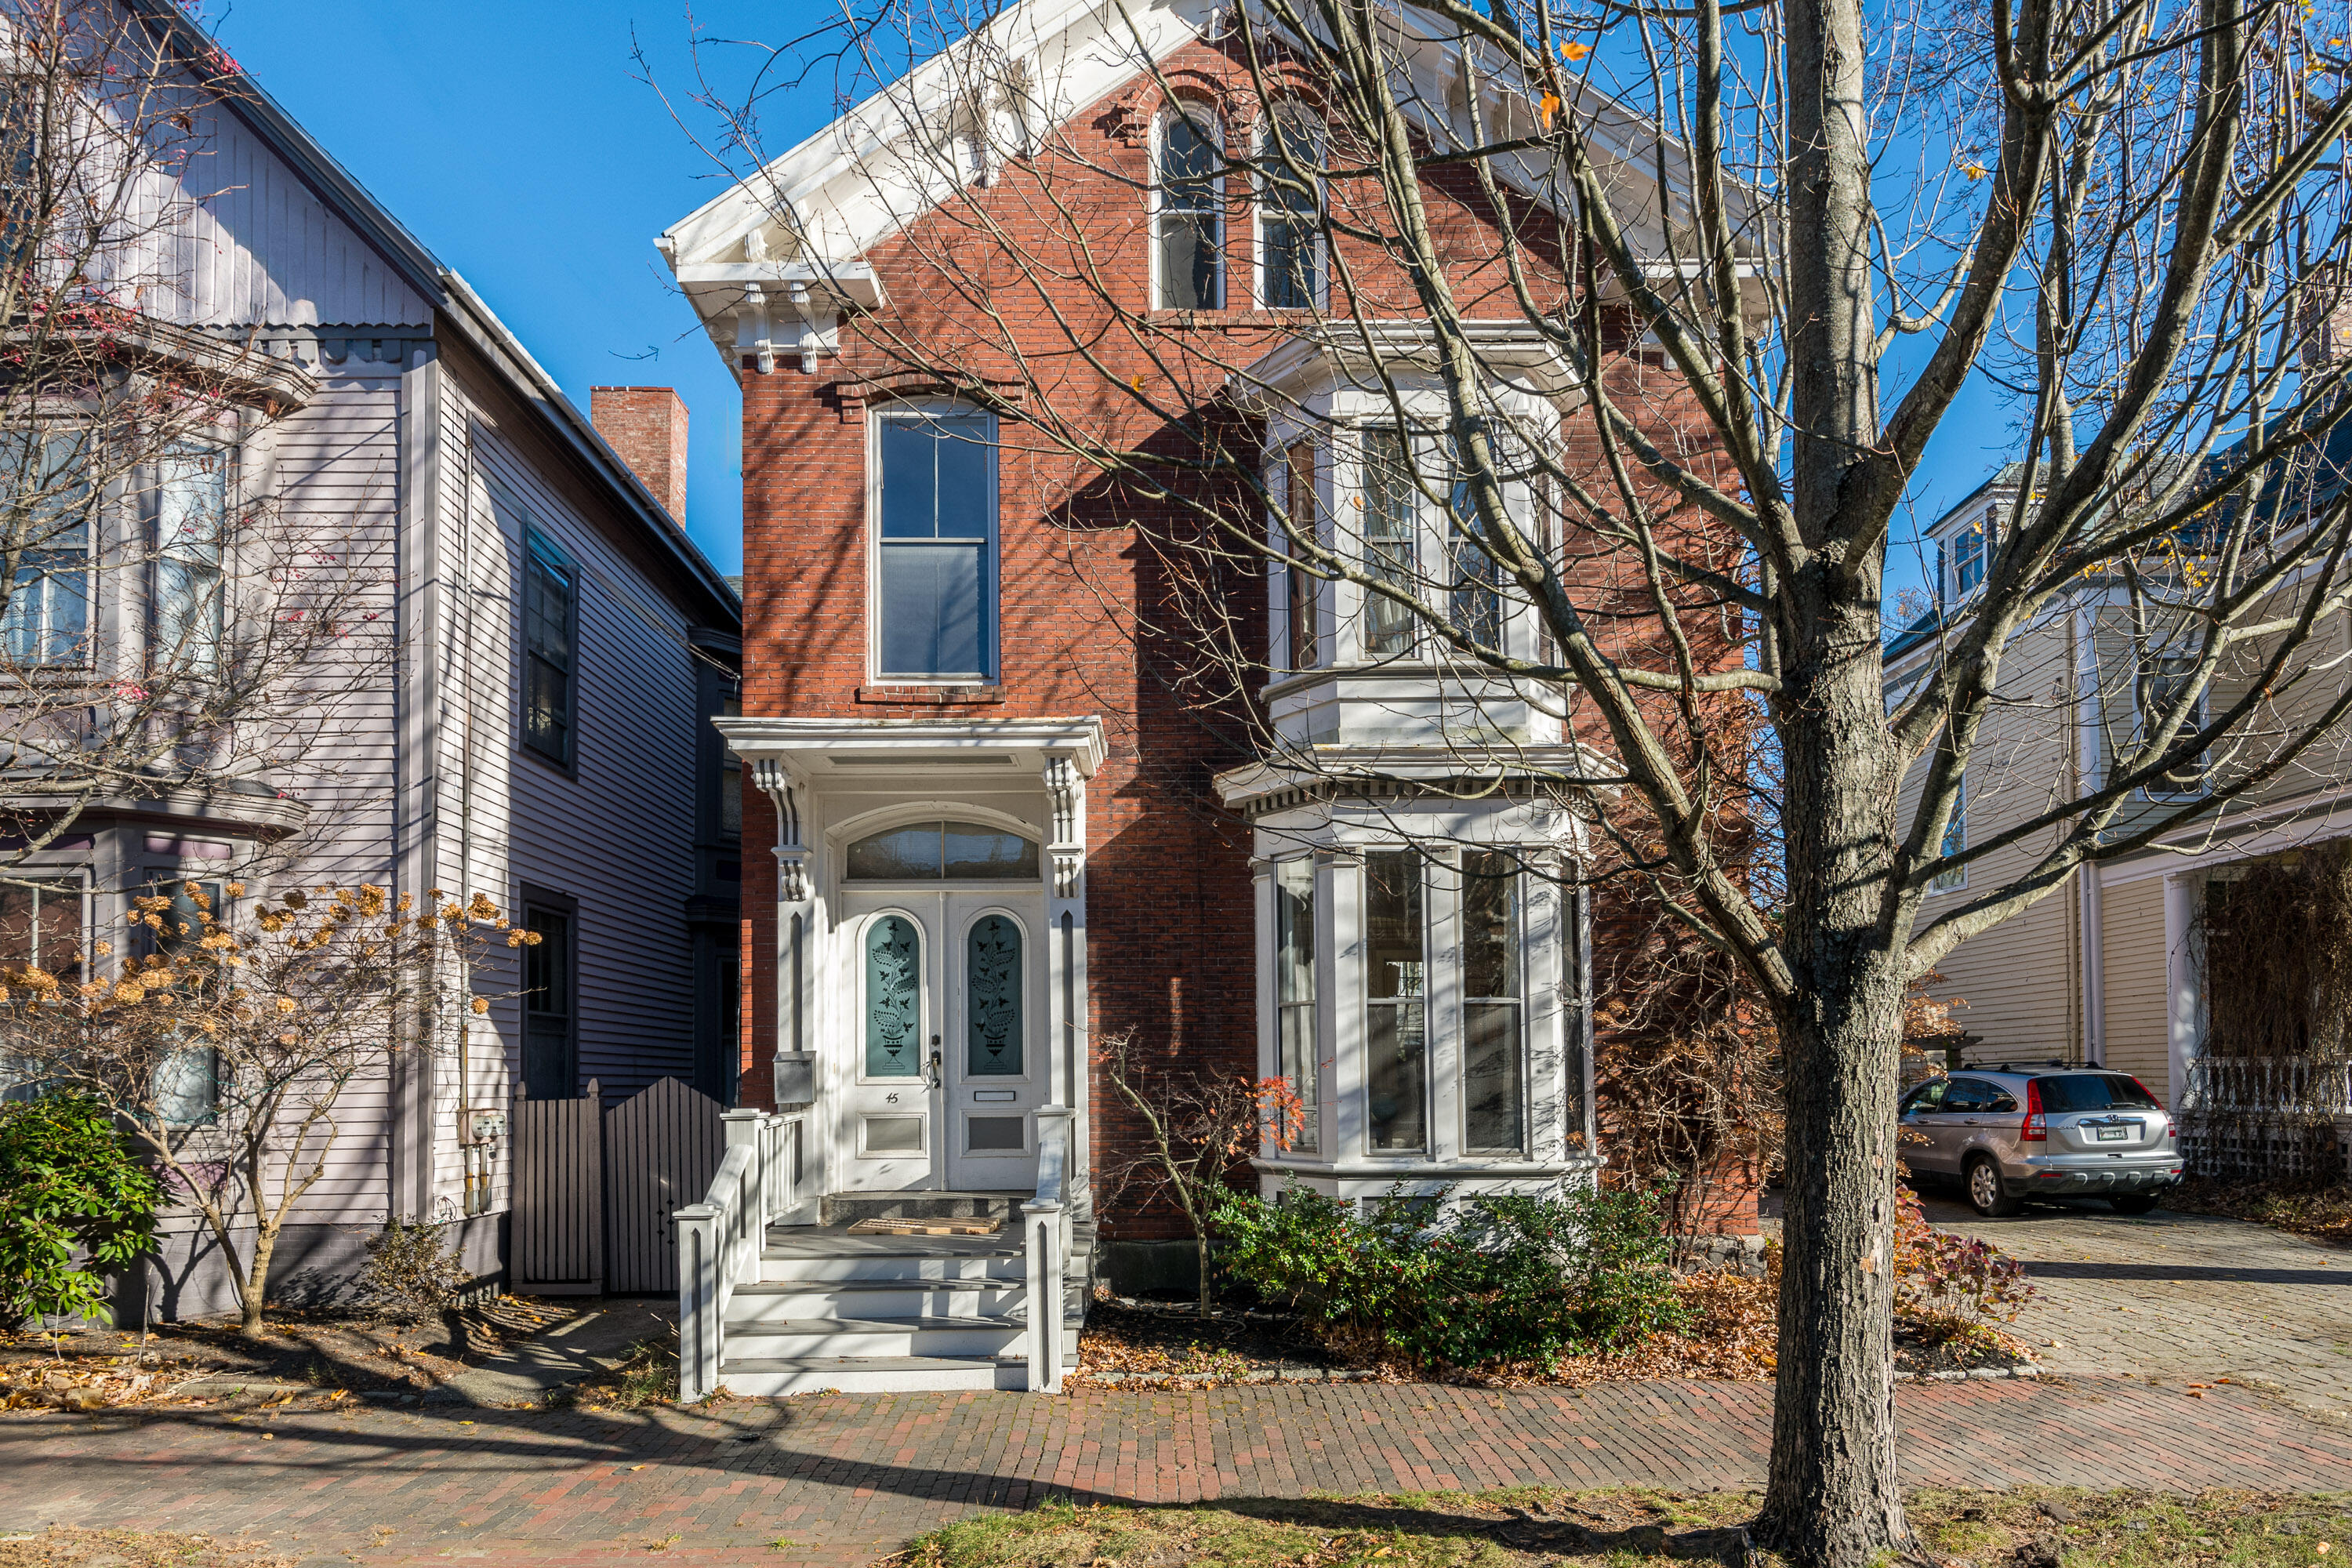
A Rare Find in West End: Stunning, Updated 5BR, 3BA Home with 1BR/1BA In-Law Suite, Private Garden, and Ample Parking The property boasts a bright and spacious open floor plan, enhanced by high ceilings, tall windows, and intricate architectural details. Step outside to a private,fenced-in garden with lush landscaping and a charming hardscaped patio. Enjoy the luxury of a coveted 4-car parking area with stone pavers, plus an 1,342 sq-ft attached in-law/nanny suite offering both privacy and convenience. The main house's first floor welcomes you with a grand entryway, showcasing a sweeping banister leading to the second floor. The expansive living and dining areas span the length of the home, seamlessly connecting with a cozy den/office space. The newly renovated kitchen is a chef's dream, featuring brand-new appliances, custom cabinetry, an island, and walk-in pantry. The main floor also includes a full bath, mudroom, and an elegant period-tiled fireplace, while high-end updates such as electrical upgrades, and quarter-sawn oak floors add modern comfort. The second floor offers a large, sun-filled primary bedroom with a sitting area and fireplace, a beautifully renovated full bath, and two additional bedrooms. A spacious linen closet or small office completes this level. The third floor is a standout with its bright, oversized bedroom featuring arched windows, a bathroom, and den. The attached in-law apartment, built in 1950, includes a spacious living room, kitchen, and a renovated bathroom with a charming claw-foot tub. The upstairs bedroom/office area offers versatility. The apartment has separate utilities, with a new boiler and electric panel for independent billing. The wall between the main house and apartment has been fully insulated to provide soundproofing for ultimate privacy.