Leave a Message

Thank you for your message. We will be in touch with you shortly.

46 Rockfall Way 2
46 Rockfall Way 2
SEE ALL PHOTOS
46 Rockfall Way 2
46 Rockfall Way 2
Courtesy of The Aland Realty Group
Sold

46 Rockfall Way 2

46 Rockfall Way 2, York, ME 03909

$924,600
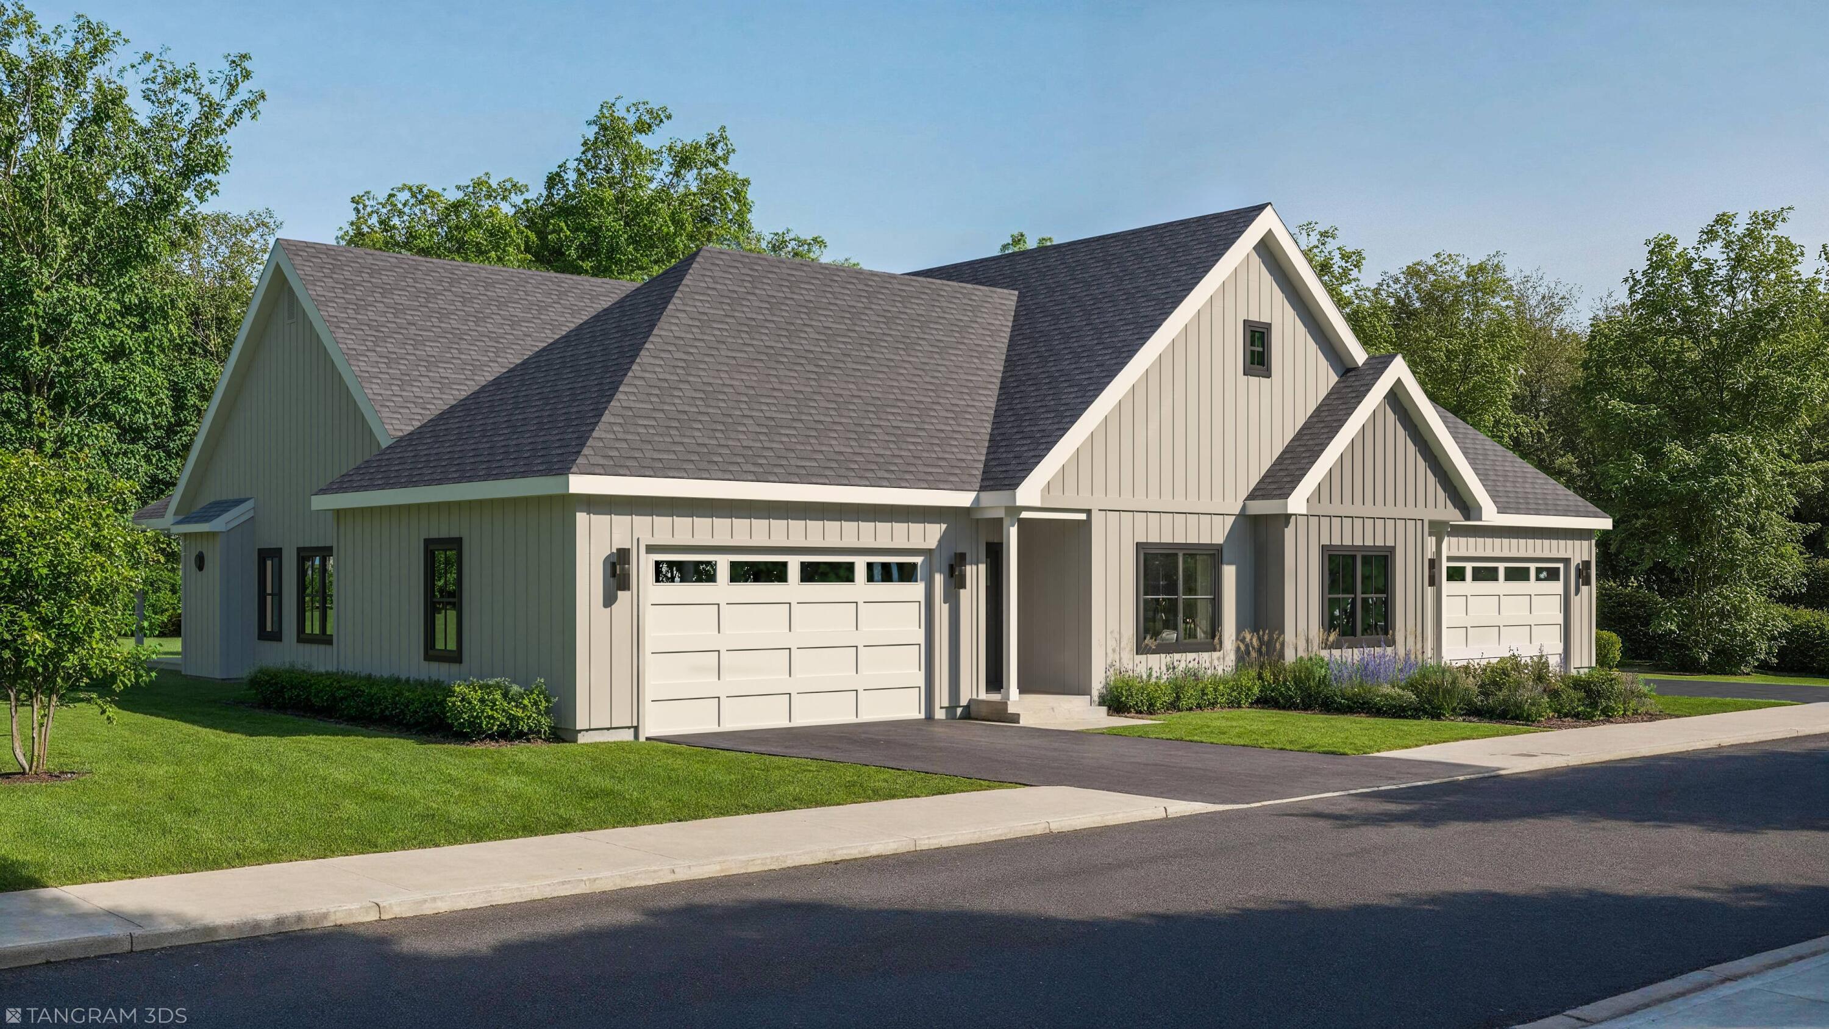
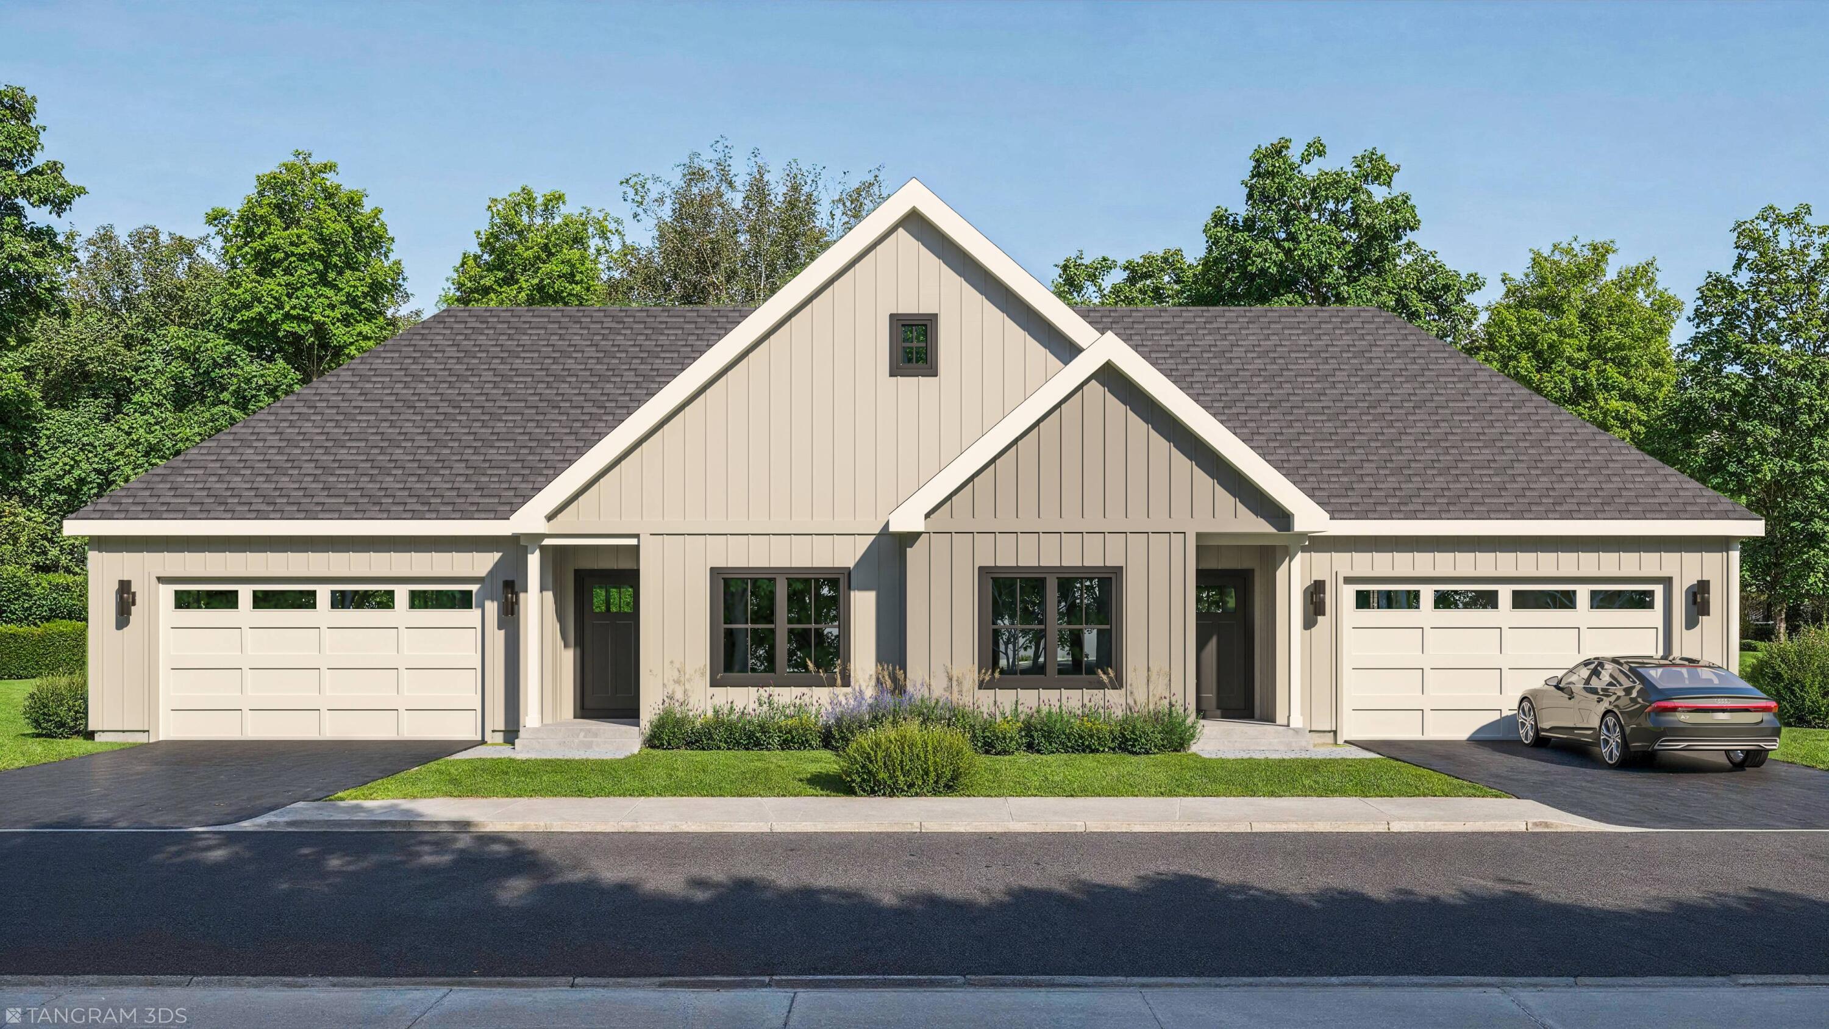
The Beachstone, one of a few townhomes left in this popular community. One level living with a finished basement. Welcome to Woodstone at York Village! Nestled in the desirable coastal town of York, this centrally located neighborhood is designed for comfort, convenience & community. Relish the serenity of a wooded, private neighborhood while being just minutes away from area attractions, local shopping, museums, art galleries, hiking and performing art venues. You will also enjoy easy access to beaches, restaurants, schools, outdoor recreation activities & much more! Almost sold out!! The entire development consists of 95 units and spans around 100 acres, featuring sidewalks and walking trails throughout, making Woodstone the ideal walking community. With various home style options, there is a floorplan and style to fit all needs and preferences. Interior customization options are abound with numerous high-end finish options to truly make this your own. The open concept, spacious bedrooms, luxury kitchens and outdoor living opportunities provide ideal living for seasonal or permanent residents. Trusted partners will work with you from start to finish, guiding you throughout the entire building process. The Woodstone community is truly one of the most coveted and unique offerings the coast of Maine has seen, and it is nearly sold out. From all of us at Woodstone we can't wait to welcome you home!
2
beds

4
baths

2,388 Sq.Ft. LIVING AREA

Alexa Oestreicher

Alexa Oestreicher

Features & Amenities

Interior

  • total bedrooms2
  • Total bathrooms4
  • full bathrooms3
  • half bathroom1
  • Laundry room Washer Hookup
  • Flooring Tile, Engineered Hardwood
  • APPLIANCES Dishwasher, Microwave, Gas Range, Refrigerator, ENERGY STAR Qualified Appliances
  • other interior Features 1st Floor Primary Bedroom w/Bath, One-Floor Living, Pantry, Shower, Storage, Walk-In Closet(s)

Area & Lot

  • Status Sold
  • Date Sold June 30, 2026
  • Living Area2,388 Sq.Ft.
  • Total Area2,388 Sq.Ft.
  • MLS® ID1669829
  • TypeCondo
  • YEAR BUILT2026
  • NeighborhoodYork
  • Architecture StylesNew Englander
  • Water FrontageNearby
  • View DescriptionScenic, Trees/Woods
  • School DistrictYork Public Schools

Exterior

  • Garage Space2.0
  • water SourcePublic
  • roofShingle
  • lot featuresIrrigation System, Abuts Conservation, Near Country Club, Near Golf Course, Near Public Beach, Near Shopping, Near Turnpike/Interstate, Near Town, Neighborhood, Subdivided, Sidewalks, Landscaped, Wooded
  • parkingPaved, 1 - 4 Spaces, Off Street, Inside Entrance
  • HEAT TYPEPropane, Forced Air
  • AIR CONDITIONINGCentral Air
  • sewerPublic Sewer
  • SubstructurePoured Concrete
  • security FeaturesFire System, Fire Sprinkler System

Financial

  • Sales Price$924,600
  • Real Estate Tax $109/yr
  • HOA $458/mo
  • Zoning Gen3

York

A pure escape both for seasonal residents and for year-round commuters to Portland, Portsmouth, and Boston.

Explore

Work With Us

Follow Us on Instagram