Leave a Message

Thank you for your message. We will be in touch with you shortly.

46 Wildlife Lane
46 Wildlife Lane
46 Wildlife Lane
46 Wildlife Lane
46 Wildlife Lane
46 Wildlife Lane
46 Wildlife Lane
46 Wildlife Lane
46 Wildlife Lane
46 Wildlife Lane
46 Wildlife Lane
46 Wildlife Lane
46 Wildlife Lane
46 Wildlife Lane
46 Wildlife Lane
46 Wildlife Lane
46 Wildlife Lane
46 Wildlife Lane
46 Wildlife Lane
46 Wildlife Lane
46 Wildlife Lane
46 Wildlife Lane
46 Wildlife Lane
46 Wildlife Lane
46 Wildlife Lane
46 Wildlife Lane
46 Wildlife Lane
46 Wildlife Lane
46 Wildlife Lane
46 Wildlife Lane
46 Wildlife Lane
46 Wildlife Lane
46 Wildlife Lane
46 Wildlife Lane
46 Wildlife Lane
SEE ALL PHOTOS
46 Wildlife Lane
46 Wildlife Lane
46 Wildlife Lane
46 Wildlife Lane
46 Wildlife Lane
46 Wildlife Lane
46 Wildlife Lane
46 Wildlife Lane
46 Wildlife Lane
46 Wildlife Lane
46 Wildlife Lane
46 Wildlife Lane
46 Wildlife Lane
46 Wildlife Lane
46 Wildlife Lane
46 Wildlife Lane
46 Wildlife Lane
46 Wildlife Lane
46 Wildlife Lane
46 Wildlife Lane
46 Wildlife Lane
46 Wildlife Lane
46 Wildlife Lane
46 Wildlife Lane
46 Wildlife Lane
46 Wildlife Lane
46 Wildlife Lane
46 Wildlife Lane
46 Wildlife Lane
46 Wildlife Lane
46 Wildlife Lane
46 Wildlife Lane
46 Wildlife Lane
46 Wildlife Lane
46 Wildlife Lane
Courtesy of Legacy Properties Sotheby's International Realty
Pending

46 Wildlife Lane

46 Wildlife Lane, North Yarmouth, ME 04097

$1,550,000
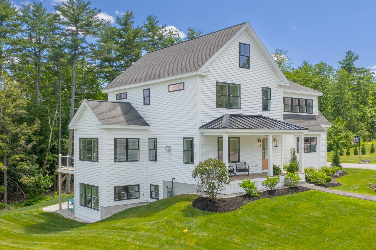
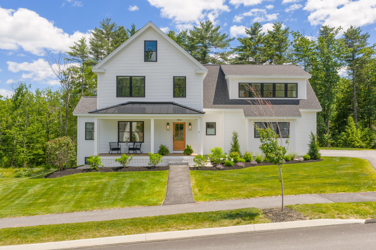
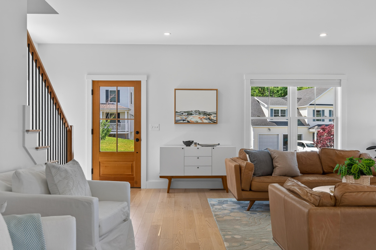
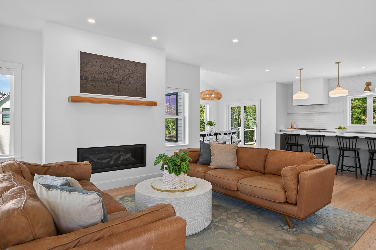
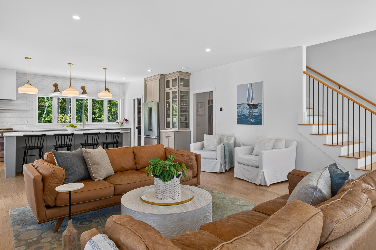
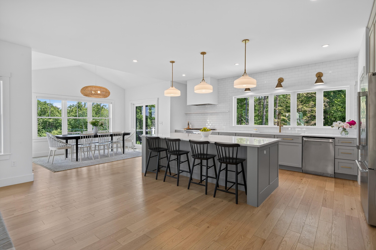
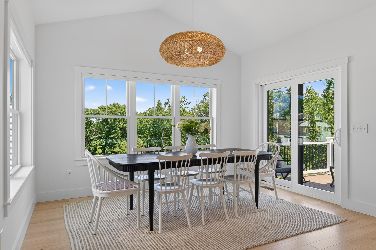
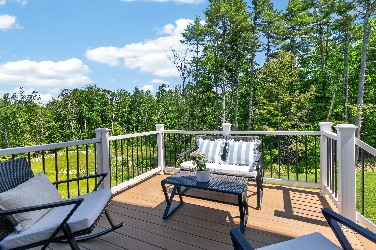
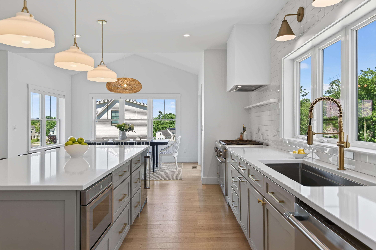
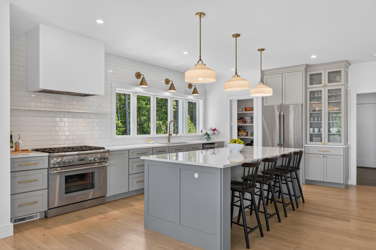
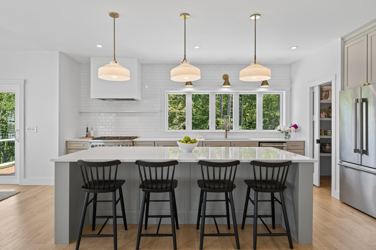
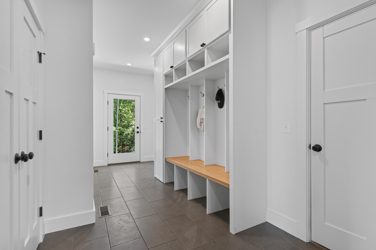
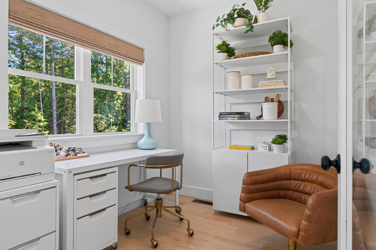
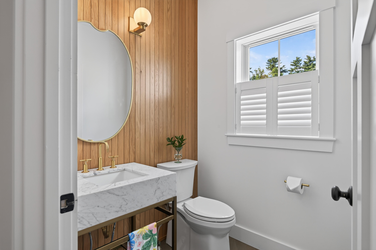
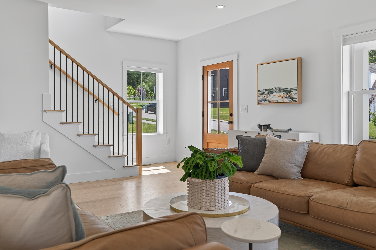
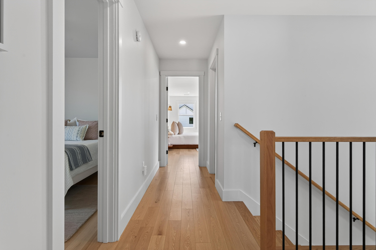
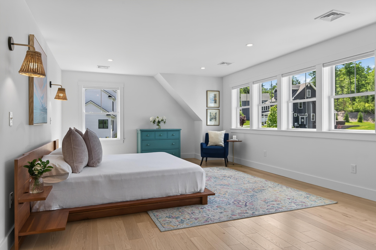
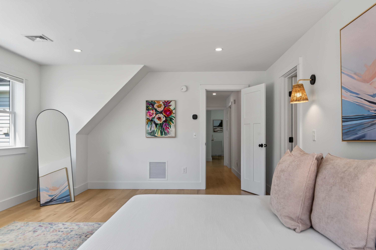
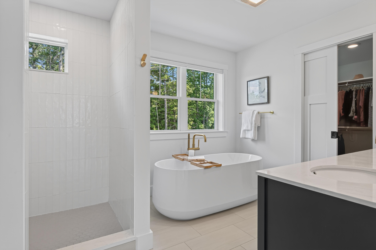
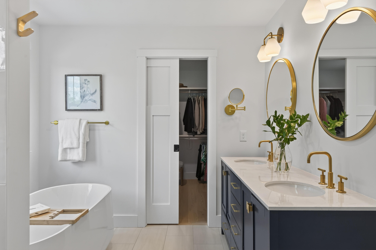
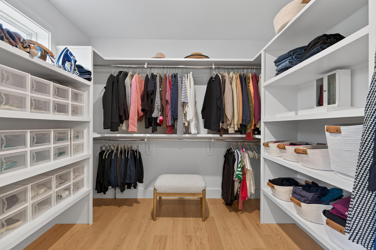
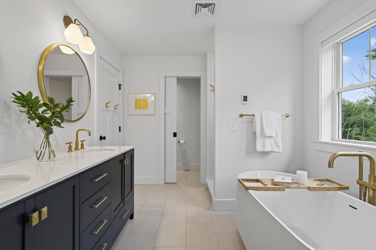
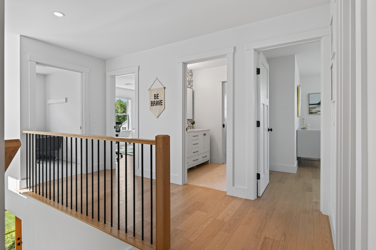
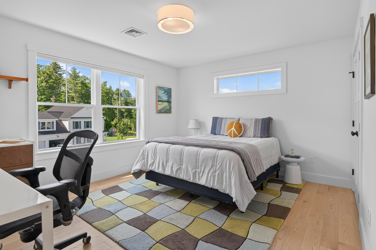
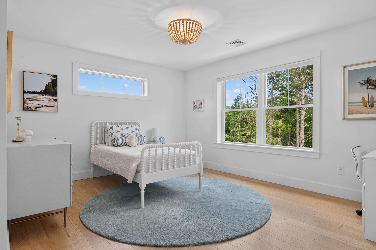
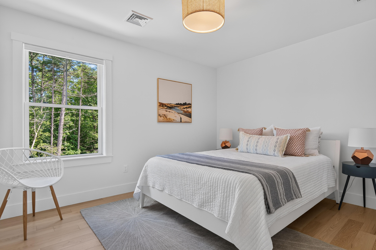
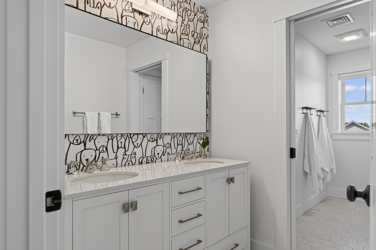
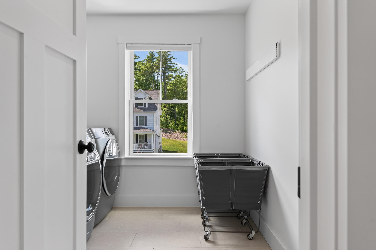
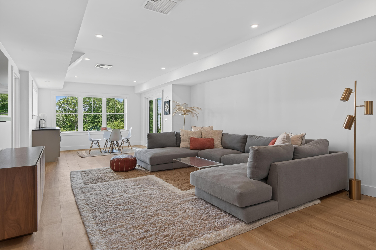
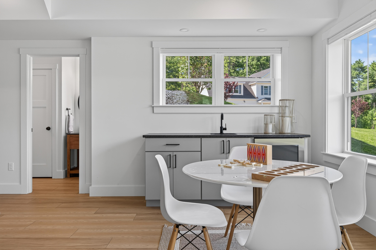
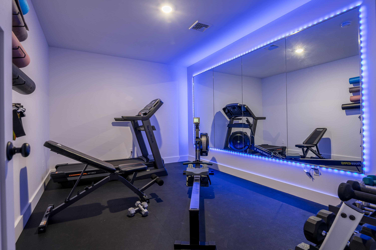
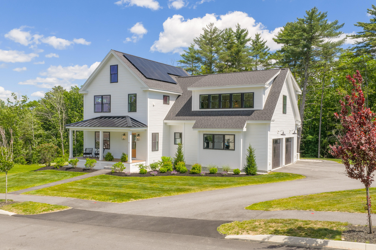
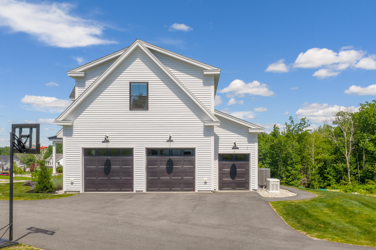
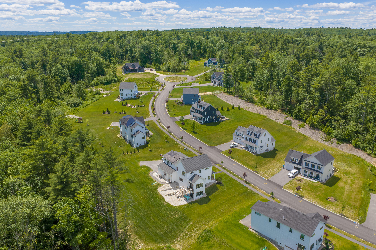
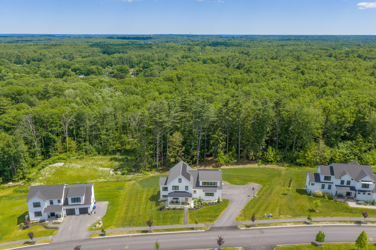
Built in 2023 by MGM Builders, this exceptional custom home combines luxury, efficiency, and an unbeatable North Yarmouth village location. Set on an elevated one-acre lot backing to woods and a neighborhood trail leading into Knights Pond Preserve, the property boasts both privacy and convenience. Vesta, Toots (ice cream!), The Purple House (fine dining pop-ups!), Well & Good Brewing Company, Wescustogo Hall & Community Center (fitness classes, community events!), Hansel's Orchard (pyo in fall!), town offices and playing fields are all within easy distance. The thoughtfully designed floor plan features tall ceilings, 4 bright bedrooms, 3.5 spacious baths, a dedicated first-floor office, second-floor laundry, large mudroom, home gym, and a finished daylight walkout basement with a wet bar and full bath. Wow guests with a stunning chef's kitchen featuring Thermador appliances, a 9-foot island, custom range hood, walk-in pantry, and 4' workstation sink. The open concept living area is anchored by a linear gas fireplace creating a warm and inviting gathering space. The light-filled primary suite serves as a private retreat with a custom tile shower, dual shower heads, Kohler soaking tub, and customized walk-in closet. Designed for comfort and efficiency, the home offers a hybrid forced-air and high-efficiency heat pump HVAC system, a 10.75 kW solar array, a whole-house ERV air exchange, and a 24 kW whole-house generator. Radiant-heated tile floors, hardwood flooring, designer lighting and vanities, custom built-ins, and premium finishes throughout reflect the home's superior craftsmanship. Outside, enjoy the front porch for spectacular sunsets and rear deck for morning coffee, irrigation system, invisible pet fence, and oversize two-car garage and a bonus shed door. This is truly a turnkey custom home offering modern luxury, energy-conscious living, and direct access to North Yarmouth's active lifestyle in the award-winning Greely school district.

4
beds

4
baths

3,625 Sq.Ft. LIVING AREA

0.99 Acres lot

Emilie Cole

Emilie Cole

Features & Amenities

Interior

  • total bedrooms4
  • Total bathrooms4
  • full bathrooms3
  • half bathroom1
  • Laundry room Upper Level
  • Flooring Other, Tile, Vinyl, Wood
  • APPLIANCES Dishwasher, Dryer, Microwave, Gas Range, Refrigerator, Washer, Other
  • other interior Features Pantry, Walk-In Closet(s), Primary Bedroom w/Bath

Area & Lot

  • Status Pending
  • Living Area3,625 Sq.Ft.
  • Total Area3,625 Sq.Ft.
  • Lot Area0.99 Acres
  • MLS® ID1667736
  • TypeResidential
  • YEAR BUILT2023
  • NeighborhoodCumberland
  • Architecture StylesColonial, Farmhouse
  • View DescriptionScenic

Exterior

  • Garage Space2.0
  • water SourcePublic
  • roofMetal, Shingle
  • lot featuresIrrigation System, Intown, Neighborhood, Subdivided, Cul-De-Sac, Open Lot, Rolling Slope, Wooded
  • parkingPaved, 1 - 4 Spaces, Garage Door Opener, Inside Entrance
  • HEAT TYPEGas Natural, Forced Air, Radiant
  • AIR CONDITIONINGCentral Air
  • sewerPrivate Sewer, Septic Design Available, Septic Tank
  • SubstructurePoured Concrete
  • other exterior FeaturesAnimal Containment System

Financial

  • Sales Price$1,550,000
  • Real Estate Tax $11,908/yr
  • HOA $750/yr
  • Zoning VC
View Virtual Tour
image

Schedule a Showing

We would love to show you our beautiful property. Please select your preferred date and time below. An agent will be in touch shortly to confirm your appointment.

Schedule a Showing

We would love to show you our beautiful property. Please select your preferred date and time below. An agent will be in touch shortly to confirm your appointment.

Thank you for your interest in 46 Wildlife Lane, North Yarmouth, ME 04097. We are reviewing your request and will be in touch shortly!

Mortgage Calculator

Estimate your monthly mortgage payment, including the principal and interest, property taxes, and HOA. Adjust the values to generate a more accurate rate.

All estimates are provided for informational purposes only. Actual amounts may vary.
$0,000 Your Payment 20 15 65
$0,000 Your Payment

Cumberland

Sprawling homesteads allow for privacy and the feeling of being hours away from civilization.

Explore

Work With Us

Follow Us on Instagram