Leave a Message

By providing your contact information to Legacy Properties Sotheby's International Realty, your personal information will be processed in accordance with Legacy Properties Sotheby's International Realty's Privacy Policy. By checking the box(es) below, you expressly consent to receive marketing or promotional real estate communication from Legacy Properties Sotheby's International Realty in the manner selected by you. For SMS text messages, message frequency varies. Message and data rates may apply. Consent is not a condition of purchase of any goods or services. You may opt out of receiving further communications from Legacy Properties Sotheby's International Realty at any time. To opt out of receiving SMS text messages, reply STOP to unsubscribe. SMS text messaging is subject to our Terms of Use.

Thank you for your message. We will be in touch with you shortly.

477 Ash Point Drive
477 Ash Point Drive
477 Ash Point Drive
477 Ash Point Drive
477 Ash Point Drive
477 Ash Point Drive
477 Ash Point Drive
477 Ash Point Drive
477 Ash Point Drive
477 Ash Point Drive
477 Ash Point Drive
477 Ash Point Drive
477 Ash Point Drive
477 Ash Point Drive
477 Ash Point Drive
477 Ash Point Drive
477 Ash Point Drive
477 Ash Point Drive
477 Ash Point Drive
477 Ash Point Drive
477 Ash Point Drive
477 Ash Point Drive
477 Ash Point Drive
477 Ash Point Drive
477 Ash Point Drive
477 Ash Point Drive
477 Ash Point Drive
477 Ash Point Drive
477 Ash Point Drive
477 Ash Point Drive
477 Ash Point Drive
477 Ash Point Drive
477 Ash Point Drive
477 Ash Point Drive
477 Ash Point Drive
477 Ash Point Drive
477 Ash Point Drive
477 Ash Point Drive
477 Ash Point Drive
477 Ash Point Drive
477 Ash Point Drive
477 Ash Point Drive
477 Ash Point Drive
477 Ash Point Drive
477 Ash Point Drive
477 Ash Point Drive
477 Ash Point Drive
477 Ash Point Drive
477 Ash Point Drive
477 Ash Point Drive
SEE ALL PHOTOS
477 Ash Point Drive
477 Ash Point Drive
477 Ash Point Drive
477 Ash Point Drive
477 Ash Point Drive
477 Ash Point Drive
477 Ash Point Drive
477 Ash Point Drive
477 Ash Point Drive
477 Ash Point Drive
477 Ash Point Drive
477 Ash Point Drive
477 Ash Point Drive
477 Ash Point Drive
477 Ash Point Drive
477 Ash Point Drive
477 Ash Point Drive
477 Ash Point Drive
477 Ash Point Drive
477 Ash Point Drive
477 Ash Point Drive
477 Ash Point Drive
477 Ash Point Drive
477 Ash Point Drive
477 Ash Point Drive
477 Ash Point Drive
477 Ash Point Drive
477 Ash Point Drive
477 Ash Point Drive
477 Ash Point Drive
477 Ash Point Drive
477 Ash Point Drive
477 Ash Point Drive
477 Ash Point Drive
477 Ash Point Drive
477 Ash Point Drive
477 Ash Point Drive
477 Ash Point Drive
477 Ash Point Drive
477 Ash Point Drive
477 Ash Point Drive
477 Ash Point Drive
477 Ash Point Drive
477 Ash Point Drive
477 Ash Point Drive
477 Ash Point Drive
477 Ash Point Drive
477 Ash Point Drive
477 Ash Point Drive
477 Ash Point Drive
Courtesy of Dwelling In Maine
Sold

477 Ash Point Drive

477 Ash Point Drive, Owls Head, ME 04854

$801,000
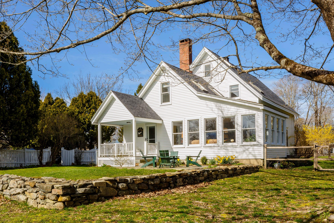
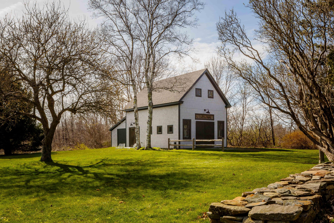
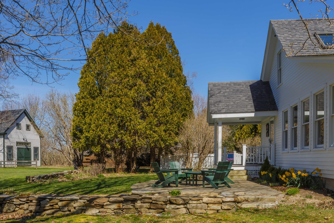
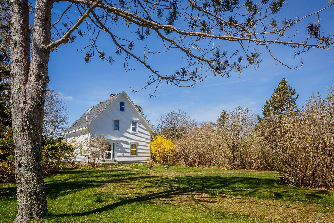
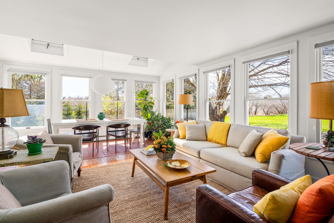
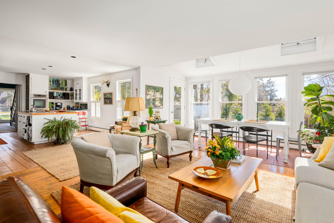
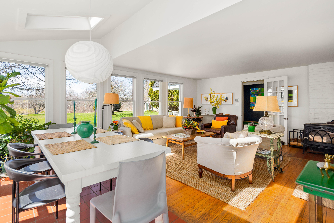
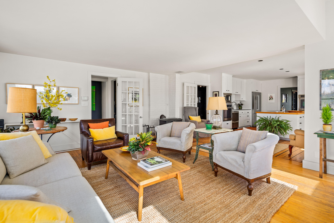
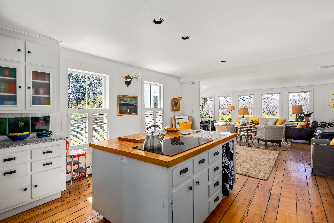
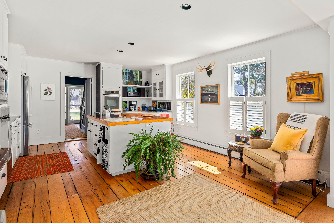
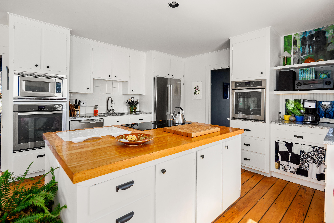
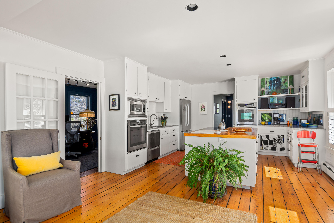
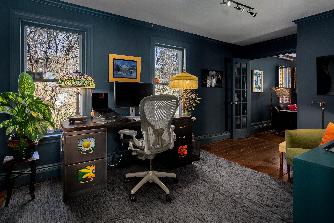
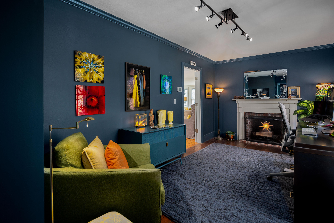
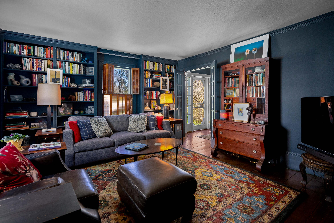
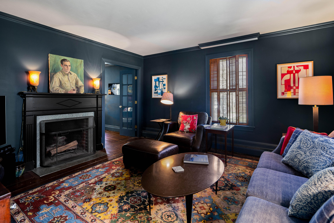
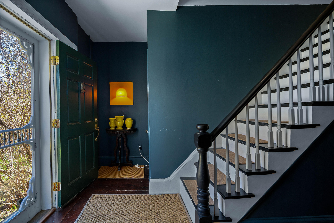
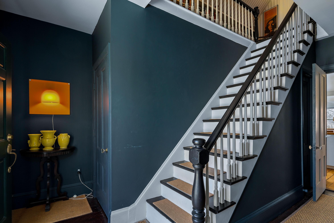
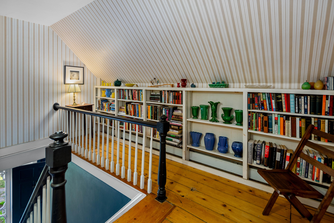
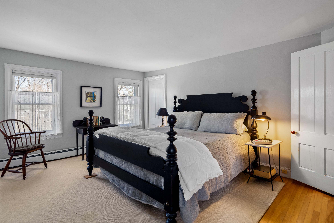
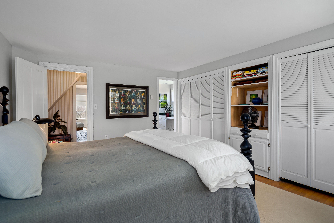
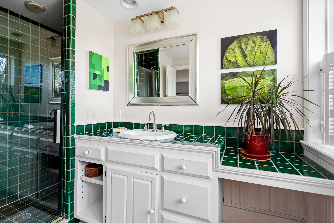
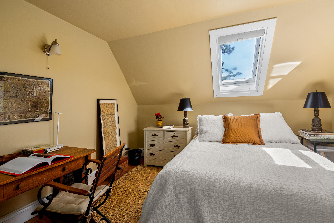
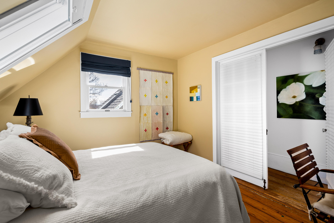
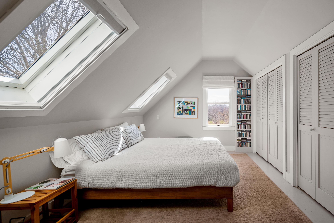
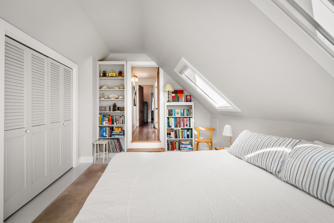
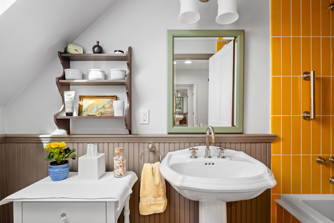
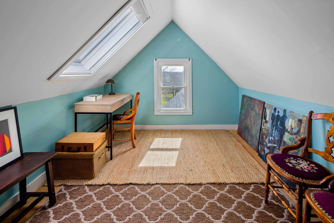
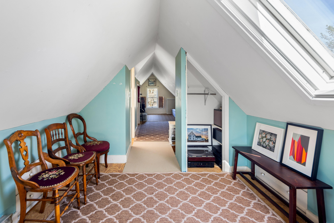
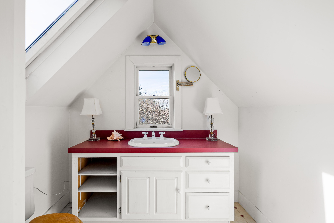
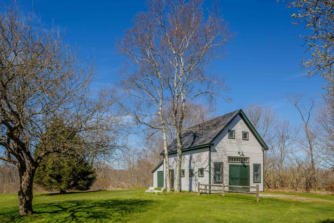
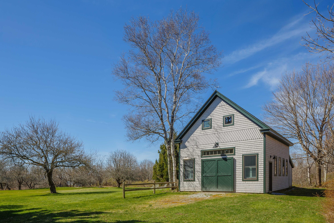
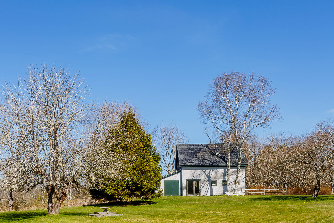
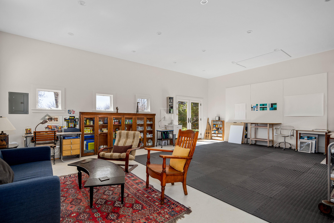
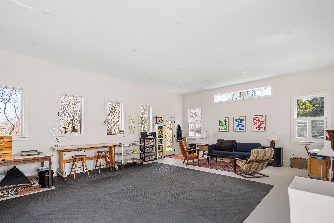
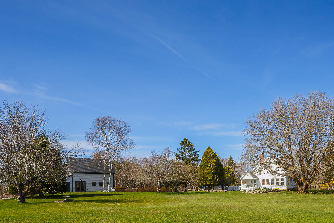
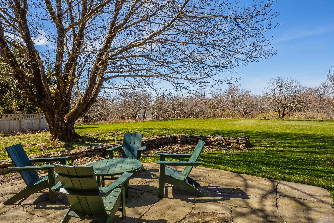
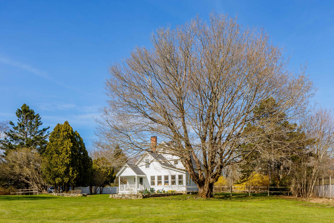
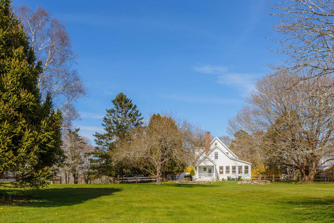
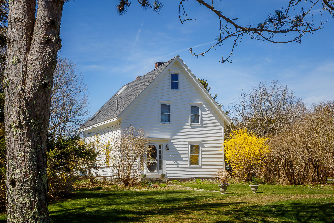
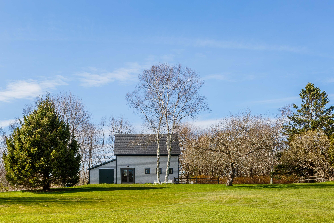
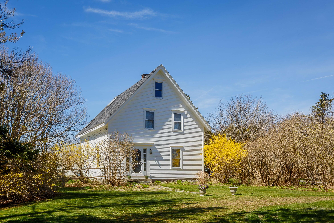
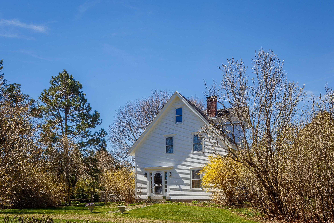
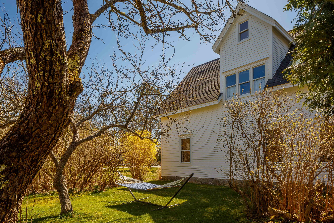
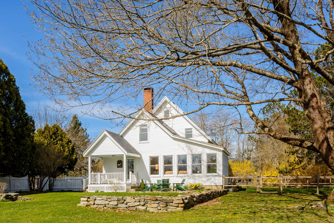
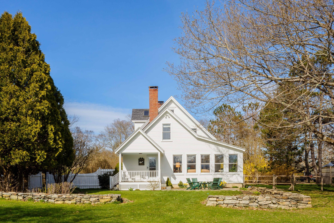
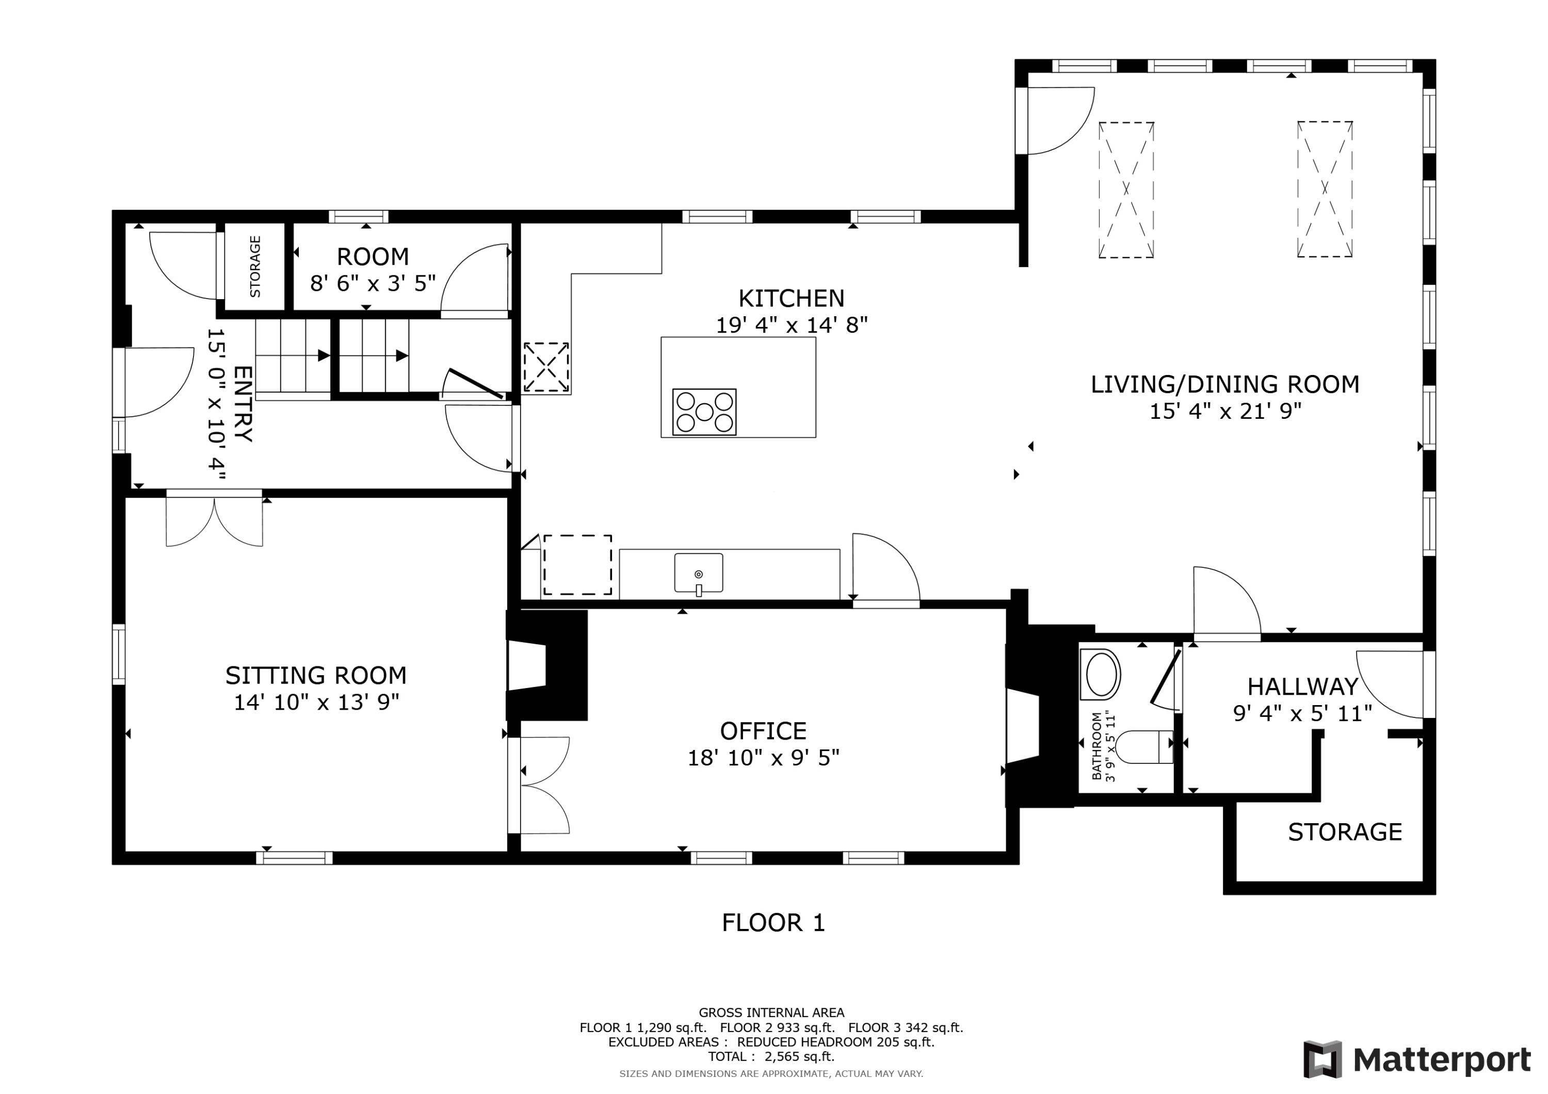
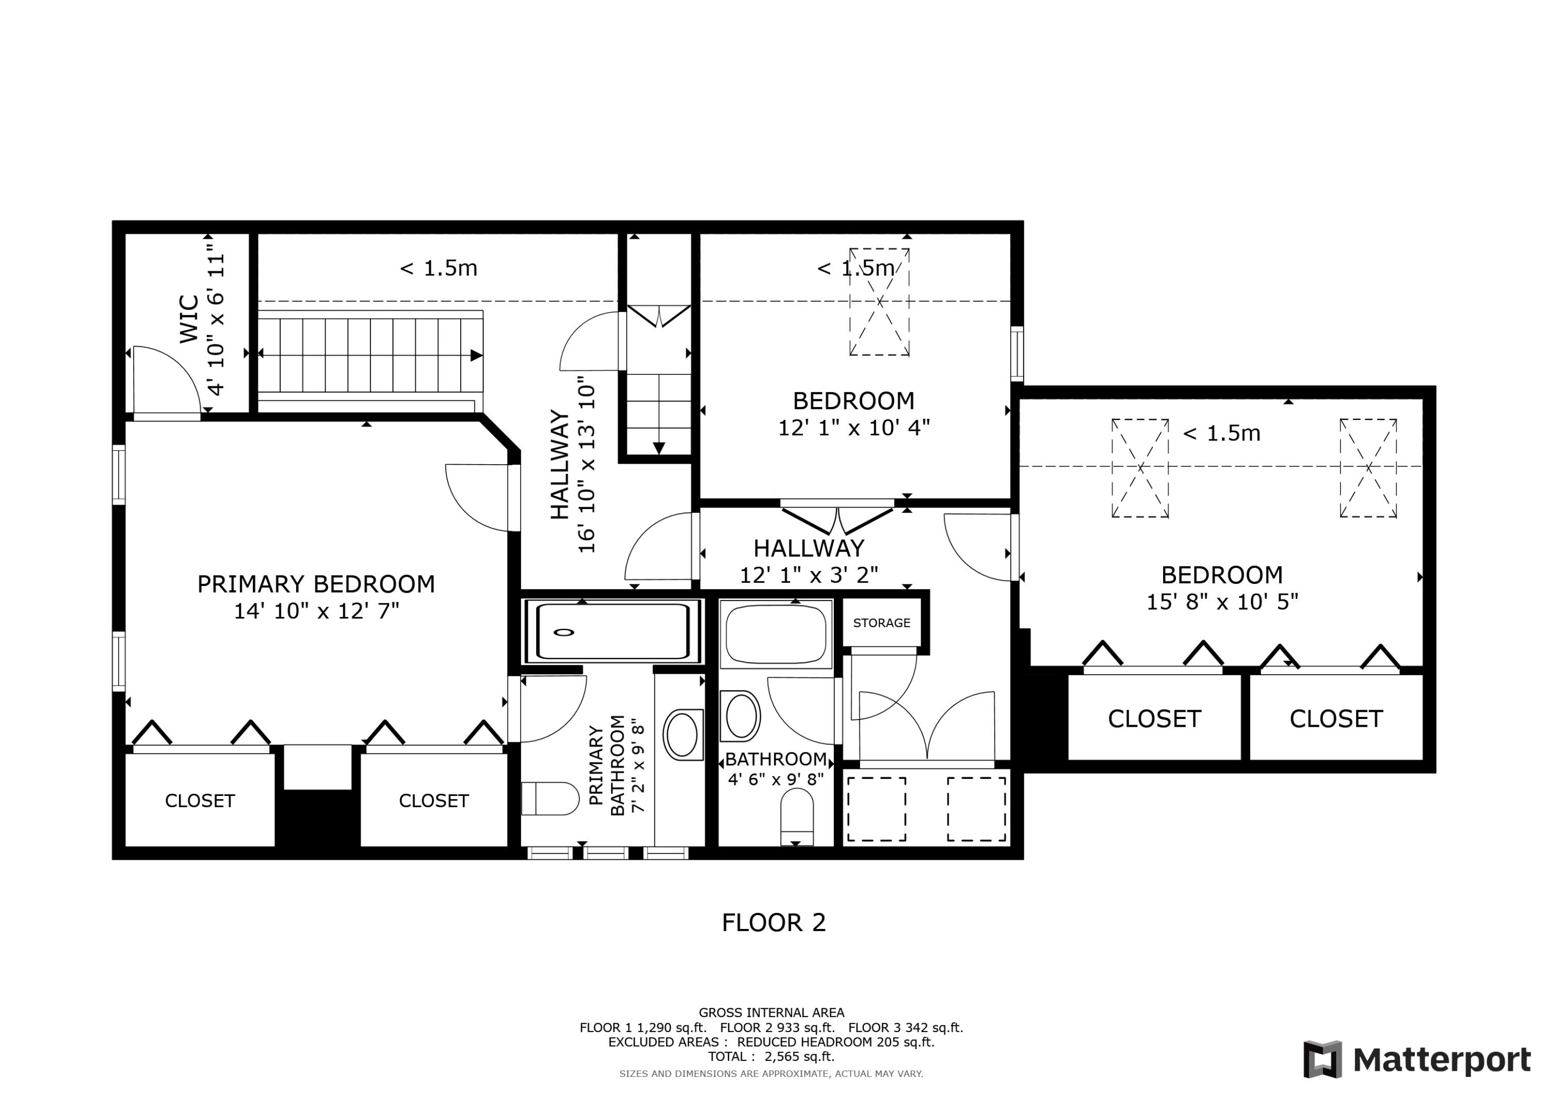
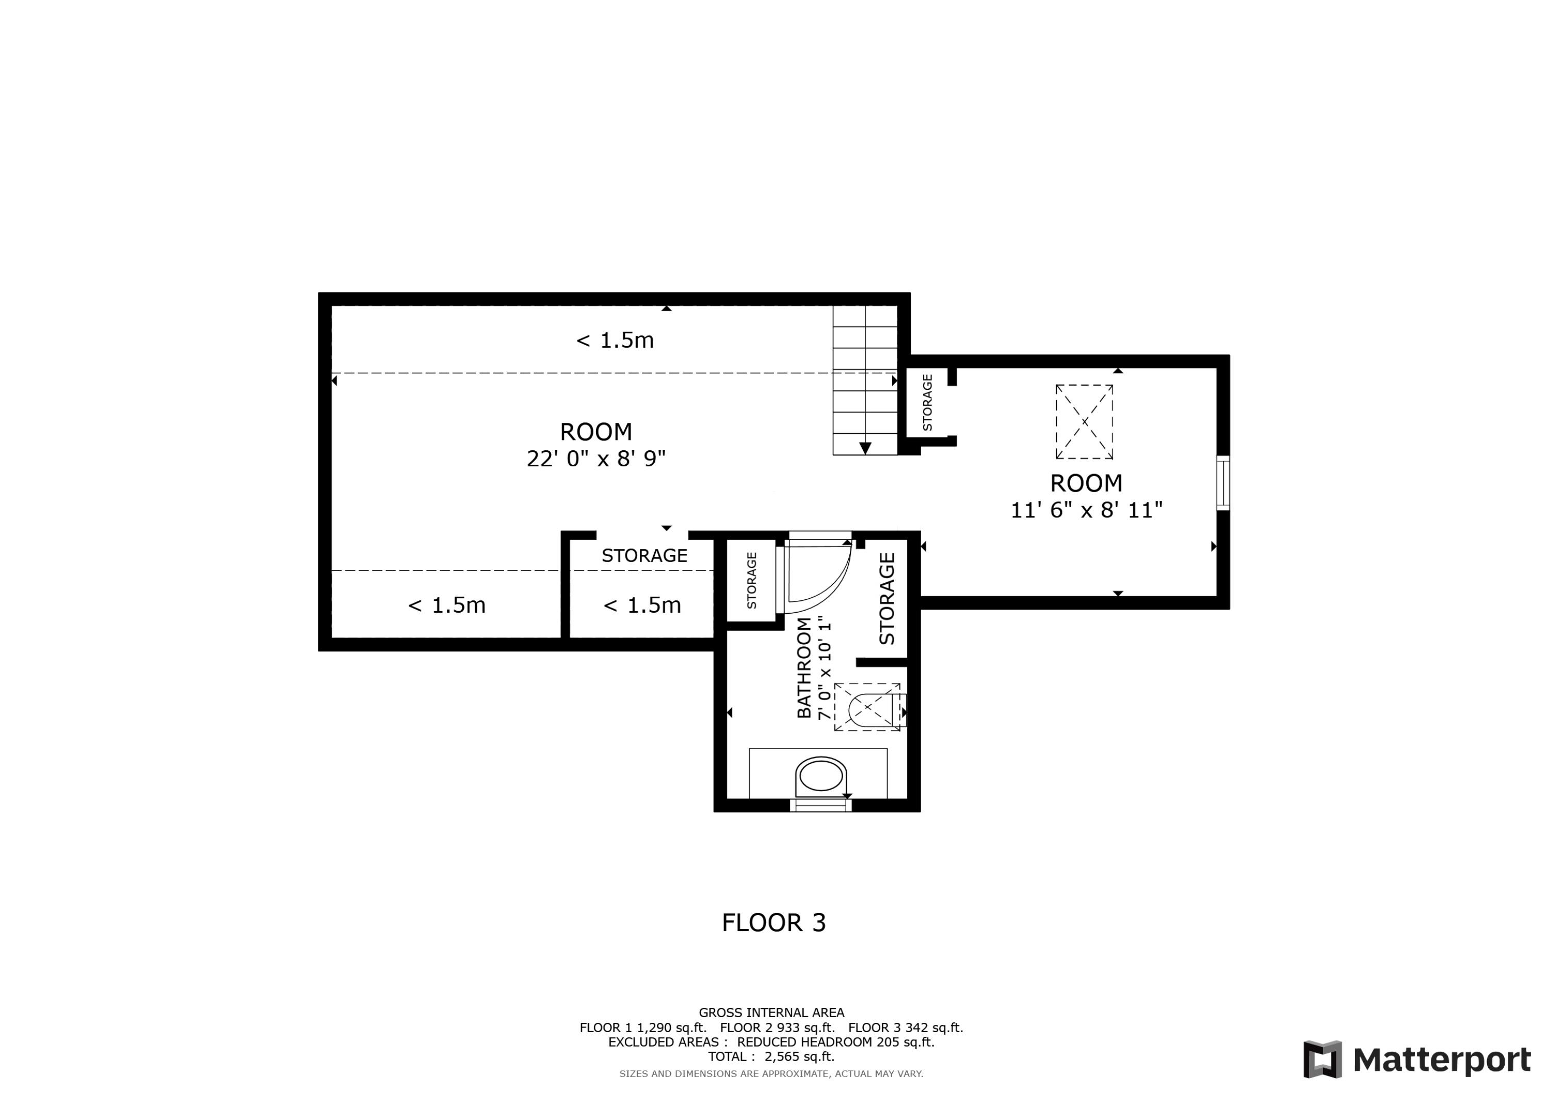
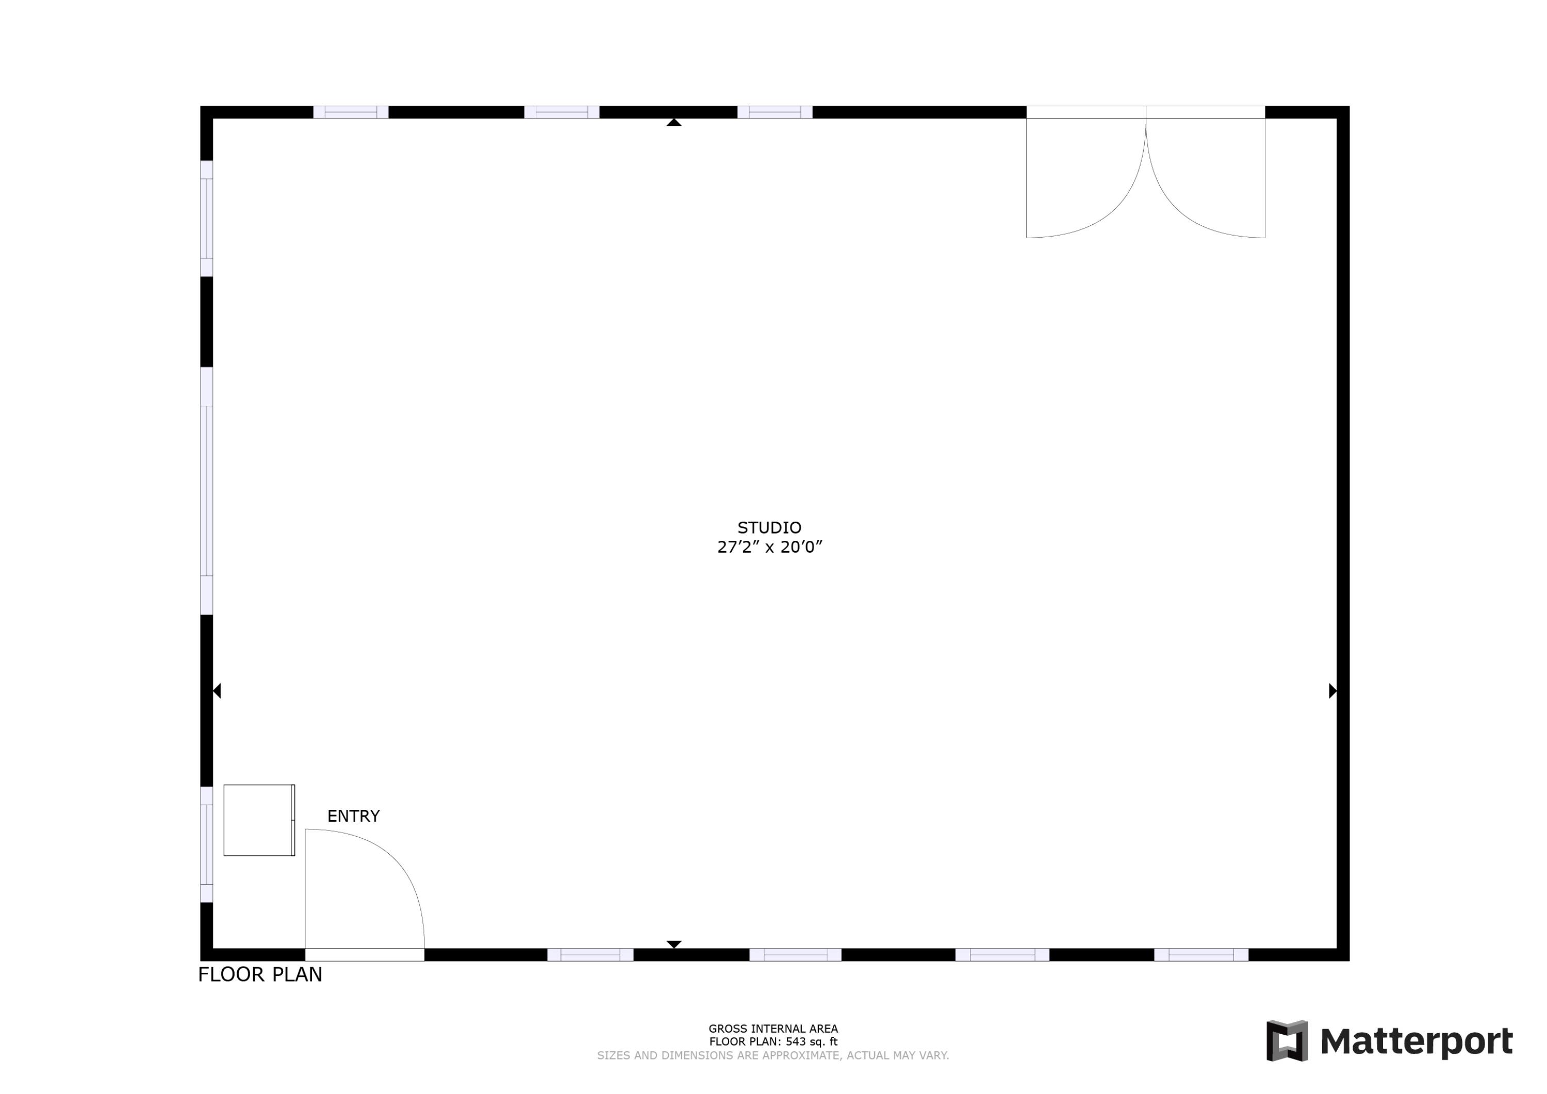
Charming, modern farmhouse located on 4 private acres in picturesque Owls Head. Built in the late 1800's, this home retains much of its original character, with the first floor offering cozy, fireplaced rooms along with modern, light-filled spaces for gathering and entertaining. The second floor features an ensuite primary bedroom and 2 additional bedrooms, along with a second full bath. An extra room on the third floor with a half bath could be used as a fourth bedroom or office. The property also includes a newly refurbished barn, currently used as an art studio, which would also make a wonderful workshop, gym, or home office. This quiet retreat is surrounded by woods, mature fruit trees and perennial gardens and is ideally located a short distance from Rockland's restaurants, museums and galleries. The property is also near some of the region's most scenic trails and beaches, including Ash Point Preserve and Birch Point State Park.

3
beds

4
baths

2,911 Sq.Ft. LIVING AREA

4.35 Acres lot

Debi Fox

Debi Fox

Features & Amenities

Interior

  • total bedrooms3
  • Total bathrooms4
  • full bathrooms2
  • half bathrooms2
  • Flooring Wood, Tile
  • APPLIANCES Washer, Wall Oven, Refrigerator, Microwave, Dryer, Dishwasher, Cooktop
  • other interior Features Walk-in Closets, Bathtub, Pantry, Shower, Primary Bedroom w/Bath

Area & Lot

  • Status Sold
  • Date Sold June 13, 2024
  • Living Area2,911 Sq.Ft.
  • Total Area2,911 Sq.Ft.
  • Lot Area4.35 Acres
  • MLS® ID1588008
  • TypeResidential
  • YEAR BUILT1900
  • NeighborhoodOwls Head
  • Architecture StylesFarmhouse
  • View DescriptionFields, Scenic, Trees/Woods

Exterior

  • water SourcePrivate
  • roofShingle
  • lot featuresWell Landscaped, Pasture/Field, Open, Level, Wooded, Abuts Conservation, Near Public Beach, Near Town, Rural
  • parking5 - 10 Spaces, Gravel, Paved
  • HEAT TYPEStove, Hot Water, Heat Pump, Baseboard
  • AIR CONDITIONINGNone
  • sewerSeptic Tank, Private Sewer
  • SubstructureStone, Concrete Perimeter, Slab
  • other exterior FeaturesAnimal Containment System

Financial

  • Sales Price$801,000
  • Real Estate Tax $5,127/yr
  • Zoning Residential
View Virtual Tour

Owls Head

The town of Owls Head lies on a peninsula that juts out northeast into the Penobscot bay and that is roughly east of downtown Rockland.

Explore

Work With Us

Follow Us on Instagram