Leave a Message

Thank you for your message. We will be in touch with you shortly.

49 Harvell Street Unit: 19
SEE ALL PHOTOS
49 Harvell Street Unit: 19
Listed by The Josh Naughton Team with RE/MAX Innovative Properties [email protected]
Sold

49 Harvell Street Unit: 19

49 Harvell Street Unit: 19, Manchester, NH 03102

$310,000
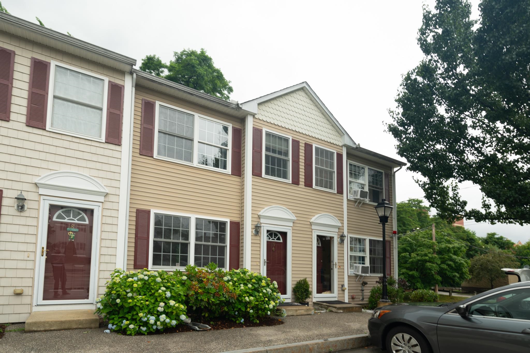
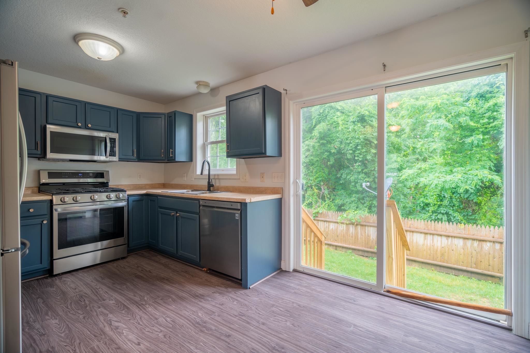
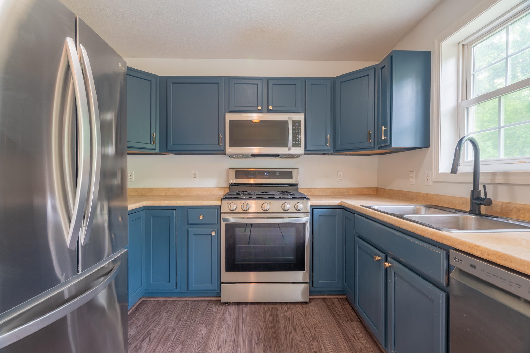
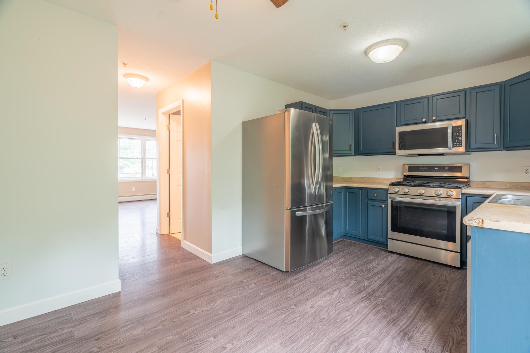
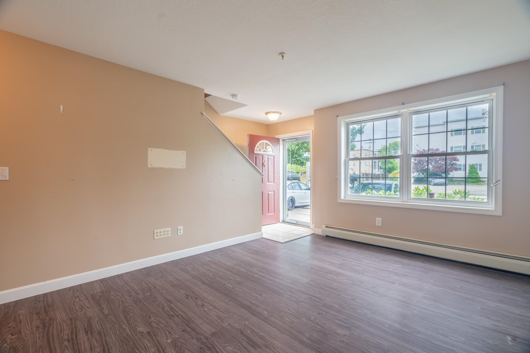
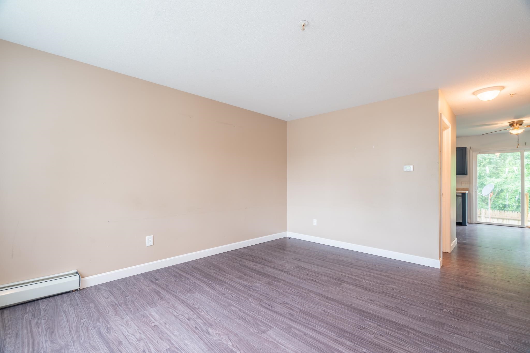
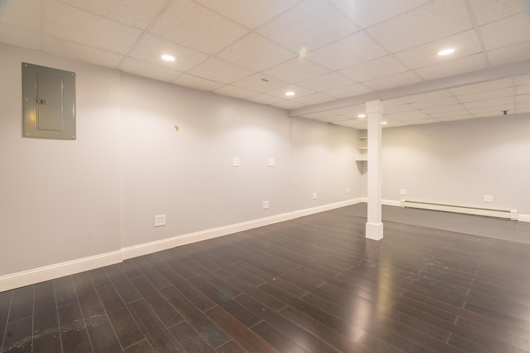
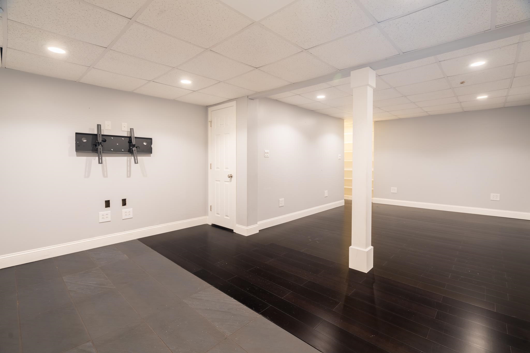
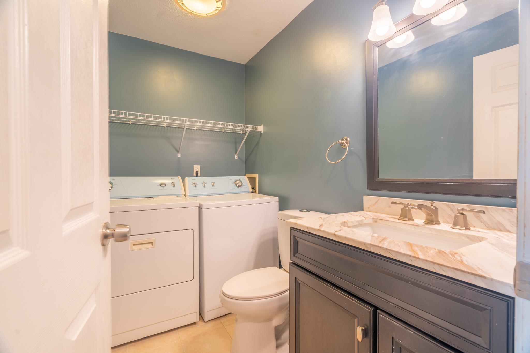
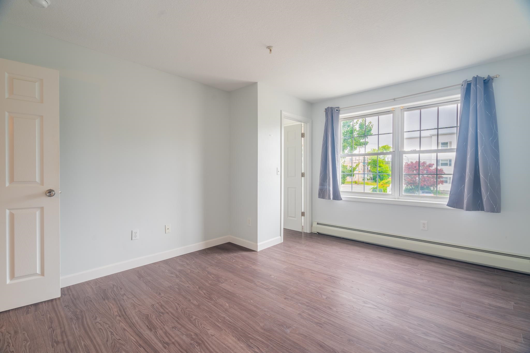
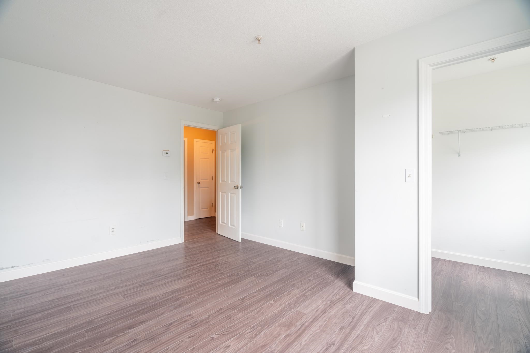
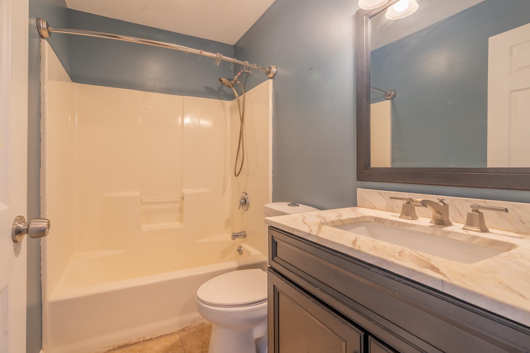
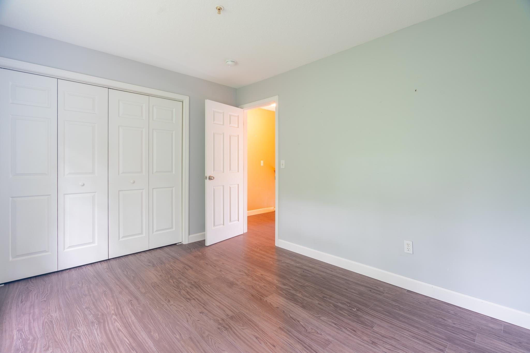
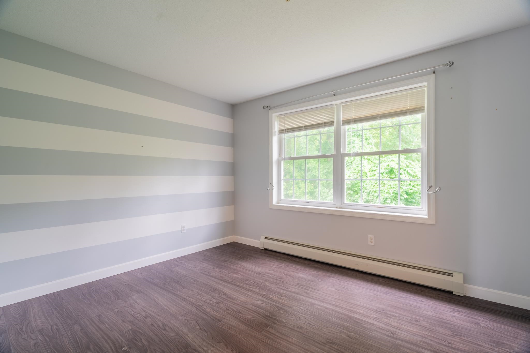
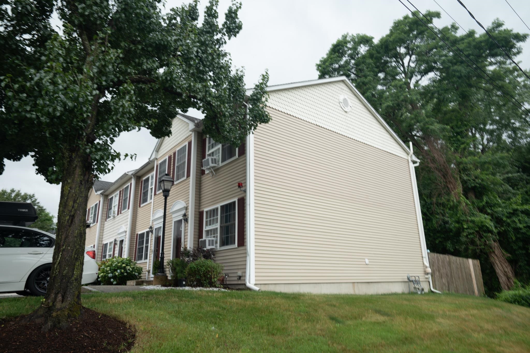
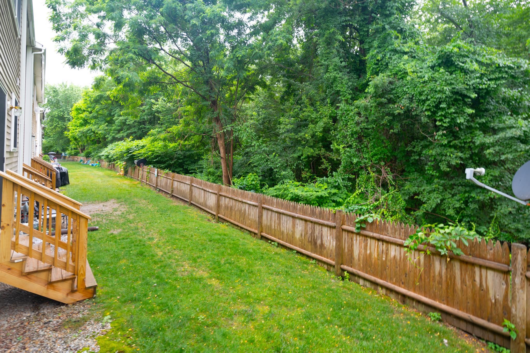
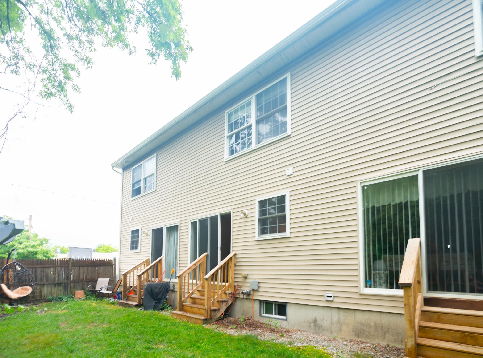
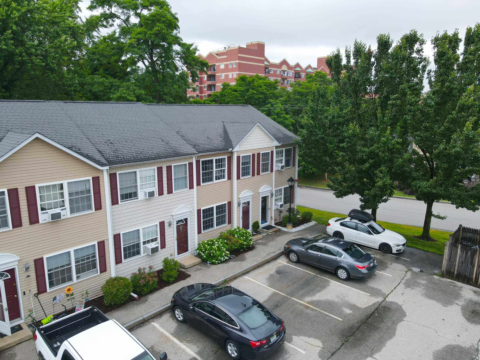
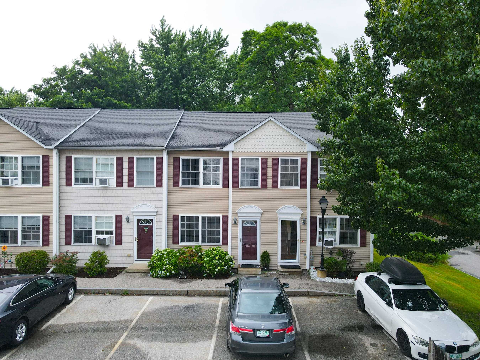
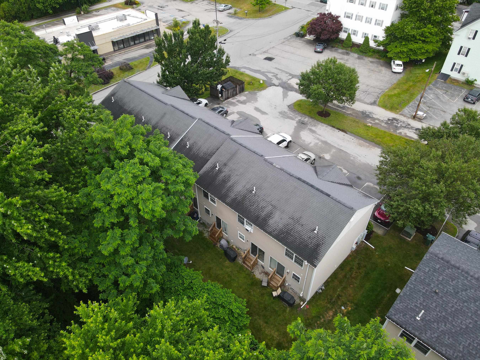
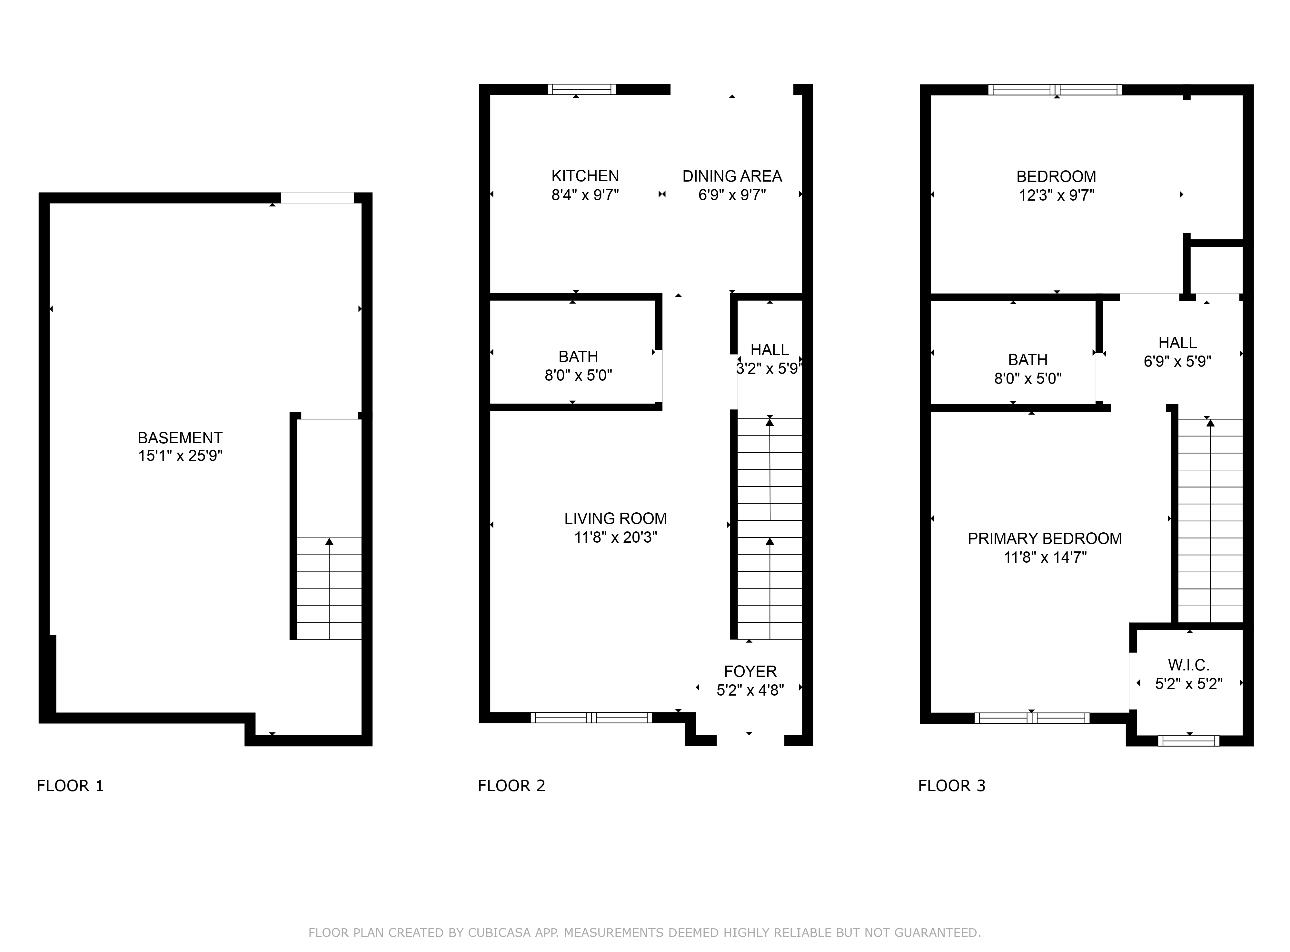
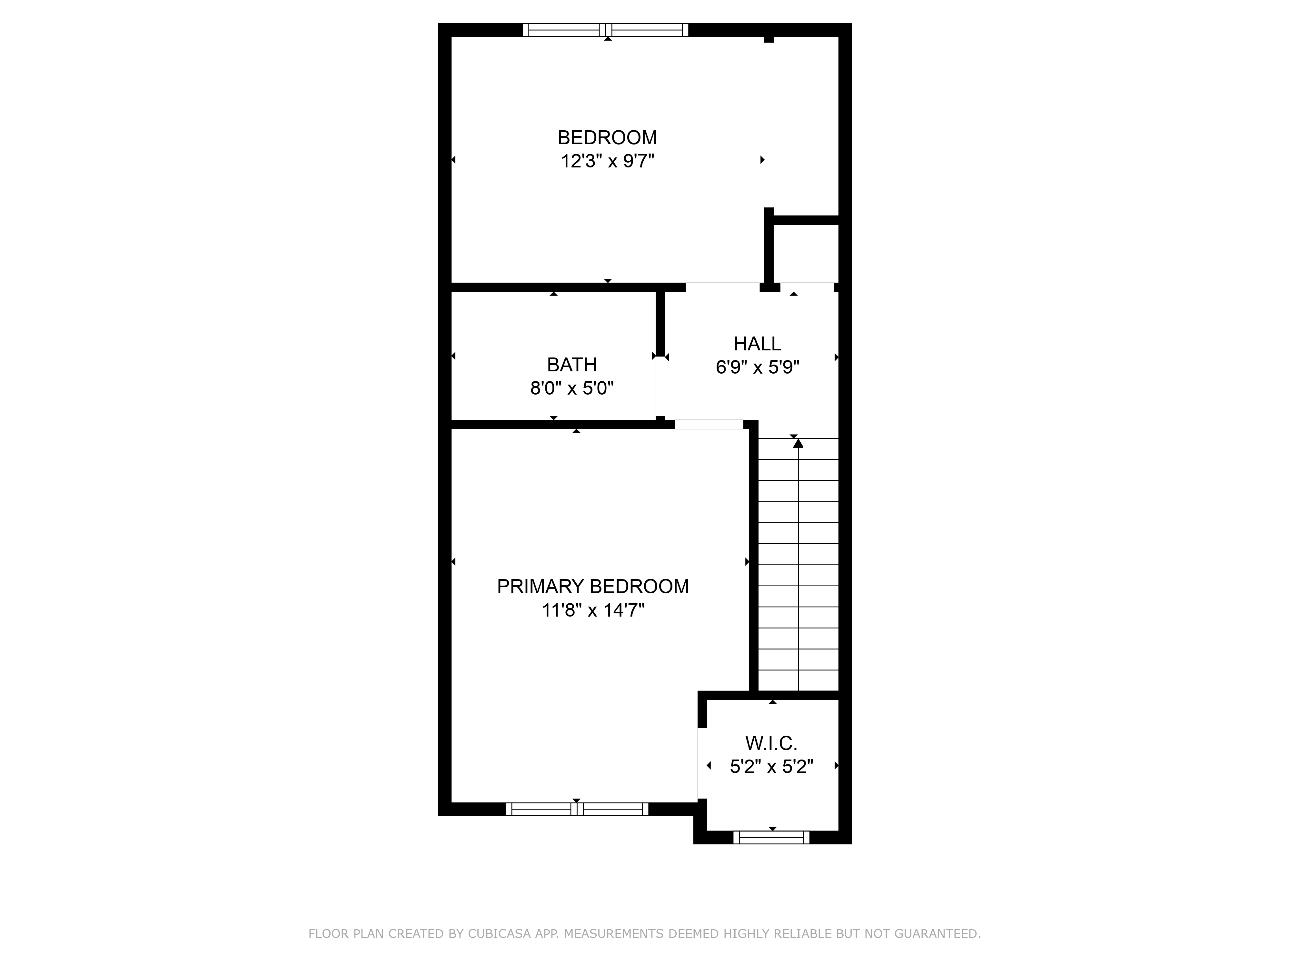
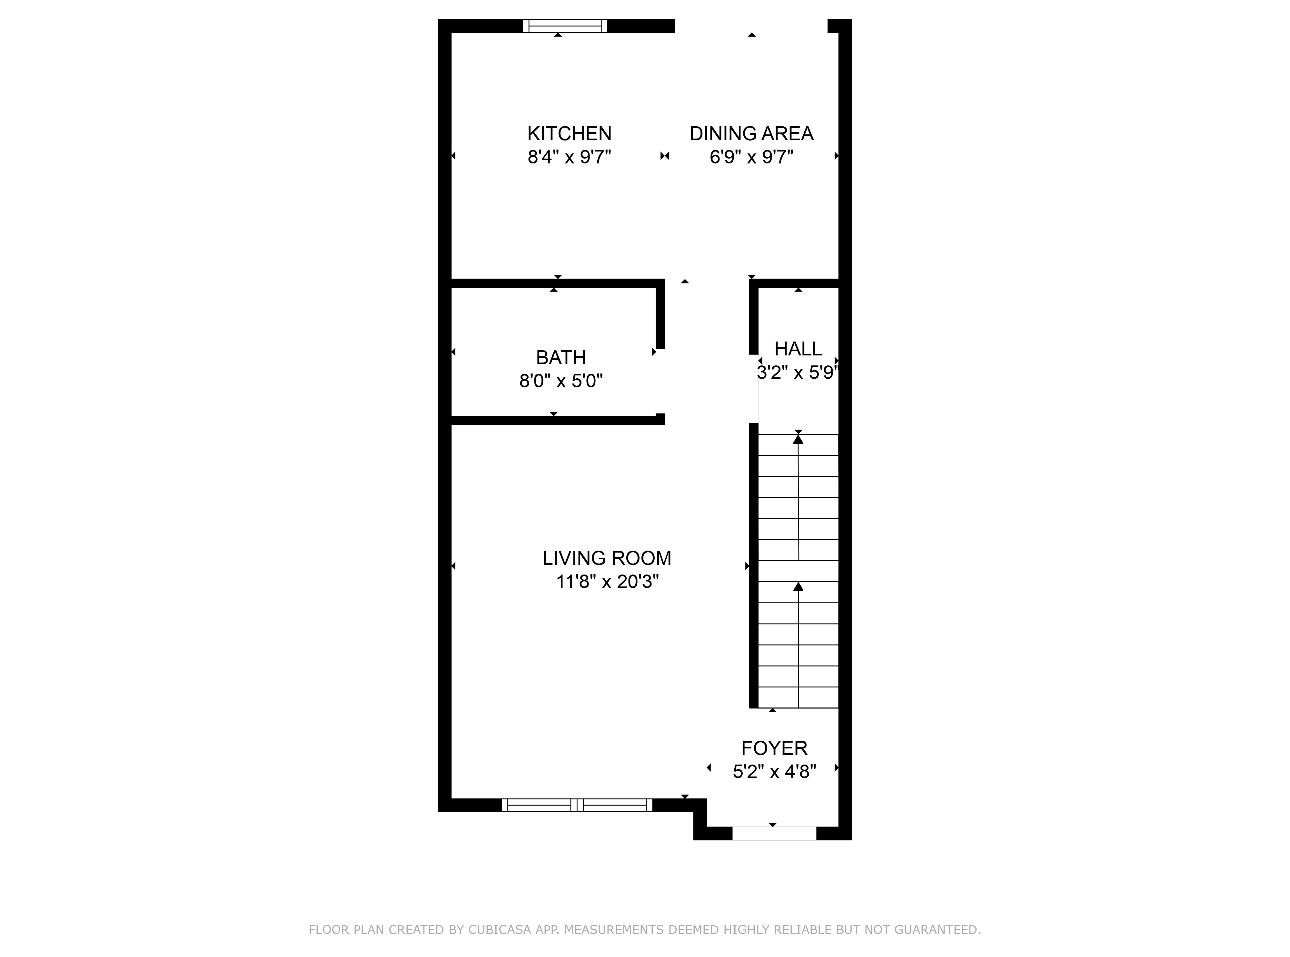
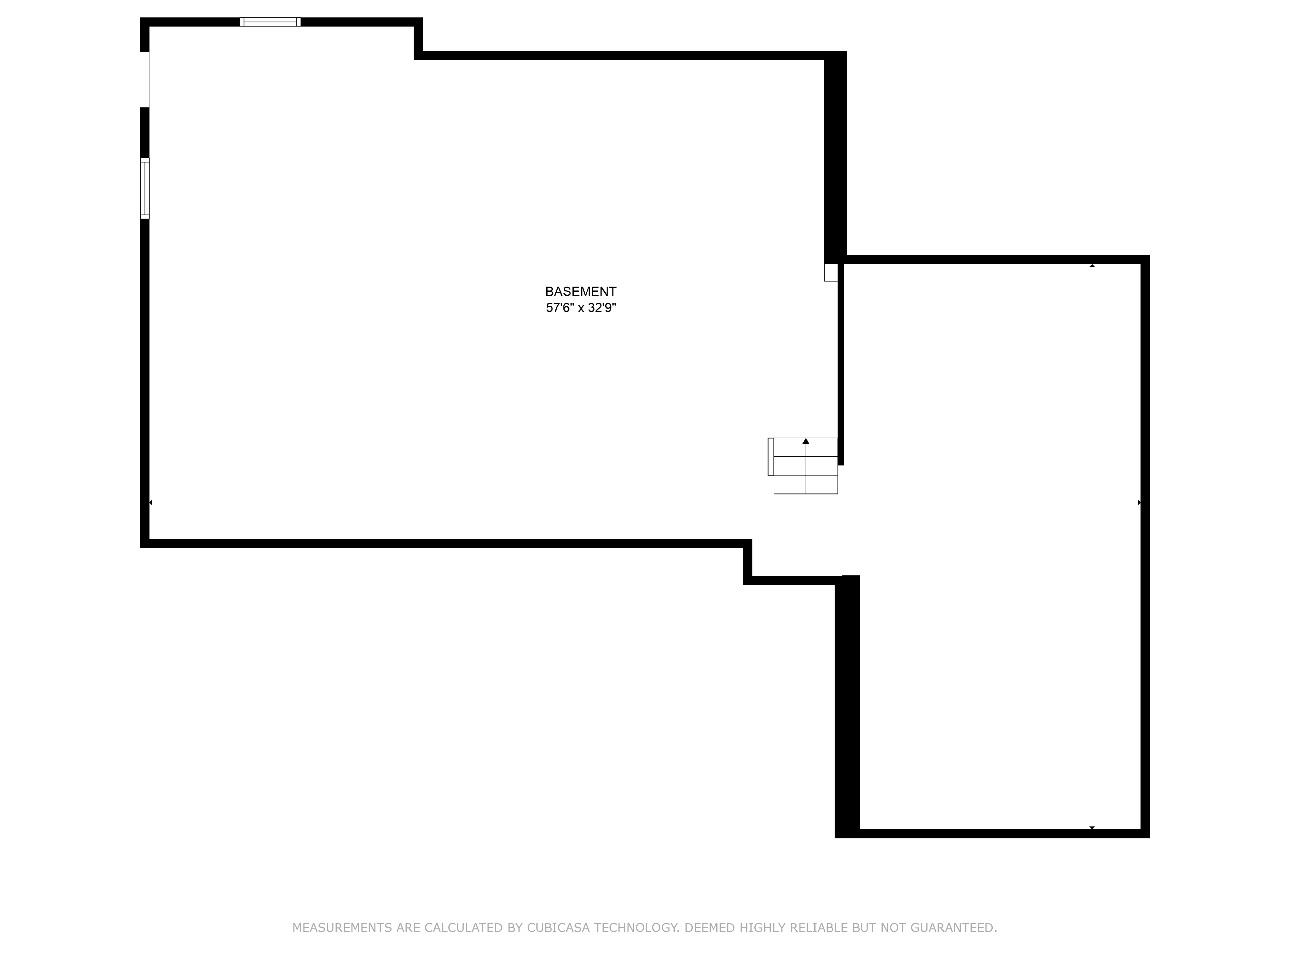
This 2 bed, 1.5 bath unit in Wolf Park Commons is ready for you to call it home. This is the perfect commuter location in quaint association with a wooded and fenced in back yard. The finished basement is perfect to use as an in home gym, playroom, or home theater. All kitchen appliances were replaced in 2021. Move in ready. Quick close possible.

2
beds

2
baths

1,506 Sq.Ft. LIVING AREA

2,614 Sq.Ft. lot

Chris Lynch

Chris Lynch

Features & Amenities

Interior

  • total bedrooms2
  • Total bathrooms2
  • full bathroom1
  • half bathroom1
  • Flooring Ceramic Tile, Wood, Vinyl Plank
  • APPLIANCES Gas Cooktop, Disposal, Dryer, Microwave, Gas Range, Refrigerator, Washer

Area & Lot

  • Status Sold
  • Date Sold July 12, 2024
  • Living Area1,506 Sq.Ft.
  • Total Area1,506 Sq.Ft.
  • Lot Area2,614 Sq.Ft.
  • MLS® ID5001943
  • TypeCondo
  • YEAR BUILT2006

Exterior

  • STORIES2
  • Garage Space2.0
  • roofArchitectural Shingle
  • lot featuresCity Lot
  • HEAT TYPENatural Gas, Hot Water
  • AIR CONDITIONINGNone
  • sewerPublic
  • HOA AmenitiesBuilding Maintenance, Master Insurance, Landscaping, Snow Removal, Trash Removal

Financial

  • Sales Price$310,000
  • Real Estate Tax $4,236/yr
  • HOA $300/mo

Work With Us

Follow Us on Instagram