Leave a Message

Thank you for your message. We will be in touch with you shortly.

49 Tukey Lane
49 Tukey Lane
49 Tukey Lane
49 Tukey Lane
49 Tukey Lane
49 Tukey Lane
49 Tukey Lane
49 Tukey Lane
49 Tukey Lane
49 Tukey Lane
49 Tukey Lane
49 Tukey Lane
49 Tukey Lane
49 Tukey Lane
49 Tukey Lane
49 Tukey Lane
49 Tukey Lane
49 Tukey Lane
49 Tukey Lane
49 Tukey Lane
49 Tukey Lane
49 Tukey Lane
49 Tukey Lane
49 Tukey Lane
49 Tukey Lane
49 Tukey Lane
49 Tukey Lane
49 Tukey Lane
49 Tukey Lane
49 Tukey Lane
49 Tukey Lane
49 Tukey Lane
49 Tukey Lane
49 Tukey Lane
49 Tukey Lane
49 Tukey Lane
49 Tukey Lane
49 Tukey Lane
49 Tukey Lane
49 Tukey Lane
SEE ALL PHOTOS
49 Tukey Lane
49 Tukey Lane
49 Tukey Lane
49 Tukey Lane
49 Tukey Lane
49 Tukey Lane
49 Tukey Lane
49 Tukey Lane
49 Tukey Lane
49 Tukey Lane
49 Tukey Lane
49 Tukey Lane
49 Tukey Lane
49 Tukey Lane
49 Tukey Lane
49 Tukey Lane
49 Tukey Lane
49 Tukey Lane
49 Tukey Lane
49 Tukey Lane
49 Tukey Lane
49 Tukey Lane
49 Tukey Lane
49 Tukey Lane
49 Tukey Lane
49 Tukey Lane
49 Tukey Lane
49 Tukey Lane
49 Tukey Lane
49 Tukey Lane
49 Tukey Lane
49 Tukey Lane
49 Tukey Lane
49 Tukey Lane
49 Tukey Lane
49 Tukey Lane
49 Tukey Lane
49 Tukey Lane
49 Tukey Lane
49 Tukey Lane
Courtesy of Legacy Properties Sotheby's International Realty
Sold

49 Tukey Lane

49 Tukey Lane, Bristol, ME 04541

$595,000
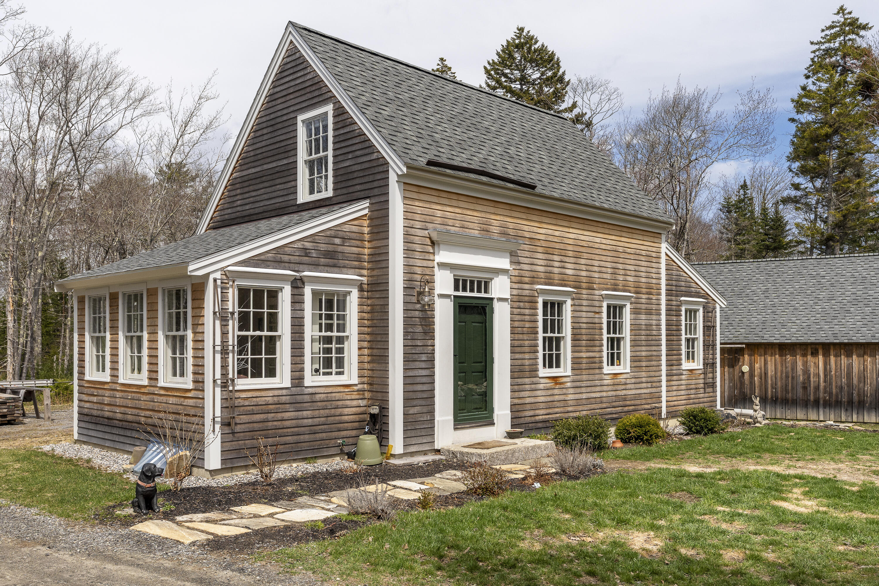
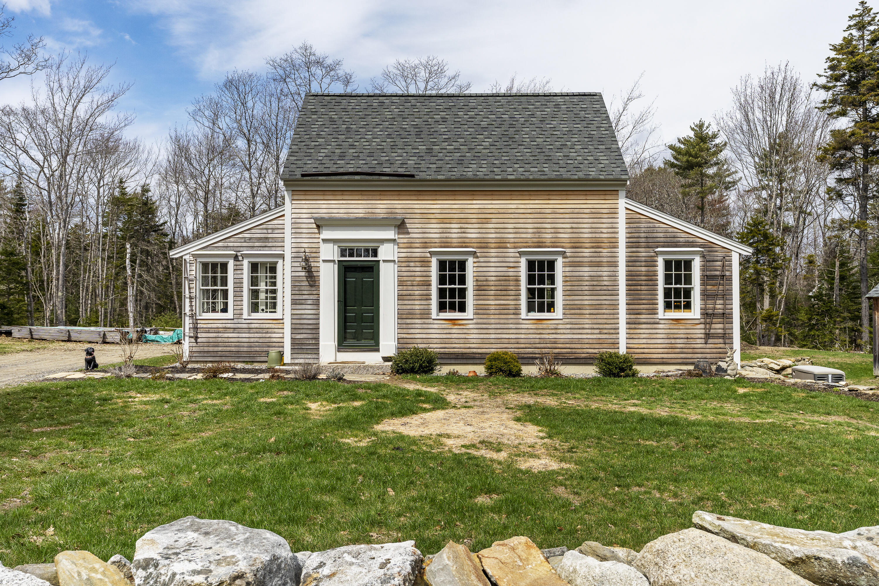
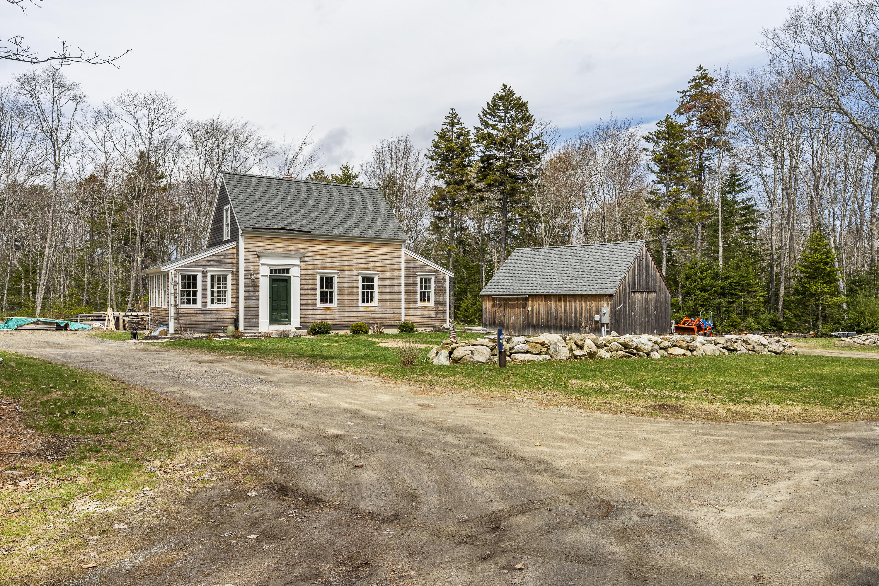
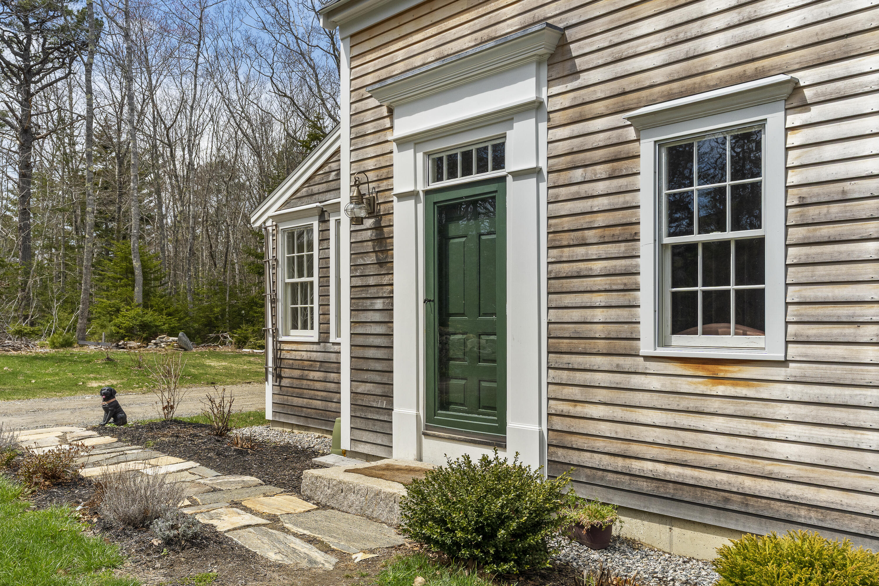
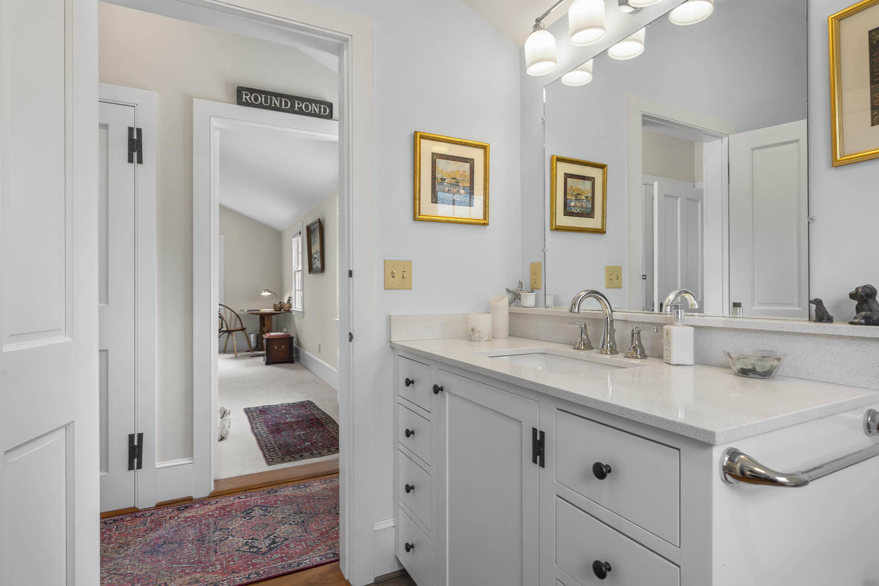
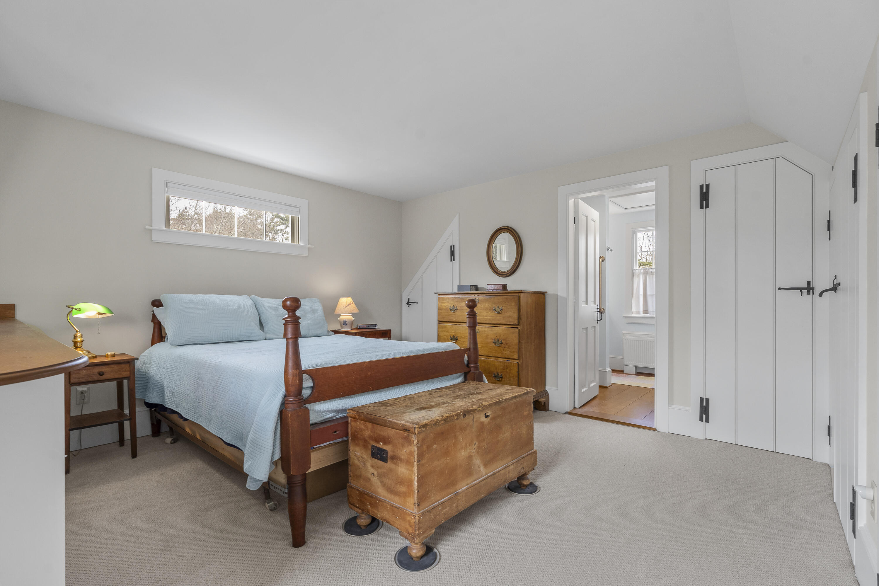
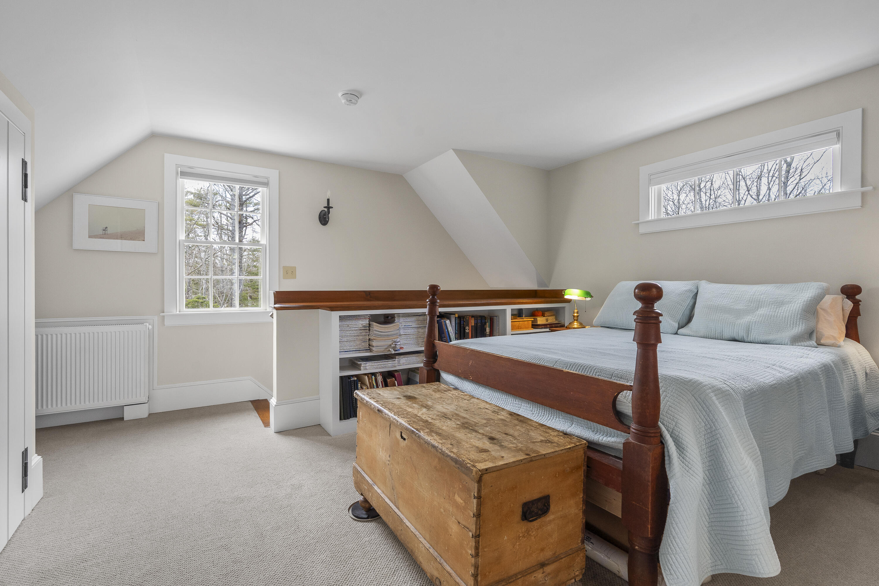
Meticulously crafted by a master builder of traditional-style homes, this high-posted half Cape offers the timeless charm of an antique Colonial with the durability, efficiency, and low-maintenance benefits of modern construction.

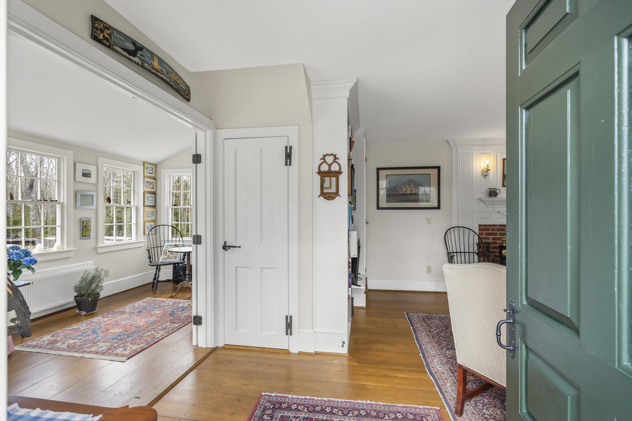
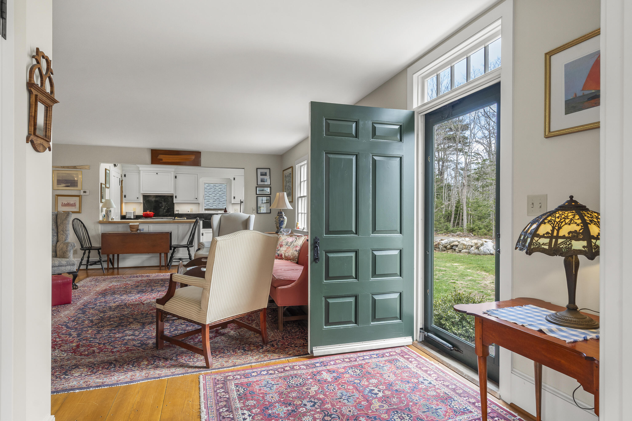
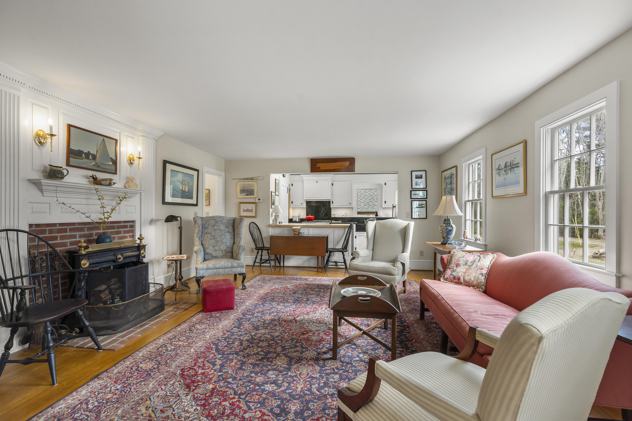
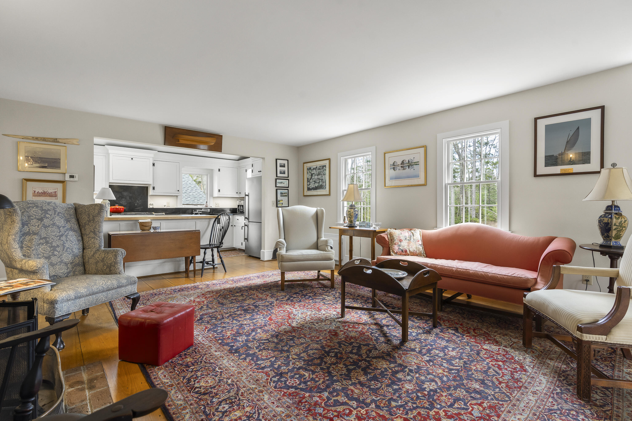
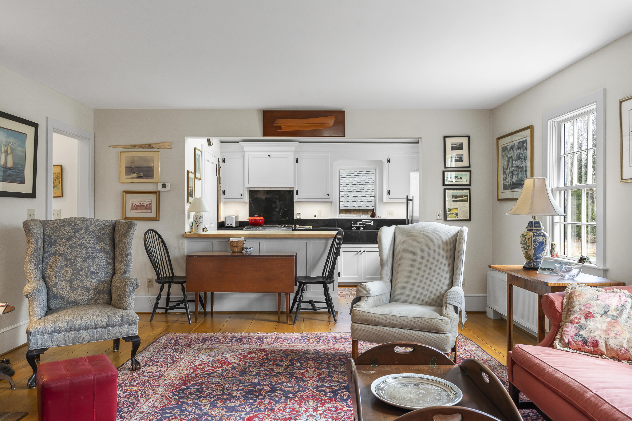
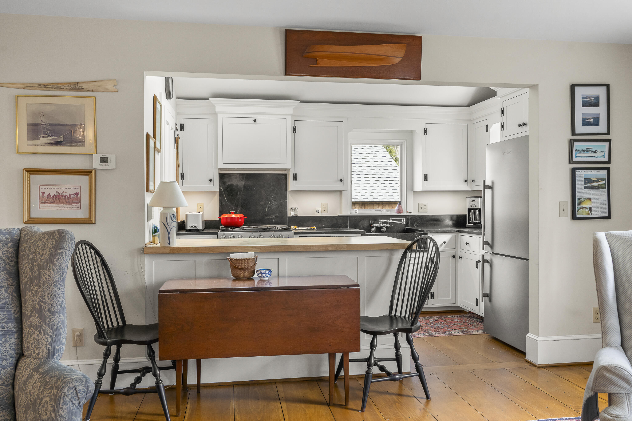
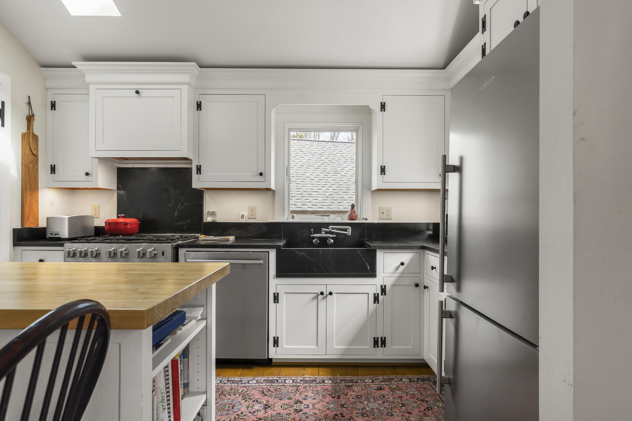
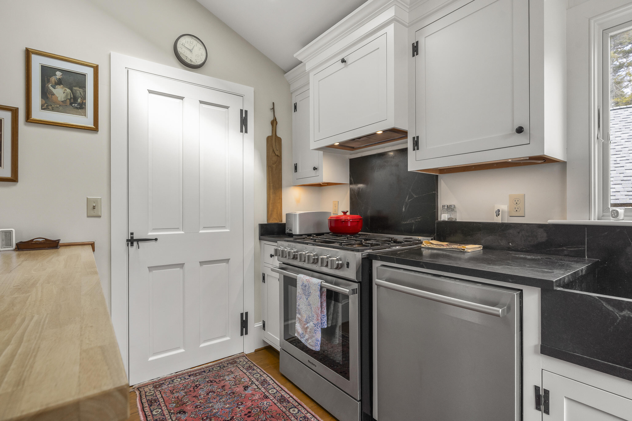
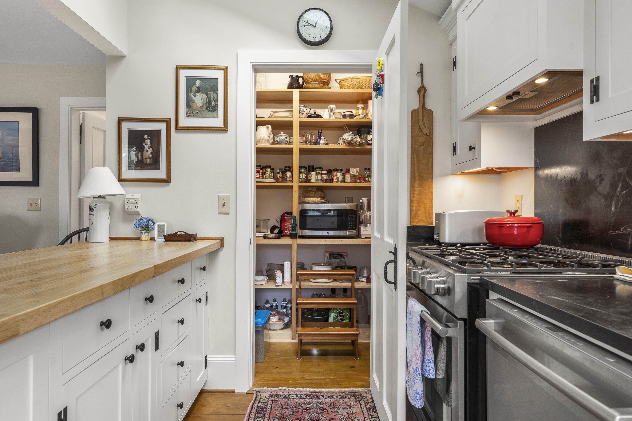
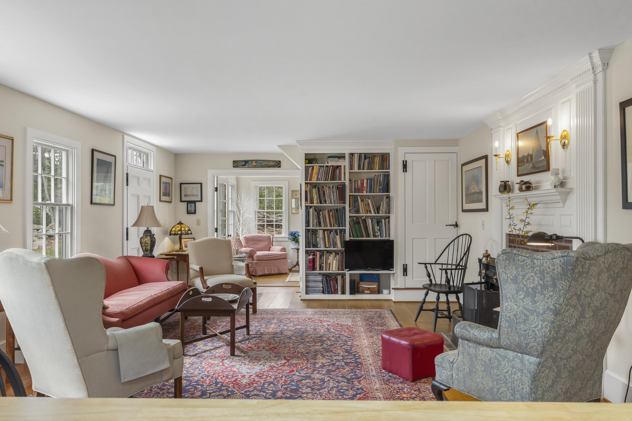
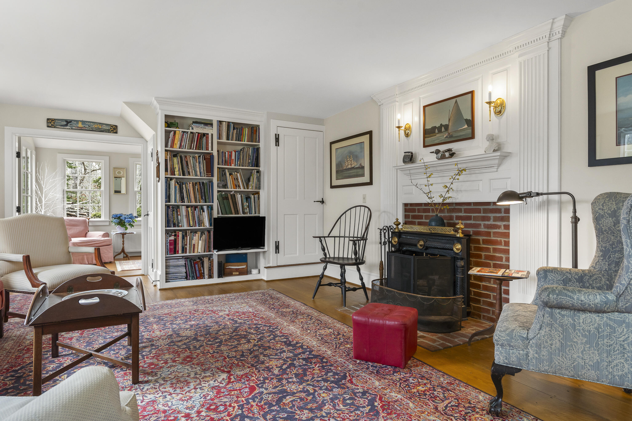
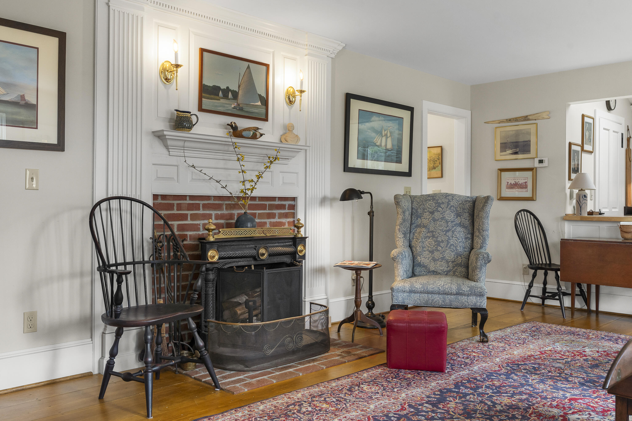
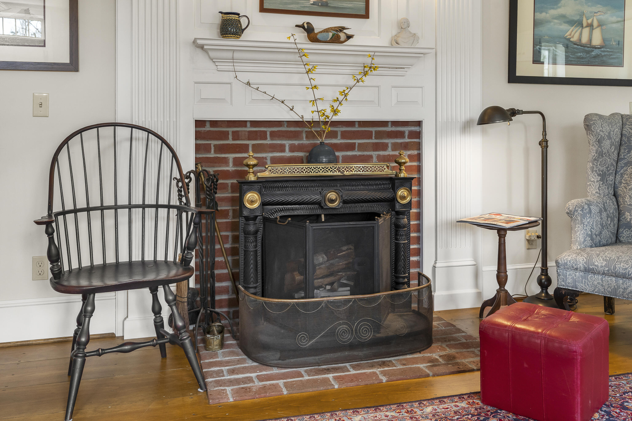
The inviting interior showcases wide pine floors, custom window and door trim, and a beautifully detailed period-style mantel framing a remarkable 250-year-old working Franklin fireplace. A thoughtfully designed kitchen features elegant soapstone countertops and a spacious pantry.

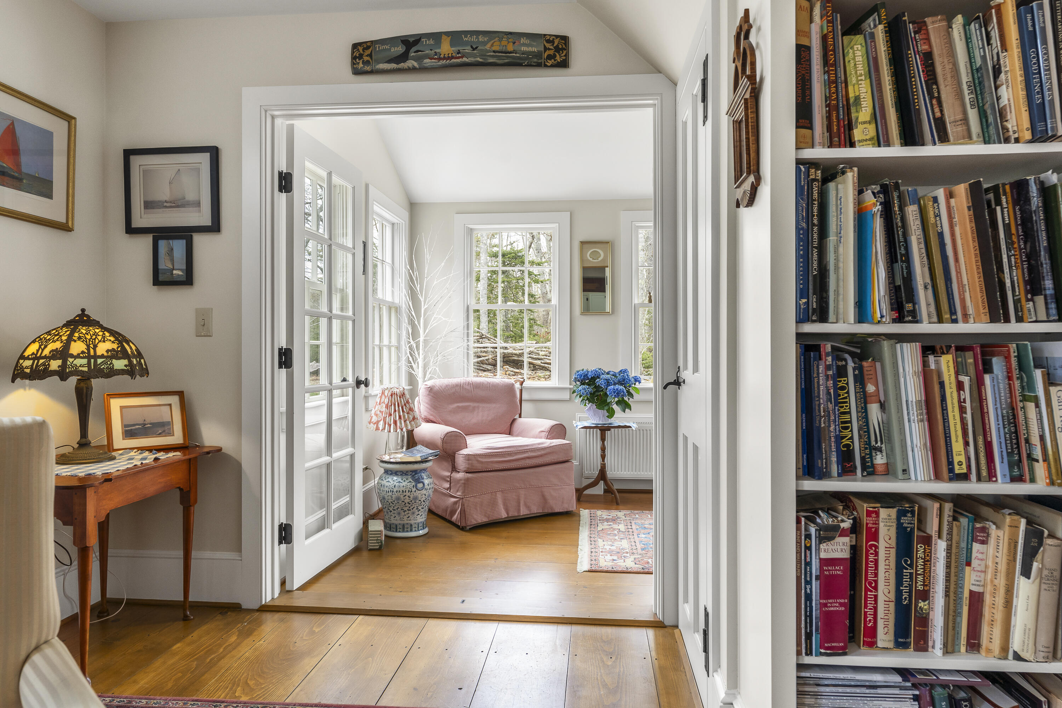
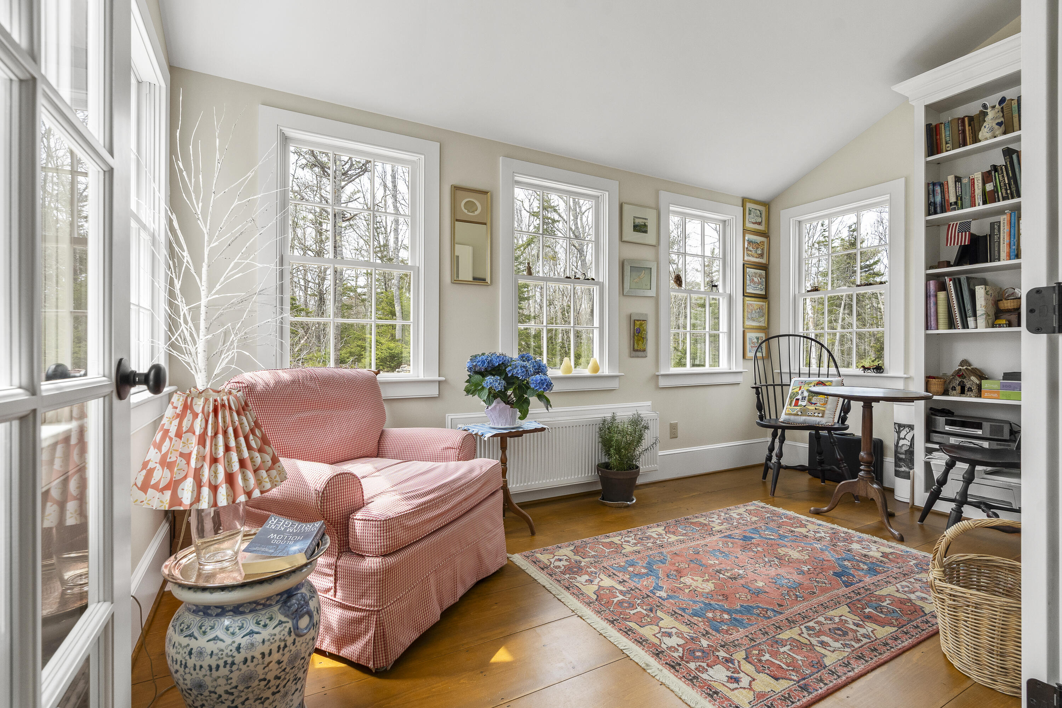
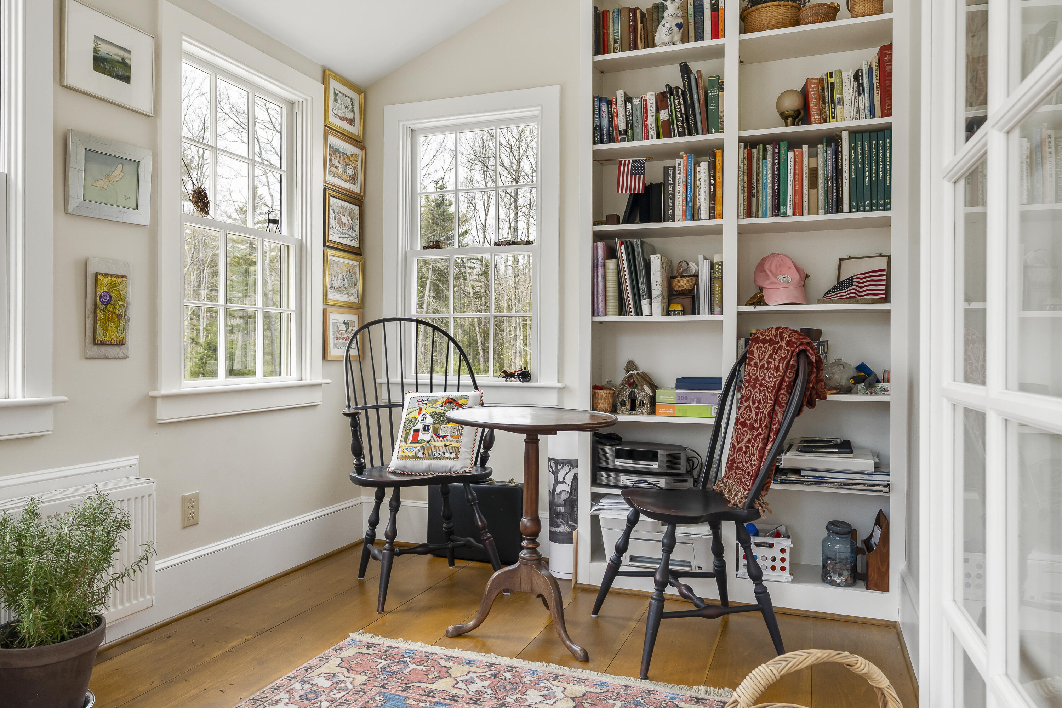
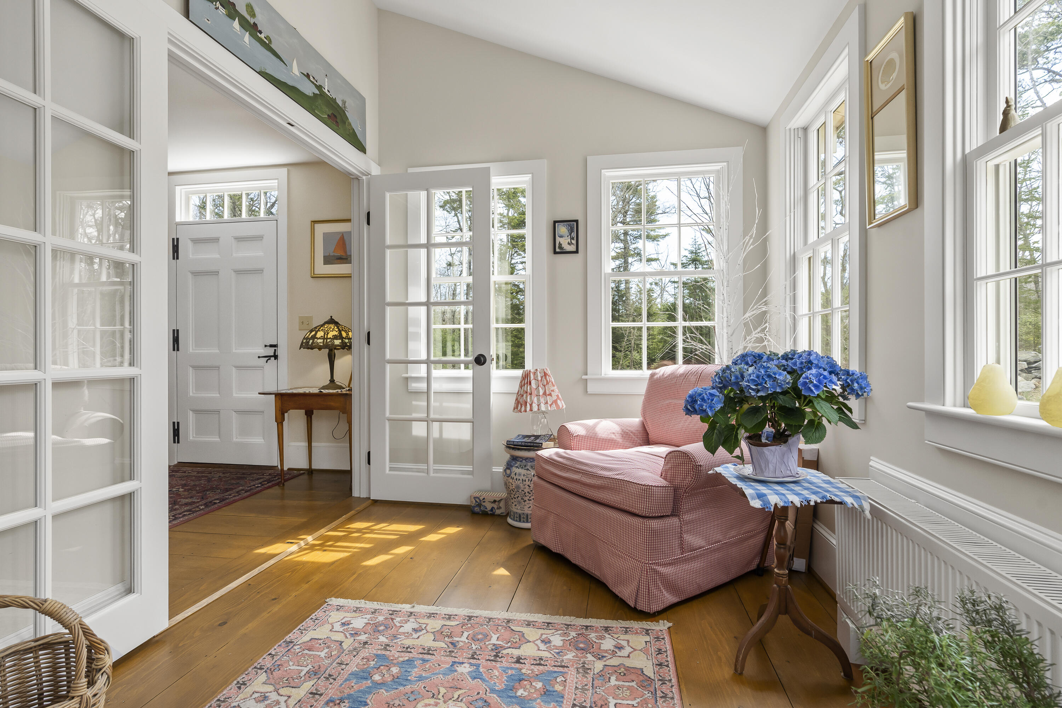
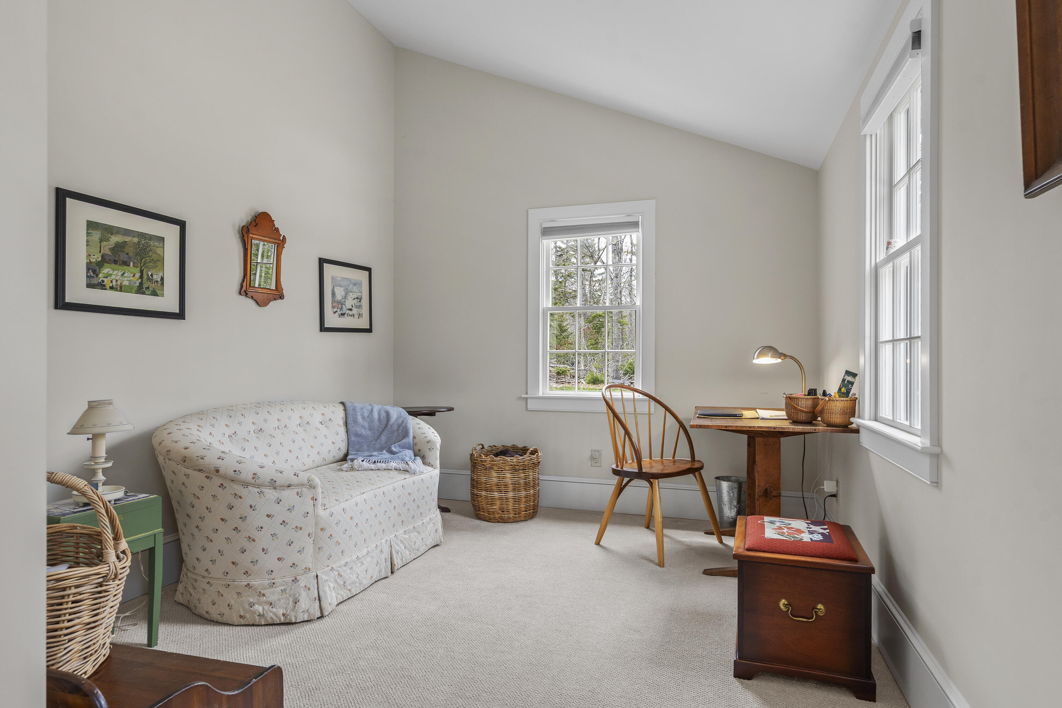
A sunroom provides a bright and versatile space, perfect for relaxing with a book, working from home, or nurturing houseplants year-round.

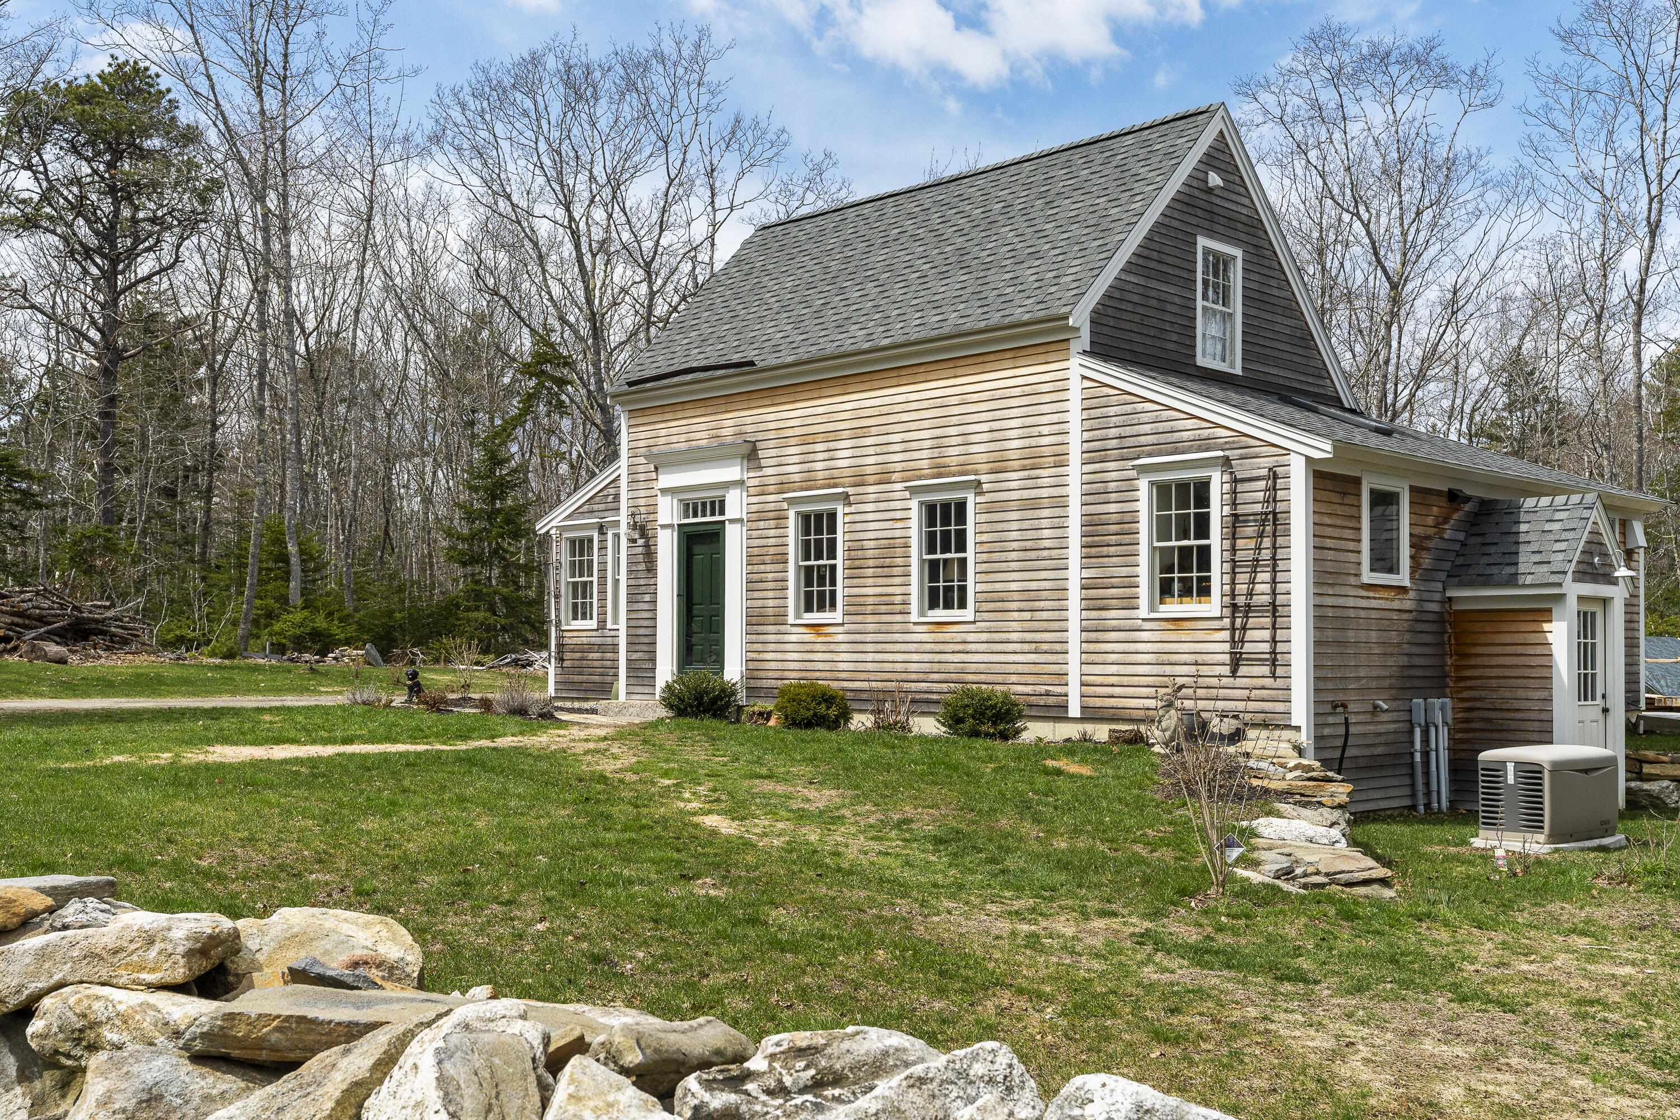
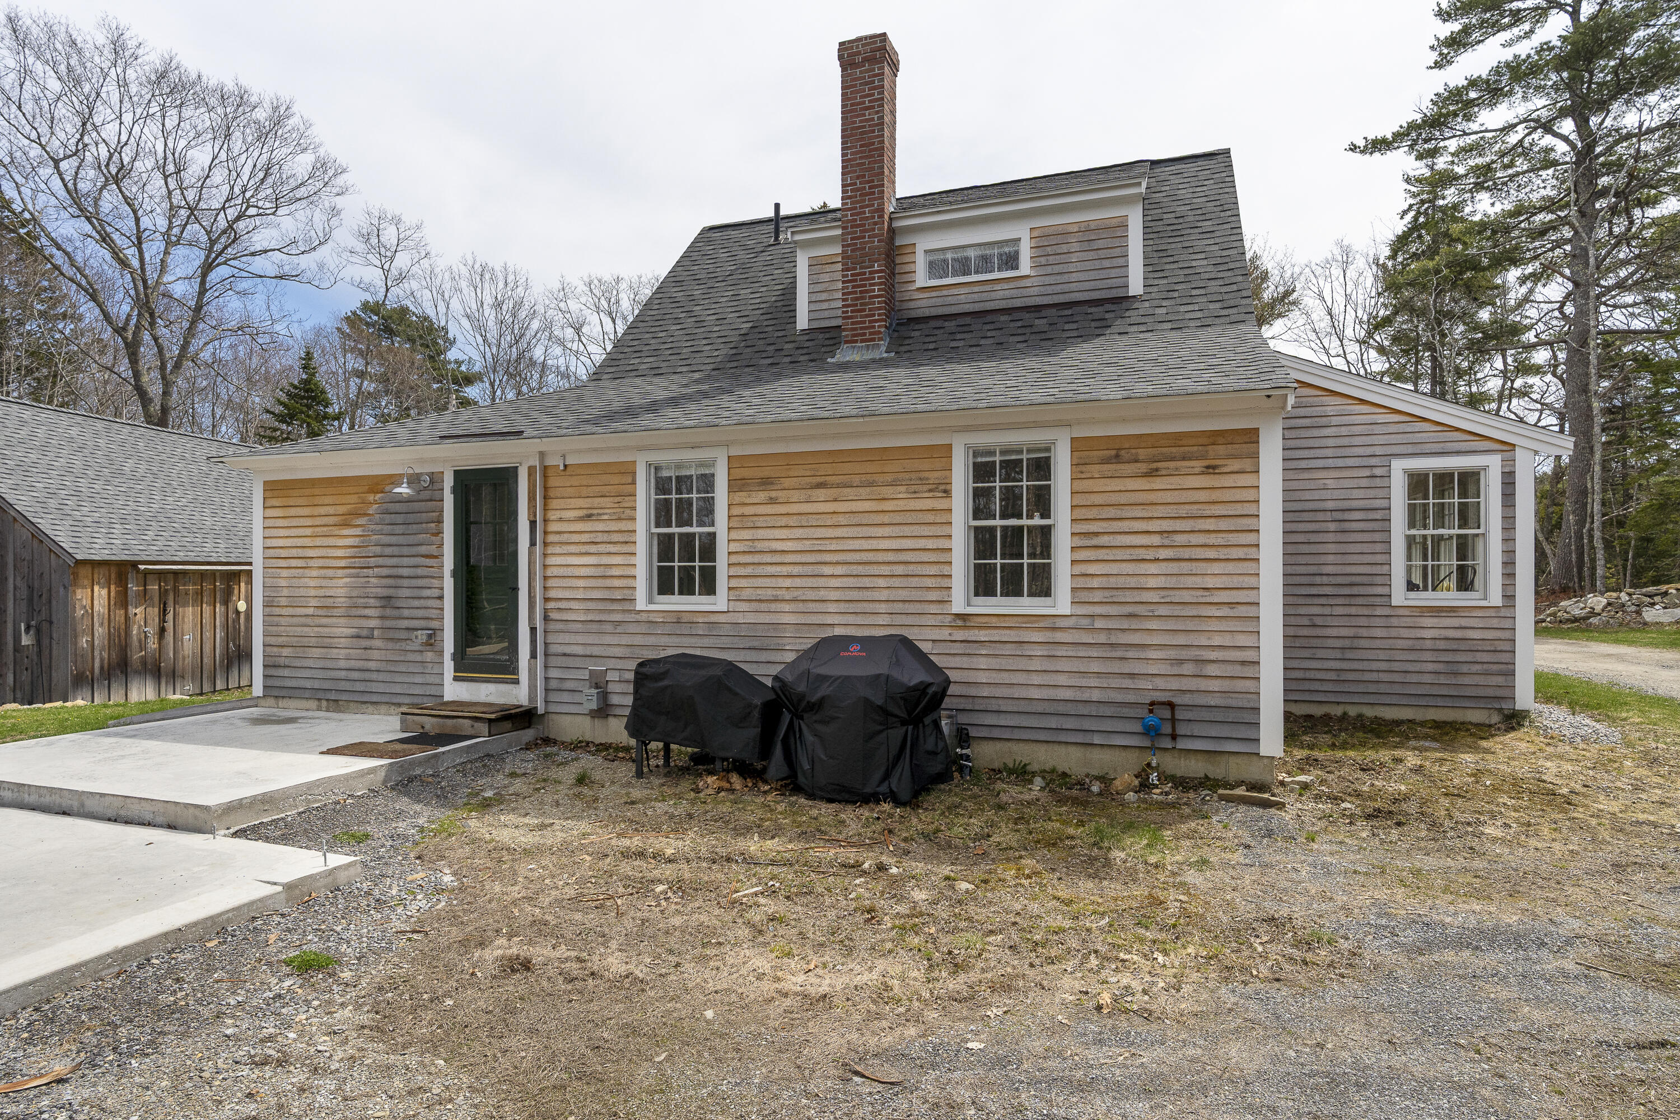
Constructed with premium materials, the exterior features Alaskan Yellow Cedar clapboards, naturally durable and low-maintenance, and treated New Zealand Pine trim for longevity. Spray foam insulation throughout, including the basement walls, ensures exceptional energy efficiency.

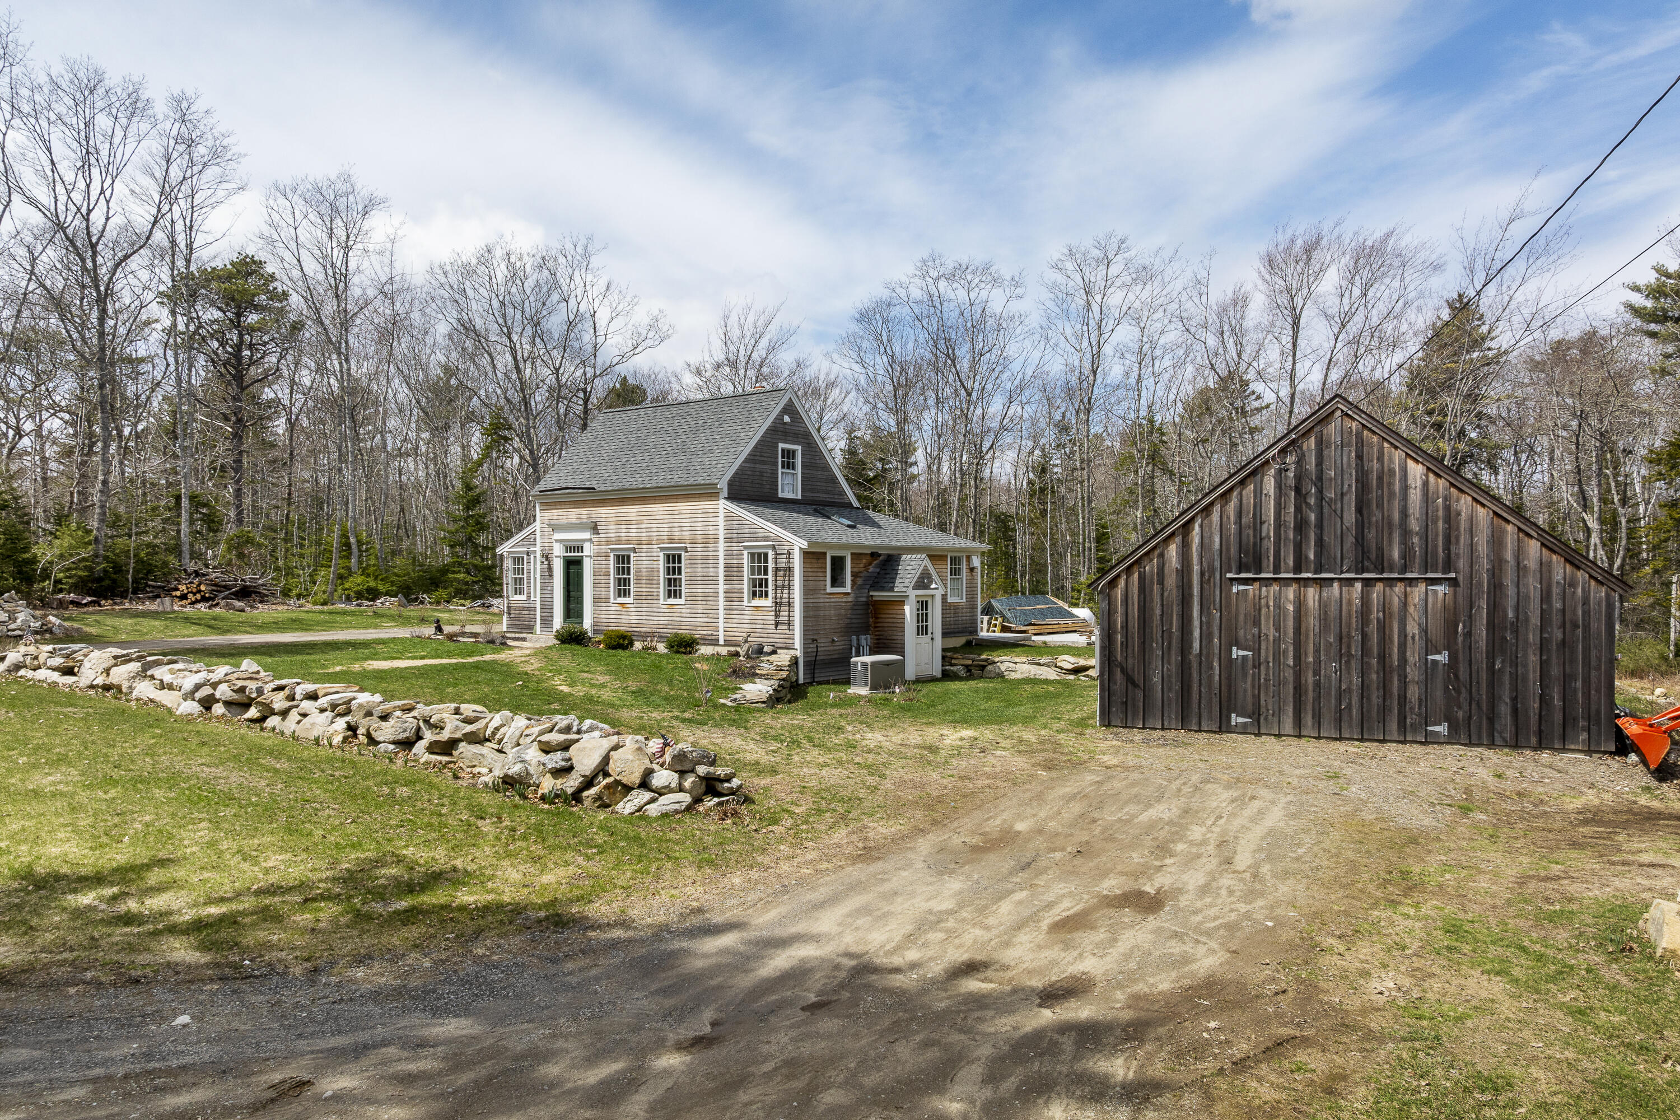
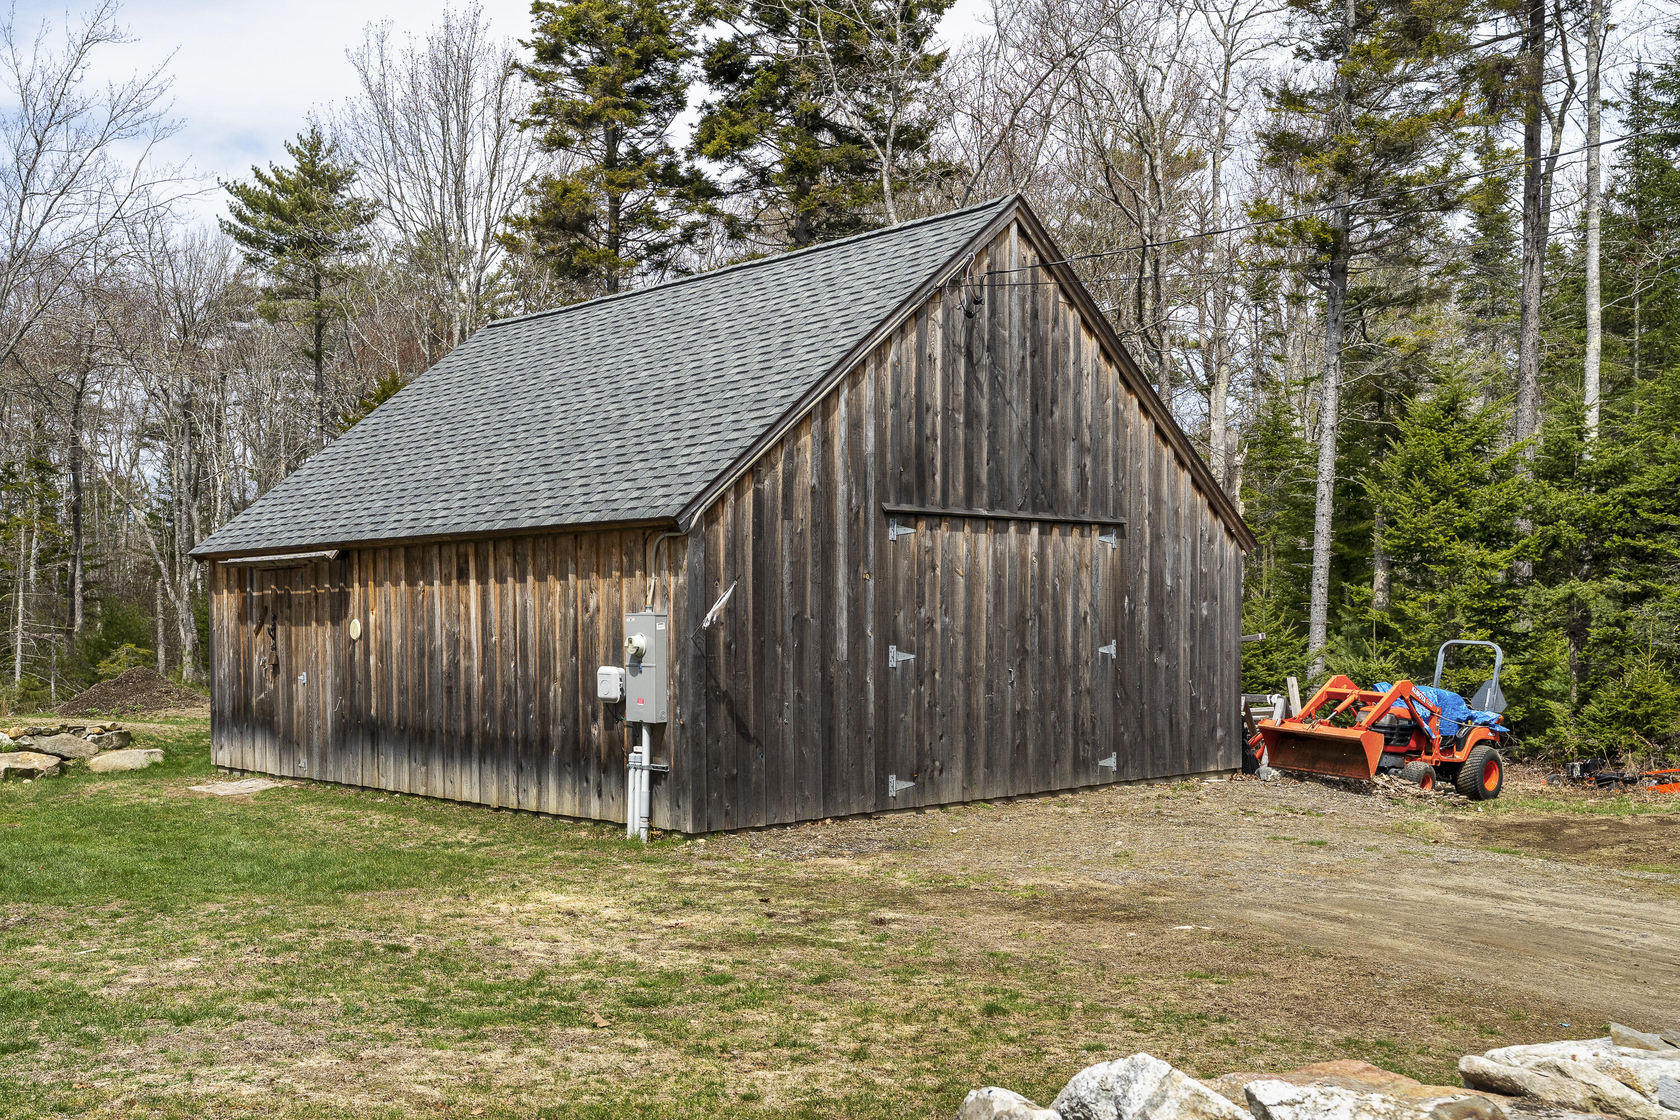
Additional highlights include a whole-house generator for peace of mind and a substantial 24' x 28' barn/garage offering ample storage or workshop space.

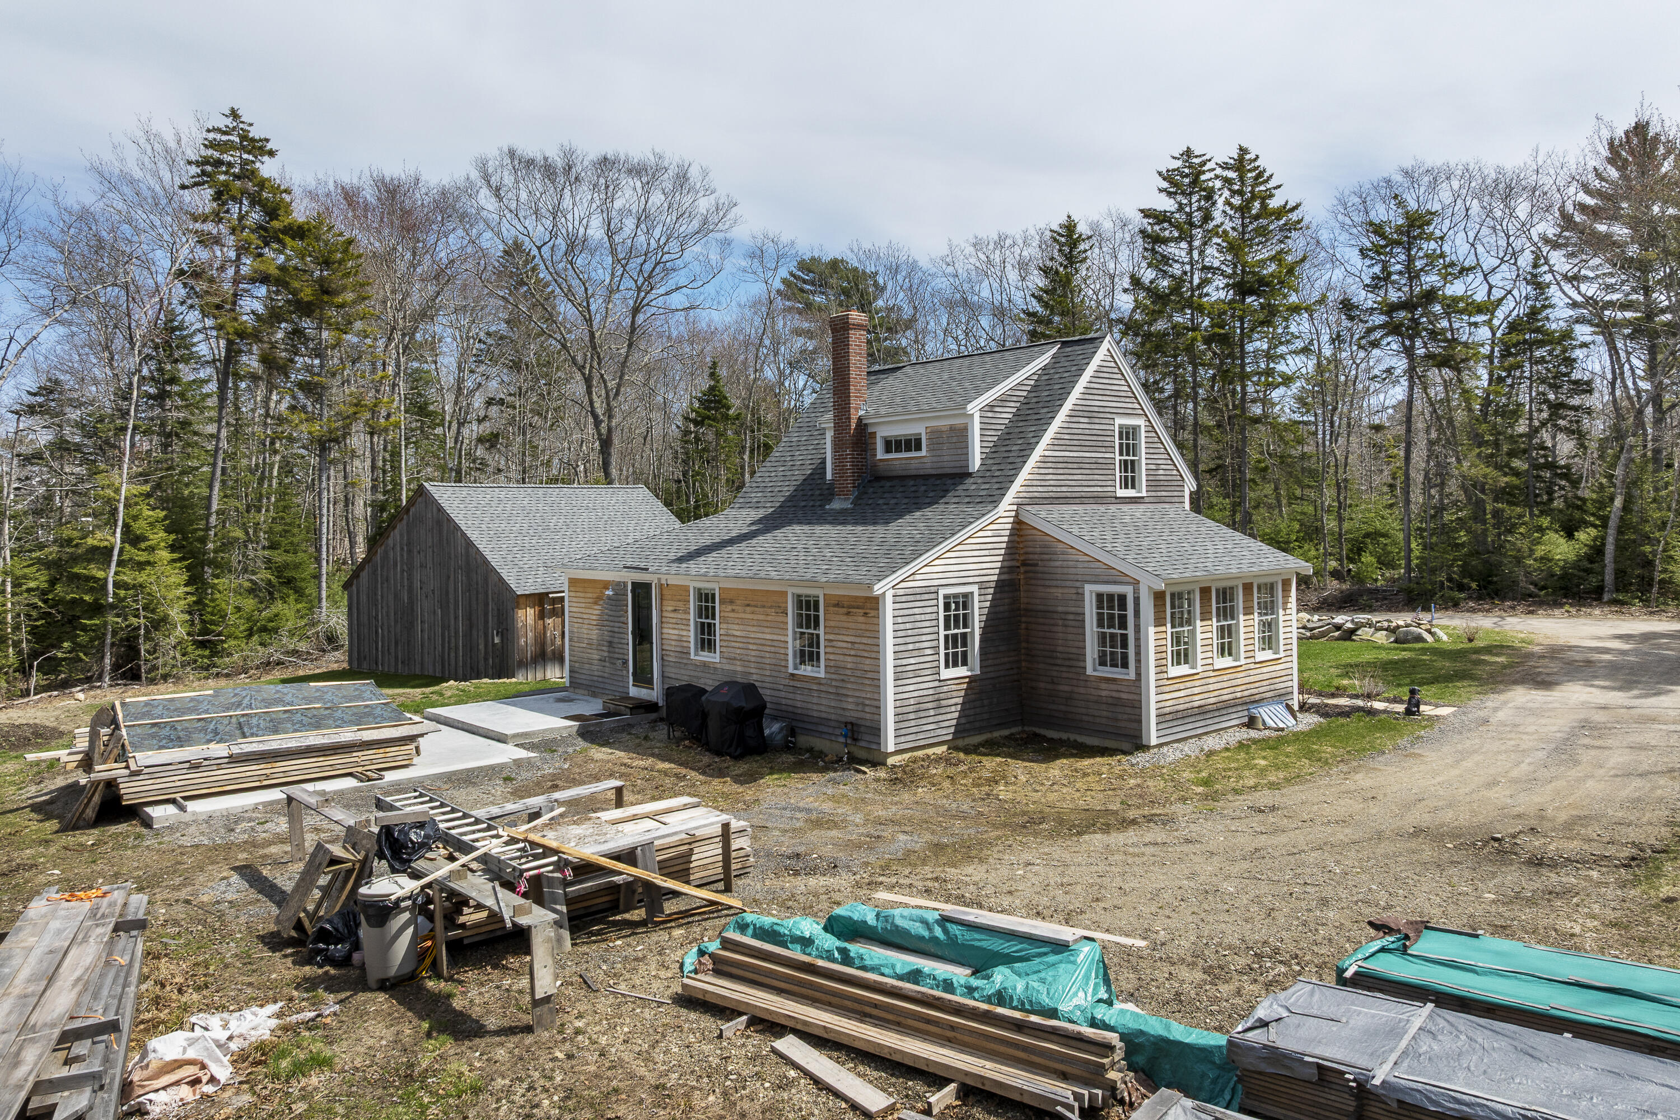
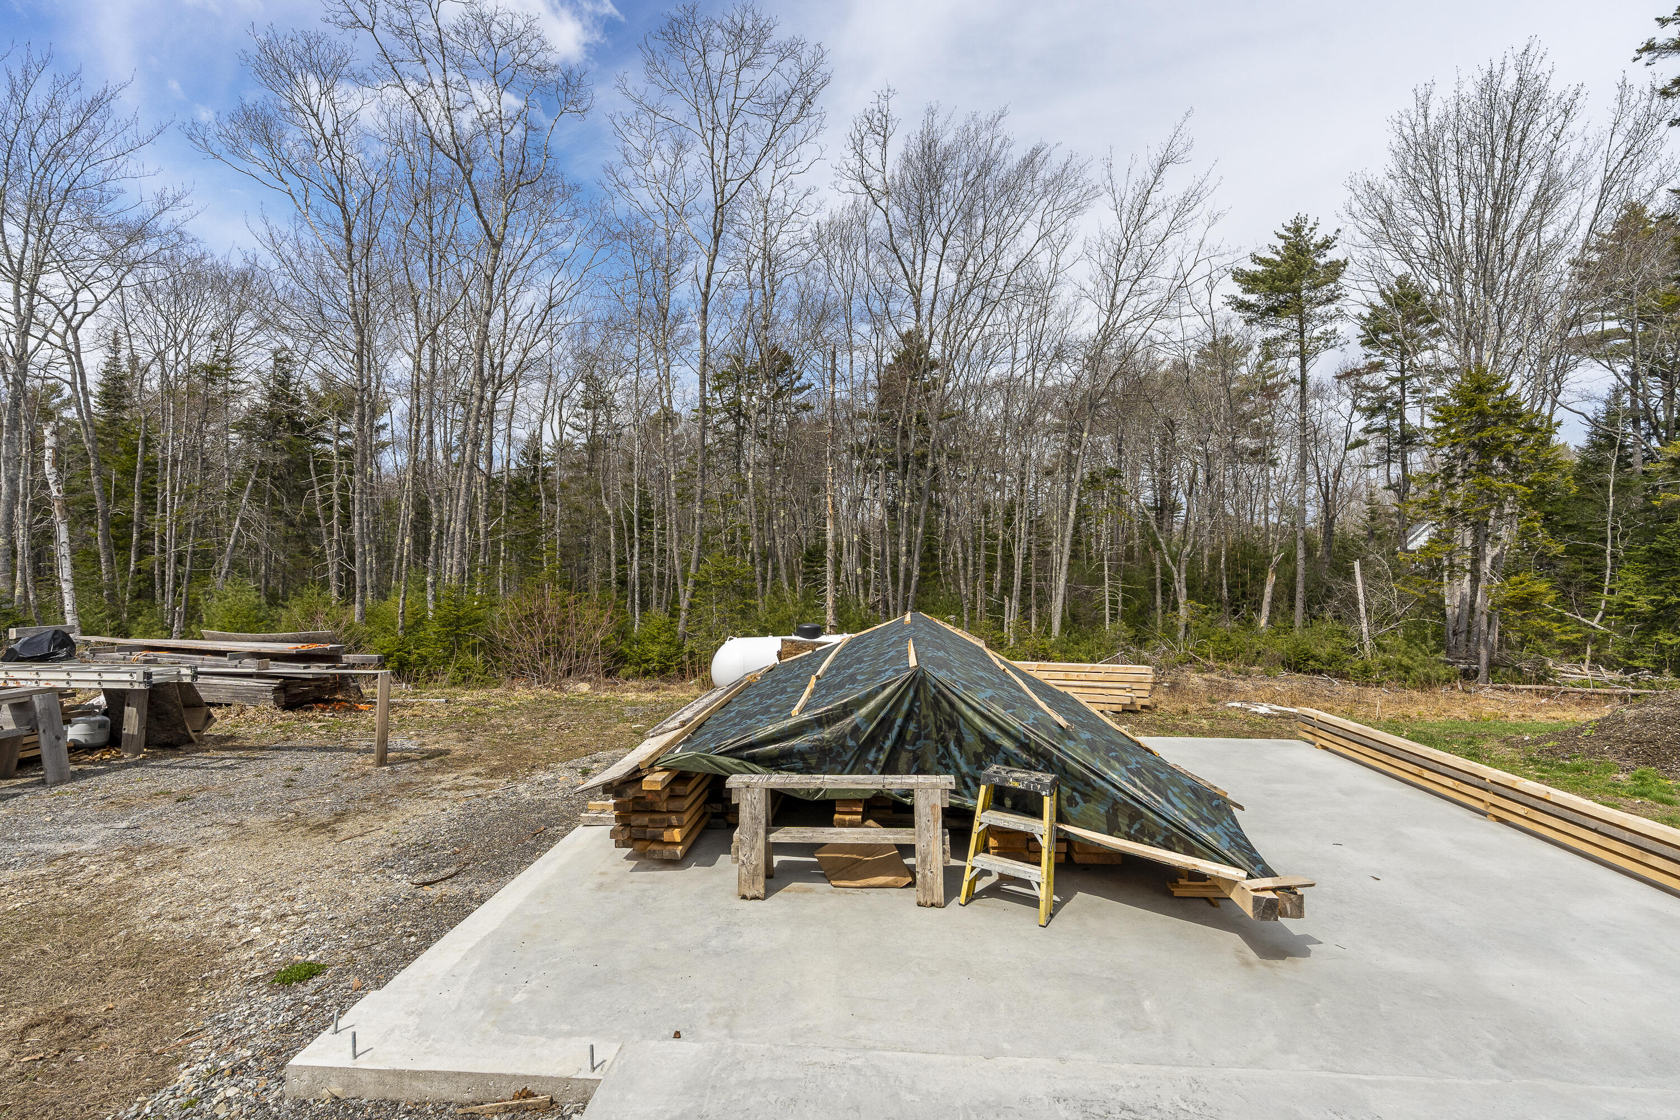
A concrete foundation is already in place off the rear of the home, originally intended for an attached garage and breezeway, with lumber included. This presents a wonderful opportunity for the next owner to complete the original vision or reimagine the space as a first-floor primary suite or family room.

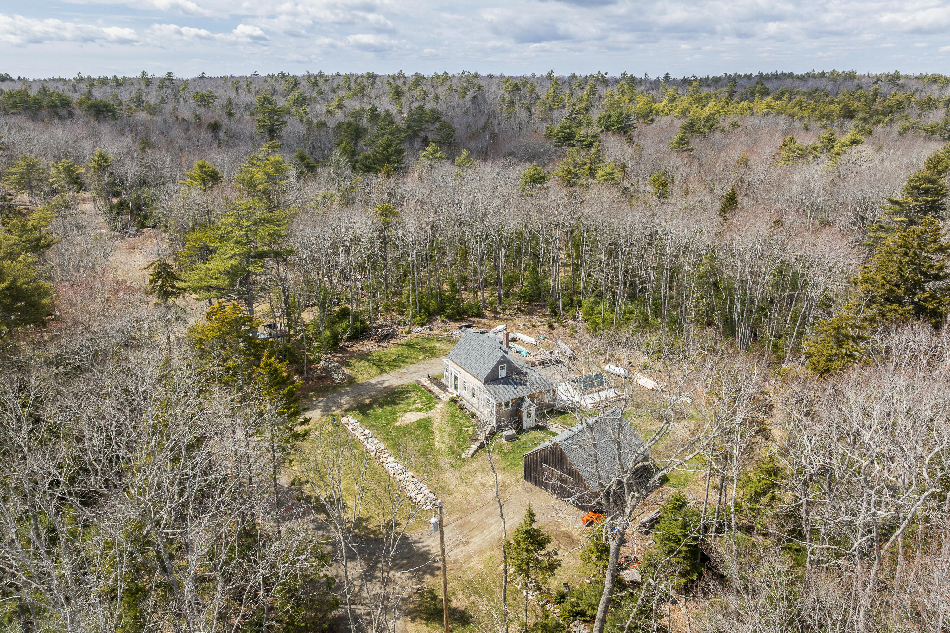
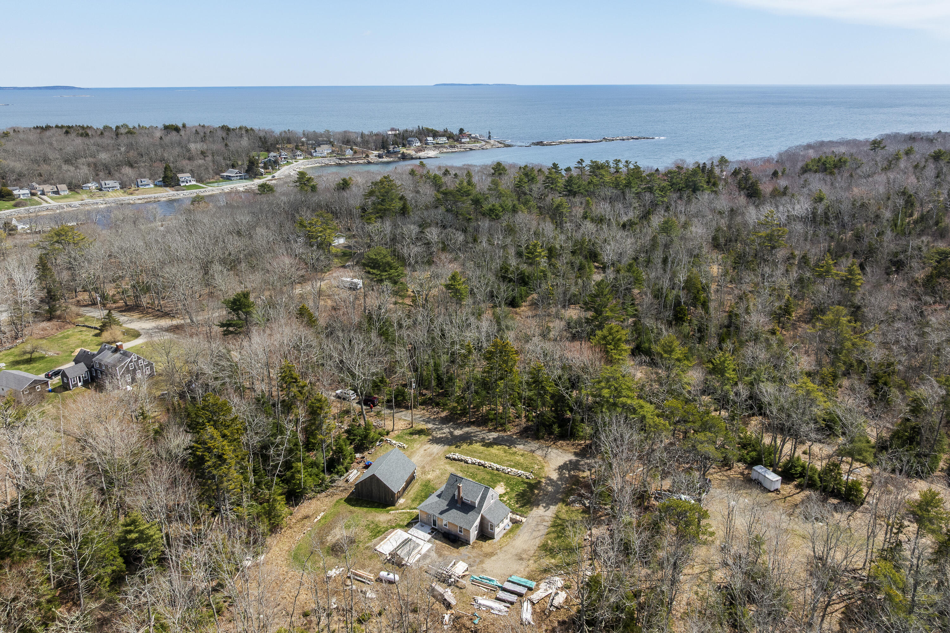
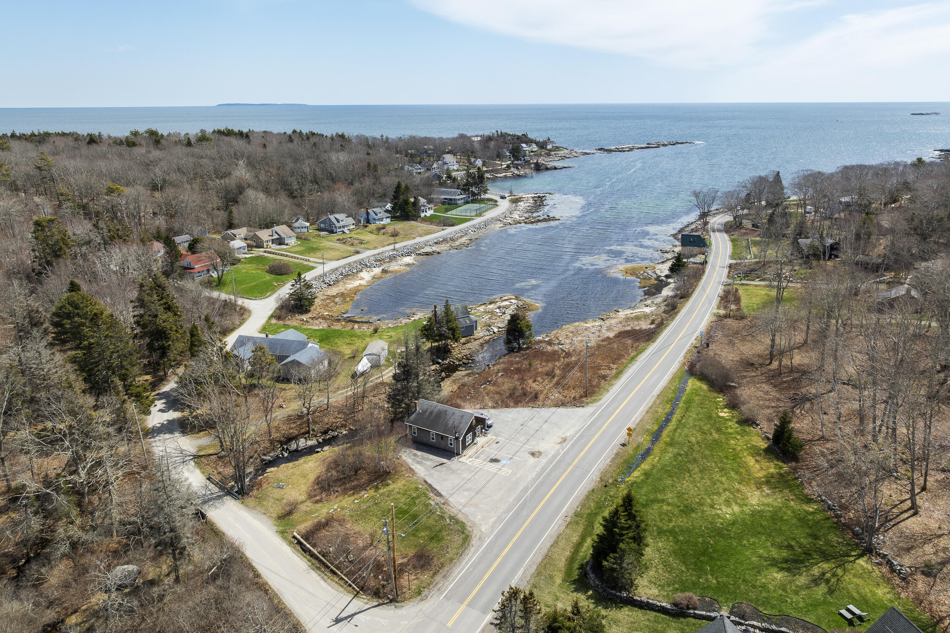
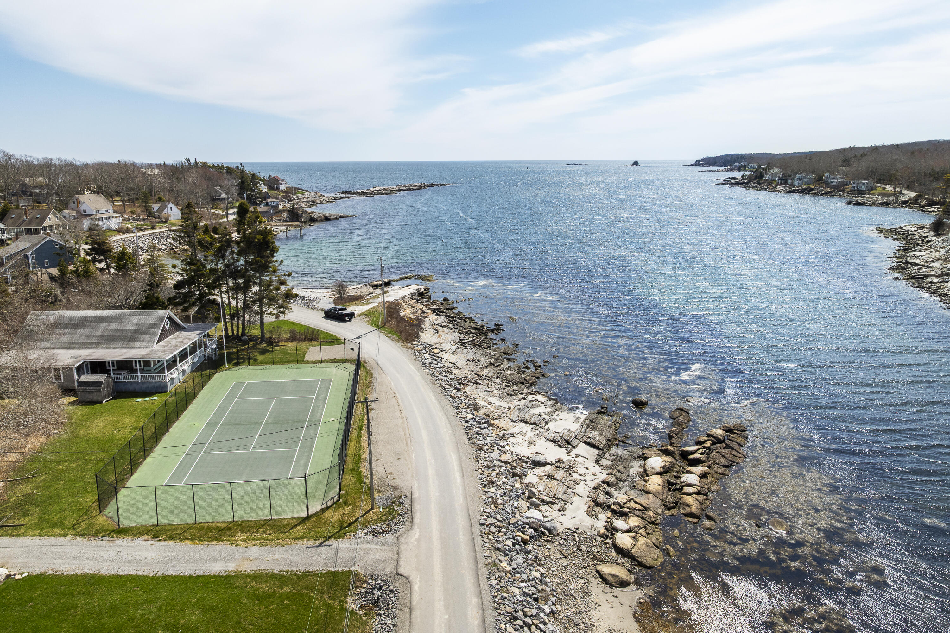
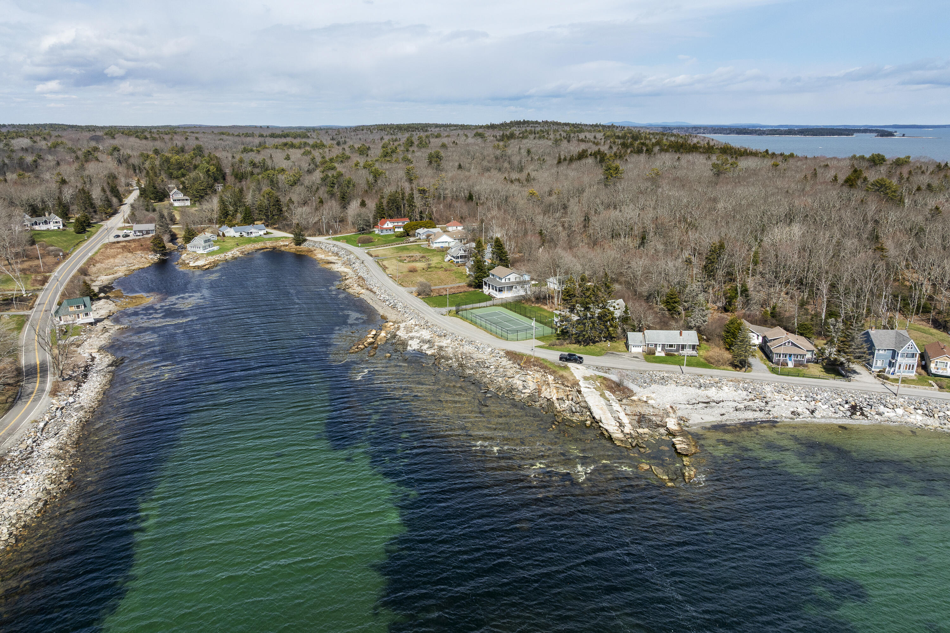
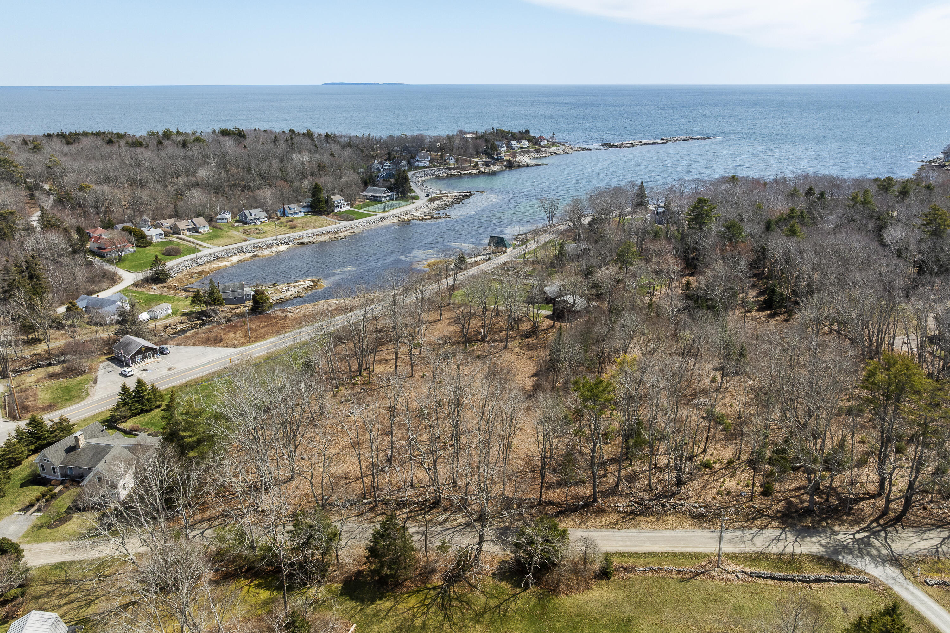
Located in the charming village of Chamberlain, within the town of Bristol, this home is within easy walking distance to a quaint local post office at the end of Tukey Lane, overlooking Long Cove. Also nearby is Long Cove Point, where a scenic loop road invites you to enjoy coastal walks, crashing waves, and expansive ocean views. Upon joining the Long Cove Point Association one can have access to tennis courts and the club house where the local community hosts social events and pot luck dinners. Join the Long Cove Dock Association to access the dock, keep a mooring and a dinghy.

2
beds

2
baths

1,456 Sq.Ft. LIVING AREA

1.1 Acres lot

Miles Geisler

Miles Geisler

Joanne Moore

Joanne Moore

Features & Amenities

Interior

  • total bedrooms2
  • Total bathrooms2
  • full bathrooms2
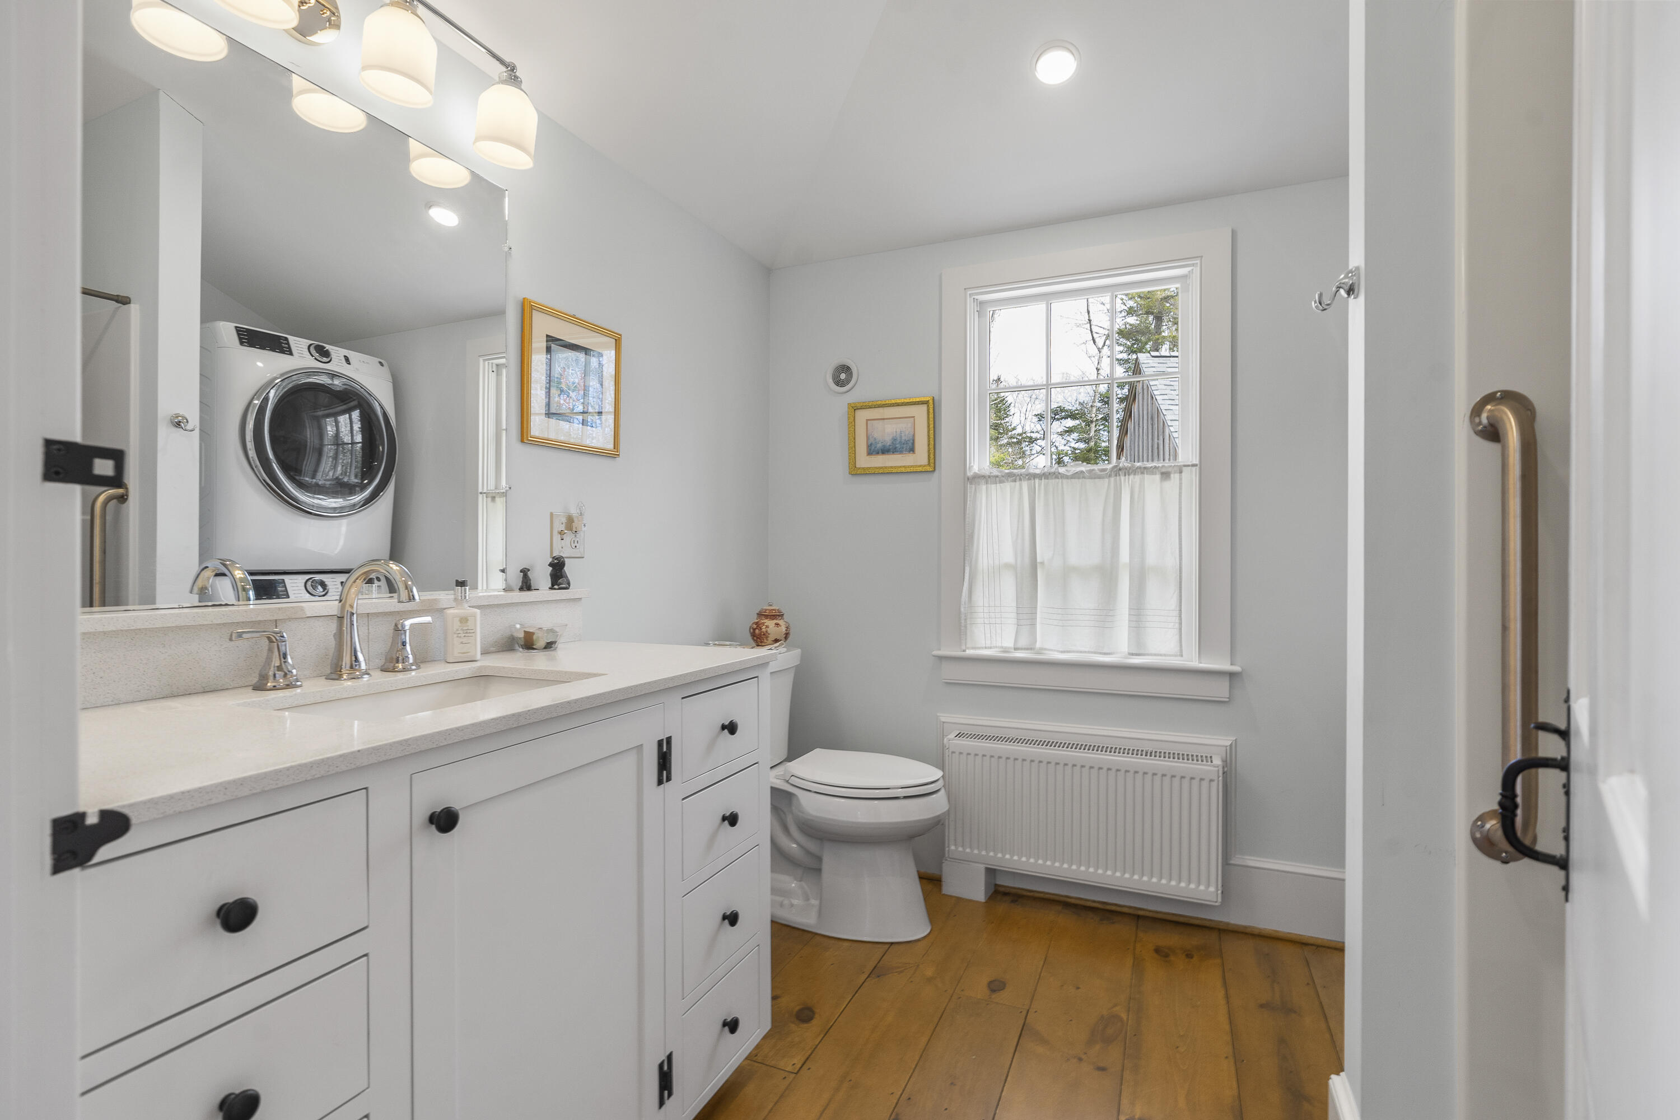
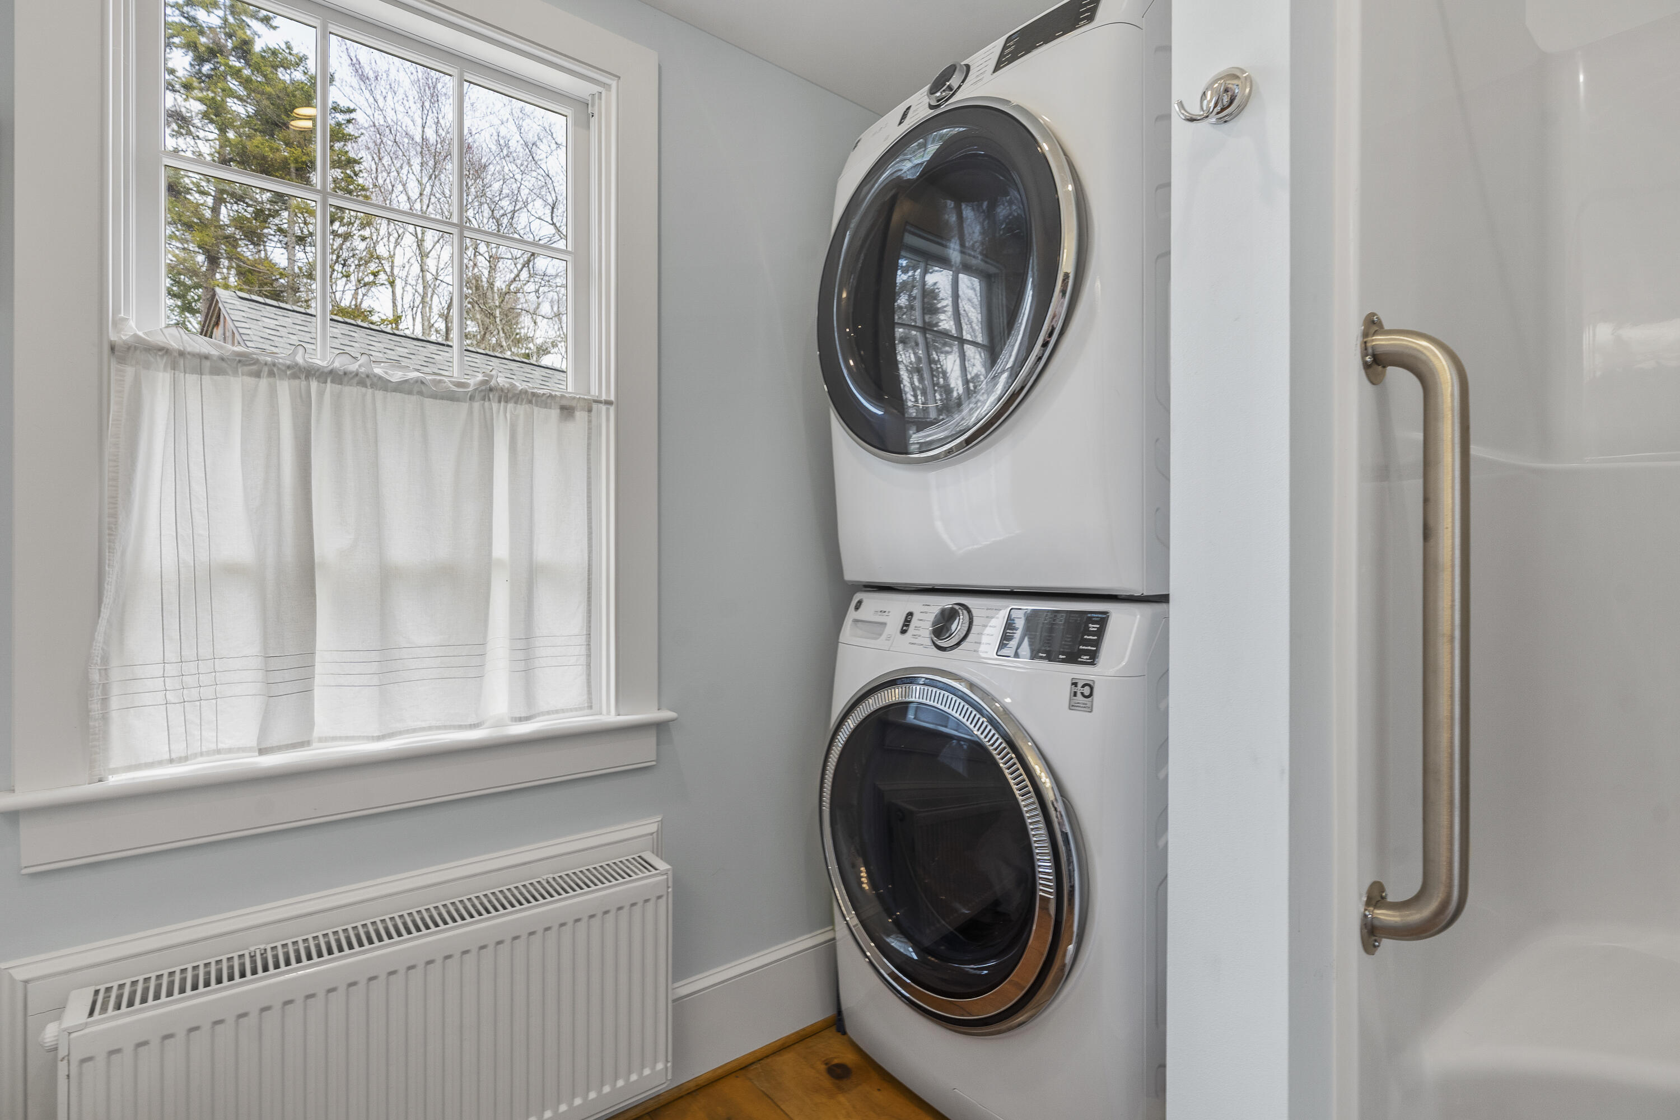
  • Laundry room Main Level
  • Flooring Wood
  • other interior Features 1st Floor Bedroom

Area & Lot

  • Status Sold
  • Date Sold June 23, 2026
  • Living Area1,456 Sq.Ft.
  • Total Area1,456 Sq.Ft.
  • Lot Area1.1 Acres
  • MLS® ID1659176
  • TypeResidential
  • YEAR BUILT2023
  • Architecture StylesCape Cod

Exterior

  • Garage Space1.0
  • water SourcePrivate, Well
  • roofShingle
  • lot featuresNeighborhood, Rural, Level, Open Lot
  • parkingGravel, 1 - 4 Spaces, Detached
  • HEAT TYPEPropane, Wood, Baseboard, Hot Water, Wood Stove
  • AIR CONDITIONINGNone
  • sewerPrivate Sewer, Septic Design Available
  • SubstructurePoured Concrete

Financial

  • Sales Price$595,000
  • Real Estate Tax $2,297/yr
  • Zoning Residential

Work With Us

Follow Us on Instagram