Leave a Message

By providing your contact information to Legacy Properties Sotheby's International Realty, your personal information will be processed in accordance with Legacy Properties Sotheby's International Realty's Privacy Policy. By checking the box(es) below, you expressly consent to receive marketing or promotional real estate communication from Legacy Properties Sotheby's International Realty in the manner selected by you. For SMS text messages, message frequency varies. Message and data rates may apply. Consent is not a condition of purchase of any goods or services. You may opt out of receiving further communications from Legacy Properties Sotheby's International Realty at any time. To opt out of receiving SMS text messages, reply STOP to unsubscribe. SMS text messaging is subject to our Terms of Use.

Thank you for your message. We will be in touch with you shortly.

5 Lindenwood Lane 5
5 Lindenwood Lane 5
5 Lindenwood Lane 5
5 Lindenwood Lane 5
5 Lindenwood Lane 5
5 Lindenwood Lane 5
5 Lindenwood Lane 5
5 Lindenwood Lane 5
5 Lindenwood Lane 5
5 Lindenwood Lane 5
5 Lindenwood Lane 5
5 Lindenwood Lane 5
5 Lindenwood Lane 5
5 Lindenwood Lane 5
5 Lindenwood Lane 5
5 Lindenwood Lane 5
5 Lindenwood Lane 5
5 Lindenwood Lane 5
5 Lindenwood Lane 5
5 Lindenwood Lane 5
5 Lindenwood Lane 5
5 Lindenwood Lane 5
5 Lindenwood Lane 5
5 Lindenwood Lane 5
5 Lindenwood Lane 5
5 Lindenwood Lane 5
5 Lindenwood Lane 5
5 Lindenwood Lane 5
5 Lindenwood Lane 5
5 Lindenwood Lane 5
5 Lindenwood Lane 5
5 Lindenwood Lane 5
5 Lindenwood Lane 5
5 Lindenwood Lane 5
5 Lindenwood Lane 5
5 Lindenwood Lane 5
5 Lindenwood Lane 5
5 Lindenwood Lane 5
SEE ALL PHOTOS
5 Lindenwood Lane 5
5 Lindenwood Lane 5
5 Lindenwood Lane 5
5 Lindenwood Lane 5
5 Lindenwood Lane 5
5 Lindenwood Lane 5
5 Lindenwood Lane 5
5 Lindenwood Lane 5
5 Lindenwood Lane 5
5 Lindenwood Lane 5
5 Lindenwood Lane 5
5 Lindenwood Lane 5
5 Lindenwood Lane 5
5 Lindenwood Lane 5
5 Lindenwood Lane 5
5 Lindenwood Lane 5
5 Lindenwood Lane 5
5 Lindenwood Lane 5
5 Lindenwood Lane 5
5 Lindenwood Lane 5
5 Lindenwood Lane 5
5 Lindenwood Lane 5
5 Lindenwood Lane 5
5 Lindenwood Lane 5
5 Lindenwood Lane 5
5 Lindenwood Lane 5
5 Lindenwood Lane 5
5 Lindenwood Lane 5
5 Lindenwood Lane 5
5 Lindenwood Lane 5
5 Lindenwood Lane 5
5 Lindenwood Lane 5
5 Lindenwood Lane 5
5 Lindenwood Lane 5
5 Lindenwood Lane 5
5 Lindenwood Lane 5
5 Lindenwood Lane 5
5 Lindenwood Lane 5
Courtesy of RE/MAX By The Bay
Sold

5 Lindenwood Lane 5

5 Lindenwood Lane 5, Falmouth, ME 04105

$1,230,000
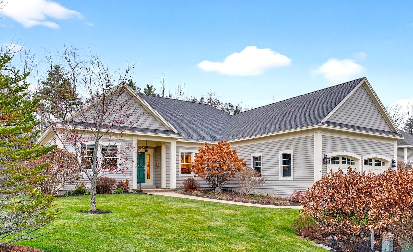
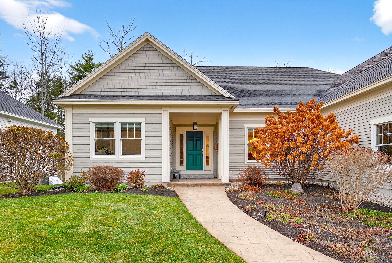
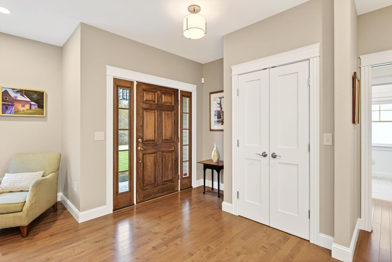
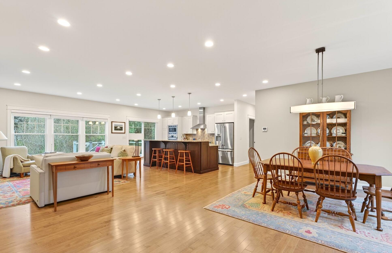
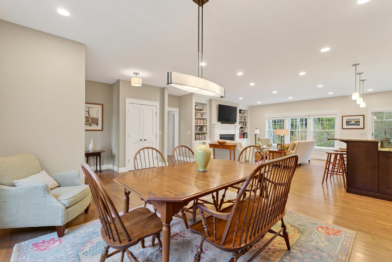
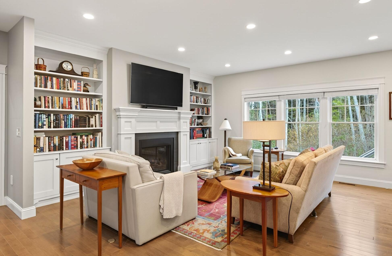
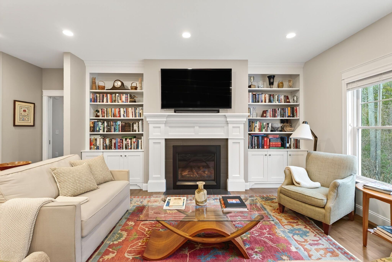
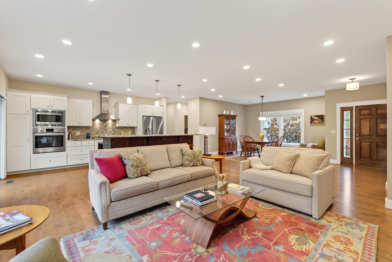
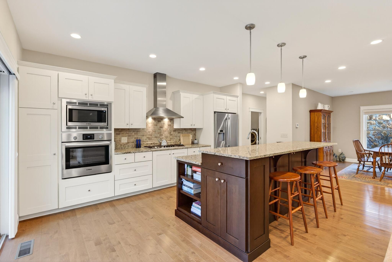
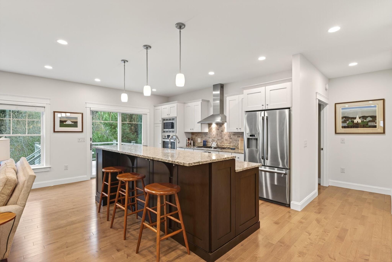
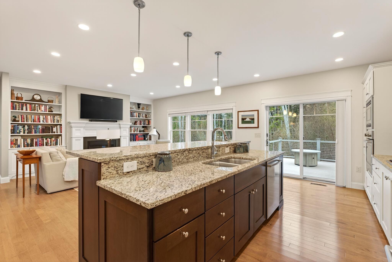
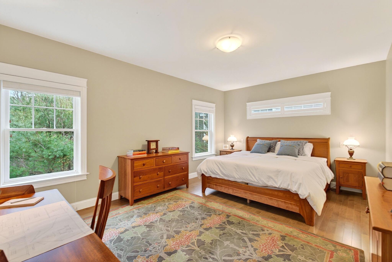
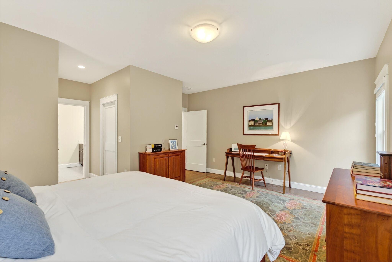
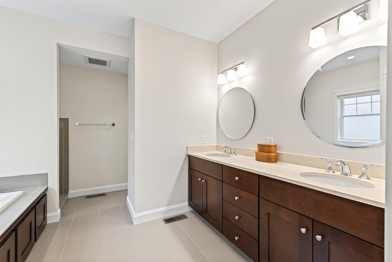
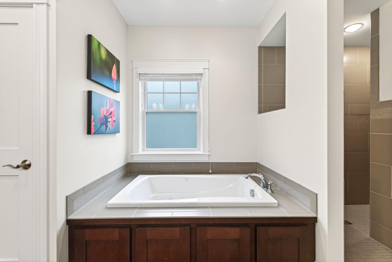
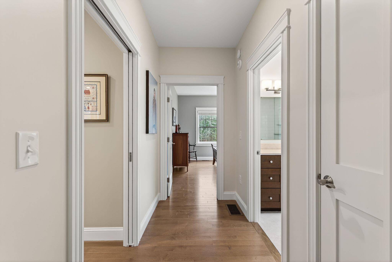
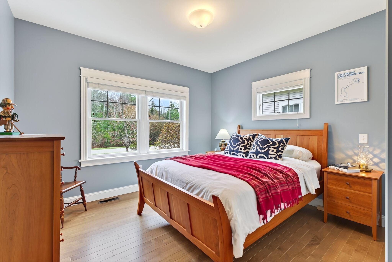
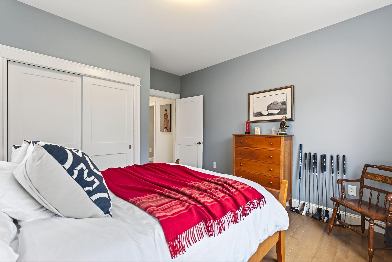
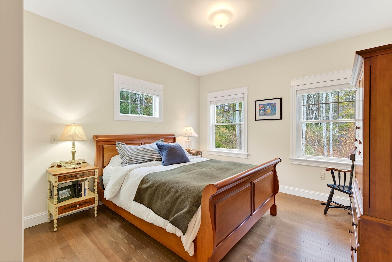
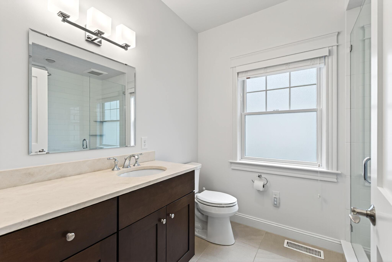
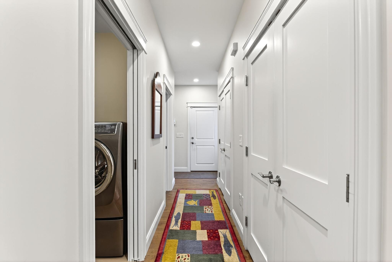
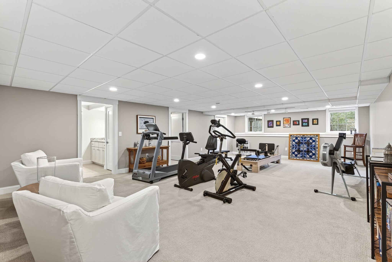
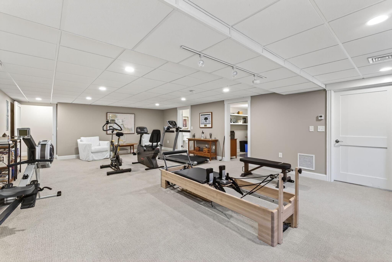
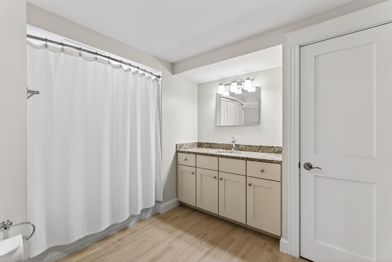
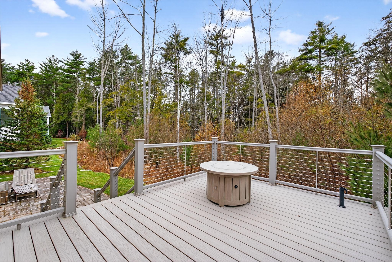
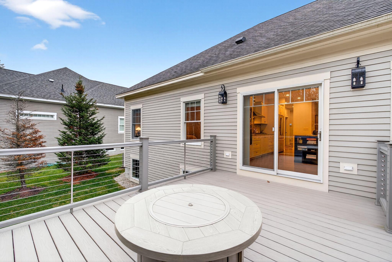
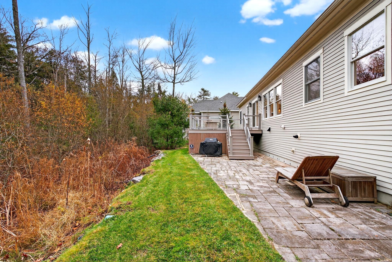
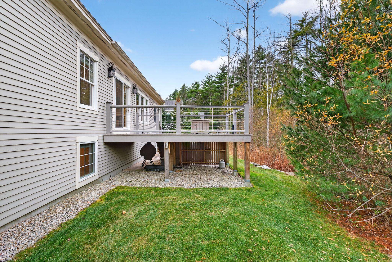
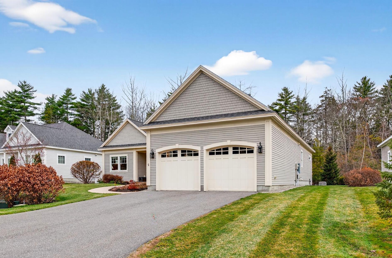
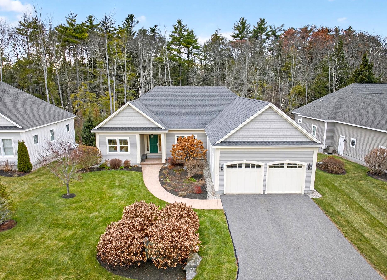
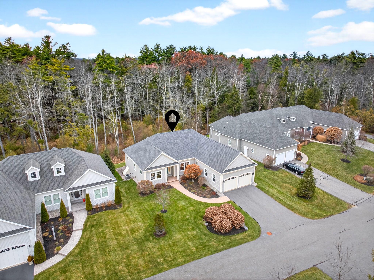
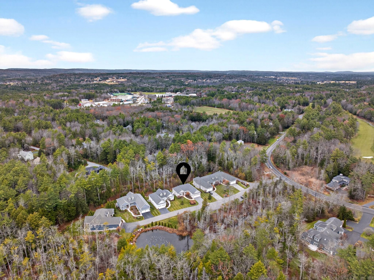
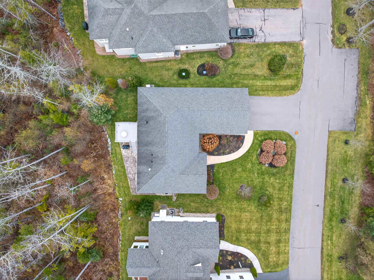
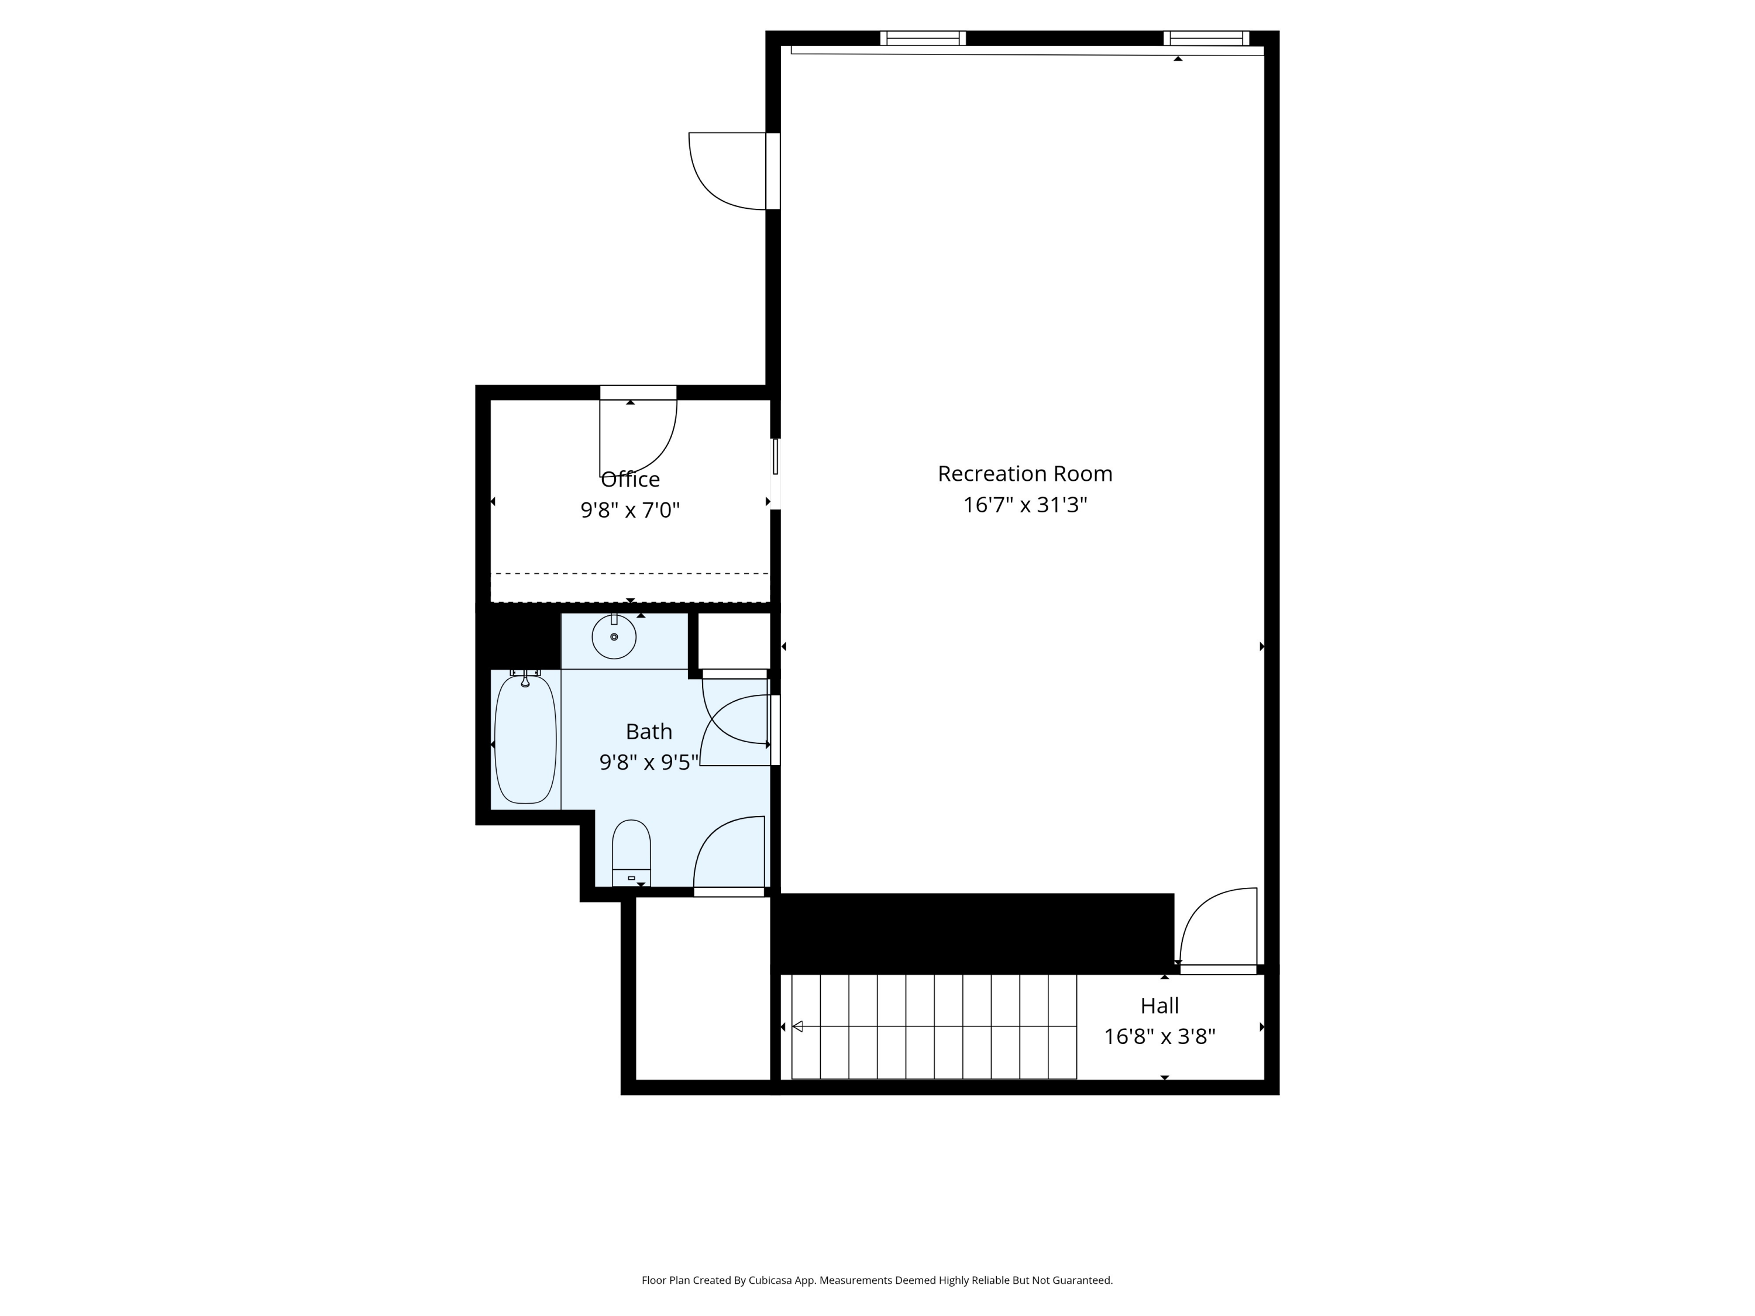
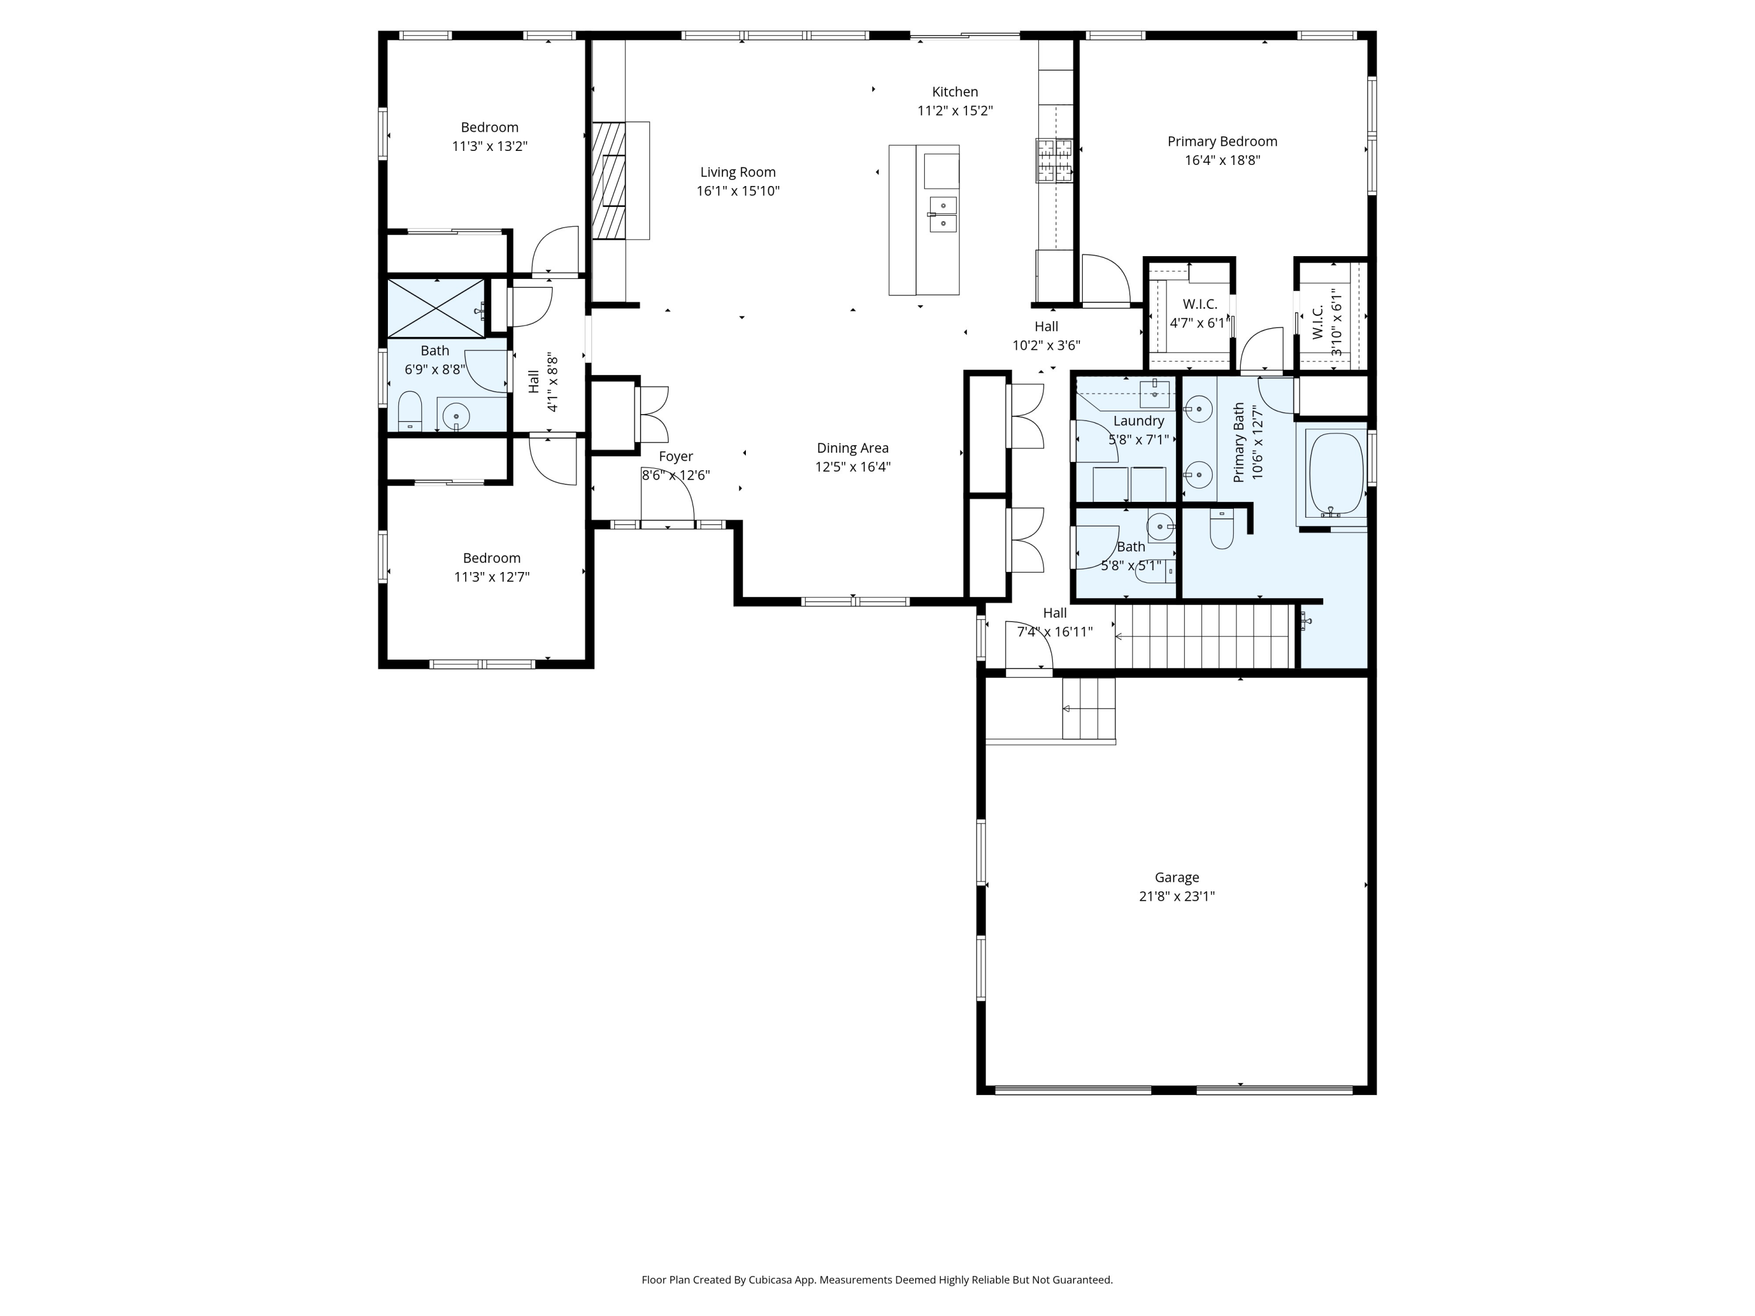
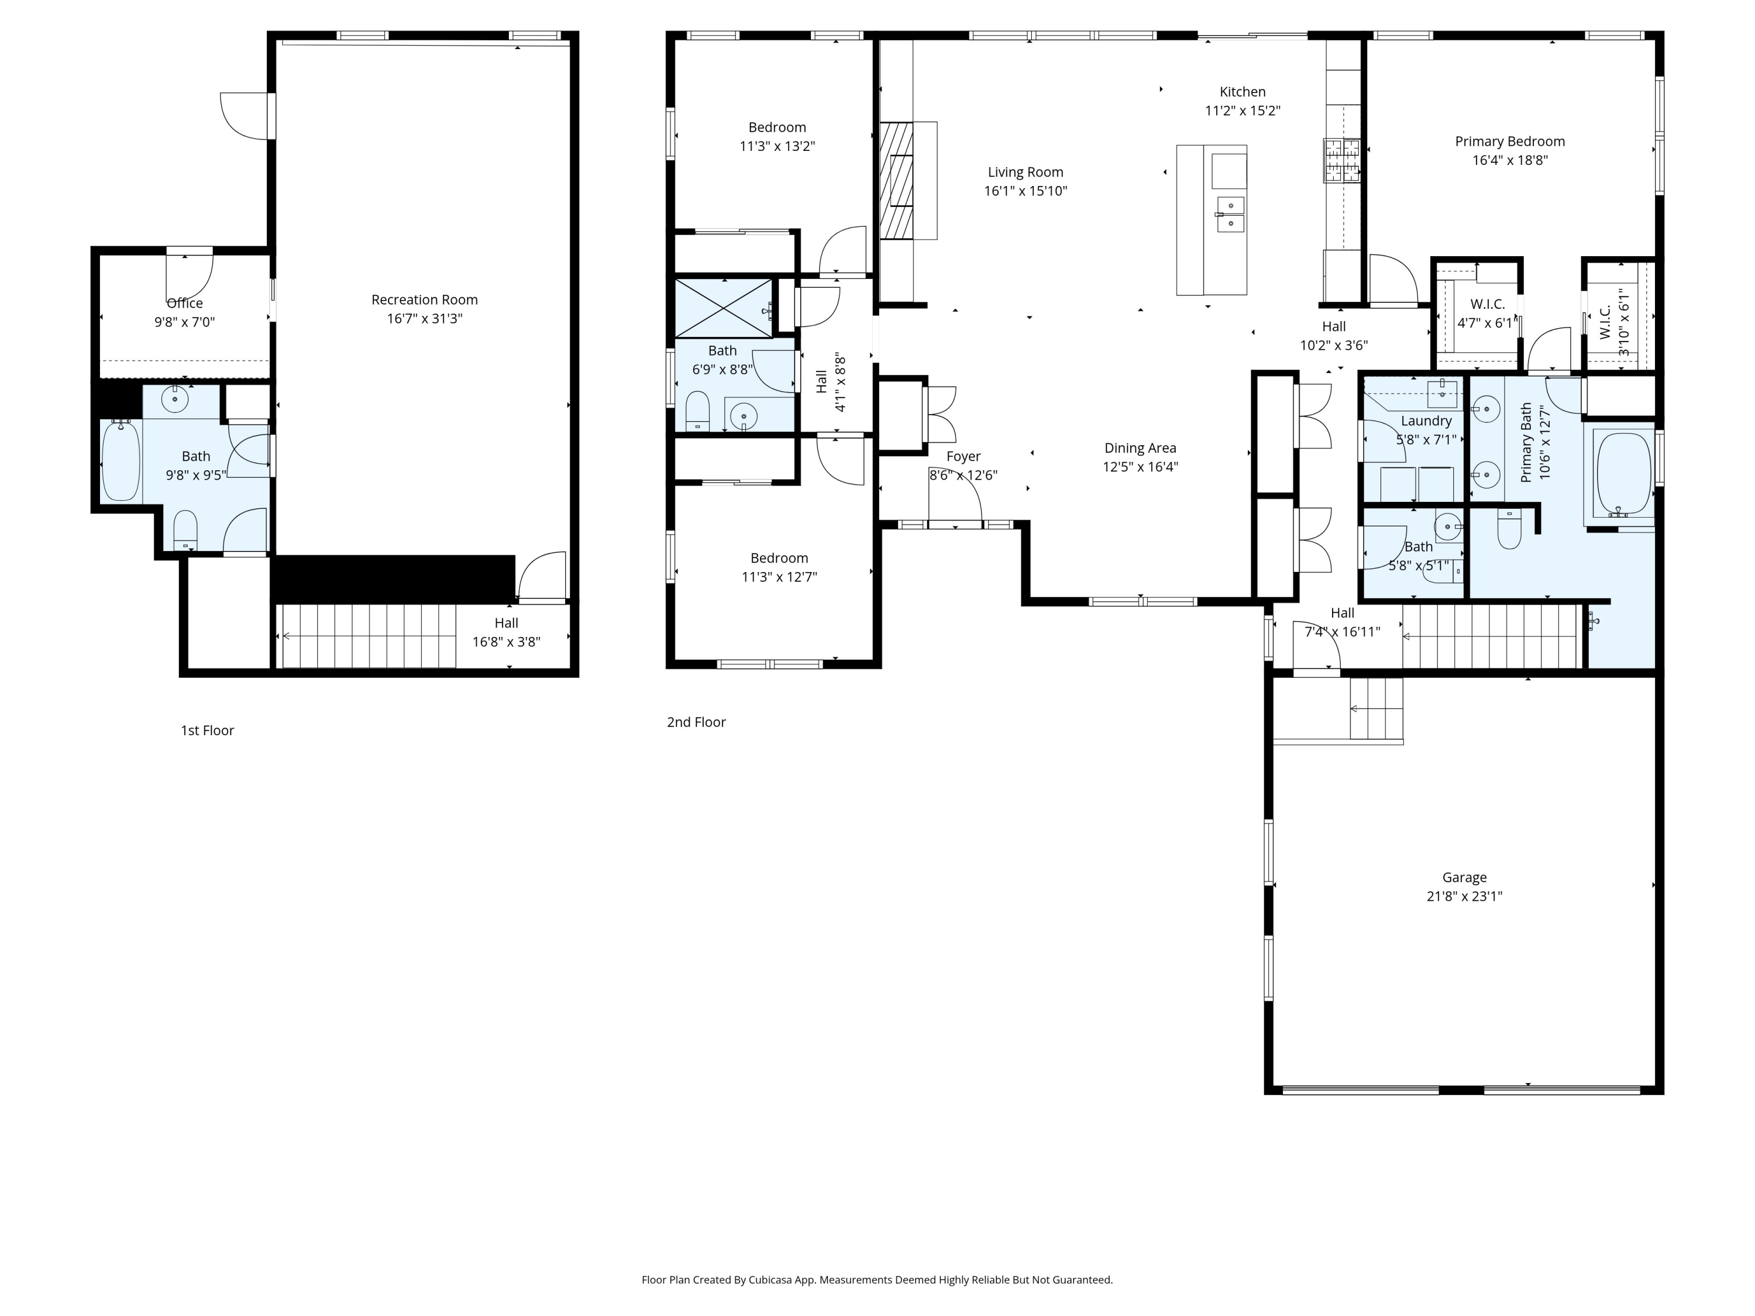
5 Lindenwood is an exceptional stand-alone villa in the Woodlands Country Club. With 3 bedrooms and 3.5 baths, this condominium delivers convenience, and comfort at their finest. Shimmering hardwood floors guide you into an open-concept layout where a kitchen with stainless-steel appliances, granite countertops, and a central island opens to a living room with a gas fireplace, elegant built-ins, and an adjoining dining area. The first-floor primary suite offers a full bath with a double vanity, jetted tub, and walk-in closets, and the two additional bedrooms provide generous space for you and your guests. The finished daylight basement includes a full bath, an at-home office, and a spacious area for a media or workout room, providing exceptional space and versatility. Top-tier systems and central air ensure year-round indoor comfort, while the outdoor back deck and patio offers a relaxing space to enjoy the fresh air. Landscaping and winter plowing are included in the HOA, contributing to an effortless lifestyle in this highly sought-after community.

3
beds

4
baths

3,084 Sq.Ft. LIVING AREA

Lois Lengyel

Lois Lengyel

Features & Amenities

Interior

  • total bedrooms3
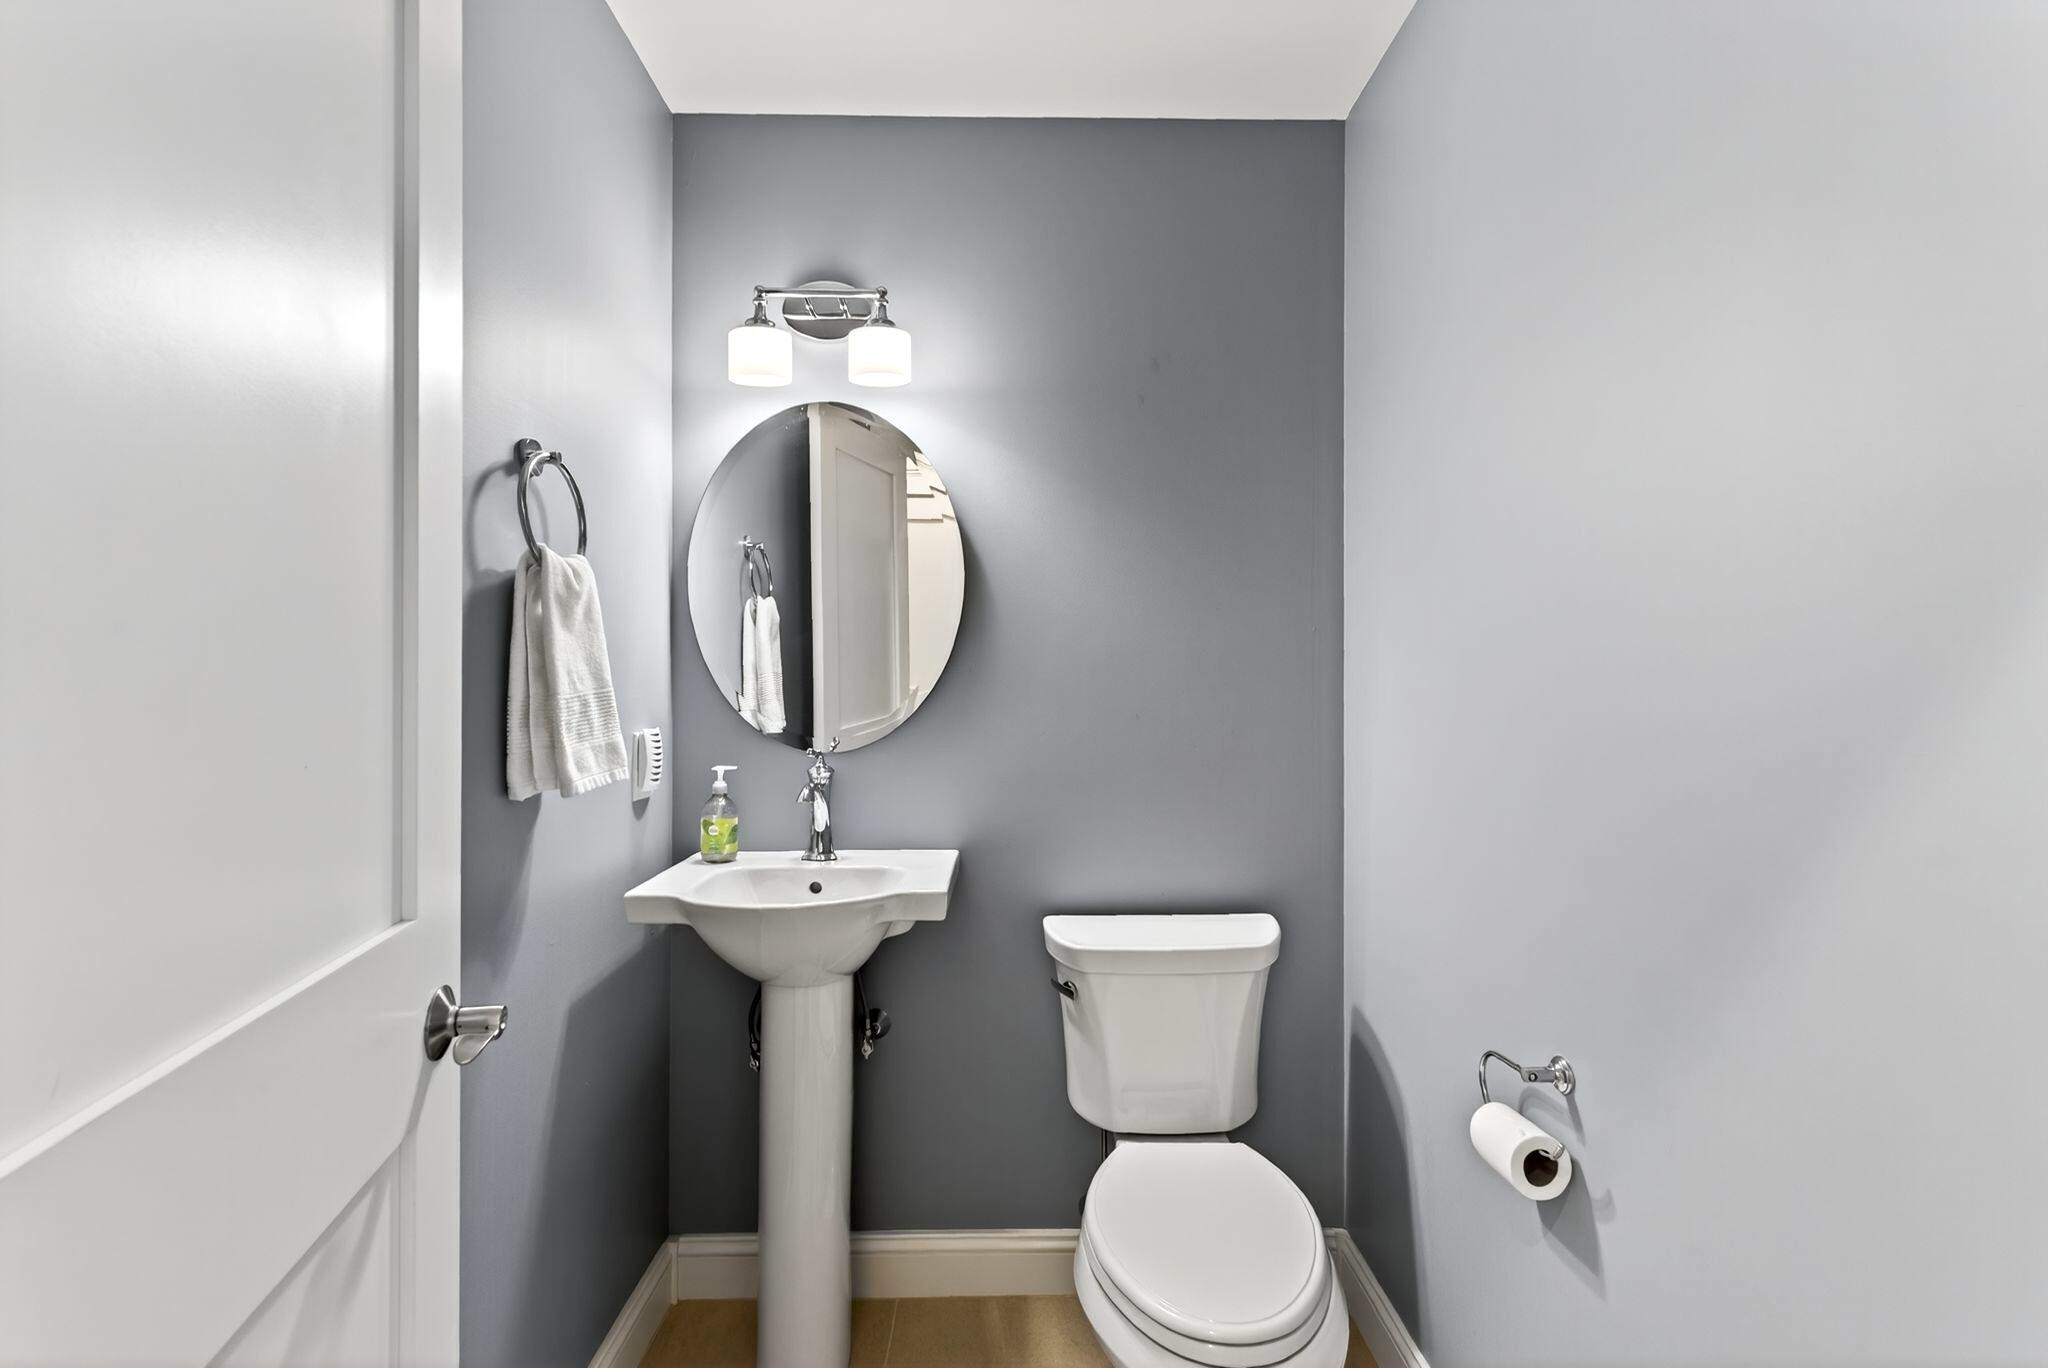
  • Total bathrooms4
  • full bathrooms3
  • half bathroom1
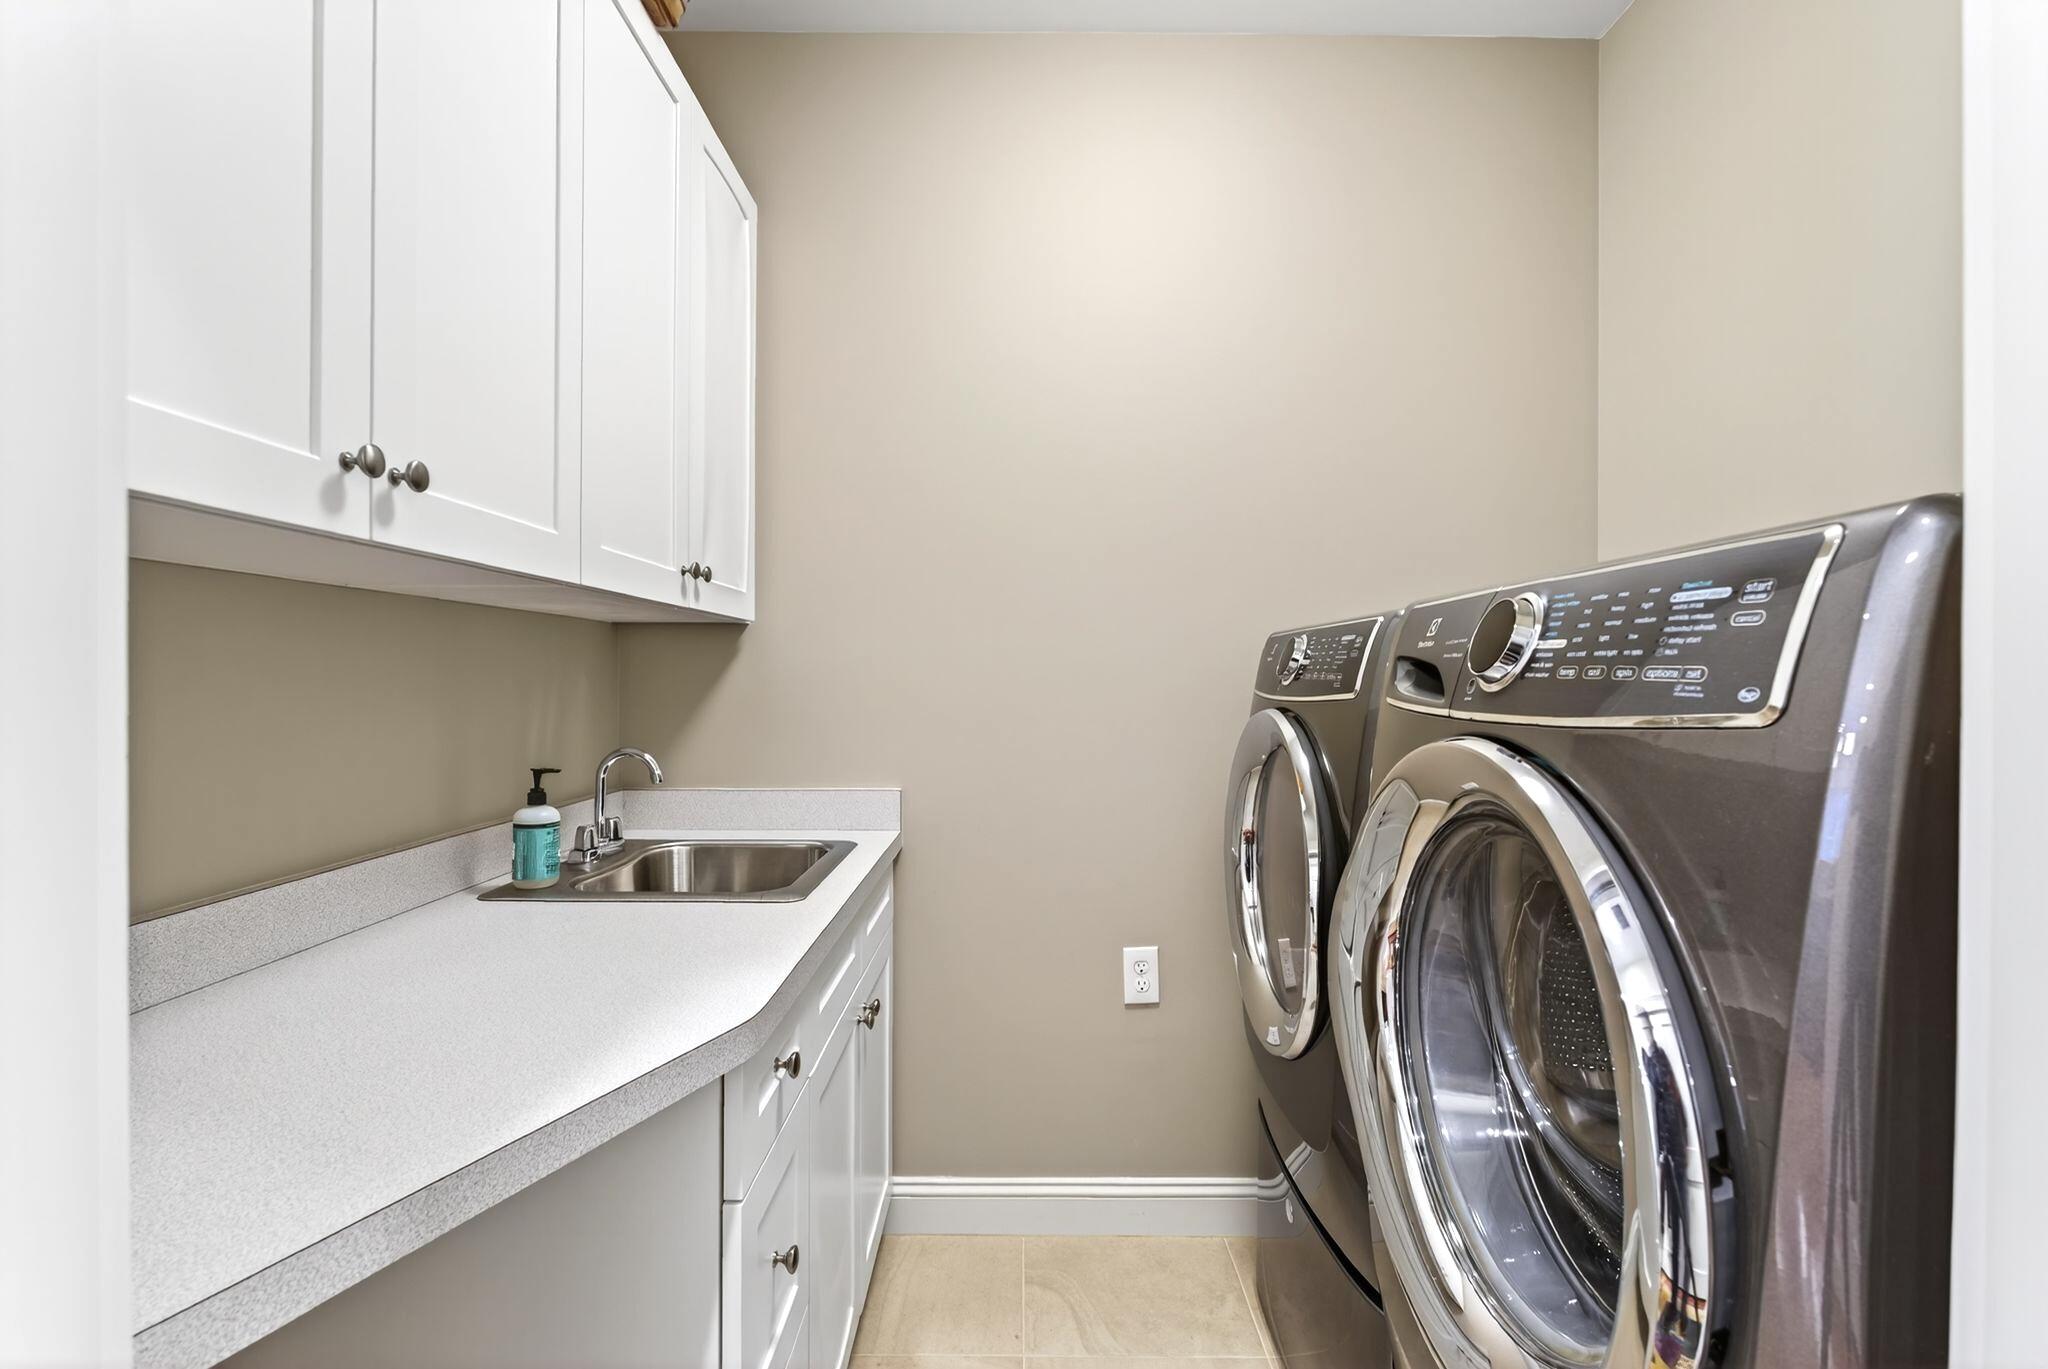
  • Laundry room Built-Ins, Utility Sink, Laundry - 1st Floor, Main Level
  • Flooring Wood, Tile, Carpet
  • APPLIANCES Washer, Wall Oven, Refrigerator, Microwave, Gas Range, Dryer, Dishwasher
  • other interior Features Walk-in Closets, 1st Floor Bedroom, Bathtub, One-Floor Living, Pantry, Shower, Storage, Primary Bedroom w/Bath

Area & Lot

  • Status Sold
  • Date Sold January 30, 2026
  • Living Area3,084 Sq.Ft.
  • Total Area3,084 Sq.Ft.
  • MLS® ID1644396
  • TypeCondo
  • YEAR BUILT2014
  • NeighborhoodFalmouth
  • Architecture StylesCottage
  • View DescriptionTrees/Woods

Exterior

  • Garage Space2.0
  • water SourcePublic
  • roofFiberglass, Shingle
  • lot featuresWell Landscaped, Open, Level, Wooded, Near Golf Course, Near Turnpike/Interstate, Neighborhood, Subdivided, Irrigation System
  • parkingAuto Door Opener, 1 - 4 Spaces, Paved, On Site, Inside Entrance
  • HEAT TYPEForced Air
  • AIR CONDITIONINGCentral Air
  • sewerPublic Sewer
  • SubstructureConcrete Perimeter
  • security FeaturesSecurity System

Financial

  • Sales Price$1,230,000
  • Real Estate Tax $11,317/yr
  • HOA $2,531/3 mos
  • Zoning RES

Falmouth

Its homes highly coveted by those looking to strike a balance between convenience and peaceful surroundings.

Explore

Work With Us

Follow Us on Instagram