Leave a Message

By providing your contact information to Legacy Properties Sotheby's International Realty, your personal information will be processed in accordance with Legacy Properties Sotheby's International Realty's Privacy Policy. By checking the box(es) below, you expressly consent to receive marketing or promotional real estate communication from Legacy Properties Sotheby's International Realty in the manner selected by you. For SMS text messages, message frequency varies. Message and data rates may apply. Consent is not a condition of purchase of any goods or services. You may opt out of receiving further communications from Legacy Properties Sotheby's International Realty at any time. To opt out of receiving SMS text messages, reply STOP to unsubscribe. SMS text messaging is subject to our Terms of Use.

Thank you for your message. We will be in touch with you shortly.

5 Mountain Arrow Circle
SEE ALL PHOTOS
5 Mountain Arrow Circle
Courtesy of Legacy Properties Sotheby's International Realty
Sold

5 Mountain Arrow Circle

5 Mountain Arrow Circle, Camden, ME 04843

$1,450,000
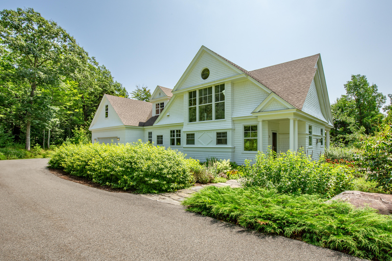
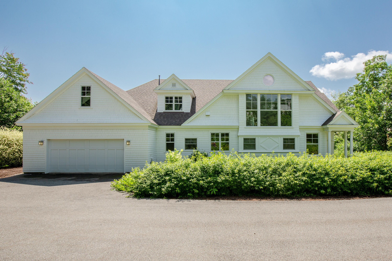
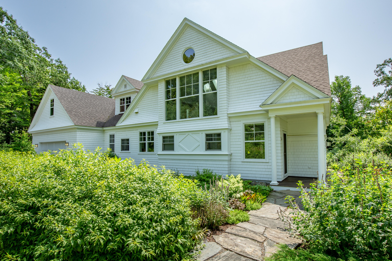
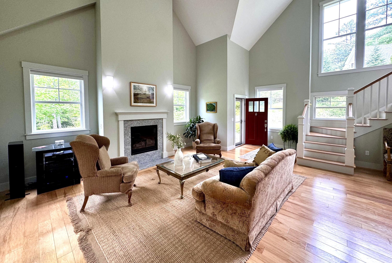
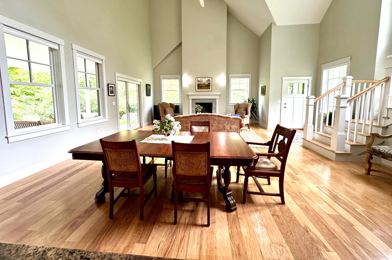
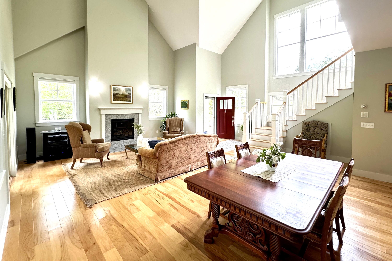
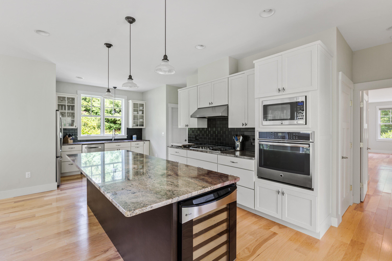
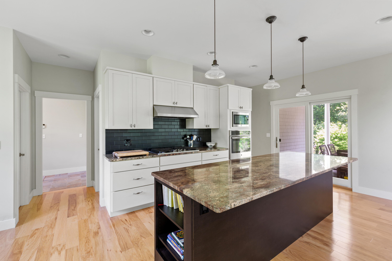
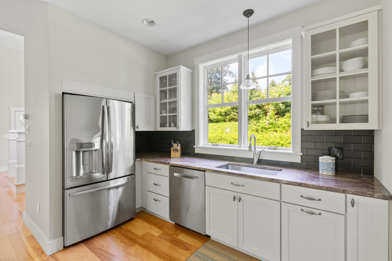
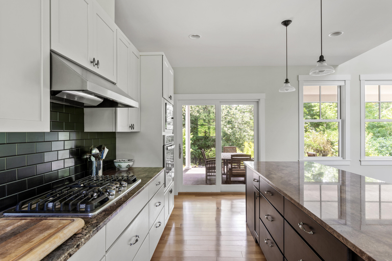
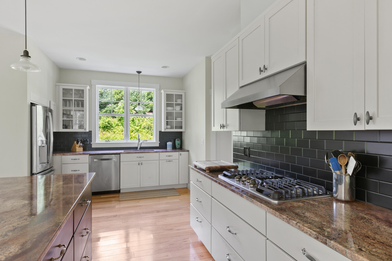
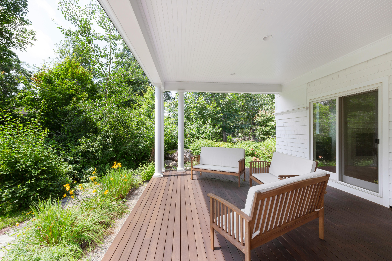
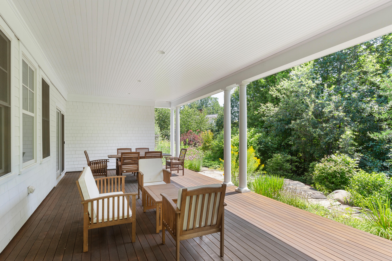
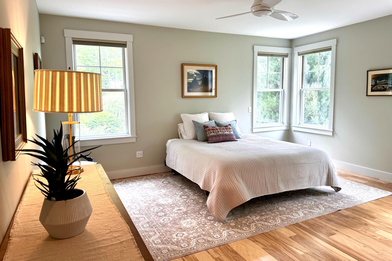
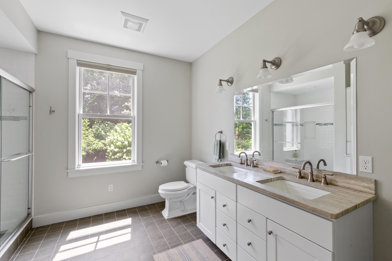
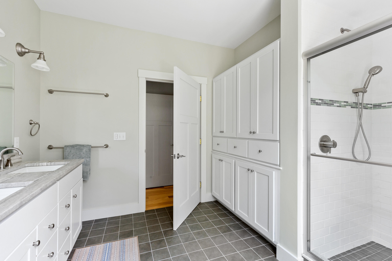
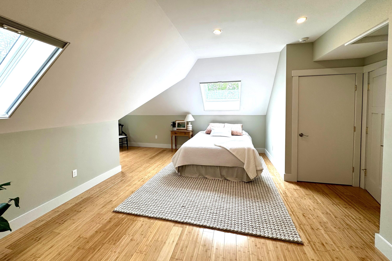
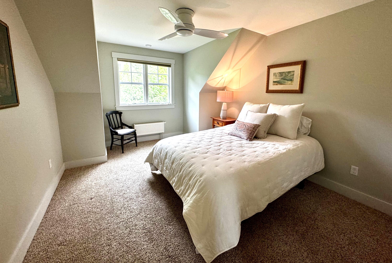
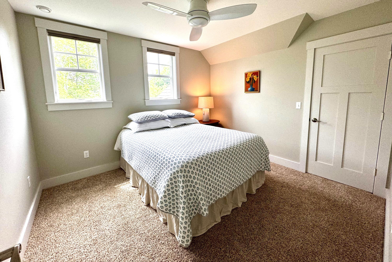
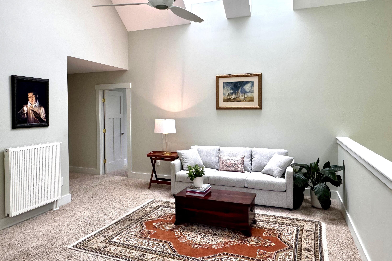
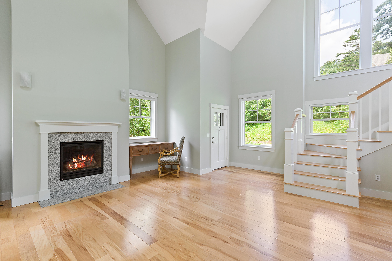
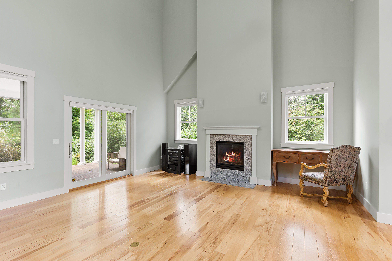
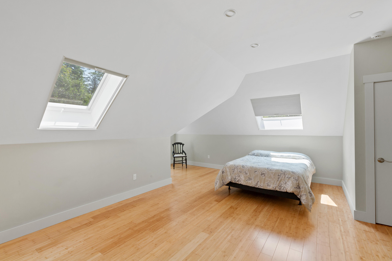
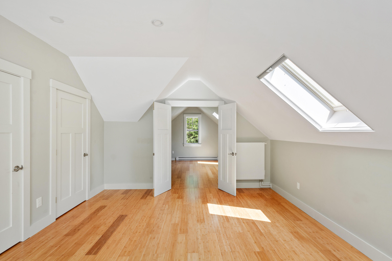
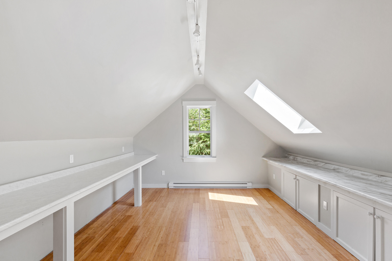
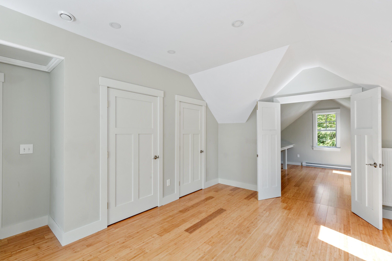
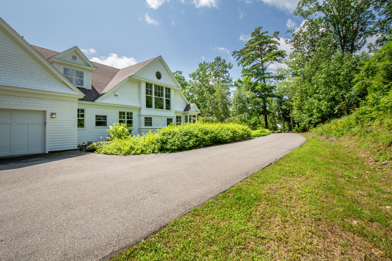
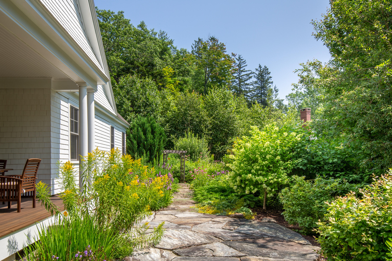
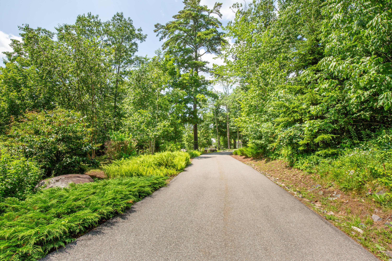
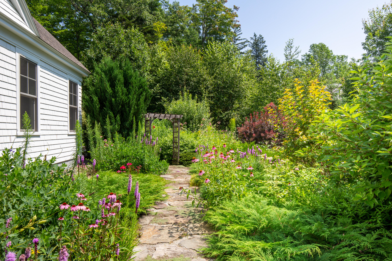
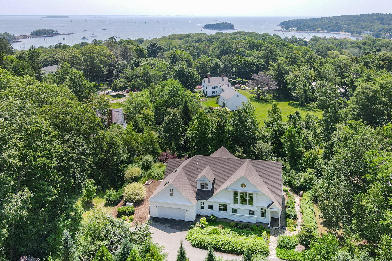
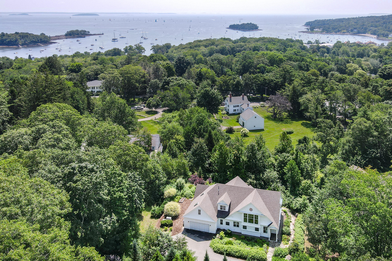
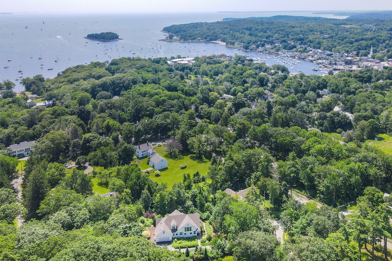
A great opportunity to own a newer four bedroom shingle style home in one of Camden's finest downtown neighborhoods. Vaulted ceilings, thoughtful amenities, radiant in floor heat, elegant and open living spaces streaming with sunlight. Professional eat in kitchen with large granite island and wine fridge. There is a first floor primary bedroom suite, and a large covered front porch which will convey with the porch furniture included with the sale. Beautiful landscaping, whole house generator heated two car garage, with mudroom entry and large pantry. All within a short walk to downtown Camden.

4
beds

3
baths

3,025 Sq.Ft. LIVING AREA

0.84 Acres lot

Brian Wickenden

Brian Wickenden

Alexandra Uhll

Alexandra Uhll

Features & Amenities

Interior

  • total bedrooms4
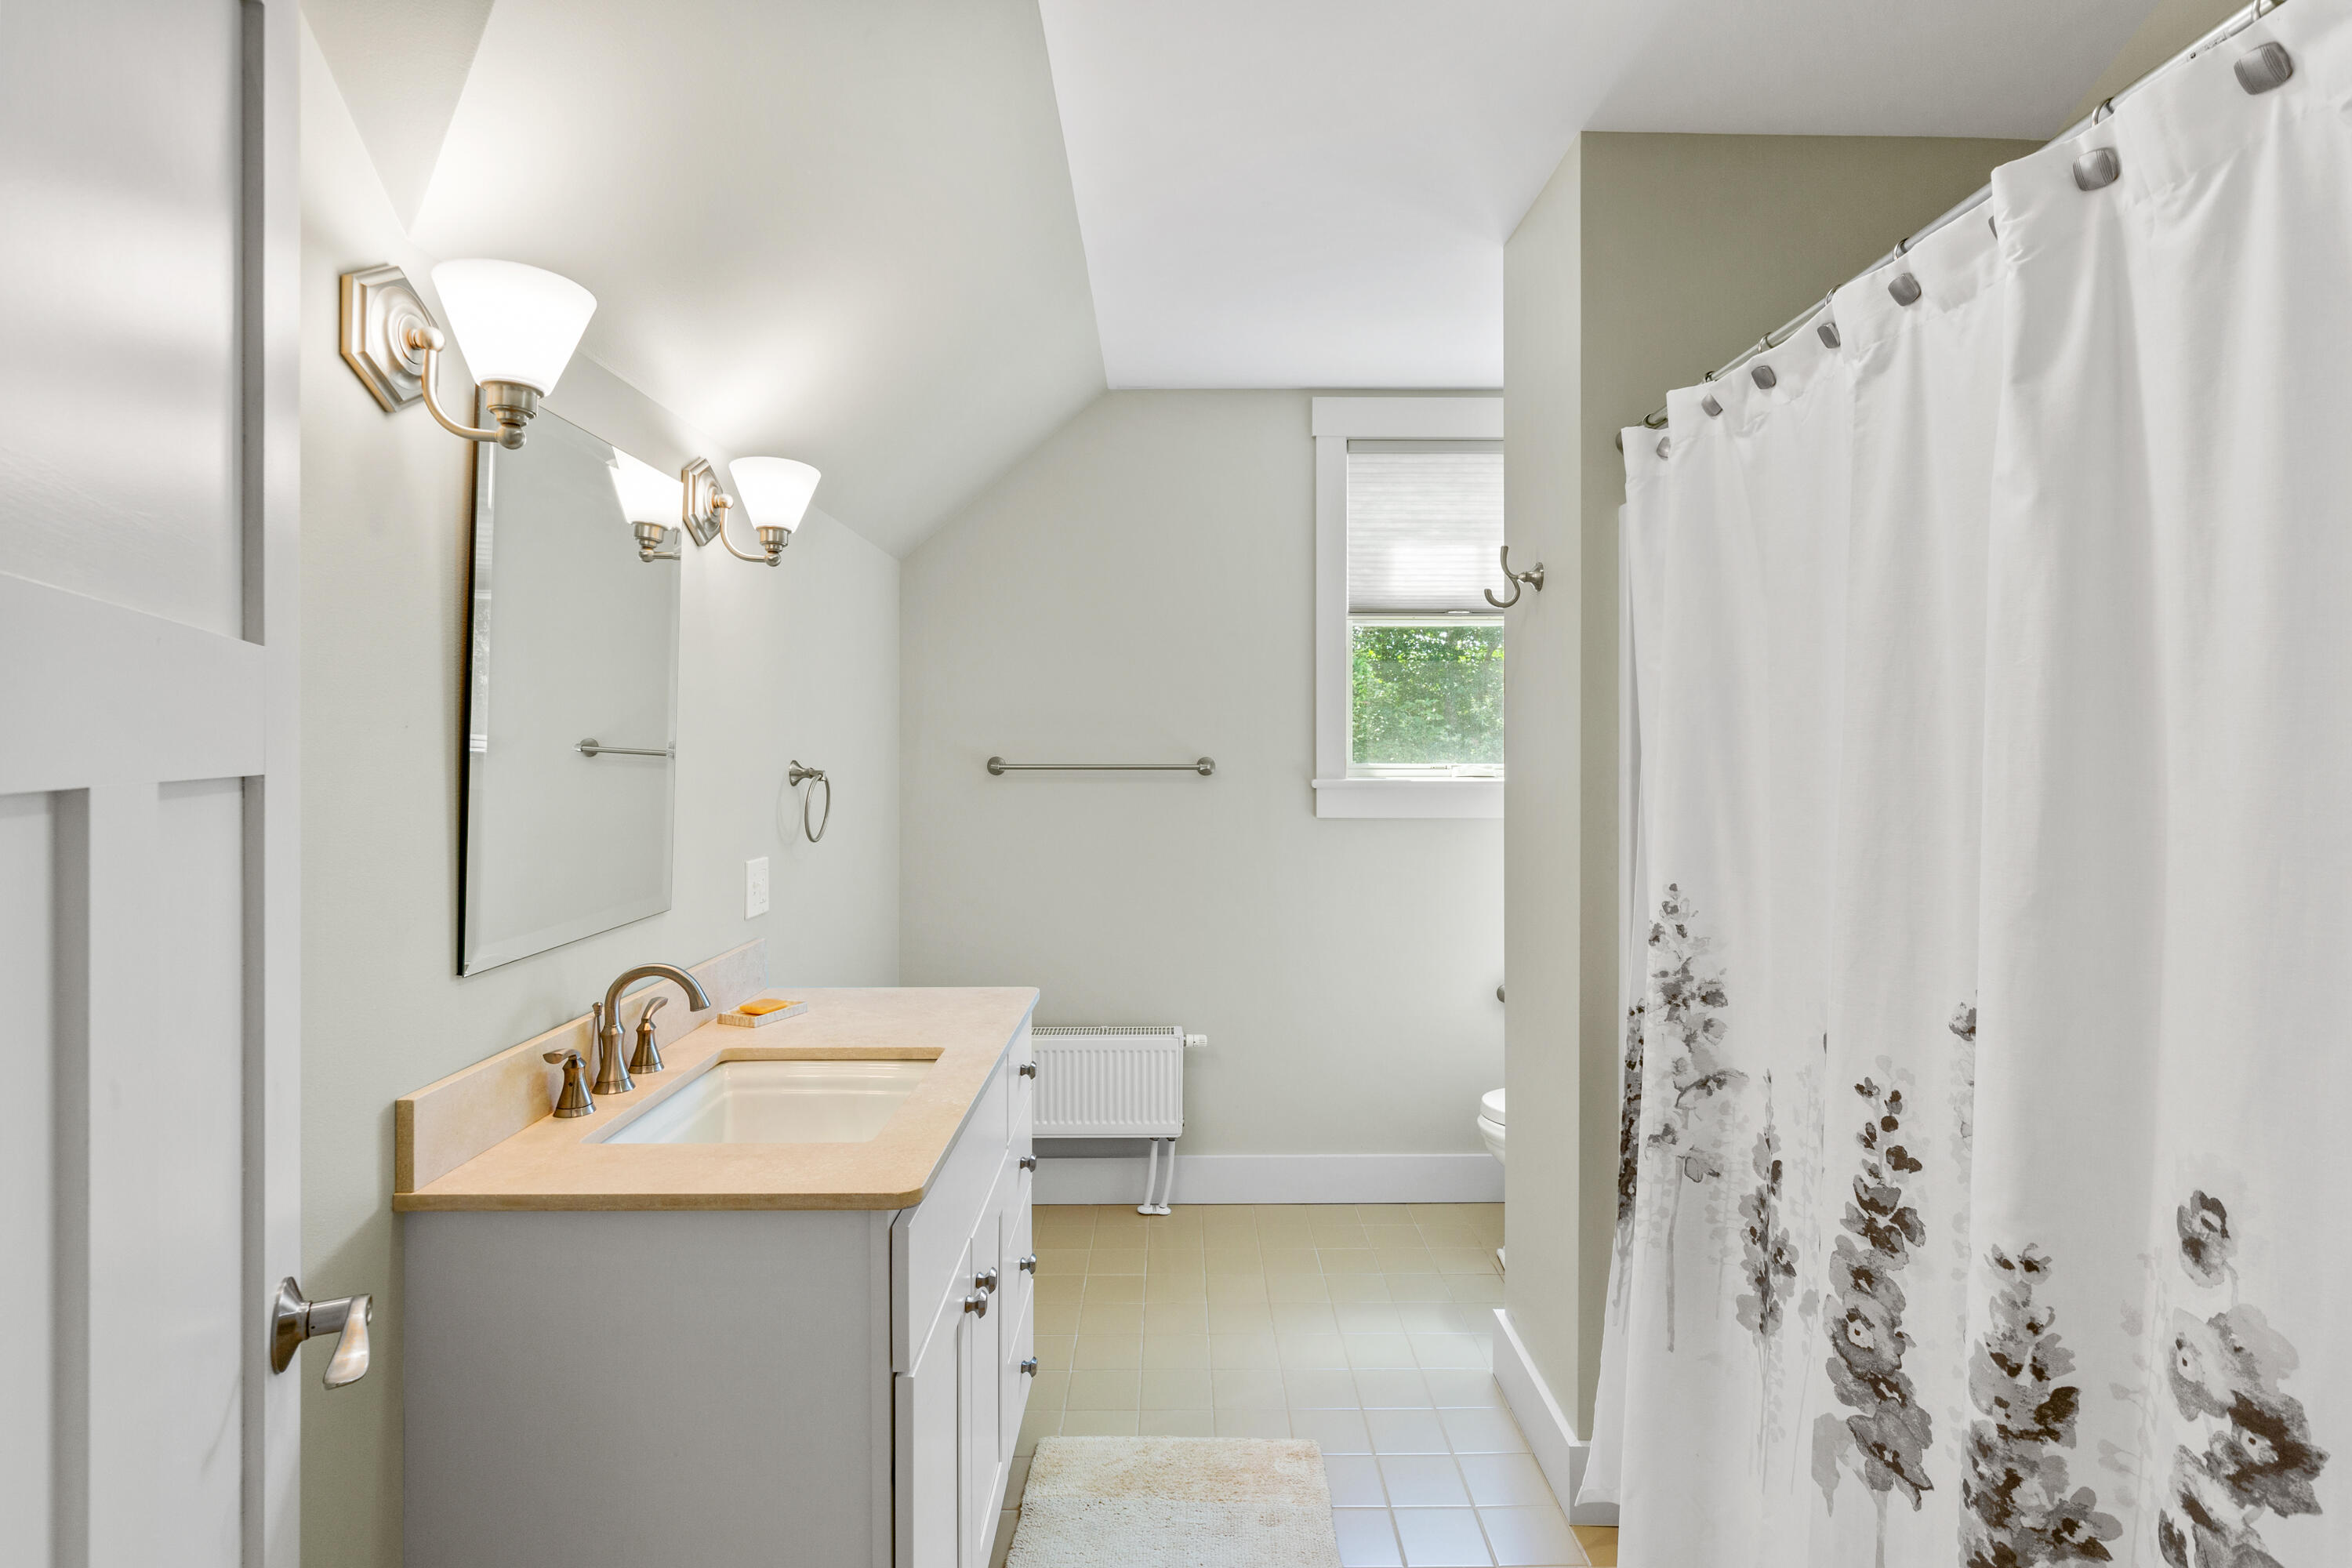
  • Total bathrooms3
  • full bathrooms2
  • half bathroom1
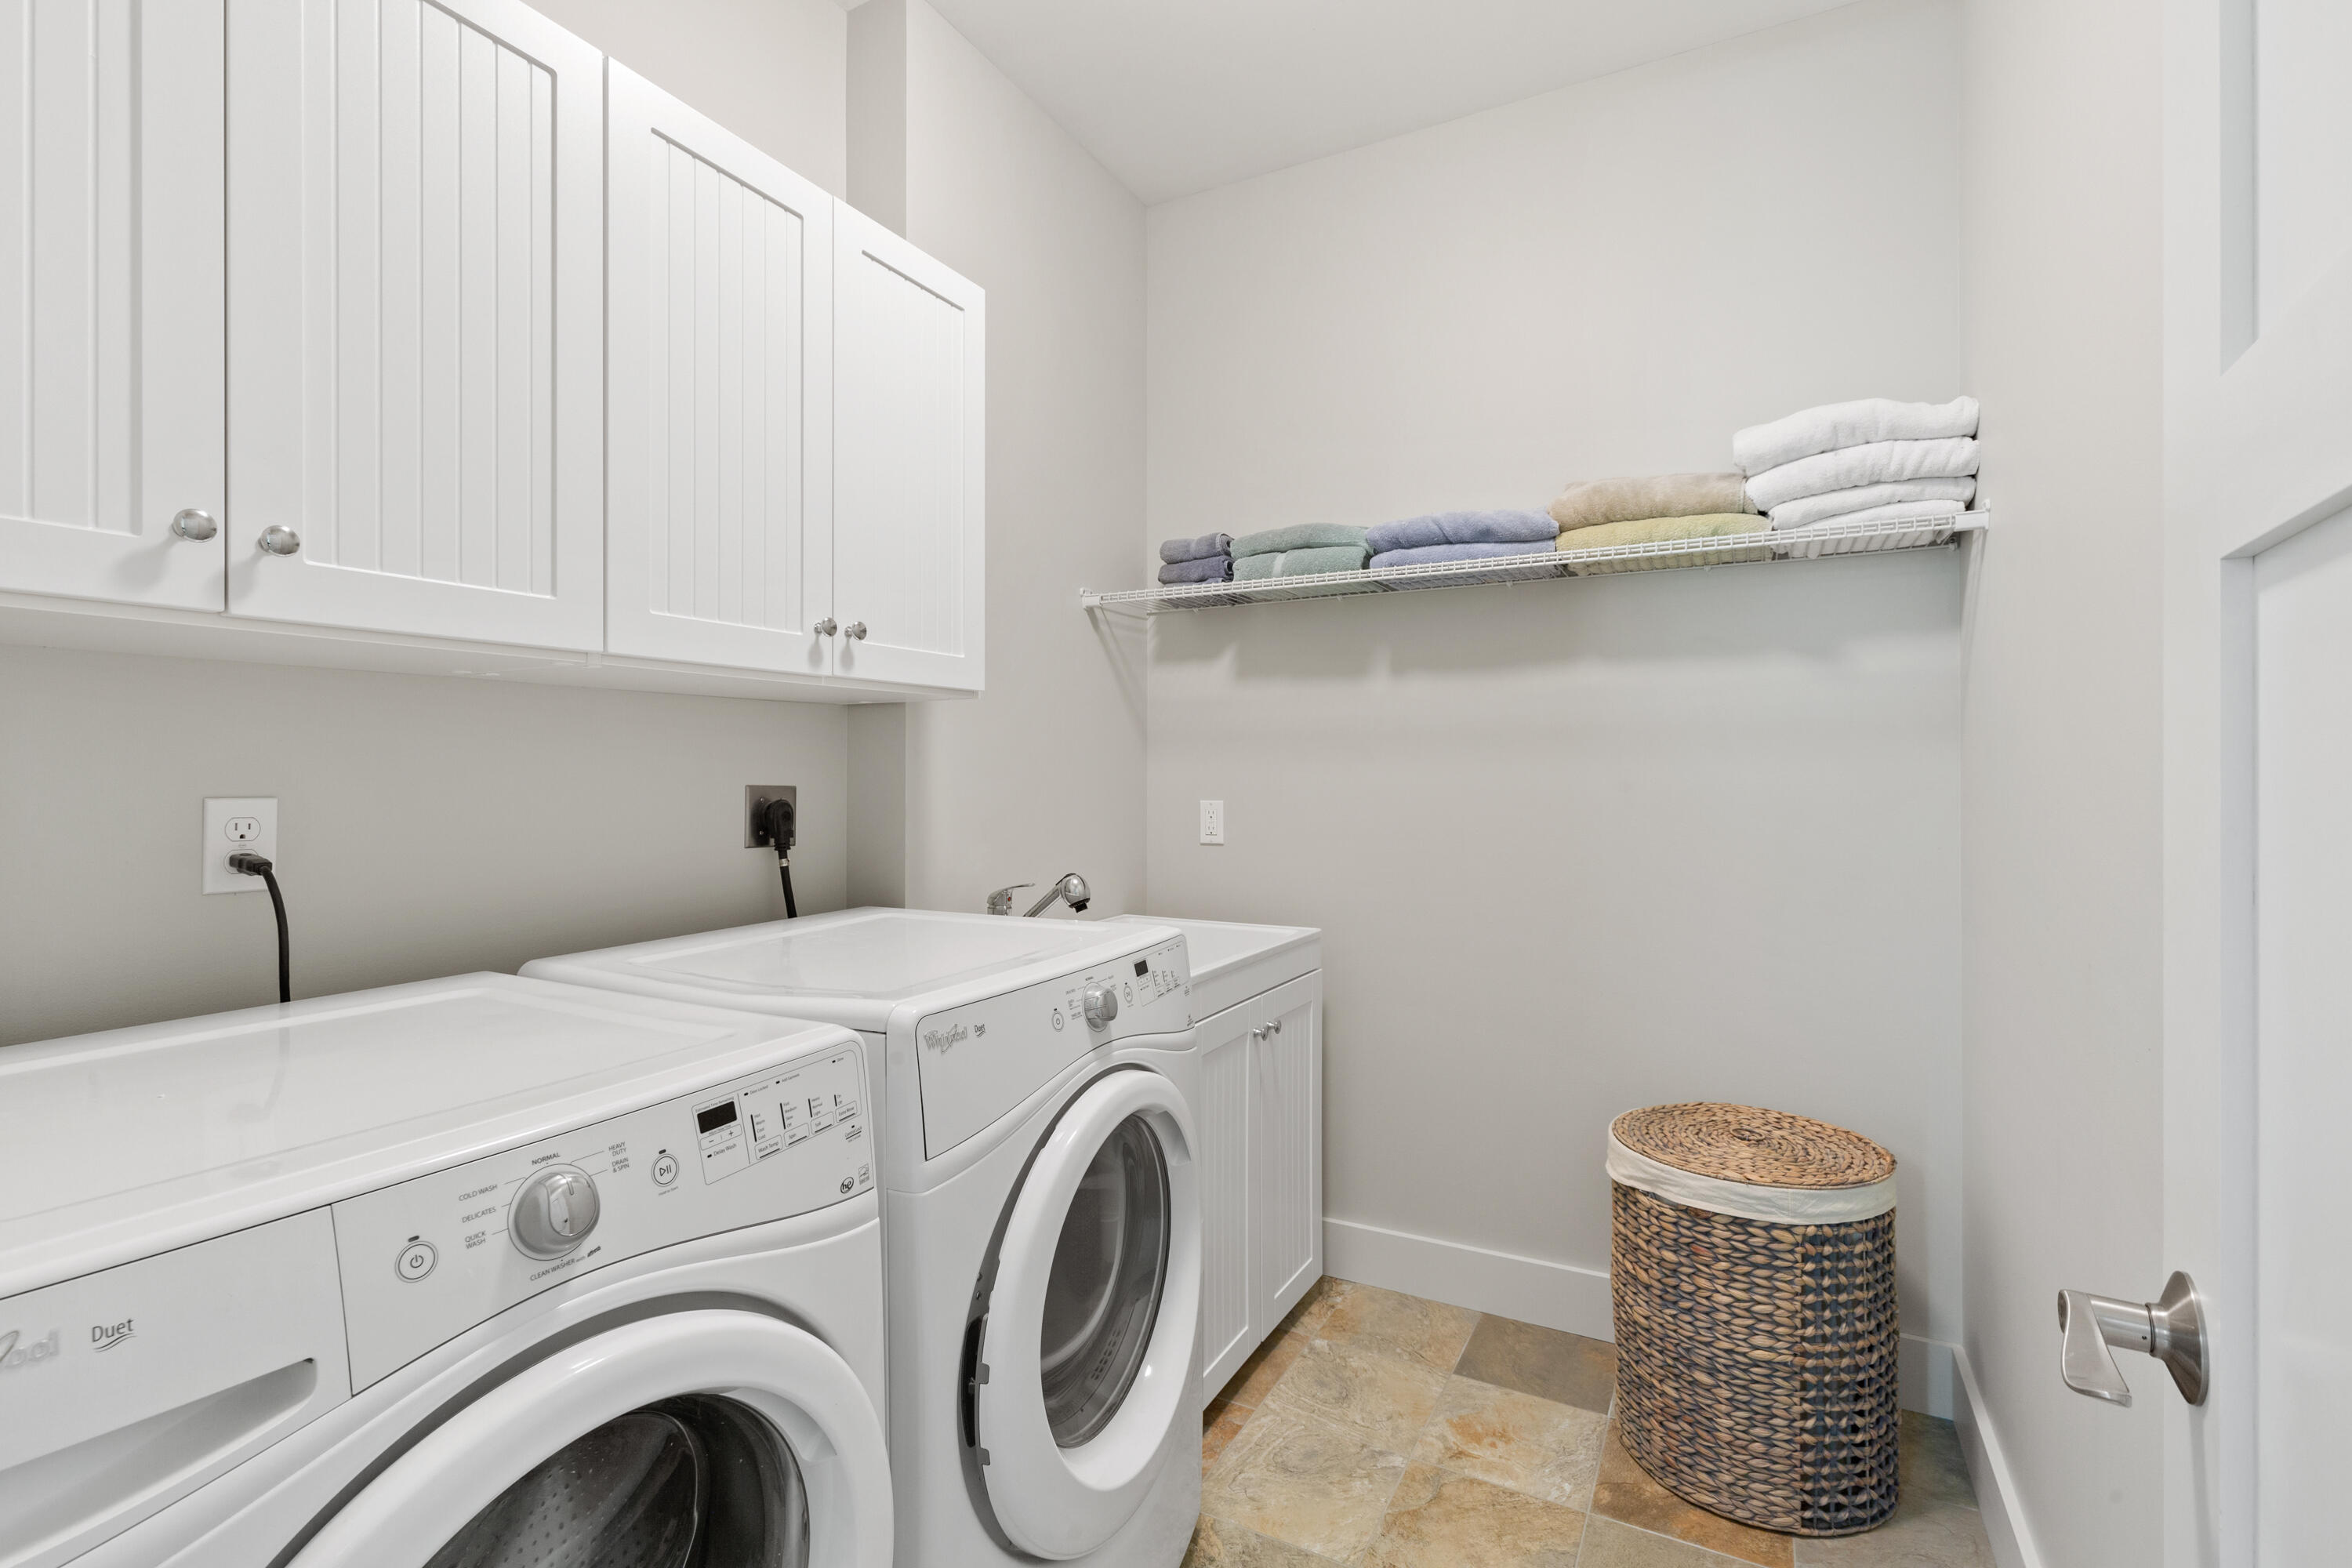
  • Laundry room Built-Ins, Utility Sink, Laundry - 1st Floor, Main Level
  • Flooring Wood, Tile, Carpet
  • APPLIANCES Washer, Wall Oven, Refrigerator, Dryer, Dishwasher, Cooktop
  • other interior Features Walk-in Closets, 1st Floor Primary Bedroom w/Bath, Bathtub, One-Floor Living, Pantry, Storage

Area & Lot

  • Status Sold
  • Date Sold July 15, 2024
  • Living Area3,025 Sq.Ft.
  • Total Area3,025 Sq.Ft.
  • Lot Area0.84 Acres
  • MLS® ID1586515
  • TypeResidential
  • YEAR BUILT2015
  • Architecture StylesShingle
  • View DescriptionScenic, Trees/Woods

Exterior

  • Garage Space2.0
  • water SourcePublic
  • roofShingle
  • lot featuresWell Landscaped, Open, Level, Intown, Neighborhood, Subdivided
  • parkingHeated, Auto Door Opener, 5 - 10 Spaces, Paved, Inside Entrance
  • HEAT TYPEZoned, Radiant, Hot Water, Direct Vent Furnace, Baseboard
  • AIR CONDITIONINGOther
  • sewerPublic Sewer
  • SubstructureConcrete Perimeter, Slab
  • security FeaturesSecurity System

Financial

  • Sales Price$1,450,000
  • Real Estate Tax $14,203/yr
  • HOA $1,250/yr
  • Zoning Village
View Virtual Tour

Work With Us

Follow Us on Instagram