Leave a Message

Thank you for your message. We will be in touch with you shortly.

5 Puritan Lane
5 Puritan Lane
5 Puritan Lane
5 Puritan Lane
5 Puritan Lane
5 Puritan Lane
5 Puritan Lane
5 Puritan Lane
5 Puritan Lane
5 Puritan Lane
5 Puritan Lane
5 Puritan Lane
5 Puritan Lane
5 Puritan Lane
5 Puritan Lane
5 Puritan Lane
5 Puritan Lane
5 Puritan Lane
5 Puritan Lane
5 Puritan Lane
5 Puritan Lane
5 Puritan Lane
5 Puritan Lane
5 Puritan Lane
5 Puritan Lane
5 Puritan Lane
5 Puritan Lane
5 Puritan Lane
5 Puritan Lane
5 Puritan Lane
5 Puritan Lane
SEE ALL PHOTOS
5 Puritan Lane
5 Puritan Lane
5 Puritan Lane
5 Puritan Lane
5 Puritan Lane
5 Puritan Lane
5 Puritan Lane
5 Puritan Lane
5 Puritan Lane
5 Puritan Lane
5 Puritan Lane
5 Puritan Lane
5 Puritan Lane
5 Puritan Lane
5 Puritan Lane
5 Puritan Lane
5 Puritan Lane
5 Puritan Lane
5 Puritan Lane
5 Puritan Lane
5 Puritan Lane
5 Puritan Lane
5 Puritan Lane
5 Puritan Lane
5 Puritan Lane
5 Puritan Lane
5 Puritan Lane
5 Puritan Lane
5 Puritan Lane
5 Puritan Lane
5 Puritan Lane
Courtesy of RE/MAX Riverside
Sold

5 Puritan Lane

5 Puritan Lane, Durham, ME 04222

$675,000
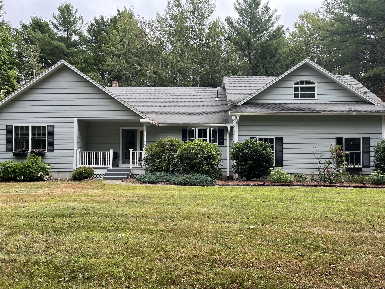
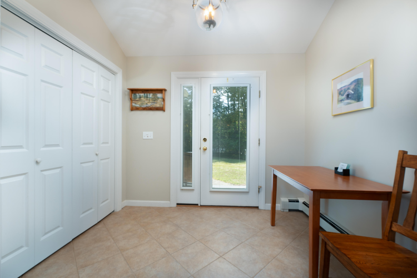
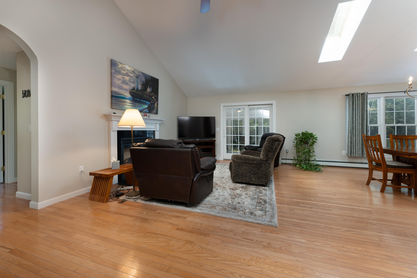
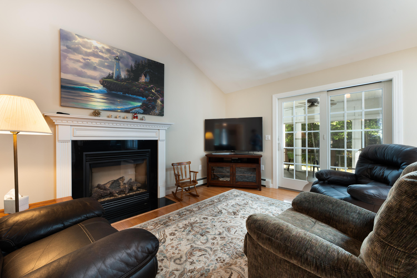
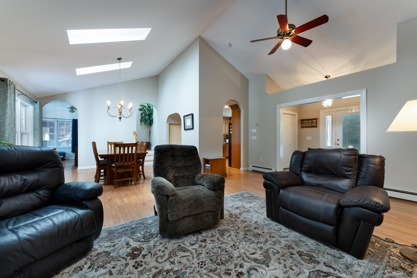
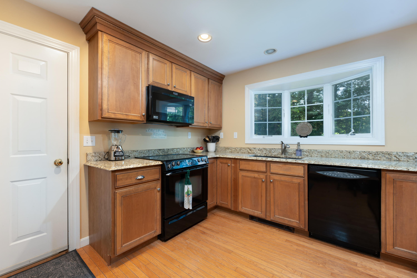
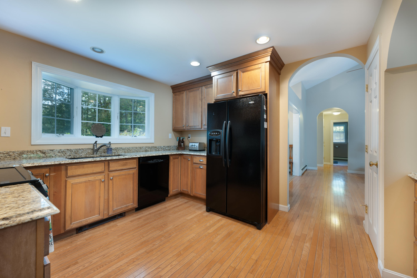
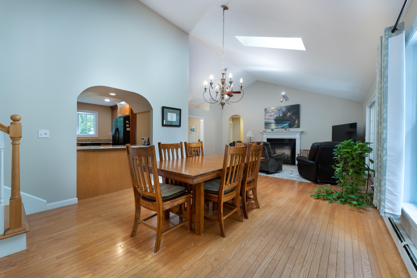
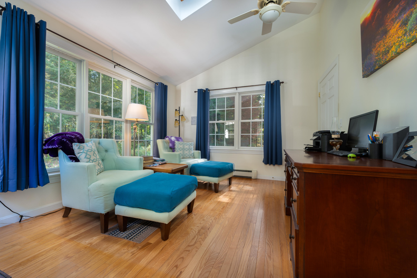
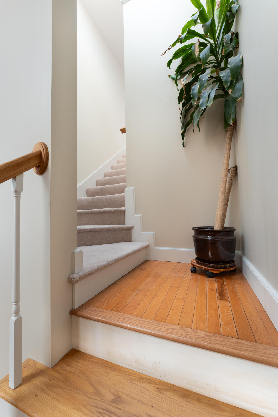
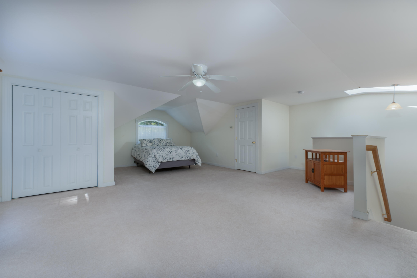
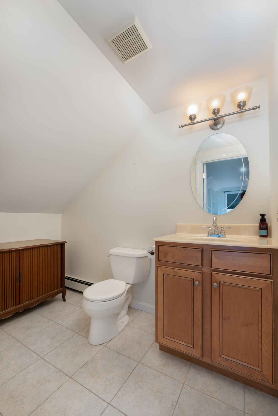
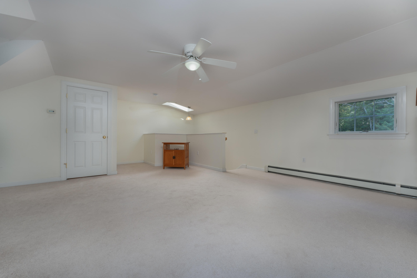
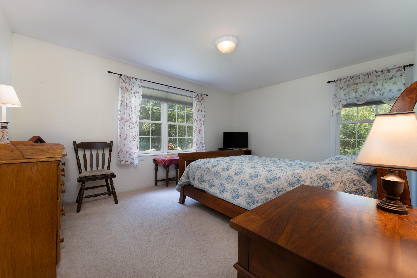
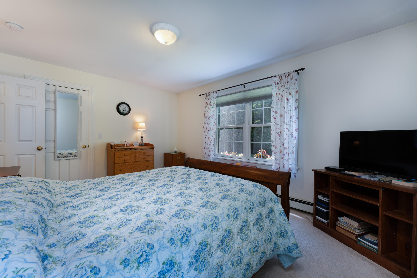
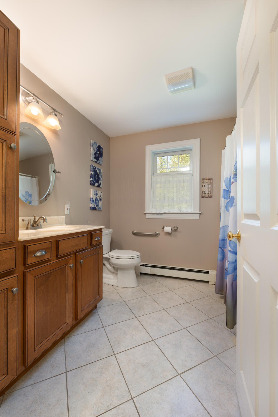
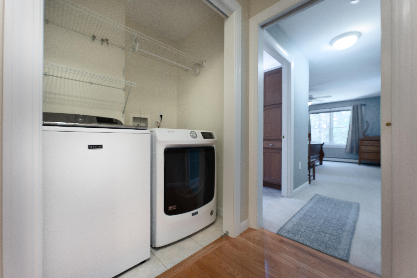
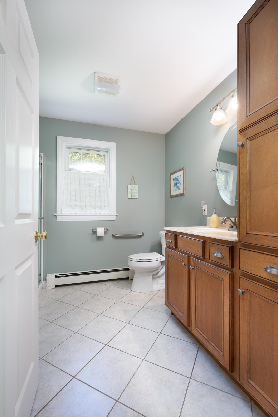
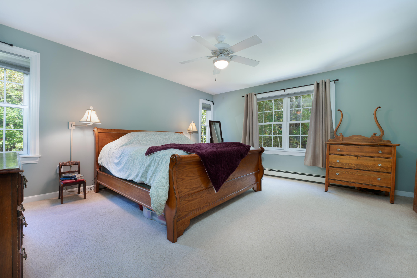
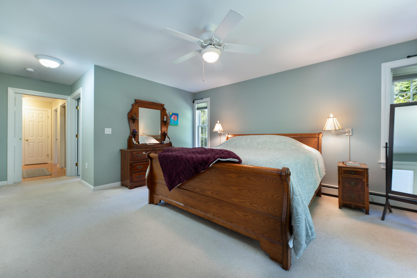
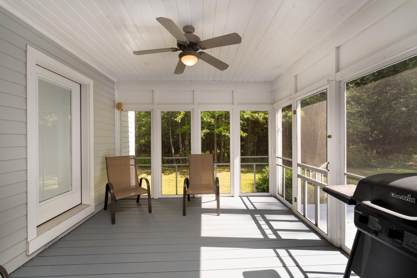
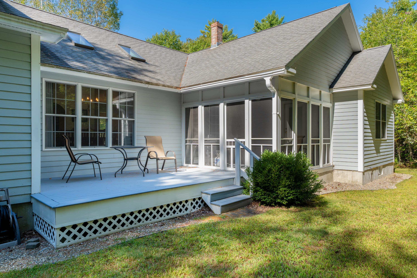
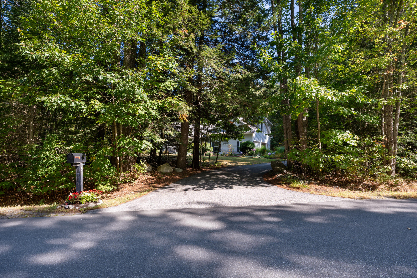
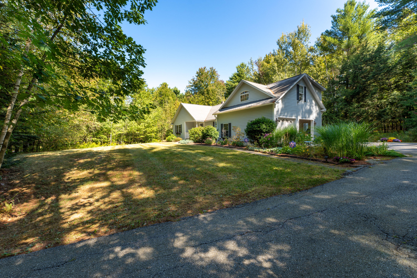
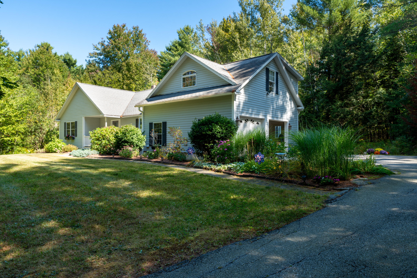
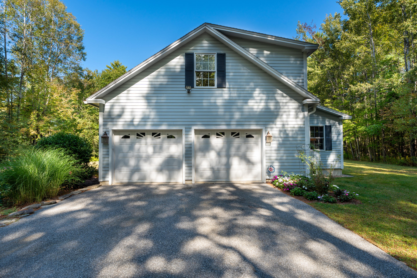
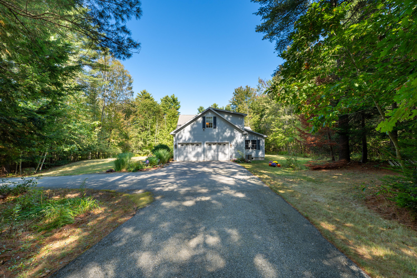
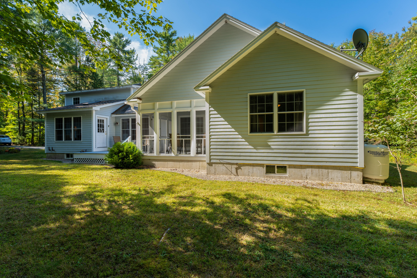
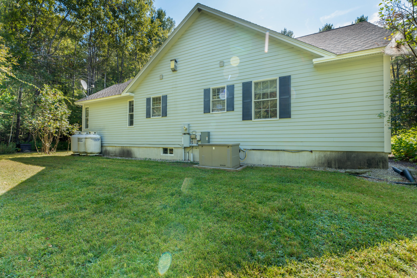
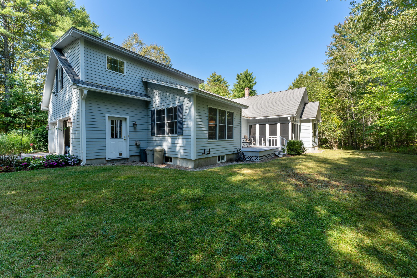
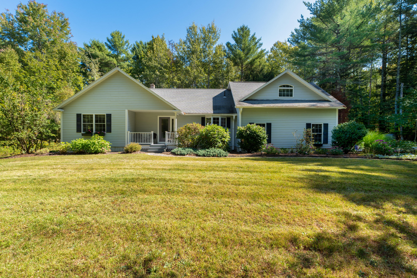
It's all here & ready for you! One floor living that includes privacy, convenience & ease of access to local shopping, amenities & activities of your choice in Freeport, Brunswick or Topsham. This well constructed 3 bedroom, 2 .5 bath Contemporary Ranch offers comfortable living spaces on the main level & a large finished family room or guest bedroom w/ a half bath above the garage. The front porch opens into a large mudroom w/ easy care tile flooring & a large closet for outerwear & gear. The mudroom leads into the open concept living/dining area with sliders to the screened porch & deck, cathedral ceilings, lots of windows & skylights for abundant natural light, gleaming hardwood floors & a gas fireplace. The kitchen is located off to the right & includes 2(!) pantry closets, granite countertops, abundant storage, a pass through serving station & direct access from the 2 car attached garage making it easy to bring in supplies. Two large bedrooms, 2 full baths & laundry are located to the left side of the home on the main level. There is a walk-in closet in one bedroom closets on the hall & a separate door to the screened porch & deck from the large primary bedroom. One bath has a tub/shower combination & the primary bath has a walk in shower. As if that were not enough, there is a sunroom/den/home office located off the dining room & an interior staircase that leads to the open concept finished room above the garage. All cabinetry in the kitchen & baths are fine quality custom design with dentil and/or inset molding. Carpeting adds to the quiet in bedrooms while ceramic tile makes for easy cleaning in the baths. There are ample closets for storage and a full dry basement for additional storage needs.. An automatic generator adds peace of mind This home has been carefully maintained with painted cement siding that is in excellent condition & beautifully landscaped with perennial beds All this is set on a private 1.96 acre lot & ready to go.

3
beds

3
baths

2,248 Sq.Ft. LIVING AREA

1.96 Acres lot

Will and Ally Fuller

Will and Ally Fuller

Features & Amenities

Interior

  • total bedrooms3
  • Total bathrooms3
  • full bathrooms2
  • half bathroom1
  • Laundry room Main Level
  • Flooring Carpet, Wood, Ceramic Tile
  • APPLIANCES Dishwasher, Dryer, Microwave, Electric Range, Refrigerator, Washer
  • other interior Features 1st Floor Primary Bedroom w/Bath, One-Floor Living, Pantry, Walk-In Closet(s)

Area & Lot

  • Status Sold
  • Date Sold October 24, 2025
  • Living Area2,248 Sq.Ft.
  • Total Area2,248 Sq.Ft.
  • Lot Area1.96 Acres
  • MLS® ID1638488
  • TypeResidential
  • YEAR BUILT2005
  • Architecture StylesContemporary, Ranch
  • View DescriptionTrees/Woods

Exterior

  • Garage Space2.0
  • water SourcePrivate, Well
  • roofComposition, Shingle
  • lot featuresNear Shopping, Rural, Subdivided, Corner Lot, Level, Landscaped, Wooded
  • parkingPaved, 1 - 4 Spaces, On Site, Garage Door Opener, Inside Entrance
  • HEAT TYPEOil, Propane, Baseboard, Hot Water, Zoned
  • AIR CONDITIONINGNone
  • sewerPrivate Sewer, Septic Design Available, Septic Tank
  • SubstructurePoured Concrete
  • Disability FeaturesOther Bath Modifications

Financial

  • Sales Price$675,000
  • Real Estate Tax $9,547/yr
  • Zoning Rural Residential

Work With Us

Follow Us on Instagram