Leave a Message

By providing your contact information to Legacy Properties Sotheby's International Realty, your personal information will be processed in accordance with Legacy Properties Sotheby's International Realty's Privacy Policy. By checking the box(es) below, you expressly consent to receive marketing or promotional real estate communication from Legacy Properties Sotheby's International Realty in the manner selected by you. For SMS text messages, message frequency varies. Message and data rates may apply. Consent is not a condition of purchase of any goods or services. You may opt out of receiving further communications from Legacy Properties Sotheby's International Realty at any time. To opt out of receiving SMS text messages, reply STOP to unsubscribe. SMS text messaging is subject to our Terms of Use.

Thank you for your message. We will be in touch with you shortly.

5 Tall Pines Drive
5 Tall Pines Drive
5 Tall Pines Drive
5 Tall Pines Drive
5 Tall Pines Drive
5 Tall Pines Drive
5 Tall Pines Drive
5 Tall Pines Drive
5 Tall Pines Drive
5 Tall Pines Drive
5 Tall Pines Drive
5 Tall Pines Drive
5 Tall Pines Drive
5 Tall Pines Drive
5 Tall Pines Drive
5 Tall Pines Drive
5 Tall Pines Drive
5 Tall Pines Drive
5 Tall Pines Drive
5 Tall Pines Drive
5 Tall Pines Drive
5 Tall Pines Drive
5 Tall Pines Drive
5 Tall Pines Drive
5 Tall Pines Drive
5 Tall Pines Drive
5 Tall Pines Drive
5 Tall Pines Drive
5 Tall Pines Drive
5 Tall Pines Drive
5 Tall Pines Drive
5 Tall Pines Drive
5 Tall Pines Drive
5 Tall Pines Drive
5 Tall Pines Drive
5 Tall Pines Drive
5 Tall Pines Drive
5 Tall Pines Drive
5 Tall Pines Drive
5 Tall Pines Drive
SEE ALL PHOTOS
5 Tall Pines Drive
5 Tall Pines Drive
5 Tall Pines Drive
5 Tall Pines Drive
5 Tall Pines Drive
5 Tall Pines Drive
5 Tall Pines Drive
5 Tall Pines Drive
5 Tall Pines Drive
5 Tall Pines Drive
5 Tall Pines Drive
5 Tall Pines Drive
5 Tall Pines Drive
5 Tall Pines Drive
5 Tall Pines Drive
5 Tall Pines Drive
5 Tall Pines Drive
5 Tall Pines Drive
5 Tall Pines Drive
5 Tall Pines Drive
5 Tall Pines Drive
5 Tall Pines Drive
5 Tall Pines Drive
5 Tall Pines Drive
5 Tall Pines Drive
5 Tall Pines Drive
5 Tall Pines Drive
5 Tall Pines Drive
5 Tall Pines Drive
5 Tall Pines Drive
5 Tall Pines Drive
5 Tall Pines Drive
5 Tall Pines Drive
5 Tall Pines Drive
5 Tall Pines Drive
5 Tall Pines Drive
5 Tall Pines Drive
5 Tall Pines Drive
5 Tall Pines Drive
5 Tall Pines Drive
Listed by Marie Drake with Coldwell Banker Realty - Portsmouth, NH Off: 603-334-1900
Sold

5 Tall Pines Drive

5 Tall Pines Drive, Stratham, NH 03886

$829,000
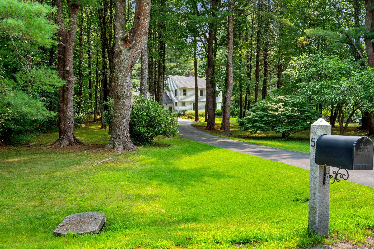
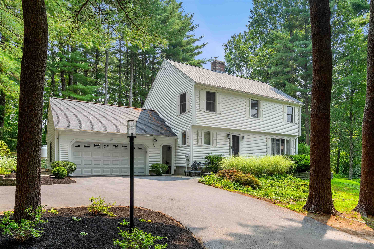
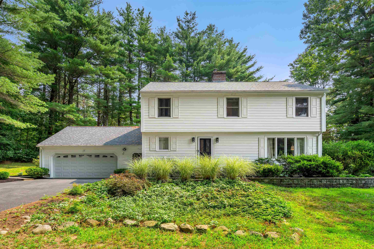
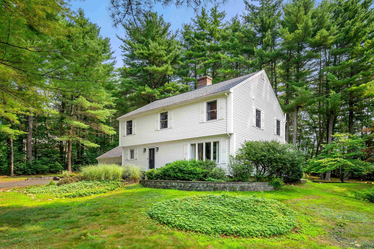
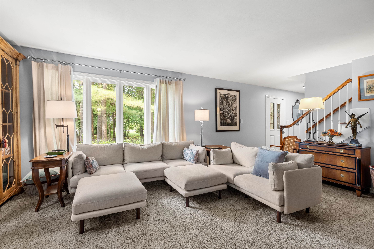
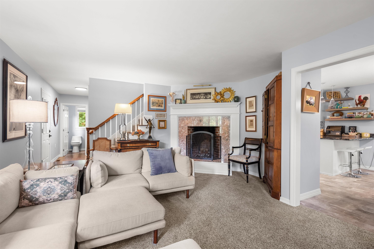
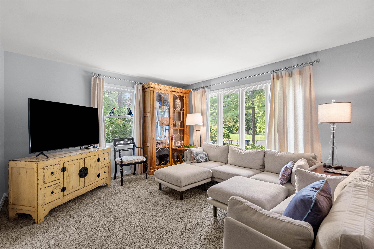
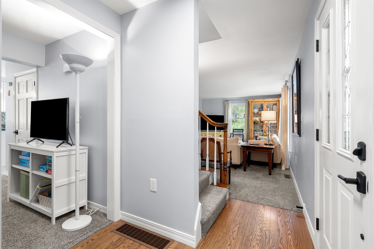
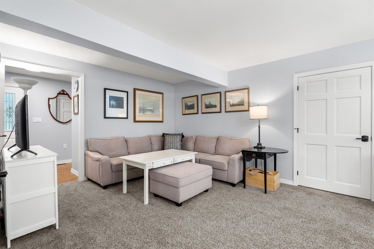
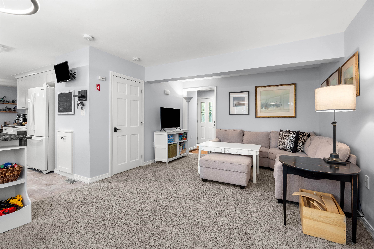
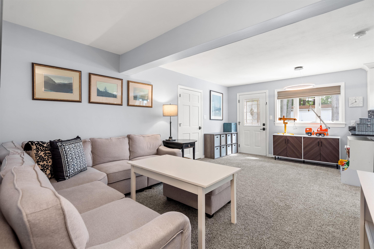
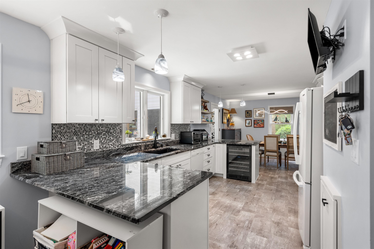
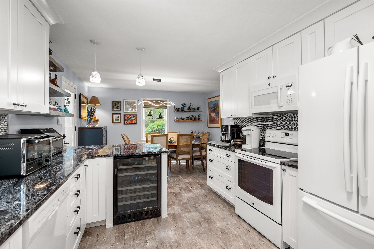
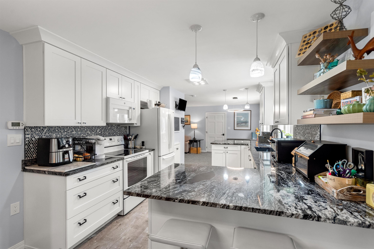
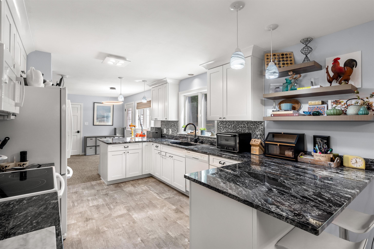
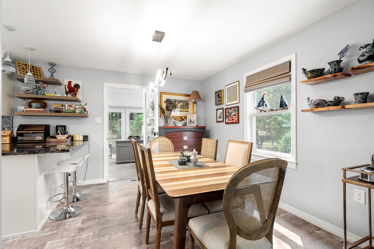
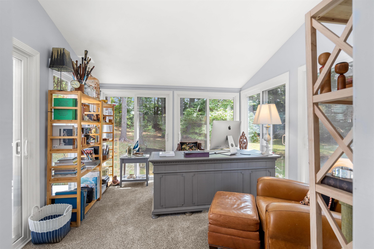
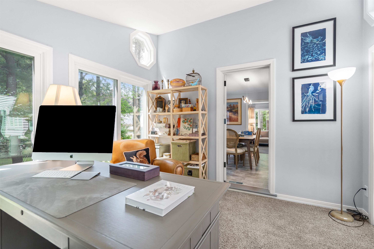
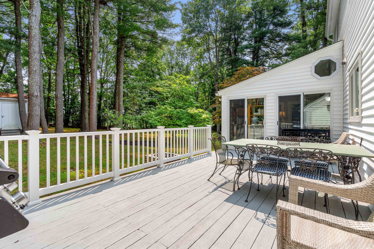
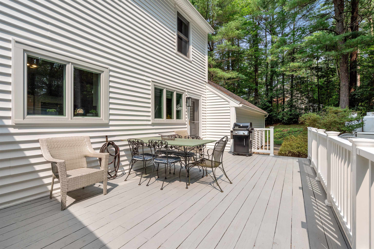
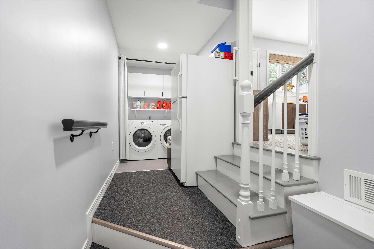
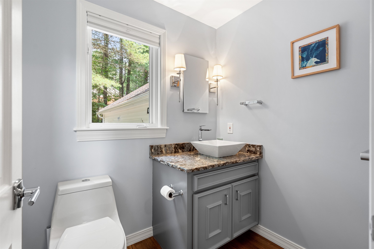
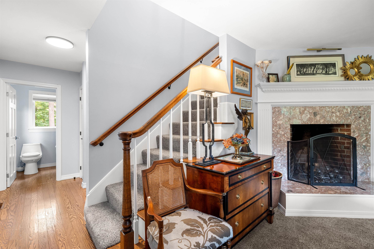
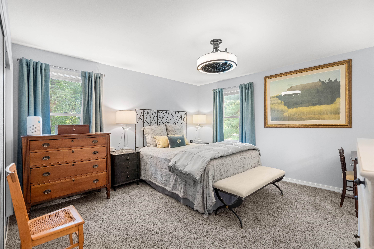
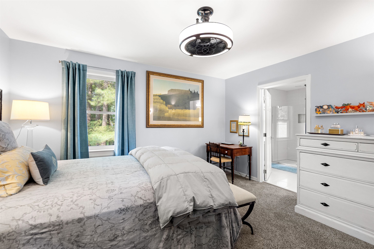
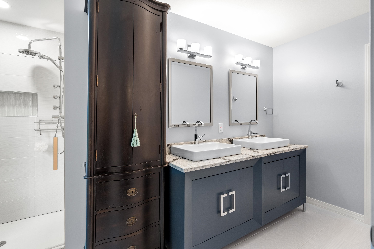
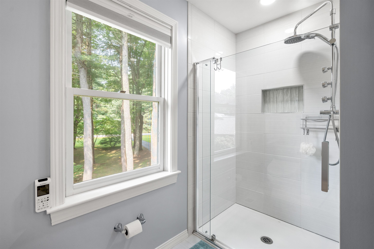
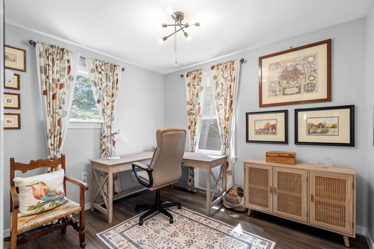
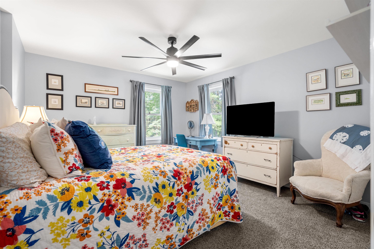
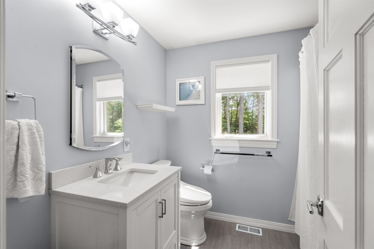
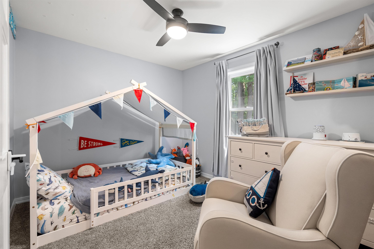
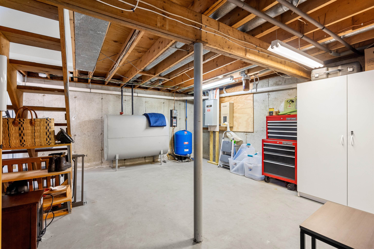
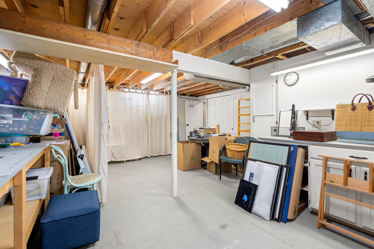
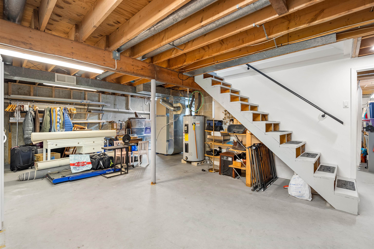
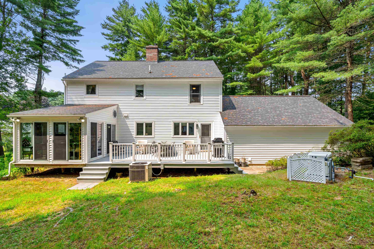
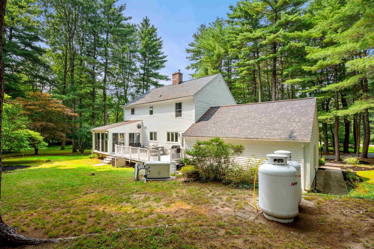
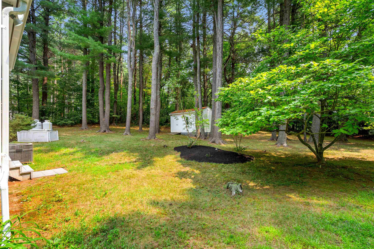
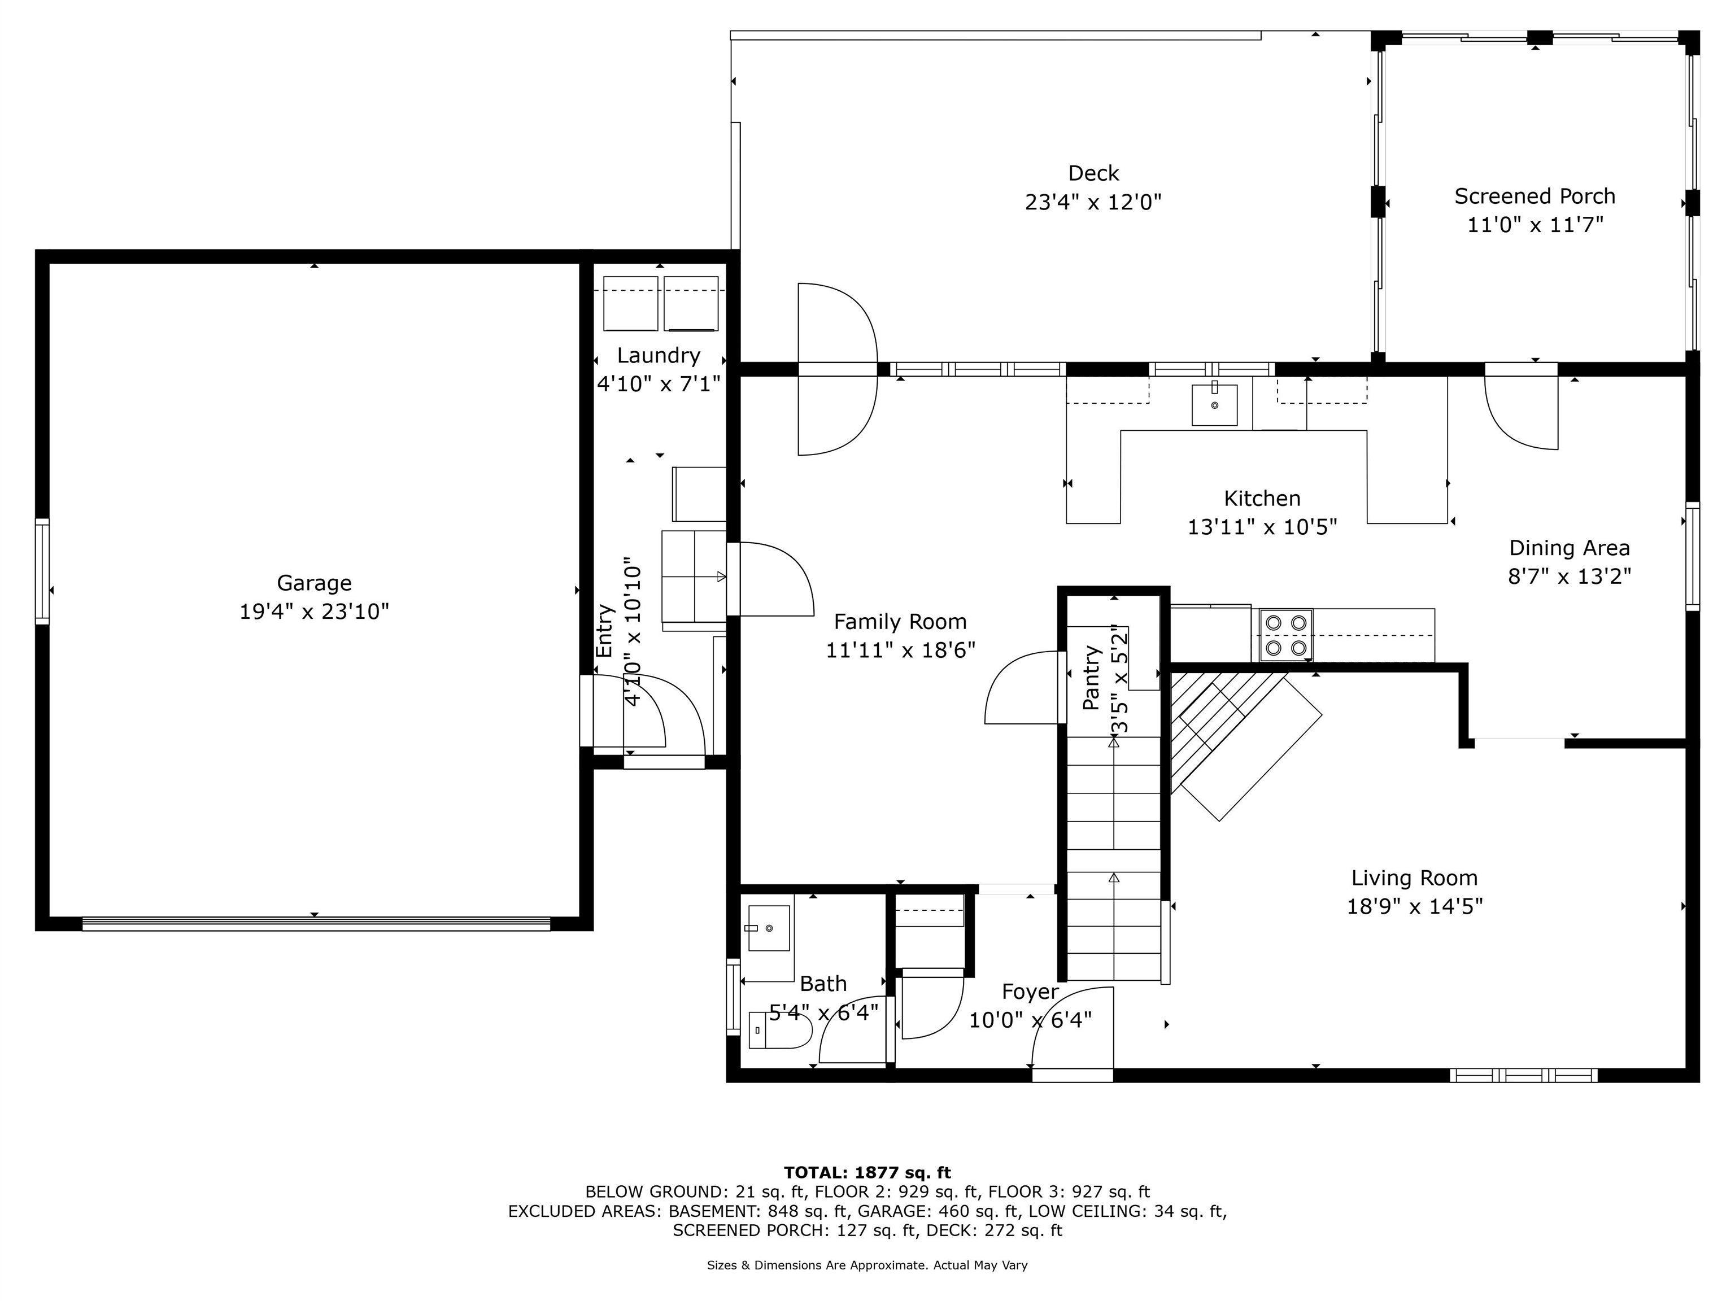
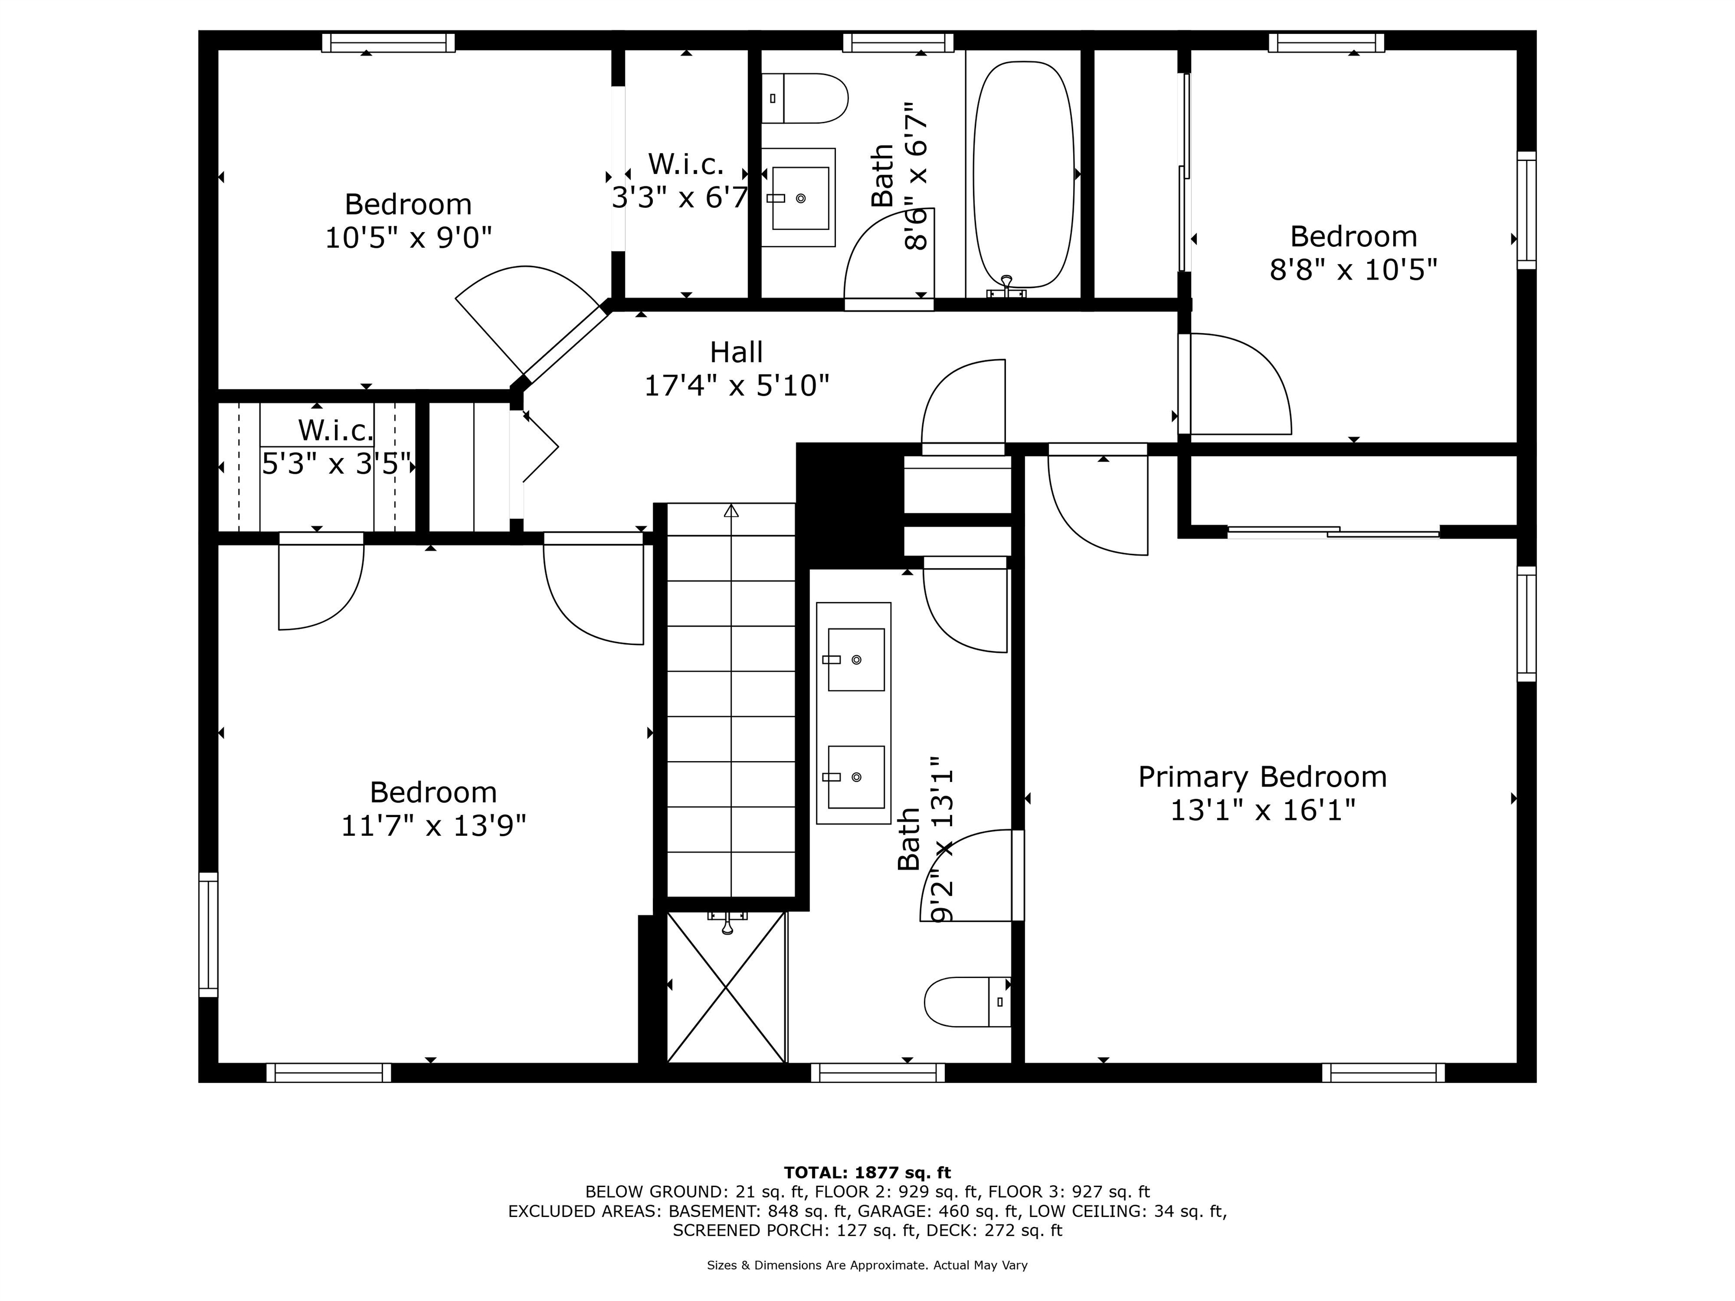
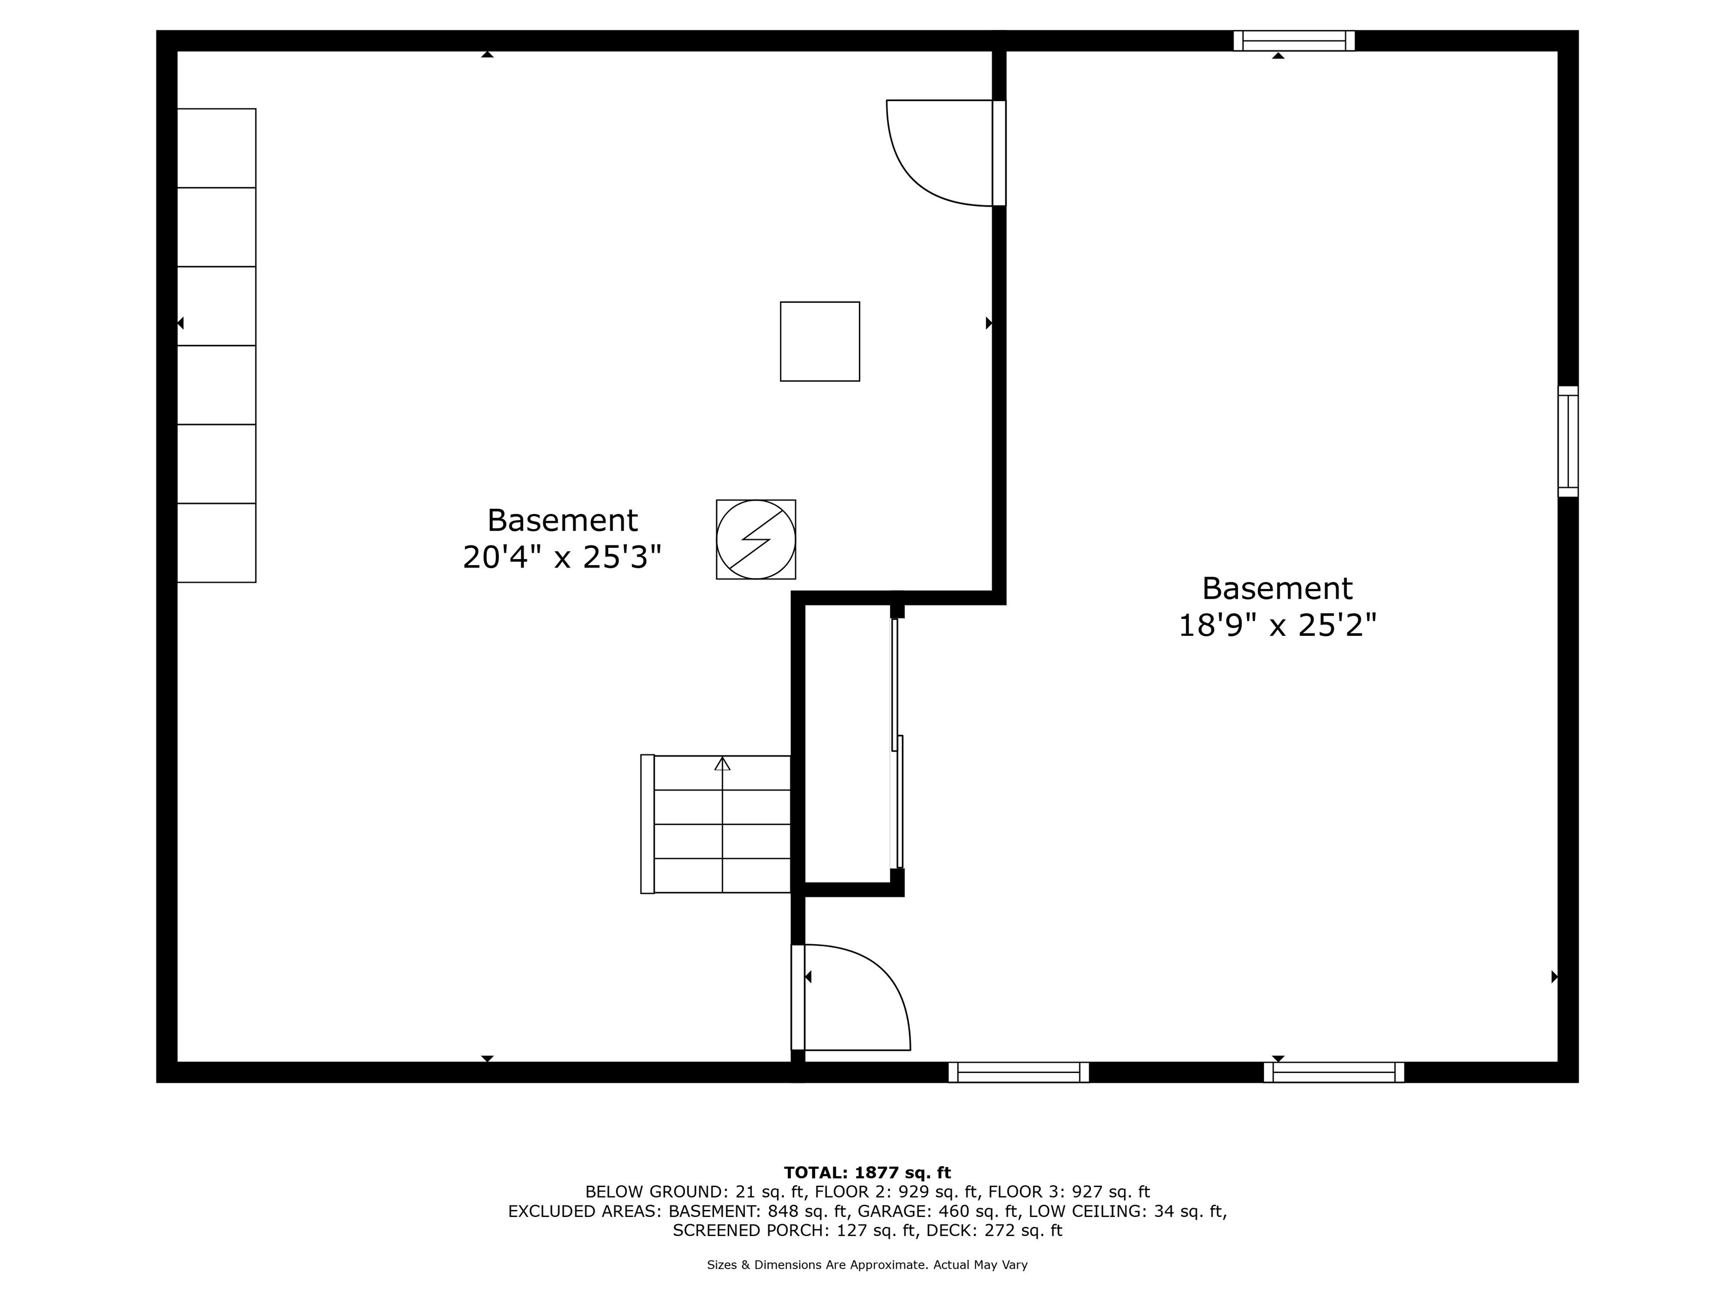
Nestled amidst gorgeous tall pines, is this recently renovated 4 bedroom home in the perfect location. A quiet neighborhood on a low traffic street, but convenient to Rte 101 and I95. Open floor plan family room and kitchen flows into the dining room. The kitchen was renovated in 2022 with beautiful Granite countertops and wine refrigerator. With wide countertop workspace on both the family room and dining room ends of the kitchen, entertaining is made easy for serving and socializing. Even better, the living room is right off the dining area. A sunny 4 season porch off the dining room extends this perfectly flowing space where you can enjoy the back yard views or access the deck through glass sliders. Upstairs has a primary suite with double vanity and walk-in tiled shower. There are 3 more bedrooms and a full bath too. Currently 1 bedroom is used as a home office. Clean bright basement for storage and workshop or extra play area. Never worry about New England winter storms- new 22W whole house generator installed April 2024. This 1.2 acre lot abuts Stevens Park with a playground, Babe Ruth baseball field, tennis and pickleball courts, soccer and softball fields. Great proximity to Exeter and Portsmouth dining and shopping and the seacoast beaches.

4
beds

3
baths

2,022 Sq.Ft. LIVING AREA

1.2 Acres lot

Chris Lynch

Chris Lynch

Features & Amenities

Interior

  • total bedrooms4
  • Total bathrooms3
  • full bathroom1
  • three quarter bathroom1
  • half bathroom1
  • Laundry room 1st Floor Laundry
  • Flooring Carpet, Hardwood, Tile
  • Fireplace 1 Fireplace
  • APPLIANCES Dishwasher, Dryer, Microwave, Electric Range, Refrigerator, Washer, Electric Water Heater, Wine Cooler
  • other interior Features Ceiling Fan

Area & Lot

  • Status Sold
  • Date Sold September 26, 2024
  • Living Area2,022 Sq.Ft.
  • Total Area2,958 Sq.Ft.
  • Lot Area1.2 Acres
  • MLS® ID5009971
  • TypeResidential
  • YEAR BUILT1984
  • Elementary SchoolStratham Memorial School
  • Middle SchoolCooperative Middle School
  • High SchoolExeter High School
  • School DistrictExeter School District SAU #16

Exterior

  • STORIES2
  • Garage Space2.0
  • roofArchitectural Shingle
  • HEAT TYPEOil, Forced Air
  • AIR CONDITIONINGCentral AC
  • sewer1250 Gallon

Financial

  • Sales Price$829,000
  • Real Estate Tax $9,652/yr
View Virtual Tour

Work With Us

Follow Us on Instagram