Leave a Message

Thank you for your message. We will be in touch with you shortly.

51 Owl's Nest Road
Courtesy of Legacy Properties Sotheby's International Realty
Sold

51 Owl's Nest Road

51 Owl's Nest Road, Portland, ME 04102

$434,500
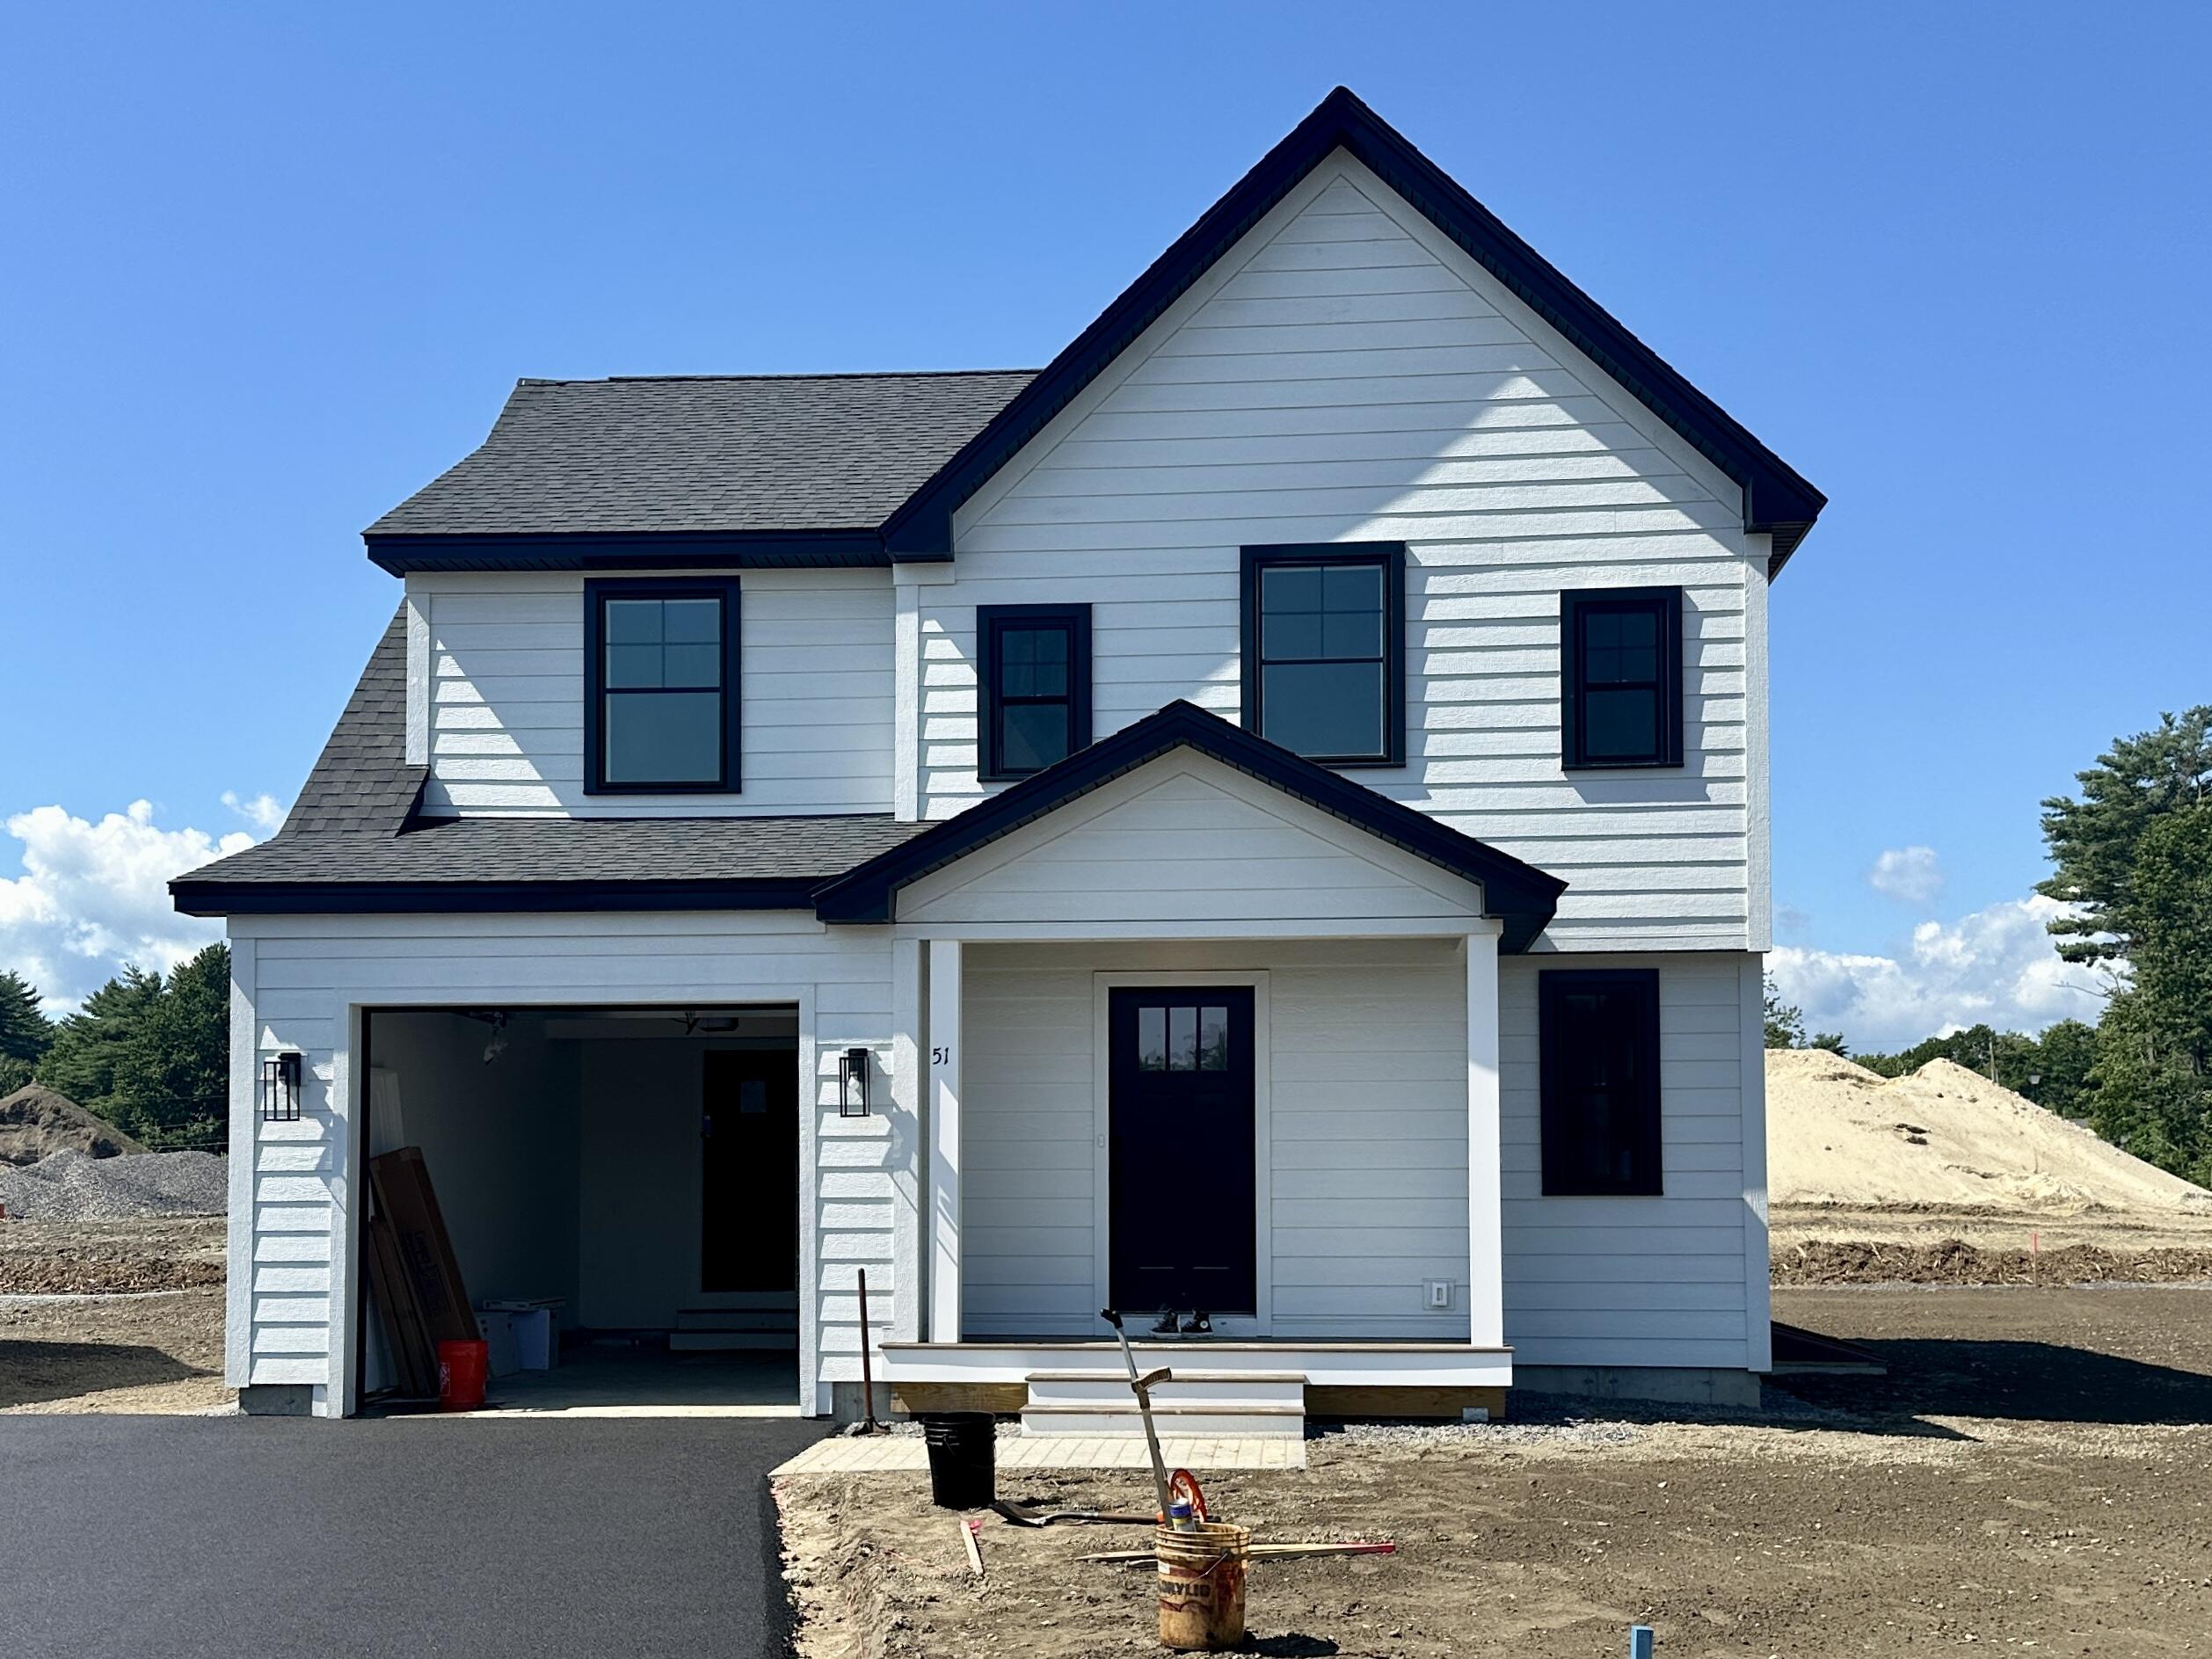
Located in the heart of the sought-after Stroudwater Preserve Neighborhood this four bed, two full bath home could be yours! Step inside to discover an inviting open concept layout on the main floor, where the living, dining, and kitchen areas seamlessly flow together. You'll also find a full bath and laundry right off the kitchen. Venture to the second floor to find four generously sized bedrooms, including one with a walk-in closet for added storage. The second-floor full bath features a double vanity and is complemented by a spacious hall linen closet, ensuring ample space for all your essentials. And, the rear yard is spacious and features fully fenced yard! For those who cherish outdoor activities, this home offers easy access to the enchanting Portland Trails, providing a plethora of paths for walking, snowshoeing, and biking within the neighborhood and beyond. Additionally, its prime location allows for effortless commutes to downtown, I295, I95, and the Jetport, ensuring that convenience is always at your doorstep. Enjoy the privileges of urban living in this charming residence that offers a vibrant community Embrace the opportunity to own one of the City of Portland's workforce housing initiative homes. To qualify for purchase, the maximum household income is $153,000 for a four-person household and $165,250 for a five-person household. It's important to note that a minimum of four related individuals must reside in the home. Reach out for help with the qualification process.

4
beds

2
baths

1,559 Sq.Ft. LIVING AREA

6,534 Sq.Ft. lot

Sandra Wendland

Sandra Wendland

Features & Amenities

Interior

  • total bedrooms4
  • Total bathrooms2
  • full bathrooms2
  • Laundry room Laundry - 1st Floor, Main Level
  • Flooring Vinyl, Carpet
  • APPLIANCES Refrigerator, Microwave, Gas Range, Disposal, Dishwasher
  • other interior Features Walk-in Closets, Bathtub, Storage

Area & Lot

  • Status Sold
  • Date Sold August 29, 2024
  • Living Area1,559 Sq.Ft.
  • Total Area1,559 Sq.Ft.
  • Lot Area6,534 Sq.Ft.
  • MLS® ID1602596
  • TypeResidential
  • YEAR BUILT2023
  • NeighborhoodCumberland
  • Architecture StylesColonial

Exterior

  • Garage Space1.0
  • water SourcePublic
  • roofShingle
  • lot featuresWell Landscaped, Open, Level, Sidewalks, Interior Lot, Near Shopping, Near Turnpike/Interstate, Neighborhood, Subdivided
  • parkingAuto Door Opener, 1 - 4 Spaces, Paved, Inside Entrance
  • HEAT TYPEZoned, Hot Water, Baseboard
  • AIR CONDITIONINGNone
  • sewerQuasi-Public
  • SubstructureConcrete Perimeter
  • security FeaturesSprinkler

Financial

  • Sales Price$434,500
  • Real Estate Tax $1/yr
  • HOA $38/mo
  • Zoning Residential

Cumberland

Sprawling homesteads allow for privacy and the feeling of being hours away from civilization.

Explore

Work With Us

Follow Us on Instagram