Leave a Message

By providing your contact information to Legacy Properties Sotheby's International Realty, your personal information will be processed in accordance with Legacy Properties Sotheby's International Realty's Privacy Policy. By checking the box(es) below, you expressly consent to receive marketing or promotional real estate communication from Legacy Properties Sotheby's International Realty in the manner selected by you. For SMS text messages, message frequency varies. Message and data rates may apply. Consent is not a condition of purchase of any goods or services. You may opt out of receiving further communications from Legacy Properties Sotheby's International Realty at any time. To opt out of receiving SMS text messages, reply STOP to unsubscribe. SMS text messaging is subject to our Terms of Use.

Thank you for your message. We will be in touch with you shortly.

52 Pine Street
52 Pine Street
52 Pine Street
52 Pine Street
52 Pine Street
52 Pine Street
52 Pine Street
52 Pine Street
52 Pine Street
52 Pine Street
52 Pine Street
52 Pine Street
52 Pine Street
52 Pine Street
52 Pine Street
52 Pine Street
52 Pine Street
52 Pine Street
52 Pine Street
52 Pine Street
52 Pine Street
52 Pine Street
52 Pine Street
52 Pine Street
52 Pine Street
52 Pine Street
52 Pine Street
SEE ALL PHOTOS
52 Pine Street
52 Pine Street
52 Pine Street
52 Pine Street
52 Pine Street
52 Pine Street
52 Pine Street
52 Pine Street
52 Pine Street
52 Pine Street
52 Pine Street
52 Pine Street
52 Pine Street
52 Pine Street
52 Pine Street
52 Pine Street
52 Pine Street
52 Pine Street
52 Pine Street
52 Pine Street
52 Pine Street
52 Pine Street
52 Pine Street
52 Pine Street
52 Pine Street
52 Pine Street
52 Pine Street
Courtesy of Portside Real Estate Group
Sold

52 Pine Street

52 Pine Street, South Portland, ME 04106

$952,000
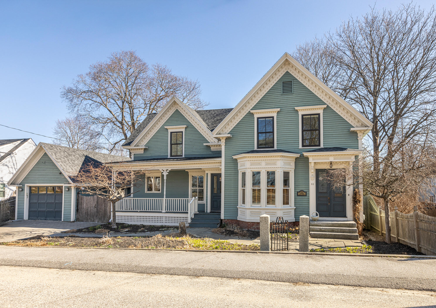
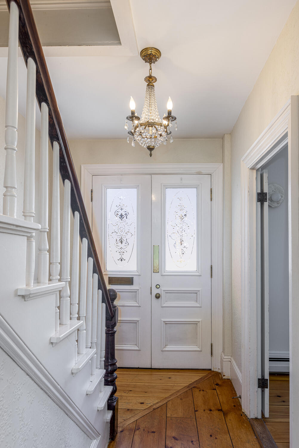
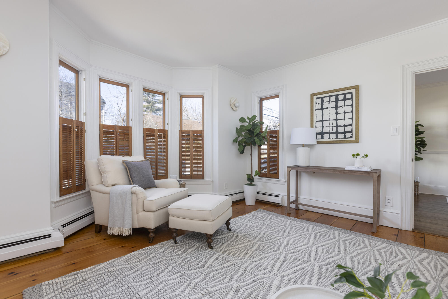
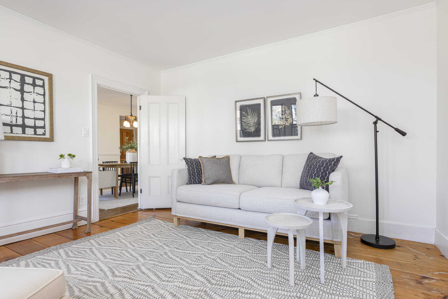
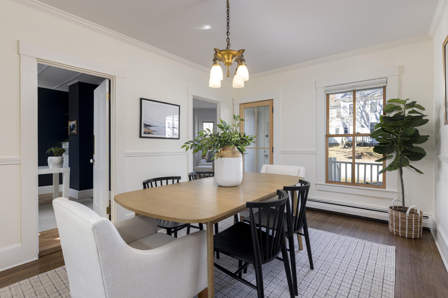
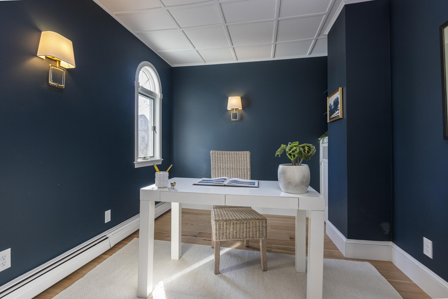
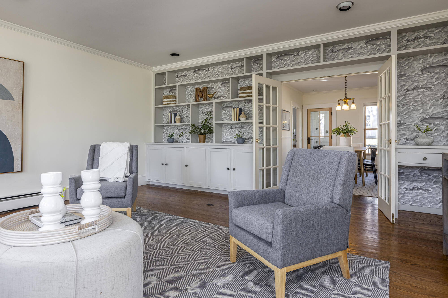
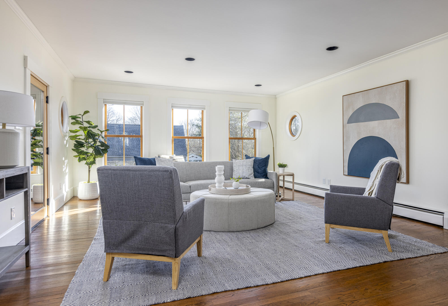
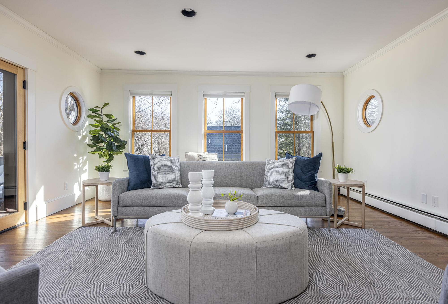
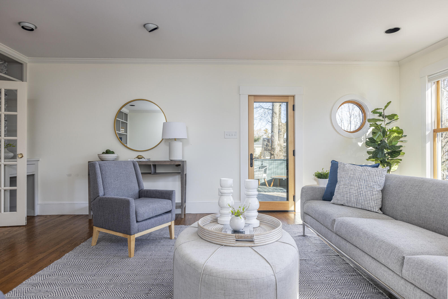
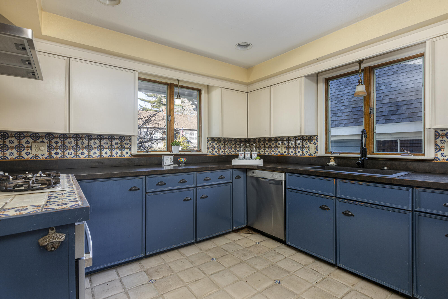
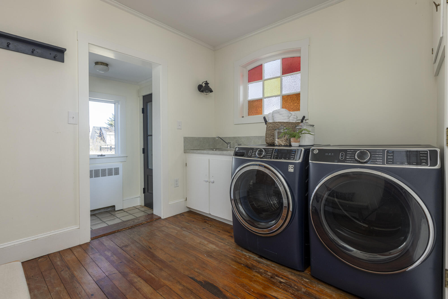
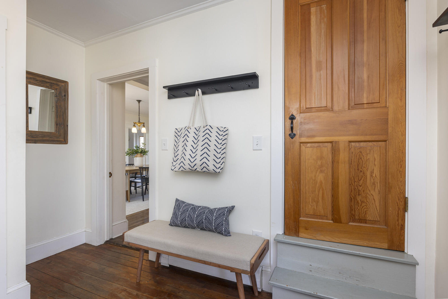
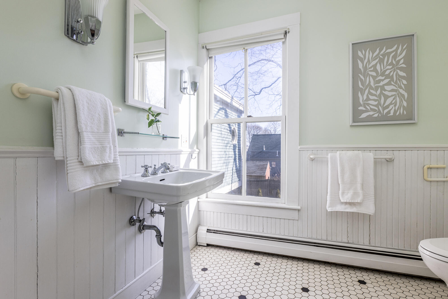
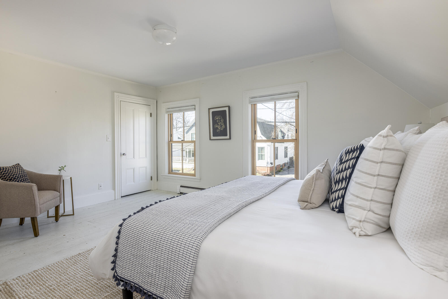
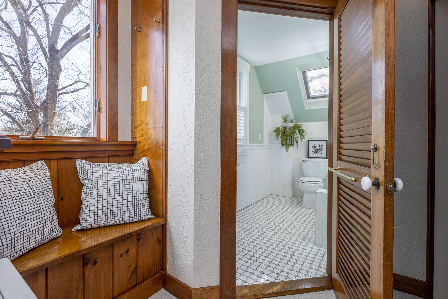
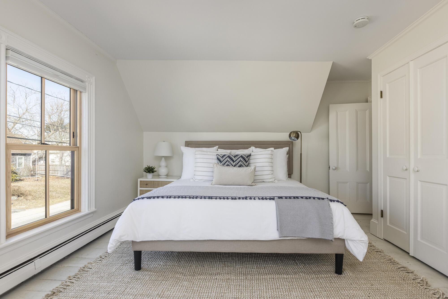
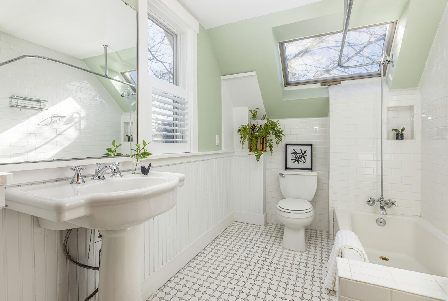
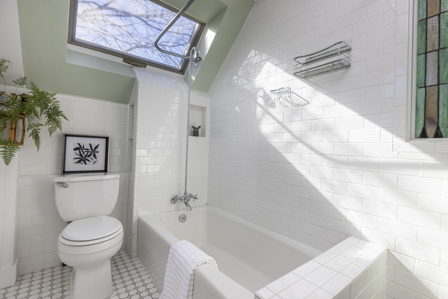
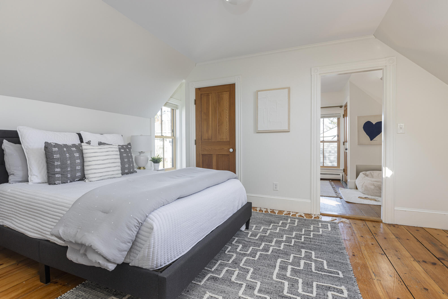
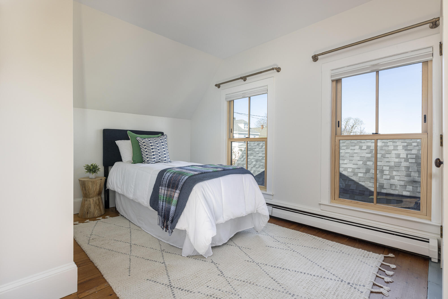
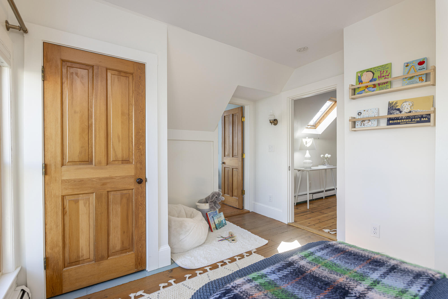
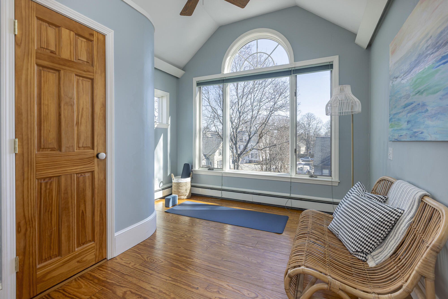
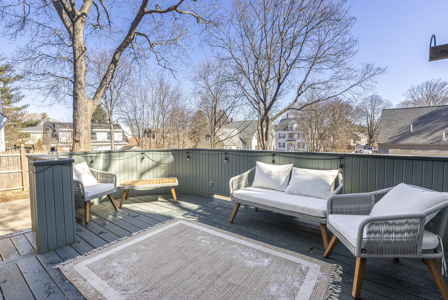
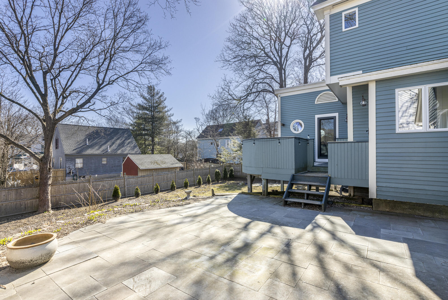
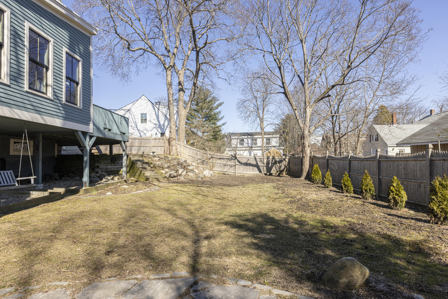
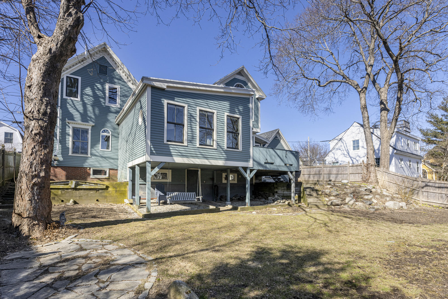
Immerse yourself in the charm of New England living with this classic, detail-rich home in the heart of Ferry Village. From the moment you see it, the exterior's period detailing offers a glimpse into the soulful craftsmanship that defines the interior. The mudroom with laundry offers a convenient space to land as you come in the side entrance from the garage. Moving in to the home you can't help but be drawn to the exquisite crown molding and chair rails in the dining room, adding a touch of sophistication and historic beauty. Off of the kitchen and dining room the large family room, highlighted by a wall of gray built-ins and tasteful wallpaper accents, serves as the heart of this home. This space invites relaxation and family gatherings of all sizes and really brings a touch of the outdoors into the living space. A versatile first floor room - whether used as an office or bedroom - features dark accent walls, gorgeous sconces and a built-in. Following the new stair runner to the second floor you will find three bedrooms, a full bath, and a office with a half bath to complete the living space. This home's flexible design comfortably supports three to four bedrooms or two office/flex spaces, including a convenient first floor bedroom option. The lower level has a workshop space and walk-out access to the backyard, blending functionality with outdoor living. A deck extends from the family room to a patio and enclosed yard, perfect for entertaining, gardening, or soaking in Maine's stunning seasons. Love where you live in this fantastic Ferry Village location, just seconds from the Green Belt and minutes to the ocean, Mill Creek amenities and downtown Portland!

4
beds

3
baths

2,158 Sq.Ft. LIVING AREA

7,405.2 Sq.Ft. lot

Sandy Shapiro-Hurt

Sandy Shapiro-Hurt

Features & Amenities

Interior

  • total bedrooms4
  • Total bathrooms3
  • full bathrooms2
  • half bathroom1
  • Laundry room Laundry - 1st Floor, Main Level
  • APPLIANCES Washer, Wall Oven, Refrigerator, Gas Range, Dryer, Dishwasher
  • other interior Features Storage

Area & Lot

  • Status Sold
  • Date Sold May 17, 2024
  • Living Area2,158 Sq.Ft.
  • Total Area2,158 Sq.Ft.
  • Lot Area7,405.2 Sq.Ft.
  • MLS® ID1585135
  • TypeResidential
  • YEAR BUILT1885
  • NeighborhoodCumberland
  • Architecture StylesNew Englander

Exterior

  • Garage Space1.0
  • water SourcePublic
  • roofShingle
  • lot featuresOpen Lot, Rolling Slope, Landscaped, Near Town, Neighborhood
  • parking1 - 4 Spaces, Paved, Detached
  • HEAT TYPEHot Water
  • AIR CONDITIONINGNone
  • sewerPublic Sewer
  • SubstructureStone, Concrete Perimeter, Brick/Mortar

Financial

  • Sales Price$952,000
  • Real Estate Tax $7,244/yr
  • Zoning G

Cumberland

Sprawling homesteads allow for privacy and the feeling of being hours away from civilization.

Explore

Work With Us

Follow Us on Instagram