Leave a Message

Thank you for your message. We will be in touch with you shortly.

527 Elmwood Road
527 Elmwood Road
527 Elmwood Road
527 Elmwood Road
527 Elmwood Road
527 Elmwood Road
527 Elmwood Road
527 Elmwood Road
527 Elmwood Road
527 Elmwood Road
527 Elmwood Road
527 Elmwood Road
527 Elmwood Road
527 Elmwood Road
527 Elmwood Road
527 Elmwood Road
527 Elmwood Road
527 Elmwood Road
527 Elmwood Road
527 Elmwood Road
527 Elmwood Road
527 Elmwood Road
527 Elmwood Road
527 Elmwood Road
527 Elmwood Road
527 Elmwood Road
527 Elmwood Road
527 Elmwood Road
SEE ALL PHOTOS
527 Elmwood Road
527 Elmwood Road
527 Elmwood Road
527 Elmwood Road
527 Elmwood Road
527 Elmwood Road
527 Elmwood Road
527 Elmwood Road
527 Elmwood Road
527 Elmwood Road
527 Elmwood Road
527 Elmwood Road
527 Elmwood Road
527 Elmwood Road
527 Elmwood Road
527 Elmwood Road
527 Elmwood Road
527 Elmwood Road
527 Elmwood Road
527 Elmwood Road
527 Elmwood Road
527 Elmwood Road
527 Elmwood Road
527 Elmwood Road
527 Elmwood Road
527 Elmwood Road
527 Elmwood Road
527 Elmwood Road
Courtesy of Legacy Properties Sotheby's International Realty
Sold

527 Elmwood Road

527 Elmwood Road, Pownal, ME 04069

$550,000
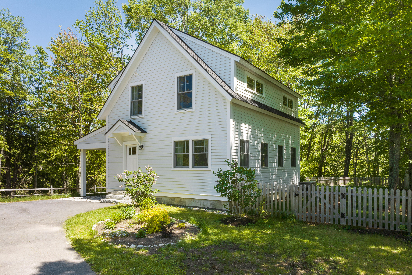
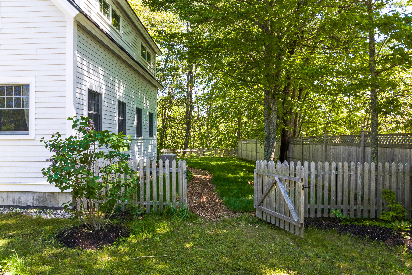
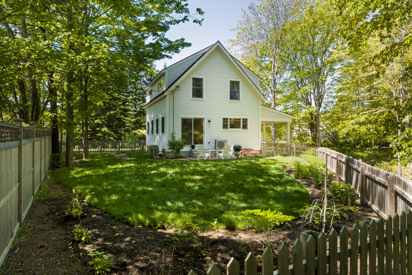
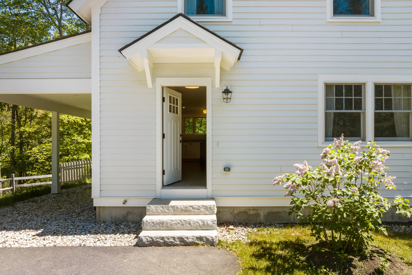
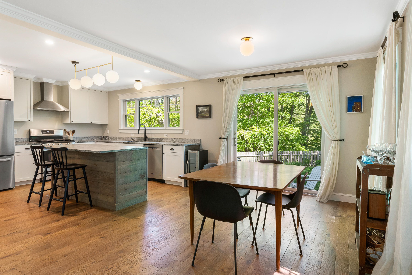
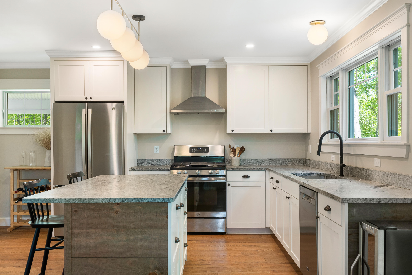
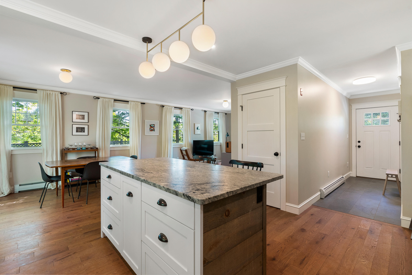
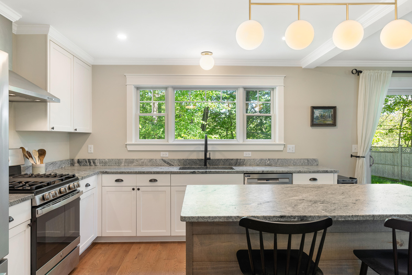
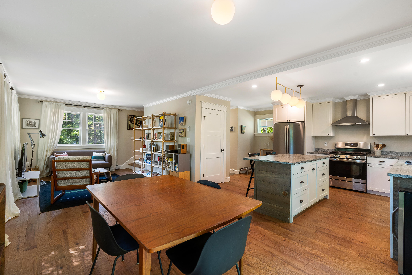
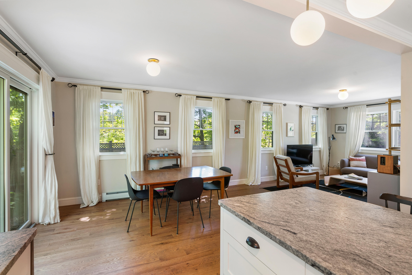
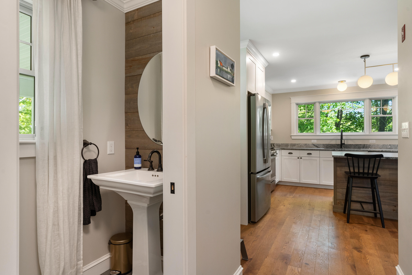
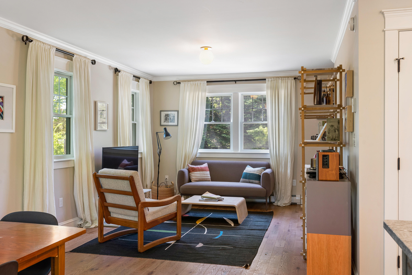
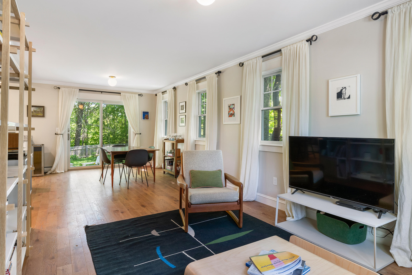
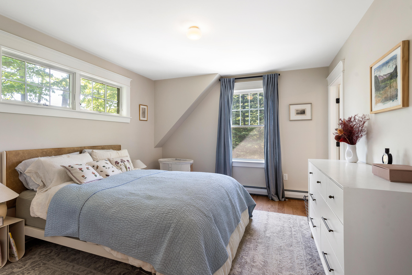
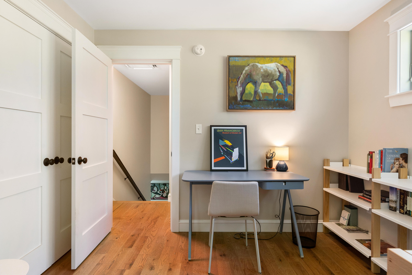
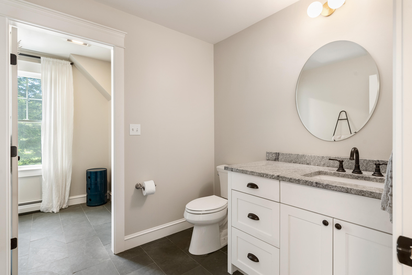
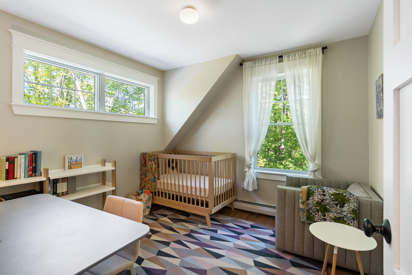
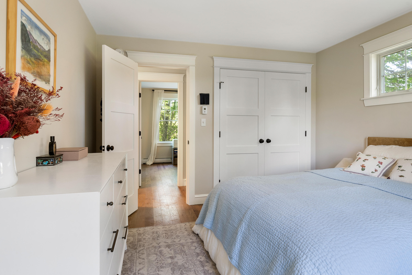
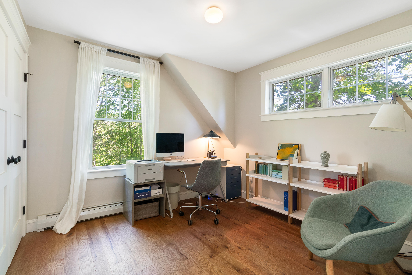
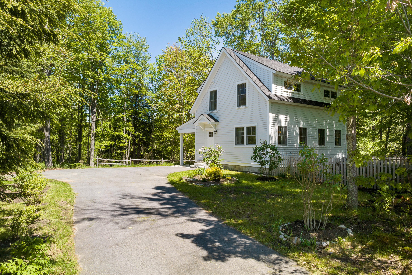
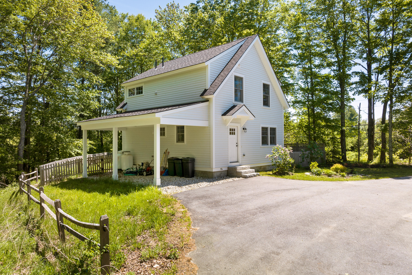
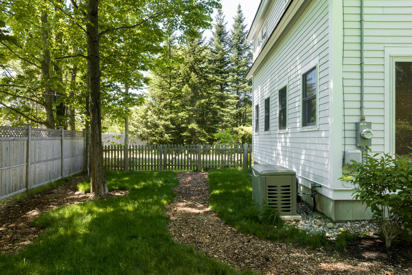
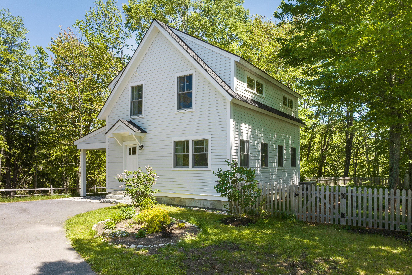
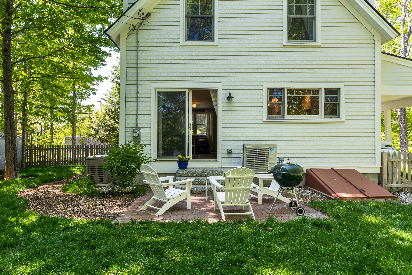
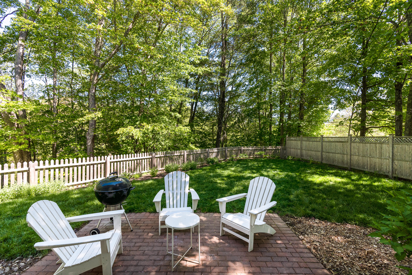
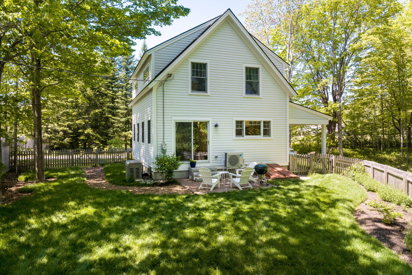
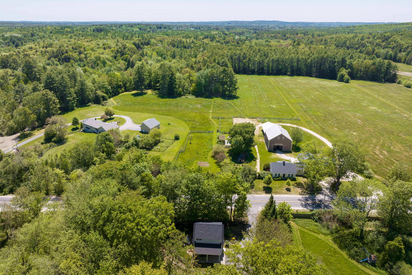
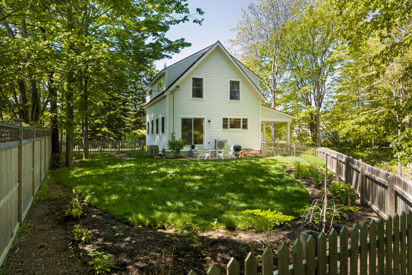
Convenience and quiet at this elegantly-finished modern farmhouse, built by Slocum Custom Builders in 2020. Over 2 acres nestled against Bradbury Mountain State Park, and minutes to the beautiful trail networks maintained by Royal River Conservation Trust, L.L. Bean, and Pineland Farms, yet only 8 minutes to Freeport and 20 minutes to Portland. Enter on the light-filled, open-concept first floor, with durable slate floors in the entry opening onto gleaming hardwood floors throughout. The luxurious kitchen features custom cabinetry, granite countertops, stainless steel appliances (including a brand new Maytag dishwasher) and a generous center island underneath glamorous Danish-designed light fixtures. High-efficiency and low-maintenance construction includes Smart siding and trim, blown-in insulation, Andersen 400 windows, and a high-efficiency boiler with baseboard, plus an energy-saving heat pump and a stand-alone generator for year-round comfort and peace of mind. Upstairs are three bedrooms, with an en-suite master bathroom and a convenient second floor laundry. A tasteful privacy fence screens in a patio and spacious back yard, well-shaded in the summer months, with a professionally-landscaped garden featuring lovingly-maintained native plants. A turn-key gem in a one-of-a-kind location! The way life should be!

3
beds

2
baths

1,344 Sq.Ft. LIVING AREA

2.14 Acres lot

Glenn Jonsson

Glenn Jonsson

Features & Amenities

Interior

  • total bedrooms3
  • Total bathrooms2
  • full bathroom1
  • half bathroom1
  • Laundry room Upper Level
  • Flooring Wood, Tile
  • APPLIANCES ENERGY STAR Qualified Appliances, Refrigerator, Gas Range, Dishwasher
  • other interior Features Bathtub, Shower, Storage

Area & Lot

  • Status Sold
  • Date Sold August 2, 2024
  • Living Area1,344 Sq.Ft.
  • Total Area1,344 Sq.Ft.
  • Lot Area2.14 Acres
  • MLS® ID1589468
  • TypeResidential
  • YEAR BUILT2020
  • NeighborhoodCumberland
  • Architecture StylesFarmhouse

Exterior

  • water SourceWell, Private
  • utilitiesUtilities On
  • lot featuresWell Landscaped, Rolling/Sloping, Wooded, Near Town, Rural
  • parking1 - 4 Spaces, Paved, Carport
  • HEAT TYPEHot Water, Heat Pump, Baseboard
  • AIR CONDITIONINGHeat Pump
  • sewerSeptic Tank, Private Sewer
  • SubstructureConcrete Perimeter

Financial

  • Sales Price$550,000
  • Real Estate Tax $4,812/yr
  • Zoning Village

Cumberland

Sprawling homesteads allow for privacy and the feeling of being hours away from civilization.

Explore

Work With Us

Follow Us on Instagram