Leave a Message

Thank you for your message. We will be in touch with you shortly.

53 Carleton Street C
SEE ALL PHOTOS
53 Carleton Street C
Courtesy of Waypoint Brokers Collective
Sold

53 Carleton Street C

53 Carleton Street C, Portland, ME 04102

$1,692,769
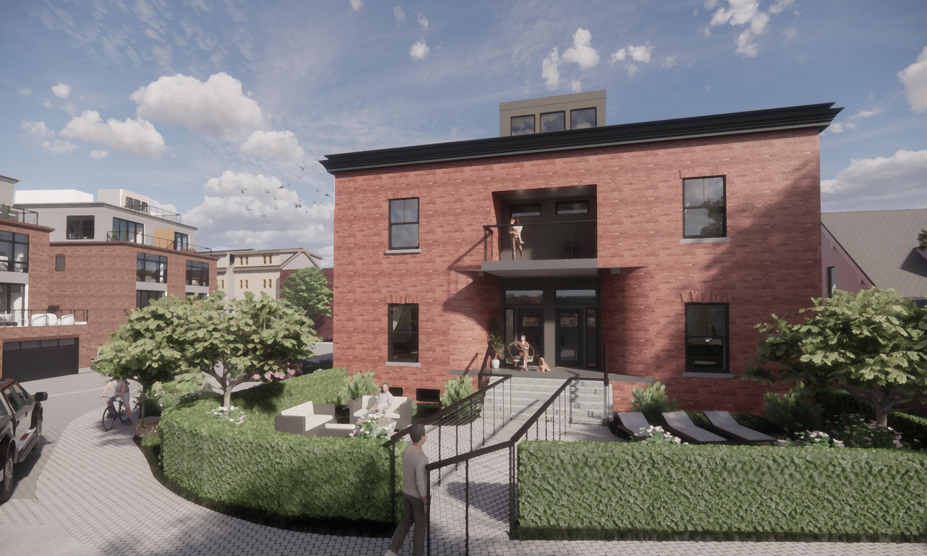
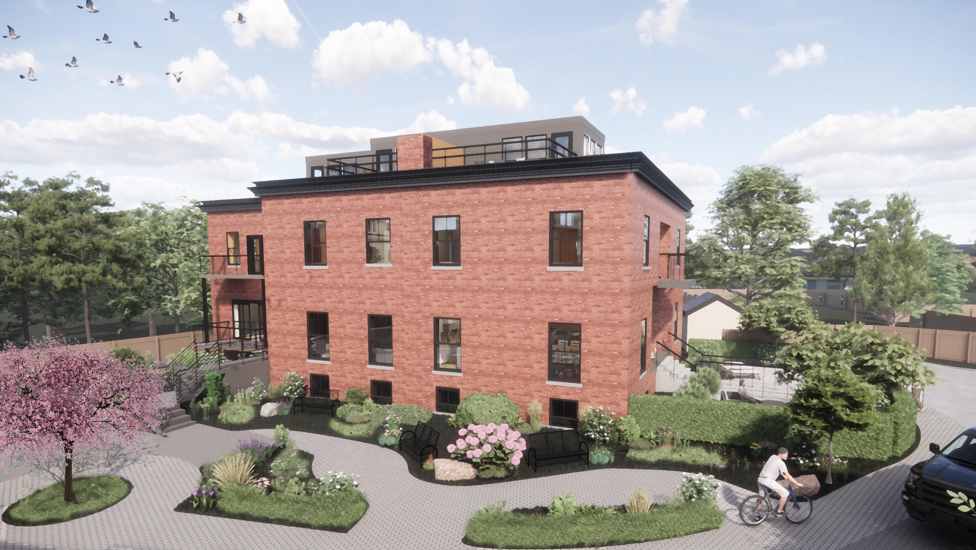
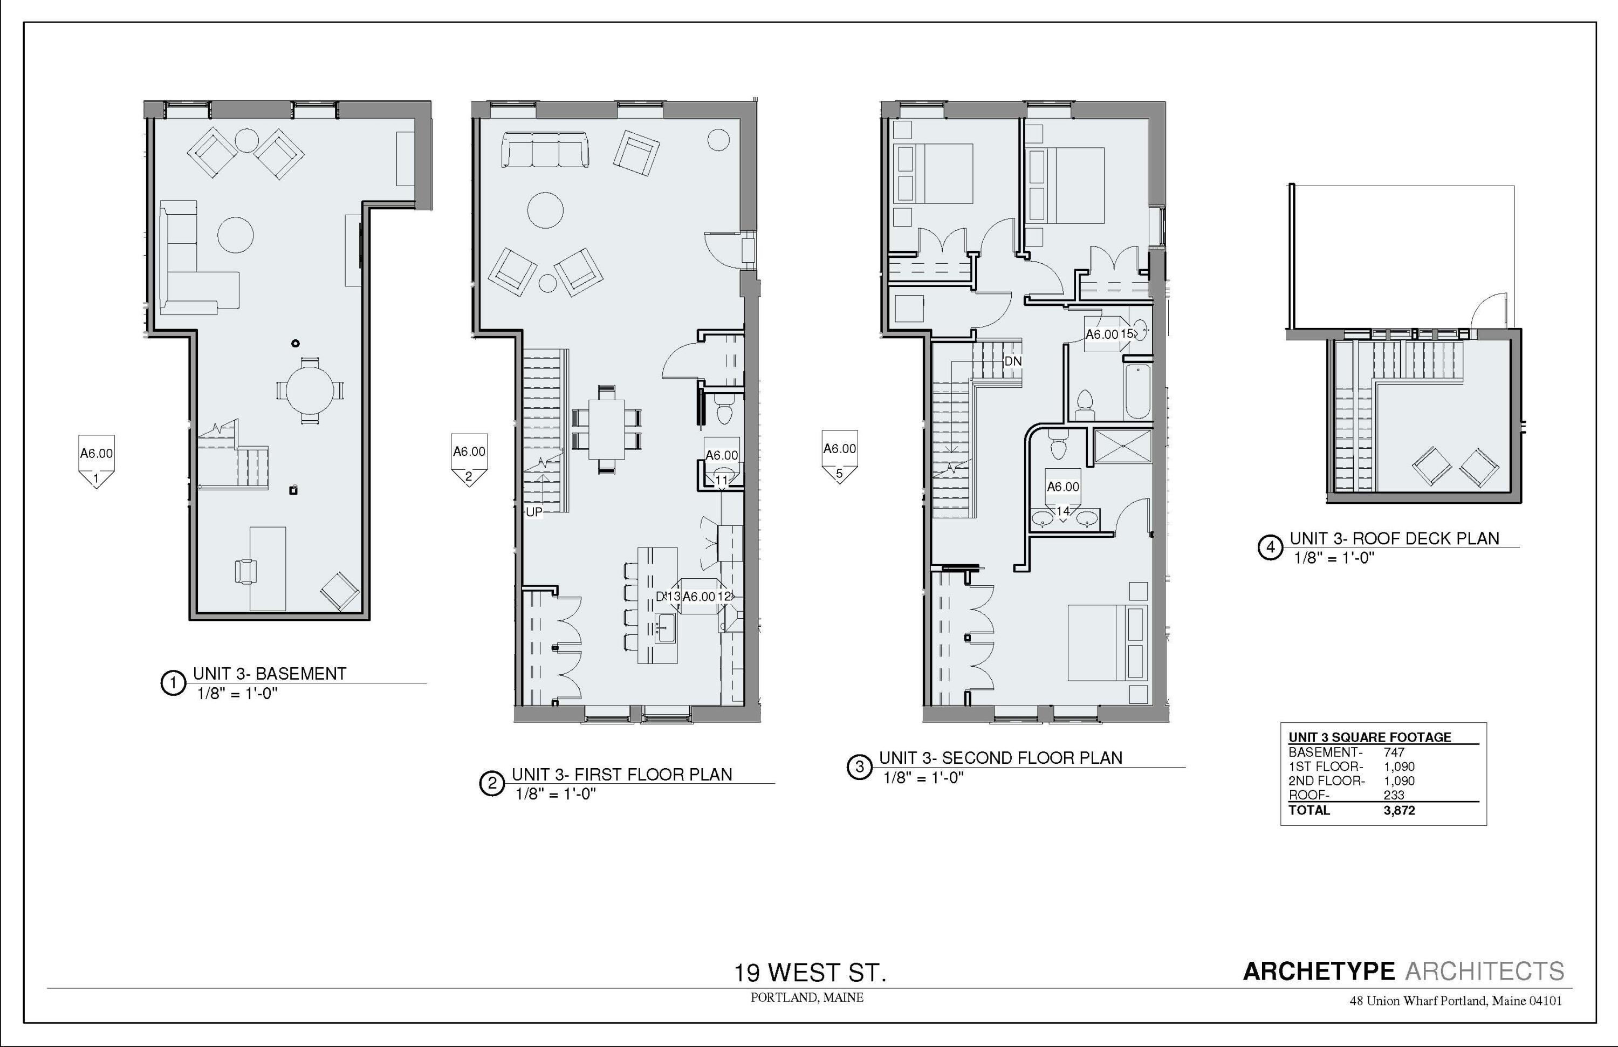
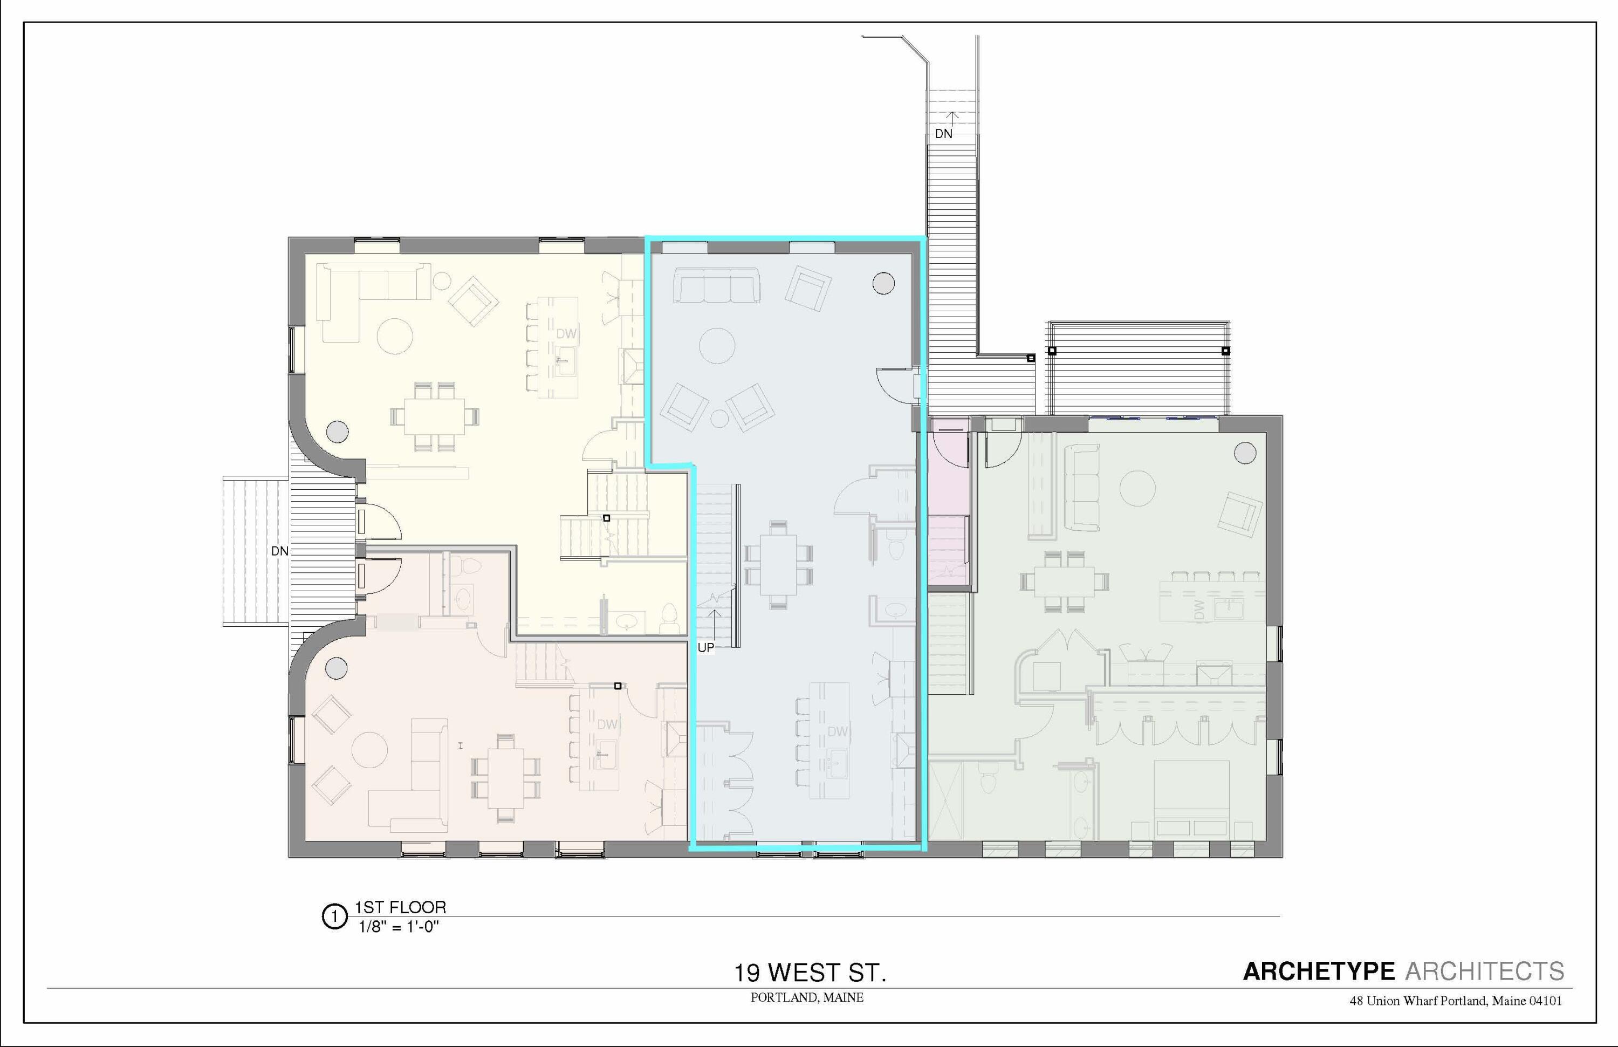
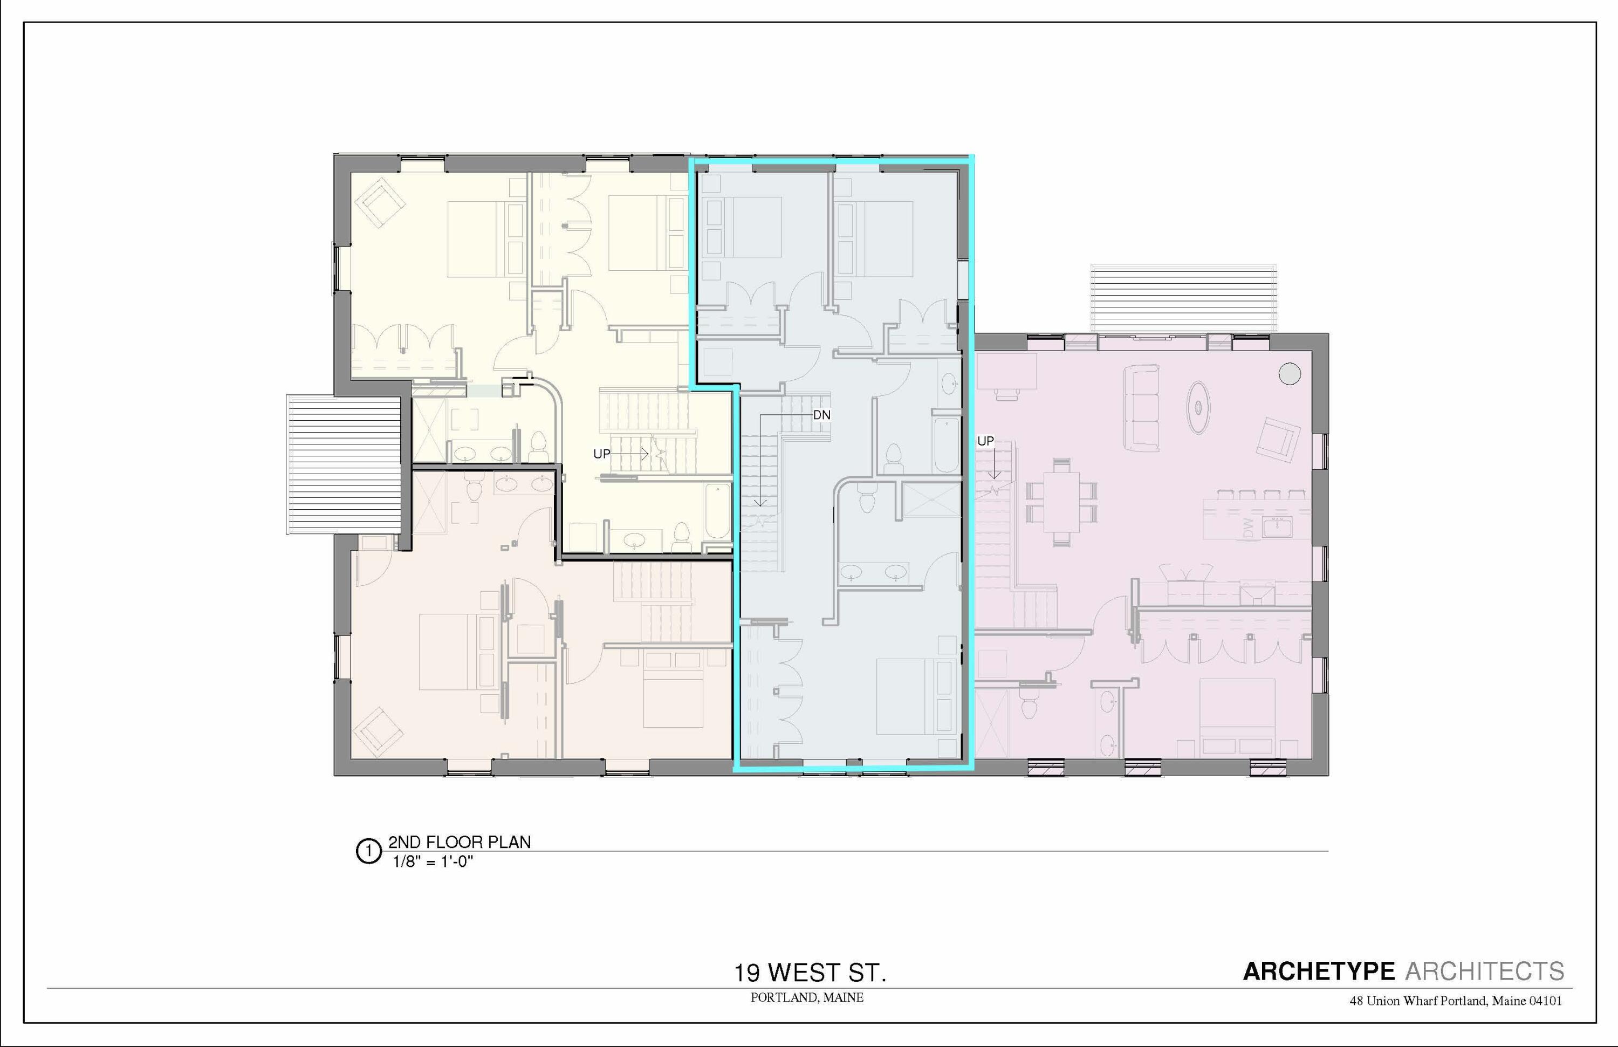
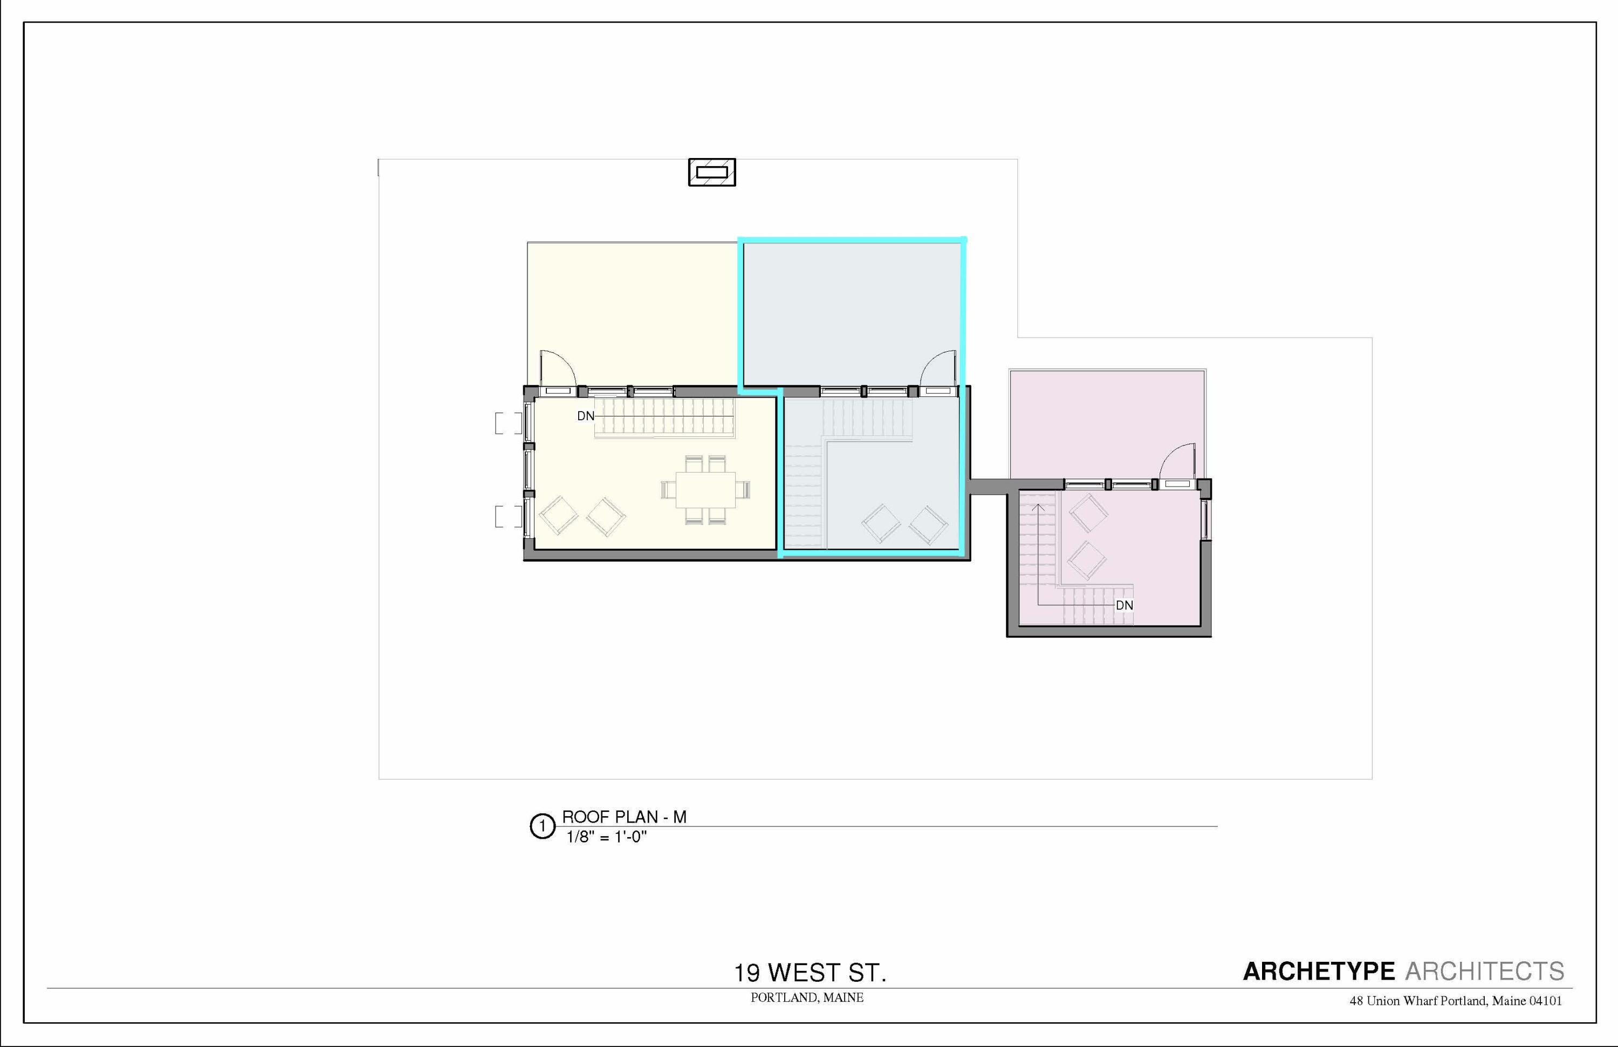
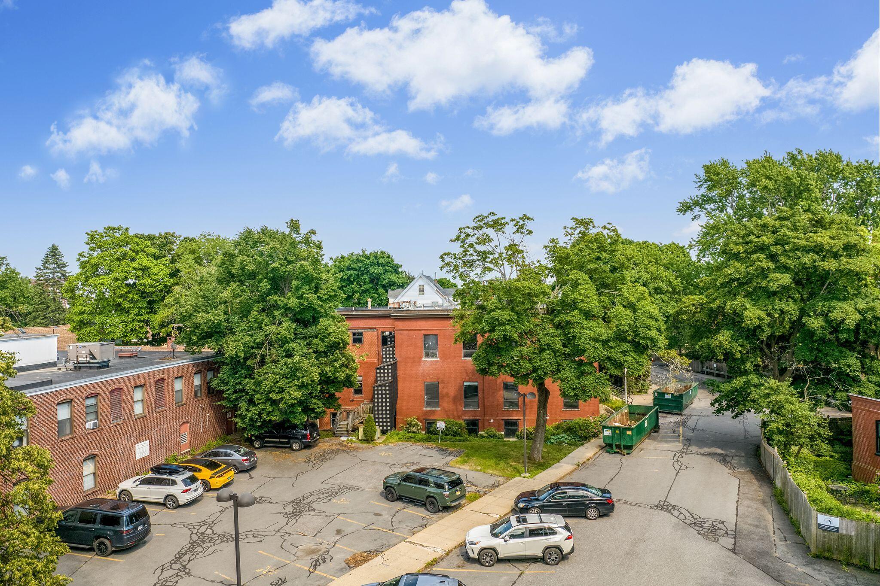
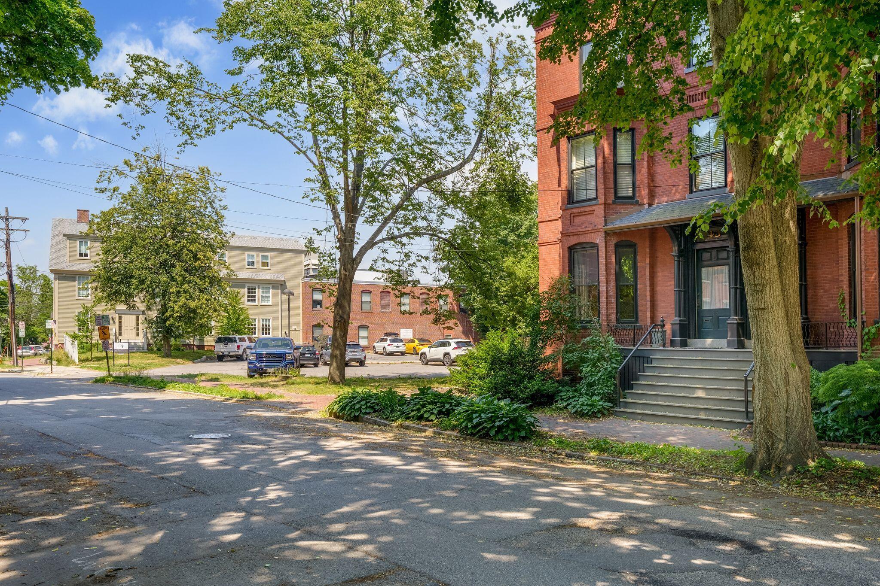
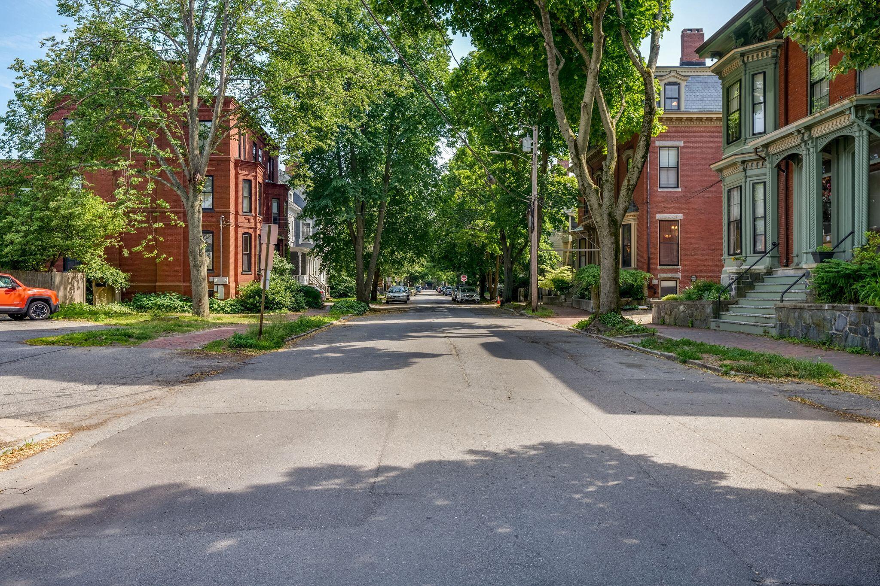
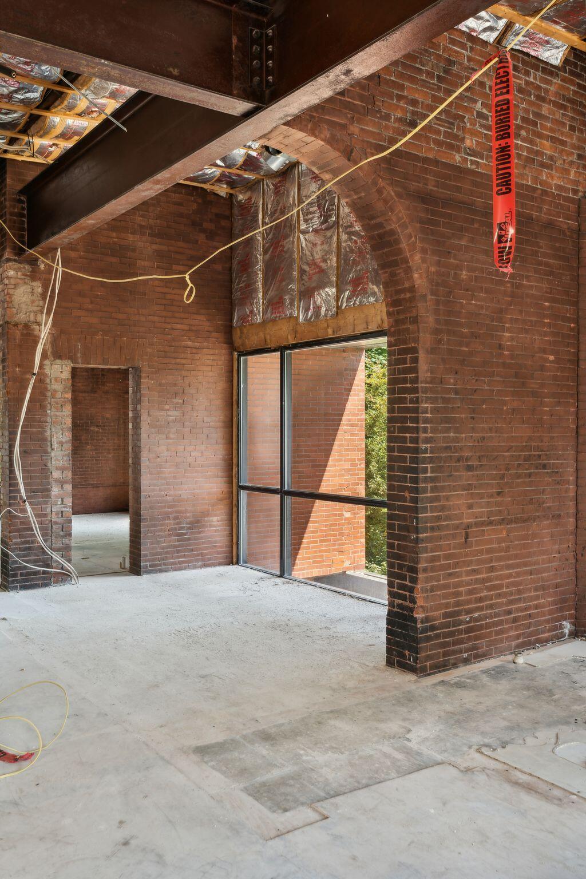
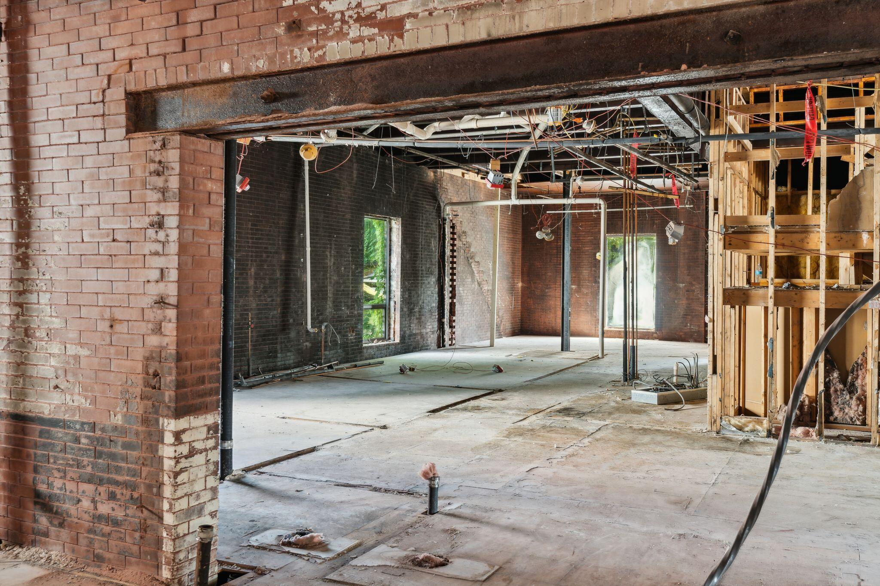
West End charm meets modern luxury. Historic brick carriage house, sophisticated and efficient--these to-the-studs renovated units will be ready for occupancy in the fall of 2025. With thoughtful design inside and out, the condo units will live graciously and comfortably while inspiring with their design and character. This exciting reuse of an underutilized lot in one of Portland's most desirable neighborhoods will allow Buyers to experience all the perks of modern living without sacrificing the character that makes Portland so desirable. Large windows, sprawling 12' ceilings with tongue and groove wood and steal beams and private outdoor space(s) will offer unique space inside and out. Deeded parking for one vehicle, with option to purchases second, electric car charger wiring and thoughtful hardscape and plantings will set the outdoor space apart. Elevated primary living space complete with a gas fireplace, enables flexible year round entertaining. The multi floor layout offers, with first floor half bath lends itself to a house-like feel. Reach out to schedule a meeting to learn more about the exciting project.

3
beds

3
baths

3,160 Sq.Ft. LIVING AREA

0.86 Acres lot

Connie Moss

Connie Moss

Features & Amenities

Interior

  • total bedrooms3
  • Total bathrooms3
  • full bathrooms2
  • half bathroom1
  • Flooring Wood, Vinyl, Tile

Area & Lot

  • Status Sold
  • Date Sold November 17, 2025
  • Living Area3,160 Sq.Ft.
  • Total Area3,160 Sq.Ft.
  • Lot Area0.86 Acres
  • MLS® ID1592137
  • TypeCondo
  • YEAR BUILT1900
  • NeighborhoodCumberland
  • Architecture StylesOther

Exterior

  • water SourcePublic
  • roofFlat, Membrane
  • lot featuresSidewalks, Near Town
  • parkingReserved Parking, 1 - 4 Spaces, Paved, On Site
  • HEAT TYPEHeat Pump
  • AIR CONDITIONINGHeat Pump
  • sewerPublic Sewer

Financial

  • Sales Price$1,692,769
  • Real Estate Tax $1/yr
  • HOA $475/mo
  • Zoning R6

Cumberland

Sprawling homesteads allow for privacy and the feeling of being hours away from civilization.

Explore

Work With Us

Follow Us on Instagram