
Leave a Message

Thank you for your message. We will be in touch with you shortly.

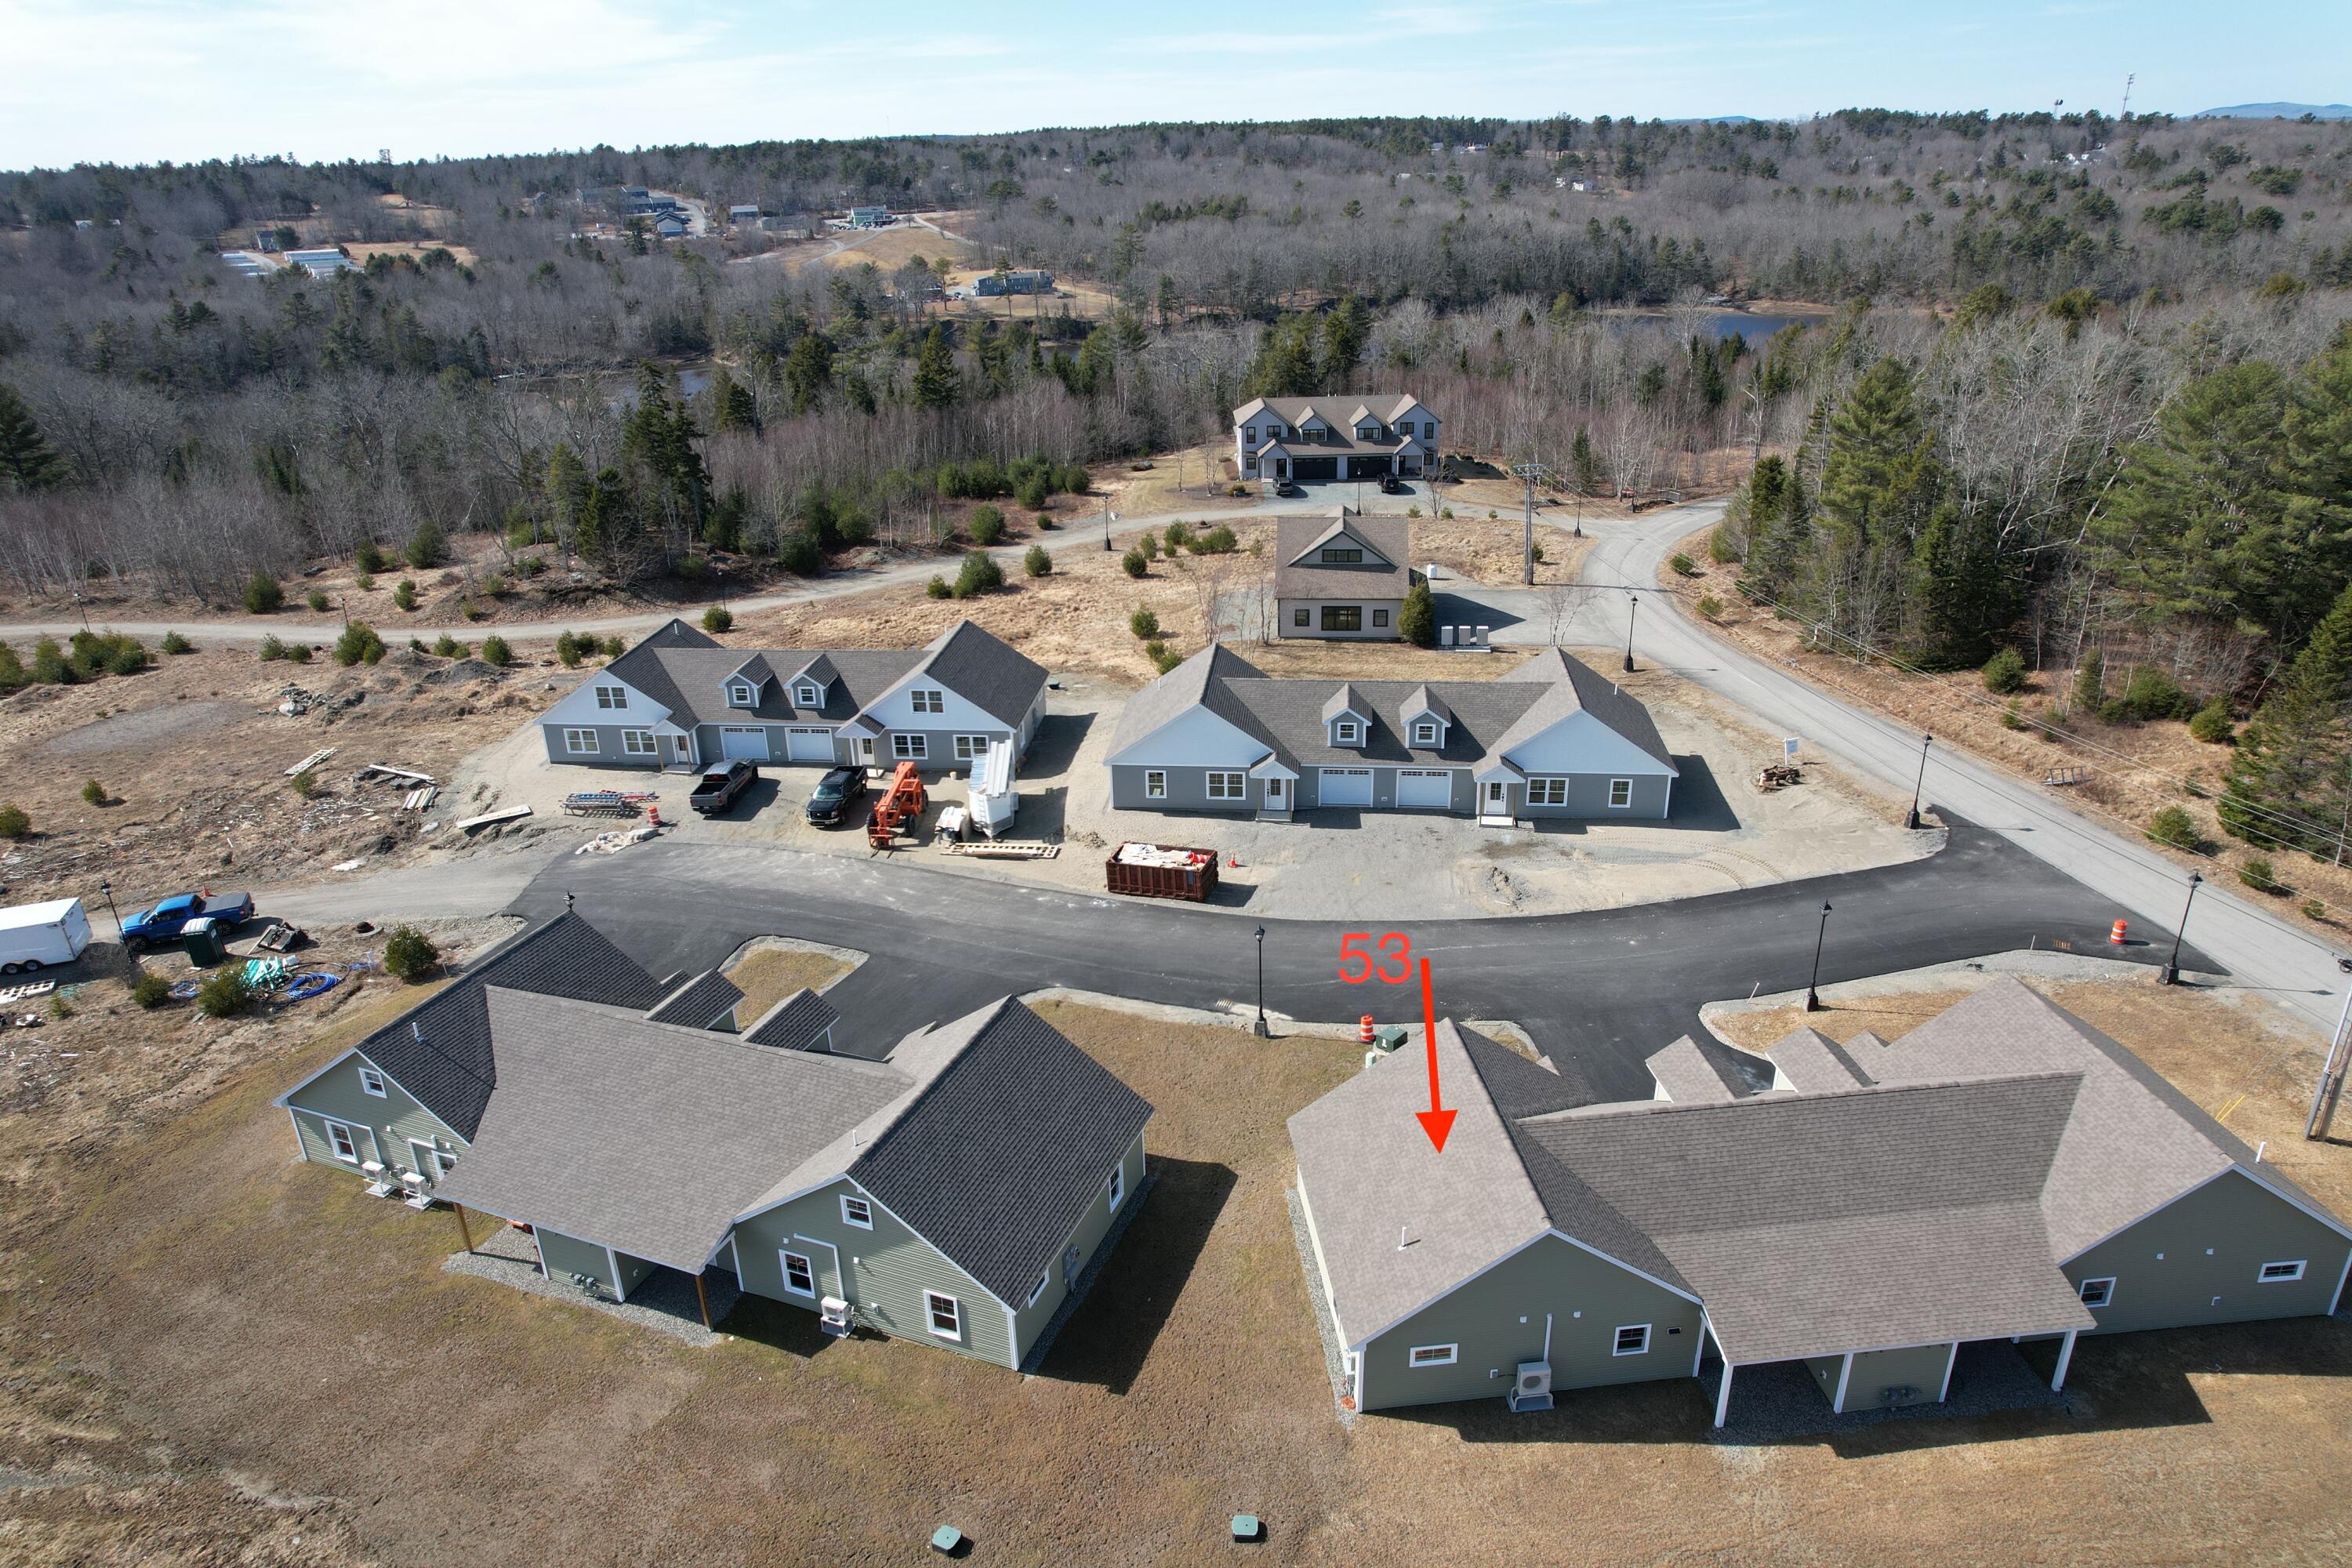
53 Tinker Meadow Way 25
SEE ALL PHOTOS
53 Tinker Meadow Way 25
Courtesy of Better Homes & Gardens Real Estate/The Masiello Group
Sold

53 Tinker Meadow Way 25

53 Tinker Meadow Way 25, Ellsworth, ME 04605

$355,000
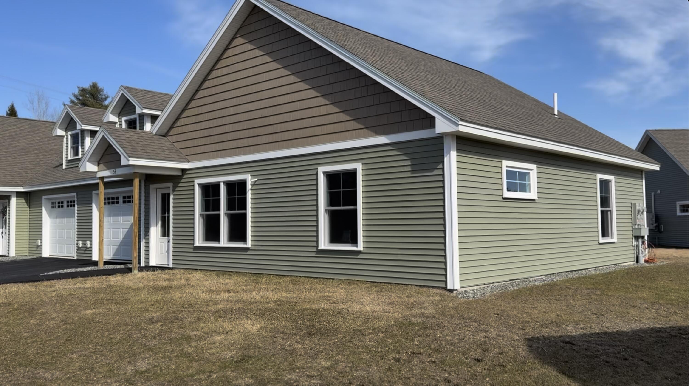
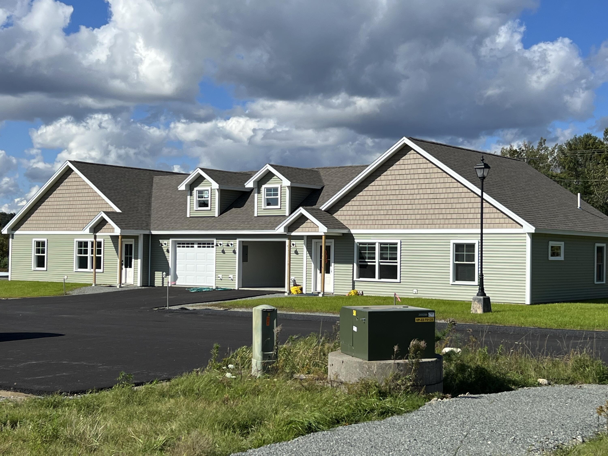
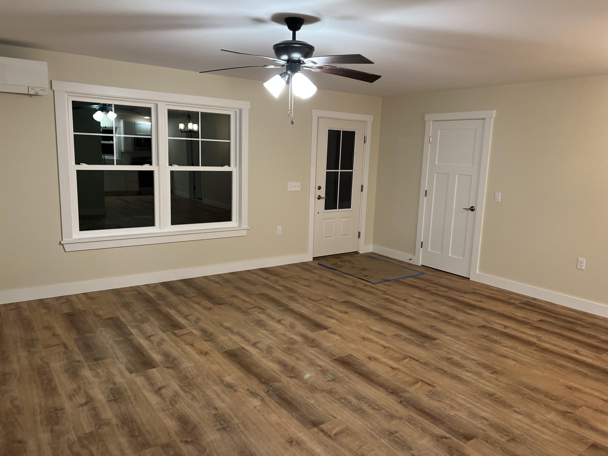
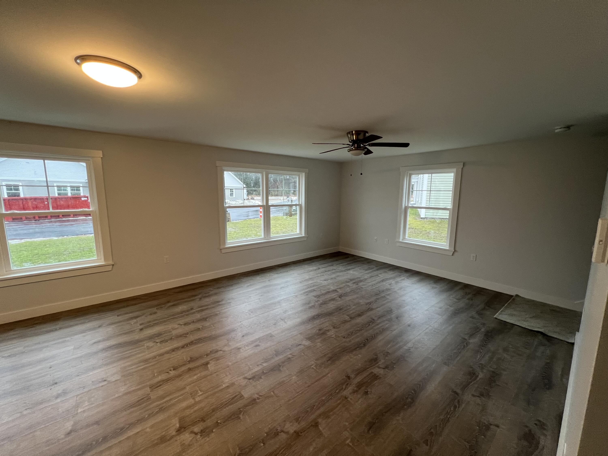
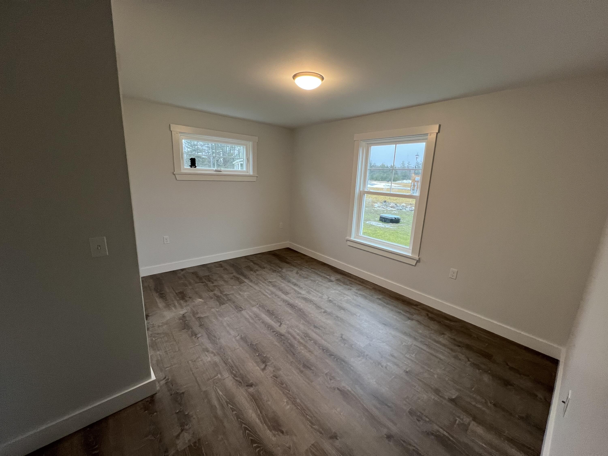
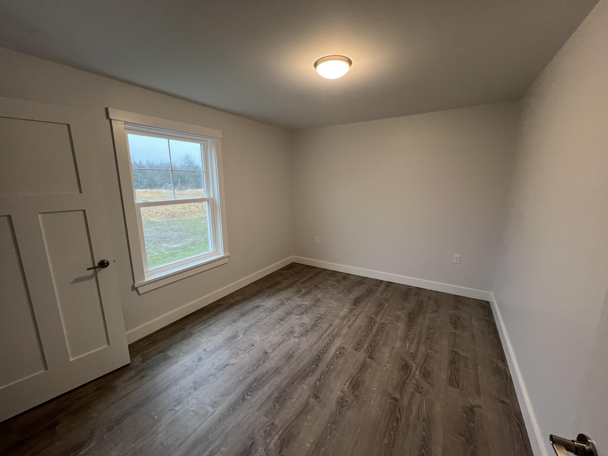
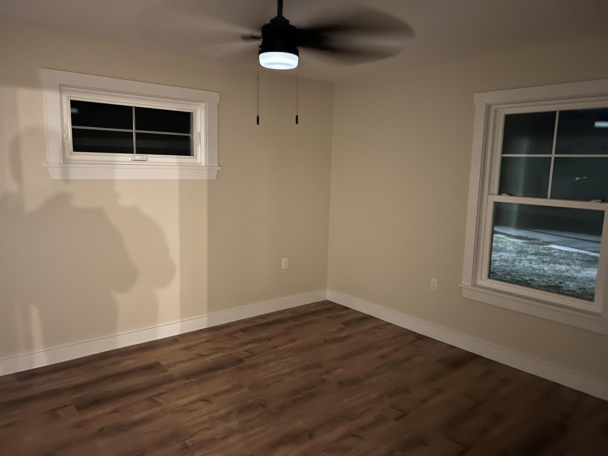
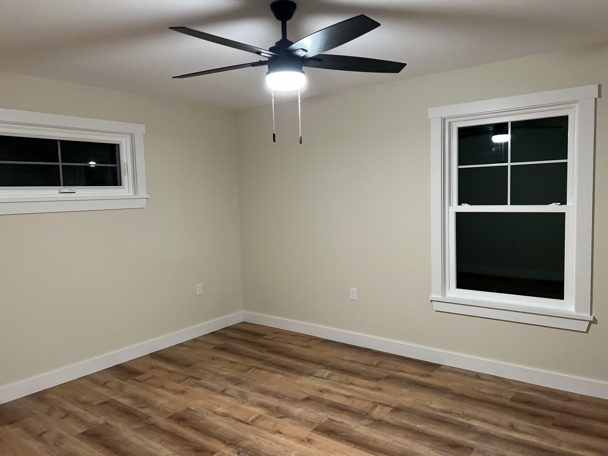
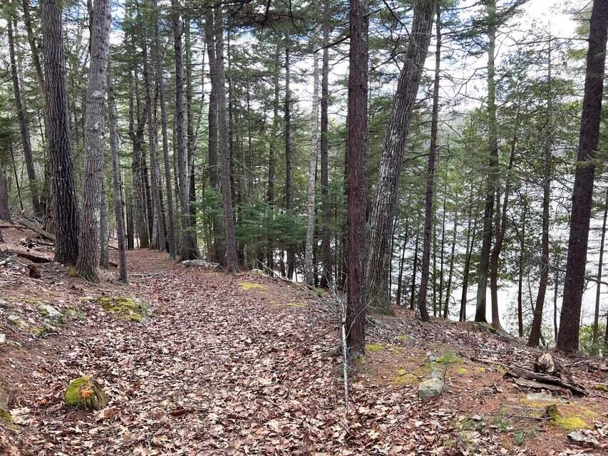
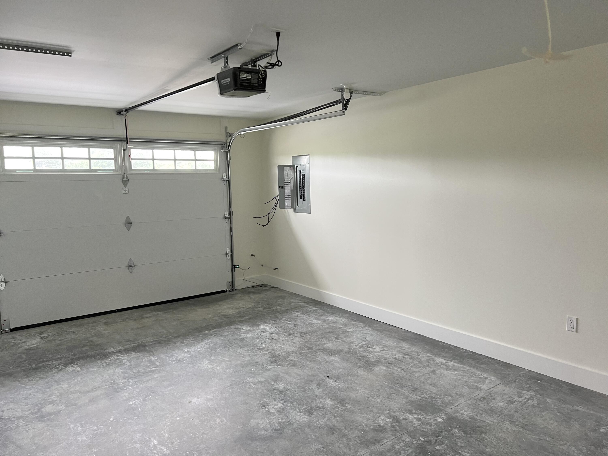
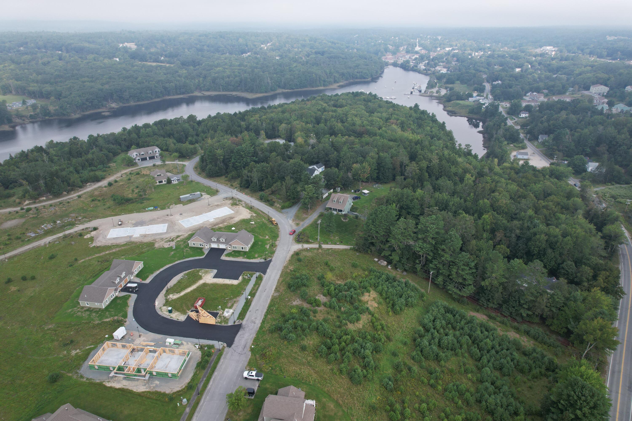
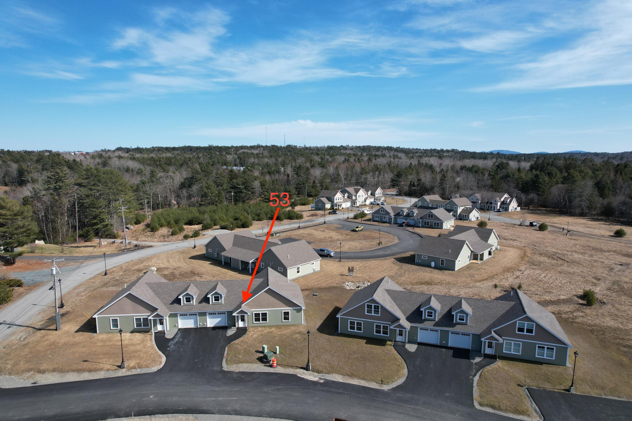
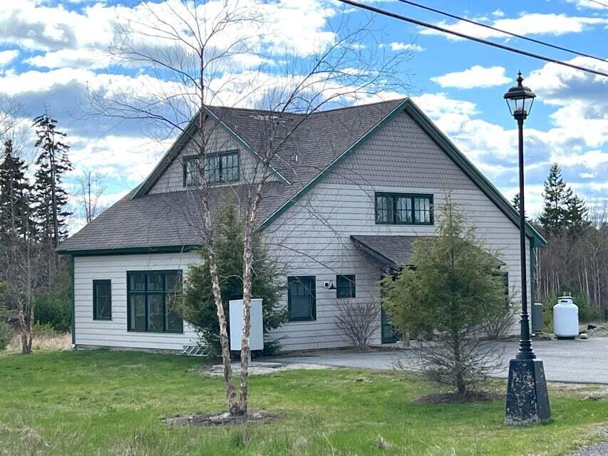
New construction in the sought after Tinker Hill Development just outside of town on the Union River. Two bedroom units with attached garage and private back patio area. EV Charger wire in garage and additional heat pump. Walk down to teh river on the developments right of way or explore the abutting nature trail walk and picnic area. Great location for town and easy access drive to Acadia. Additional space above garage could be finished off.

2
beds

1
bath

1,036 Sq.Ft. LIVING AREA

31.4 Acres lot

Laura Farr

Laura Farr

Features & Amenities

Interior

  • total bedrooms2
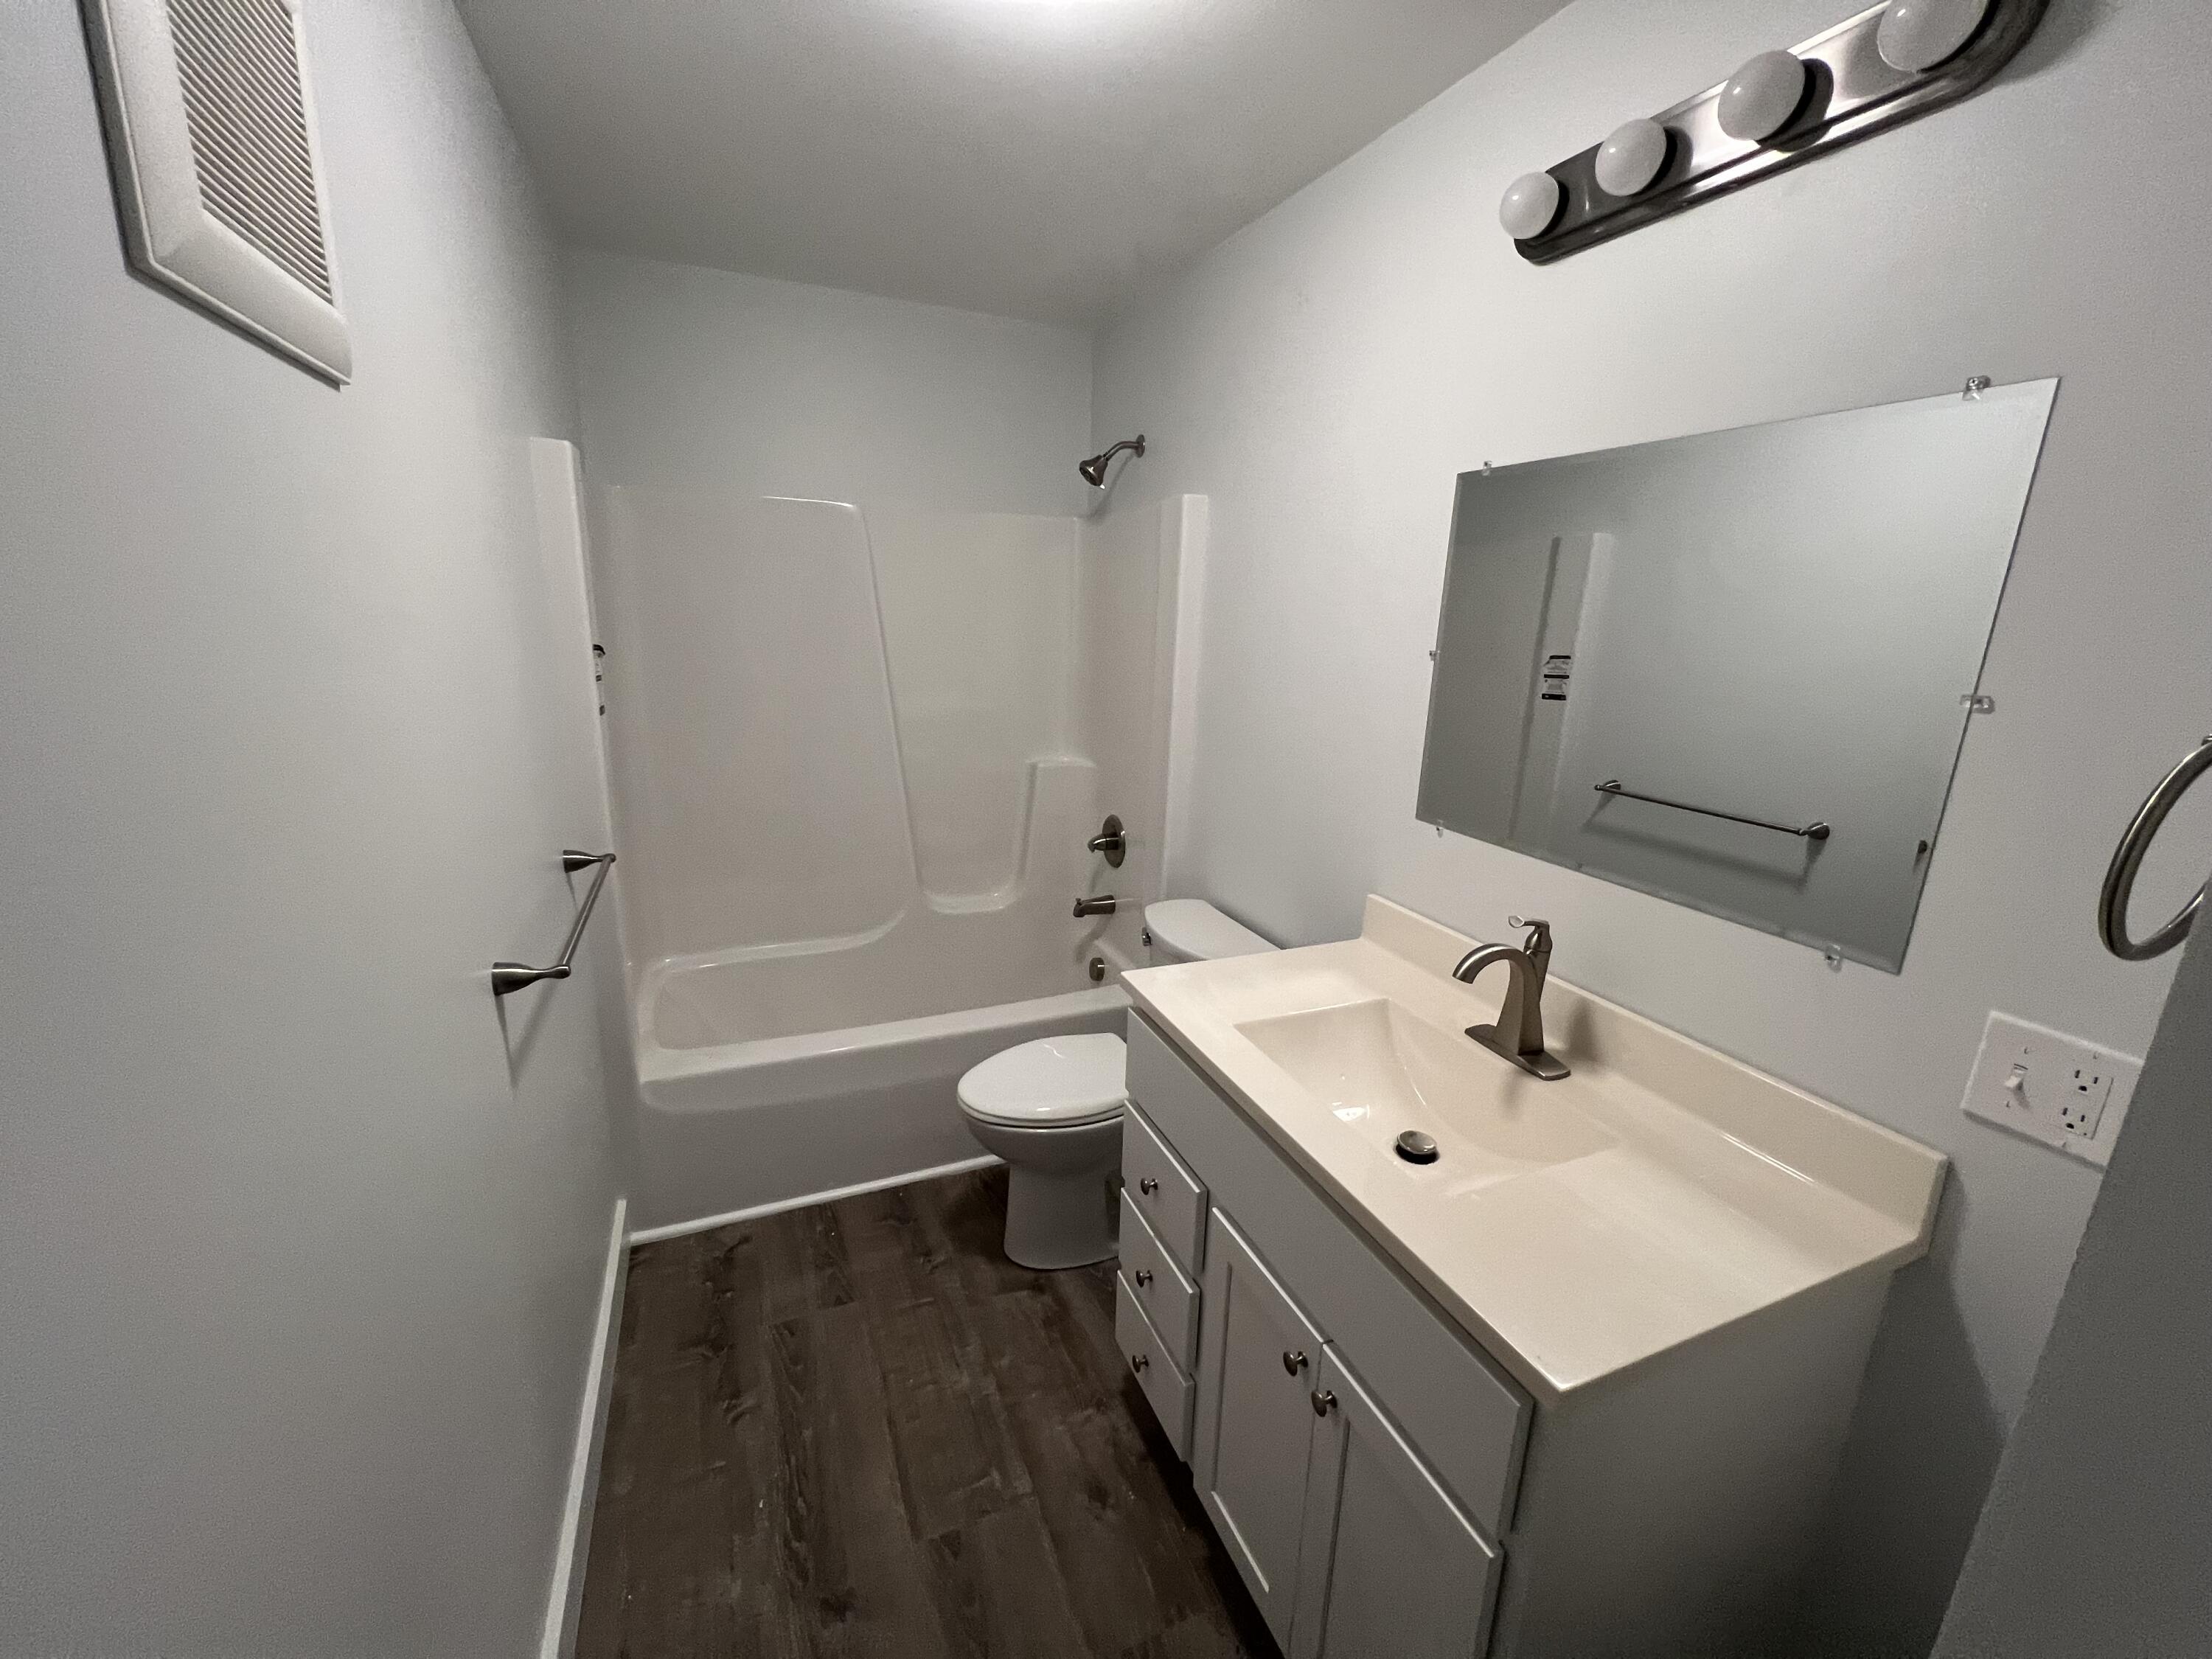
  • Total bathroom1
  • full bathroom1
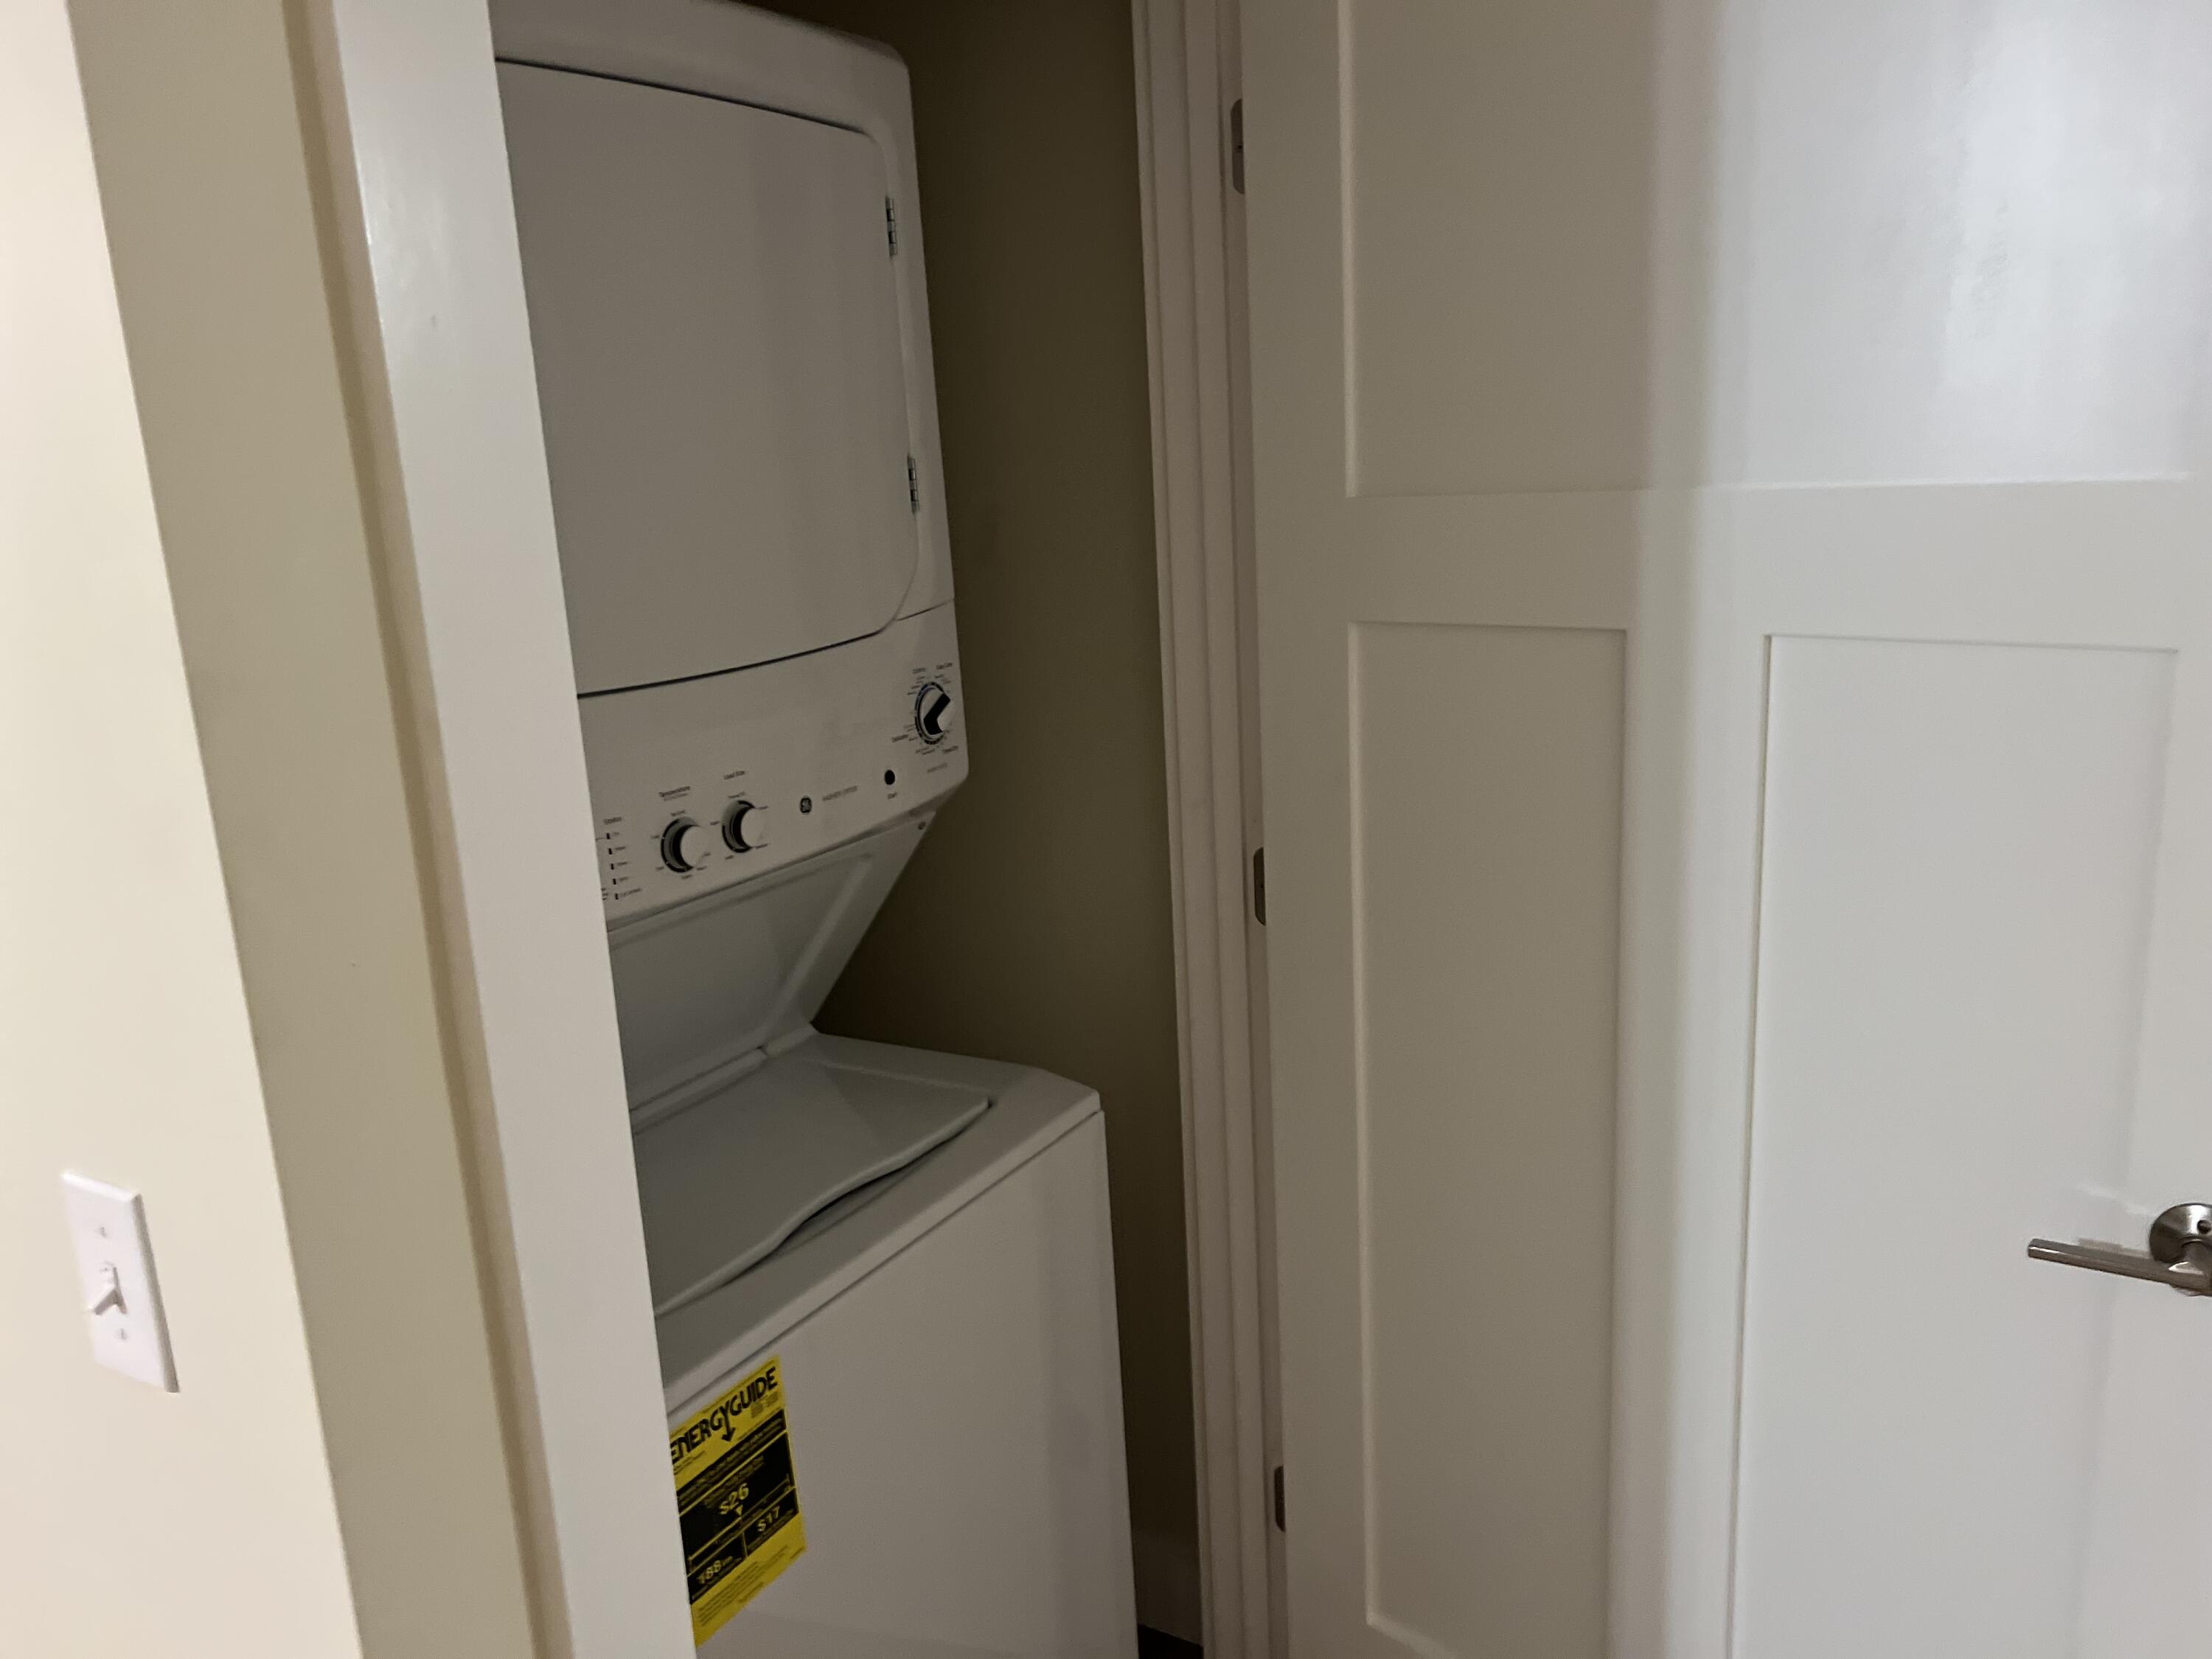
  • Laundry room Laundry - 1st Floor, Main Level, Washer Hookup
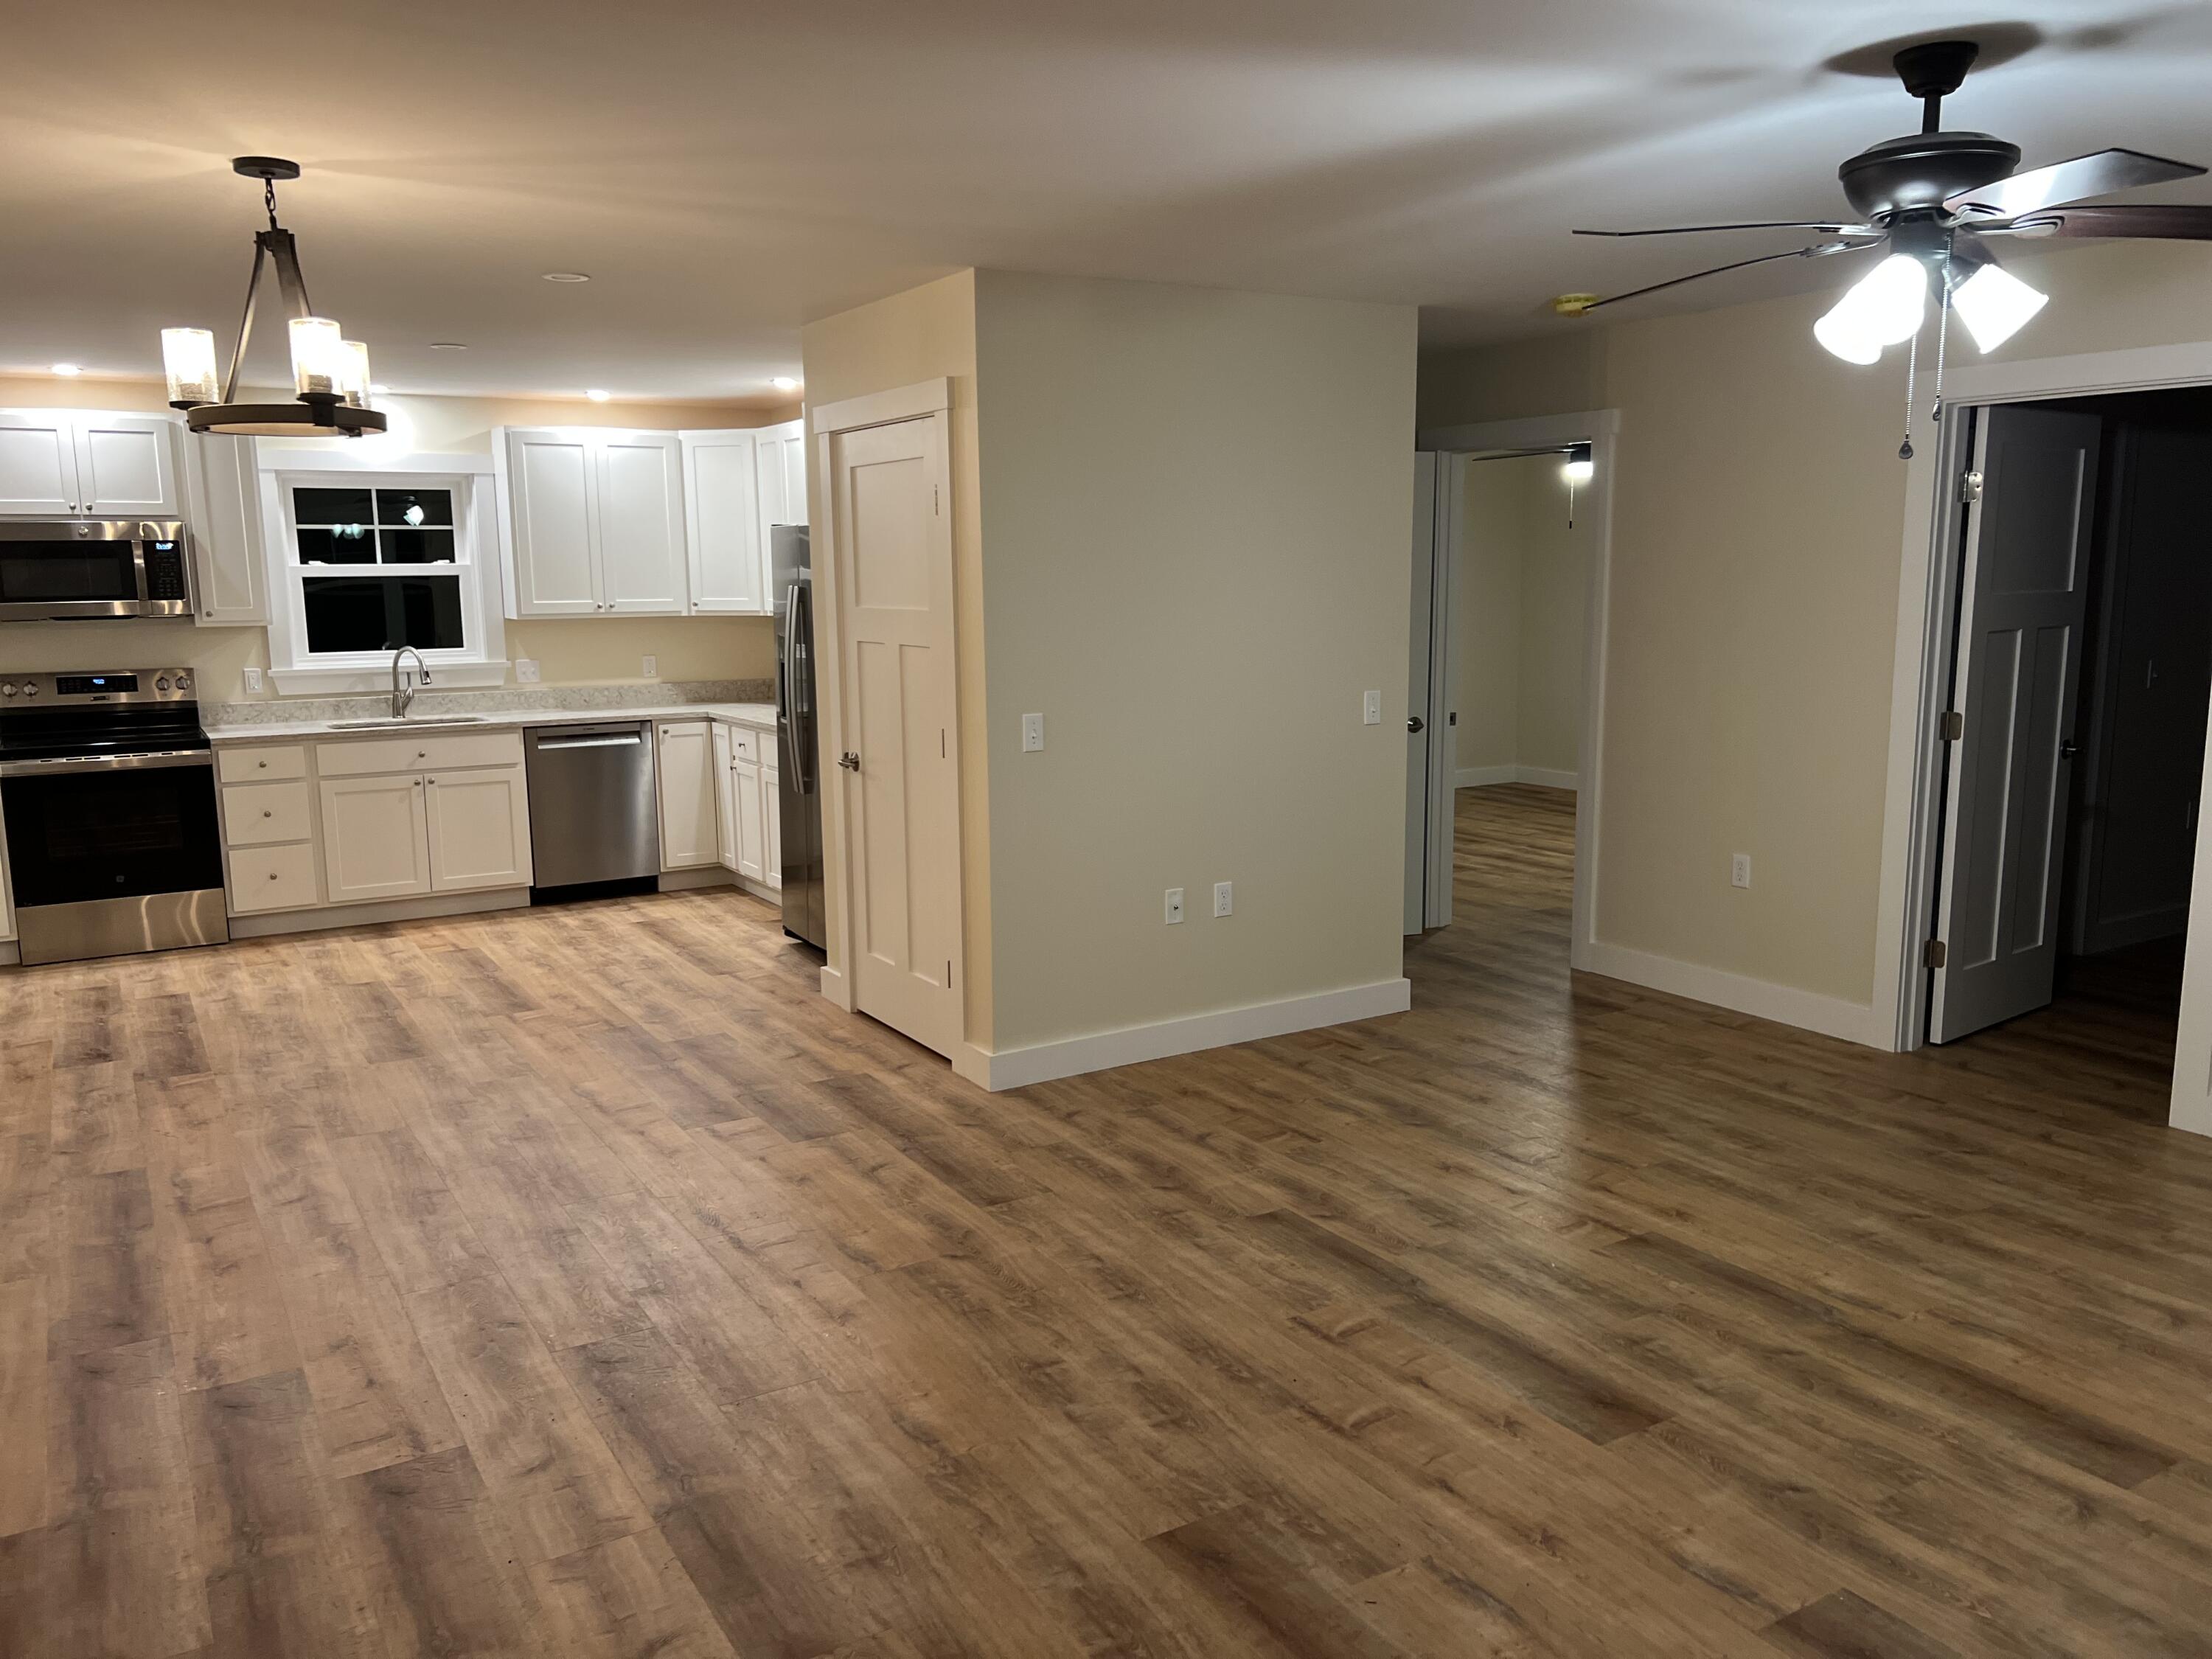
  • Flooring Vinyl, Composition
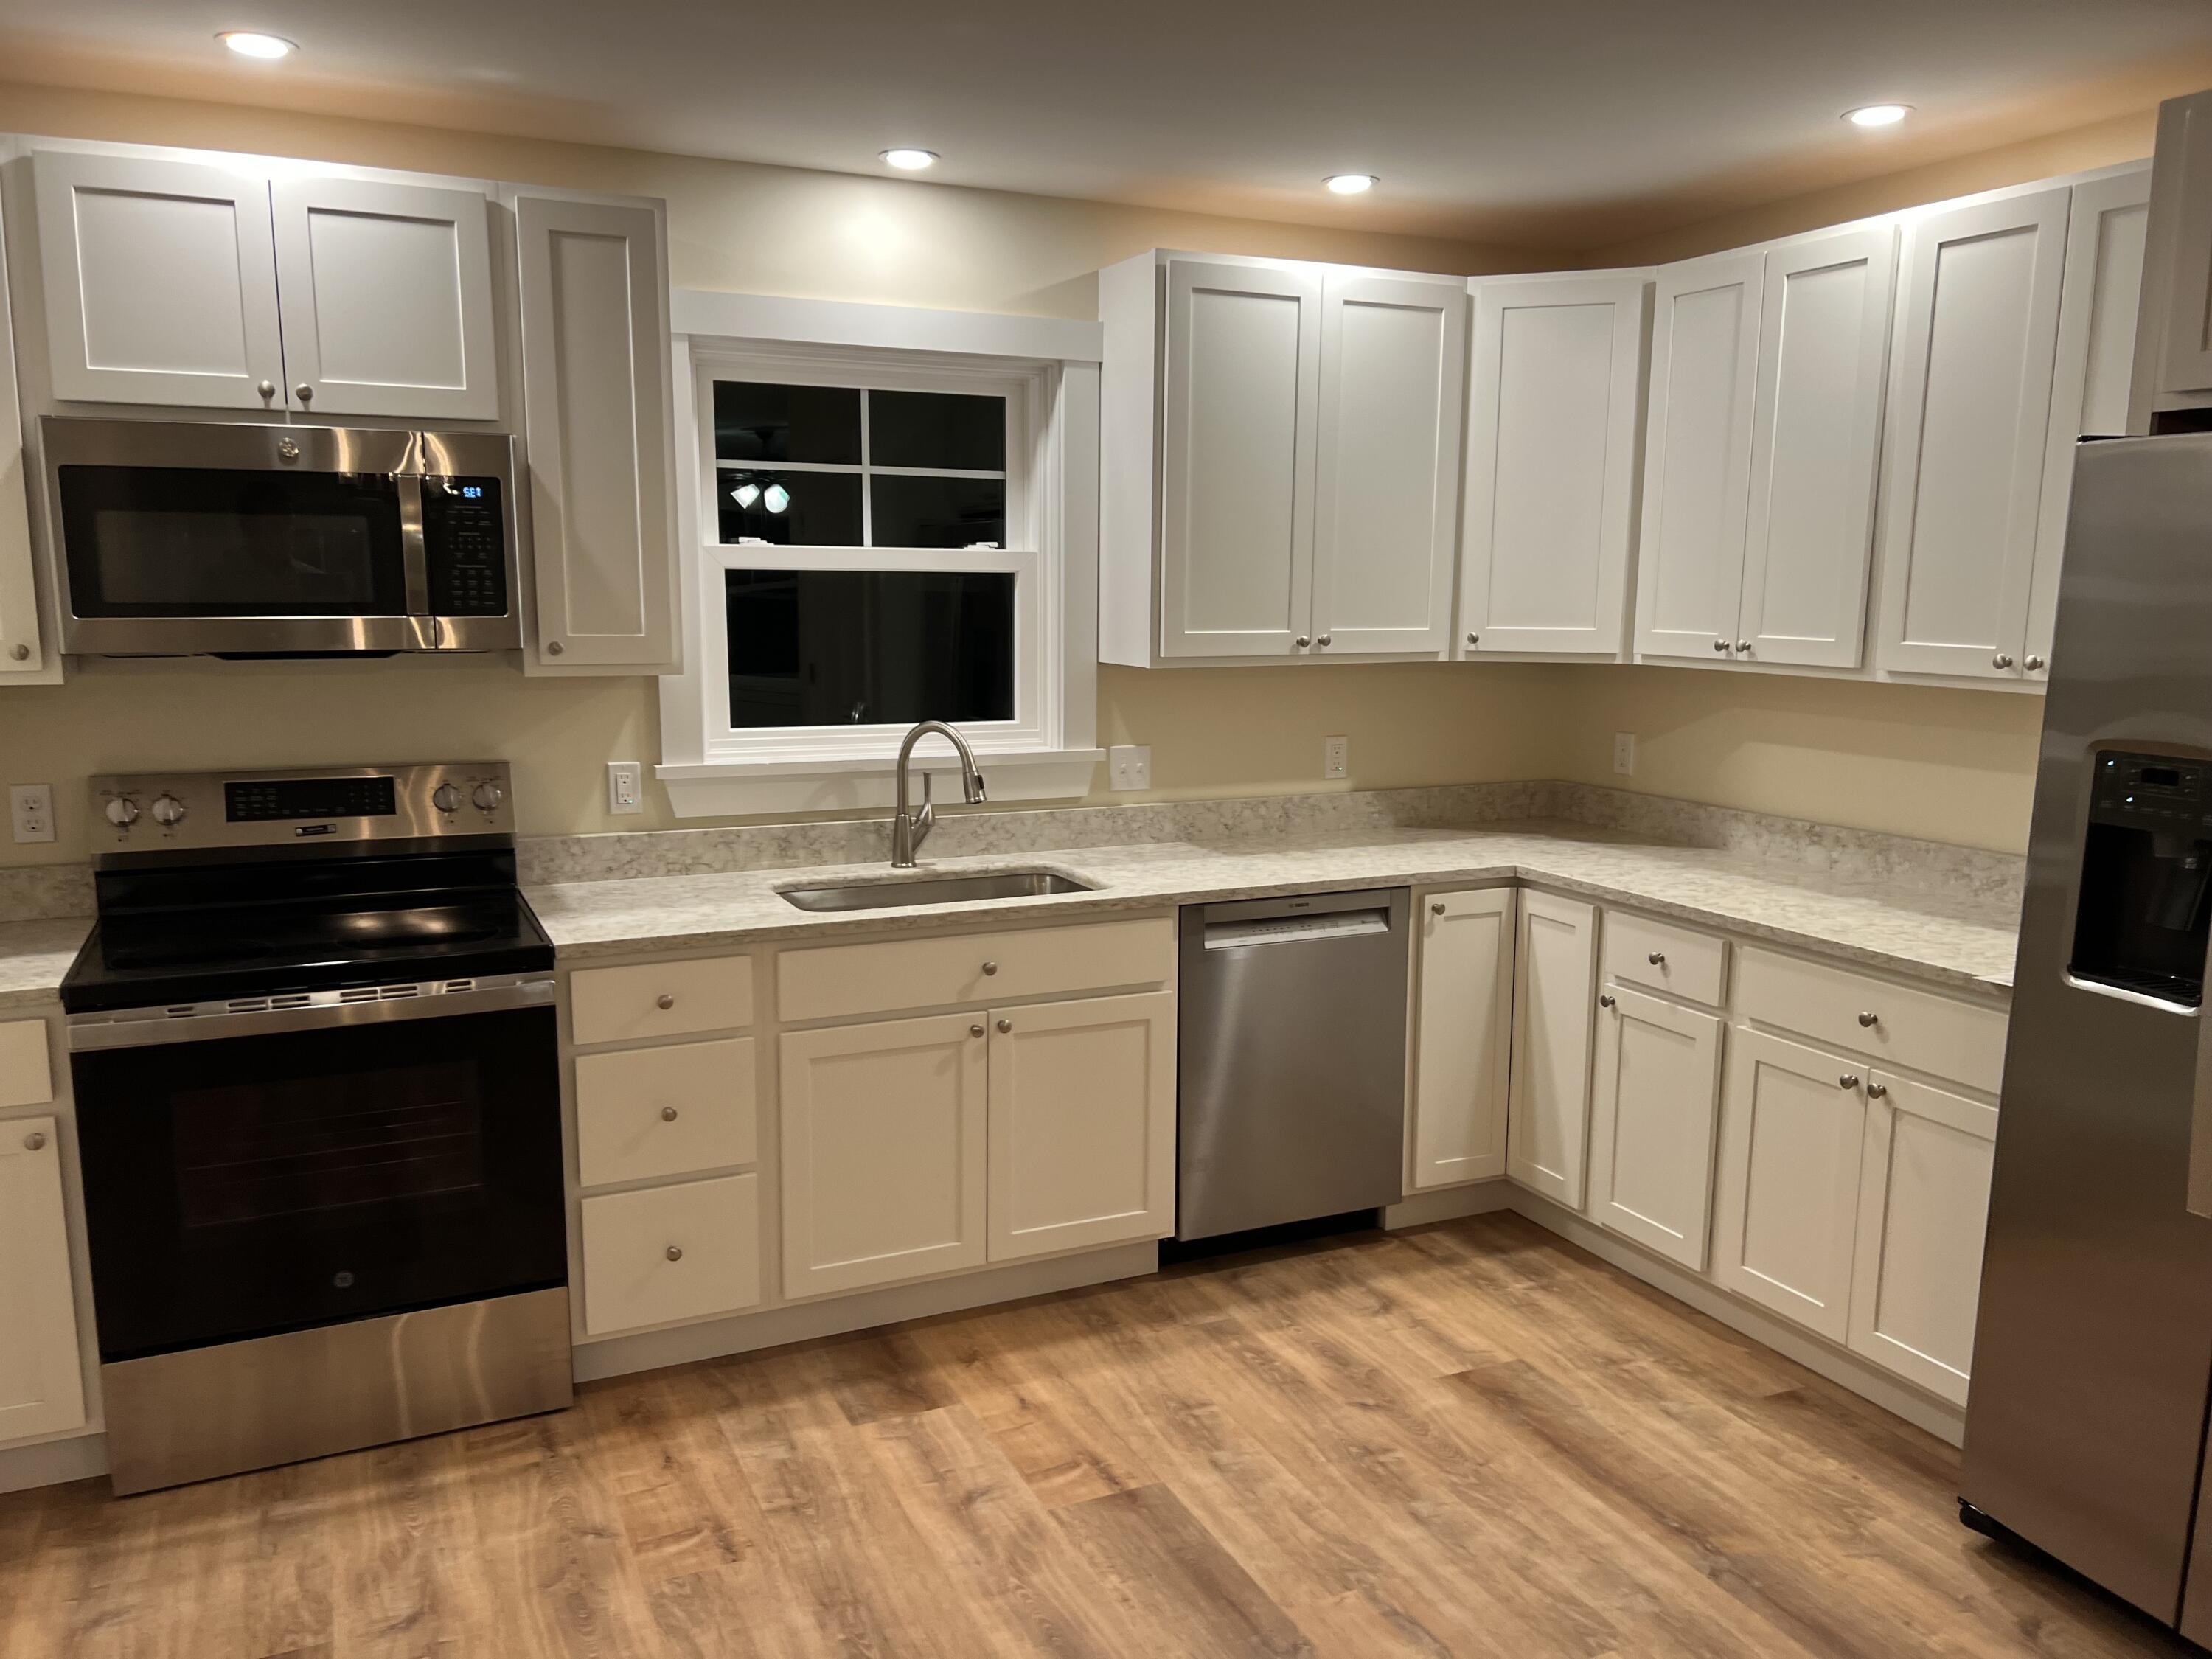
  • APPLIANCES Refrigerator, Microwave, Electric Range
  • other interior Features Walk-in Closets, 1st Floor Bedroom, One-Floor Living, Pantry, Storage

Area & Lot

  • Status Sold
  • Date Sold June 6, 2025
  • Living Area1,036 Sq.Ft.
  • Total Area1,036 Sq.Ft.
  • Lot Area31.4 Acres
  • MLS® ID1574591
  • TypeCondo
  • YEAR BUILT2023
  • Architecture StylesOther, Ranch
  • View DescriptionFields, Trees/Woods
  • School DistrictEllsworth Public Schools

Exterior

  • Garage Space1.0
  • water SourcePublic
  • roofFiberglass, Shingle
  • lot featuresWell Landscaped, Level, Right of Way, Abuts Conservation, Near Town, Neighborhood, Rural
  • parkingStorage Above, Heated, Reserved Parking, 1 - 4 Spaces, Paved, Common, Inside Entrance, Electric Vehicle Charging Station(s)
  • HEAT TYPERadiant, Hot Water, Heat Pump
  • AIR CONDITIONINGHeat Pump
  • sewerPublic Sewer
  • SubstructureSlab
  • Disability FeaturesLevel Entry

Financial

  • Sales Price$355,000
  • Real Estate Tax $1/yr
  • HOA $211/mo
  • Zoning residential
View Virtual Tour

Work With Us

Follow Us on Instagram