Leave a Message

Thank you for your message. We will be in touch with you shortly.

53 Westview Drive
53 Westview Drive
53 Westview Drive
53 Westview Drive
53 Westview Drive
53 Westview Drive
53 Westview Drive
53 Westview Drive
53 Westview Drive
53 Westview Drive
53 Westview Drive
53 Westview Drive
53 Westview Drive
53 Westview Drive
53 Westview Drive
53 Westview Drive
53 Westview Drive
53 Westview Drive
53 Westview Drive
53 Westview Drive
53 Westview Drive
53 Westview Drive
53 Westview Drive
53 Westview Drive
53 Westview Drive
53 Westview Drive
53 Westview Drive
53 Westview Drive
53 Westview Drive
53 Westview Drive
53 Westview Drive
53 Westview Drive
53 Westview Drive
53 Westview Drive
53 Westview Drive
53 Westview Drive
53 Westview Drive
53 Westview Drive
53 Westview Drive
53 Westview Drive
53 Westview Drive
53 Westview Drive
53 Westview Drive
53 Westview Drive
53 Westview Drive
53 Westview Drive
53 Westview Drive
53 Westview Drive
53 Westview Drive
53 Westview Drive
53 Westview Drive
SEE ALL PHOTOS
53 Westview Drive
53 Westview Drive
53 Westview Drive
53 Westview Drive
53 Westview Drive
53 Westview Drive
53 Westview Drive
53 Westview Drive
53 Westview Drive
53 Westview Drive
53 Westview Drive
53 Westview Drive
53 Westview Drive
53 Westview Drive
53 Westview Drive
53 Westview Drive
53 Westview Drive
53 Westview Drive
53 Westview Drive
53 Westview Drive
53 Westview Drive
53 Westview Drive
53 Westview Drive
53 Westview Drive
53 Westview Drive
53 Westview Drive
53 Westview Drive
53 Westview Drive
53 Westview Drive
53 Westview Drive
53 Westview Drive
53 Westview Drive
53 Westview Drive
53 Westview Drive
53 Westview Drive
53 Westview Drive
53 Westview Drive
53 Westview Drive
53 Westview Drive
53 Westview Drive
53 Westview Drive
53 Westview Drive
53 Westview Drive
53 Westview Drive
53 Westview Drive
53 Westview Drive
53 Westview Drive
53 Westview Drive
53 Westview Drive
53 Westview Drive
53 Westview Drive
Courtesy of Legacy Properties Sotheby's International Realty
Sold

53 Westview Drive

53 Westview Drive, Poland, ME 04274

$580,000
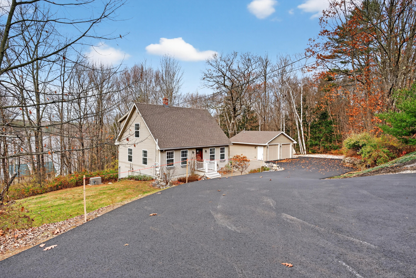
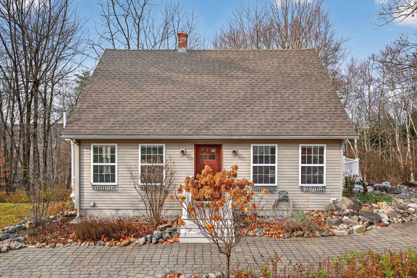
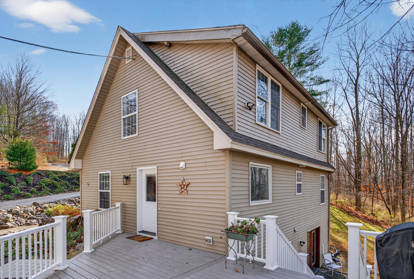
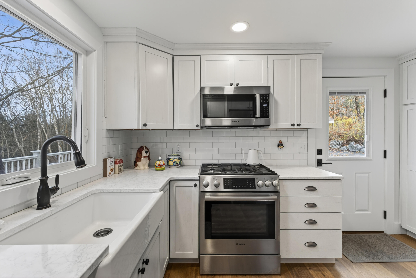
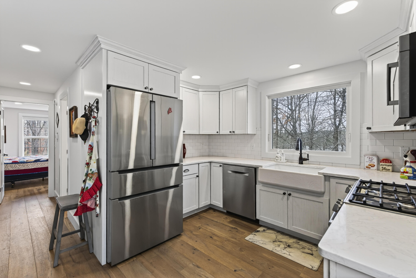
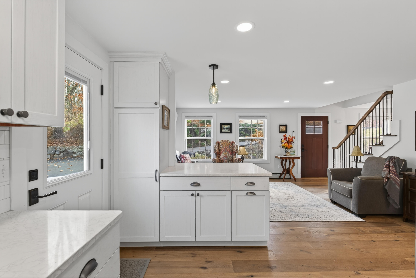
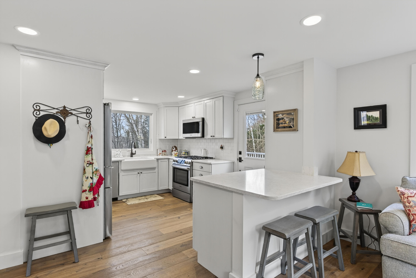
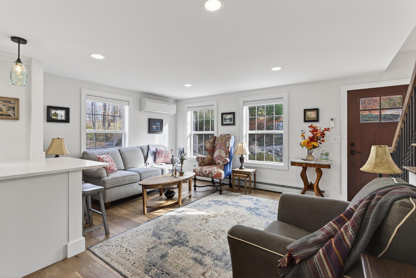
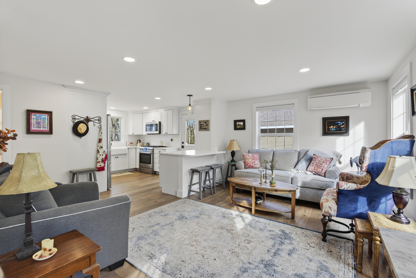
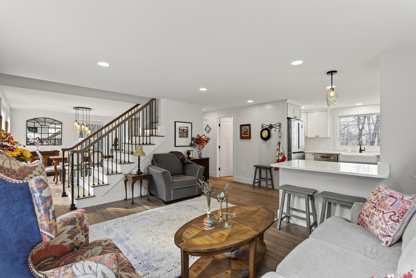
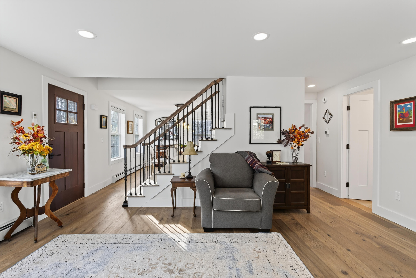
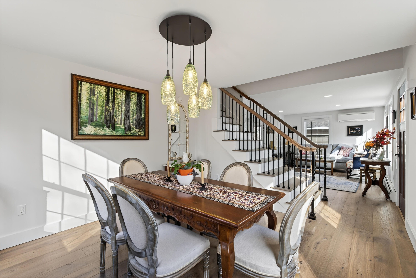
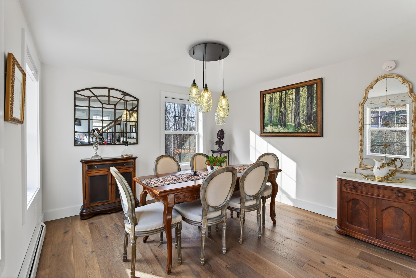
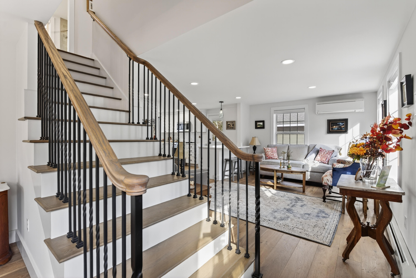
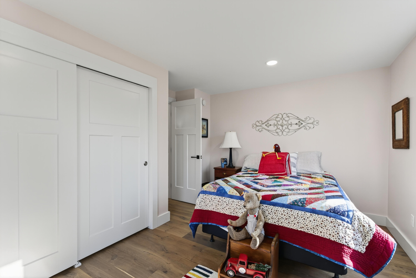
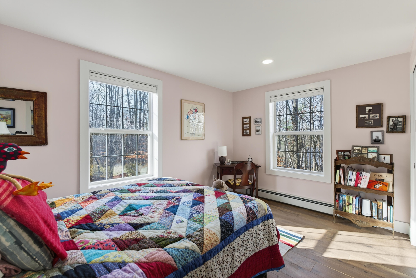
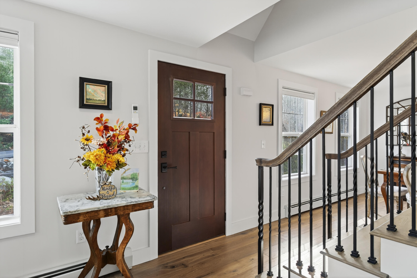
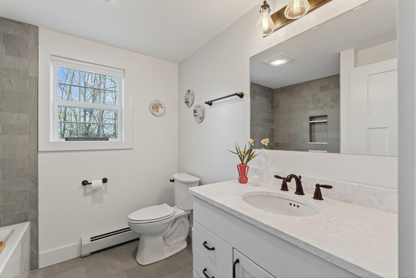
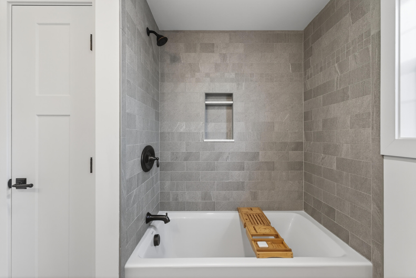
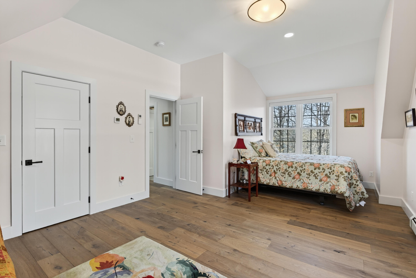
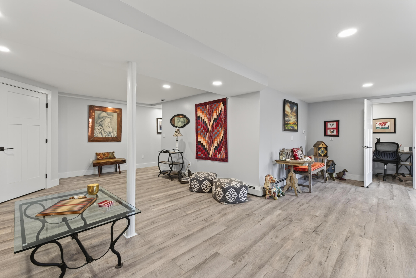
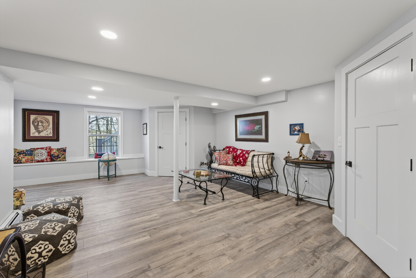
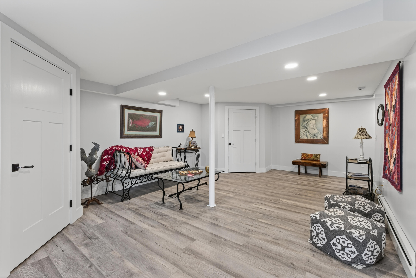
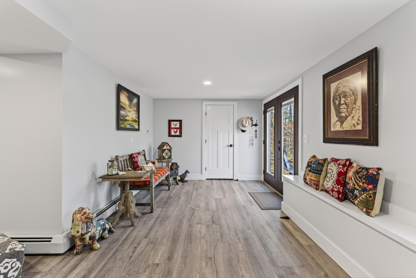
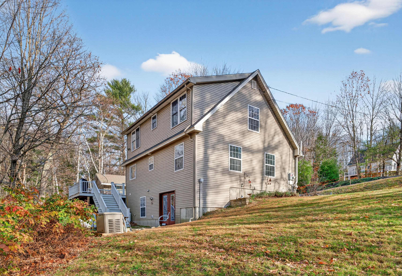
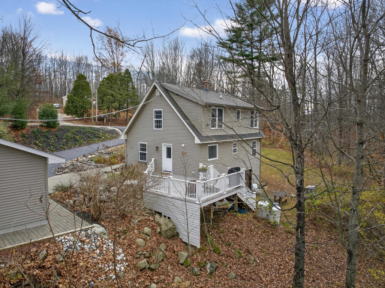
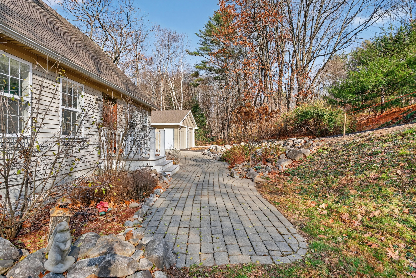
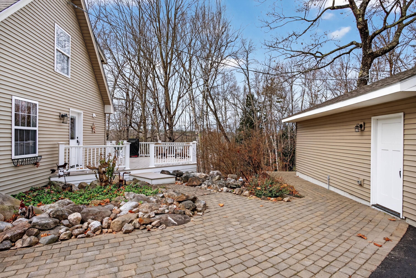
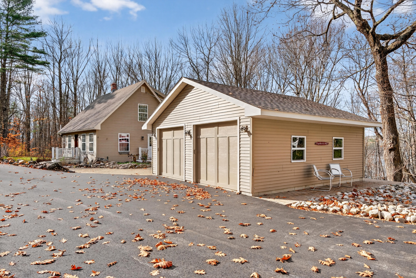
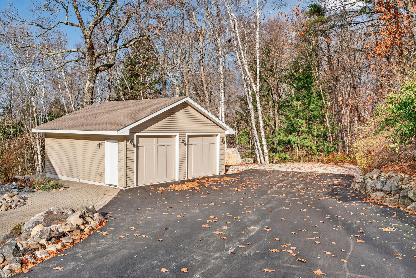
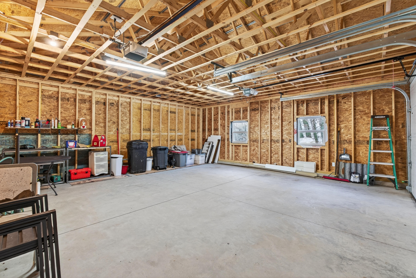
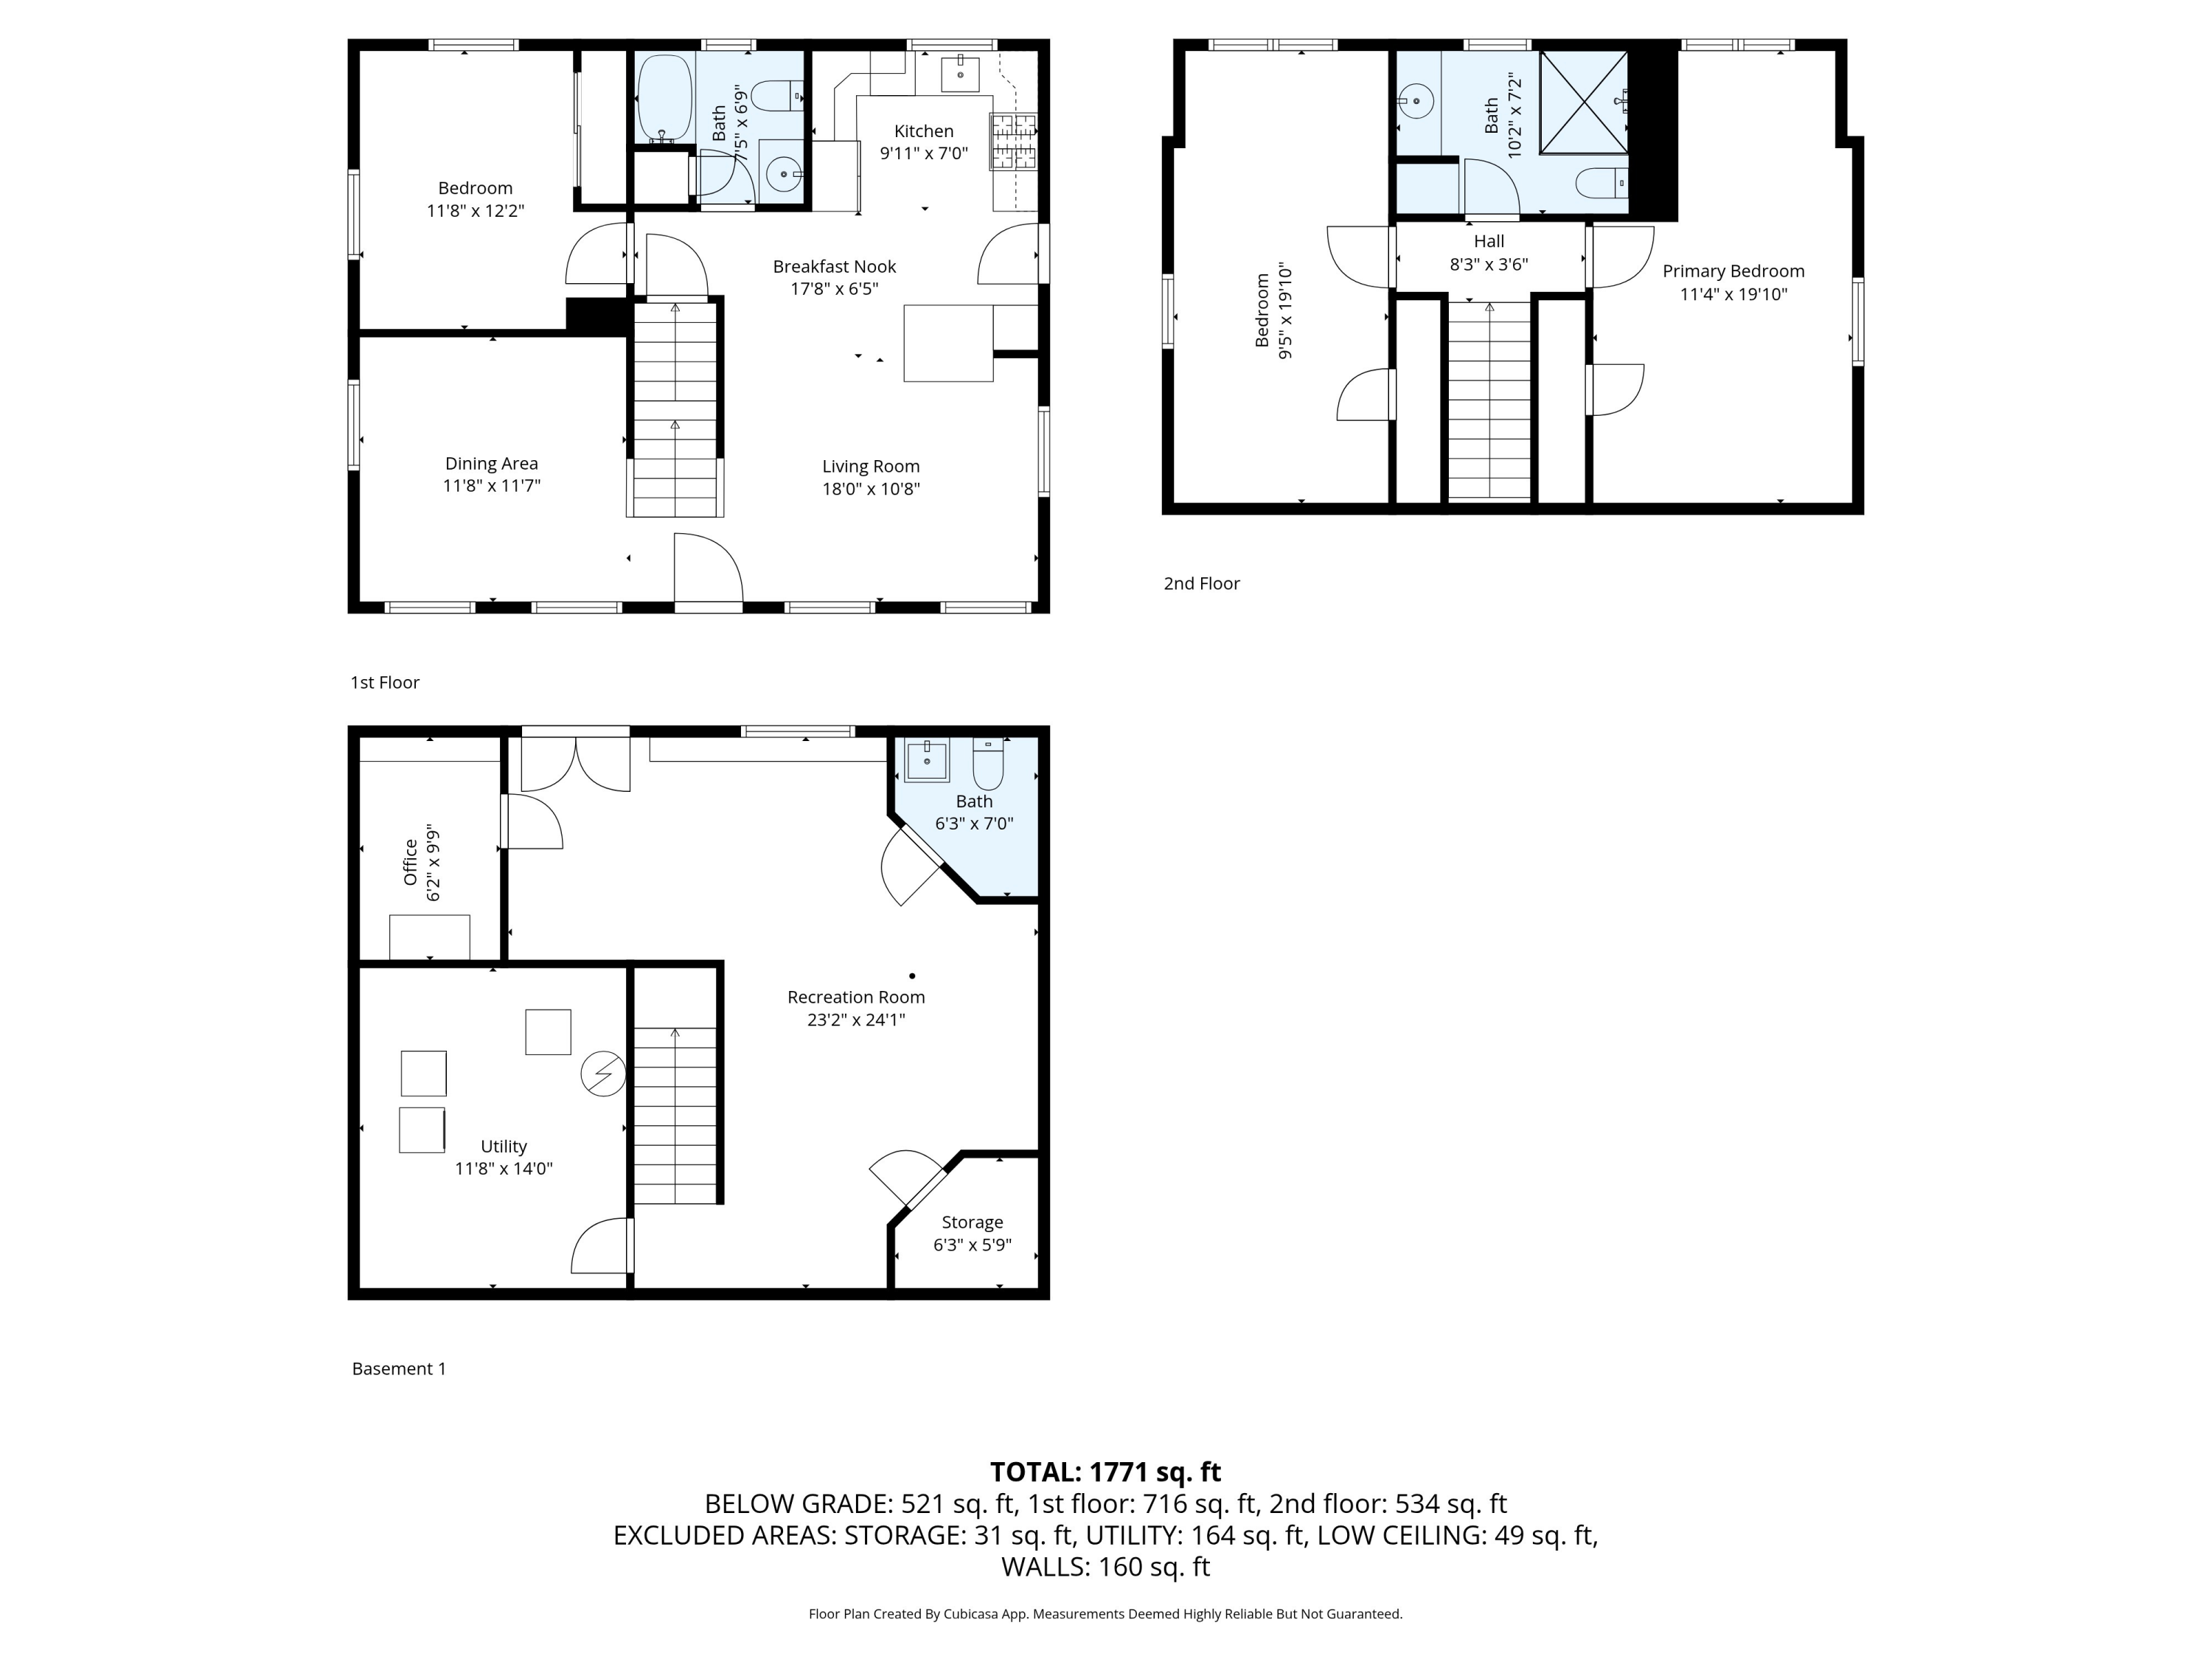
This bright, inviting Cape - updated with intention and quality in 2024 - blends thoughtful design with well-crafted building materials. Warm wood floors, open living spaces, and high-end finishes create a home that feels both uplifting and deeply functional. The kitchen, living, and dining areas flow together for easy everyday living, while the finished walk-out basement and new garage provide flexible space for work, play, or storage.

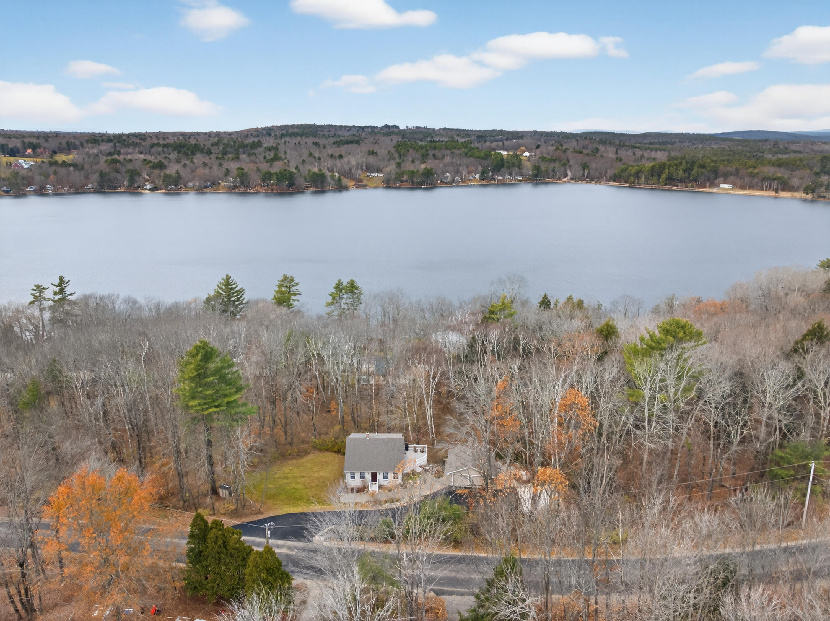
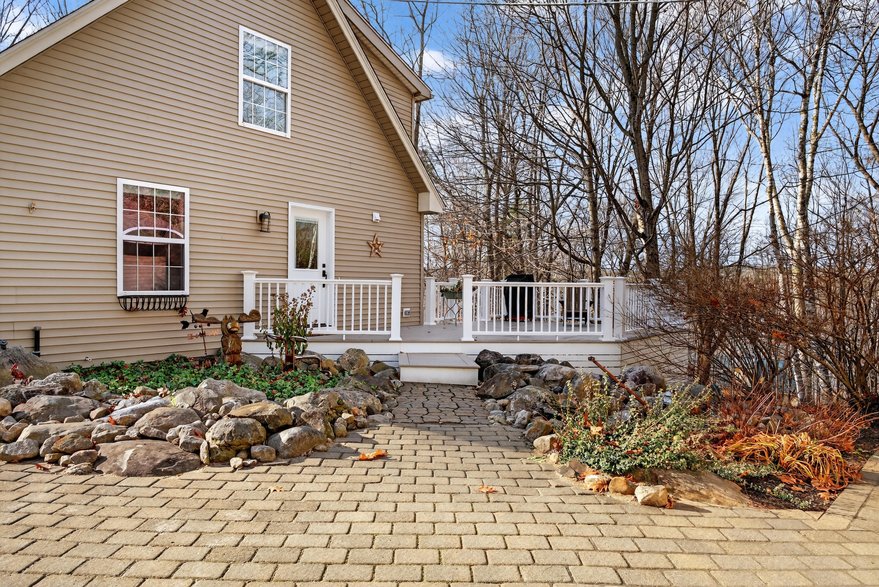
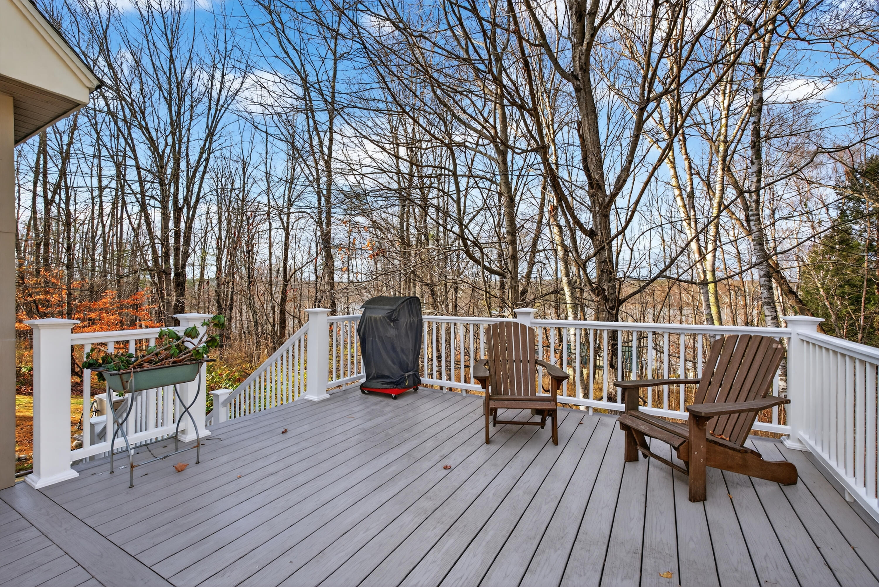
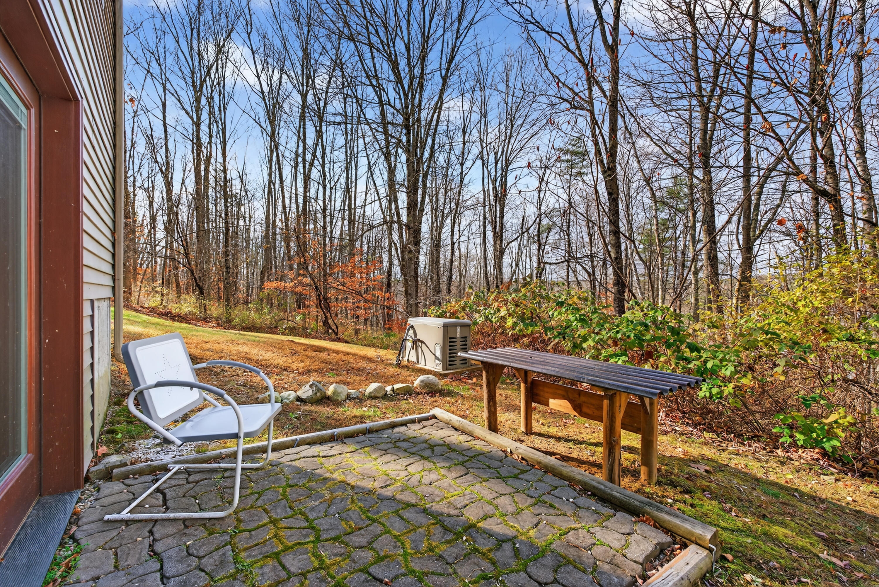
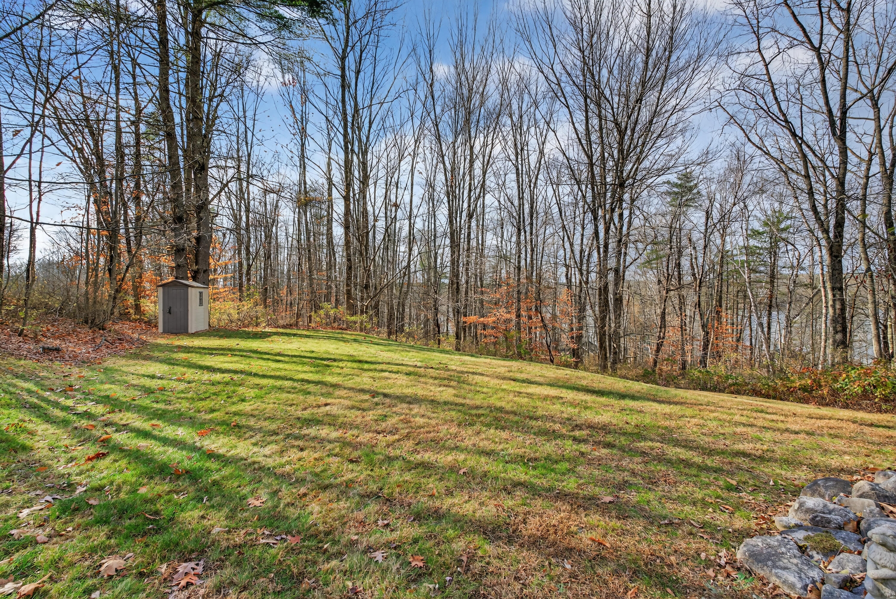
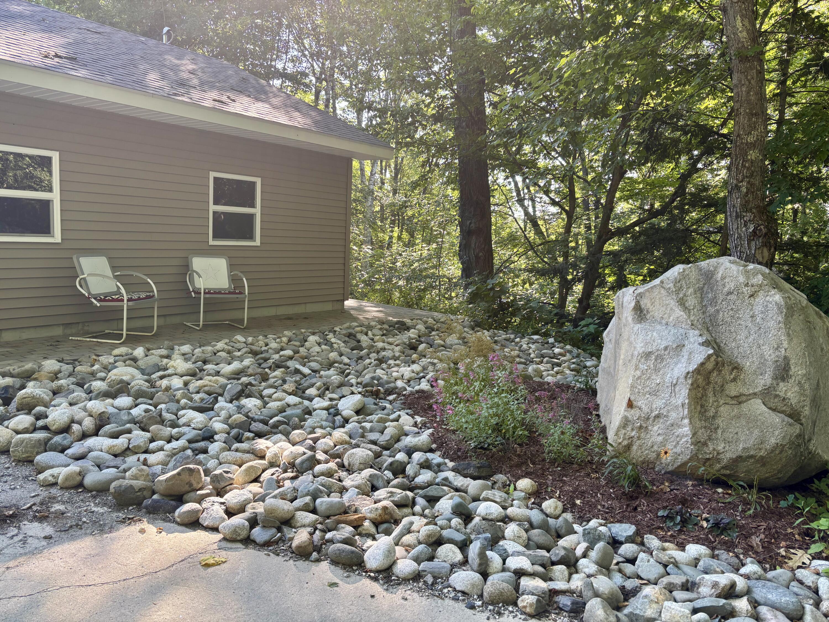
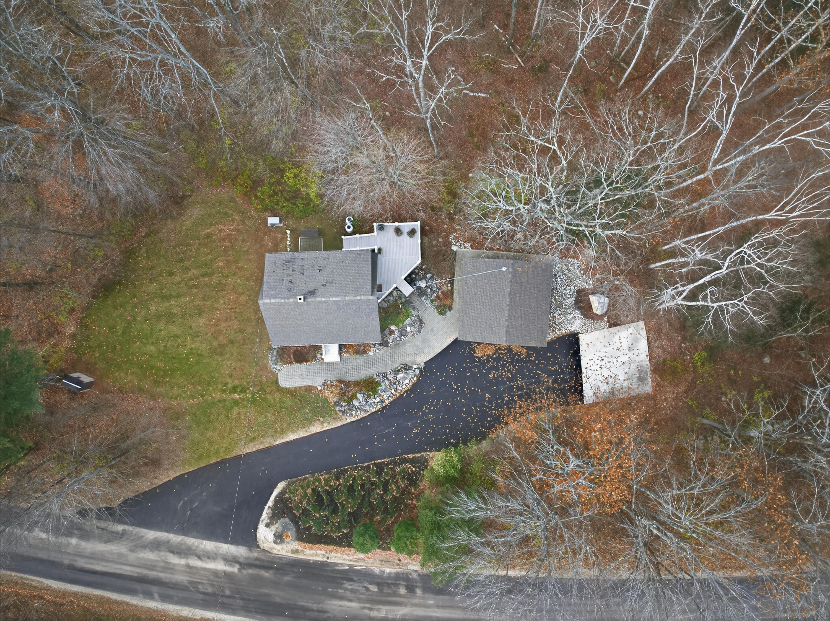
Set on the largest, tree-filled lot in the original Poland Spring Shore subdivision, the property delivers beauty, privacy, and room to grow. Mature trees create natural pockets of light and shade, ideal for gardens, outdoor living areas, or future outbuildings. A striking boulder, unearthed during the garage excavation, now anchors a small meditation garden, adding a quiet, sculptural moment to the landscape.

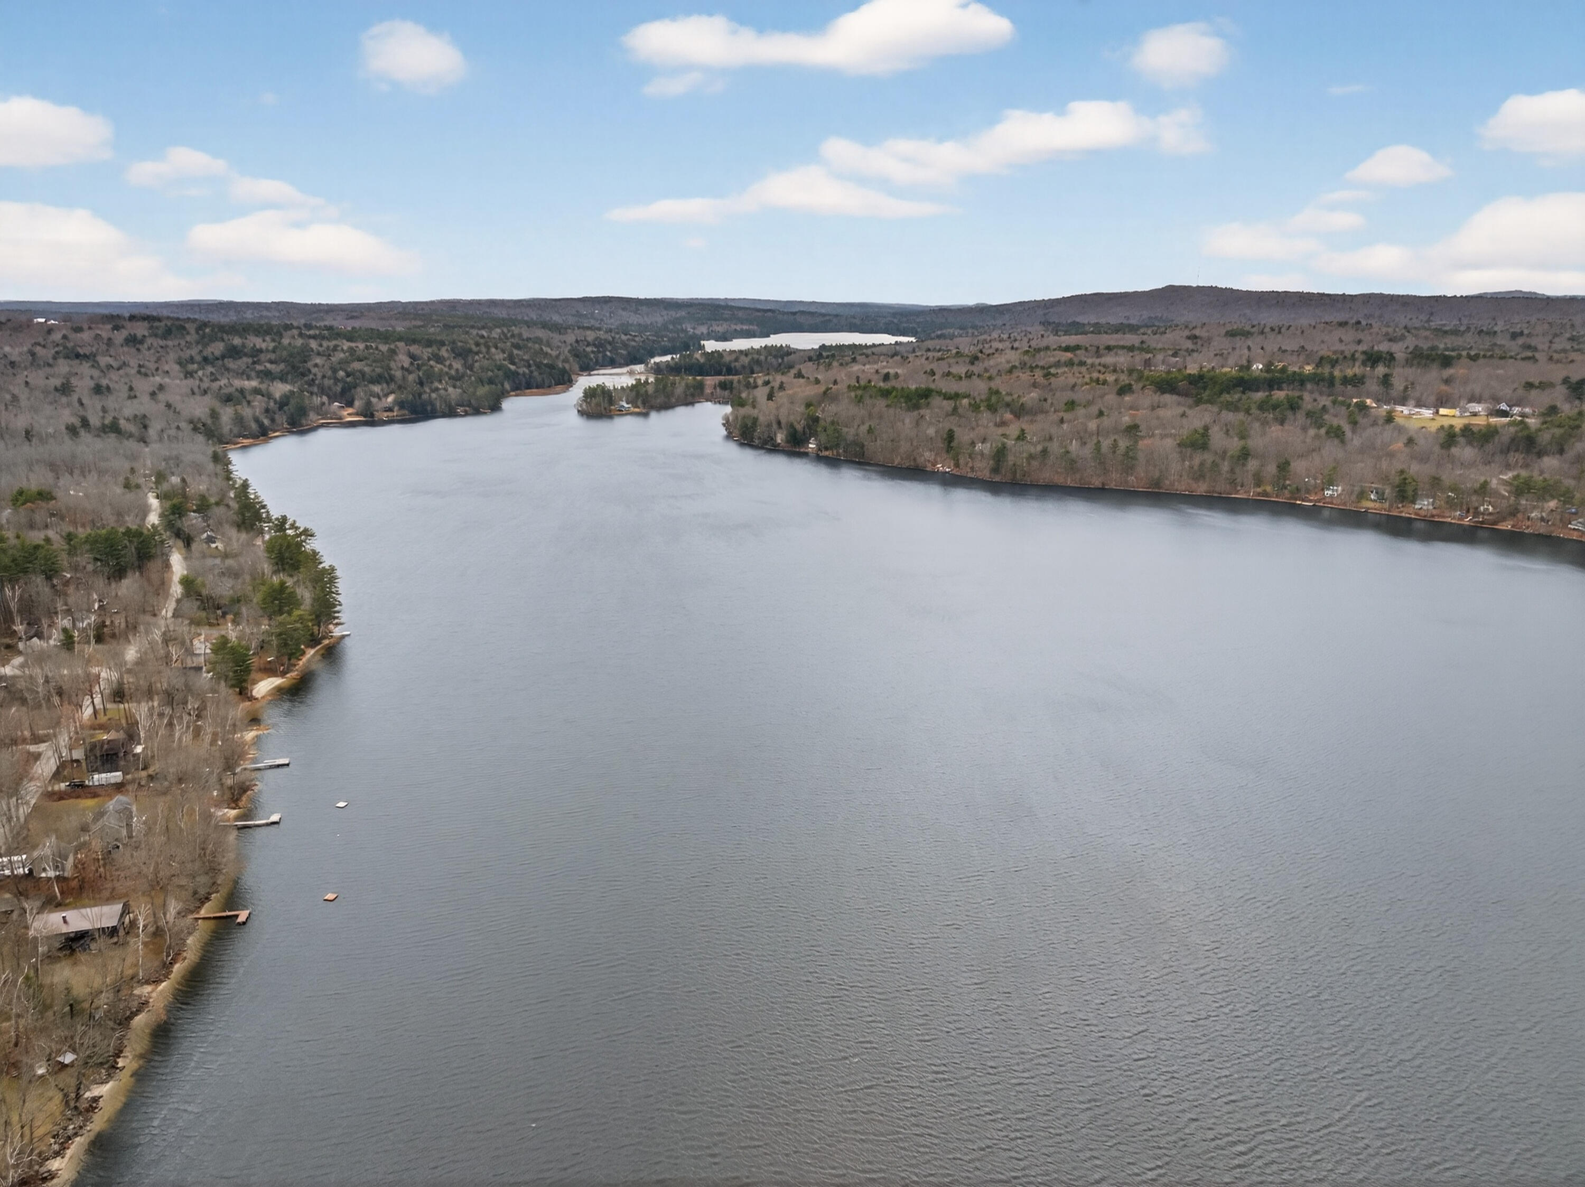
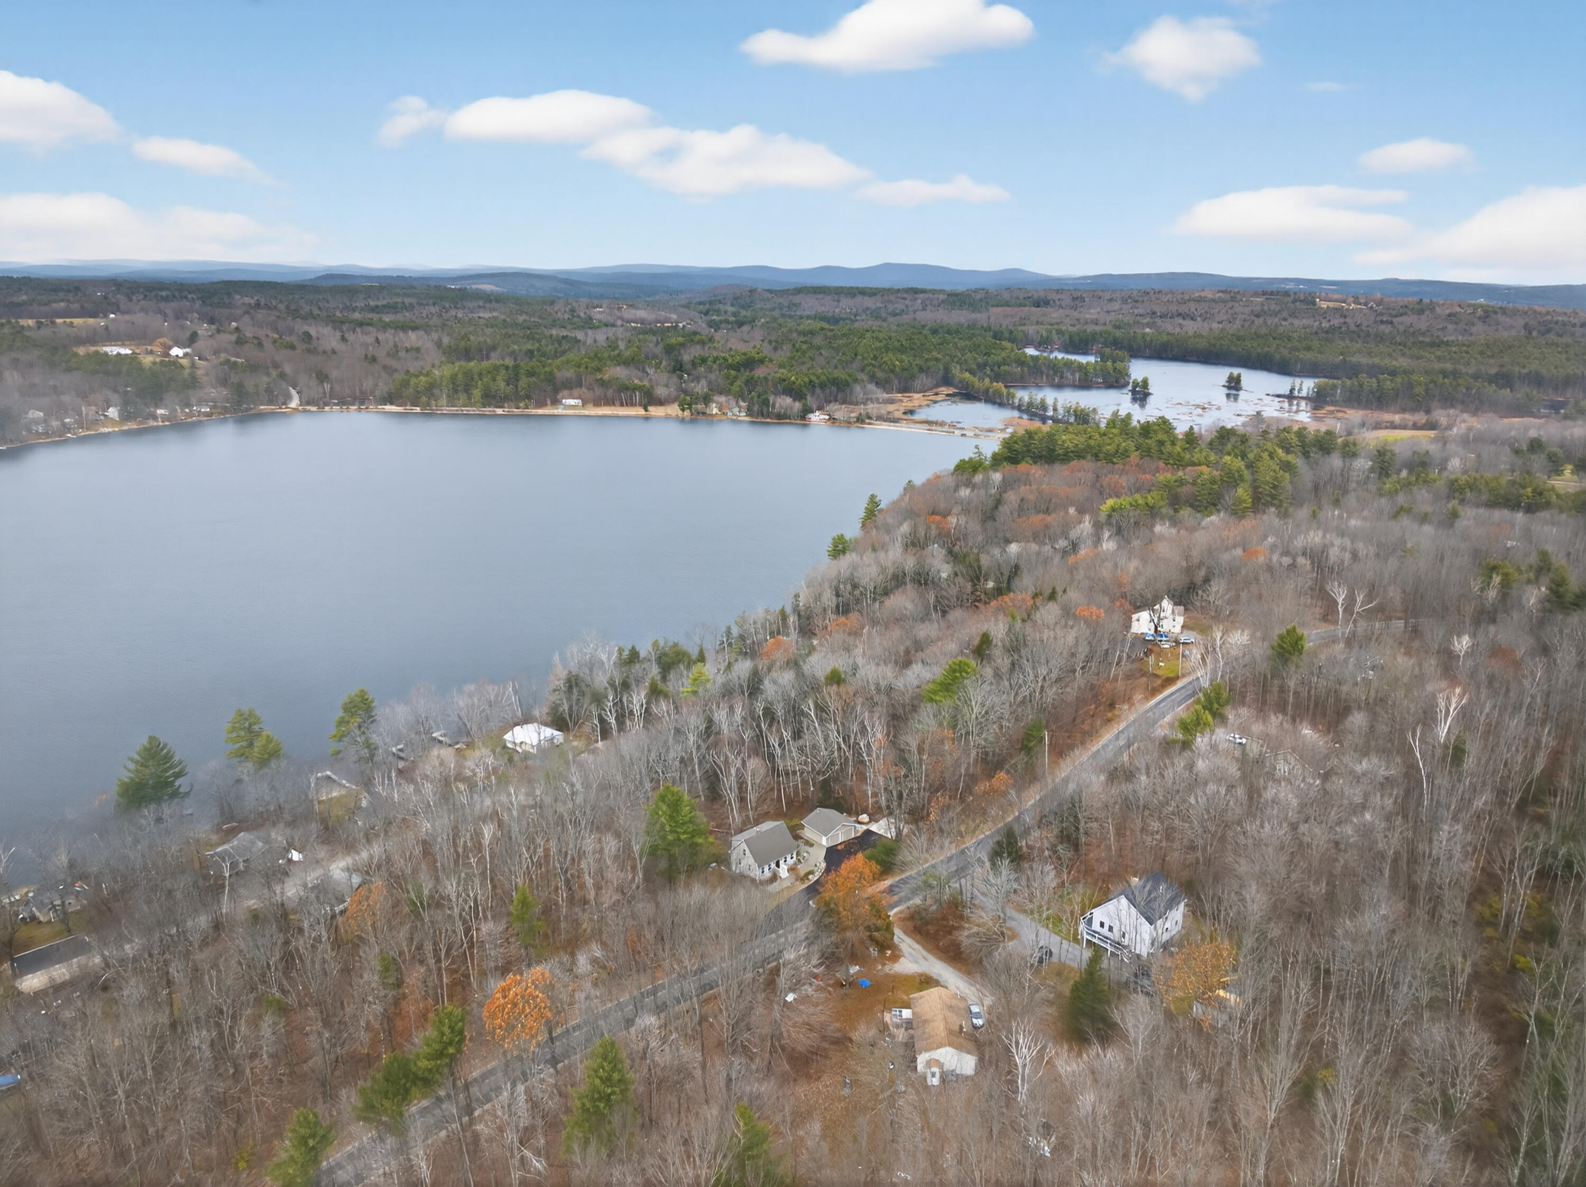
Just a short walk away, deeded access to Middle Range Pond opens the door to swimming, paddling, fishing, and winter skating. Golden summer evenings stretch across the water, and winter settles in with peaceful, snow-covered shores.


Here, water-centered quiet meets everyday convenience. Range Ponds State Park, local hiking and snowmobile trails, the Poland Spring Golf Course, and nearby landmarks such as the Poland Spring Museums and Sabbathday Lake Shaker Village are close at hand. Portland and other fun destinations are an easy drive away, making it simple to enjoy quiet living without losing access to vibrant community life.

3
beds

3
baths

1,771 Sq.Ft. LIVING AREA

2.61 Acres lot

Anna Charlotte

Anna Charlotte

Features & Amenities

Interior

  • total bedrooms3
  • Total bathrooms3
  • full bathrooms2
  • half bathroom1
  • Laundry room Washer Hookup
  • Flooring Tile, Laminate
  • APPLIANCES ENERGY STAR Qualified Appliances, Washer, Refrigerator, Microwave, Gas Range, Dryer, Dishwasher
  • other interior Features 1st Floor Bedroom, Bathtub

Area & Lot

  • Status Sold
  • Date Sold April 15, 2026
  • Living Area1,771 Sq.Ft.
  • Total Area1,771 Sq.Ft.
  • Lot Area2.61 Acres
  • MLS® ID1644471
  • TypeResidential
  • YEAR BUILT2002
  • Architecture StylesCape Cod
  • View DescriptionScenic, Trees/Woods
  • School DistrictRSU 16

Exterior

  • Garage Space2.0
  • water SourcePrivate
  • roofShingle
  • lot featuresWell Landscaped, Rolling/Sloping, Open, Near Golf Course, Neighborhood, Rural, Subdivided
  • parkingAuto Door Opener, 1 - 4 Spaces, Paved, Detached, Off Street
  • HEAT TYPEZoned, Hot Water, Heat Pump, Direct Vent Heater, Baseboard
  • AIR CONDITIONINGHeat Pump
  • sewerPrivate Sewer
  • SubstructureConcrete Perimeter

Financial

  • Sales Price$580,000
  • Real Estate Tax $4,301/yr
  • Zoning Res11

Work With Us

Follow Us on Instagram