Leave a Message

Thank you for your message. We will be in touch with you shortly.

539 Bluff Road
539 Bluff Road
539 Bluff Road
539 Bluff Road
539 Bluff Road
539 Bluff Road
539 Bluff Road
539 Bluff Road
539 Bluff Road
539 Bluff Road
539 Bluff Road
539 Bluff Road
539 Bluff Road
539 Bluff Road
539 Bluff Road
539 Bluff Road
539 Bluff Road
539 Bluff Road
539 Bluff Road
539 Bluff Road
539 Bluff Road
539 Bluff Road
539 Bluff Road
539 Bluff Road
539 Bluff Road
539 Bluff Road
539 Bluff Road
539 Bluff Road
539 Bluff Road
539 Bluff Road
539 Bluff Road
539 Bluff Road
539 Bluff Road
539 Bluff Road
539 Bluff Road
539 Bluff Road
539 Bluff Road
539 Bluff Road
SEE ALL PHOTOS
539 Bluff Road
539 Bluff Road
539 Bluff Road
539 Bluff Road
539 Bluff Road
539 Bluff Road
539 Bluff Road
539 Bluff Road
539 Bluff Road
539 Bluff Road
539 Bluff Road
539 Bluff Road
539 Bluff Road
539 Bluff Road
539 Bluff Road
539 Bluff Road
539 Bluff Road
539 Bluff Road
539 Bluff Road
539 Bluff Road
539 Bluff Road
539 Bluff Road
539 Bluff Road
539 Bluff Road
539 Bluff Road
539 Bluff Road
539 Bluff Road
539 Bluff Road
539 Bluff Road
539 Bluff Road
539 Bluff Road
539 Bluff Road
539 Bluff Road
539 Bluff Road
539 Bluff Road
539 Bluff Road
539 Bluff Road
539 Bluff Road
Courtesy of Legacy Properties Sotheby's International Realty
Sold

539 Bluff Road

539 Bluff Road, Northport, ME 04849

$535,000
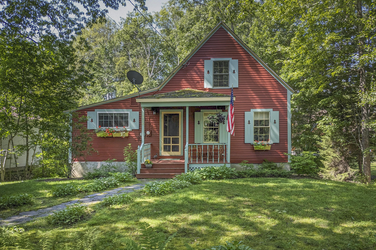
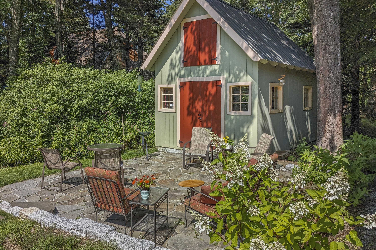
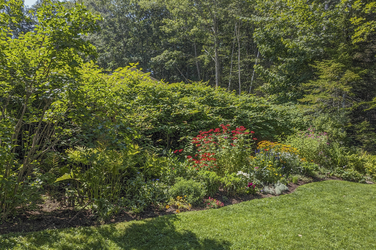
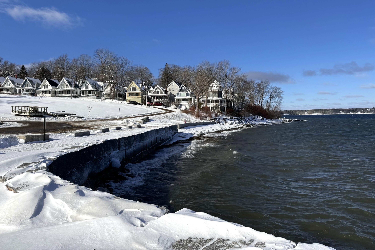
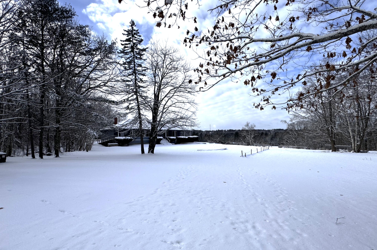
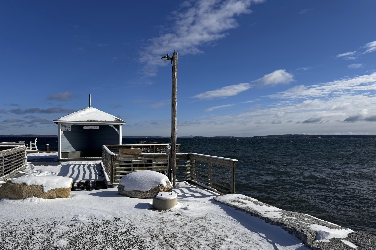
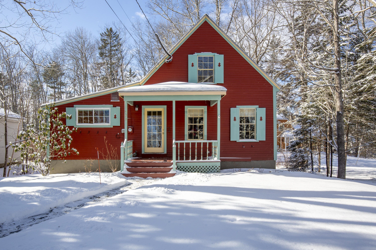
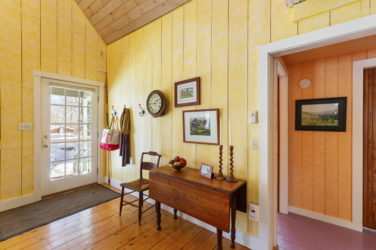
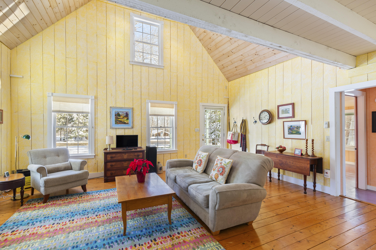
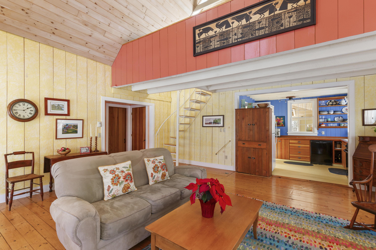
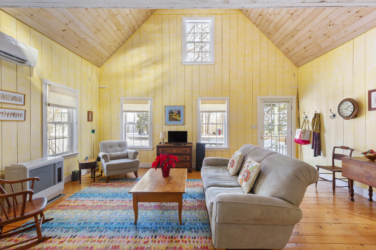
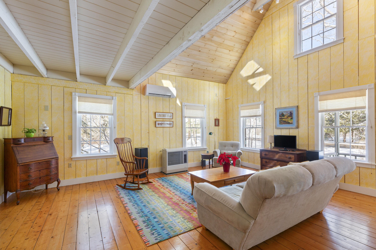
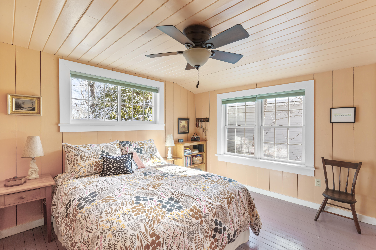
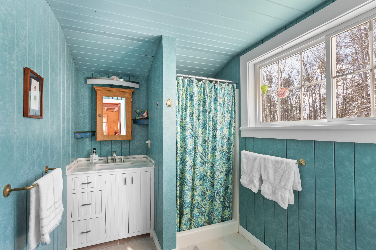
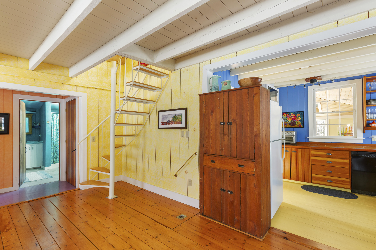
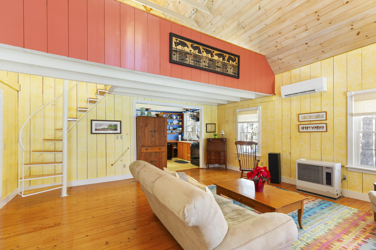
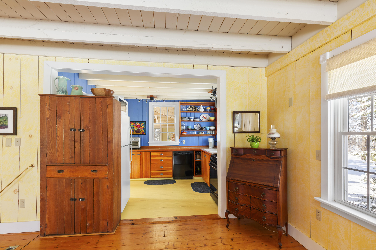
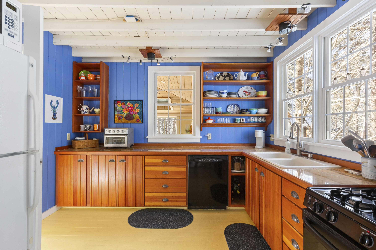
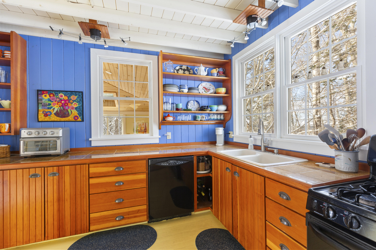
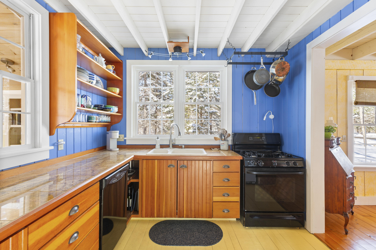
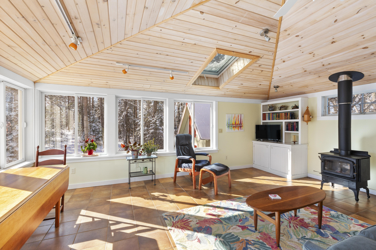
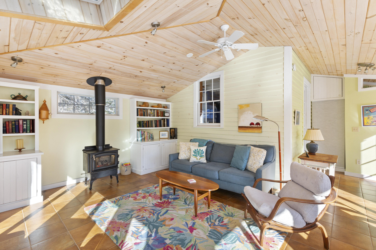
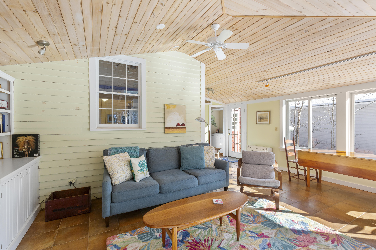
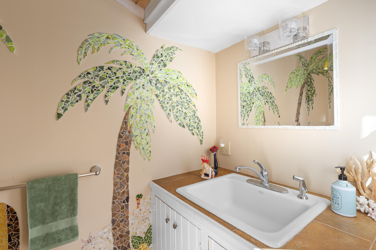
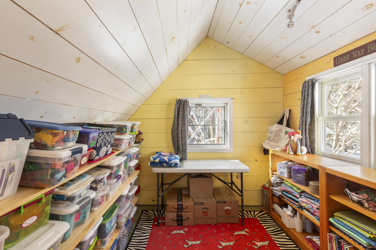
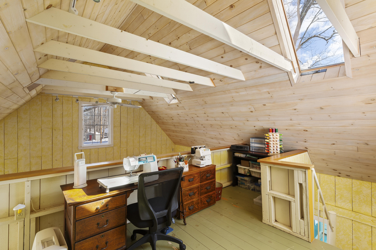
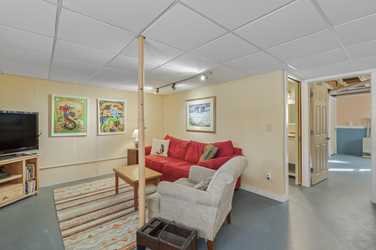
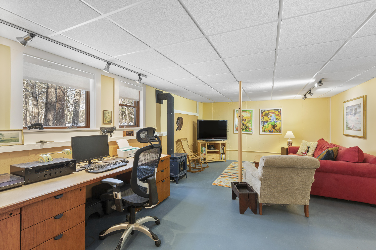
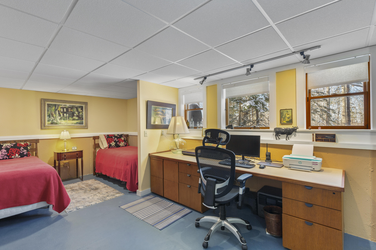
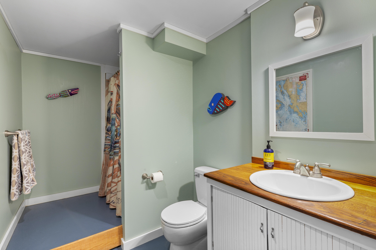
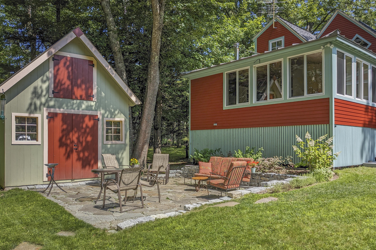
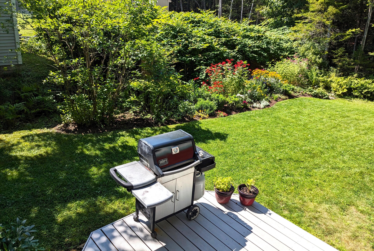
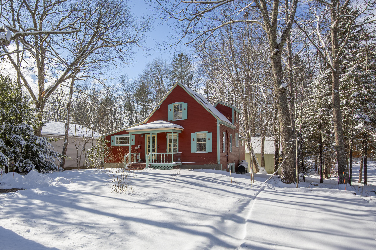
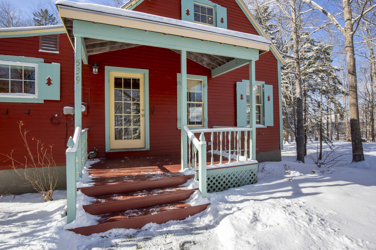
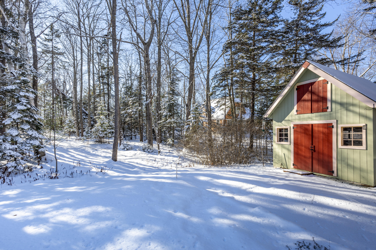
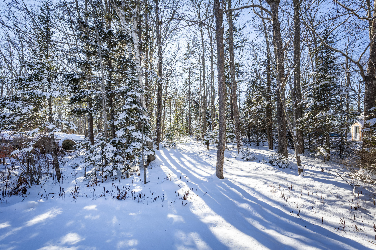
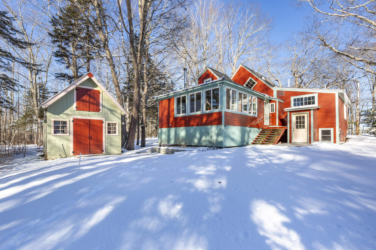
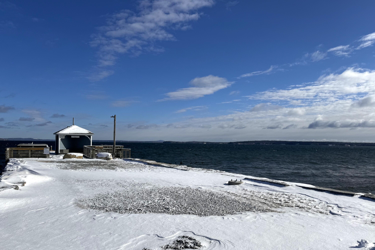
Just a short stroll from the water, and all of the amenities of Bayside Village, this wonderful 3 bedroom year round home is sure to please. With many recent improvements, including a newly finished lower level with a full bathroom, office area, bedroom, laundry, and TV room. The primary bedroom and bathroom are on the first floor, along with a large open living room with cathedral ceilings, a well appointed kitchen, and a wonderful glass enclosed dining and family room with a woodstove which overlooks the back yard, and out to a beautiful wooded area abutting the Northport Golf Club. The Seller recently added two heat pumps for heating and cooling, as well a Rinnai heater and a propane stove for heat in the lower level. There is also a third bedroom option on the second floor which is currently being used as a craft space. Outside you'll find great off street parking, beautiful gardens, and a lovely stone patio area in the back yard. There is also a great shed building for extra storage. This fantastic cottage offers Bayside living at it's very best.

3
beds

3
baths

1,915 Sq.Ft. LIVING AREA

0.51 Acres lot

Brian Wickenden

Brian Wickenden

Features & Amenities

Interior

  • total bedrooms3
  • Total bathrooms3
  • full bathrooms2
  • half bathroom1
  • Flooring Wood, Tile, Concrete
  • APPLIANCES Washer, Refrigerator, Gas Range, Dryer, Dishwasher
  • other interior Features 1st Floor Primary Bedroom w/Bath, Storage

Area & Lot

  • Status Sold
  • Date Sold April 30, 2025
  • Living Area1,915 Sq.Ft.
  • Total Area1,915 Sq.Ft.
  • Lot Area0.51 Acres
  • MLS® ID1614012
  • TypeResidential
  • YEAR BUILT1920
  • NeighborhoodLincolnville
  • Architecture StylesCottage
  • View DescriptionTrees/Woods

Exterior

  • water SourcePublic
  • roofMembrane, Metal, Shingle
  • lot featuresWell Landscaped, Open, Level, Wooded, Near Golf Course, Near Public Beach, Near Shopping, Near Town
  • parking1 - 4 Spaces, Gravel
  • HEAT TYPEStove, Space Heater, Heat Pump, Direct Vent Heater
  • AIR CONDITIONINGHeat Pump
  • sewerPublic Sewer
  • SubstructureConcrete Perimeter

Financial

  • Sales Price$535,000
  • Real Estate Tax $3,266/yr
  • Zoning Residential
View Virtual Tour

Lincolnville

Explore

Work With Us

Follow Us on Instagram