Leave a Message

Thank you for your message. We will be in touch with you shortly.

54 Owl's Nest Road
54 Owl's Nest Road
54 Owl's Nest Road
54 Owl's Nest Road
54 Owl's Nest Road
54 Owl's Nest Road
54 Owl's Nest Road
SEE ALL PHOTOS
54 Owl's Nest Road
54 Owl's Nest Road
54 Owl's Nest Road
54 Owl's Nest Road
54 Owl's Nest Road
54 Owl's Nest Road
54 Owl's Nest Road
Courtesy of Legacy Properties Sotheby's International Realty
Sold

54 Owl's Nest Road

54 Owl's Nest Road, Portland, ME 04102

$876,875
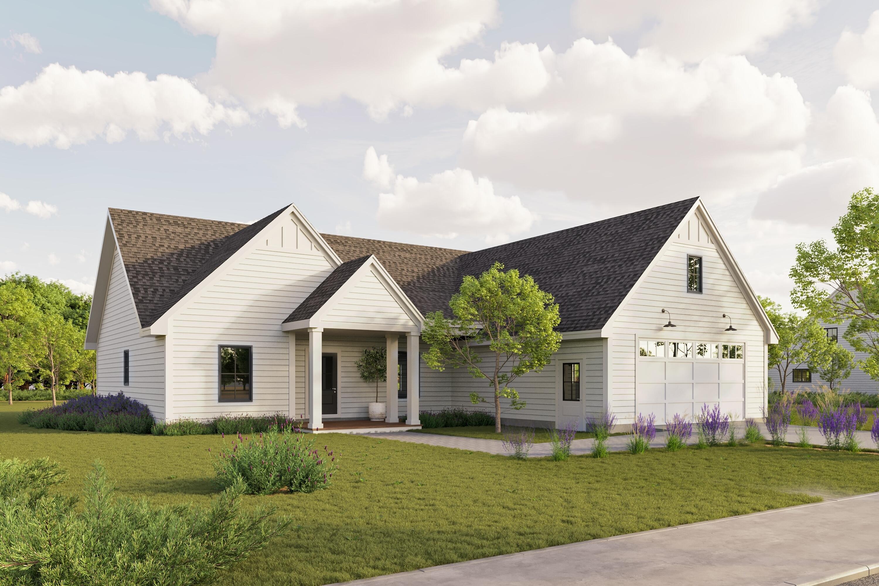
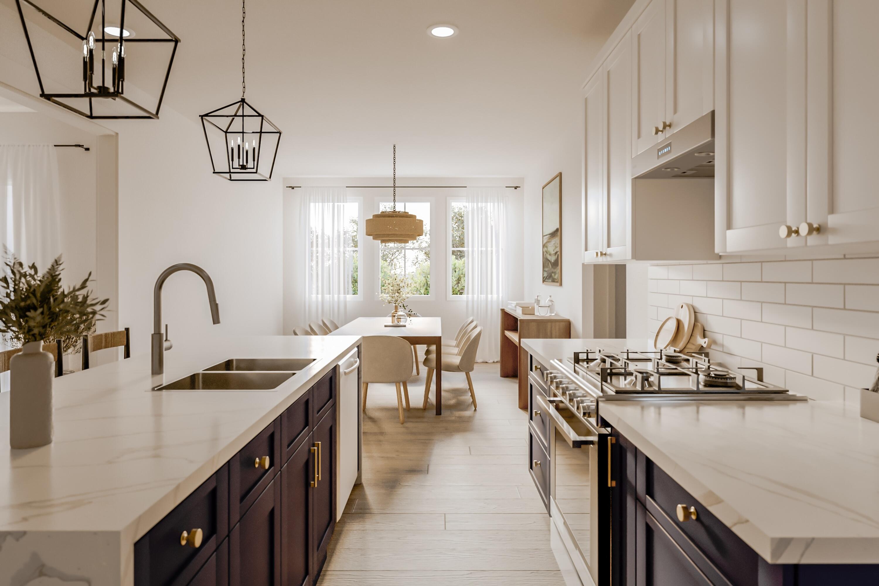
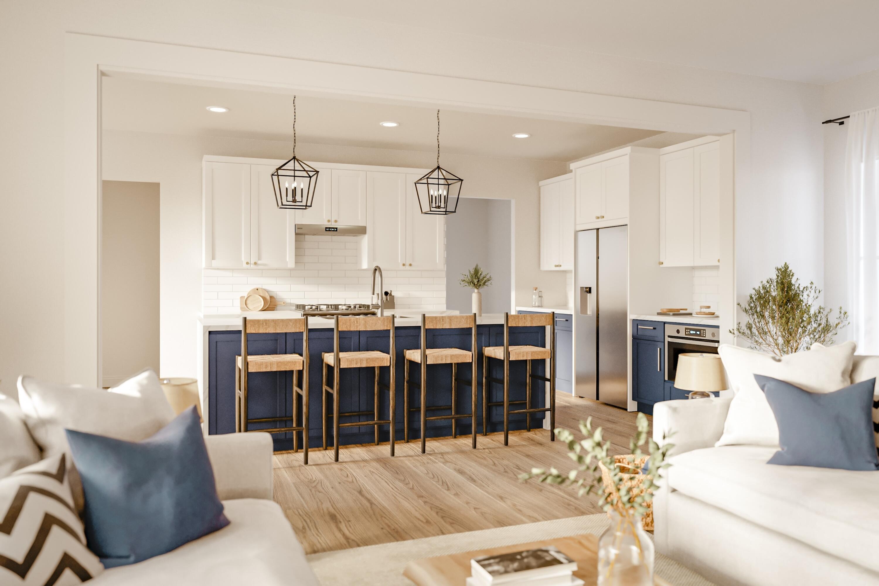
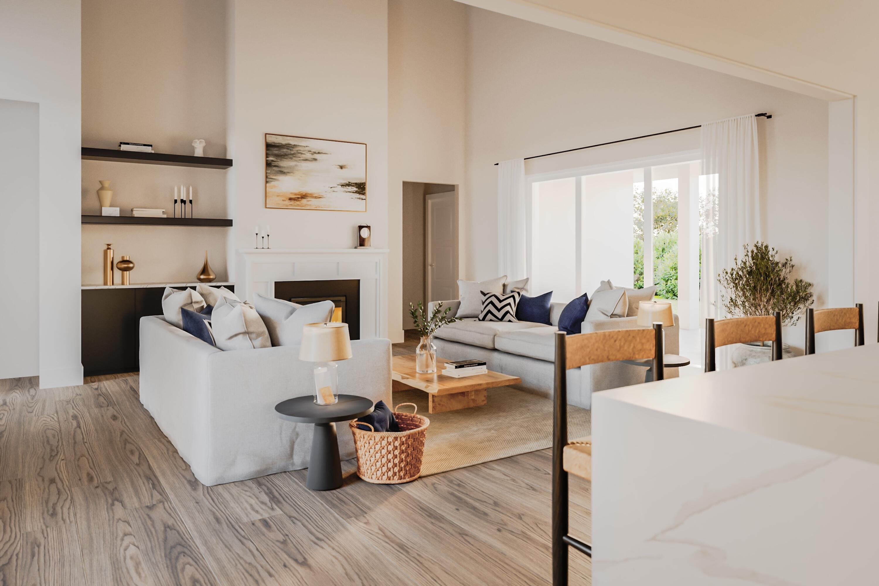
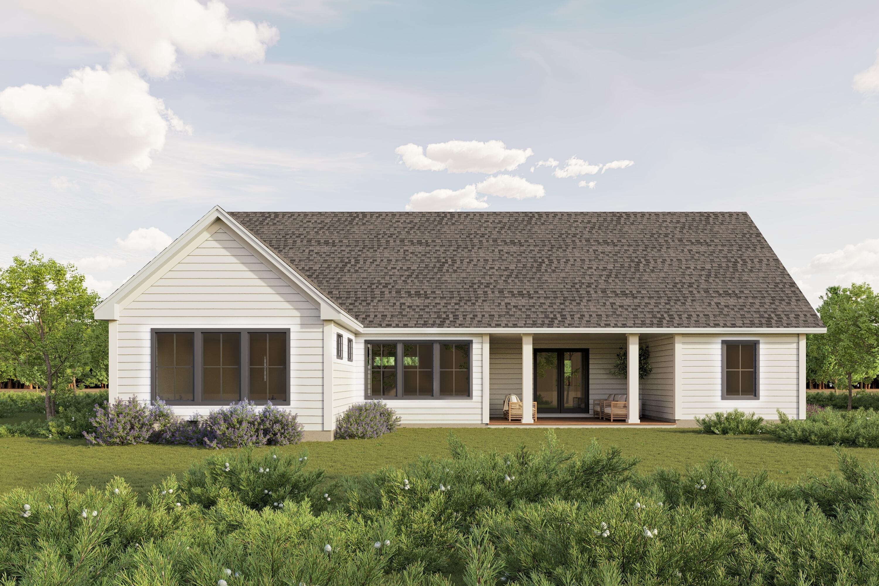
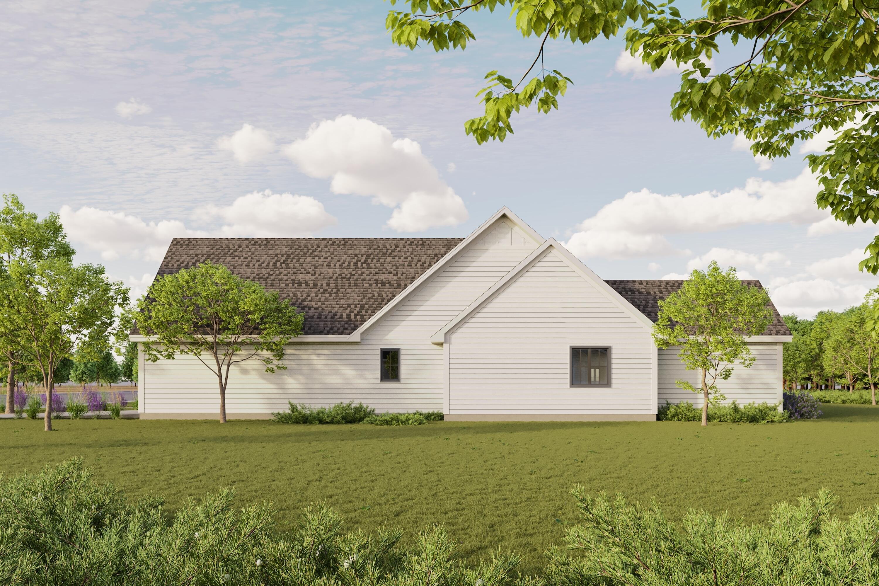
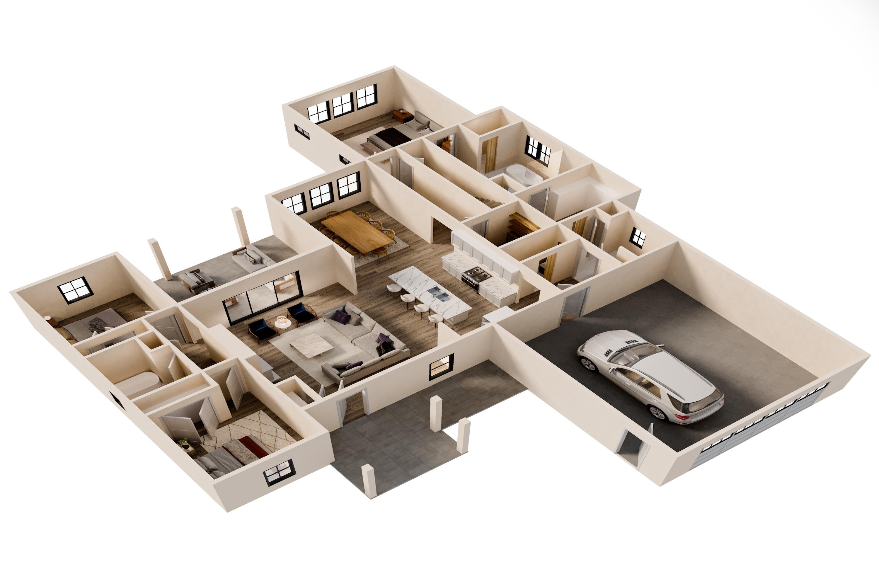
Welcome to Stroudwater Preserve, where you'll find a blend of stylish living and stunning natural surroundings. Step into this beautiful single-story home, set against a peaceful preserve that offers breathtaking views to savor from your roomy covered porch. Inside, the smart layout includes an open living, dining, and kitchen area, perfect for hosting gatherings or simply relaxing with family. Cozy up by the fireplace in the living room, ideal for those cool nights. The kitchen is a chef's dream with custom cabinetry, quartz countertops, a tiled backsplash, and stainless steel appliances. Discover the luxurious primary suite with a walk-in closet, spa-like bath featuring a water closet, double vanities, custom-tiled shower, and a soaking tub, this sanctuary is designed for unwinding. This home also features two more bedrooms, a full bath, a convenient powder room, and a mud room with laundry facilities.

Phase II is selling quickly, with more homes being built! This residence will be ready for you to move in July 2024. Explore the beauty of this exceptional community and embrace a lifestyle of sophistication, relaxation, and natural beauty, all in a prime location with access to Portland trails. Visit our model home to personalize your new home with the finishes that speak to you!

3
beds

3
baths

1,970 Sq.Ft. LIVING AREA

10,454.4 Sq.Ft. lot

Sandra Wendland

Sandra Wendland

Features & Amenities

Interior

  • total bedrooms3
  • Total bathrooms3
  • full bathrooms2
  • half bathroom1
  • Laundry room Laundry - 1st Floor, Main Level, Washer Hookup
  • Flooring Wood, Tile, Carpet
  • APPLIANCES Refrigerator, Microwave, Gas Range, Disposal, Dishwasher
  • other interior Features Walk-in Closets, 1st Floor Bedroom, 1st Floor Primary Bedroom w/Bath, Bathtub, Pantry, Shower, Storage, Primary Bedroom w/Bath

Area & Lot

  • Status Sold
  • Date Sold September 16, 2024
  • Living Area1,970 Sq.Ft.
  • Total Area1,970 Sq.Ft.
  • Lot Area10,454.4 Sq.Ft.
  • MLS® ID1584502
  • TypeResidential
  • YEAR BUILT2024
  • NeighborhoodCumberland
  • Architecture StylesRanch
  • View DescriptionScenic, Trees/Woods

Exterior

  • Garage Space2.0
  • water SourcePublic
  • roofShingle
  • lot featuresWell Landscaped, Rolling/Sloping, Open, Level, Wooded, Abuts Conservation, Intown, Near Shopping, Near Turnpike/Interstate, Near Town, Neighborhood, Subdivided
  • parkingAuto Door Opener, 1 - 4 Spaces, Paved, Inside Entrance
  • HEAT TYPEZoned, Heat Pump
  • AIR CONDITIONINGHeat Pump
  • sewerQuasi-Public
  • SubstructureConcrete Perimeter
  • security FeaturesSprinkler

Financial

  • Sales Price$876,875
  • Real Estate Tax $1/yr
  • HOA $38/mo
  • Zoning Residential

Cumberland

Sprawling homesteads allow for privacy and the feeling of being hours away from civilization.

Explore

Work With Us

Follow Us on Instagram