Leave a Message

Thank you for your message. We will be in touch with you shortly.

55 Carleton Street B
SEE ALL PHOTOS
55 Carleton Street B
Courtesy of Waypoint Brokers Collective
Sold

55 Carleton Street B

55 Carleton Street B, Portland, ME 04102

$2,210,000
NEWLY COMPLETE- TOUR OUR STAGED UNIT!
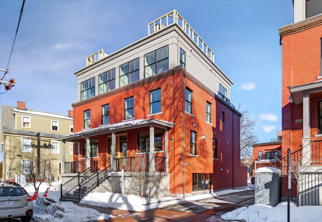
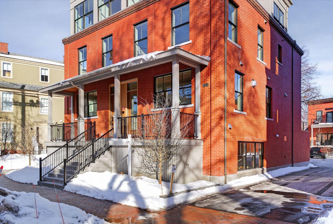
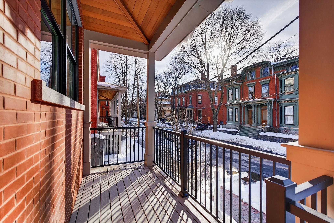
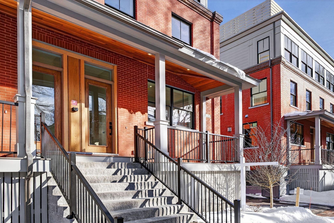
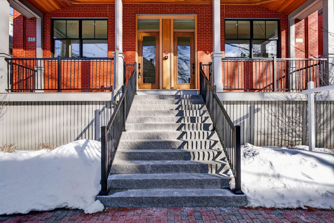
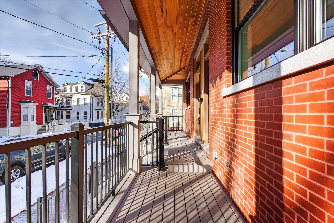
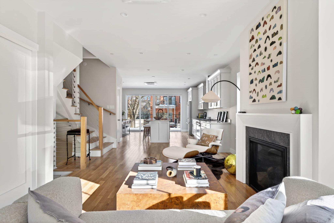
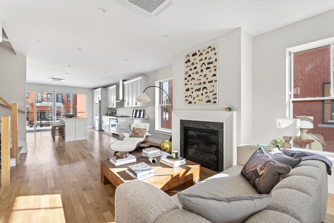
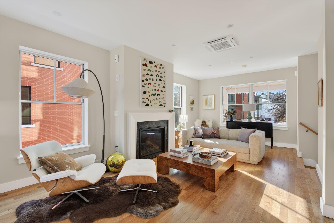
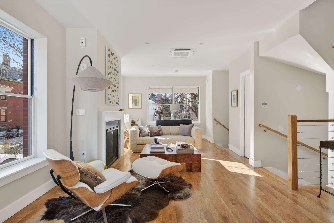
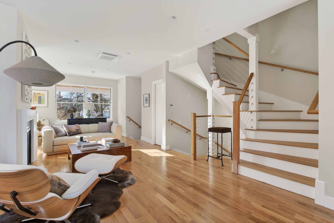
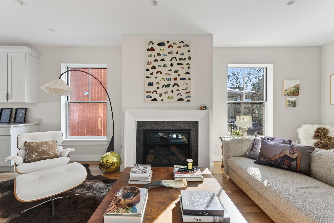
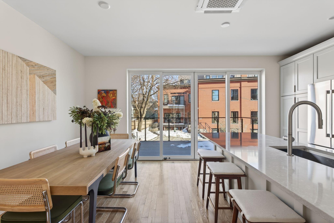
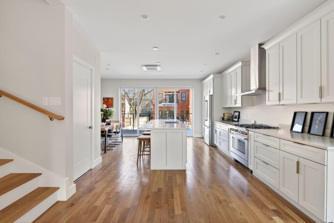
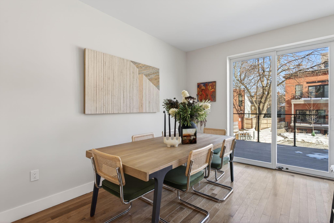
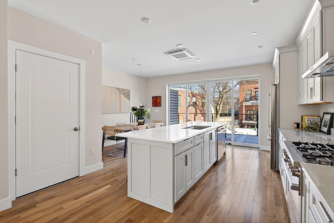
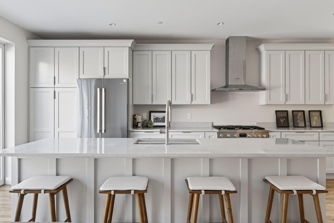
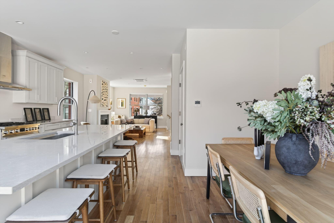
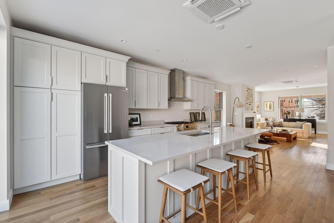
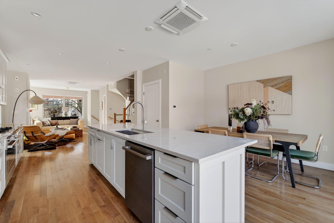
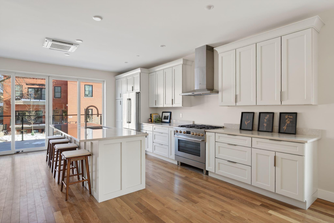
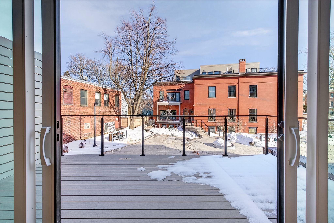
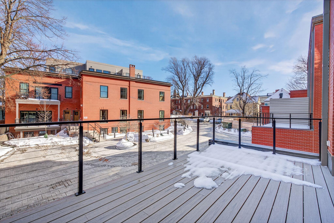
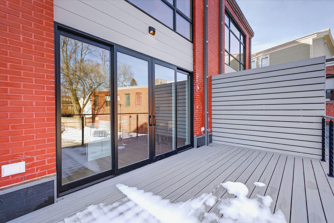
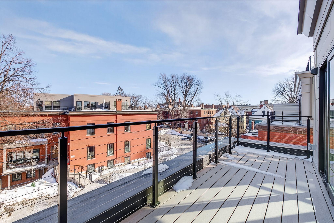
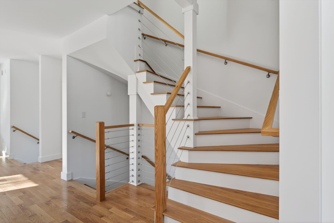
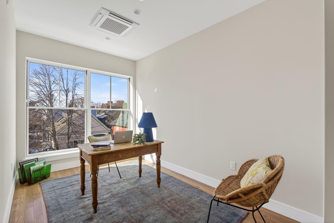
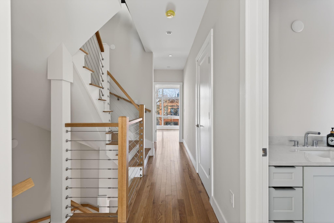
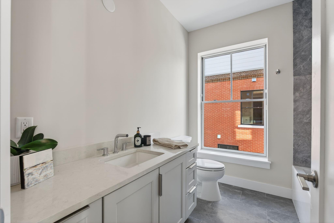
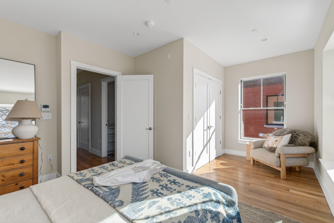
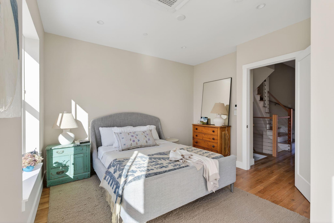
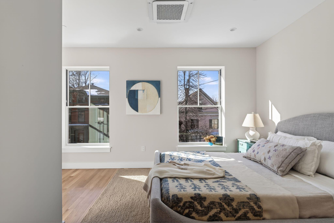
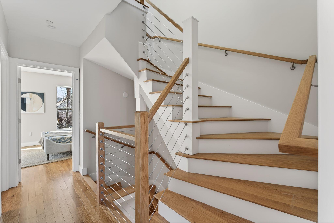
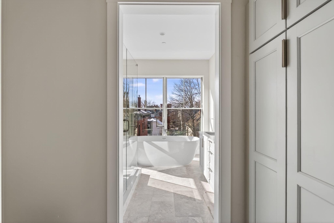
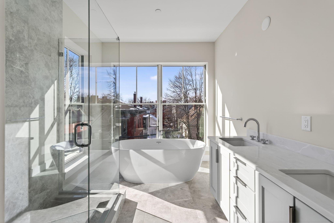
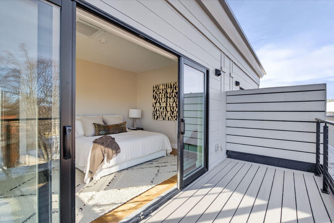
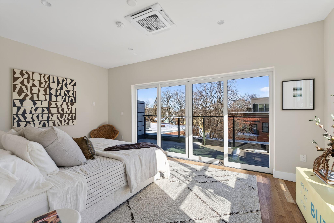
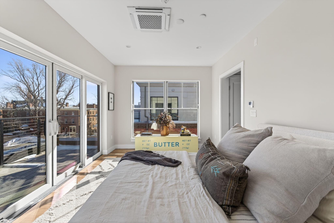
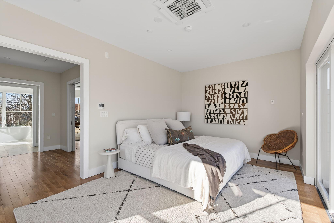
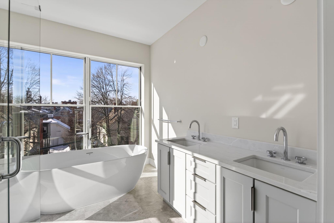
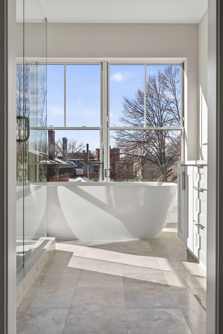
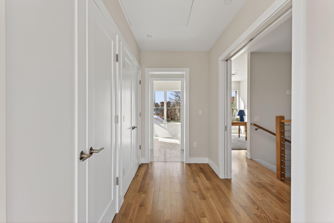
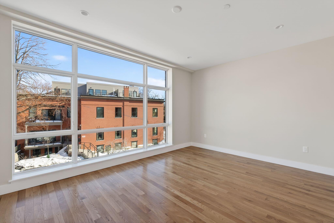
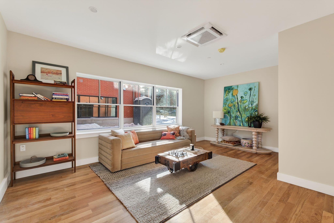
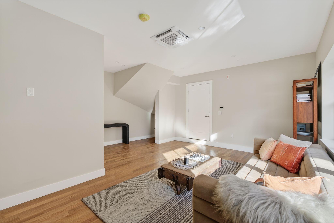
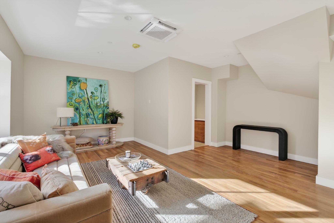
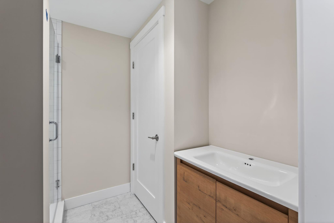
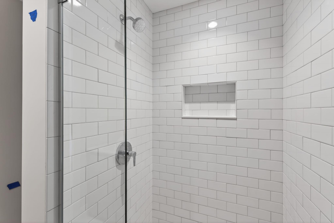
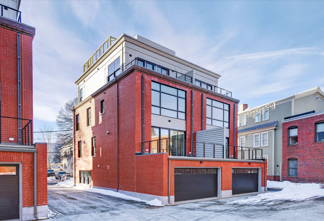
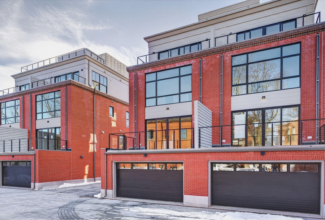
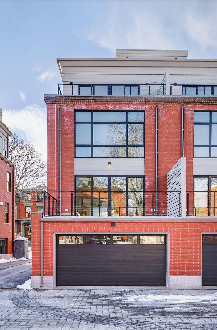
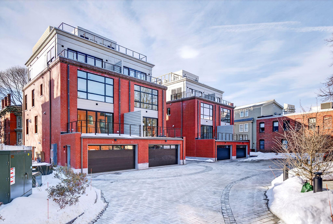
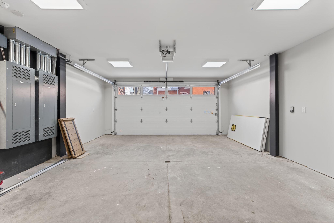
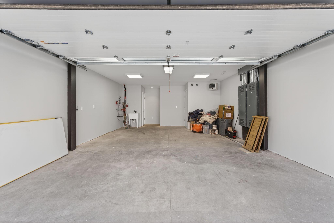
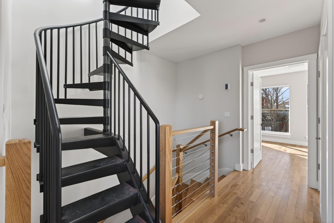
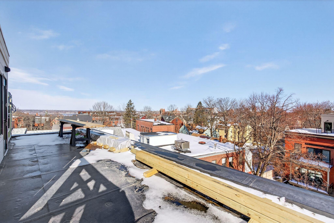
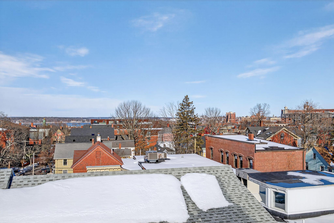
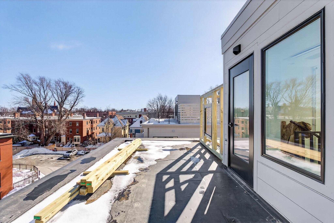
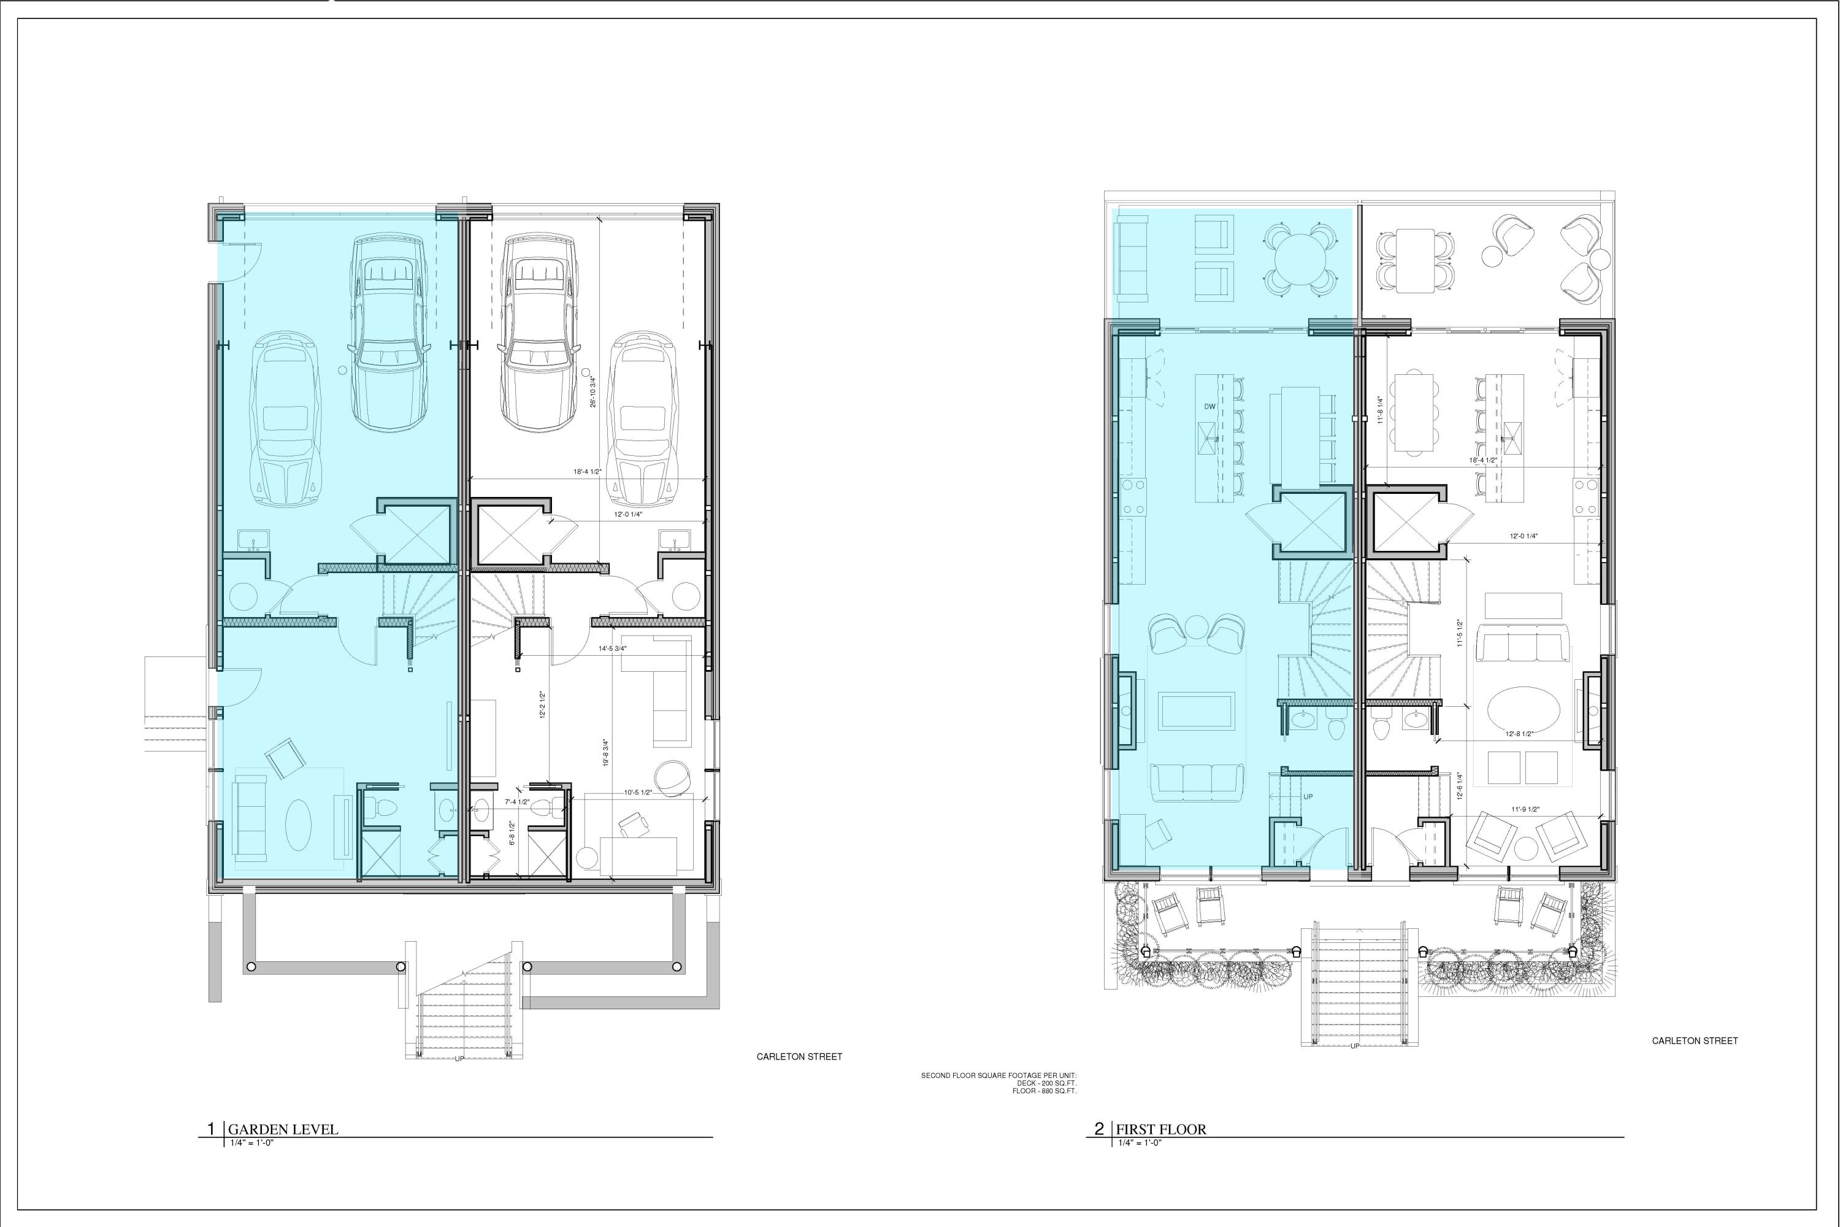
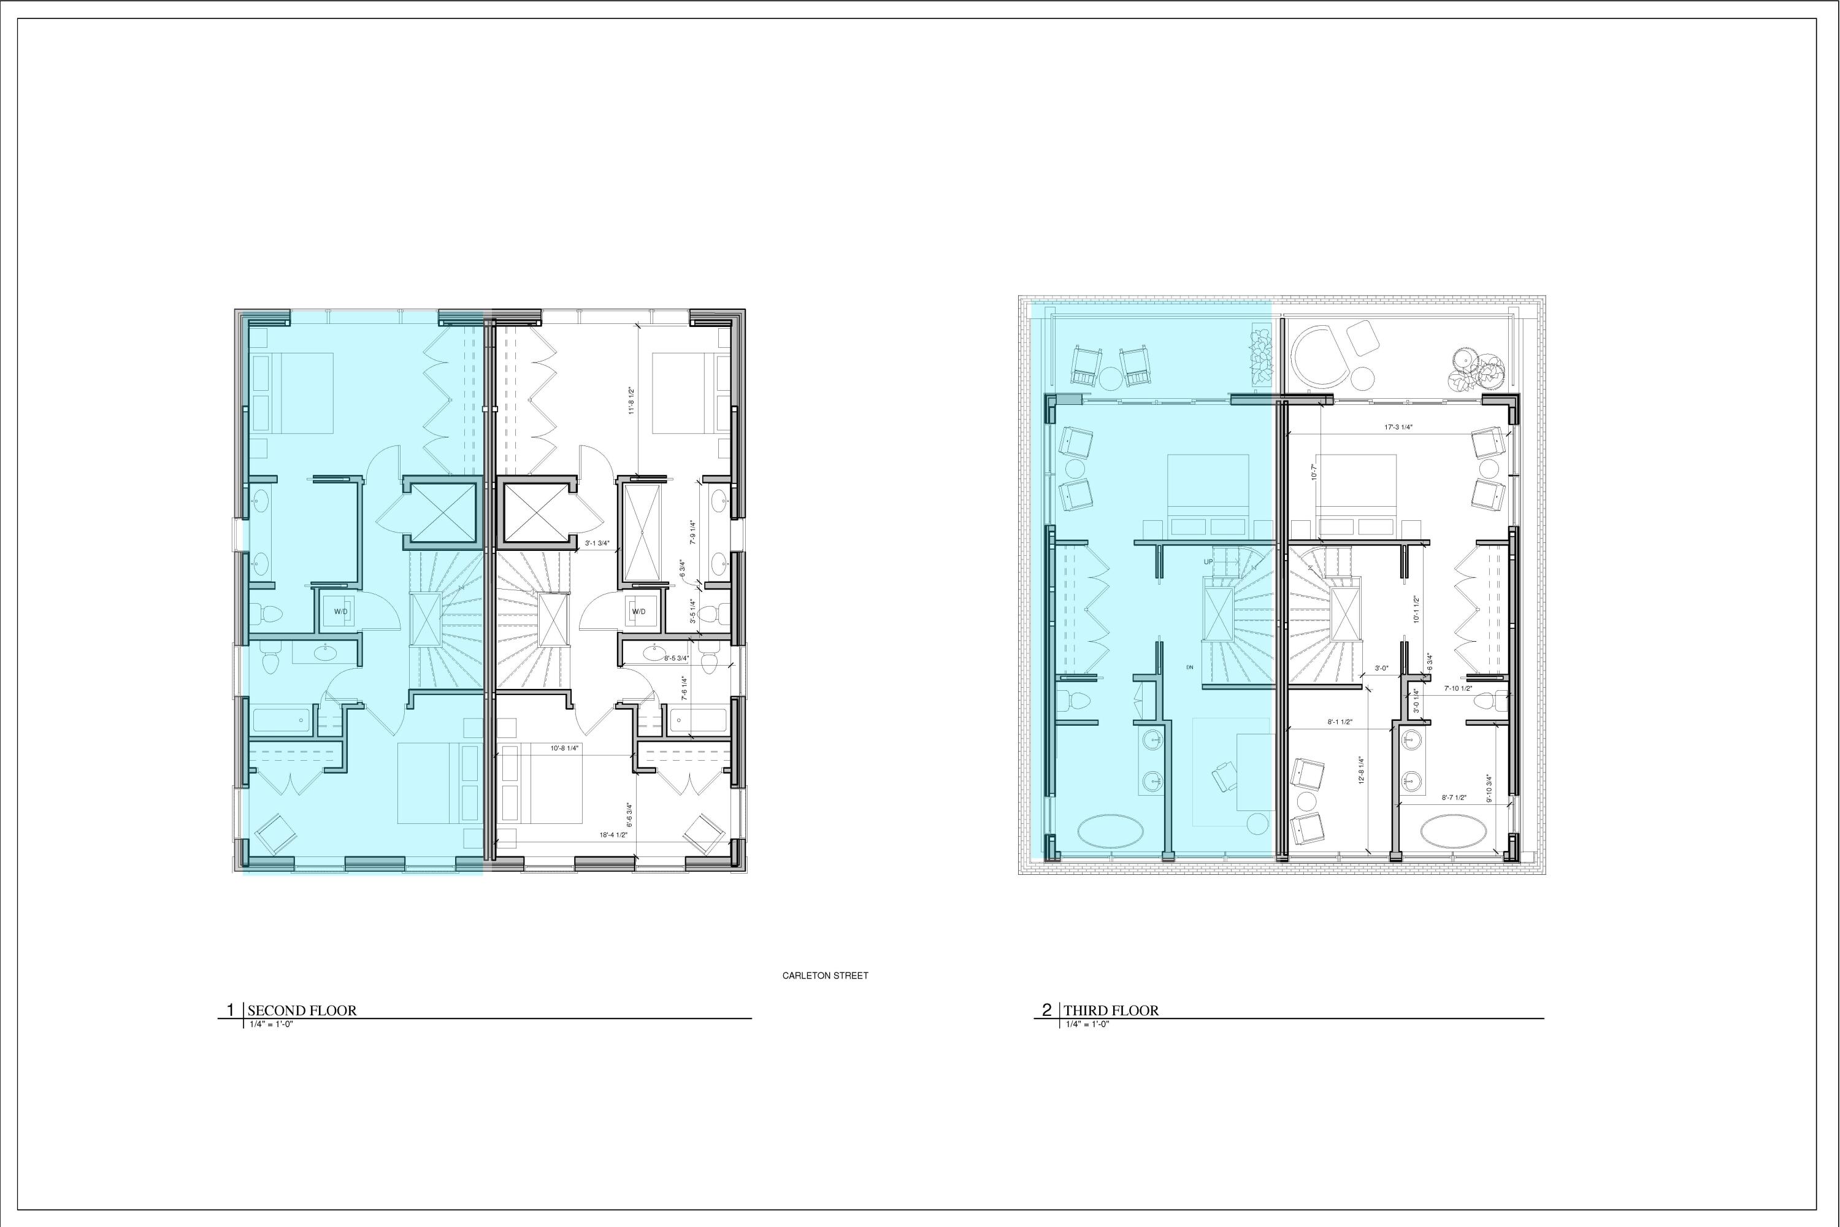
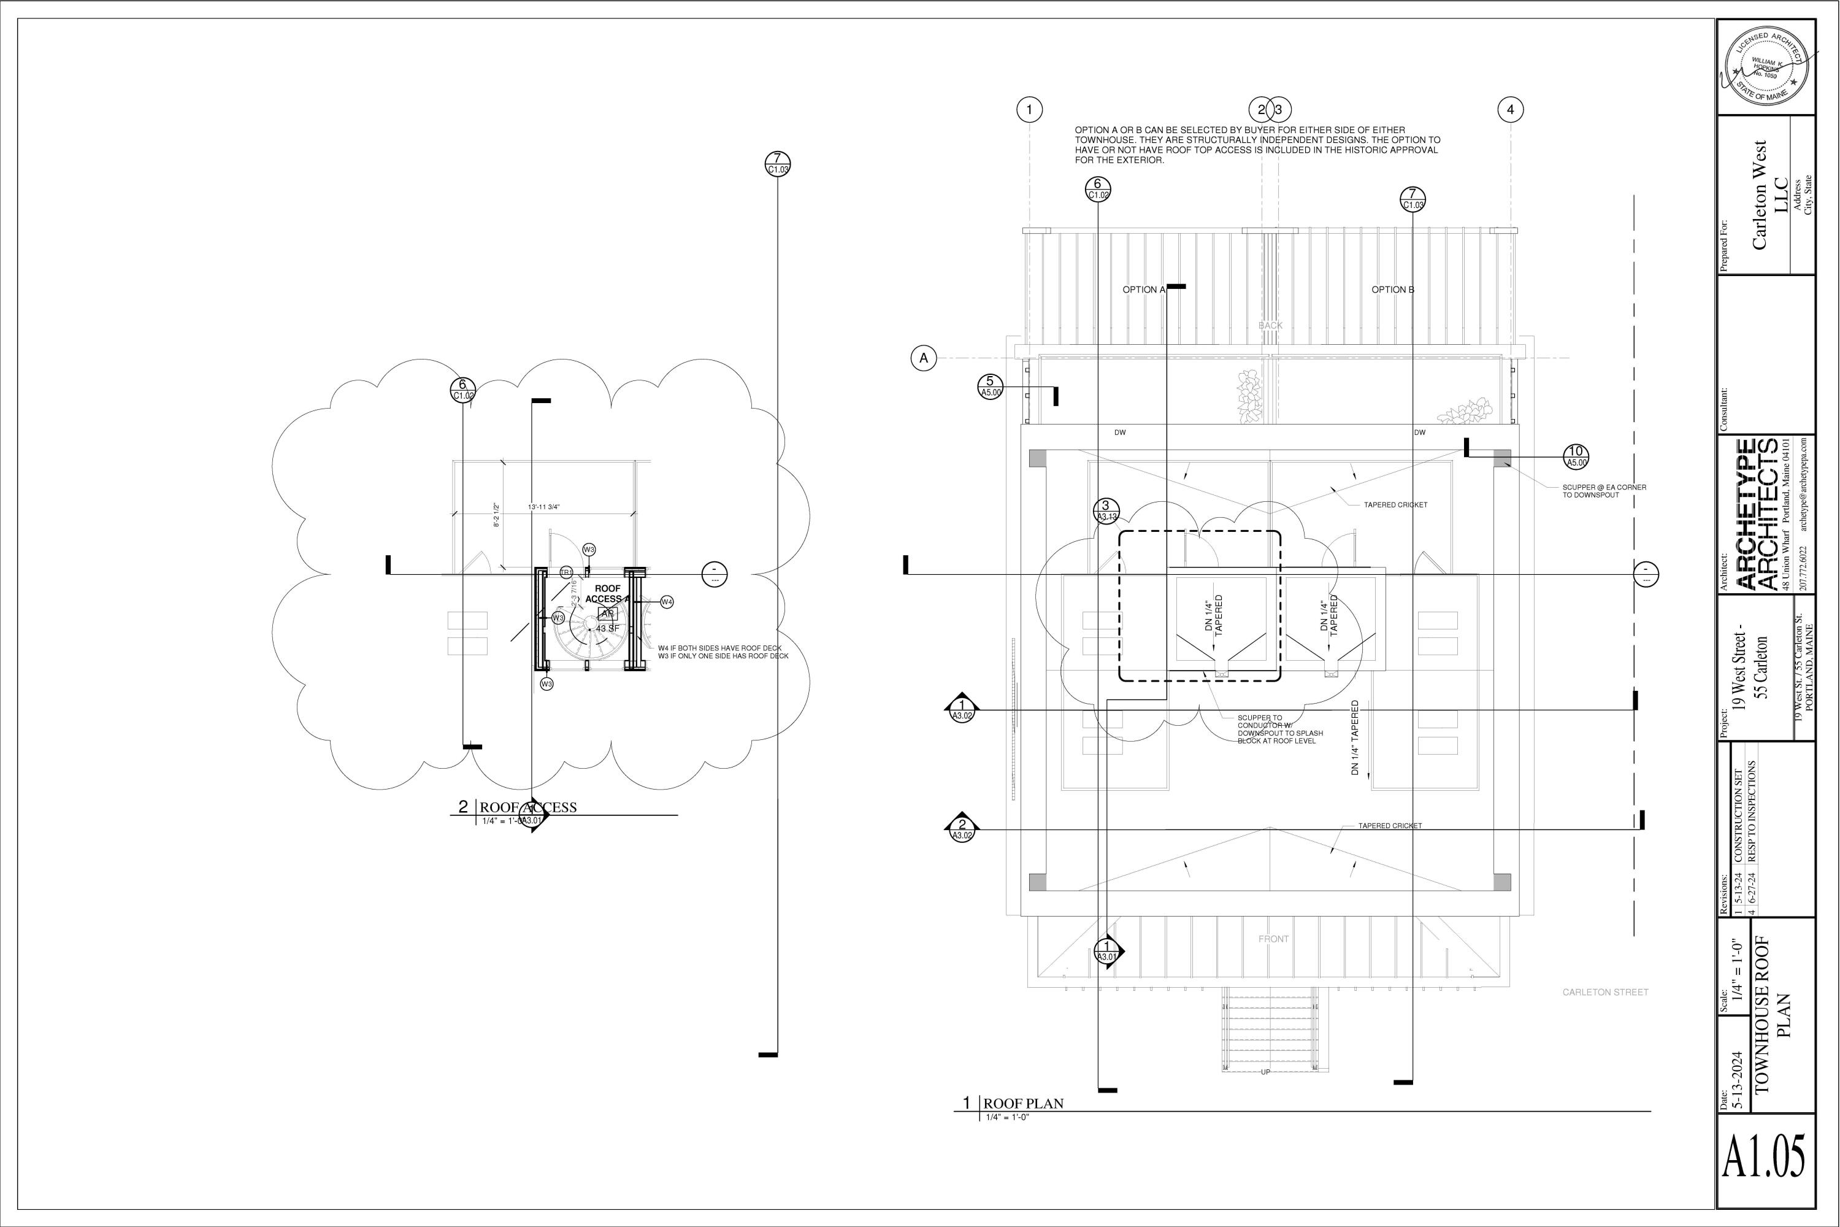
West End charm meets modern luxury. Historically inspired, sophisticated and energy efficient--these new construction town houses will be ready for occupancy this fall. With thoughtful design inside and out, the condo units will live more like a (low maintenance) gracious single family. This exciting reuse of an underutilized lot in one of Portland's most desirable neighborhoods will allow Buyers to experience all the perks of modern living without sacrificing the character that makes Portland so desirable. Large windows on three sides and multiple private outdoor spaces will welcome the outdoors in. Garage parking for two vehicles, electric car chargers and a versatile first floor suite (which can be customized as an office, den, guest suite or even ADU) set the entry level space apart. Elevated primary living space complete with expansive front and rear porches and gas fireplace, enables flexible year round entertaining. The layout offers multiple ensuite bedroom configuration for a total of 4 bedrooms and 4.5 bathrooms. Private elevator and roof top deck space available to add to the already lengthy list of amenities. The building is ready for it's first stewards, schedule a tour today!

4
beds

5
baths

3,089 Sq.Ft. LIVING AREA

0.86 Acres lot

Alexa Oestreicher

Alexa Oestreicher

Features & Amenities

Interior

  • total bedrooms4
  • Total bathrooms5
  • full bathrooms4
  • half bathroom1
  • Flooring Tile, Wood
  • APPLIANCES Dishwasher, Gas Range, Refrigerator
  • other interior Features Elevator Passenger

Area & Lot

  • Status Sold
  • Date Sold May 29, 2026
  • Living Area3,089 Sq.Ft.
  • Total Area3,089 Sq.Ft.
  • Lot Area0.86 Acres
  • MLS® ID1652611
  • TypeCondo
  • YEAR BUILT2026
  • NeighborhoodCumberland
  • Architecture StylesOther, Row-End

Exterior

  • Garage Space2.0
  • water SourcePublic
  • roofFlat, Membrane
  • lot featuresIntown, Near Turnpike/Interstate, Near Town, Neighborhood, Sidewalks, Landscaped
  • parkingCommon, Paved, 1 - 4 Spaces
  • HEAT TYPEElectric, Heat Pump, Radiant
  • AIR CONDITIONINGHeat Pump
  • sewerPublic Sewer
  • Disability FeaturesElevator/Chair Lift

Financial

  • Sales Price$2,210,000
  • Real Estate Tax $1/yr
  • HOA $669/mo
  • Zoning RN-4

Cumberland

Sprawling homesteads allow for privacy and the feeling of being hours away from civilization.

Explore

Work With Us

Follow Us on Instagram