Leave a Message

By providing your contact information to Legacy Properties Sotheby's International Realty, your personal information will be processed in accordance with Legacy Properties Sotheby's International Realty's Privacy Policy. By checking the box(es) below, you expressly consent to receive marketing or promotional real estate communication from Legacy Properties Sotheby's International Realty in the manner selected by you. For SMS text messages, message frequency varies. Message and data rates may apply. Consent is not a condition of purchase of any goods or services. You may opt out of receiving further communications from Legacy Properties Sotheby's International Realty at any time. To opt out of receiving SMS text messages, reply STOP to unsubscribe. SMS text messaging is subject to our Terms of Use.

Thank you for your message. We will be in touch with you shortly.

55 Winter Street, 55
SEE ALL PHOTOS
55 Winter Street, 55
Courtesy of Vitalius Real Estate Group, LLC
Sold

55 Winter Street, 55

55 Winter Street 55, Portland, ME 04101

$2,037,986
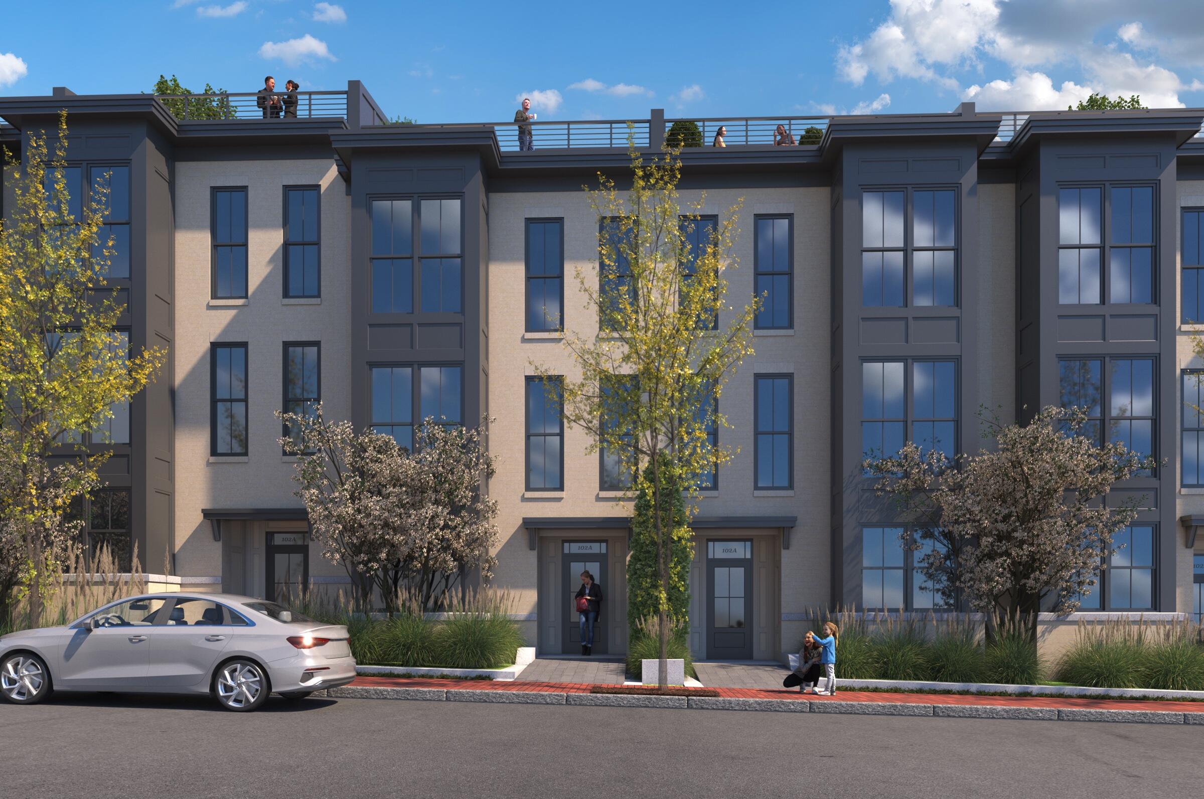
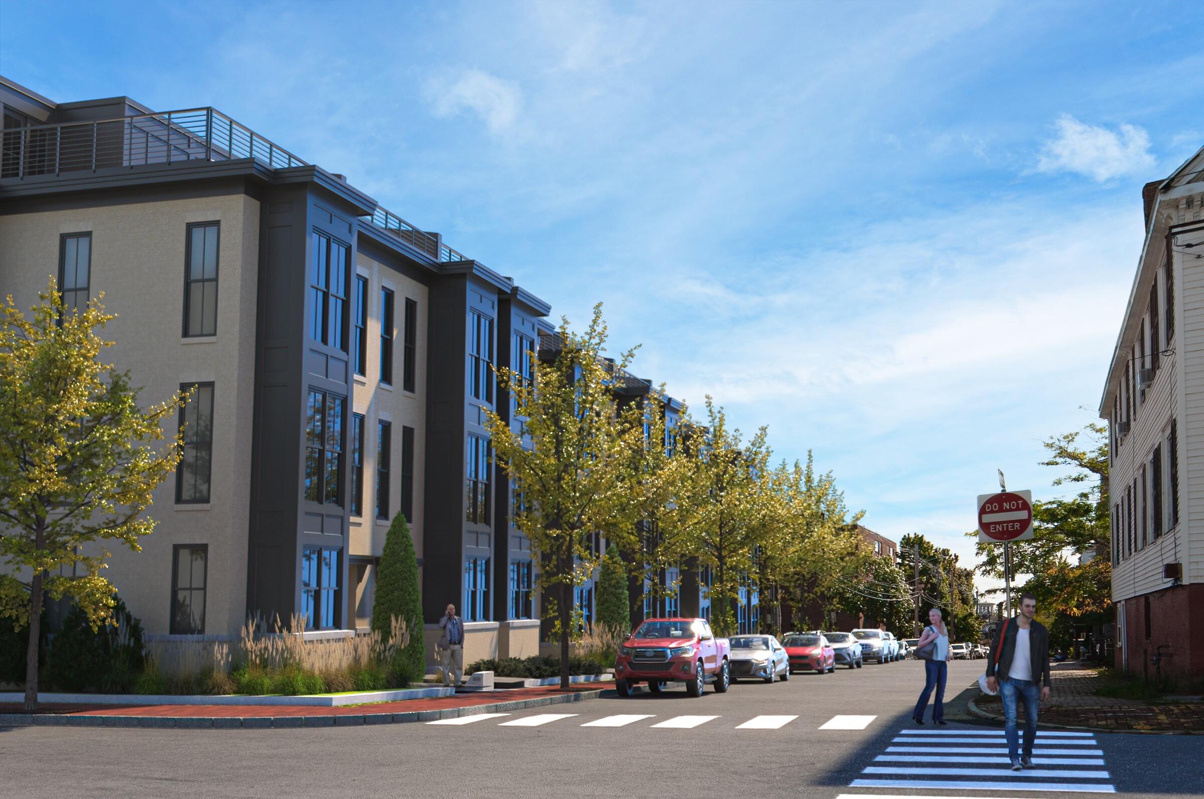
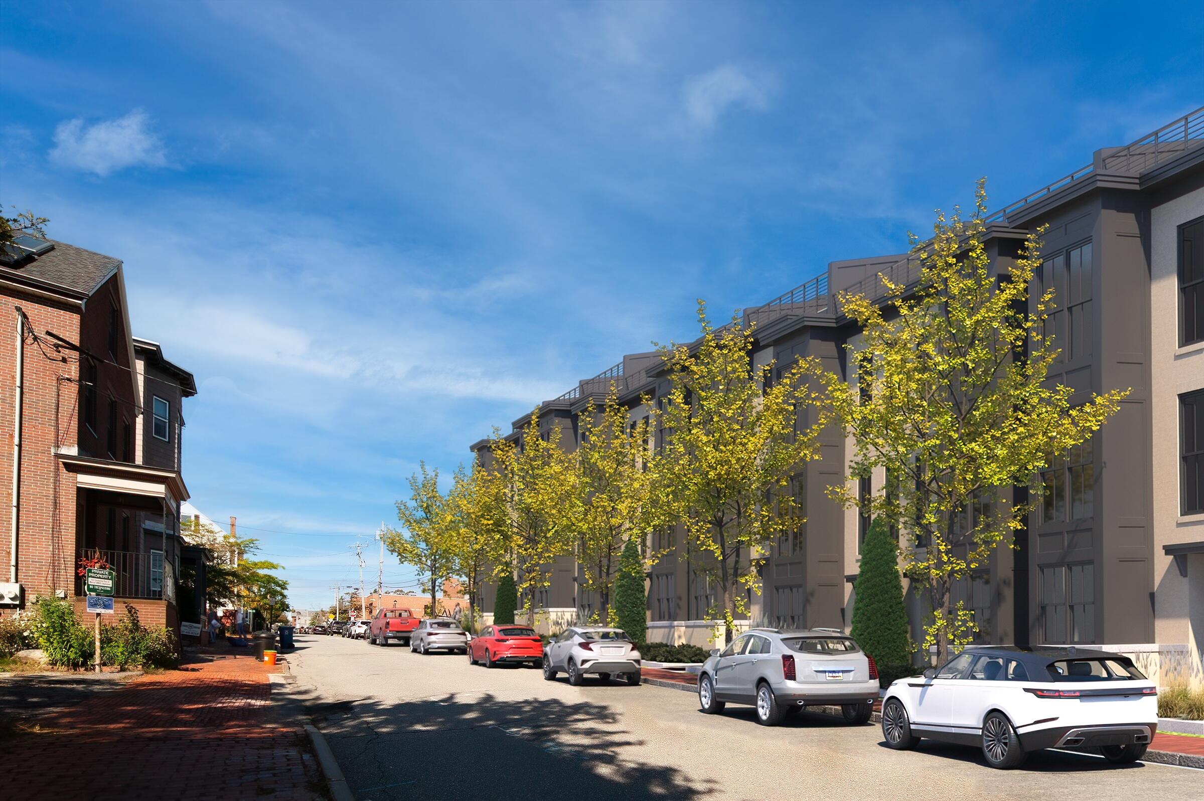
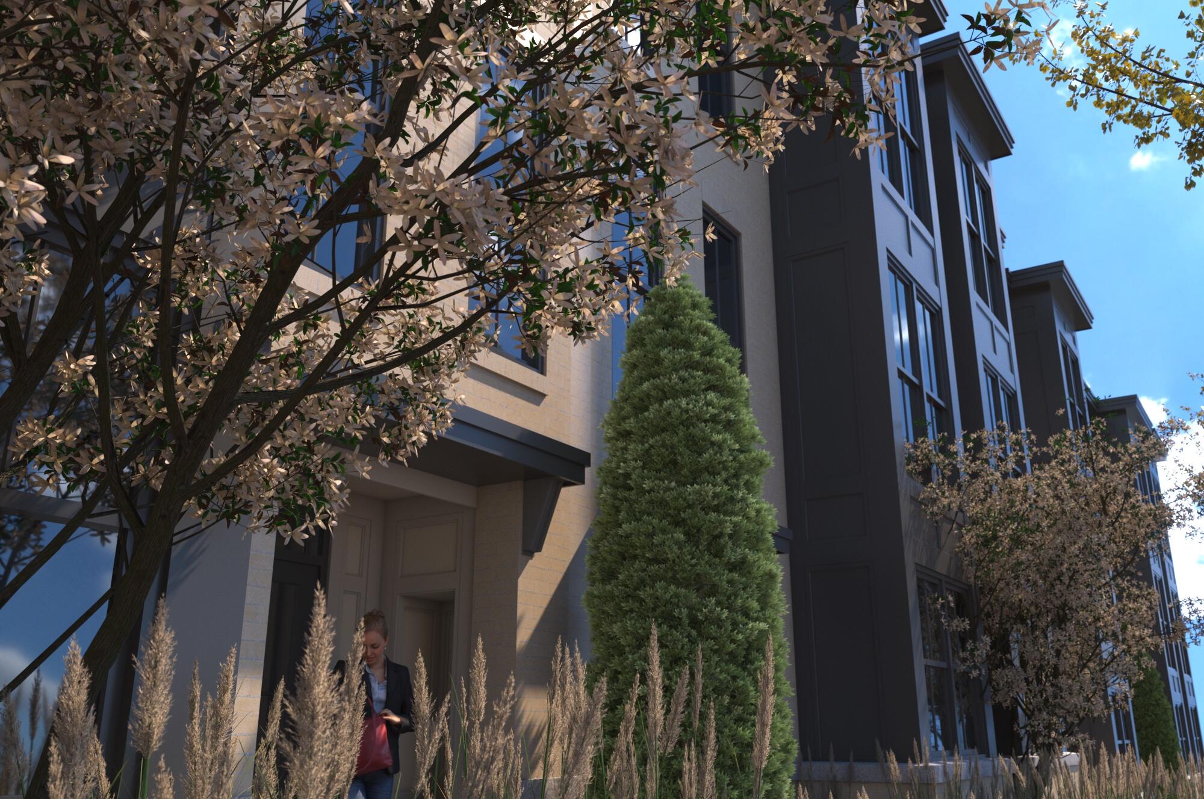
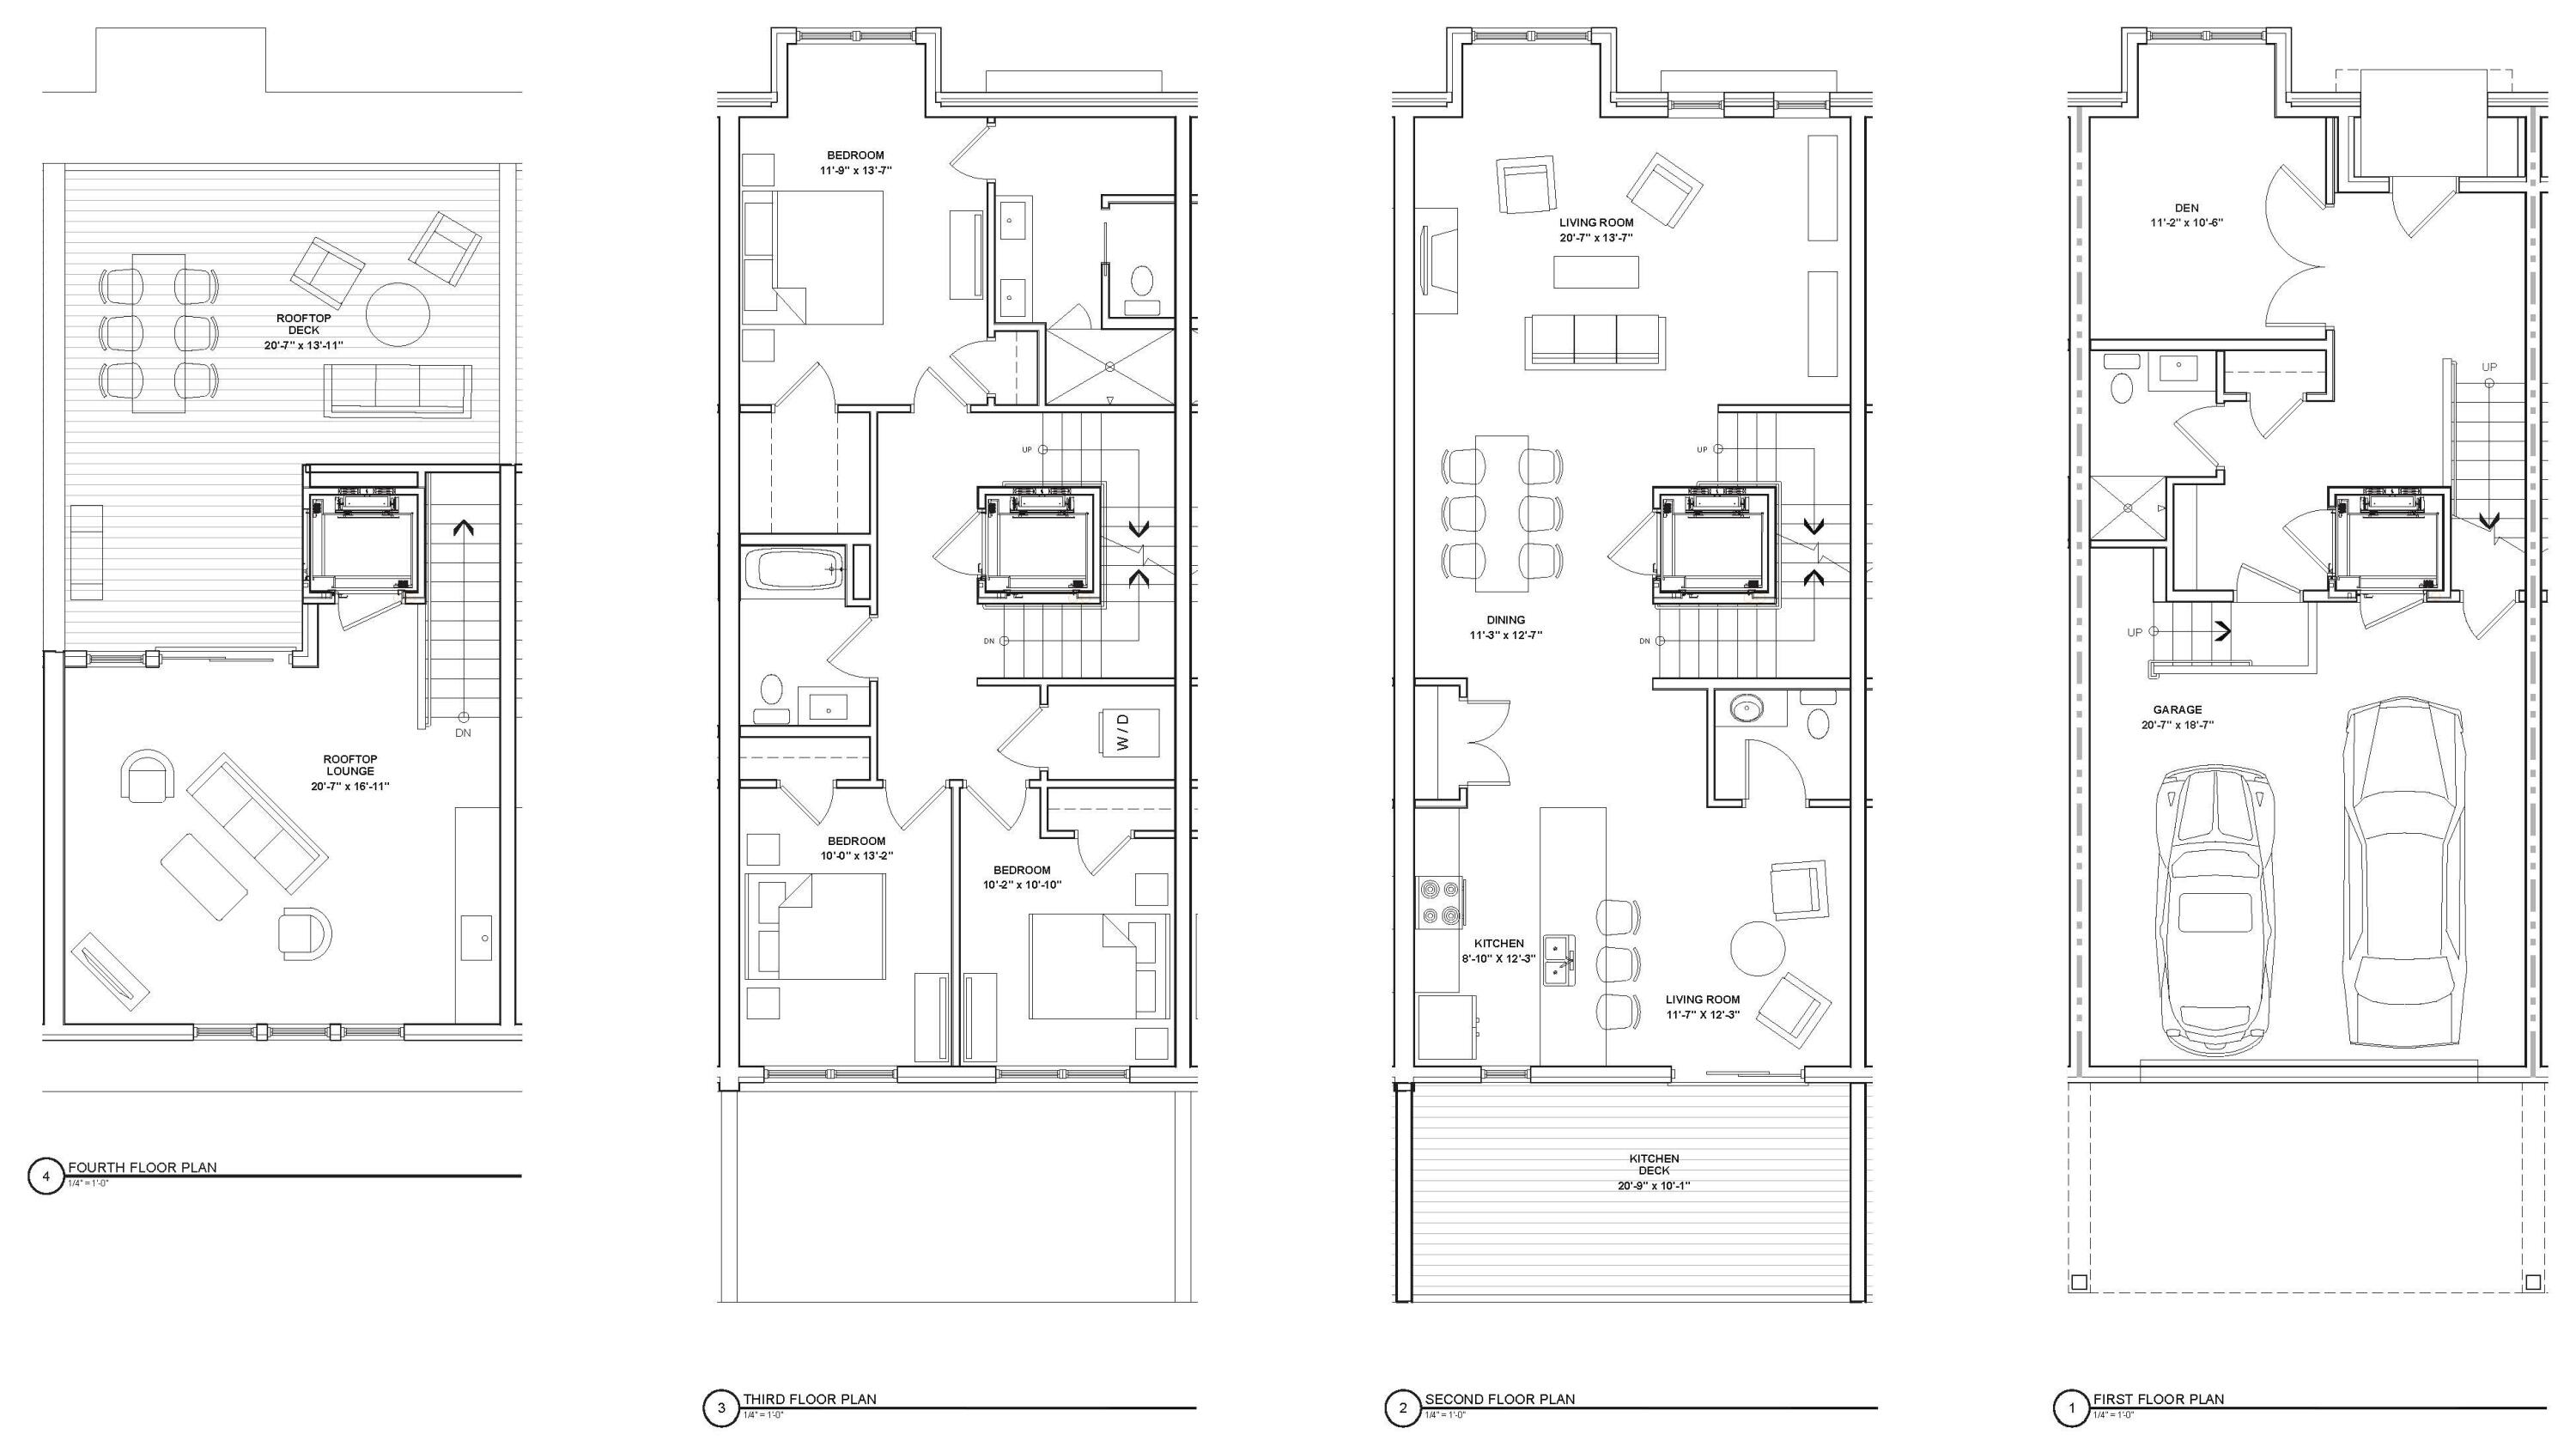
To be built: 9 new dwellings in the center of Portland! The Winter Street Townhomes are thoughtfully designed and feature traditional materials, contemporary architecture, and effortless living. These generous residences offer an optional elevator, plenty of private outdoor space including a rooftop deck, an indoor garage for parking and charging two vehicles, and a flexible bonus area that can be a home office, gym, or entertaining space. This project is a collaboration between NewHeight Group and Redfern Properties, two of the most highly regarded developers in Portland. High-end finishes include stainless steel appliances, granite countertops, engineered hardwood flooring, and a menu of additional options such as a built-in millwork or residential elevator. There's plenty of time to customize the layout and finishes to your taste. Expected occupancy mid-2024.

4
beds

4
baths

2,900 Sq.Ft. LIVING AREA

Alexa Oestreicher

Alexa Oestreicher

Features & Amenities

Interior

  • total bedrooms4
  • Total bathrooms4
  • full bathrooms3
  • half bathroom1
  • Laundry room Washer Hookup
  • Flooring Tile, Wood
  • APPLIANCES Dishwasher, Disposal, Microwave, Gas Range, Refrigerator
  • other interior Features Bathtub, Elevator Passenger, Other, Shower, Walk-In Closet(s), Primary Bedroom w/Bath

Area & Lot

  • Status Sold
  • Date Sold September 27, 2024
  • Living Area2,900 Sq.Ft.
  • Total Area2,900 Sq.Ft.
  • MLS® ID1555511
  • TypeCondo
  • YEAR BUILT2023
  • NeighborhoodCumberland
  • Architecture StylesContemporary, Other

Exterior

  • Garage Space2.0
  • water SourcePublic
  • roofFlat, Membrane
  • lot featuresIntown, Neighborhood, Sidewalks, Landscaped
  • parkingPaved, 1 - 4 Spaces, On Site, Inside Entrance, Underground, Basement
  • HEAT TYPEElectric, Heat Pump
  • AIR CONDITIONINGHeat Pump
  • sewerPublic Sewer
  • Disability Features36 Inch Doors, Level Entry

Financial

  • Sales Price$2,037,986
  • Real Estate Tax $1/yr
  • HOA $500/mo
  • Zoning B3

Cumberland

Sprawling homesteads allow for privacy and the feeling of being hours away from civilization.

Explore

Work With Us

Follow Us on Instagram