Leave a Message

Thank you for your message. We will be in touch with you shortly.

57 Ballpark Drive
57 Ballpark Drive
57 Ballpark Drive
57 Ballpark Drive
57 Ballpark Drive
57 Ballpark Drive
57 Ballpark Drive
57 Ballpark Drive
57 Ballpark Drive
57 Ballpark Drive
57 Ballpark Drive
57 Ballpark Drive
57 Ballpark Drive
57 Ballpark Drive
57 Ballpark Drive
57 Ballpark Drive
57 Ballpark Drive
57 Ballpark Drive
57 Ballpark Drive
57 Ballpark Drive
57 Ballpark Drive
57 Ballpark Drive
57 Ballpark Drive
57 Ballpark Drive
57 Ballpark Drive
57 Ballpark Drive
57 Ballpark Drive
57 Ballpark Drive
57 Ballpark Drive
57 Ballpark Drive
57 Ballpark Drive
57 Ballpark Drive
57 Ballpark Drive
57 Ballpark Drive
57 Ballpark Drive
57 Ballpark Drive
57 Ballpark Drive
57 Ballpark Drive
57 Ballpark Drive
57 Ballpark Drive
57 Ballpark Drive
57 Ballpark Drive
57 Ballpark Drive
57 Ballpark Drive
57 Ballpark Drive
57 Ballpark Drive
57 Ballpark Drive
57 Ballpark Drive
57 Ballpark Drive
57 Ballpark Drive
SEE ALL PHOTOS
57 Ballpark Drive
57 Ballpark Drive
57 Ballpark Drive
57 Ballpark Drive
57 Ballpark Drive
57 Ballpark Drive
57 Ballpark Drive
57 Ballpark Drive
57 Ballpark Drive
57 Ballpark Drive
57 Ballpark Drive
57 Ballpark Drive
57 Ballpark Drive
57 Ballpark Drive
57 Ballpark Drive
57 Ballpark Drive
57 Ballpark Drive
57 Ballpark Drive
57 Ballpark Drive
57 Ballpark Drive
57 Ballpark Drive
57 Ballpark Drive
57 Ballpark Drive
57 Ballpark Drive
57 Ballpark Drive
57 Ballpark Drive
57 Ballpark Drive
57 Ballpark Drive
57 Ballpark Drive
57 Ballpark Drive
57 Ballpark Drive
57 Ballpark Drive
57 Ballpark Drive
57 Ballpark Drive
57 Ballpark Drive
57 Ballpark Drive
57 Ballpark Drive
57 Ballpark Drive
57 Ballpark Drive
57 Ballpark Drive
57 Ballpark Drive
57 Ballpark Drive
57 Ballpark Drive
57 Ballpark Drive
57 Ballpark Drive
57 Ballpark Drive
57 Ballpark Drive
57 Ballpark Drive
57 Ballpark Drive
57 Ballpark Drive
Courtesy of Legacy Properties Sotheby's International Realty
Sold

57 Ballpark Drive

57 Ballpark Drive, Portland, ME 04103

$1,175,000
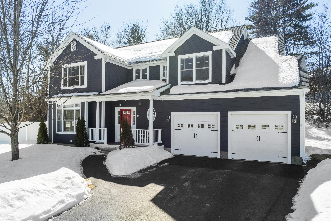
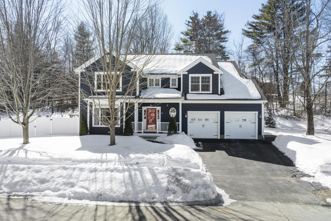
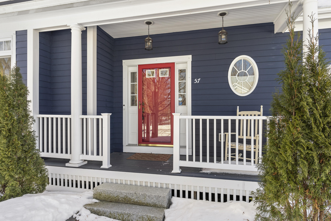
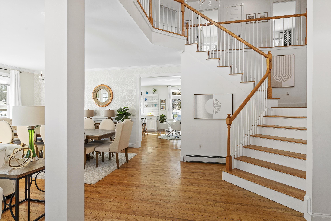
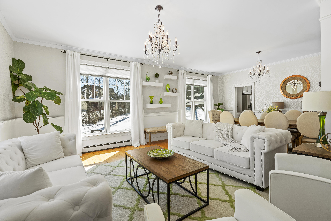
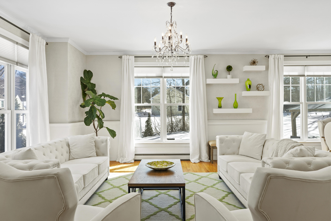
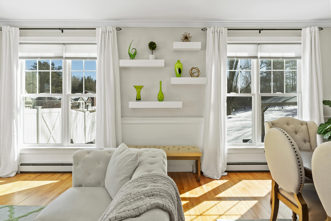
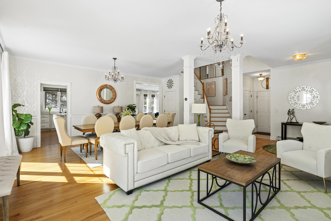
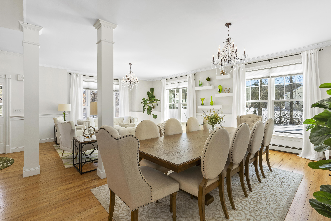
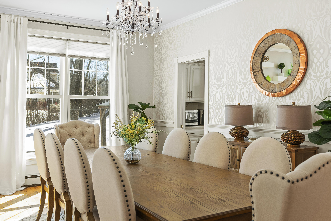
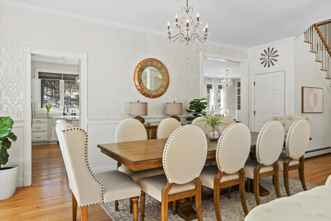
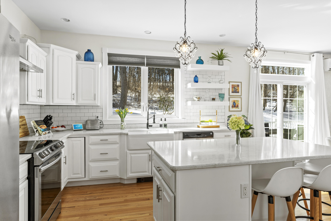
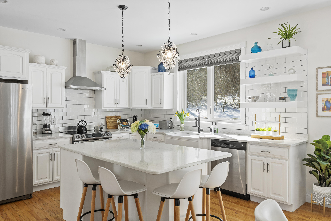
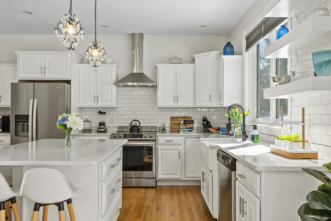
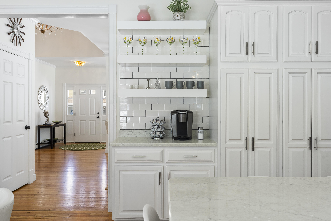
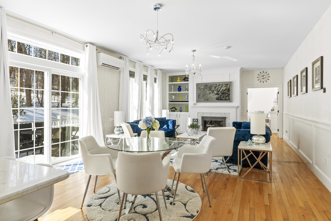
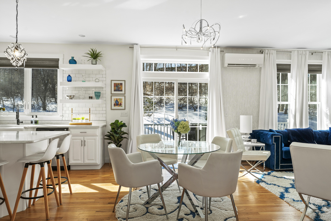
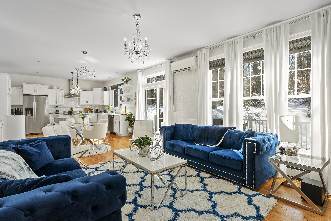
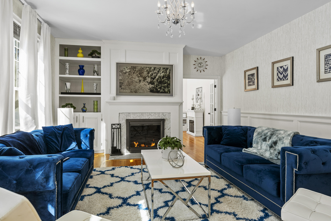
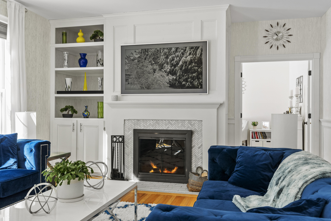
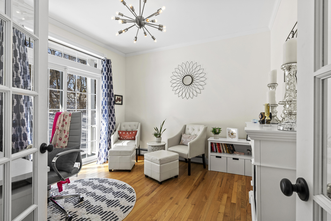
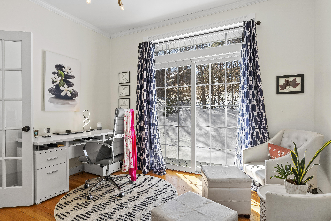
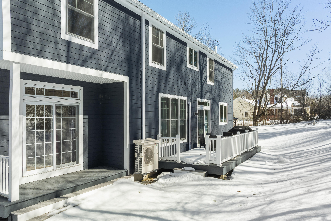
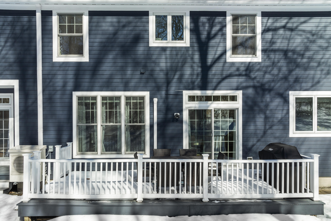
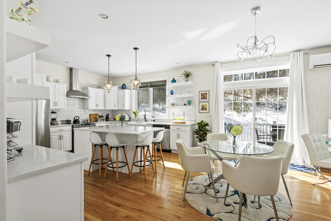
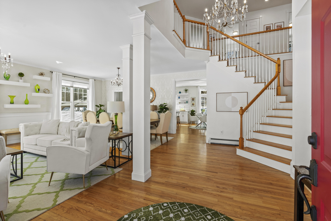
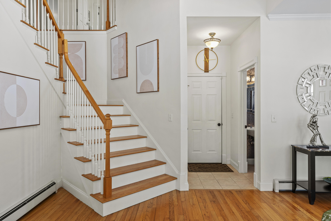
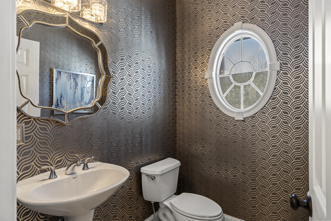
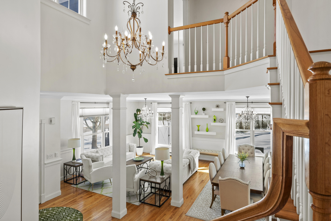
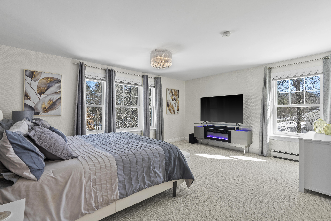
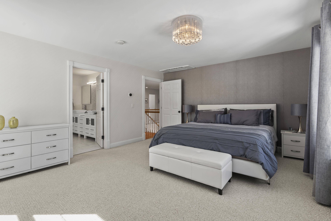
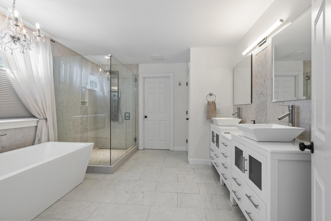
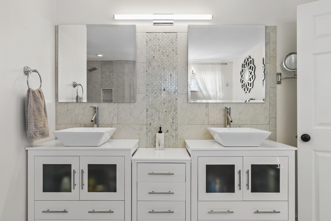
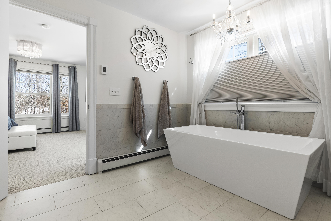
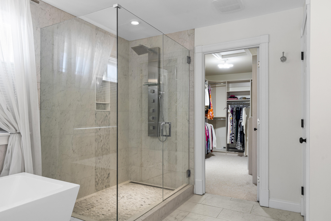
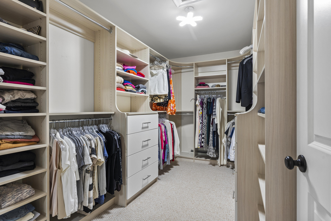
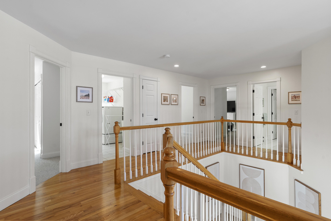
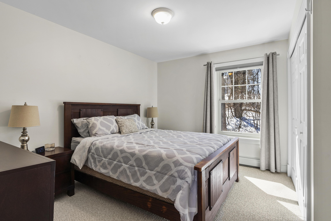
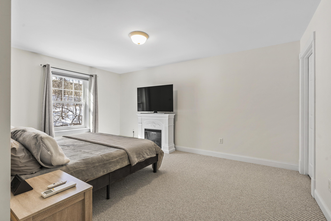
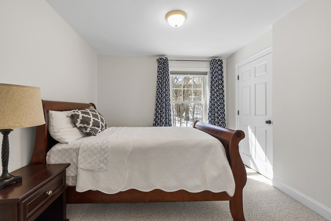
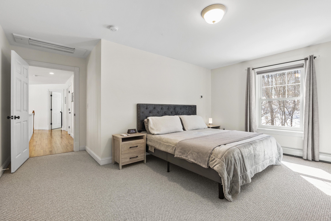
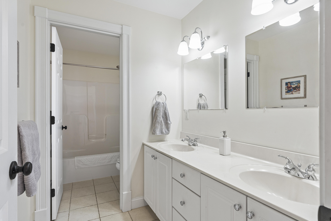
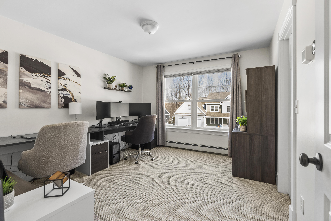
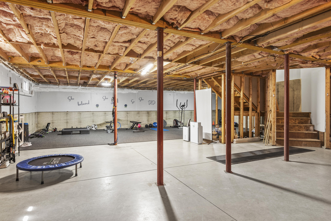
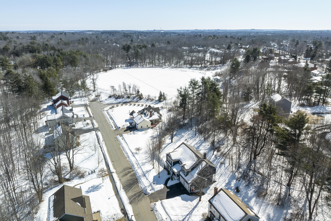
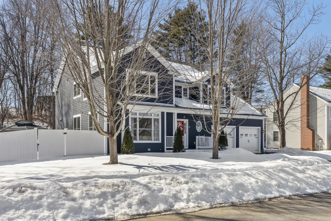
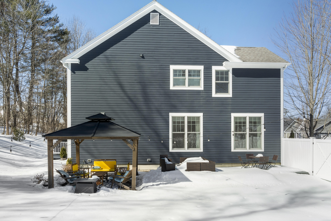
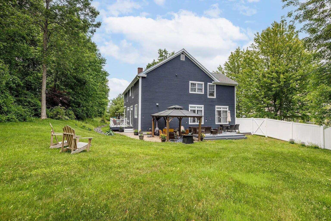
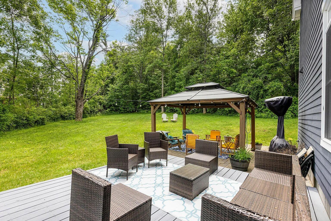
Located in one of North Deering's most sought-after neighborhoods, this stunning 5-bedroom, 2.5-bath home combines timeless elegance with modern upgrades. The grand entryway welcomes you with soaring ceilings, a striking staircase, and an open-concept design ideal for entertaining and everyday living. Hardwood floors lead to a beautifully designed kitchen featuring white cabinetry, subway tile, quartz countertops, a spacious island with seating, a farmhouse sink, and abundant storage. A new induction smart stove adds efficiency and precision. The adjacent family room, anchored by a cozy fireplace, offers a warm, inviting space to unwind. Sunlight floods the home through new Renewal by Andersen Fibrex windows, enhancing energy efficiency. Each of the five spacious bedrooms offers ample closet space, while the primary suite boasts a California Closet system for optimal organization. The ensuite features a soaking tub, separate shower, and heated floors for spa-like comfort. Recent upgrades include five brand-new heat pumps, new Nest Thermostats, and a Samsung 65'' Frame TV, which conveys with the home. High-end finishes such as custom wainscoting, built-ins, designer light fixtures, and elegant wallpaper elevate the home's style. Additional conveniences include a second-floor laundry room, a bright home office with a private porch, and a spacious two-car garage. The expansive basement offers incredible potential for future living space. Outside, the sprawling yard features a large patio and a covered gazebo with seating for up to 20 people, perfect for outdoor entertaining. With its prime location and extensive updates, this stunning home is truly move-in ready!

5
beds

3
baths

3,536 Sq.Ft. LIVING AREA

0.37 Acres lot

Anne Bosworth

Anne Bosworth

Features & Amenities

Interior

  • total bedrooms5
  • Total bathrooms3
  • full bathrooms2
  • half bathroom1
  • Laundry room Upper Level
  • Flooring Wood, Tile, Carpet
  • APPLIANCES Other, Washer, Refrigerator, Dryer, Disposal, Dishwasher
  • other interior Features Walk-in Closets, Attic, Bathtub, Pantry, Shower, Storage, Primary Bedroom w/Bath

Area & Lot

  • Status Sold
  • Date Sold April 17, 2025
  • Living Area3,536 Sq.Ft.
  • Total Area3,536 Sq.Ft.
  • Lot Area0.37 Acres
  • MLS® ID1615856
  • TypeResidential
  • YEAR BUILT2006
  • NeighborhoodCumberland
  • Architecture StylesColonial
  • View DescriptionTrees/Woods

Exterior

  • Garage Space2.0
  • water SourcePublic
  • roofPitched, Shingle
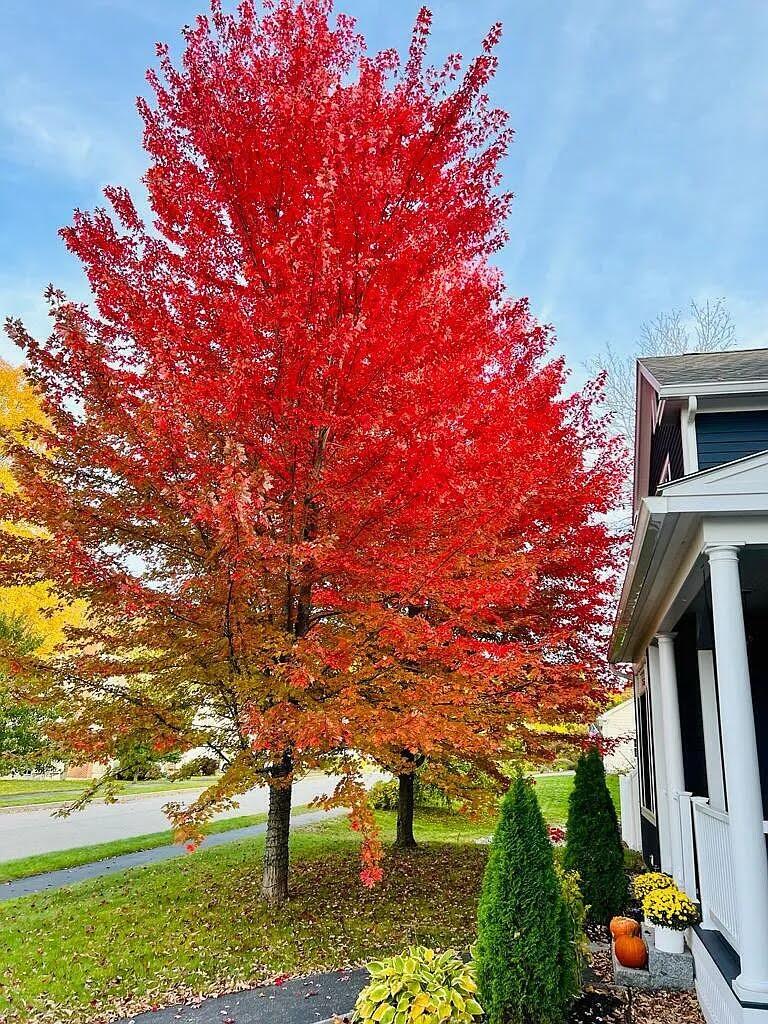
  • lot featuresWell Landscaped, Open, Level, Sidewalks, Near Golf Course, Neighborhood
  • parkingStorage Above, Auto Door Opener, 1 - 4 Spaces, Paved, Inside Entrance
  • HEAT TYPEZoned, Hot Water, Heat Pump, Forced Air, Baseboard
  • AIR CONDITIONINGHeat Pump
  • sewerPublic Sewer
  • SubstructureConcrete Perimeter

Financial

  • Sales Price$1,175,000
  • Real Estate Tax $11,233/yr
  • Zoning R2

Cumberland

Sprawling homesteads allow for privacy and the feeling of being hours away from civilization.

Explore

Work With Us

Follow Us on Instagram